Property Details

Start of property details

Share this property:
245 Hermitage Ave, Unit 401
Nashville, TN 37210
FOR SALE · Active
$529,900
$807 / Sqft
1
Beds
1
Baths
657
Sqft
0.02
Acres
2023
Yr. Built
MLS# 3280799
Cumulative Days on Market: 107 · Includes prior listings · Currently listed since 07/15/26 · Data provided by the MLS.

Property Description

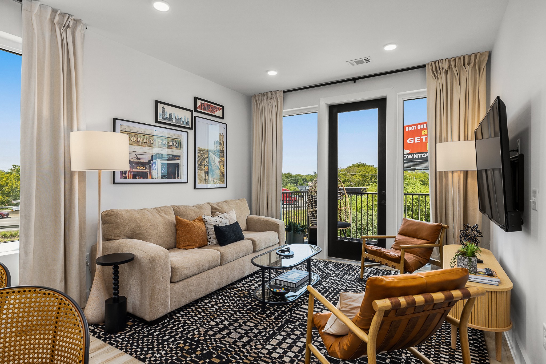
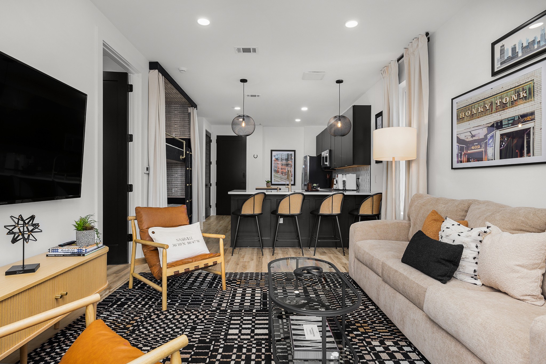
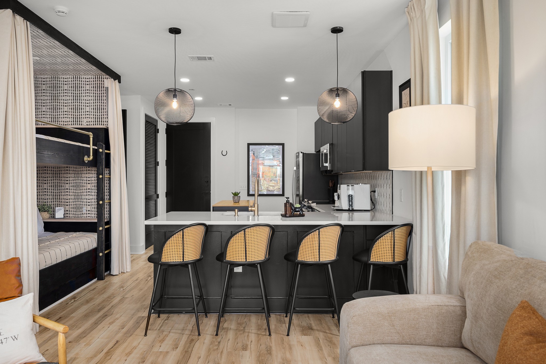
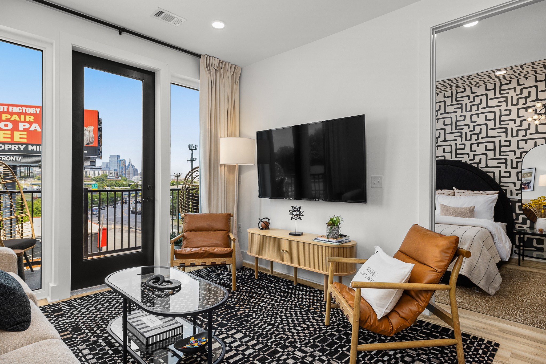
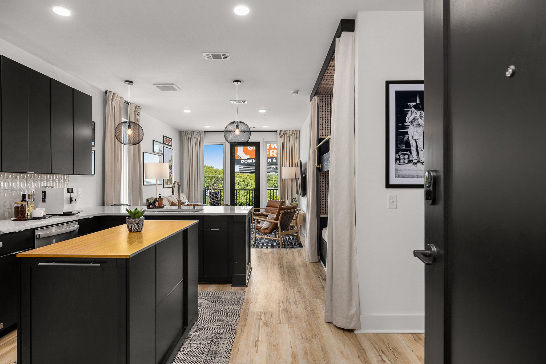
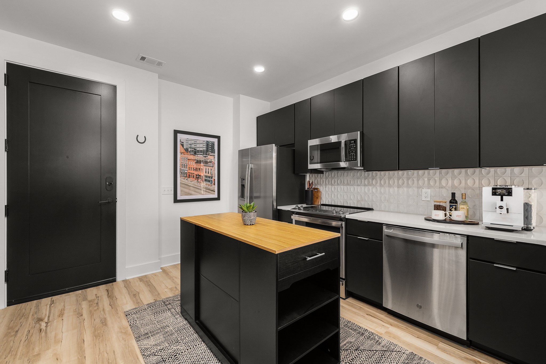
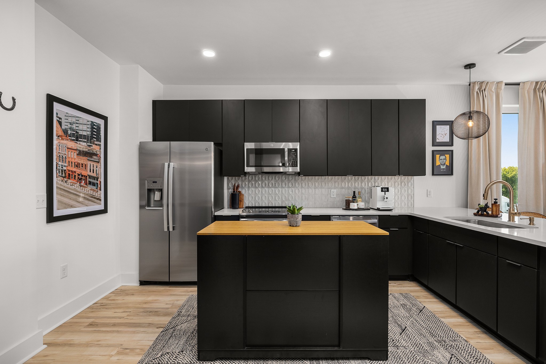
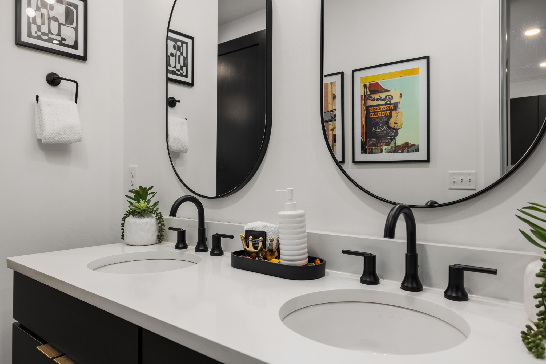
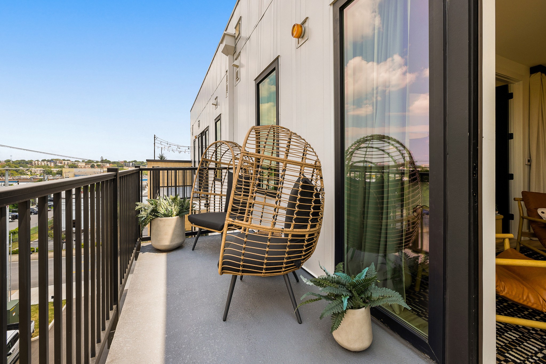
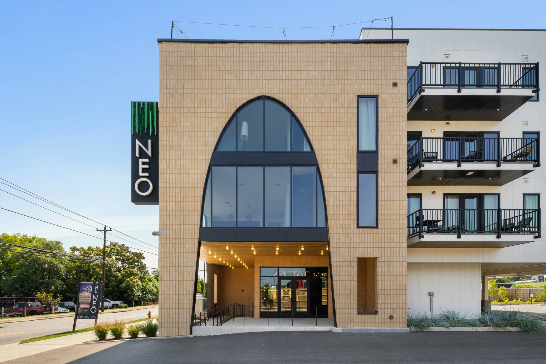
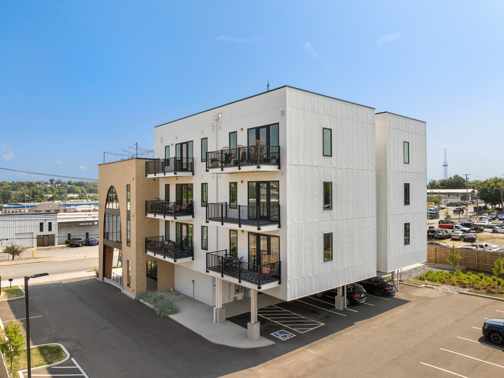
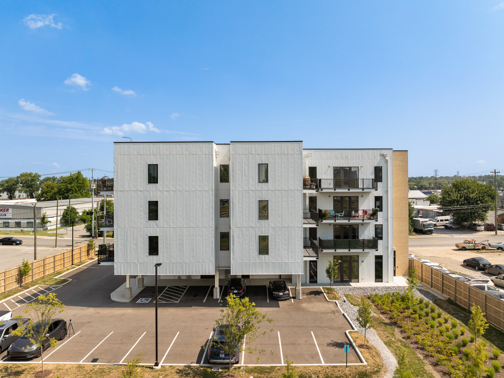
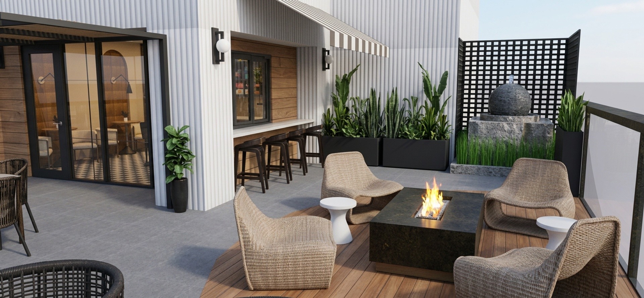
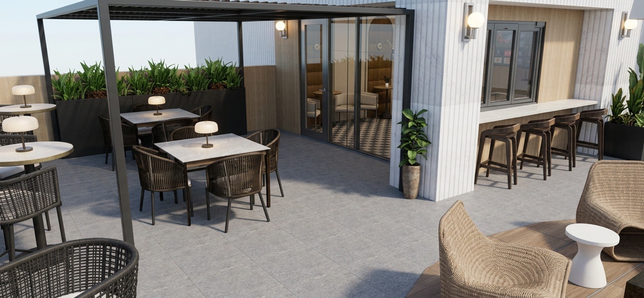
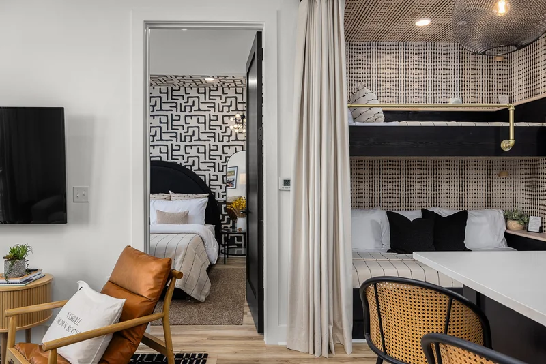
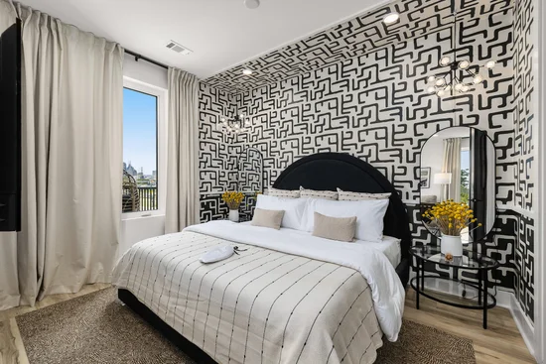
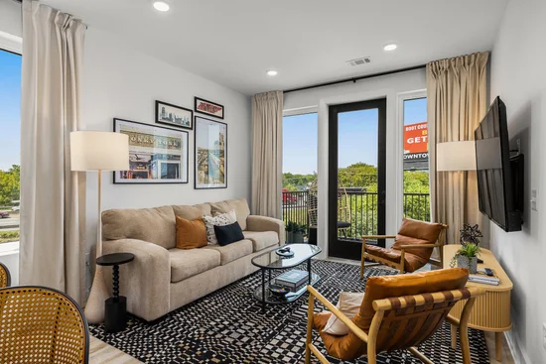
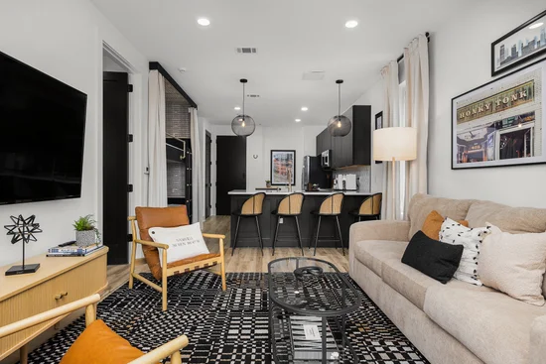
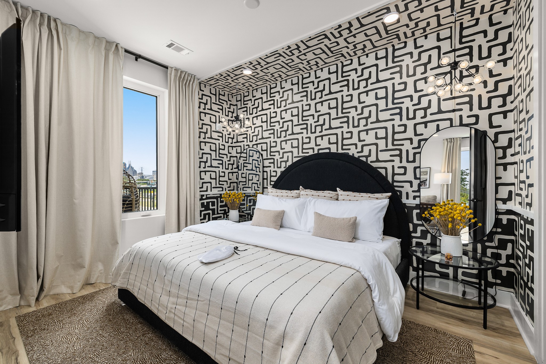
Unobstructed downtown Nashville skyline views set this fully furnished, turnkey residence apart, with panoramic city views from both the living room and private balcony. Enjoy your morning coffee overlooking the skyline and take in Nashville’s iconic Fourth of July fireworks from your own front-row seat. Located just one mile from Broadway, this Airbnb-eligible residence is designed with a sophisticated black-and-white palette and elevated boutique-hotel style, offering an exceptional opportunity as a primary residence, second home, or income-producing investment. Inside, designer lighting, striking accent walls, contemporary finishes, and carefully selected furnishings create an unforgettable guest experience. The open-concept living area flows into a sleek kitchen featuring quartz countertops and dramatic black cabinetry. The spacious primary suite offers a king bed, bold designer finishes, and an ensuite bath with dual vanities, while the home comfortably accommodates up to six guests. Neo is in its final phase of development, with exciting additions still to come, including gated entry and a brand-new resort-style pool and cabana. Enjoy the flexibility to make this your primary residence, personal Nashville getaway, or capitalize on its Airbnb eligibility for short-term rental income. For qualified buyers, ownership may also present potential tax advantages, including bonus depreciation. Buyers should consult their tax professional regarding individual eligibility.

Property Highlights

Property Type
Residential
Property Sub Type
Flat Condo
Bedrooms
1
Total Bathrooms
1
Living Area
657 Sqft
Price / Sqft
$807
Acres
0.02
Year Built
2023
Cumulative Days on Market
107

Location

City/Township
Nashville
Subdivision
NEO
County
Davidson County TN

Property Details

Price
$529,900
Property Type
Residential
Property Sub Type
Flat Condo

Building

Levels
One
Total Area
657 Sqft

Community

Local Schools

Elementary School
Jones Paideia Magnet
Middle School
John Early Paideia Magnet
High School
Pearl Cohn Magnet High School

Interior Features

Bedrooms and Bathrooms

Total Bathrooms
1
Full Bathrooms
1
Bedrooms
1
Bedrooms on Main Level
1

Rooms and Basement

Basement Features
Apartment

Area and Spaces

Living Area
657 Sqft
Above Grade Finished Area
657 Sqft

Appliances

Appliances
Electric Range

Interior Features

Flooring
Tile
Laundry Features
Electric Dryer Hookup, Washer Hookup
Accessibility Features
Accessible Entrance, Accessible Hallway(s)
Security Features
Carbon Monoxide Detector(s), Fire Alarm, Fire Sprinkler System, Smoke Detector(s)

Heating and Cooling

Heating Features
Central

Building Details

Construction

Year Built
2023
Foundations
Slab

Materials

Construction Materials
ICFs (Insulated Concrete Forms)

Terms

Terms

Special Conditions
Standard
Cumulative Days on Market
107

Taxes

Tax

Tax (Annual)
$3,996

HOA

Has HOA
Yes
Association Fee
$295 /mo
Association Fee Includes
Maintenance Structure, Maintenance Grounds, Trash

Heating, Cooling & Utilities

Cooling Features
Central Air

Utilities

Utilities
Water Available
Sewer
Public Sewer
Water Source
Public

Lot

Acres
0.02
Lot Size
0.02

Exterior Features

Exterior Features
Balcony
Listed by Compass RE, 6154003095
Listing Data last updated 10/30/2026 02:00 am
Get a Link to this Property: Copy To Clipboard
QR Code link to this property

Phone:
Connect with:

Payment Calculator

per month. fixed. % interest.
$
%
$
%
Principal & Interest
+ Home Insurance
+ Property Tax
+ HOA Fees
per month
Total interest paid over s will be:
All estimates and provided for informational purposes only. Actual amounts may vary. The output of the tool is not a loan offer or solicitation, nor is it financial or legal advice. Information, rates, programs and loan scenarios shown are for example only as of 30-Oct-2026 and are subject to change without notice. Interest rates provided by the St. Louis Federal Reserve Economic Data (FRED). All products are subject to credit and property approval. Not all products are available in all states or for all loan amounts. Other restrictions and limitations apply. Contact your preferred lender for the pricing associated with your specific transaction. Calculations are generated by Open Source mortgage calculation software tools using common mathematical formulas. All calculations should be independently verified.
Get Walk Score Content

Property History

2 days ago
Property information last updated
107 days ago
Status Active. This is the date the listing was placed on market.
Cumulative Days on Market: 107 days (includes prior listings) · Currently listed since July 15, 2026. Data provided by the MLS.

Similar Properties