Property Details

Start of property details
Share this property:
2039 Castleman Dr
Nashville, TN 37215
12 days ago REDUCED · Active
$1,345,000
$559 / Sqft
3
Beds
3
Baths
2
Garage
2,408
Sqft
0.53
Acres
MLS# 3281394
Cumulative Days on Market: 106 · Includes prior listings · Currently listed since 07/15/26 · Data provided by the MLS.

Property Description

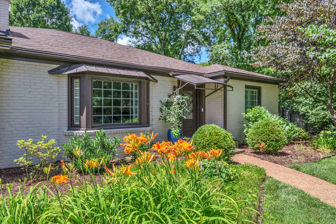
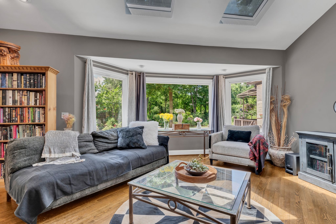
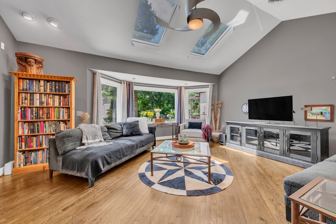
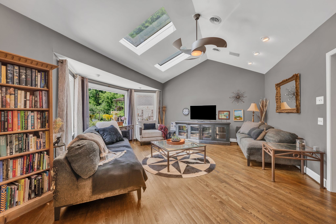
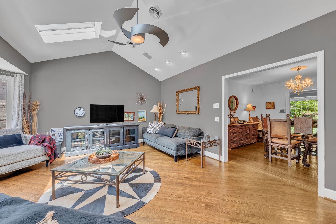
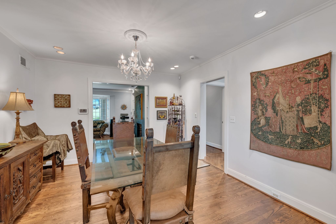
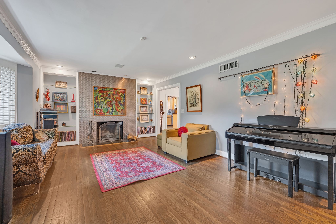
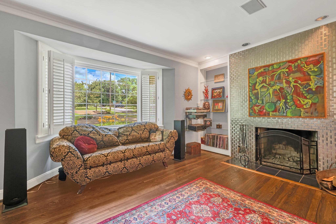
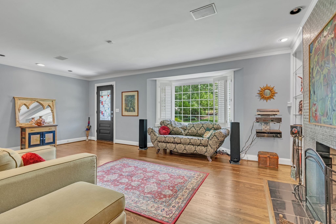
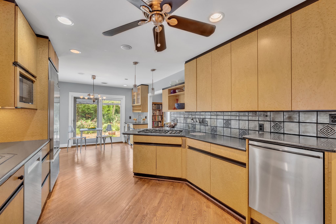
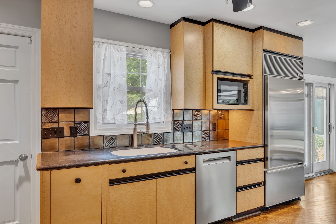
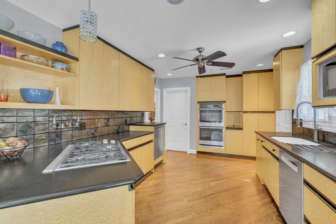
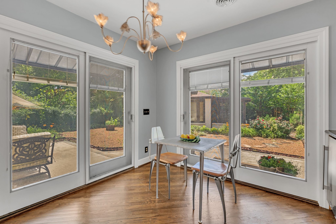
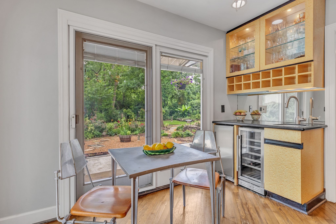
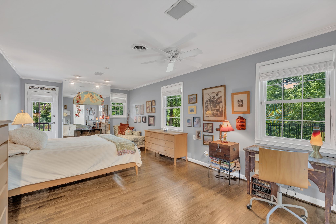
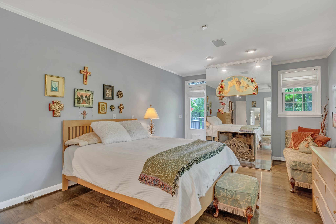
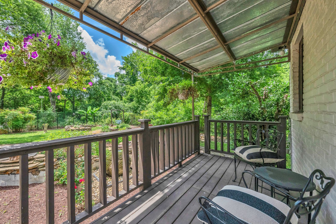
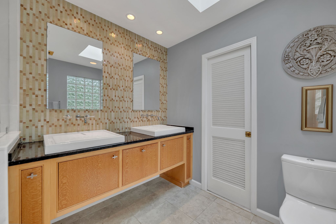
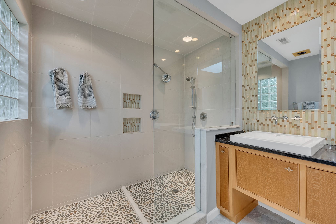
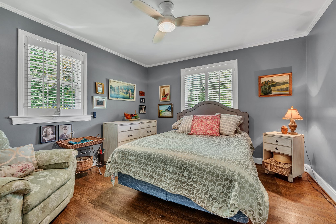
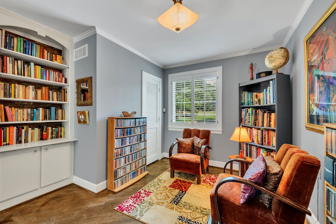
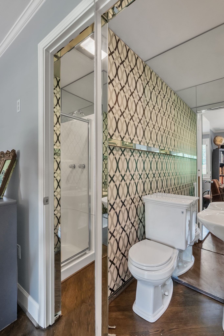
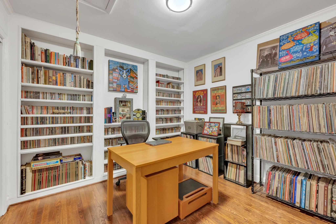
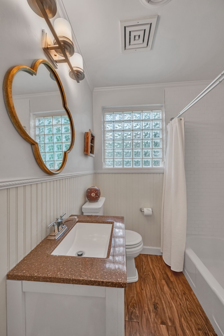
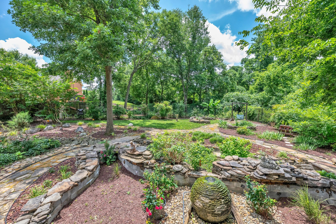
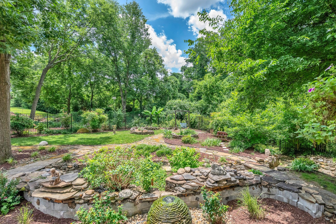
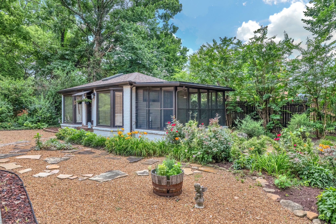
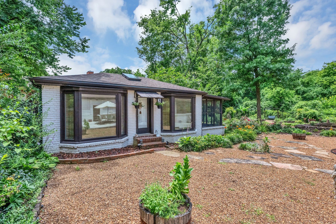
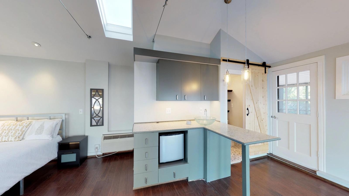
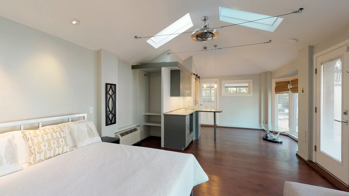
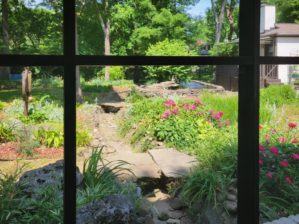
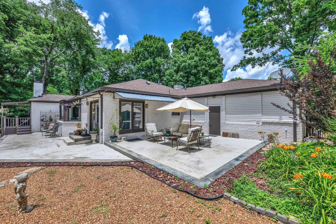
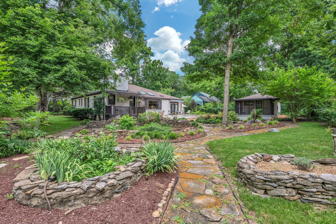
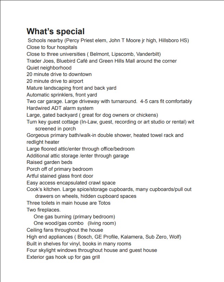
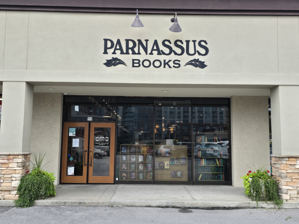
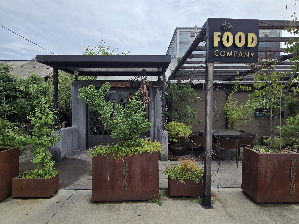
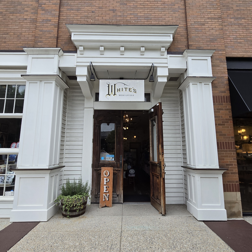
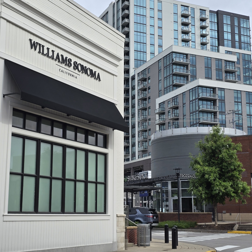
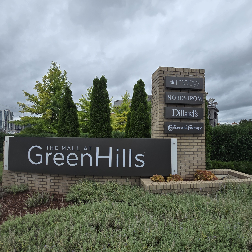
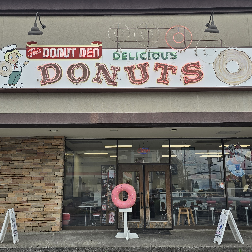
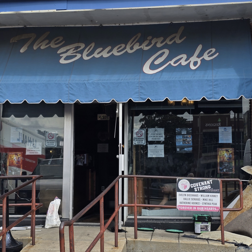
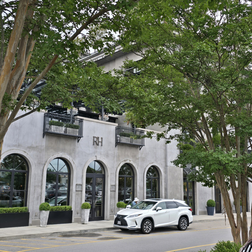
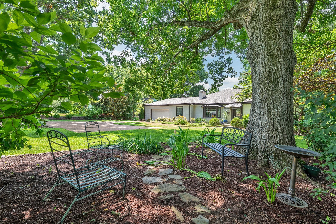
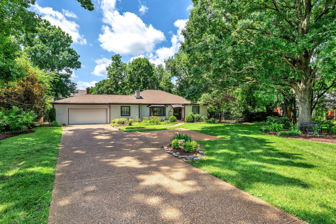
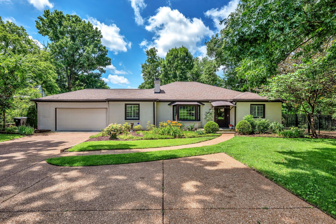
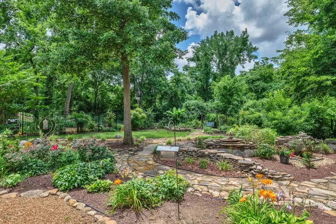
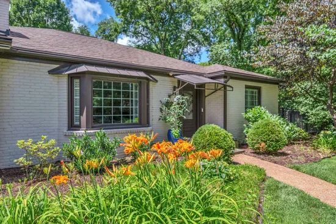
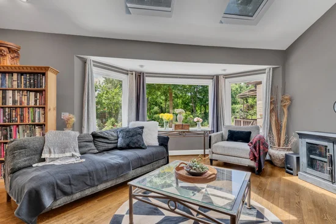
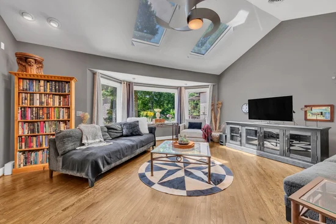
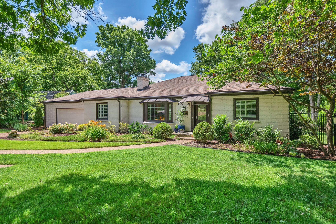
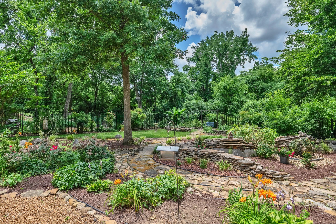
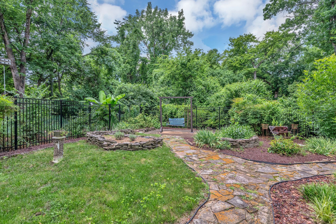
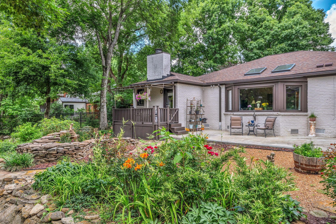
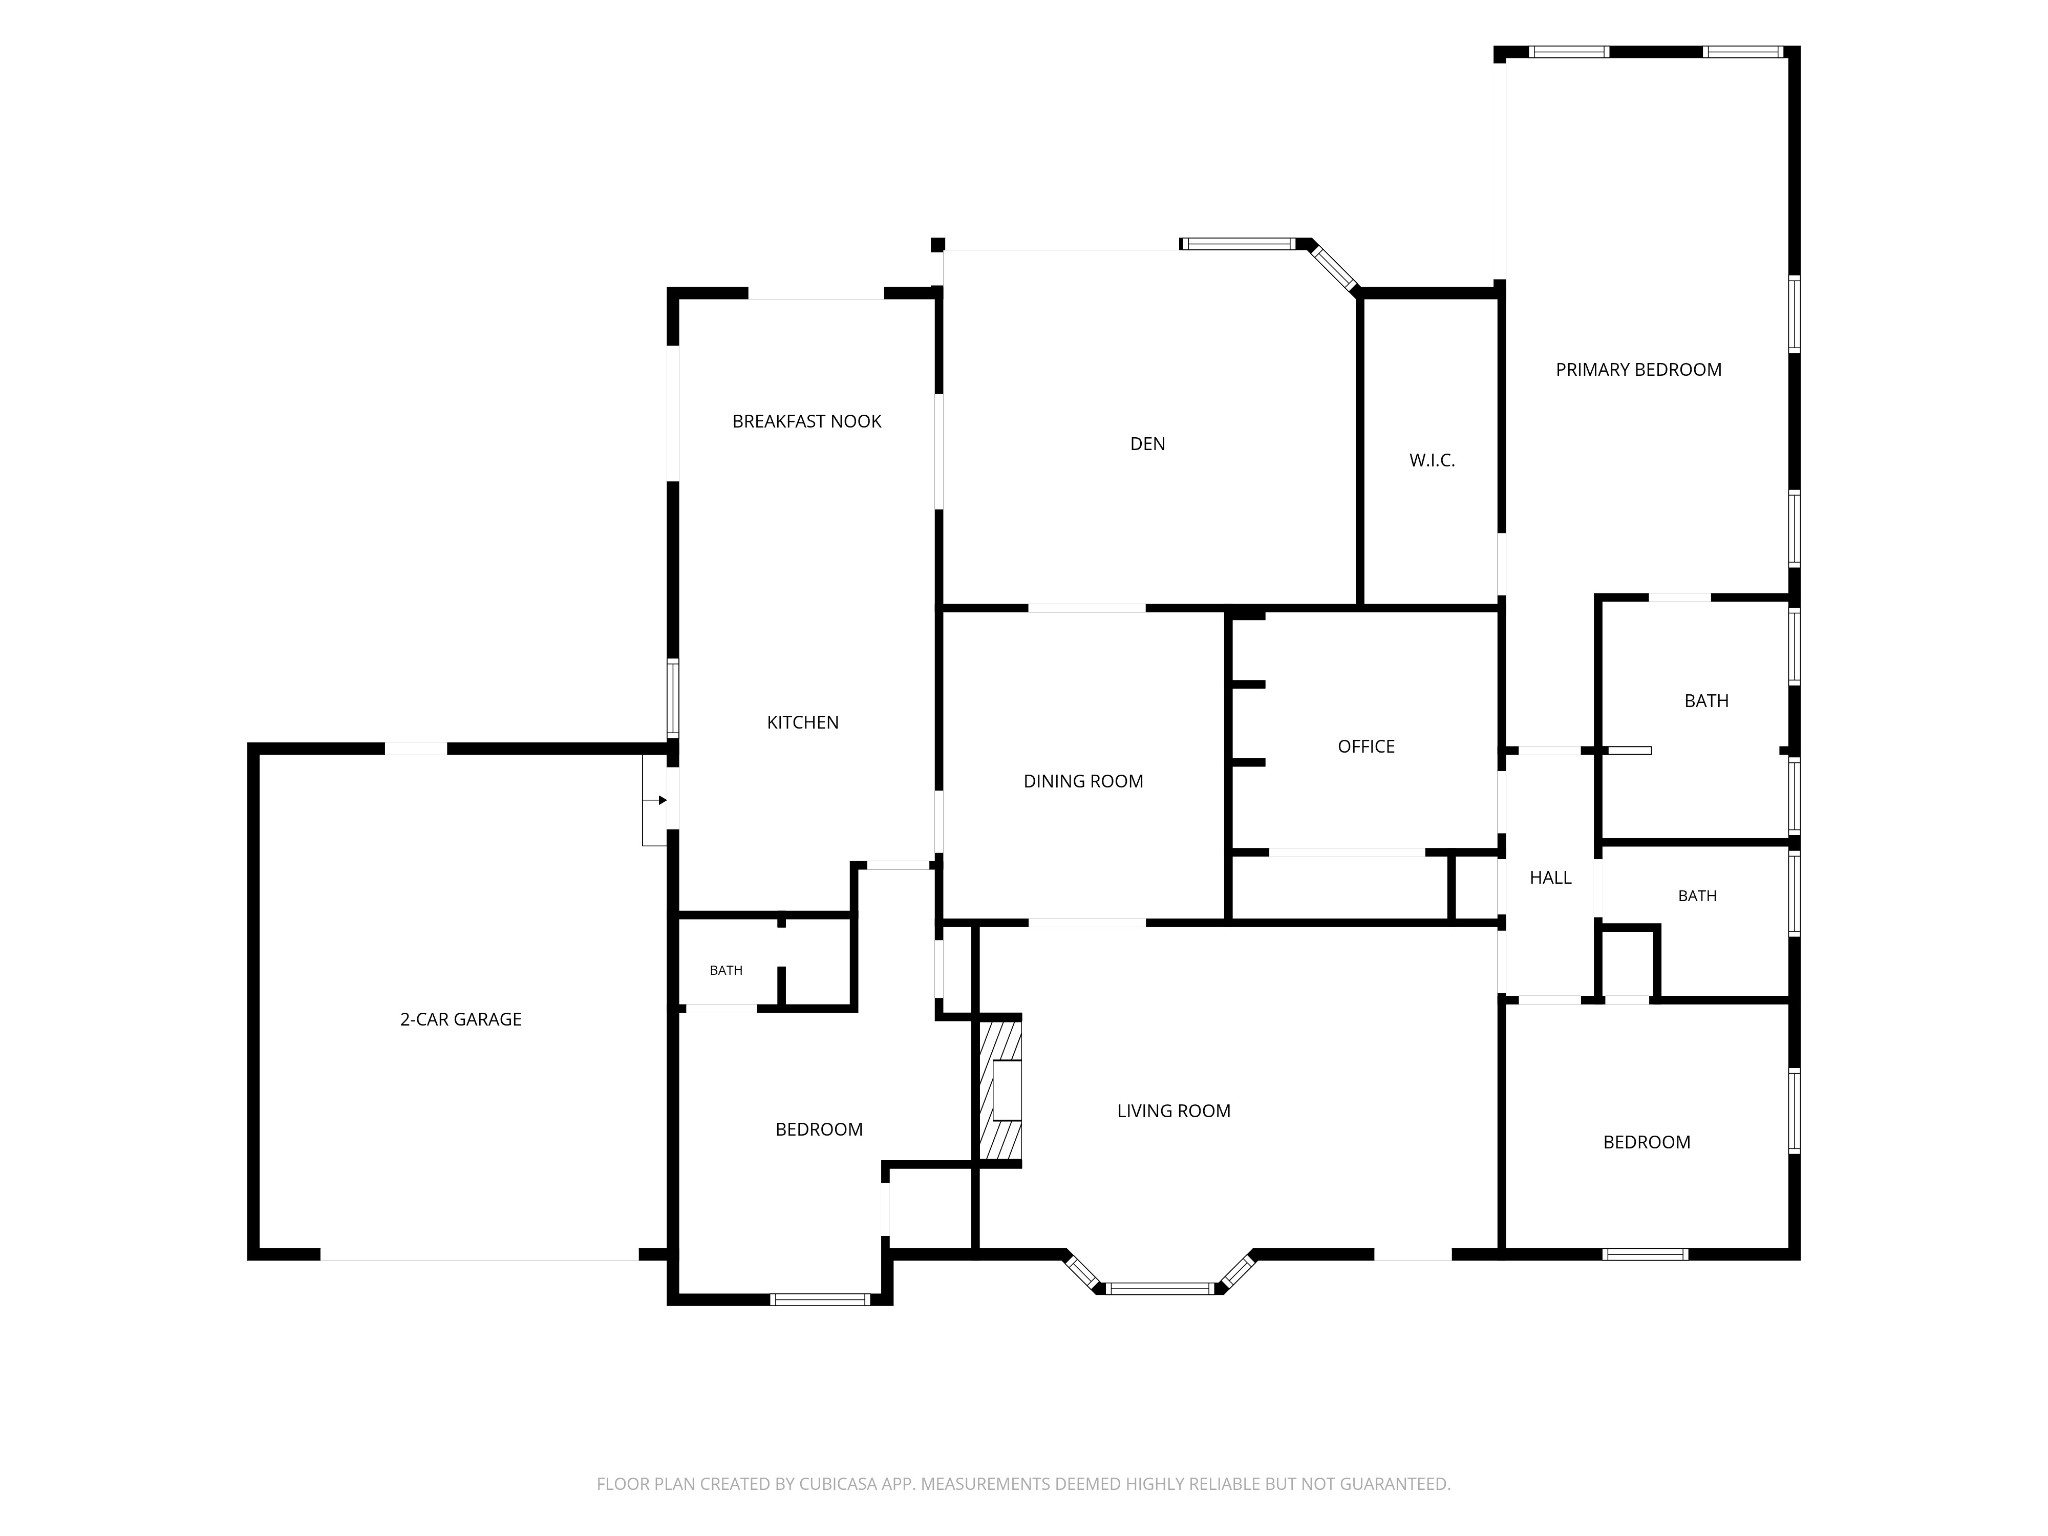
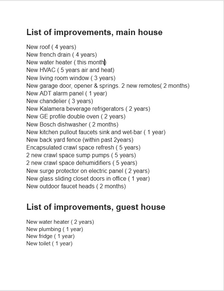
Exquisite one level living with a private paradise out back, all just minutes from the Distinctive shops and dining of Green Hills. For private relaxation or gracious entertaining escape to this retreat nestled into the rolling hills of Castleman Drive where modern and historic architecture define the street. Entertainer’s heaven with plenty of counter / cabinet space, Sub Zero fridge, Wolf gas range, GE Profile double oven, and not 1, but 2 Bosch dishwashers. Wet bar is conveniently located between the den and the oversized patio w bonus wine and beverage refrigerators. Relax in the Den with the stunning view through the picture window of the fountain and gardens while enjoying the soft light from the skylights above. So many garden vignettes for reflection or to share with good company. Primary bedroom covered porch overlooks the lush landscaping and soothing fountain. Raised garden for veggies complete this perfect paradise. Your guests can stay in the main house with an ensuite bathroom or in the sweet cottage out back. They can enjoy sitting on the “casita’s” screen porch overlooking this amazing back yard. The flexible layout of the main home with the addition of the cottage could work well for multi generational living or for potential extra income. The cottage has so many potential uses: workout or spa retreat, soulful home office, Recording or Art studio with the space augmented by the raised ceilings! Whether you want to be near amazing local and independent shops and venues like Parnassus Books, renowned Bluebird Cafe, Donut Den, Green Hills Grille and Nashville Toys and Books or your favorite national stores like Trader Joe’s, Whole Foods, Pottery Barn, Crate and Barrel and Restoration Hardware, all are just around the corner! SO many upgrades! Please see attached list. For more photos, Please see “Virtual Slide Show” below

Property Highlights

Property Type
Residential
Property Sub Type
Single Family Residence
Architectural Style
Ranch
Bedrooms
3
Total Bathrooms
3
Living Area
2,408 Sqft
Price / Sqft
$559
Acres
0.53
Year Built
1954
Cumulative Days on Market
106

Location

City/Township
Nashville
Subdivision
Overton Hills
County
Davidson County TN

Property Details
Price
$1,345,000
Property Type
Residential
Property Sub Type
Single Family Residence

Building

Levels
One
Total Area
2,408 Sqft

Community

Local Schools

Elementary School
Percy Priest Elementary
Middle School
John Trotwood Moore Middle
High School
Hillsboro Comp High School

Interior Features

Bedrooms and Bathrooms

Total Bathrooms
3
Full Bathrooms
3
Bedrooms
3
Bedrooms on Main Level
3

Rooms and Basement

Basement Features
Crawl Space

Area and Spaces

Living Area
2,408 Sqft
Above Grade Finished Area
2,408 Sqft

Appliances

Appliances
Double Oven, Built-In Gas Range, Dishwasher, Microwave, Refrigerator

Interior Features

Interior Features
Bookcases, Ceiling Fan(s), Extra Closets, In-Law Floorplan, Pantry, Walk-In Closet(s), Wet Bar
Flooring
Wood, Tile
Laundry Features
Electric Dryer Hookup, Washer Hookup
Fireplace Features
Living Room

Heating and Cooling

Heating Features
Central, Natural Gas
Has Fireplace
Yes
Fireplaces
2

Building Details
Construction

Architectural Style
Ranch
Year Built
1954

Materials
Construction Materials
Brick
Roof
Shingle

Terms

Terms

Special Conditions
Standard
Cumulative Days on Market
106

Taxes

Tax

Tax (Annual)
$9,156

Heating, Cooling & Utilities

Cooling Features
Central Air, Electric

Utilities

Utilities
Electricity Available, Natural Gas Available, Water Available
Sewer
Public Sewer
Water Source
Public

Lot

Acres
0.53
Lot Size
0.53
Lot Dimensions
100 X 219

Exterior Features

Patio And Porch Features
Porch, Covered, Patio, Deck, Screened
Fencing
Back Yard

Parking

Garage Capacity
2
Covered Spaces
2
Listed by Parks Compass, 6154246981
Listing Data last updated 10/30/2026 03:20 am
Get a Link to this Property: Copy To Clipboard
QR Code link to this property

Phone:
Connect with:

Payment Calculator

per month. fixed. % interest.
$
%
$
%
Principal & Interest
+ Home Insurance
+ Property Tax
+ HOA Fees
per month
Total interest paid over s will be:
All estimates and provided for informational purposes only. Actual amounts may vary. The output of the tool is not a loan offer or solicitation, nor is it financial or legal advice. Information, rates, programs and loan scenarios shown are for example only as of 30-Oct-2026 and are subject to change without notice. Interest rates provided by the St. Louis Federal Reserve Economic Data (FRED). All products are subject to credit and property approval. Not all products are available in all states or for all loan amounts. Other restrictions and limitations apply. Contact your preferred lender for the pricing associated with your specific transaction. Calculations are generated by Open Source mortgage calculation software tools using common mathematical formulas. All calculations should be independently verified.
Get Walk Score Content

Property History

2 days ago
Property information last updated
12 days ago
Date of last price change
106 days ago
Status Active. This is the date the listing was placed on market.
Cumulative Days on Market: 106 days (includes prior listings) · Currently listed since July 15, 2026. Data provided by the MLS.

Similar Properties