Property Details

Start of property details
Share this property:
5406 Pisano St
Mount Juliet, TN 37122
FOR SALE · Active Under Contract
$699,000
$181 / Sqft
5
Beds
4
Baths
2
Garage
3,852
Sqft
0.25
Acres
MLS# 3282367
Cumulative Days on Market: 105 · Includes prior listings · Currently listed since 07/15/26 · Data provided by the MLS.

Property Description

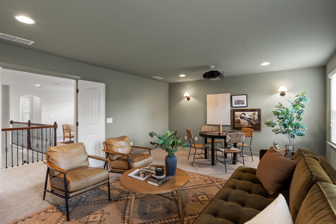
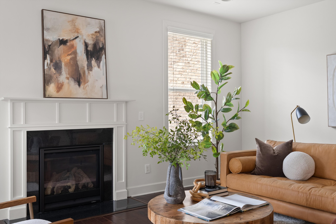
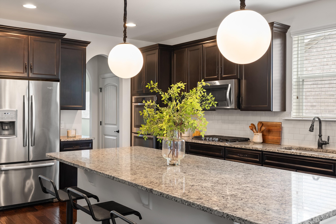
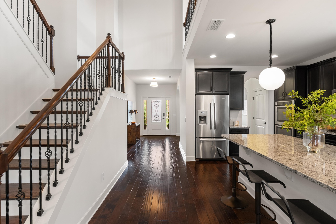
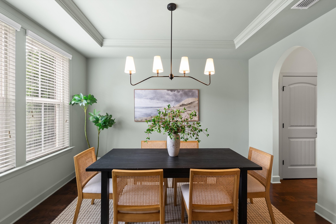
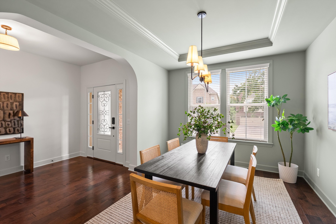
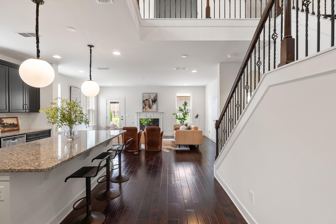
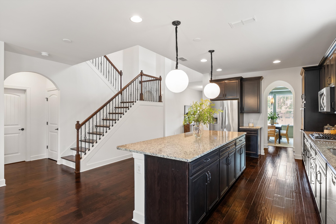
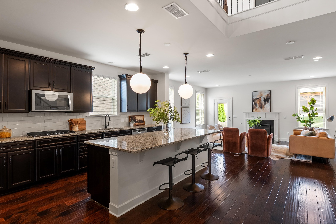
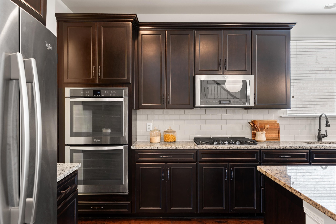
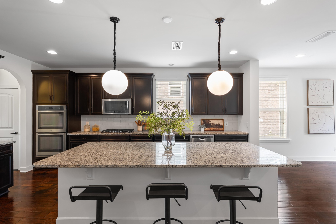
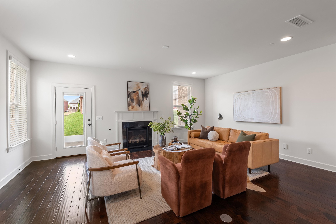
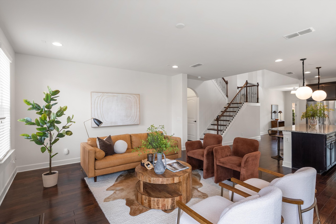
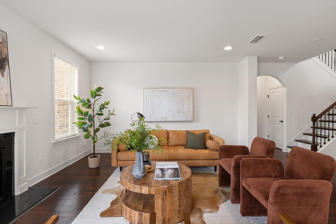
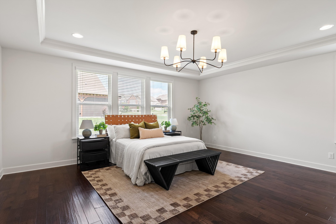
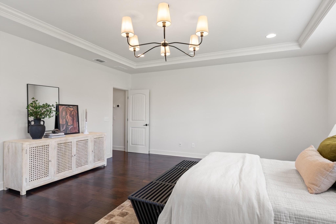
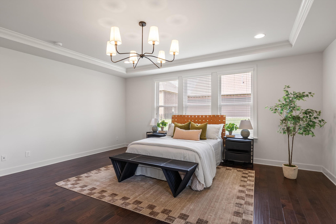
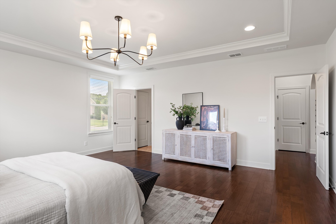
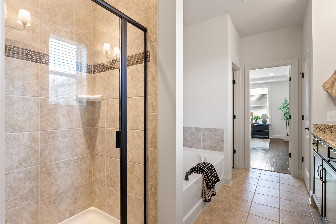
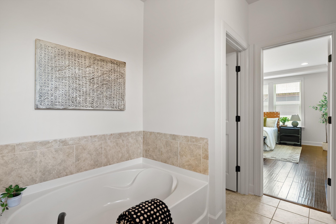
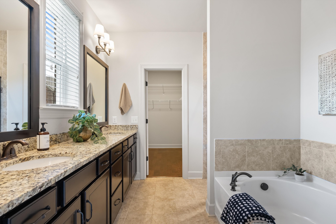
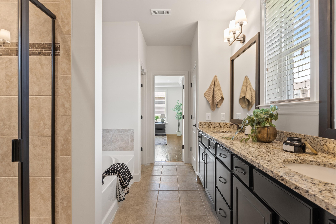
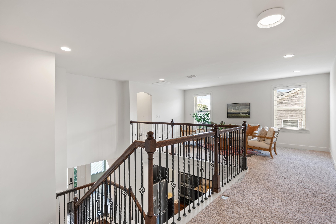
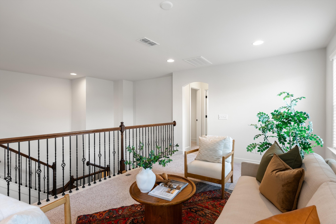
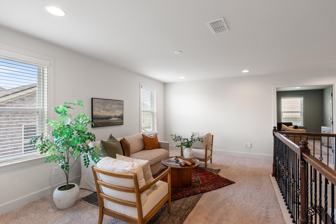
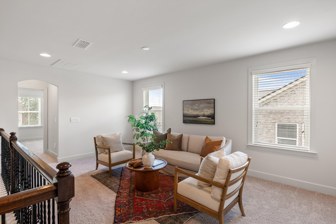
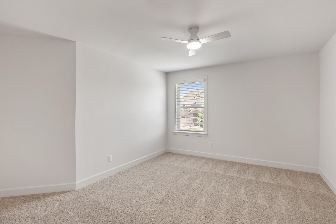
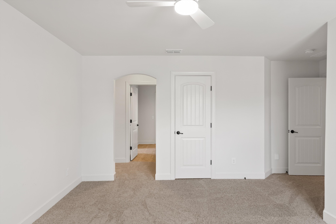
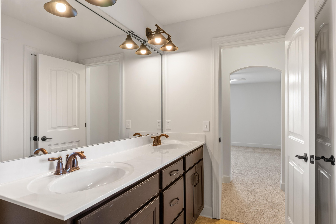
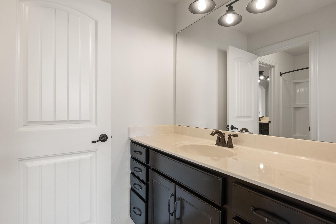
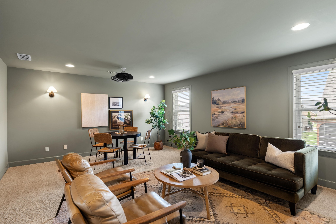
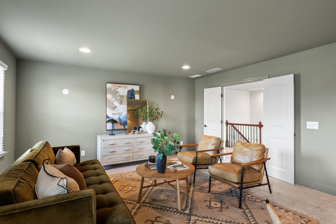
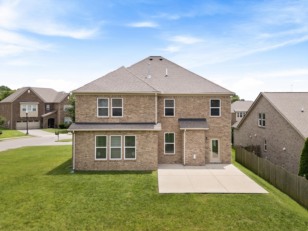
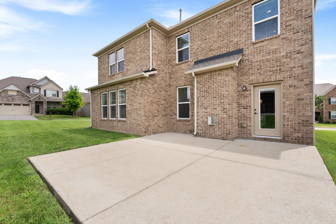
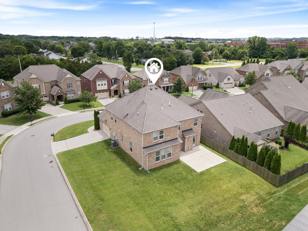
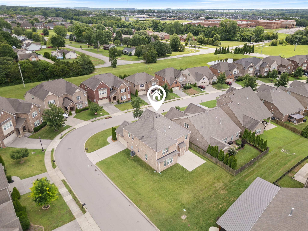
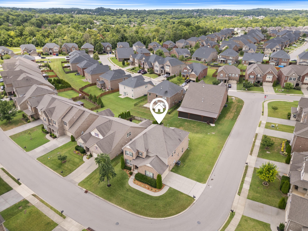
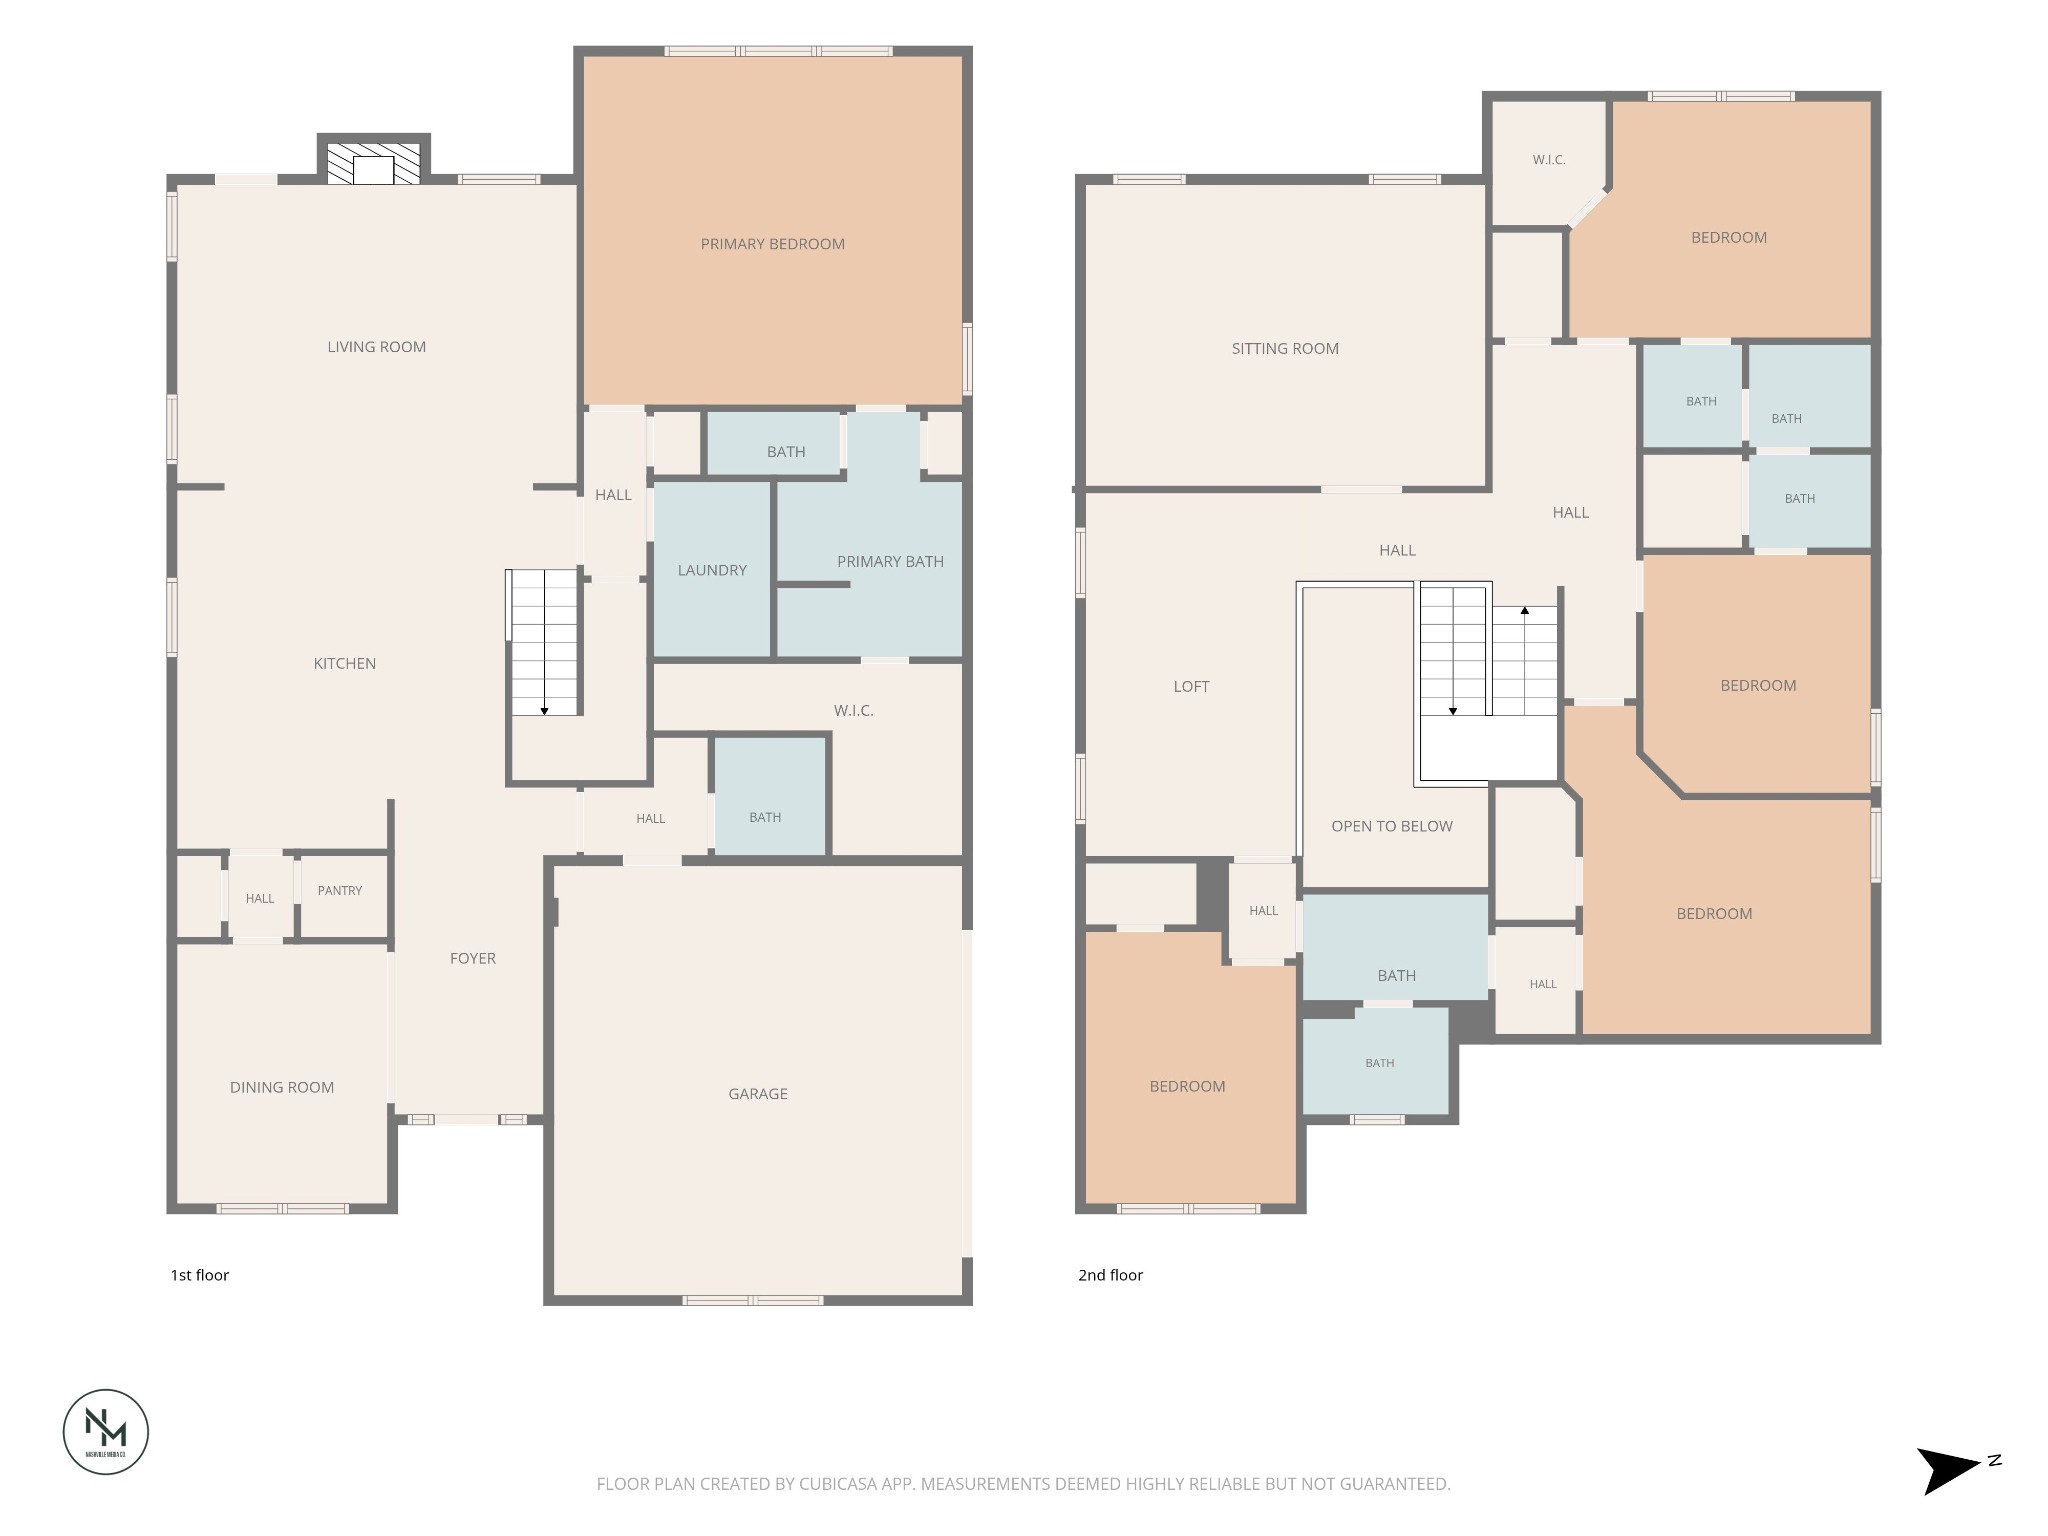
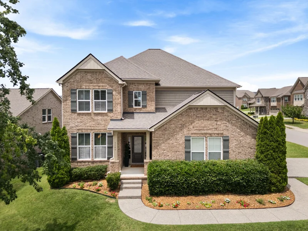
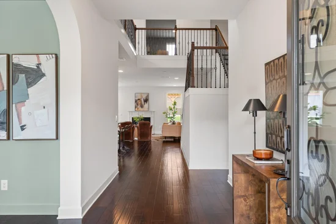
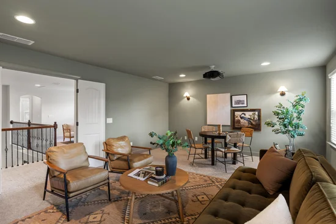
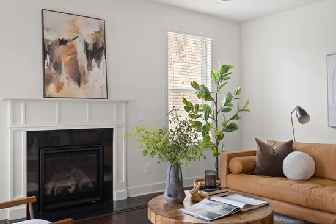
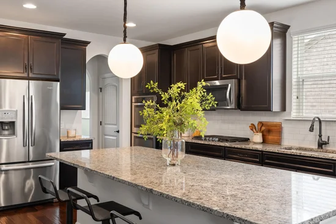
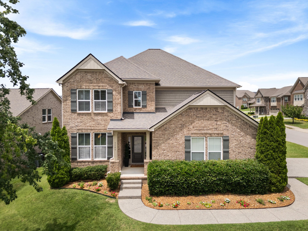
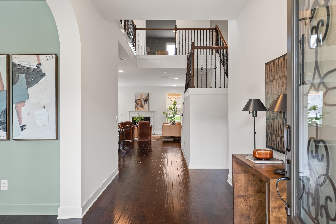
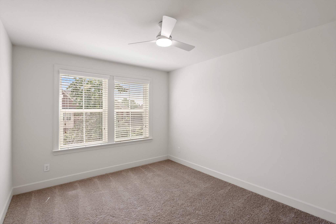
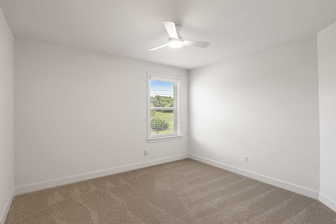
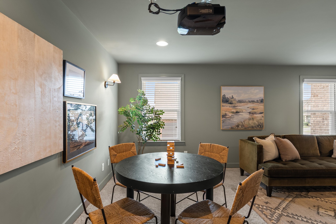
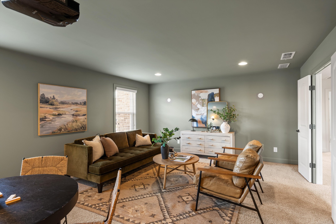
Assumable 2.25% Mortgage! | Set in a vibrant neighborhood with community events and walking distance to Mount Juliet High School for Friday night football games, this is the house where everyone gathers! A space for everyone + room to grow. Soaring ceilings, hardwood floors throughout the main level, and natural light pouring into an open floor plan with THREE living spaces + 5 bedrooms The kitchen anchors the main floor and is the center of a perfect home friends and family always want to be. A large island built for gathering, gas built-in cooktop, and double ovens...designed for people who cook and host. Soft-close cabinetry, pre-wired surround sound, and a whole-home central vacuum round out the home. Primary suite is on the main level with a walk-in closet and bathroom suite with tiled shower and separate soaking tub, and double vanities with tons of counter space. Upstairs, four more bedrooms, a loft perfect for a reading nook or game area, and a dedicated media room with a projector give everyone in the household their own space to live in. A patio out back, a corner lot, and a side-entry garage that keeps the curb clean complete the picture. Brand new carpet upstairs (all hardwoods down!), fresh paint throughout the entire home, refreshed landscaping, a new back door, and a freshly pressure washed exterior. Move-in ready is the reality! COMMUNITY AMENITIES: a pool, fitness center, playground, and walking trails, + the kind of organized community events that turn neighbors into friends. Costco, Mt. Juliet High School, and new restaurants+ shops opening on the north side of town are all within minutes. Top-rated Mt. Juliet schools and a location that is convenient to so many local favorites: Milestone Craft Deli, Hillside Hangout, Nutrition Nova, and Bagel Barn make this an easy choice for community, lifestyle, and space to grow. Zoned for Top Rated Mount Juliet Schools!

Property Highlights

Property Type
Residential
Property Sub Type
Single Family Residence
Bedrooms
5
Total Bathrooms
4
Living Area
3,852 Sqft
Price / Sqft
$181
Acres
0.25
Year Built
2016
Cumulative Days on Market
105

Location

City/Township
Mount Juliet
Subdivision
Tuscan Gardens Ph 12
County
Wilson County TN

Property Details
Price
$699,000
Property Type
Residential
Property Sub Type
Single Family Residence

Building

Levels
Two
Total Area
3,852 Sqft

Community

Local Schools

Elementary School
Stoner Creek Elementary
Middle School
West Wilson Middle School
High School
Mt. Juliet High School

Interior Features

Bedrooms and Bathrooms

Total Bathrooms
4
Full Bathrooms
3
1/2 Bathrooms
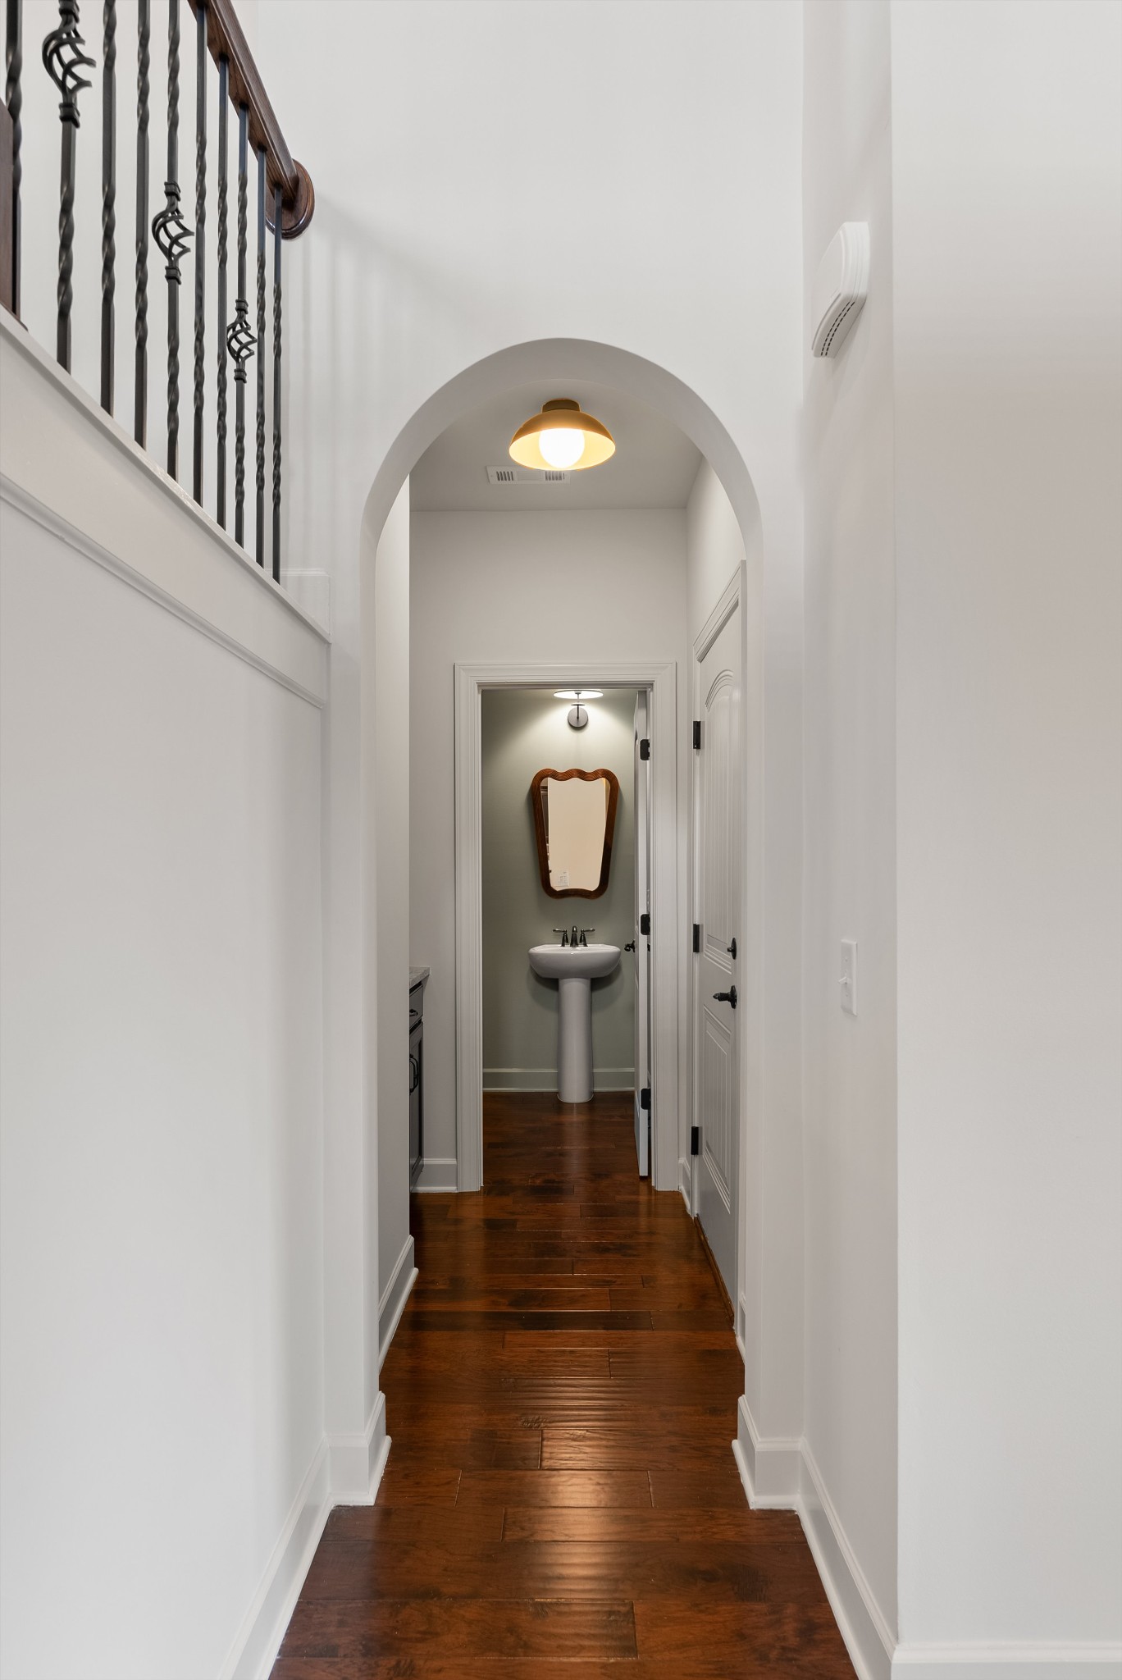
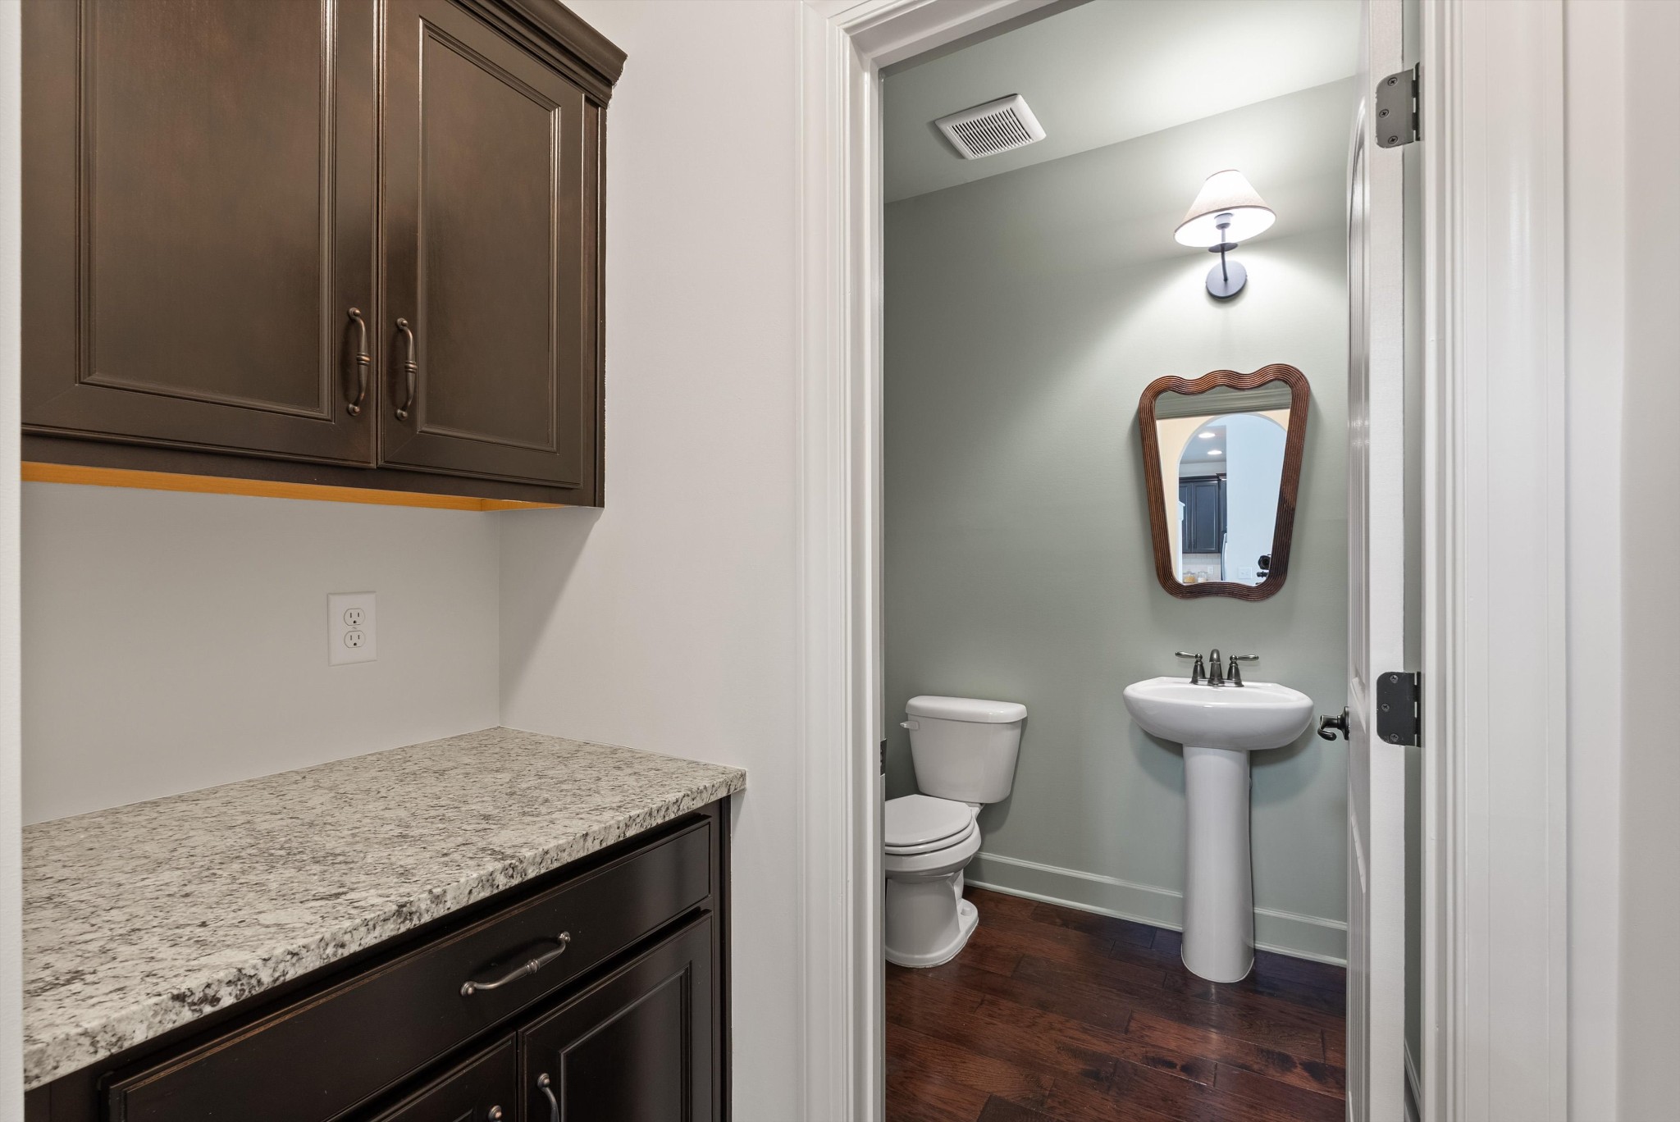
1
Bedrooms
5
Bedrooms on Main Level
1

Rooms and Basement

Basement Features
Crawl Space

Area and Spaces

Living Area
3,852 Sqft
Above Grade Finished Area
3,852 Sqft

Appliances

Appliances
Double Oven, Built-In Gas Range, Dishwasher, Disposal, Dryer, Microwave, Refrigerator, Stainless Steel Appliance(s), Washer

Interior Features

Interior Features
High Speed Internet
Flooring
Carpet, Wood
Laundry Features
Electric Dryer Hookup, Washer Hookup
Fireplace Features
Family Room, Gas

Heating and Cooling

Heating Features
Central, Electric, Natural Gas
Has Fireplace
Yes
Fireplaces
1

Building Details
Construction

Year Built
2016

Materials
Construction Materials
Brick

Terms

Terms

Contingency
Financing
Special Conditions
Standard
Cumulative Days on Market
105

Taxes

Tax

Tax (Annual)
$3,037

HOA

Has HOA
Yes
Association Fee
$89 /mo
Association Fee2
350.00 once
Association Ammenities
Clubhouse, Fitness Center, Playground, Pool, Sidewalks, Underground Utilities, Trail(s)
Association Fee Includes
Maintenance Grounds, Recreation Facilities

Heating, Cooling & Utilities

Cooling Features
Central Air, Electric

Utilities

Utilities
Electricity Available, Natural Gas Available, Water Available
Sewer
Public Sewer
Water Source
Public

Lot

Acres
0.25
Lot Size
0.25
Lot Dimensions
47.64 X 129.04 IRR
Lot Features
Corner Lot
Topography
Corner Lot

Exterior Features

Patio And Porch Features
Porch, Covered, Patio

Parking

Garage Capacity
2
Covered Spaces
2
Listed by Real Broker, 4232629595
Listing Data last updated 10/30/2026 06:00 am
Get a Link to this Property: Copy To Clipboard
QR Code link to this property

Phone:
Connect with:

Payment Calculator

per month. fixed. % interest.
$
%
$
%
Principal & Interest
+ Home Insurance
+ Property Tax
+ HOA Fees
per month
Total interest paid over s will be:
All estimates and provided for informational purposes only. Actual amounts may vary. The output of the tool is not a loan offer or solicitation, nor is it financial or legal advice. Information, rates, programs and loan scenarios shown are for example only as of 30-Oct-2026 and are subject to change without notice. Interest rates provided by the St. Louis Federal Reserve Economic Data (FRED). All products are subject to credit and property approval. Not all products are available in all states or for all loan amounts. Other restrictions and limitations apply. Contact your preferred lender for the pricing associated with your specific transaction. Calculations are generated by Open Source mortgage calculation software tools using common mathematical formulas. All calculations should be independently verified.
Get Walk Score Content

Property History

3 days ago
Property information last updated
65 days ago
Date of last price change
106 days ago
Status Active. This is the date the listing was placed on market.
Cumulative Days on Market: 105 days (includes prior listings) · Currently listed since July 15, 2026. Data provided by the MLS.

Similar Properties