Property Details

Start of property details
Share this property:
426 Cotton Ln
Franklin, TN 37069
FOR SALE · Active
$18,500,000
$2,313 / Sqft
6
Beds
5
Baths
4
Garage
8,000
Sqft
56.66
Acres
MLS# 3282589
Cumulative Days on Market: 106 · Includes prior listings · Currently listed since 07/21/26 · Data provided by the MLS.

Property Description

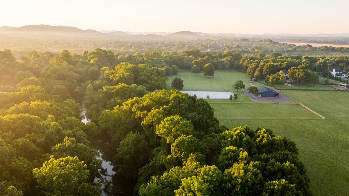
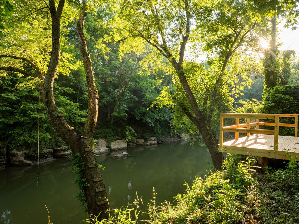
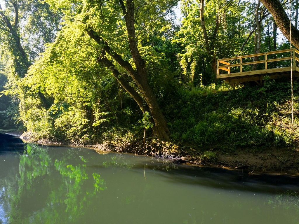
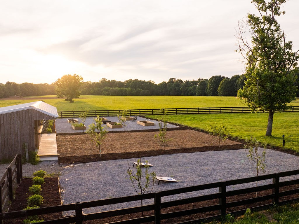
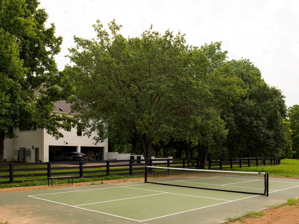
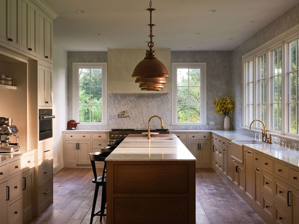
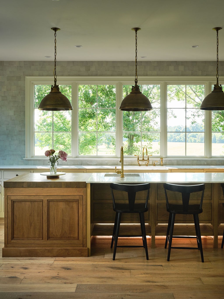
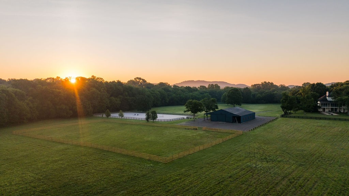
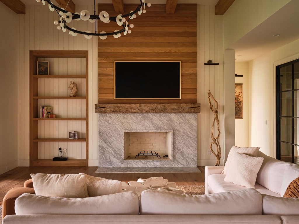
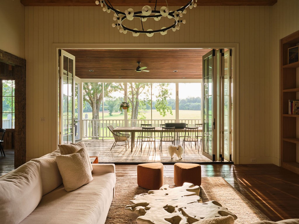
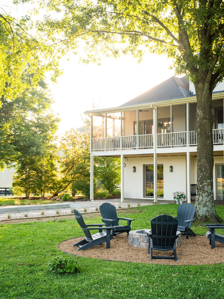
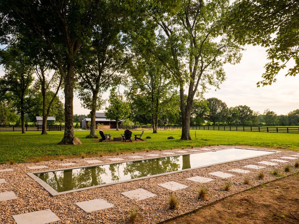
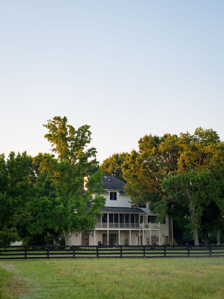
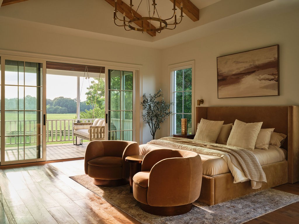
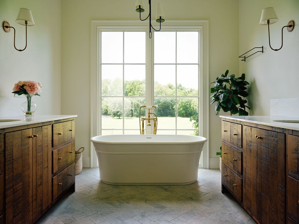
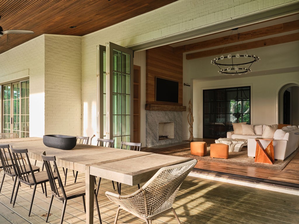
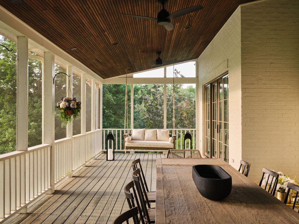
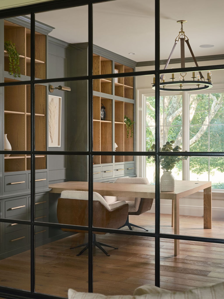
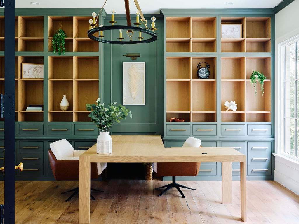
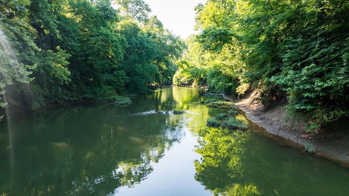
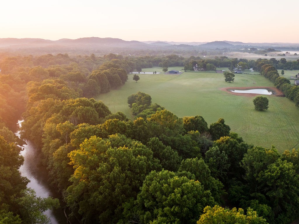
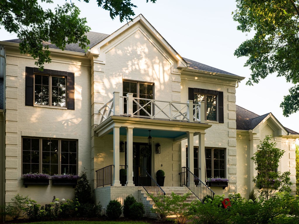
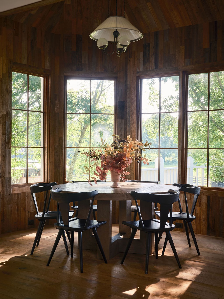
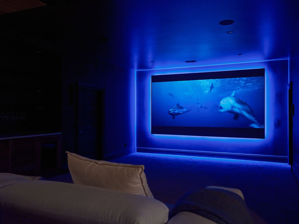
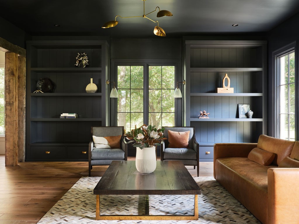
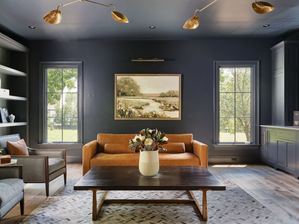
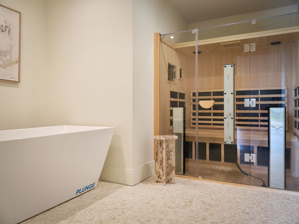
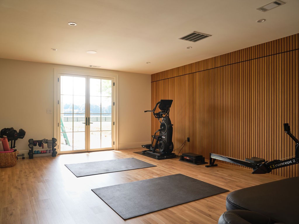
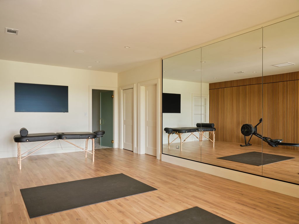
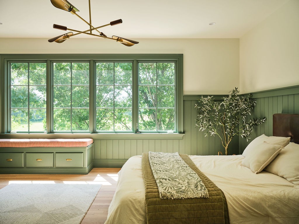
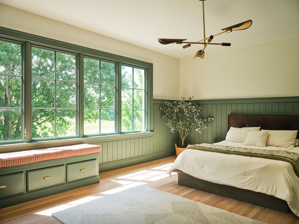
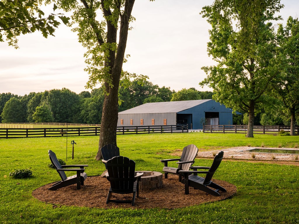
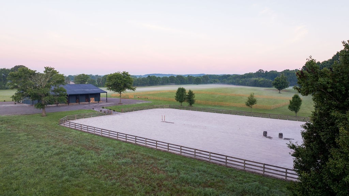
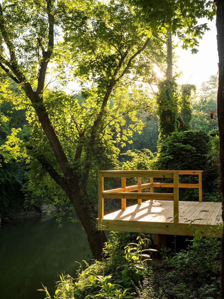
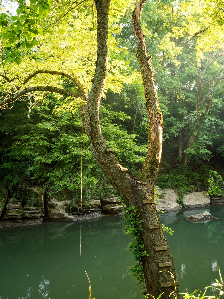
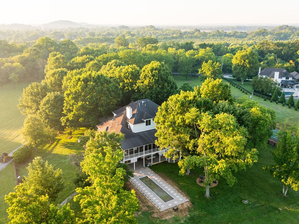
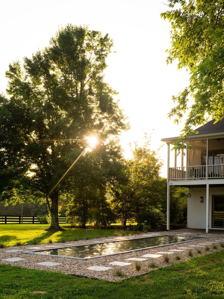
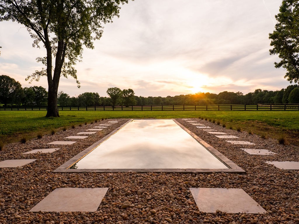
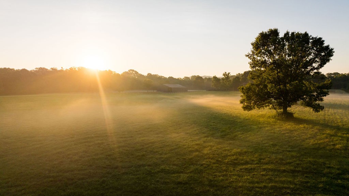
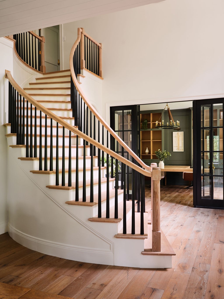
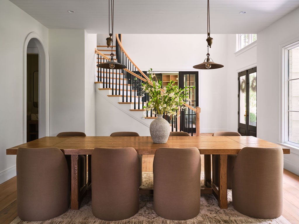
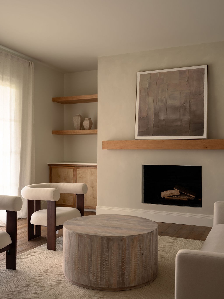
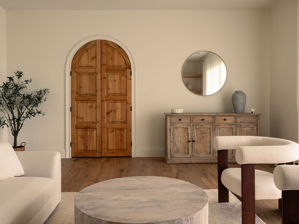
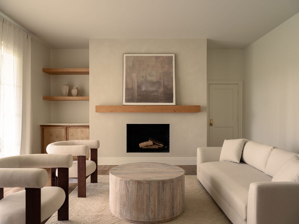
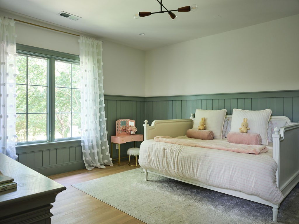
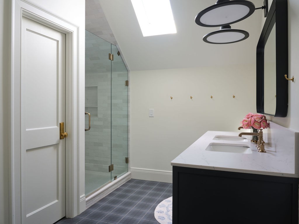
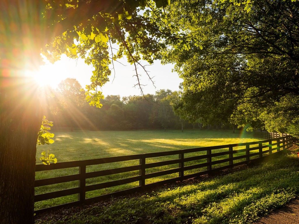
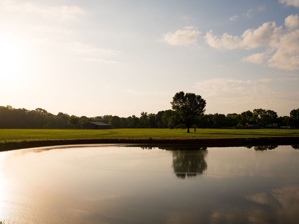
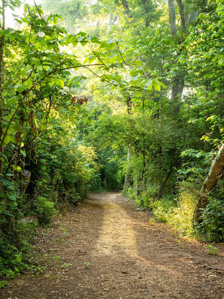
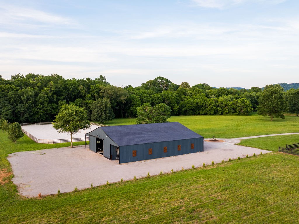
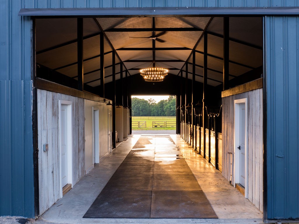
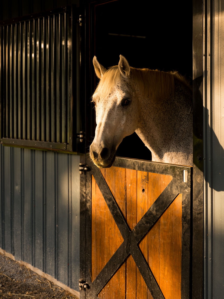
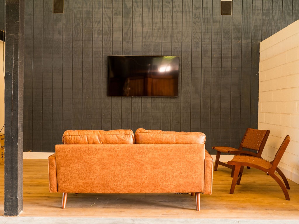
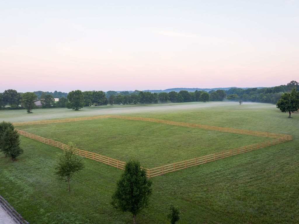
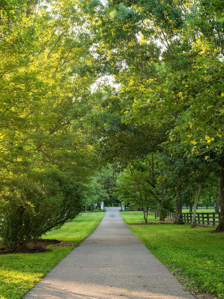
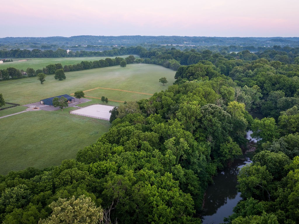
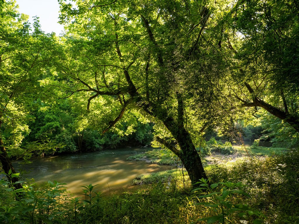
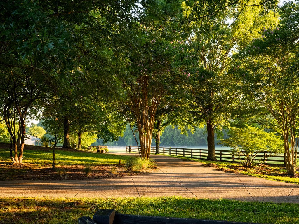
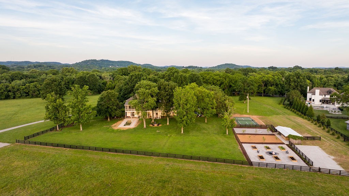
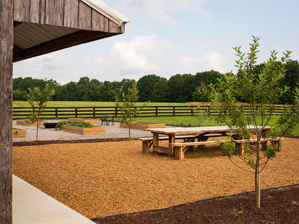
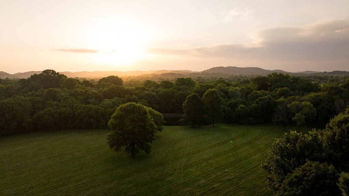
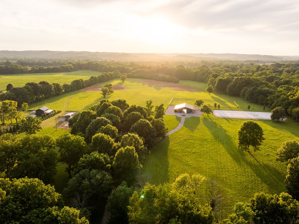
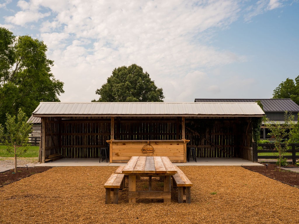
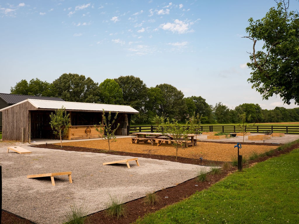
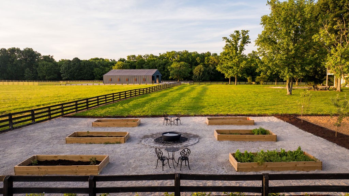
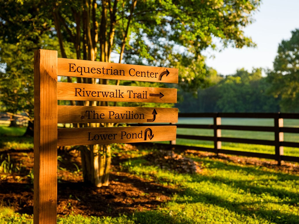
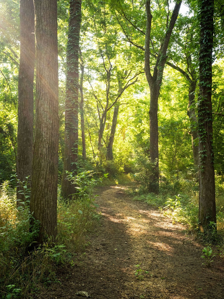
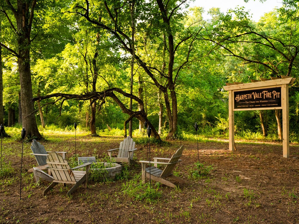
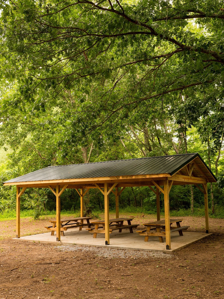
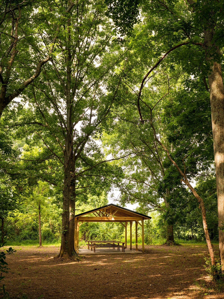
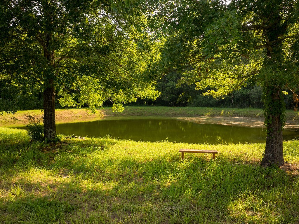
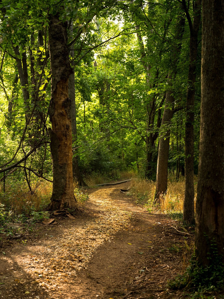
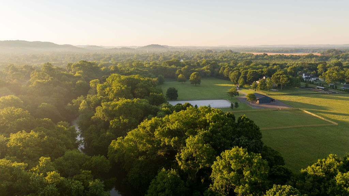
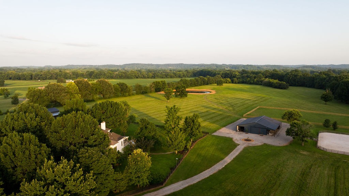
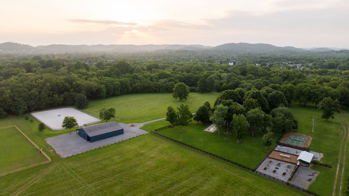
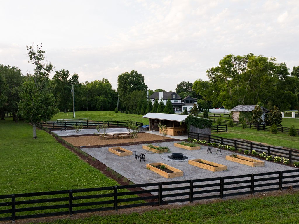
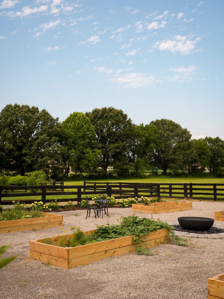
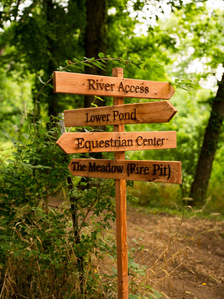
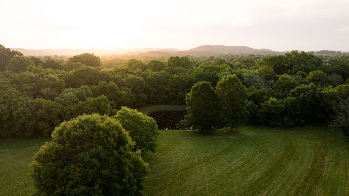
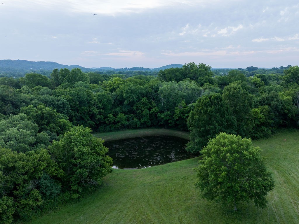
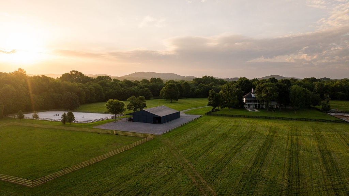
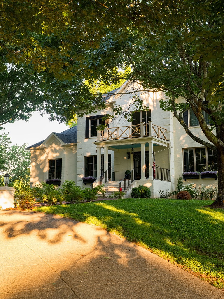
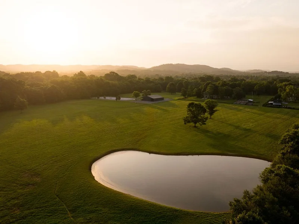
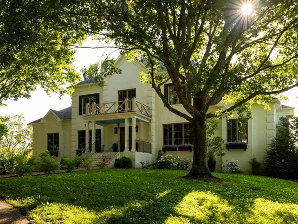
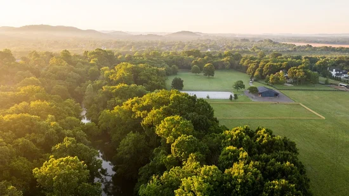
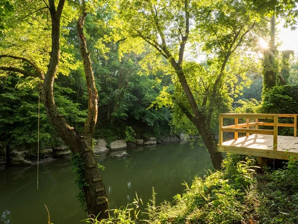
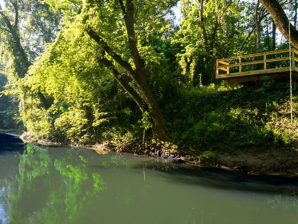
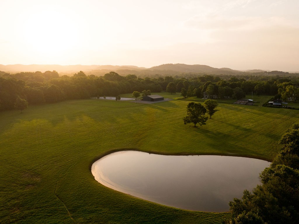
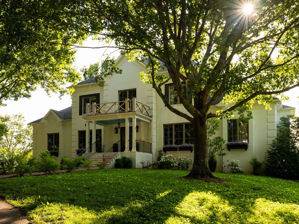
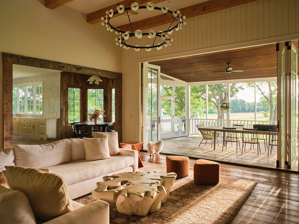
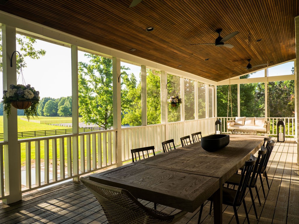
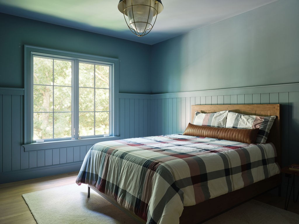
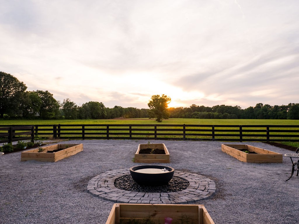
Harpeth Vale is a 57-acre private legacy estate with more than 3, 000 feet of Harpeth River frontage, combining the scale and privacy of a major landholding with the experience of a personal resort. It is minutes from downtown Franklin and within easy reach of Nashville. Beyond the gates and long private drive, Harpeth Vale unfolds as a series of distinct destinations. The Riverwalk Trail winds through ten wooded acres to private river access, a kayak / raft launch, riverside firepit, and cantilevered viewing deck beside a grilling area. At the rear, The Grove’s covered pavilion sits among mature trees in a secluded, park-like setting. The Orchard brings guests together beneath apple trees around a covered bar and custom 16-foot dining table, with an organic garden and pickleball court nearby. Sunset Lake, the reflection pond, The Meadow and resort-style terrace pool offer settings for gathering and retreat. The equestrian center includes four heated stalls, wash rack, lounge, paddocks, riding trails and a professional arena with EQ-80 footing. At the heart of the estate is the approximately 8, 000-square-foot residence, reimagined with refined, understated interiors featuring European oak floors, marble fireplaces, and Waterworks fixtures. A dramatic great room with exposed beams and floor-to-ceiling glass doors frames the landscape. A custom Wolf and Sub-Zero kitchen, formal dining room and lounge with wet bar invite entertaining; the primary retreat offers heated bath floors and a steam shower. Five bedrooms are joined by a ground-floor lounge that can serve as a sixth-bedroom guest suite, with kitchenette and laundry connections. A wellness level offers a gym and spa with sauna and cold plunge; entertainment spaces include a Dolby Atmos / THX theater, arcade, and separate golf simulator room. Harpeth Vale is a personal resort to enjoy today and a legacy to share for generations. Explore the full estate through the interactive site plan on the Harpeth Vale website.

Property Highlights

Property Type
Residential
Property Sub Type
Single Family Residence
Bedrooms
6
Total Bathrooms
5
Living Area
8,000 Sqft
Price / Sqft
$2,313
Acres
56.66
Year Built
1993
Cumulative Days on Market
106

Location

City/Township
Franklin
Waterfront
Yes
Subdivision
None
County
Williamson County TN

Lake/Waterfront Information

Waterfront Features
River Front, Year Round Access

Property Details
Price
$18,500,000
Property Type
Residential
Property Sub Type
Single Family Residence

Building

Levels
Three Or More
Total Area
8,000 Sqft

Community

Local Schools

Elementary School
Walnut Grove Elementary
Middle School
Grassland Middle School
High School
Franklin High School

Interior Features

Bedrooms and Bathrooms

Total Bathrooms
5
Full Bathrooms
4
1/2 Bathrooms
1
Bedrooms
6
Bedrooms on Main Level
1

Rooms and Basement

Basement Features
Finished, Full

Area and Spaces

Living Area
8,000 Sqft
Above Grade Finished Area
5,246 Sqft
Below Grade Finished Area
2,754 Sqft

Appliances

Appliances
Built-In Gas Oven, Double Oven, Dishwasher, Disposal, Ice Maker, Microwave, Refrigerator

Interior Features

Flooring
Carpet, Wood, Tile

Heating and Cooling

Heating Features
Central, Natural Gas
Has Fireplace
Yes
Fireplaces
3

Building Details
Construction

Year Built
1993

Materials
Construction Materials
Brick

Terms

Terms

Special Conditions
Standard
Cumulative Days on Market
106

Taxes

Tax

Tax (Annual)
$9,172

Heating, Cooling & Utilities

Cooling Features
Central Air

Utilities

Utilities
Natural Gas Available, Water Available
Sewer
Septic Tank
Water Source
Public

Lot

Acres
56.66
Lot Size
56.66
Lot Features
Level, Private
Topography
Level, Private

Exterior Features

Patio And Porch Features
Porch, Covered, Patio, Screened
Fencing
Partial

Parking

Garage Capacity
4
Covered Spaces
4
Listed by Covey Rise Properties LLC, 6155192993
Listing Data last updated 10/30/2026 04:00 am
Get a Link to this Property: Copy To Clipboard
QR Code link to this property

Phone:
Connect with:

Payment Calculator

per month. fixed. % interest.
$
%
$
%
Principal & Interest
+ Home Insurance
+ Property Tax
+ HOA Fees
per month
Total interest paid over s will be:
All estimates and provided for informational purposes only. Actual amounts may vary. The output of the tool is not a loan offer or solicitation, nor is it financial or legal advice. Information, rates, programs and loan scenarios shown are for example only as of 30-Oct-2026 and are subject to change without notice. Interest rates provided by the St. Louis Federal Reserve Economic Data (FRED). All products are subject to credit and property approval. Not all products are available in all states or for all loan amounts. Other restrictions and limitations apply. Contact your preferred lender for the pricing associated with your specific transaction. Calculations are generated by Open Source mortgage calculation software tools using common mathematical formulas. All calculations should be independently verified.
Get Walk Score Content

Property History

2 days ago
Property information last updated
100 days ago
Status Active. This is the date the listing was placed on market.
Cumulative Days on Market: 106 days (includes prior listings) · Currently listed since July 21, 2026. Data provided by the MLS.

Similar Properties