Property Details

Start of property details
Share this property:
601 Hamilton Ave, Unit 202
Nashville, TN 37203
FOR SALE · Active
$500,000
$566 / Sqft
1
Beds
1
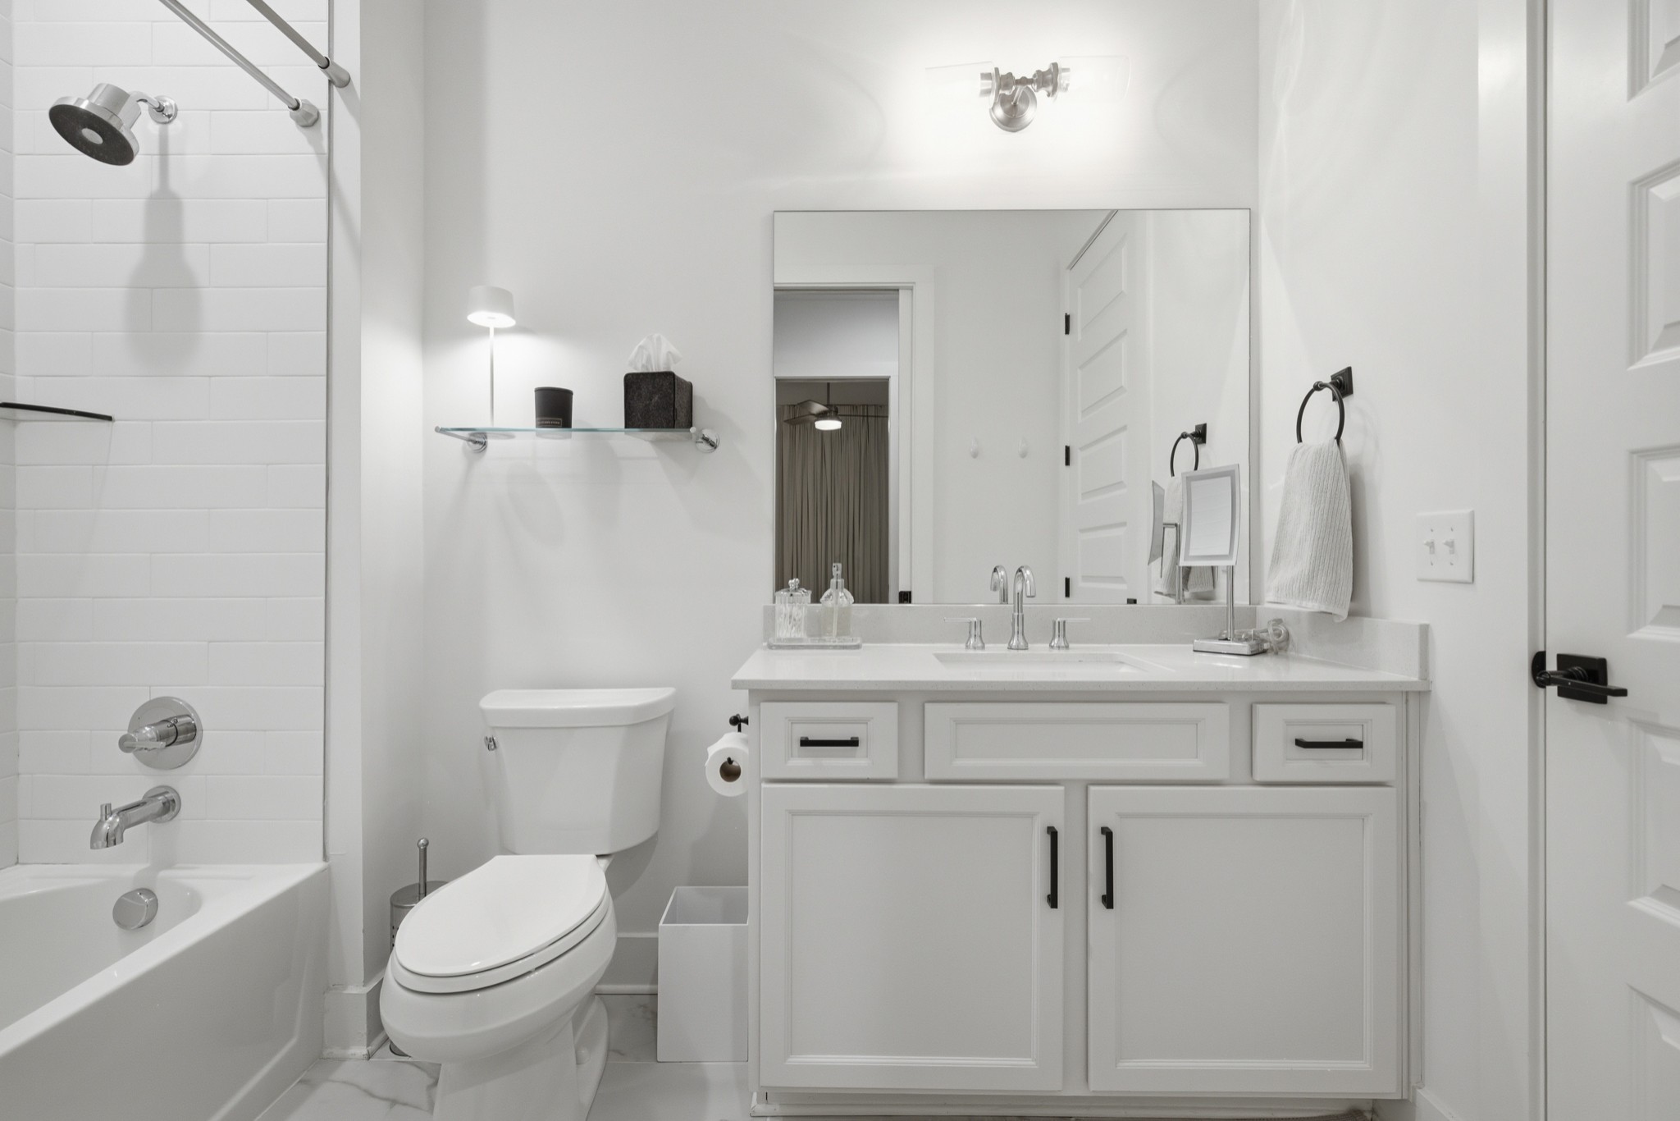
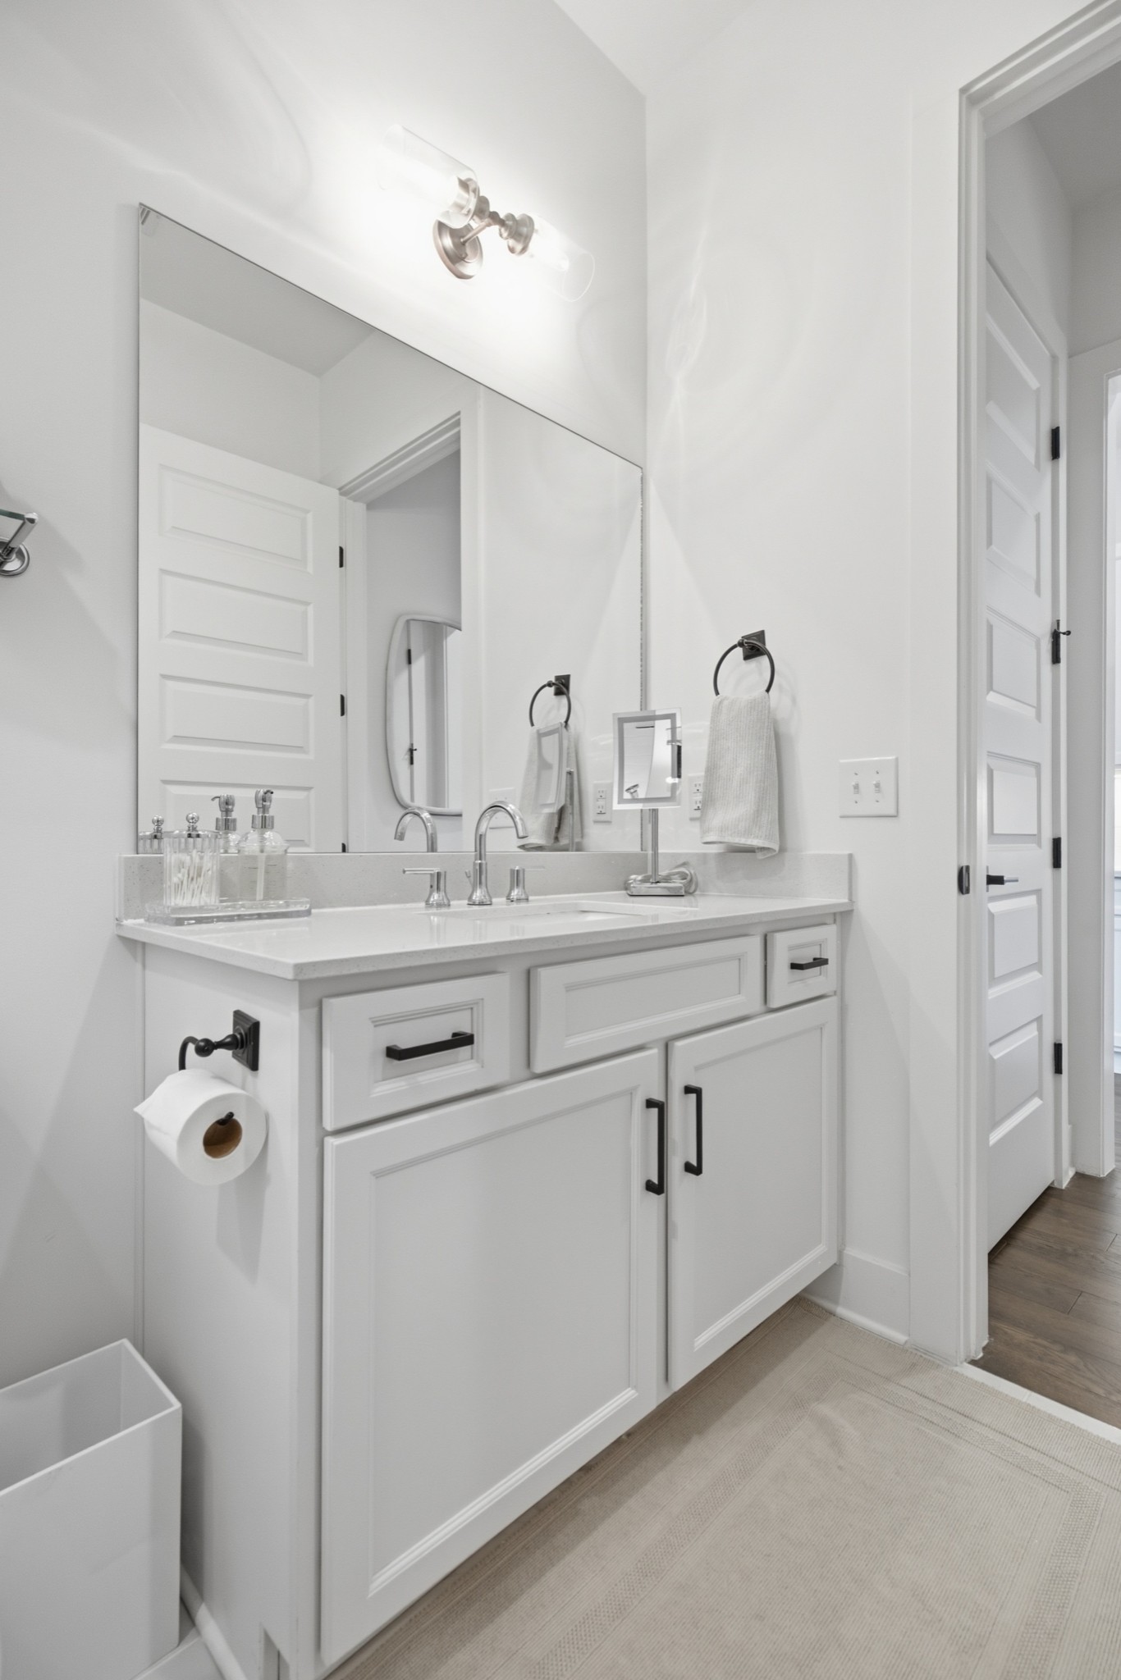
Baths
883
Sqft
0.02
Acres
2021
Yr. Built
MLS# 3283663
Cumulative Days on Market: 105 · Includes prior listings · Currently listed since 07/16/26 · Data provided by the MLS.

Property Description

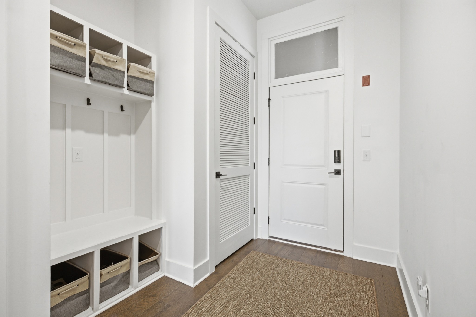
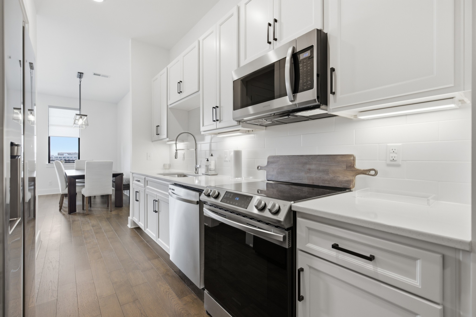
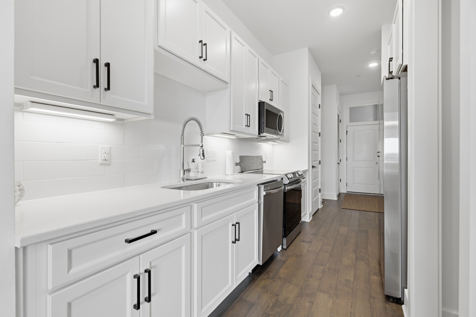
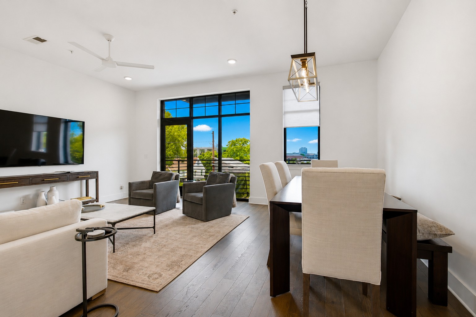
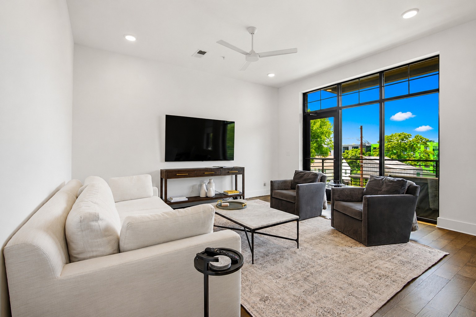
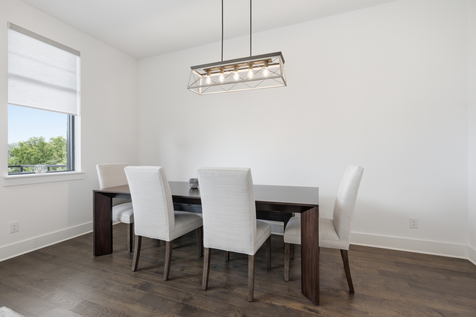
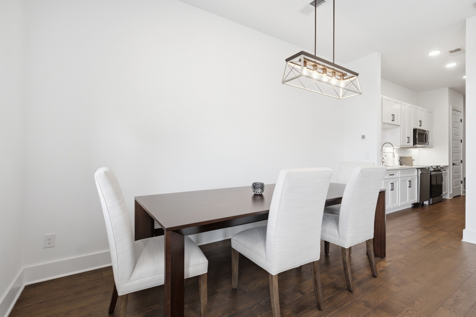
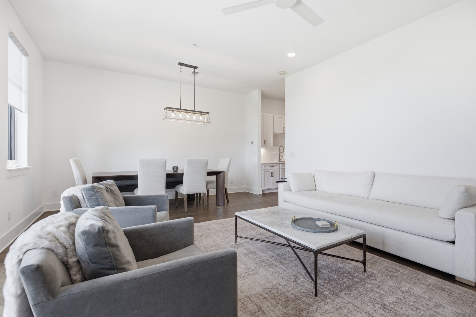
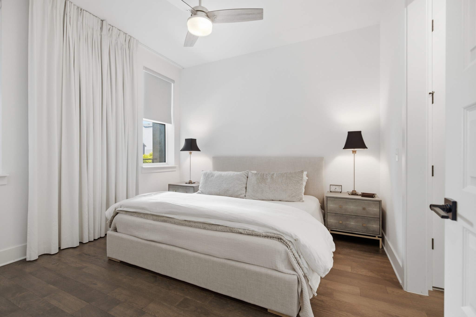
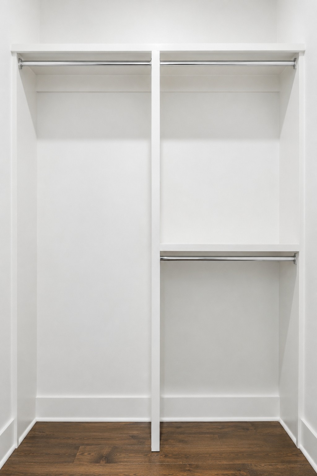
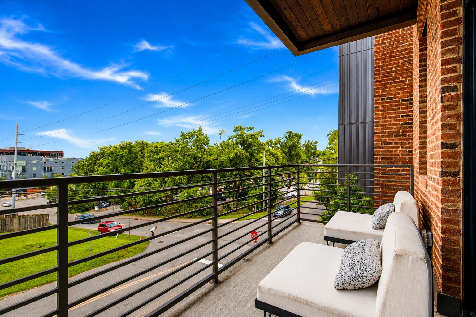
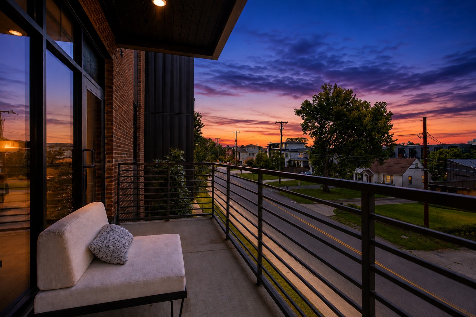
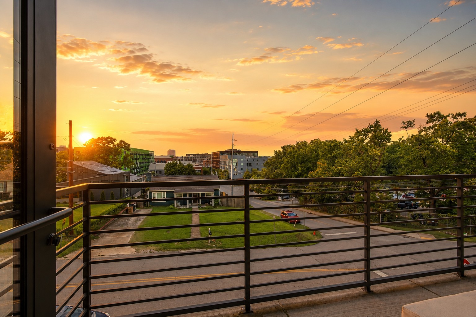
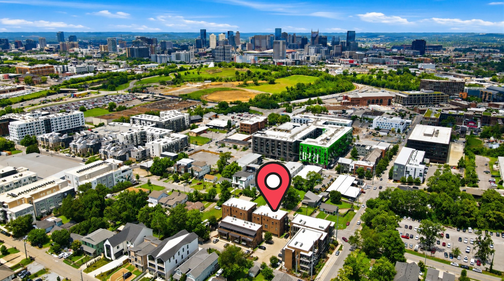
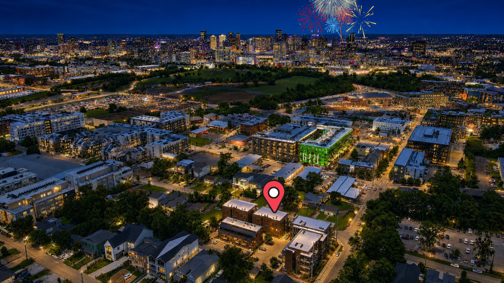
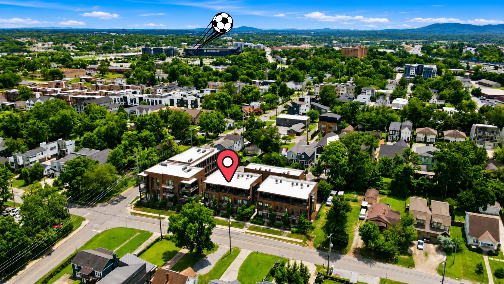
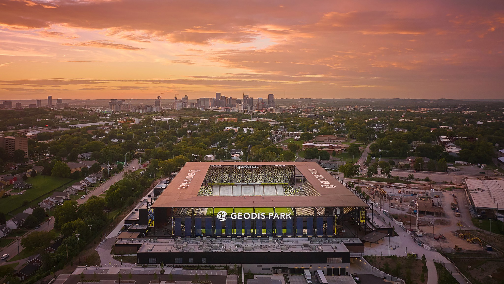
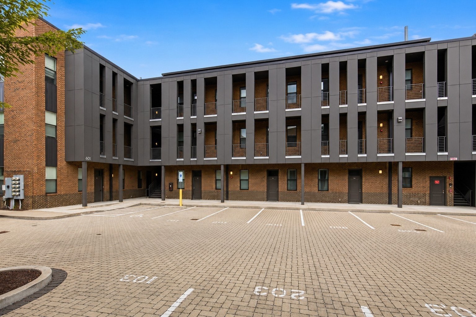
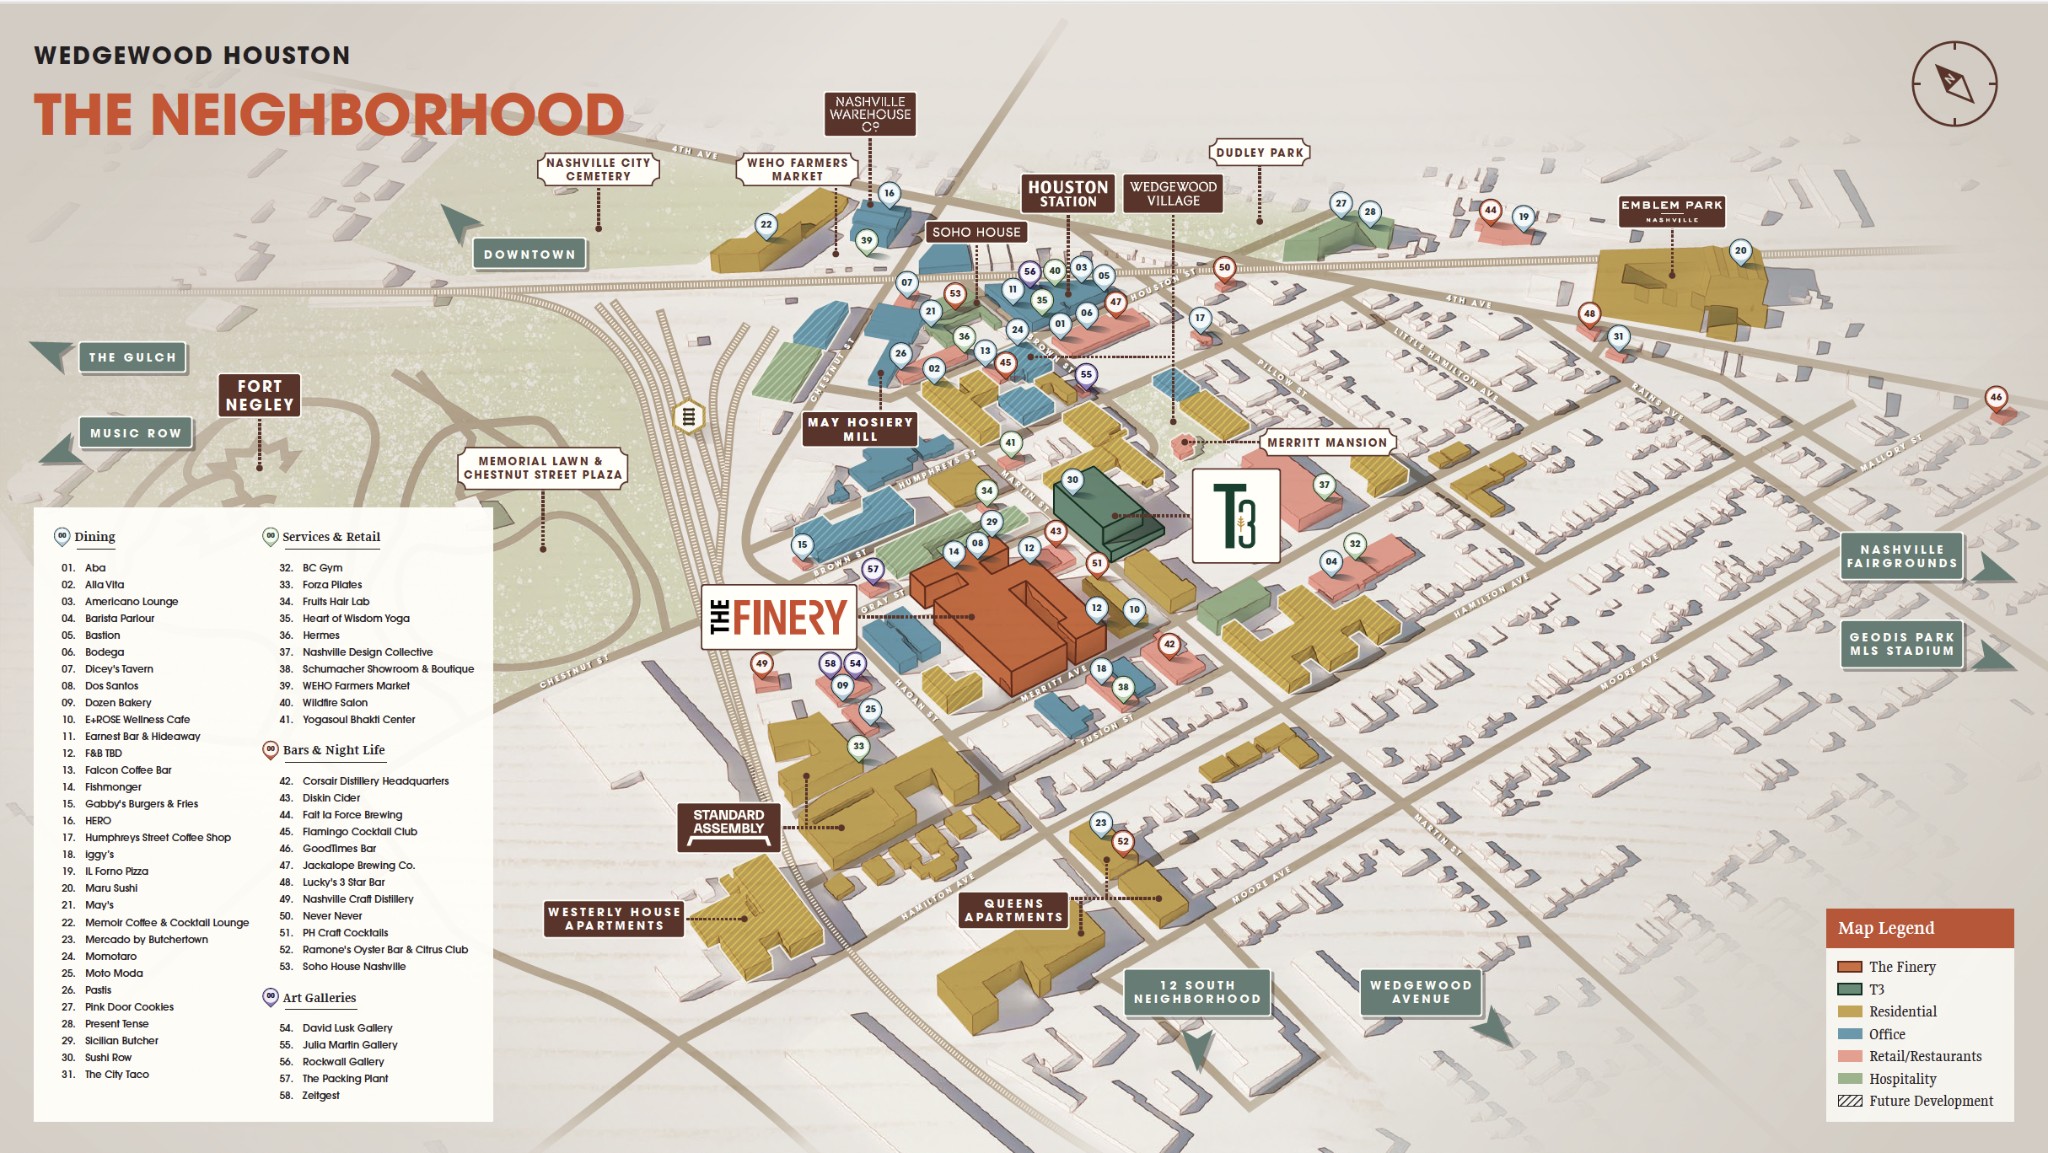
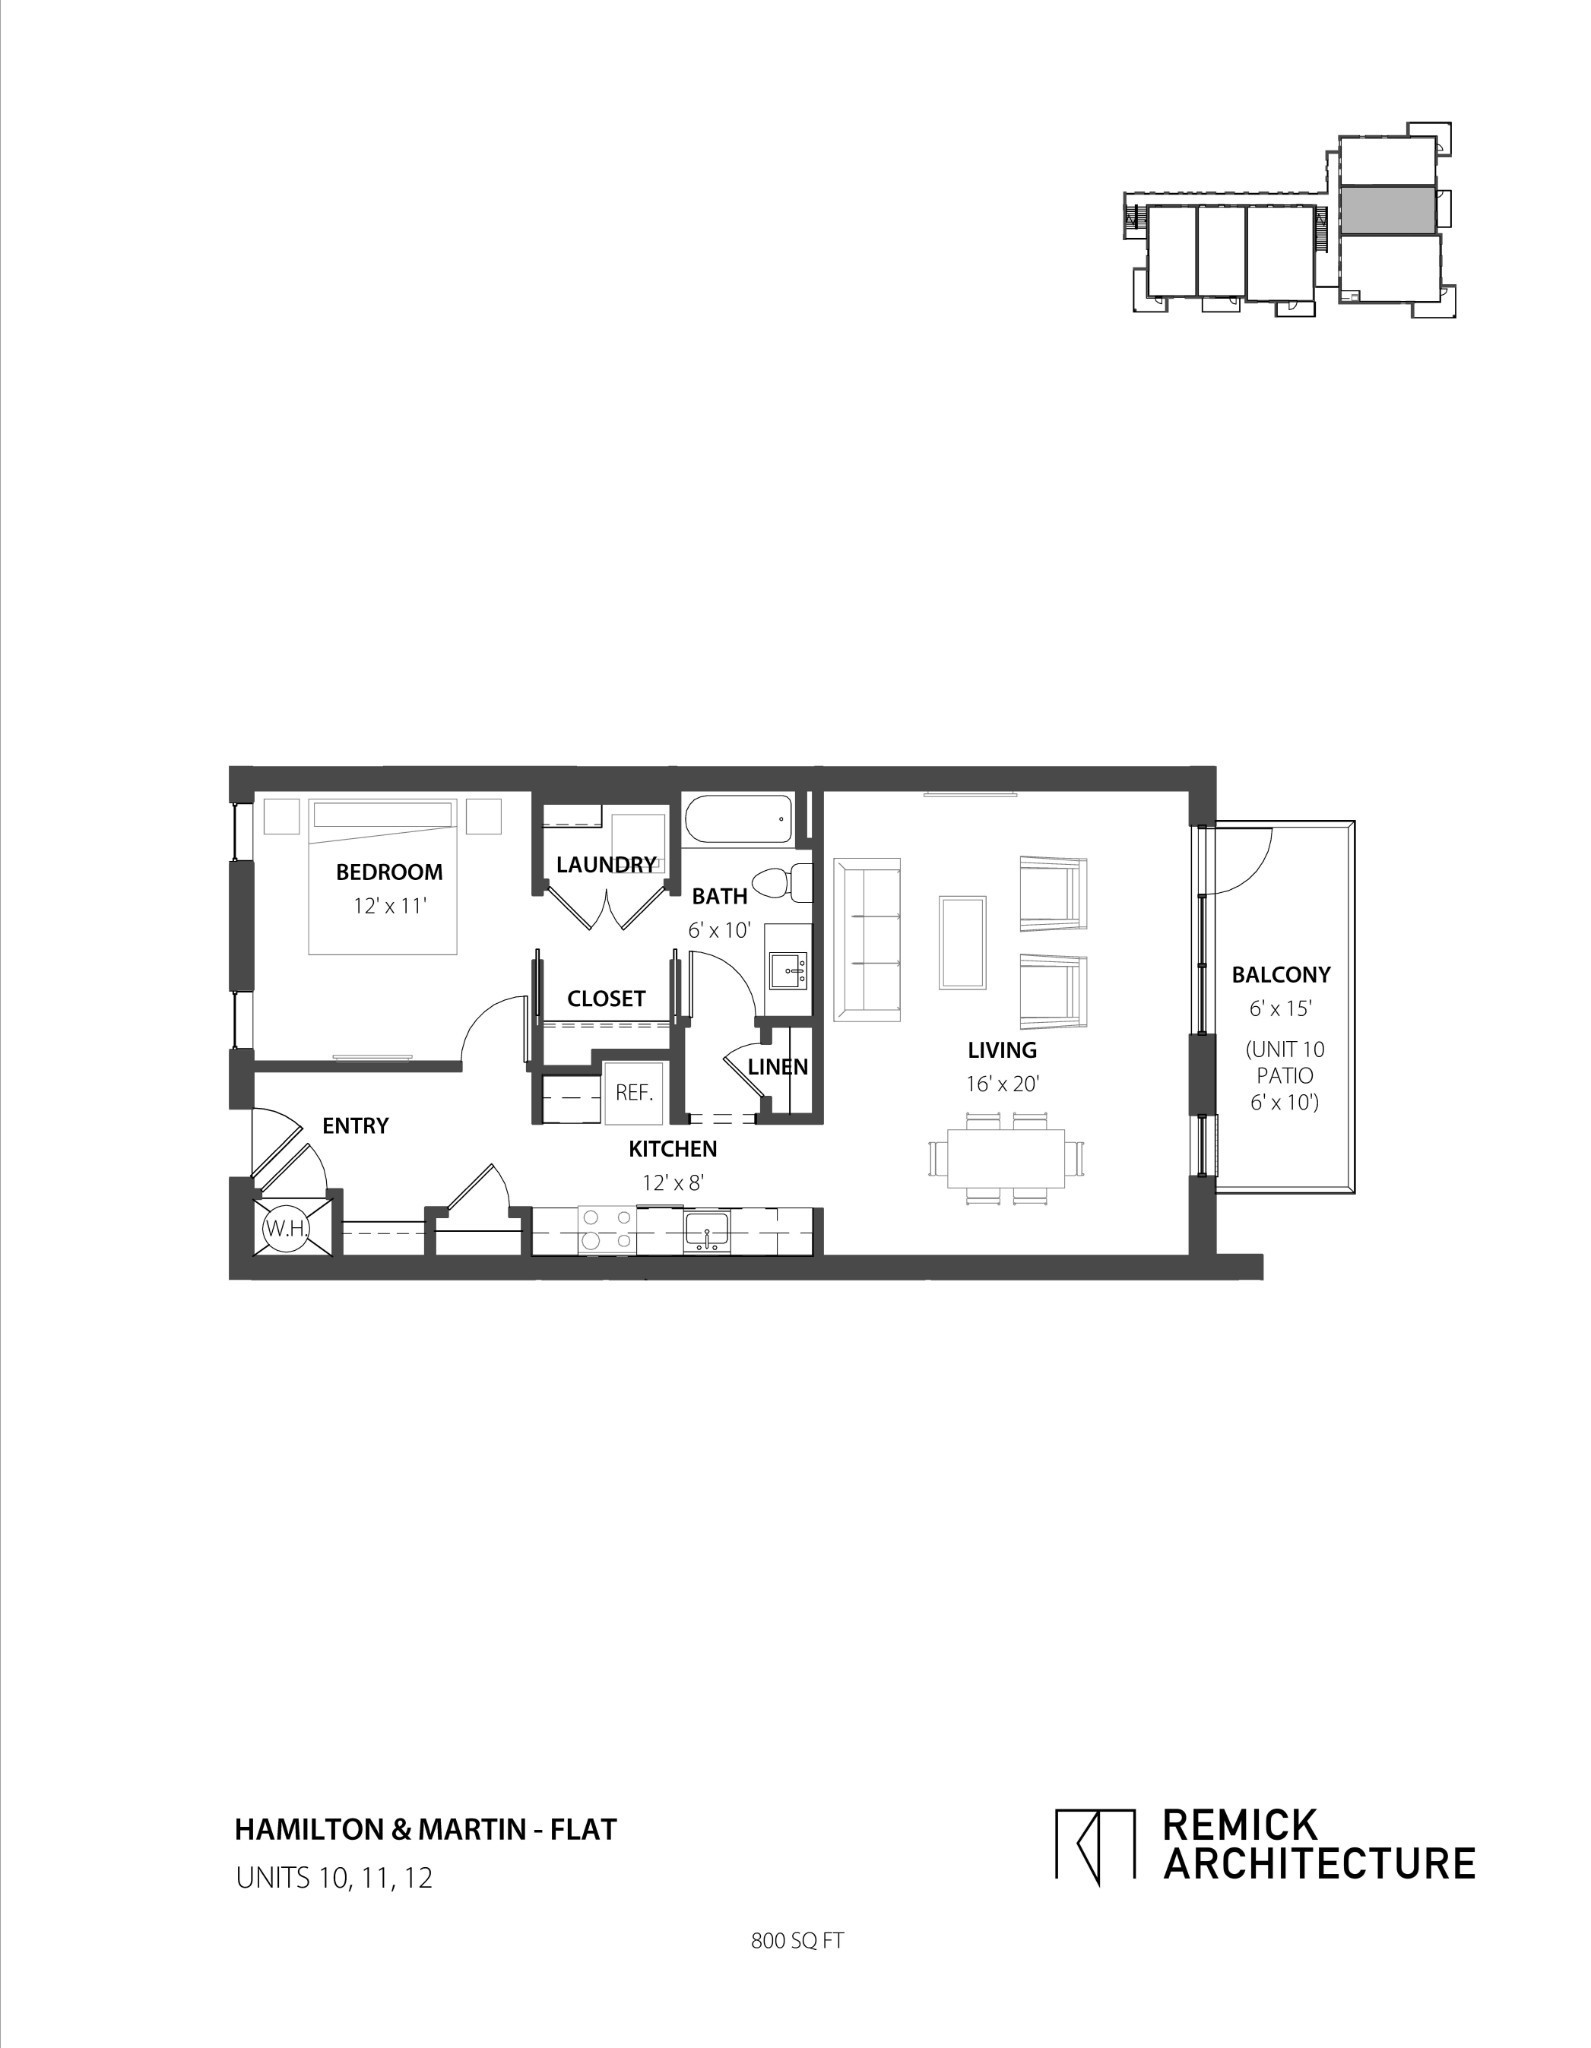
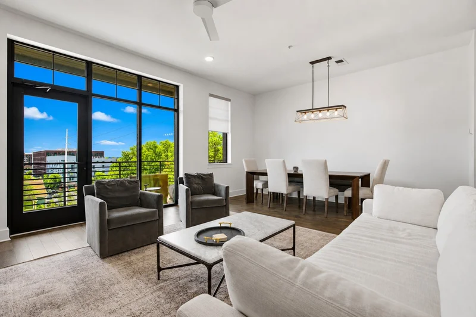
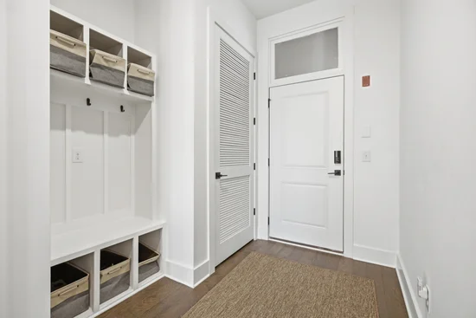
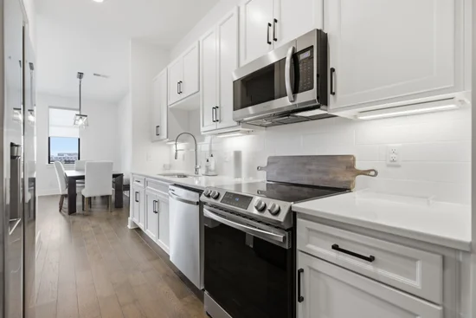
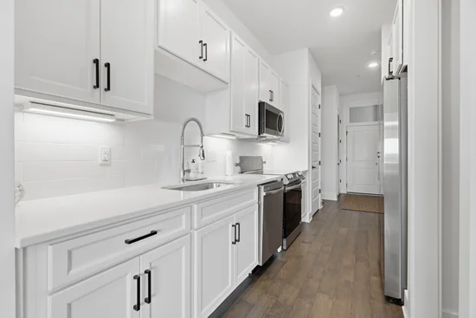
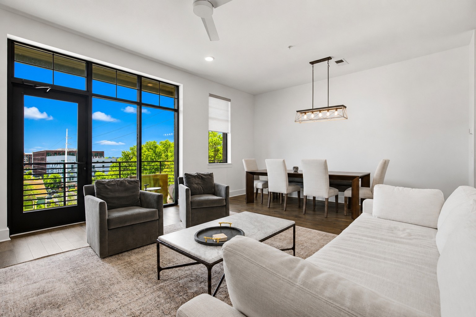
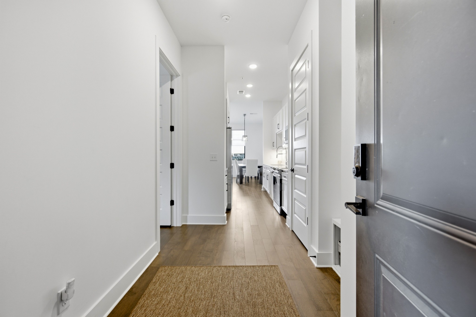
Steps from everything. Minutes from everywhere | Hamilton + Martin places you in the near-center of one of Nashville's most vibrant communities - luxury, location, and walkability come together in this meticulously maintained 1BR / 1BA residence, lightly enjoyed as a second residence • 10' ceilings and  oversized windows create a spacious, light-filled interior with generous storage, and a covered private balcony with year-round views of the Downtown Nashville skyline • Urban-living perks include no rental restrictions, an assigned parking space, convenient guest parking directly in front of the building • Furniture is negotiable, making this an exceptional opportunity for a primary residence, second home, or investment property • LESS THAN ONE WALKING MILE to more than 50 restaurants and bars, entertainment, and retail including: GEODIS Park, Pastis, SoHo House Nashville, Hermes, WeHo Farmer’s Market, E+Rose, Forza Pilates, Dicey’s Pizza, Aba, Americano Lounge, Gabby’s, Iggy’s, Bastion, Momotaro, Jackelope Brewing Co., Sicilian Butcher, The Truth music venue, multiple art galleries - see Map in Media for more detail. All that AND just minutes to Downtown, The Gulch, 12 South, Belmont, Vanderbilt and major medical centers.

Property Highlights

Property Type
Residential
Property Sub Type
Horizontal Property Regime - Attached
Bedrooms
1
Total Bathrooms
1
Living Area
883 Sqft
Price / Sqft
$566
Acres
0.02
Year Built
2021
Cumulative Days on Market
105

Location

City/Township
Nashville
View
City
Subdivision
Hamilton & Martin Townhomes
County
Davidson County TN

Property Details

Price
$500,000
Property Type
Residential
Property Sub Type
Horizontal Property Regime - Attached

Building

Levels
One
Total Area
883 Sqft

Community

Local Schools

Elementary School
Fall-Hamilton Elementary
Middle School
Cameron College Preparatory
High School
Glencliff High School

Interior Features

Bedrooms and Bathrooms

Total Bathrooms
1
Full Bathrooms
1
Bedrooms
1
Bedrooms on Main Level
1

Rooms and Basement

Basement Features
None

Area and Spaces

Living Area
883 Sqft
Above Grade Finished Area
883 Sqft

Appliances

Appliances
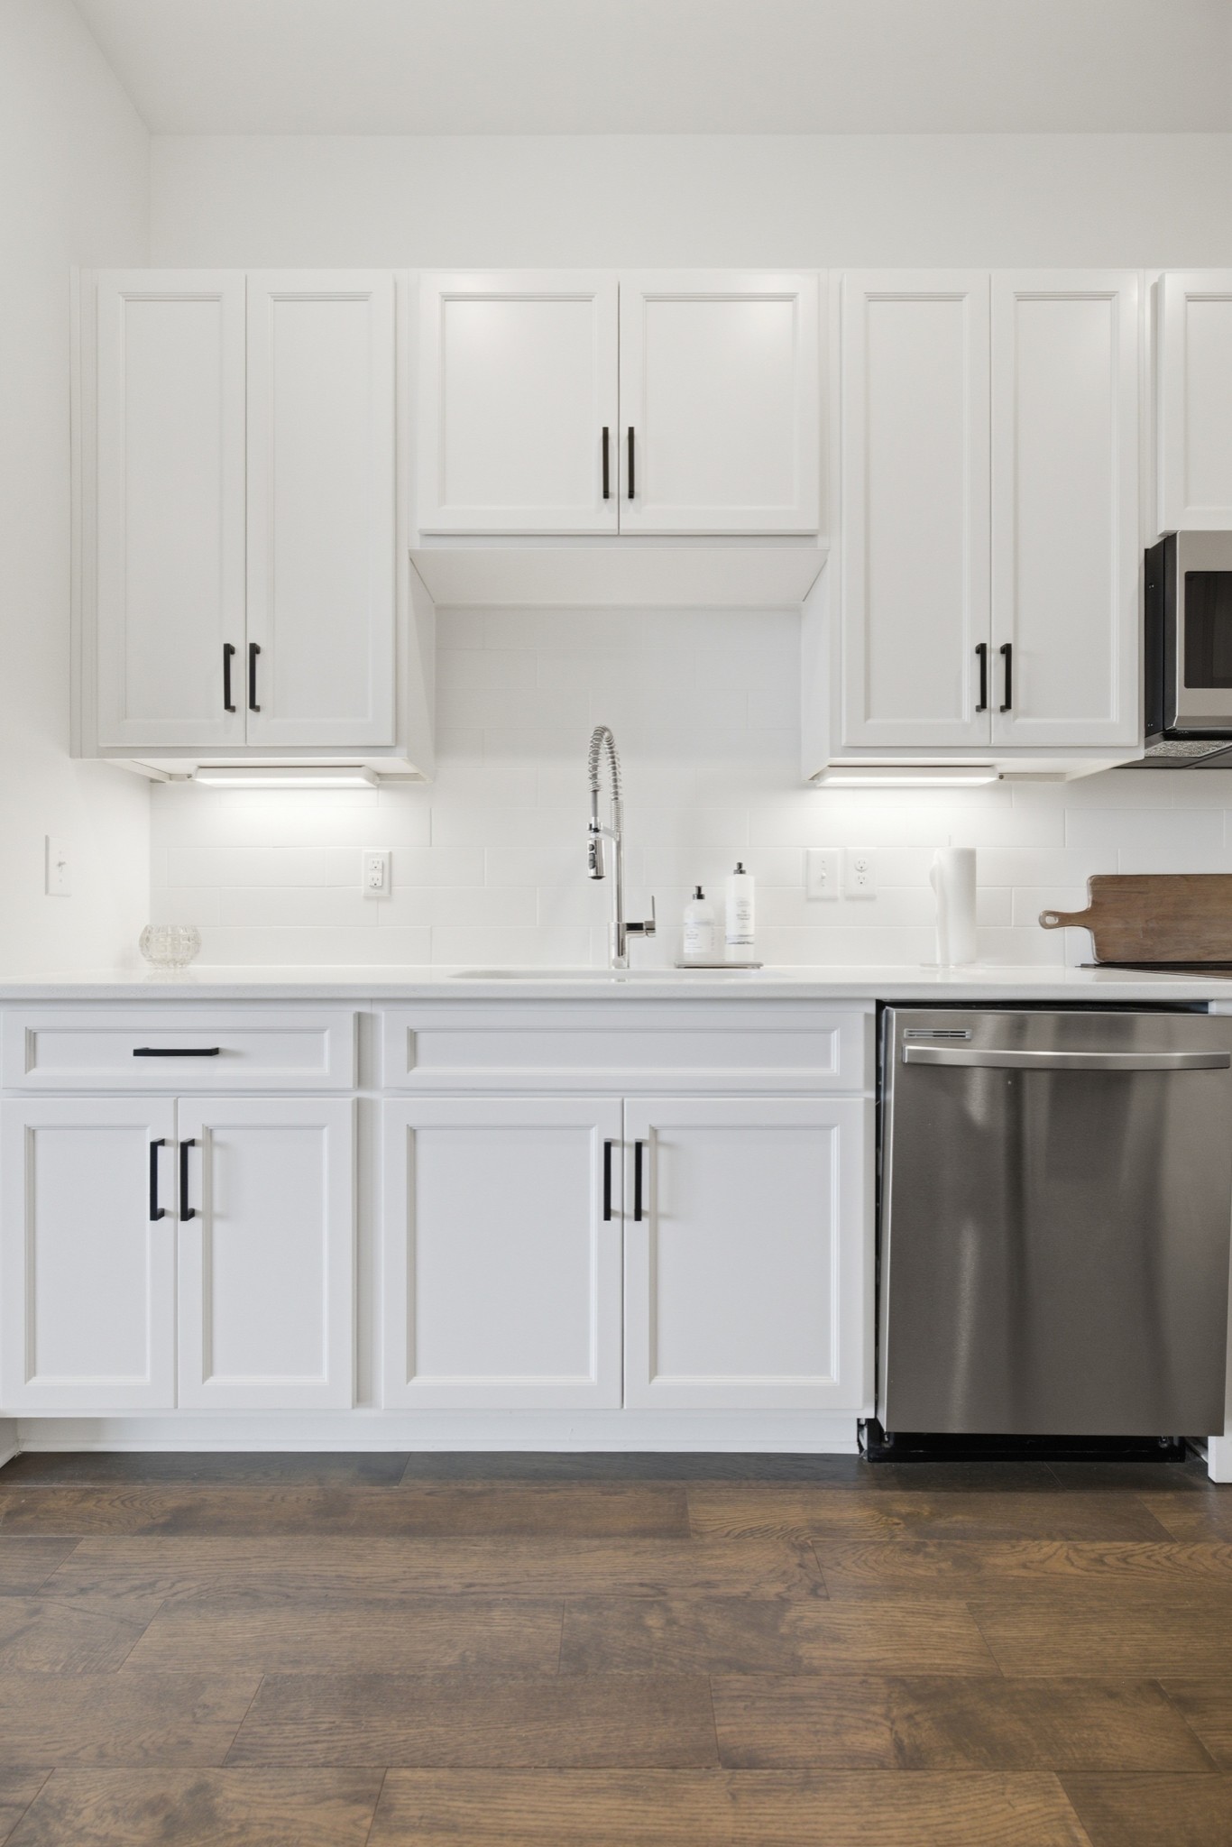
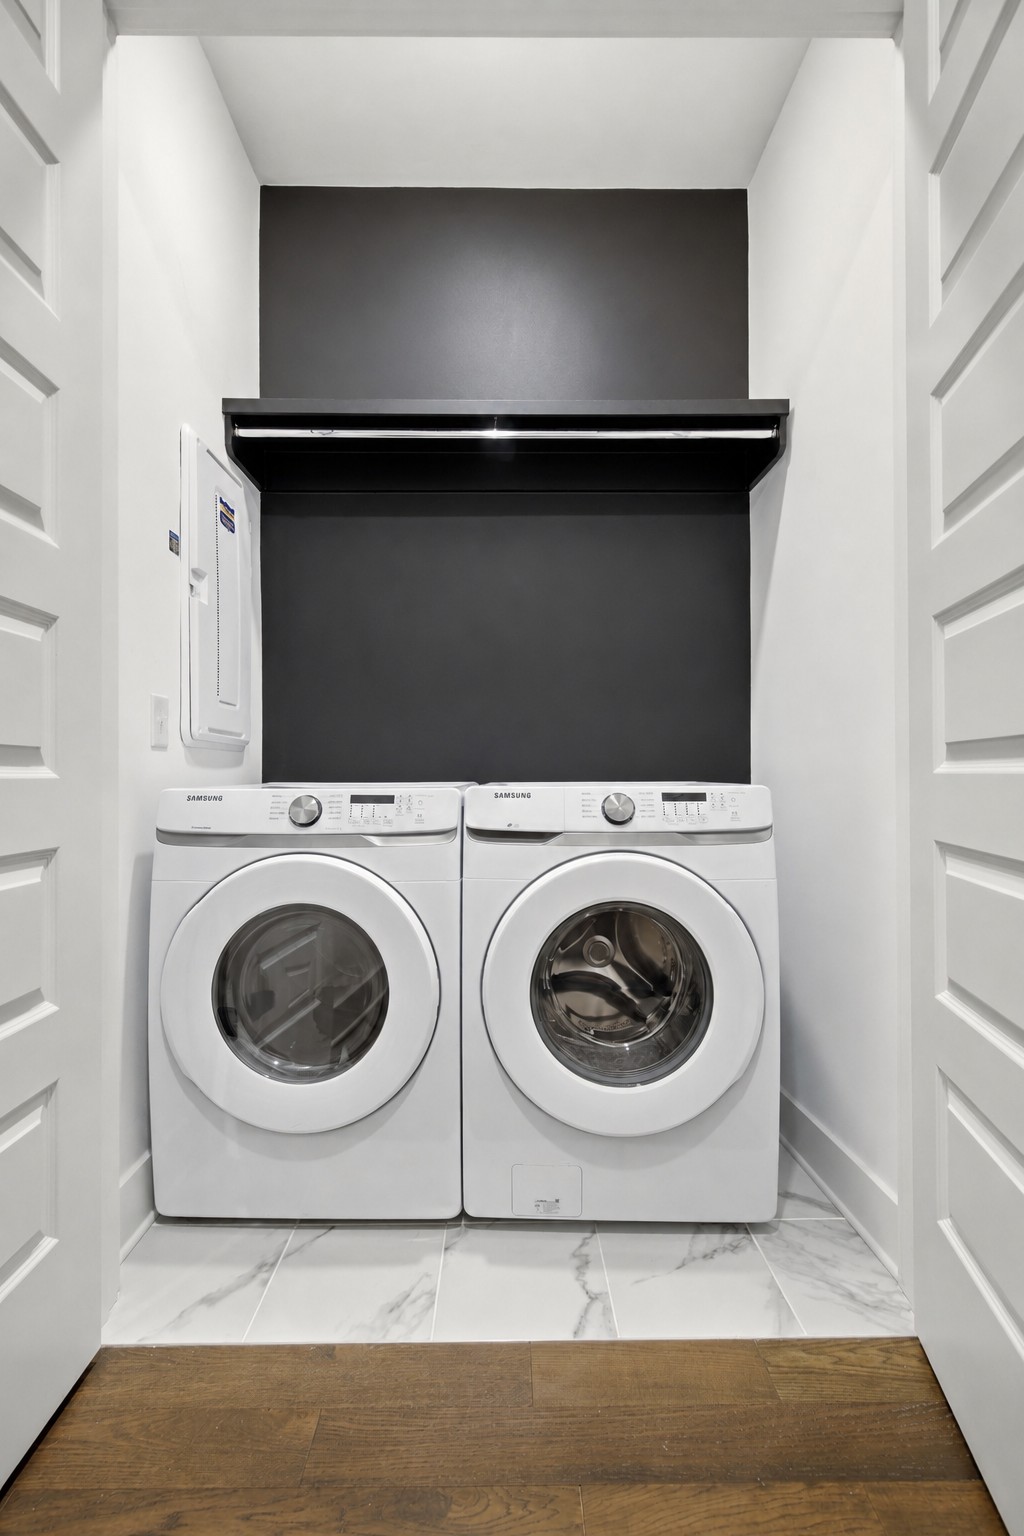
Built-In Electric Oven, Built-In Electric Range, Dishwasher, Dryer, Microwave, Refrigerator, Stainless Steel Appliance(s), Washer, Water Purifier

Interior Features

Interior Features
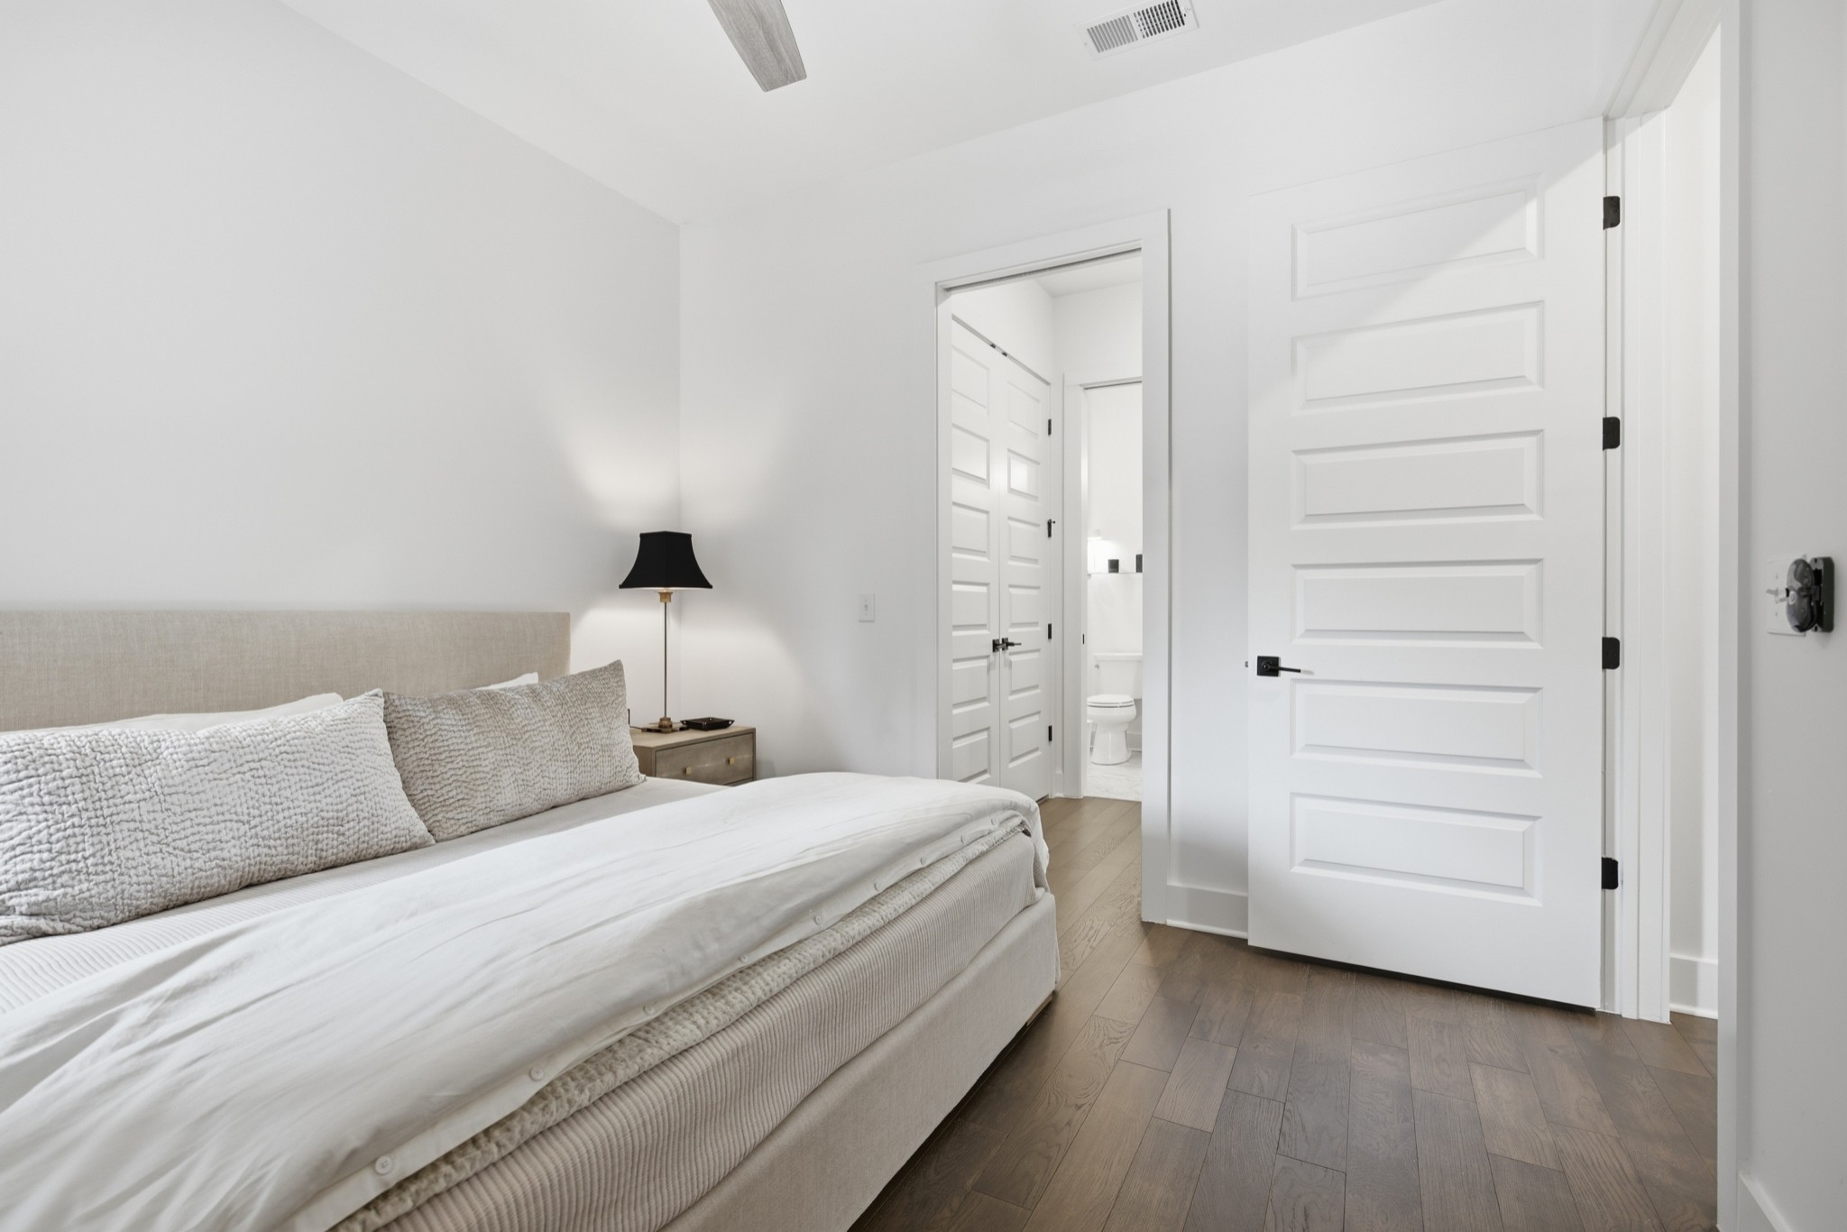
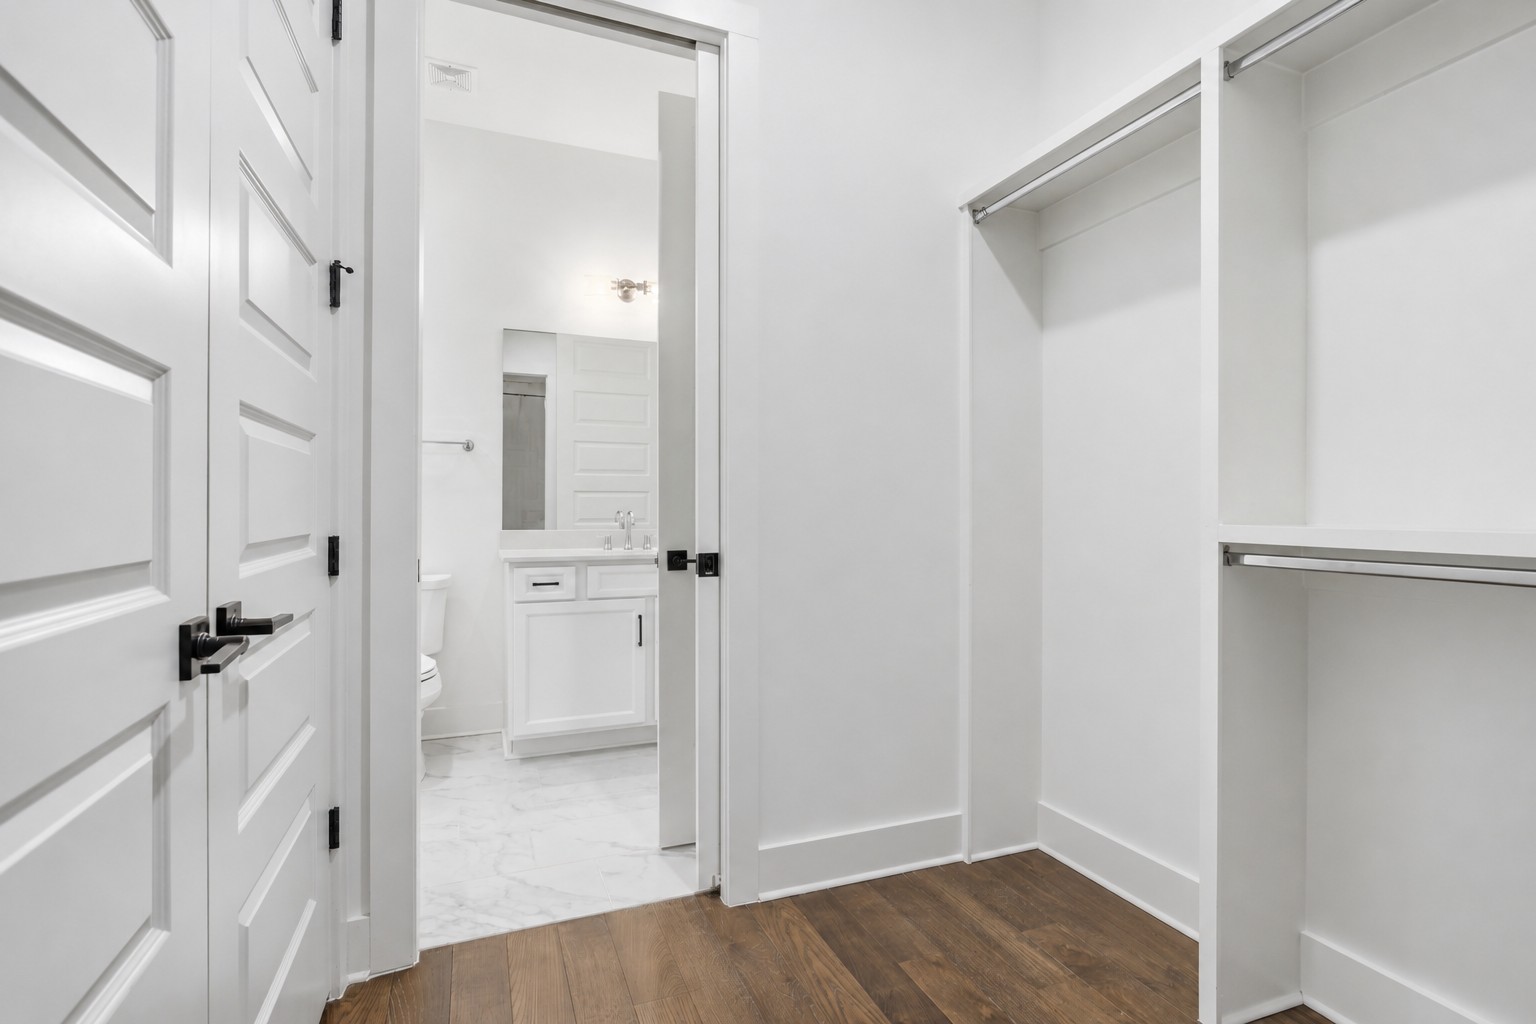
Air Filter, Built-in Features, Ceiling Fan(s), Walk-In Closet(s)
Flooring
Wood, Tile

Heating and Cooling

Heating Features
Central, Electric

Building Details

Construction

Year Built
2021

Materials

Construction Materials
Brick

Terms

Terms

Special Conditions
Standard
Cumulative Days on Market
105

Taxes

Tax

Tax (Annual)
$3,674

HOA

Has HOA
Yes
Association Fee
$220 /mo
Association Fee Includes
Maintenance Structure, Maintenance Grounds, Trash

Heating, Cooling & Utilities

Cooling Features
Central Air, Electric

Utilities

Utilities
Electricity Available, Water Available
Sewer
Public Sewer
Water Source
Public

Lot

Acres
0.02
Lot Size
0.02

Exterior Features

Exterior Features
Balcony, Smart Lock(s)
Listed by Zeitlin Sotheby's International Realty, 6153064152
Listing Data last updated 10/30/2026 06:00 am
Get a Link to this Property: Copy To Clipboard
QR Code link to this property

Phone:
Connect with:

Payment Calculator

per month. fixed. % interest.
$
%
$
%
Principal & Interest
+ Home Insurance
+ Property Tax
+ HOA Fees
per month
Total interest paid over s will be:
All estimates and provided for informational purposes only. Actual amounts may vary. The output of the tool is not a loan offer or solicitation, nor is it financial or legal advice. Information, rates, programs and loan scenarios shown are for example only as of 30-Oct-2026 and are subject to change without notice. Interest rates provided by the St. Louis Federal Reserve Economic Data (FRED). All products are subject to credit and property approval. Not all products are available in all states or for all loan amounts. Other restrictions and limitations apply. Contact your preferred lender for the pricing associated with your specific transaction. Calculations are generated by Open Source mortgage calculation software tools using common mathematical formulas. All calculations should be independently verified.
Get Walk Score Content

Property History

3 days ago
Property information last updated
44 days ago
Date of last price change
105 days ago
Status Active. This is the date the listing was placed on market.
Cumulative Days on Market: 105 days (includes prior listings) · Currently listed since July 16, 2026. Data provided by the MLS.

Similar Properties