Property Details

Start of property details
Share this property:
3202 Folcroft Dr
Murfreesboro, TN 37130
FOR SALE · Active
$858,500
$217 / Sqft
4
Beds
4
Baths
3
Garage
3,962
Sqft
0.33
Acres
MLS# 3285622
Cumulative Days on Market: 105 · Includes prior listings · Currently listed since 07/16/26 · Data provided by the MLS.

Property Description

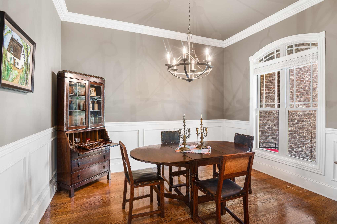
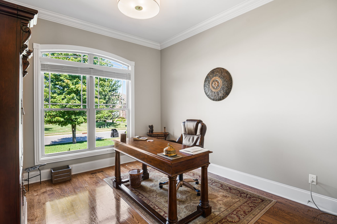
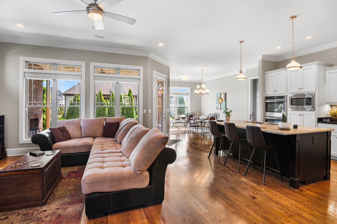
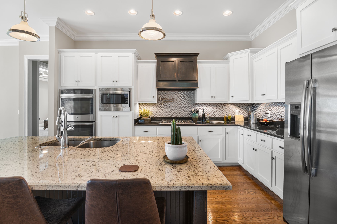
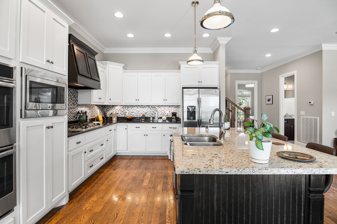
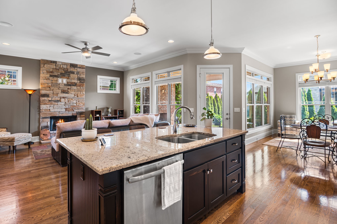
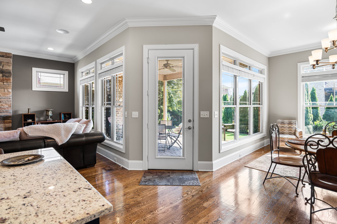
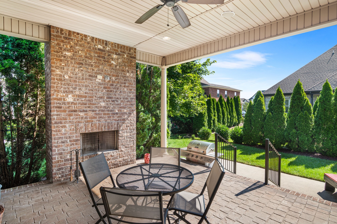
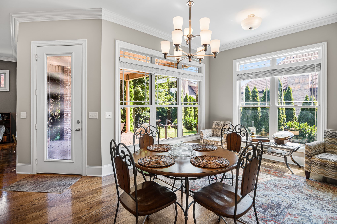
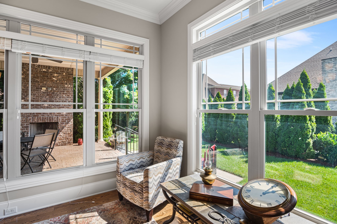
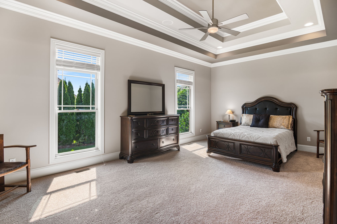
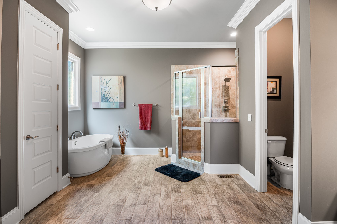
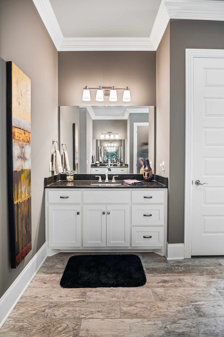
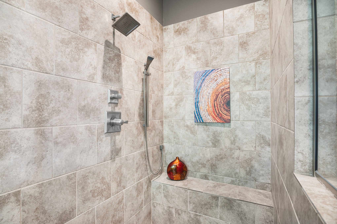
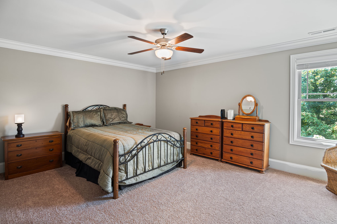
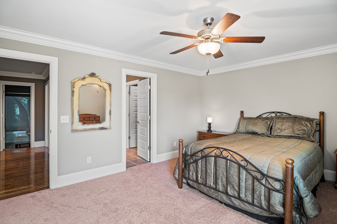
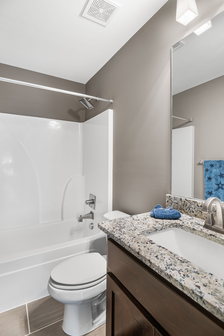
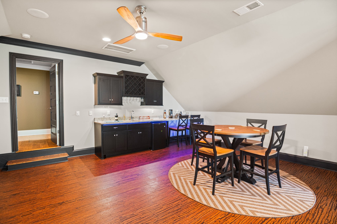
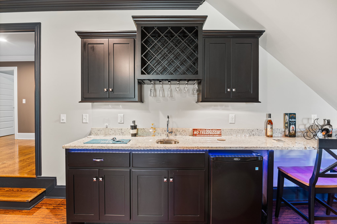
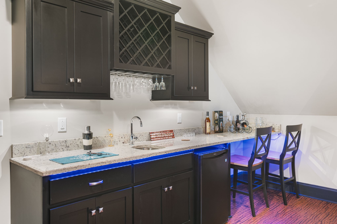
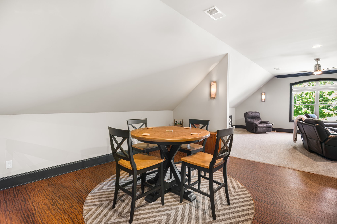
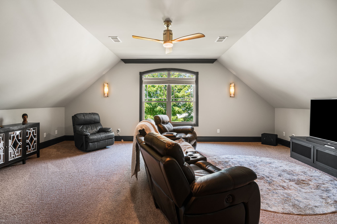
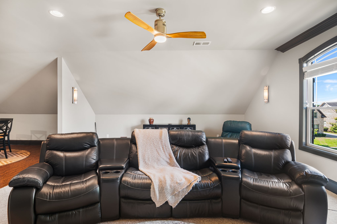
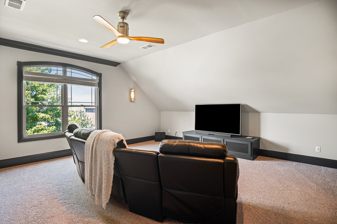
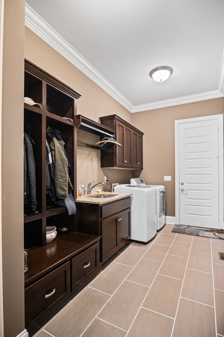
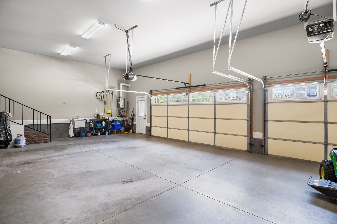
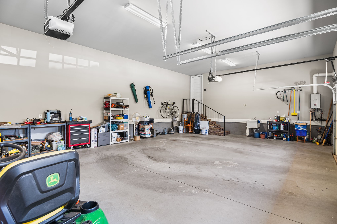
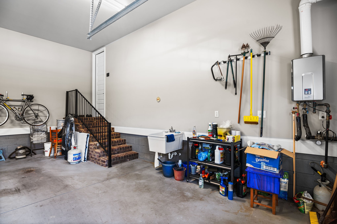
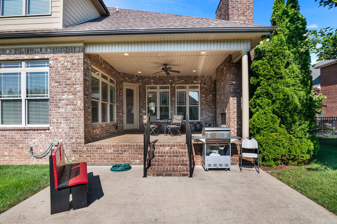
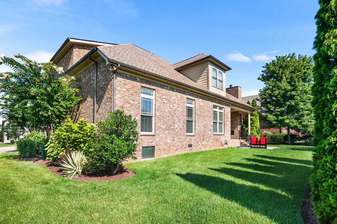
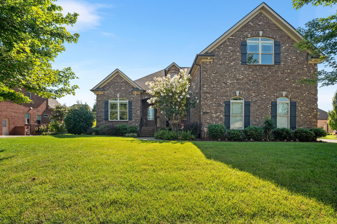
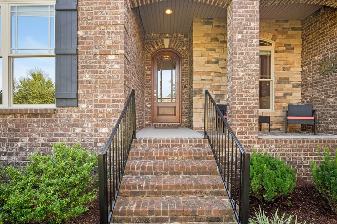
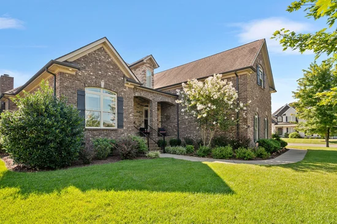
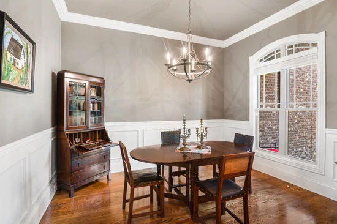
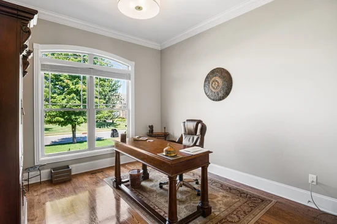
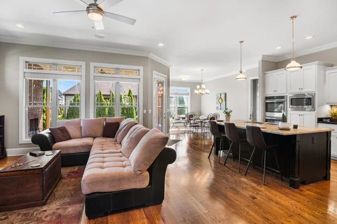
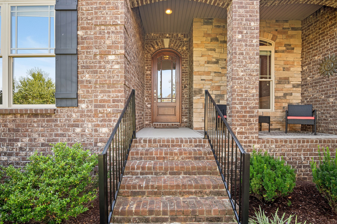
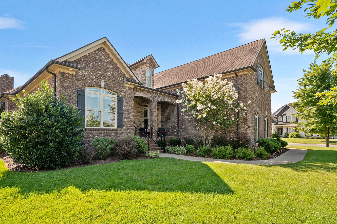
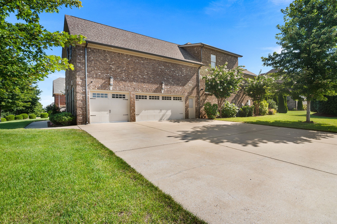
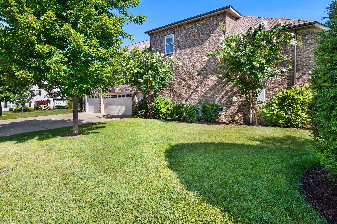
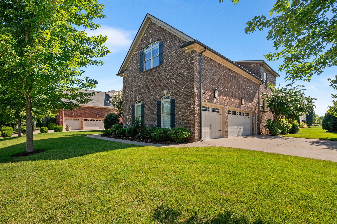
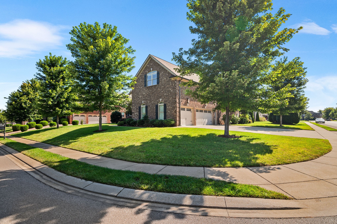
SELLER CONTRIBUTION OF $20, 000. Murfreesboro's coveted Reserve community! This 3962 sq ft all-brick masterpiece transcends mere living; it's a testament to refined elegance and effortless luxury. Imagine grand gatherings with friends and family in the gourmet kitchen, where custom cabinetry and top-tier stainless appliances invite culinary artistry. The pantry is equally Amazing. The owners suite features a sprawling 14'x15' ensuite haven. Here, a rainfall shower whispers serenity, while a separate, deep soaking tub promises ultimate indulgence and escape. Discover a private realm of entertainment within the bespoke theater room, featuring an extended wet bar and unique cork flooring – an epic setting for cinematic adventures or lively soirees. Step into your outdoor paradise: a covered patio with custom stamped concrete, graced by a majestic wood-burning fireplace, ideal for starry nights and al fresco charm. This prime corner lot flourishes with lush, manicured landscaping and a fully integrated irrigation system, delivering captivating curb appeal. Practical opulence defines every detail: an oversized 3-car garage (24'x35'), complemented by an extended concrete drive, ensures ample space and convenience. Enjoy peace of mind with a pre-inspection report for your review upon request and a New 3 Ton HVAC on 7 / 30 / 2025. This move-in ready estate offers an unparalleled lifestyle. Don't miss this exclusive opportunity to claim your Murfreesboro fairy tale in The Reserve.

Property Highlights

Property Type
Residential
Property Sub Type
Single Family Residence
Architectural Style
Traditional
Bedrooms
4
Total Bathrooms
4
Living Area
3,962 Sqft
Price / Sqft
$217
Acres
0.33
Year Built
2016
Cumulative Days on Market
105

Location

City/Township
Murfreesboro
Subdivision
The Reserve Sec 6
County
Rutherford County TN

Property Details
Price
$858,500
Property Type
Residential
Property Sub Type
Single Family Residence

Building

Levels
Two
Total Area
3,962 Sqft

Community

Local Schools

Elementary School
Erma Siegel Elementary
Middle School
Oakland Middle School
High School
Oakland High School

Interior Features

Bedrooms and Bathrooms

Total Bathrooms
4
Full Bathrooms
4
Bedrooms
4
Bedrooms on Main Level
2

Rooms and Basement

Basement Features
Crawl Space

Area and Spaces

Living Area
3,962 Sqft
Above Grade Finished Area
3,962 Sqft

Appliances

Appliances
Built-In Electric Oven, Double Oven, Built-In Gas Range, Trash Compactor, Dishwasher, Disposal, Microwave, Stainless Steel Appliance(s)

Interior Features

Interior Features
Air Filter, Built-in Features, Ceiling Fan(s), Entrance Foyer, Extra Closets, High Ceilings, Open Floorplan, Pantry, Smart Camera(s)/Recording, Smart Thermostat, Walk-In Closet(s), Wet Bar, Kitchen Island
Flooring
Bamboo, Carpet, Wood, Tile
Accessibility Features
Accessible Doors, Accessible Hallway(s), Smart Technology
Security Features
Smoke Detector(s)
Fireplace Features
Family Room, Gas, Wood Burning

Heating and Cooling

Heating Features
Central, Natural Gas
Has Fireplace
Yes
Fireplaces
2

Building Details
Construction

Architectural Style
Traditional
Year Built
2016
Foundations
Brick/Mortar

Materials
Construction Materials
Brick
Roof
Shingle

Terms

Terms

Special Conditions
Standard
Cumulative Days on Market
105

Taxes

Tax

Tax (Annual)
$4,810

HOA

Has HOA
Yes
Association Fee
$75 /mo
Association Fee2
250.00 once
Association Ammenities
Clubhouse, Pool, Tennis Court(s)
Association Fee Includes
Recreation Facilities

Heating, Cooling & Utilities

Cooling Features
Central Air

Utilities

Utilities
Natural Gas Available, Water Available
Sewer
Public Sewer
Water Source
Public

Lot

Acres
0.33
Lot Size
0.33
Lot Features
Corner Lot
Topography
Corner Lot

Exterior Features

Exterior Features
Smart Camera(s)/Recording
Patio And Porch Features
Patio, Covered, Porch

Parking

Garage Capacity
3
Covered Spaces
3
Listed by Benchmark Realty, LLC, 6158125022
Listing Data last updated 10/30/2026 06:00 am
Get a Link to this Property: Copy To Clipboard
QR Code link to this property

Phone:
Connect with:

Payment Calculator

per month. fixed. % interest.
$
%
$
%
Principal & Interest
+ Home Insurance
+ Property Tax
+ HOA Fees
per month
Total interest paid over s will be:
All estimates and provided for informational purposes only. Actual amounts may vary. The output of the tool is not a loan offer or solicitation, nor is it financial or legal advice. Information, rates, programs and loan scenarios shown are for example only as of 30-Oct-2026 and are subject to change without notice. Interest rates provided by the St. Louis Federal Reserve Economic Data (FRED). All products are subject to credit and property approval. Not all products are available in all states or for all loan amounts. Other restrictions and limitations apply. Contact your preferred lender for the pricing associated with your specific transaction. Calculations are generated by Open Source mortgage calculation software tools using common mathematical formulas. All calculations should be independently verified.
Get Walk Score Content

Property History

2 days ago
Property information last updated
62 days ago
Date of last price change
105 days ago
Status Active. This is the date the listing was placed on market.
Cumulative Days on Market: 105 days (includes prior listings) · Currently listed since July 16, 2026. Data provided by the MLS.

Similar Properties