Property Details

Start of property details
Share this property:
463 Walton Ferry Rd
Hendersonville, TN 37075
FOR SALE · Active
$750,000
$188 / Sqft
6
Beds
3
Baths
1
Garage
3,992
Sqft
2.50
Acres
MLS# 3287957
Cumulative Days on Market: 103 · Includes prior listings · Currently listed since 07/17/26 · Data provided by the MLS.

Property Description

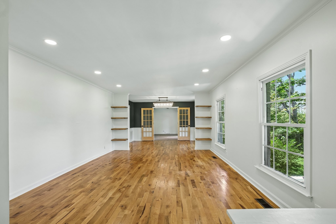
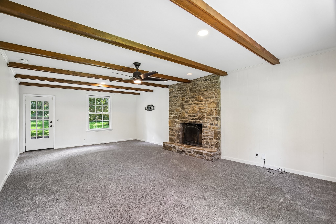
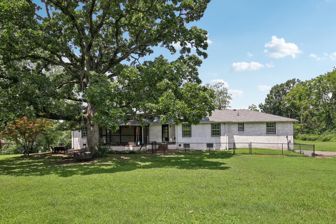
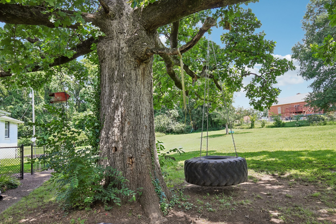
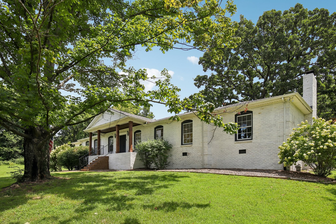
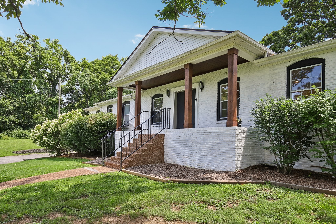
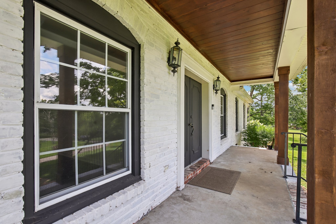
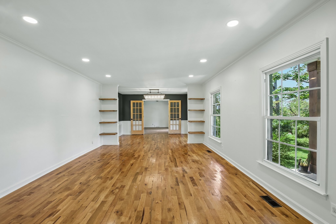
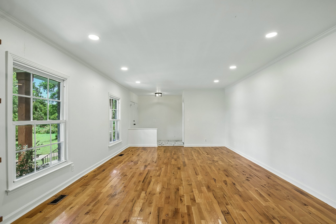
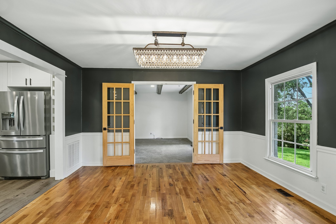
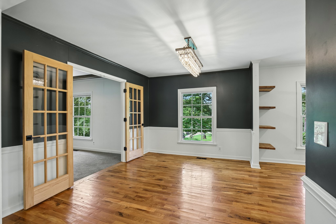
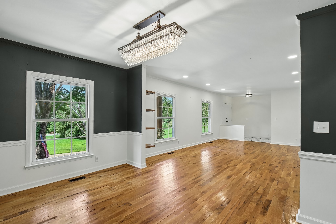
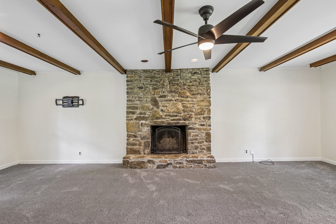
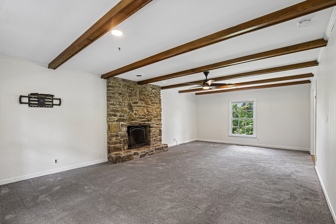
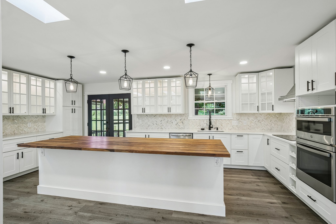
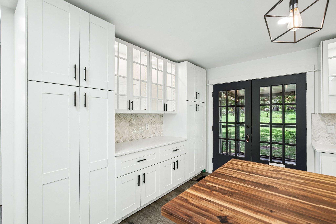
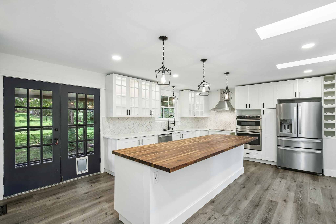
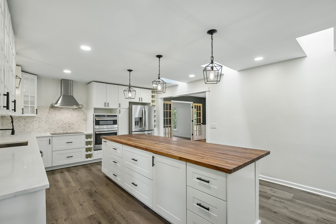
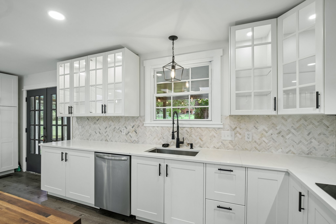
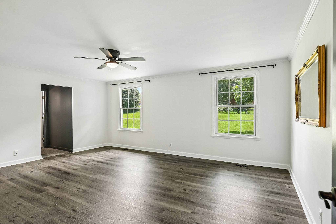
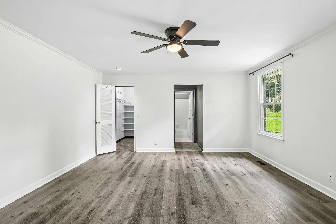
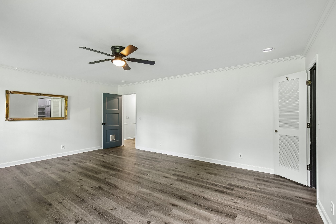
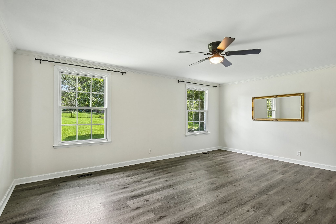
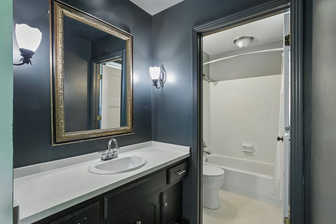
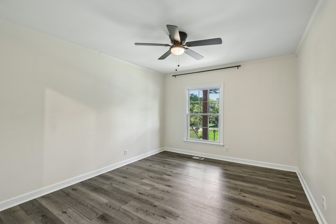
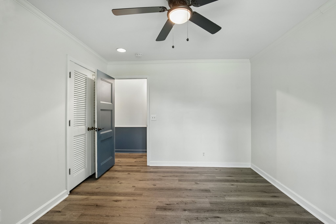
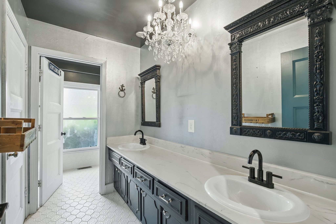
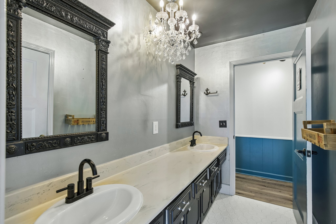
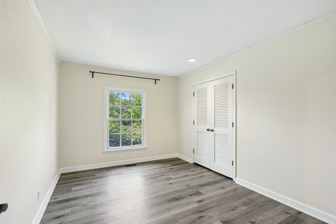
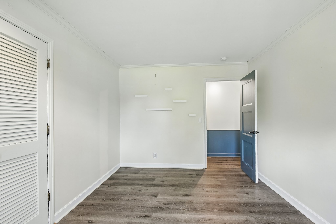
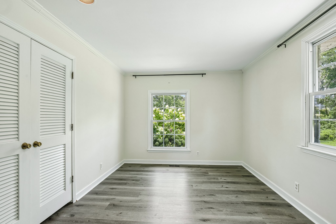
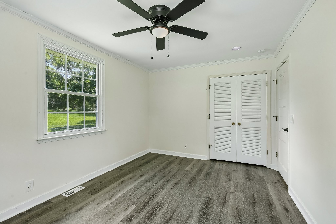
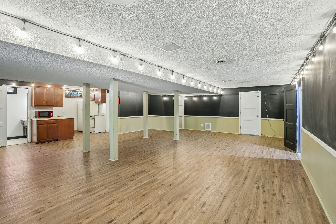
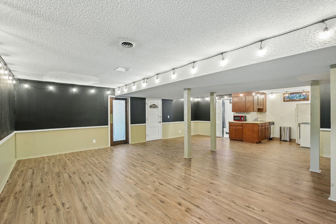
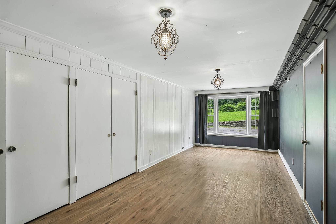
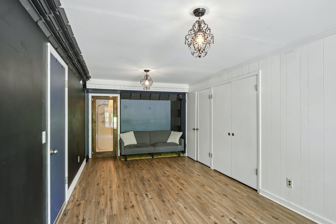
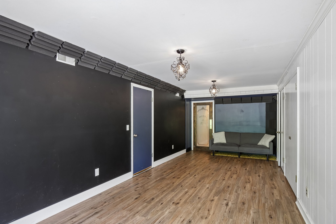
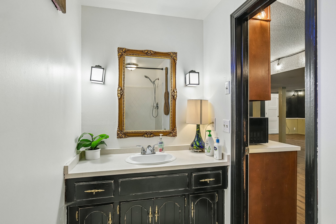
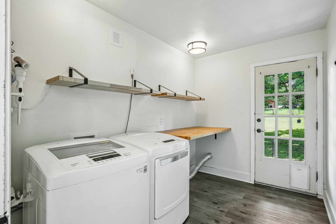
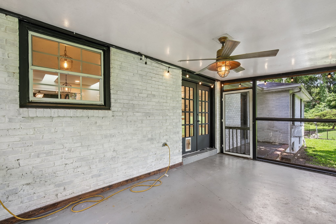
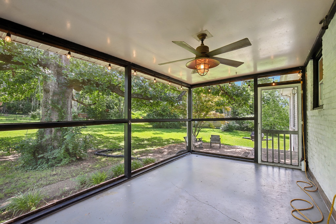
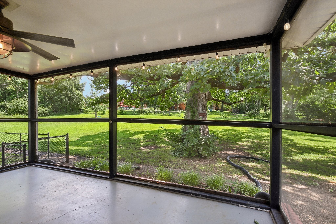
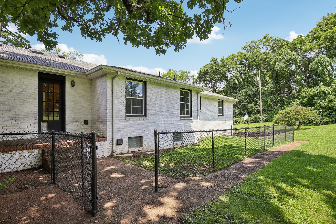
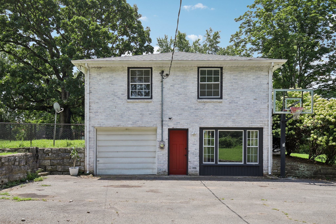
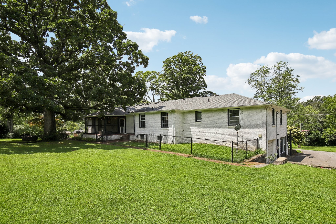
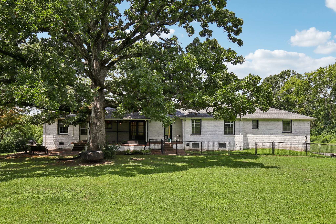
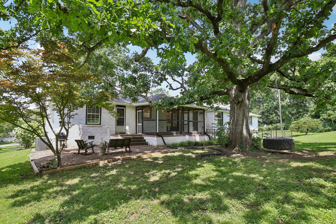
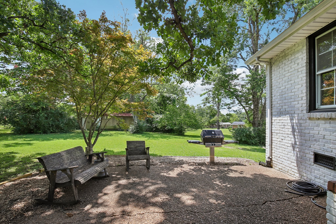
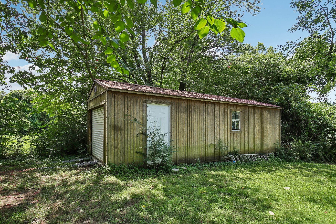
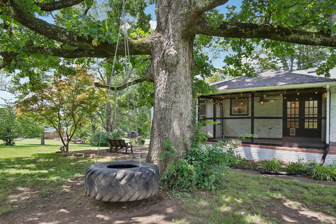
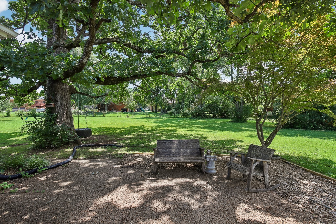
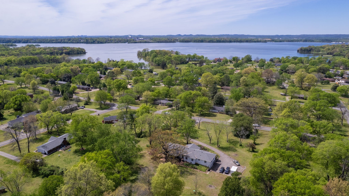
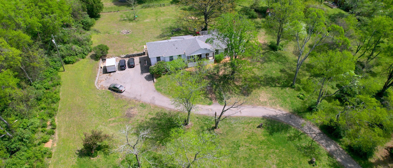
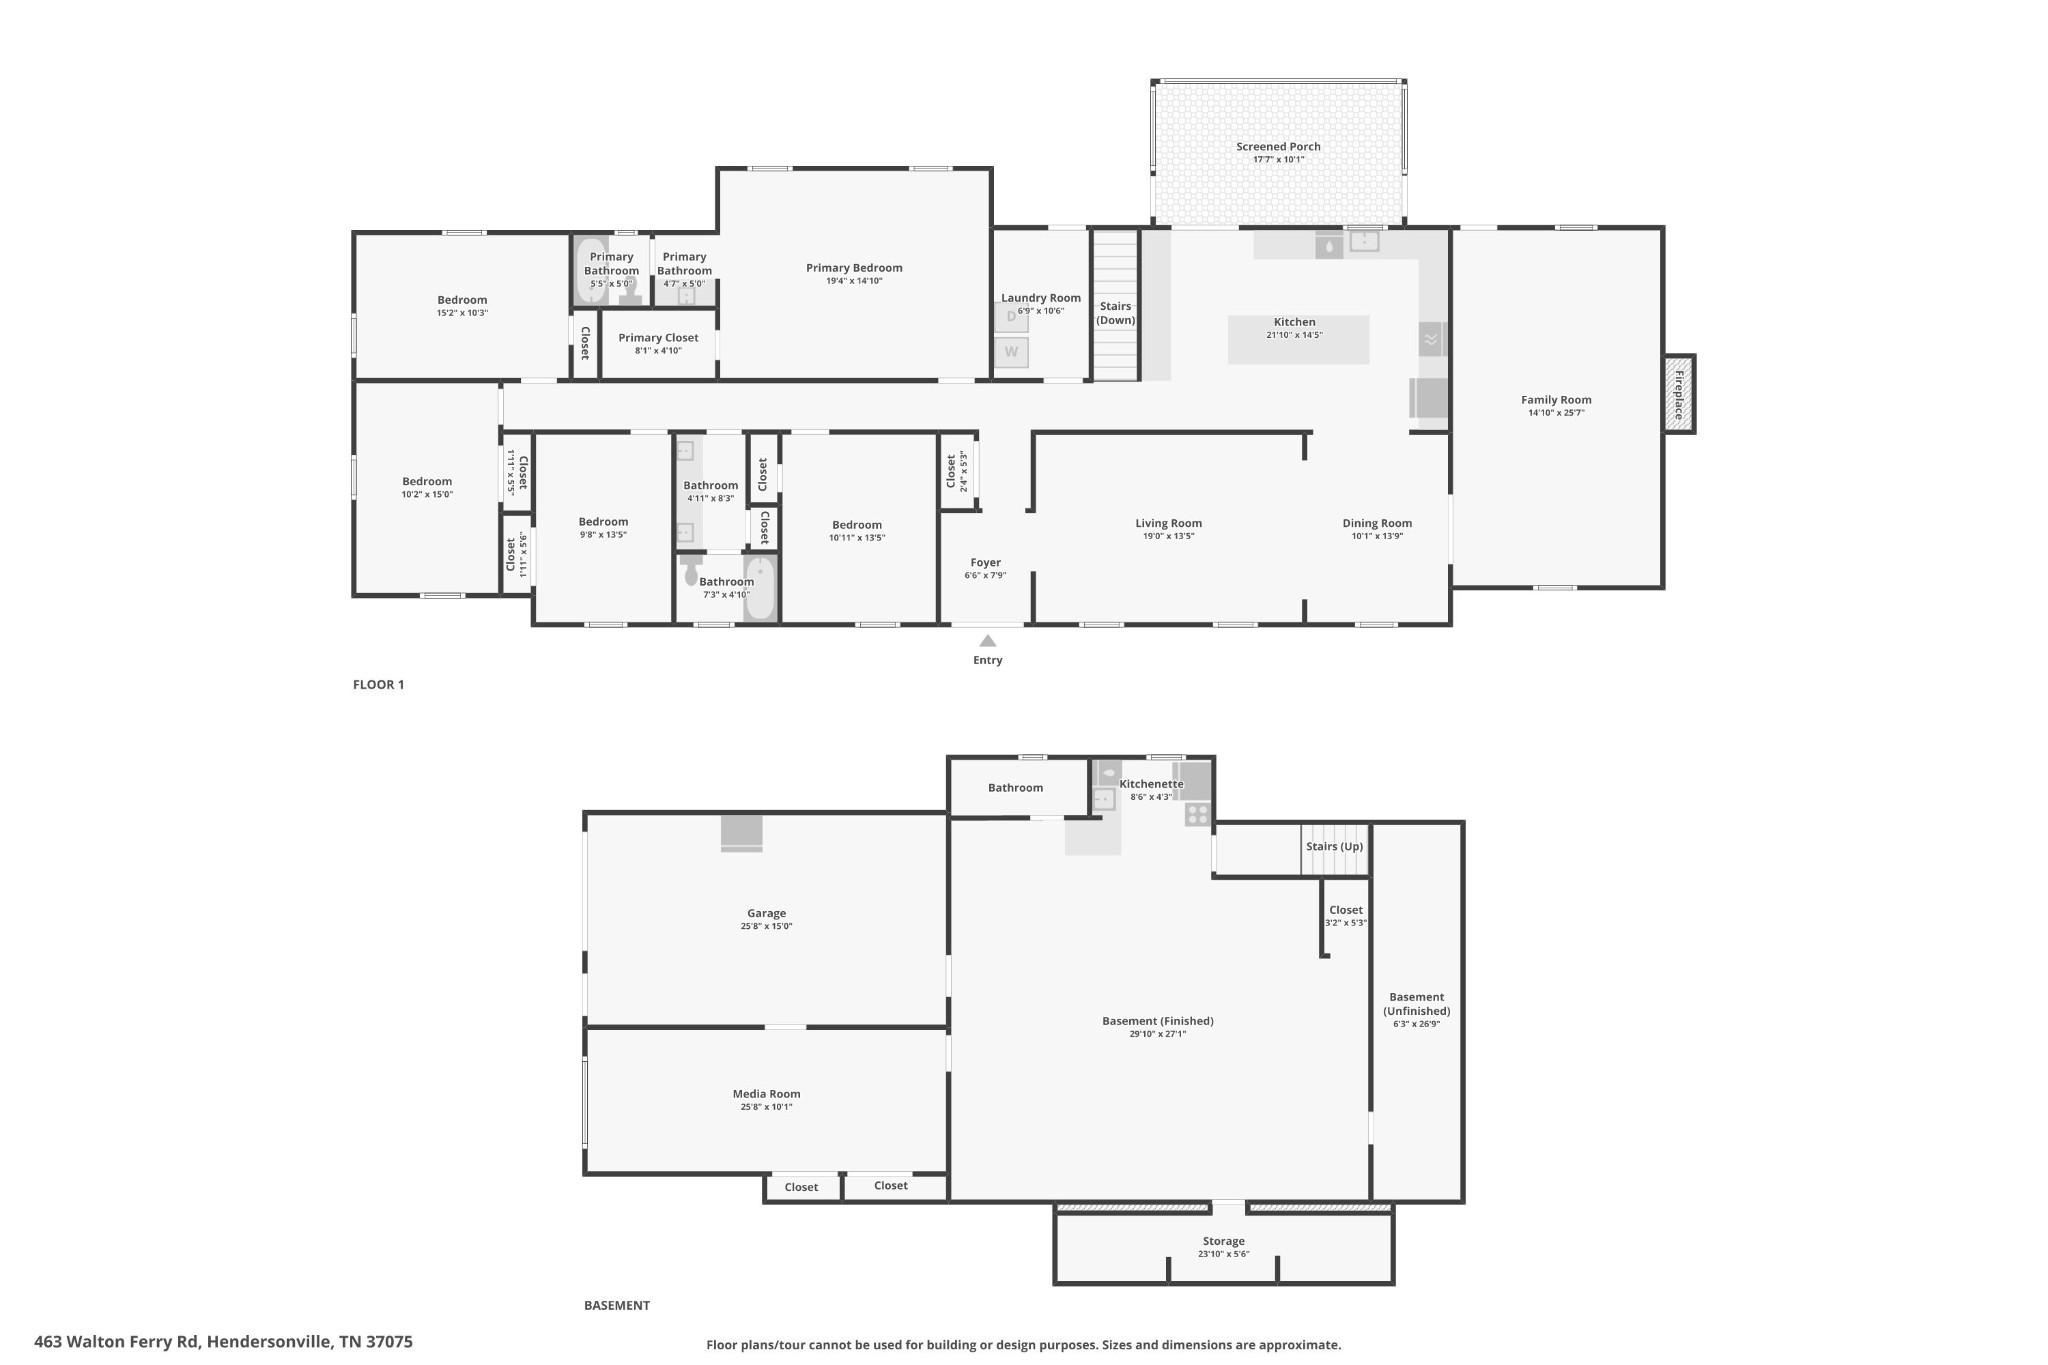
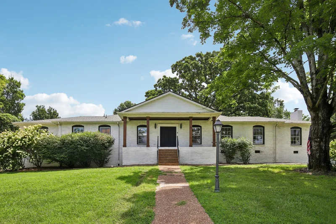
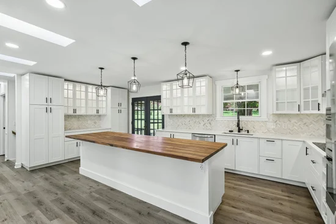
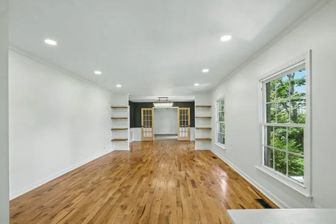
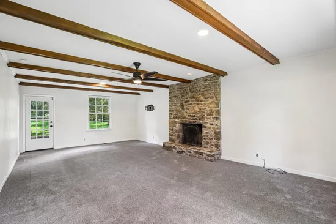
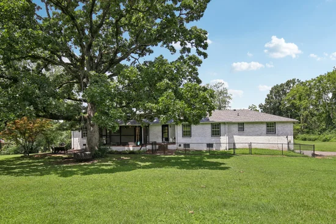
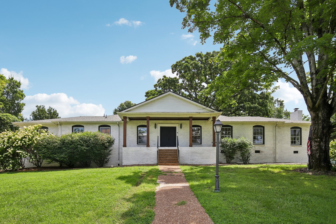
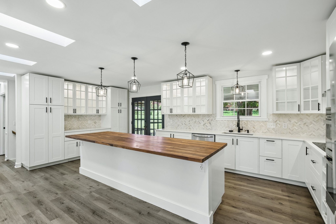
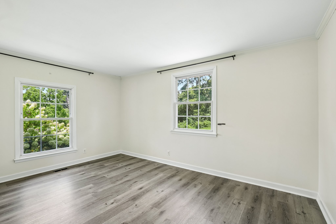
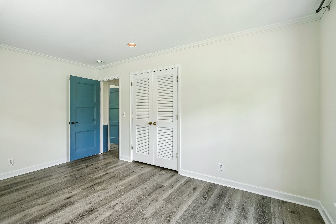
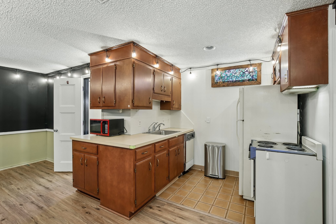
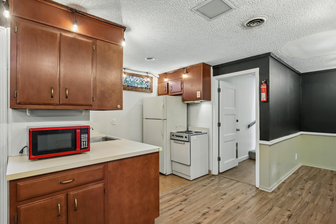
This one is truly something special. Nestled on 2.5 acres in Hendersonville's beloved Walnut Hills Estates, this 6-bedroom, 3-bath home offers 3, 992 square feet in a rare park-like setting that feels peaceful, private, and worlds away while still being close to everything. From the moment you settle into the rocking chair front porch, you'll feel the warmth and character that make this home so inviting. Inside, multiple living spaces give everyone room to breathe with a formal living room, a stunning den featuring a floor-to-ceiling stone-faced fireplace and gorgeous beamed ceilings, plus a formal dining room with French doors connecting seamlessly to the kitchen. The all-white kitchen is a showstopper with ceiling-height cabinetry, recessed lighting, a butcher block island with breakfast bar, and all major appliances conveying. The main-level hall bath offers dual sinks for added convenience. The screened-in back porch is the perfect place to relax and enjoy quiet Tennessee evenings overlooking the beautiful surroundings. The finished basement is where the opportunity truly shines, featuring a spacious living area large enough for both living and dining, a kitchenette, bedroom, three-piece bath, and direct garage access. With the essential components already in place, it offers incredible potential for a self-contained apartment, multigenerational living, private guest suite, music studio, or income-producing rental. Basement appliances, along with the washer and dryer, also convey. Walnut Hills Estates is known for its beautiful homes, mature trees, and welcoming community, with Old Hickory Lake, Saunders Ferry Park, shopping, dining, and convenient access to Nashville just minutes away. Discounted rate options and no-lender-fee future refinancing may be available for qualified buyers.

Property Highlights

Property Type
Residential
Property Sub Type
Single Family Residence
Architectural Style
Traditional
Bedrooms
6
Total Bathrooms
3
Living Area
3,992 Sqft
Price / Sqft
$188
Acres
2.50
Year Built
1970
Cumulative Days on Market
103

Location

City/Township
Hendersonville
Subdivision
Walnut Hills Estates Sec 1 Pt 1
County
Sumner County TN

Property Details
Price
$750,000
Property Type
Residential
Property Sub Type
Single Family Residence

Building

Levels
One
Total Area
3,992 Sqft

Community

Local Schools

Elementary School
Lakeside Park Elementary
Middle School
V G Hawkins Middle School
High School
Hendersonville High School

Interior Features

Bedrooms and Bathrooms

Total Bathrooms
3
Full Bathrooms
3
Bedrooms
6
Bedrooms on Main Level
5

Rooms and Basement

Basement Features
Apartment, Finished, Full

Area and Spaces

Living Area
3,992 Sqft
Above Grade Finished Area
3,992 Sqft

Appliances

Appliances
Double Oven, Cooktop, Dishwasher, Dryer, Microwave, Refrigerator, Washer

Interior Features

Interior Features
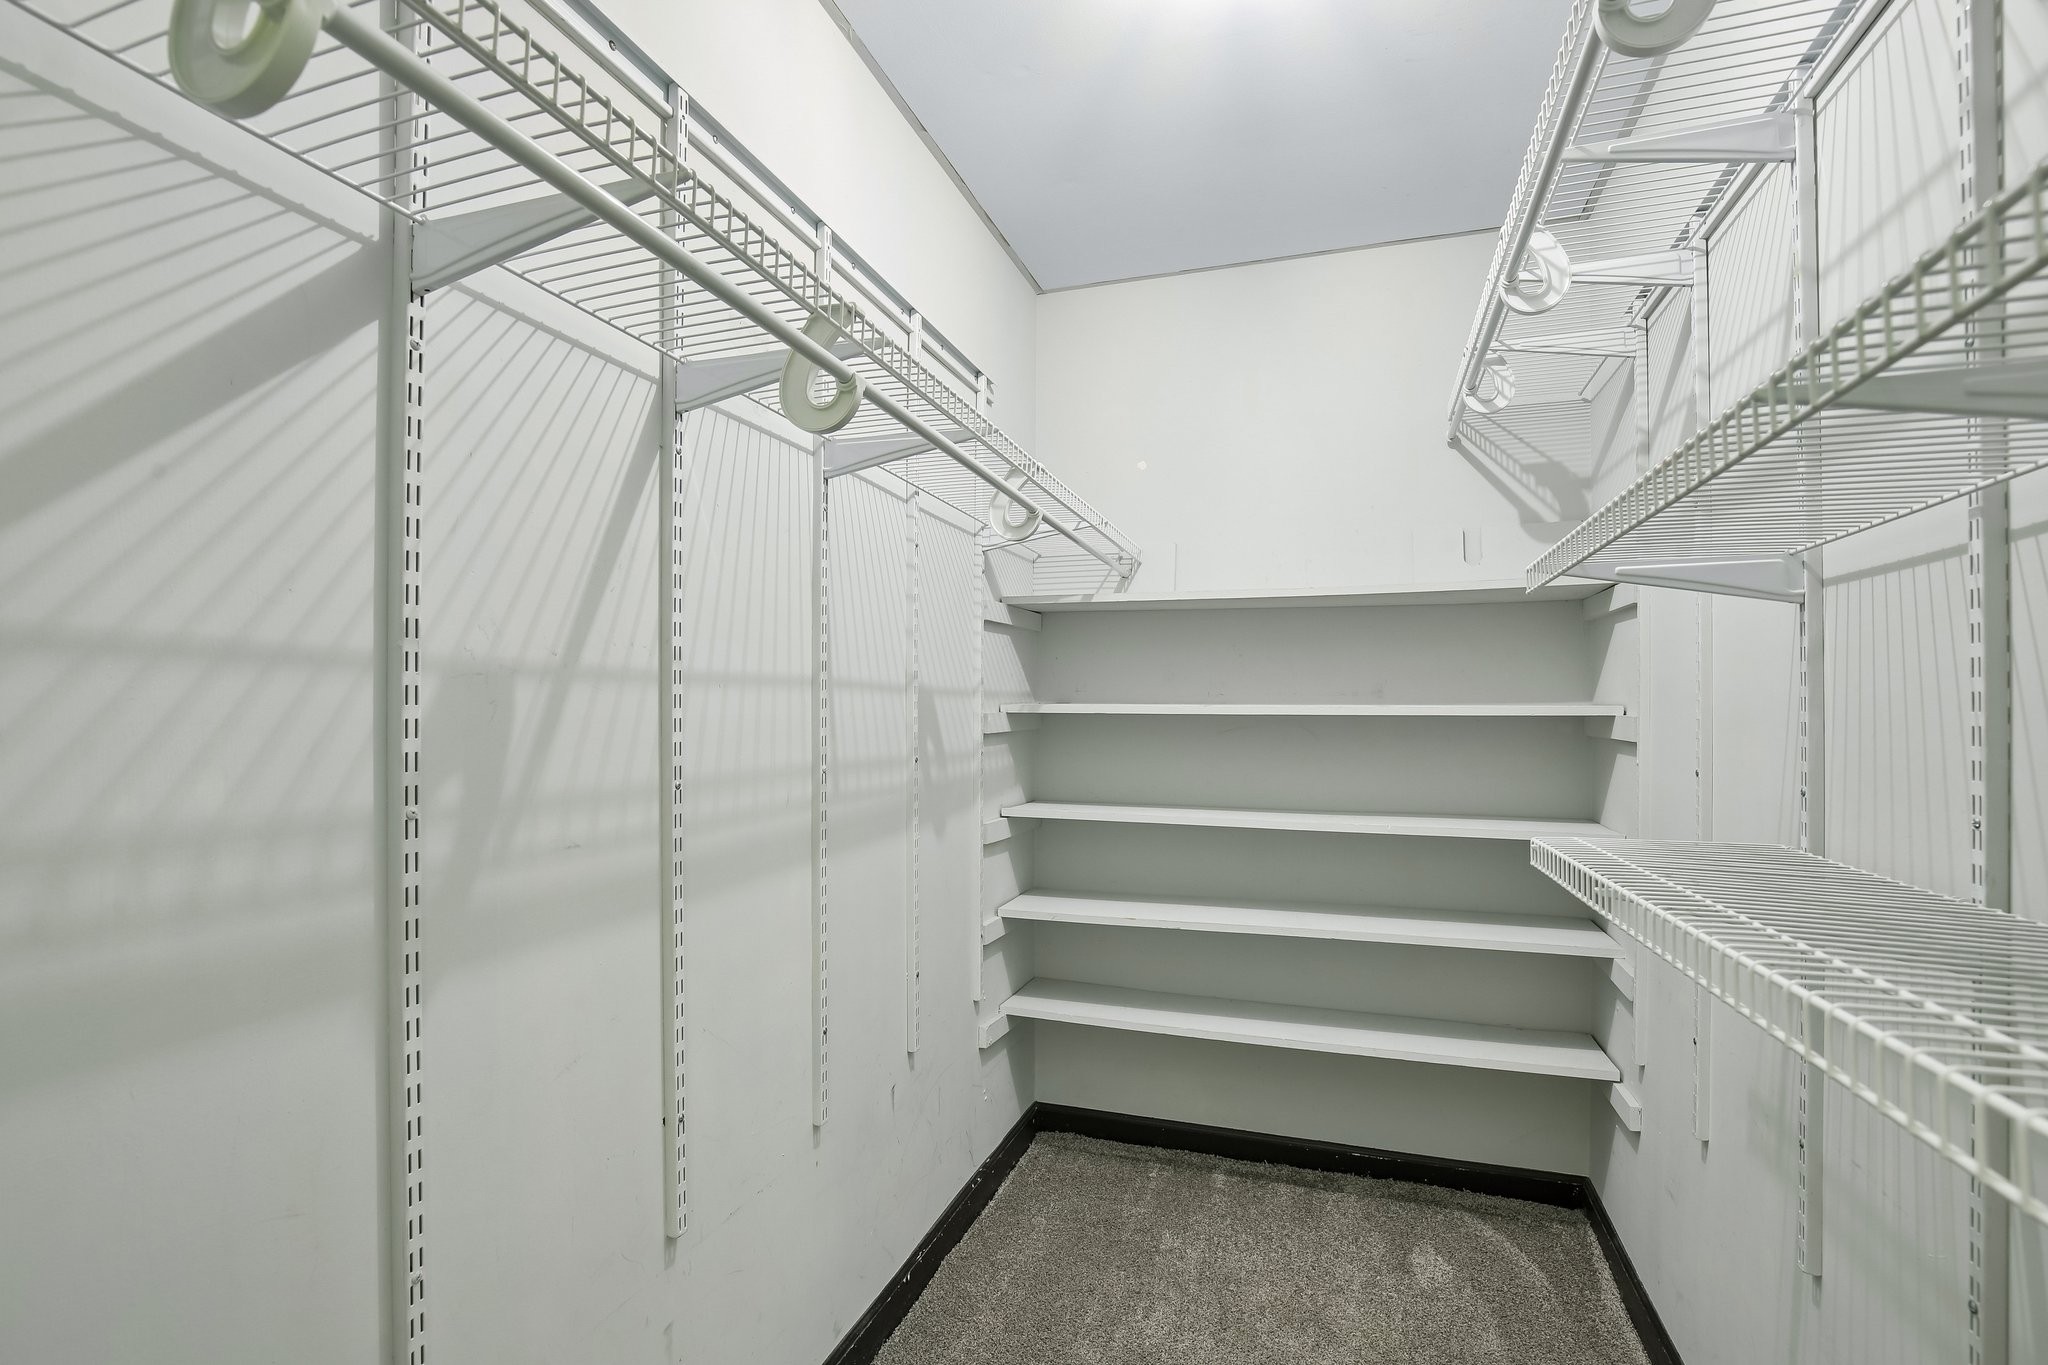
Built-in Features, Ceiling Fan(s), Entrance Foyer, Walk-In Closet(s), Kitchen Island
Flooring
Carpet, Wood, Luxury Vinyl, Marble
Fireplace Features
Living Room

Heating and Cooling

Heating Features
Central
Has Fireplace
Yes
Fireplaces
1

Building Details
Construction

Architectural Style
Traditional
Year Built
1970

Materials
Construction Materials
Brick
Roof
Shingle

Terms

Terms

Special Conditions
Standard
Cumulative Days on Market
103

Taxes

Tax

Tax (Annual)
$3,698

Heating, Cooling & Utilities

Cooling Features
Central Air

Utilities

Utilities
Water Available
Sewer
Public Sewer
Water Source
Public

Lot

Acres
2.50
Lot Size
2.50

Exterior Features

Patio And Porch Features
Patio, Screened
Fencing
Partial

Parking

Garage Capacity
1
Covered Spaces
1
Listed by Orchard Brokerage, LLC, 6153008113
Listing Data last updated 10/29/2026 11:40 pm
Get a Link to this Property: Copy To Clipboard
QR Code link to this property

Phone:
Connect with:

Payment Calculator

per month. fixed. % interest.
$
%
$
%
Principal & Interest
+ Home Insurance
+ Property Tax
+ HOA Fees
per month
Total interest paid over s will be:
All estimates and provided for informational purposes only. Actual amounts may vary. The output of the tool is not a loan offer or solicitation, nor is it financial or legal advice. Information, rates, programs and loan scenarios shown are for example only as of 30-Oct-2026 and are subject to change without notice. Interest rates provided by the St. Louis Federal Reserve Economic Data (FRED). All products are subject to credit and property approval. Not all products are available in all states or for all loan amounts. Other restrictions and limitations apply. Contact your preferred lender for the pricing associated with your specific transaction. Calculations are generated by Open Source mortgage calculation software tools using common mathematical formulas. All calculations should be independently verified.
Get Walk Score Content

Property History

Today
Property information last updated
65 days ago
Date of last price change
104 days ago
Status Active. This is the date the listing was placed on market.
Cumulative Days on Market: 103 days (includes prior listings) · Currently listed since July 17, 2026. Data provided by the MLS.

Similar Properties