Property Details

Start of property details
Share this property:
1007B Southside Ave
Nashville, TN 37203
FOR SALE · Active
$1,286,900
$346 / Sqft
4
Beds
5
Baths
1
Garage
3,723
Sqft
0.03
Acres
MLS# 3288164
Cumulative Days on Market: 103 · Includes prior listings · Currently listed since 07/18/26 · Data provided by the MLS.

Property Description

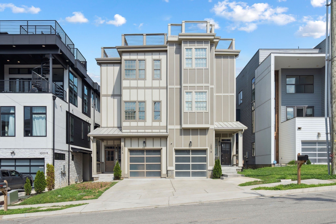
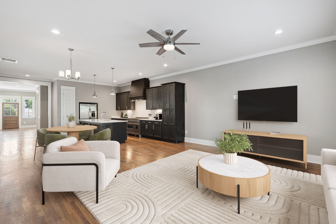
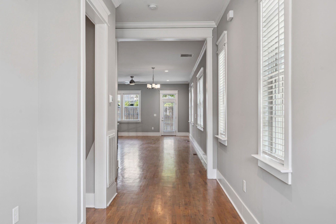
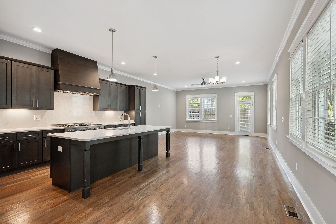
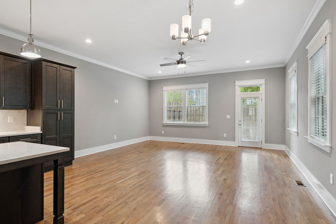
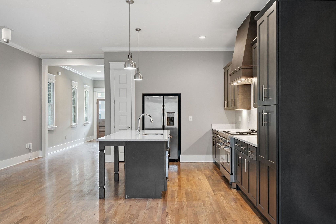
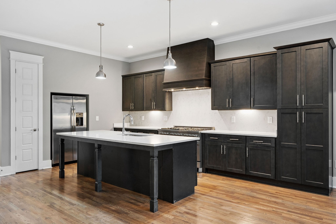
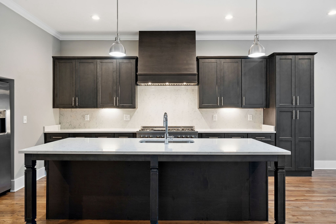
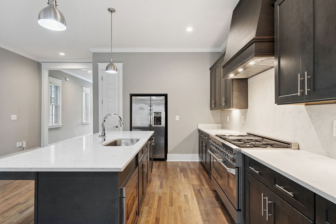
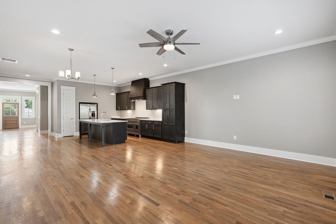
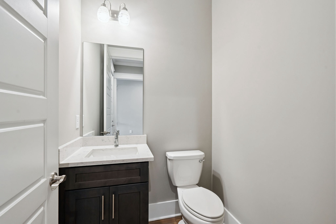
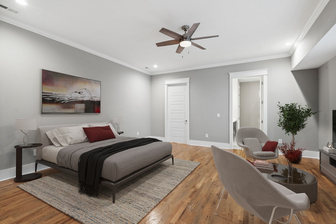
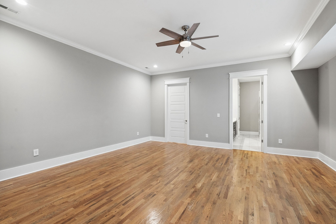
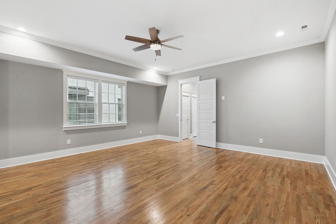
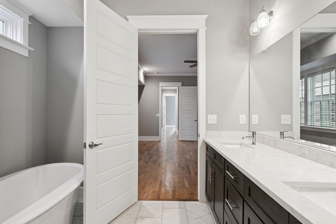
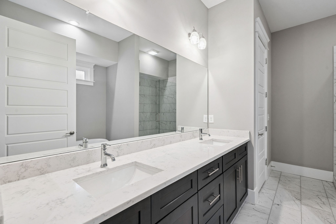
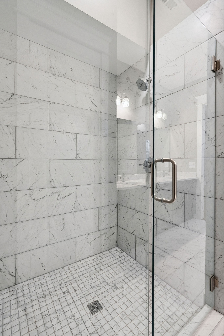
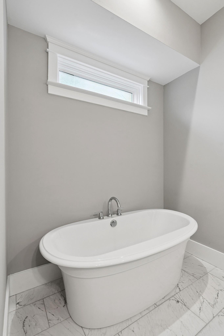
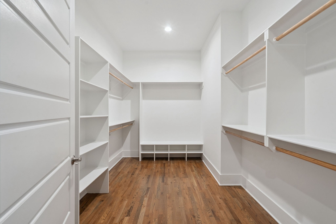
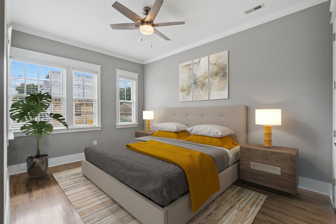
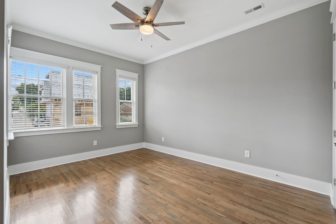
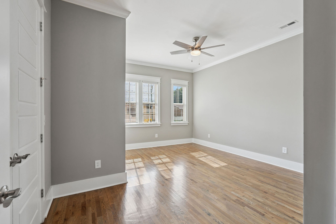
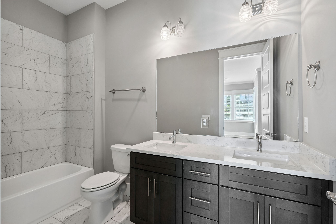
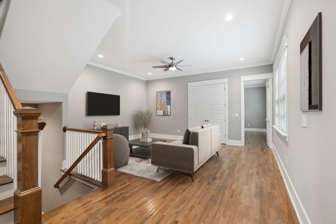
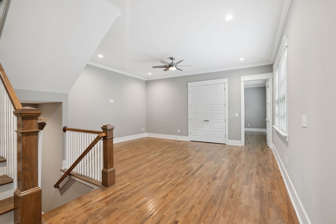
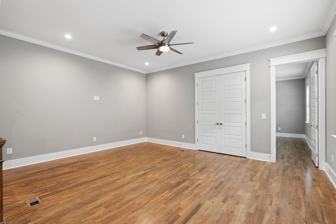
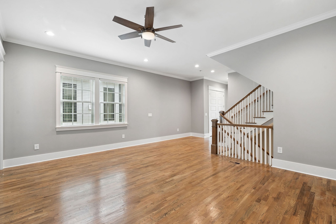
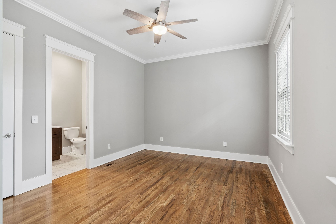
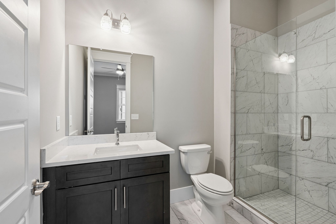
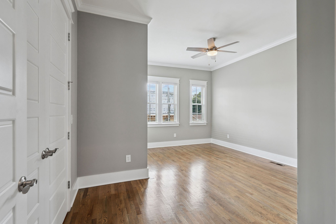
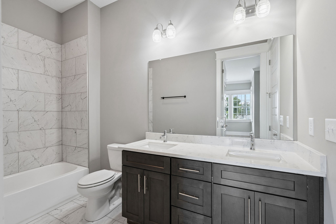
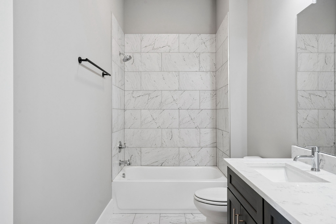
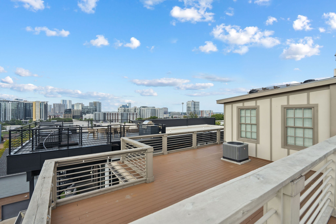
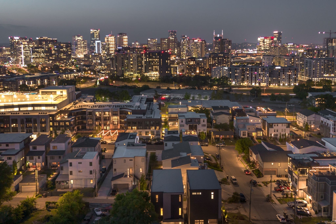
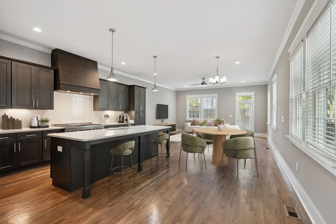
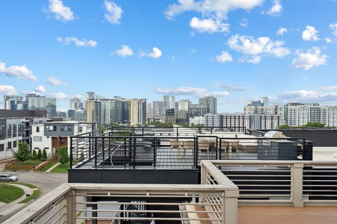
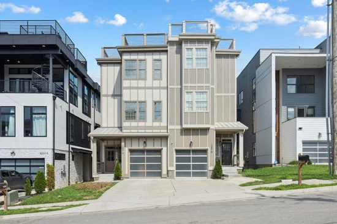
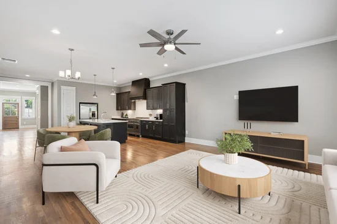
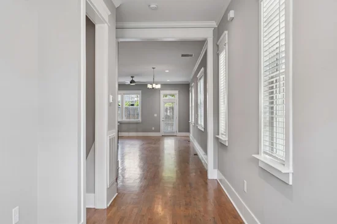
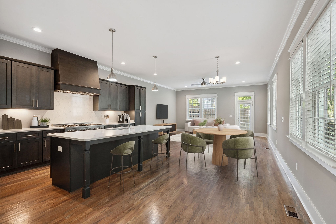
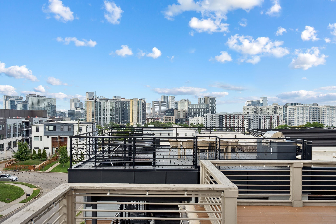
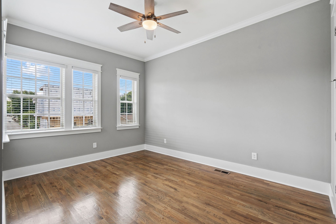
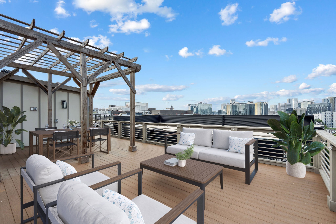
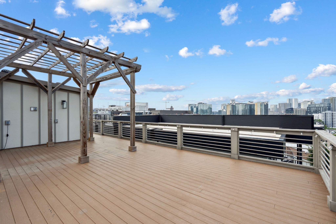
Imagine waking up every morning in a stunning home nestled in the vibrant heart of The Gulch South — 1007B Southside Ave is more than just an address; it’s a lifestyle waiting to be lived. This beautifully crafted 4-bedroom, 4.5-bath sanctuary welcomes you with open, airy spaces filled with natural light, designed to blend everyday comfort with sophisticated elegance. Picture yourself in the chef’s kitchen, where a sleek quartz island and premium gas appliances invite culinary creativity, and every detail—from the drawer microwave to the gleaming stainless steel refrigerator—speaks of quality and style. When the day winds down, retreat to your serene primary suite, a peaceful haven with custom closets and a spa-inspired bath, where relaxation is effortless. Step outside to your private rooftop deck—1, 200 square feet of pure magic—with breathtaking panoramic views of Nashville’s iconic skyline. Whether you’re hosting unforgettable gatherings under the stars or savoring a quiet moment above the city buzz, this space transforms ordinary evenings into extraordinary memories. Here, convenience meets excitement with an attached garage and energy-efficient appliances, and you’re just steps from the best of The Gulch, with Broadway, 12 South, Music Row, Bridgestone Arena, and Nissan Stadium all within easy reach. This is not just a home; it’s your front-row seat to the vibrant rhythm of Nashville, where every day offers a new adventure and every night feels like a celebration. Welcome to elevated urban living, where you don’t just live — you thrive.

Property Highlights

Property Type
Residential
Property Sub Type
Horizontal Property Regime - Attached
Architectural Style
Contemporary
Bedrooms
4
Total Bathrooms
5
Living Area
3,723 Sqft
Price / Sqft
$346
Acres
0.03
Year Built
2022
Cumulative Days on Market
103

Location

City/Township
Nashville
View
City
Subdivision
Homes At 1007 Southside Avenue
County
Davidson County TN

Property Details
Price
$1,286,900
Property Type
Residential
Property Sub Type
Horizontal Property Regime - Attached

Building

Levels
Three Or More
Total Area
3,723 Sqft

Community

Local Schools

Elementary School
Carter-Lawrence Elementary
Middle School
John Trotwood Moore Middle
High School
Hillsboro Comp High School

Interior Features

Bedrooms and Bathrooms

Total Bathrooms
5
Full Bathrooms
4
1/2 Bathrooms
1
Bedrooms
4

Rooms and Basement

Basement Features
None

Area and Spaces

Living Area
3,723 Sqft
Above Grade Finished Area
3,723 Sqft

Appliances

Appliances
Built-In Gas Range, Dishwasher, Disposal, Ice Maker, Microwave, Refrigerator, Stainless Steel Appliance(s)

Interior Features

Interior Features
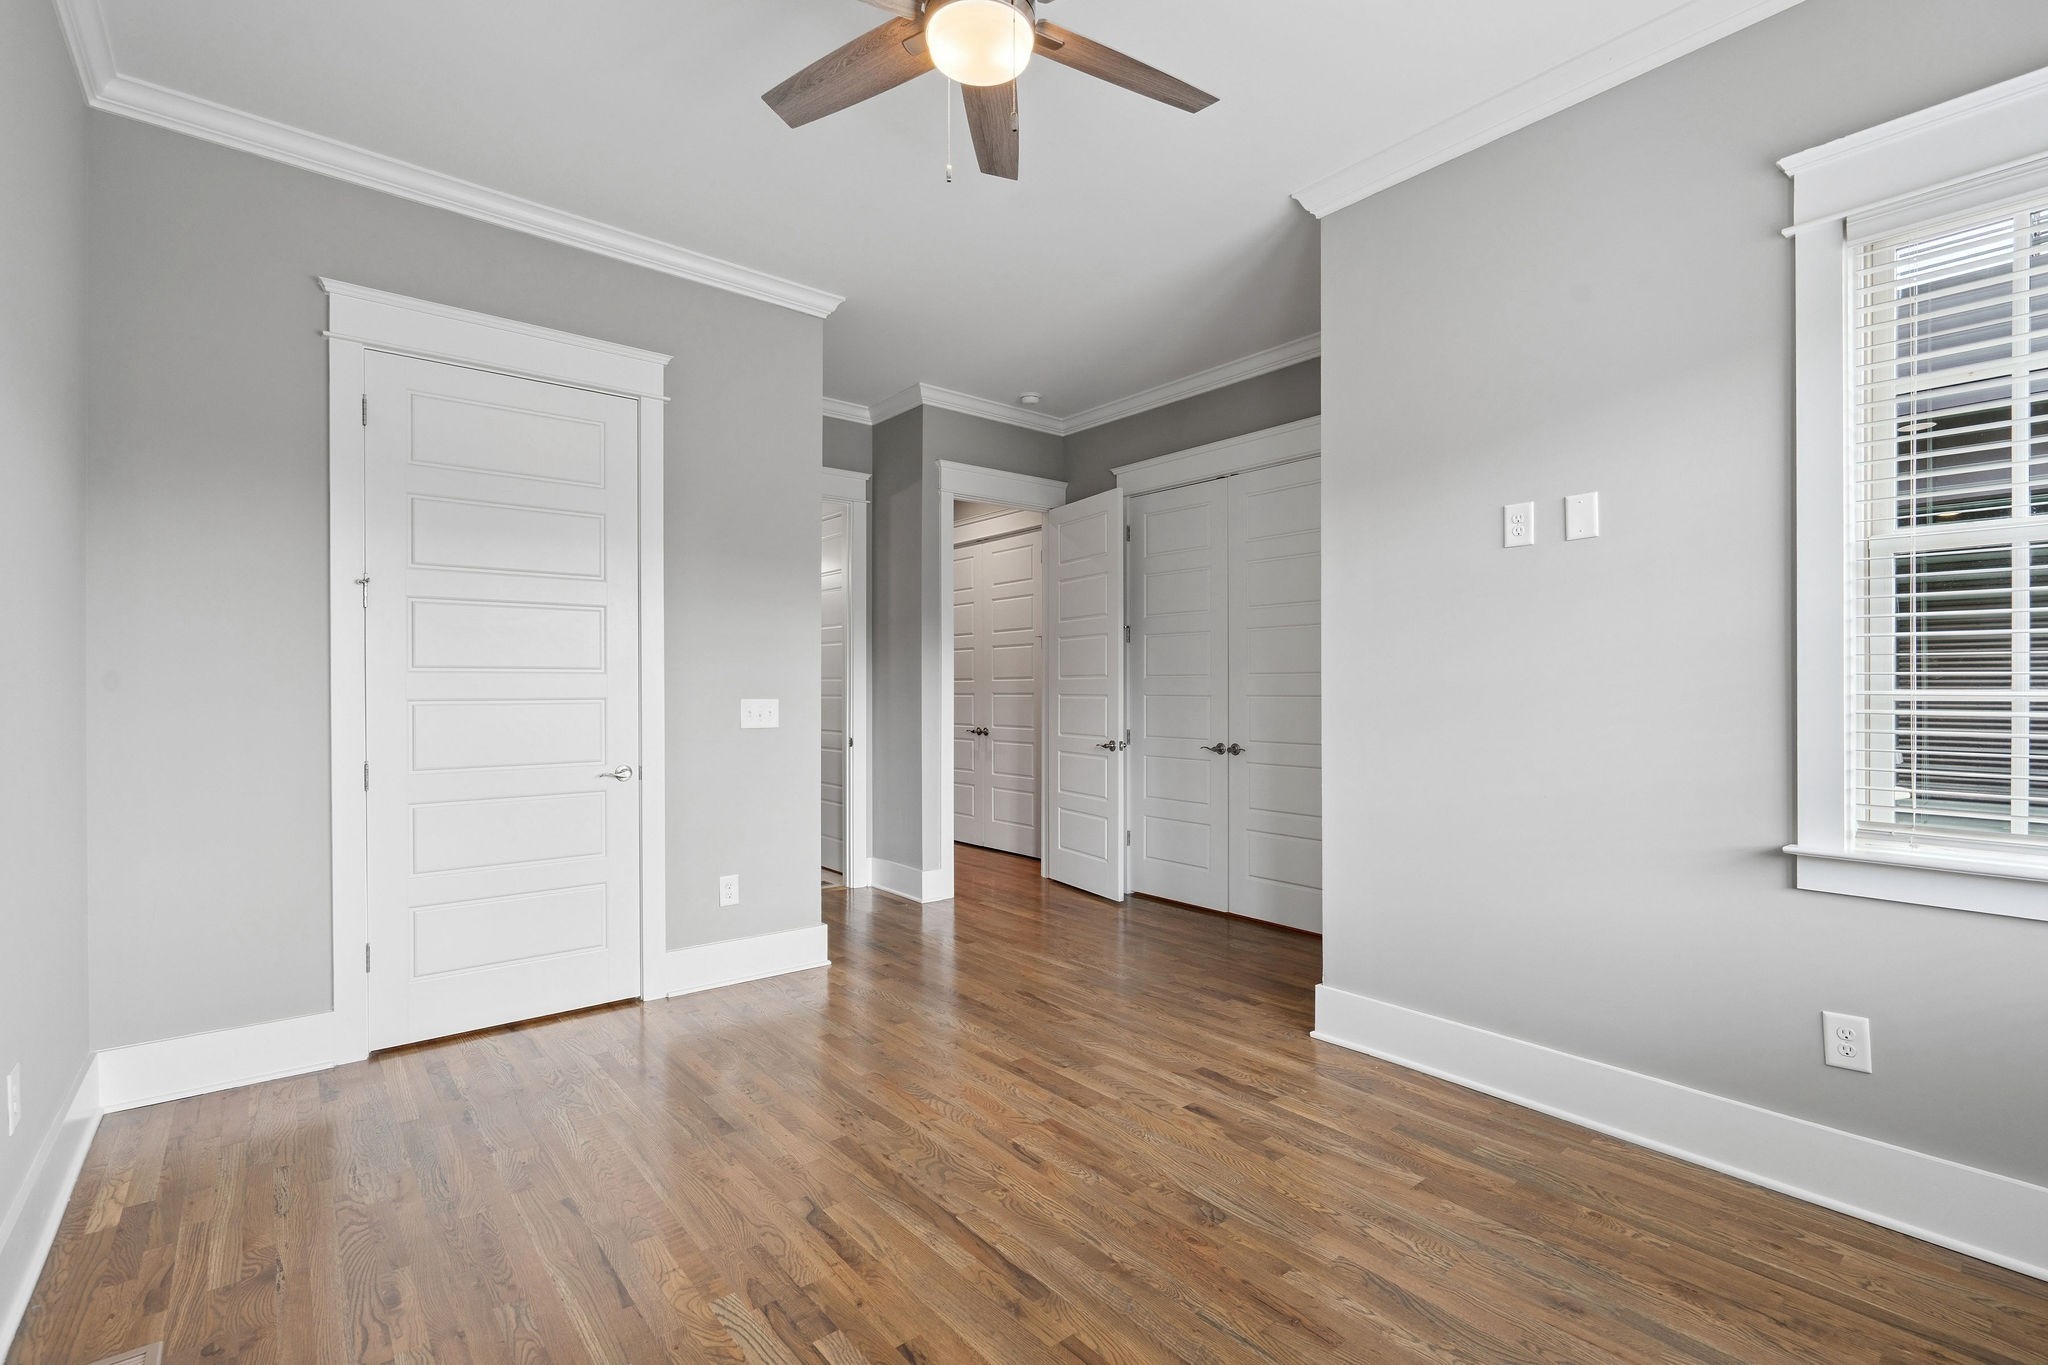
Air Filter, Ceiling Fan(s), Entrance Foyer, Extra Closets, High Ceilings, Open Floorplan, Pantry, Walk-In Closet(s), High Speed Internet, Kitchen Island
Flooring
Wood, Tile
Laundry Features
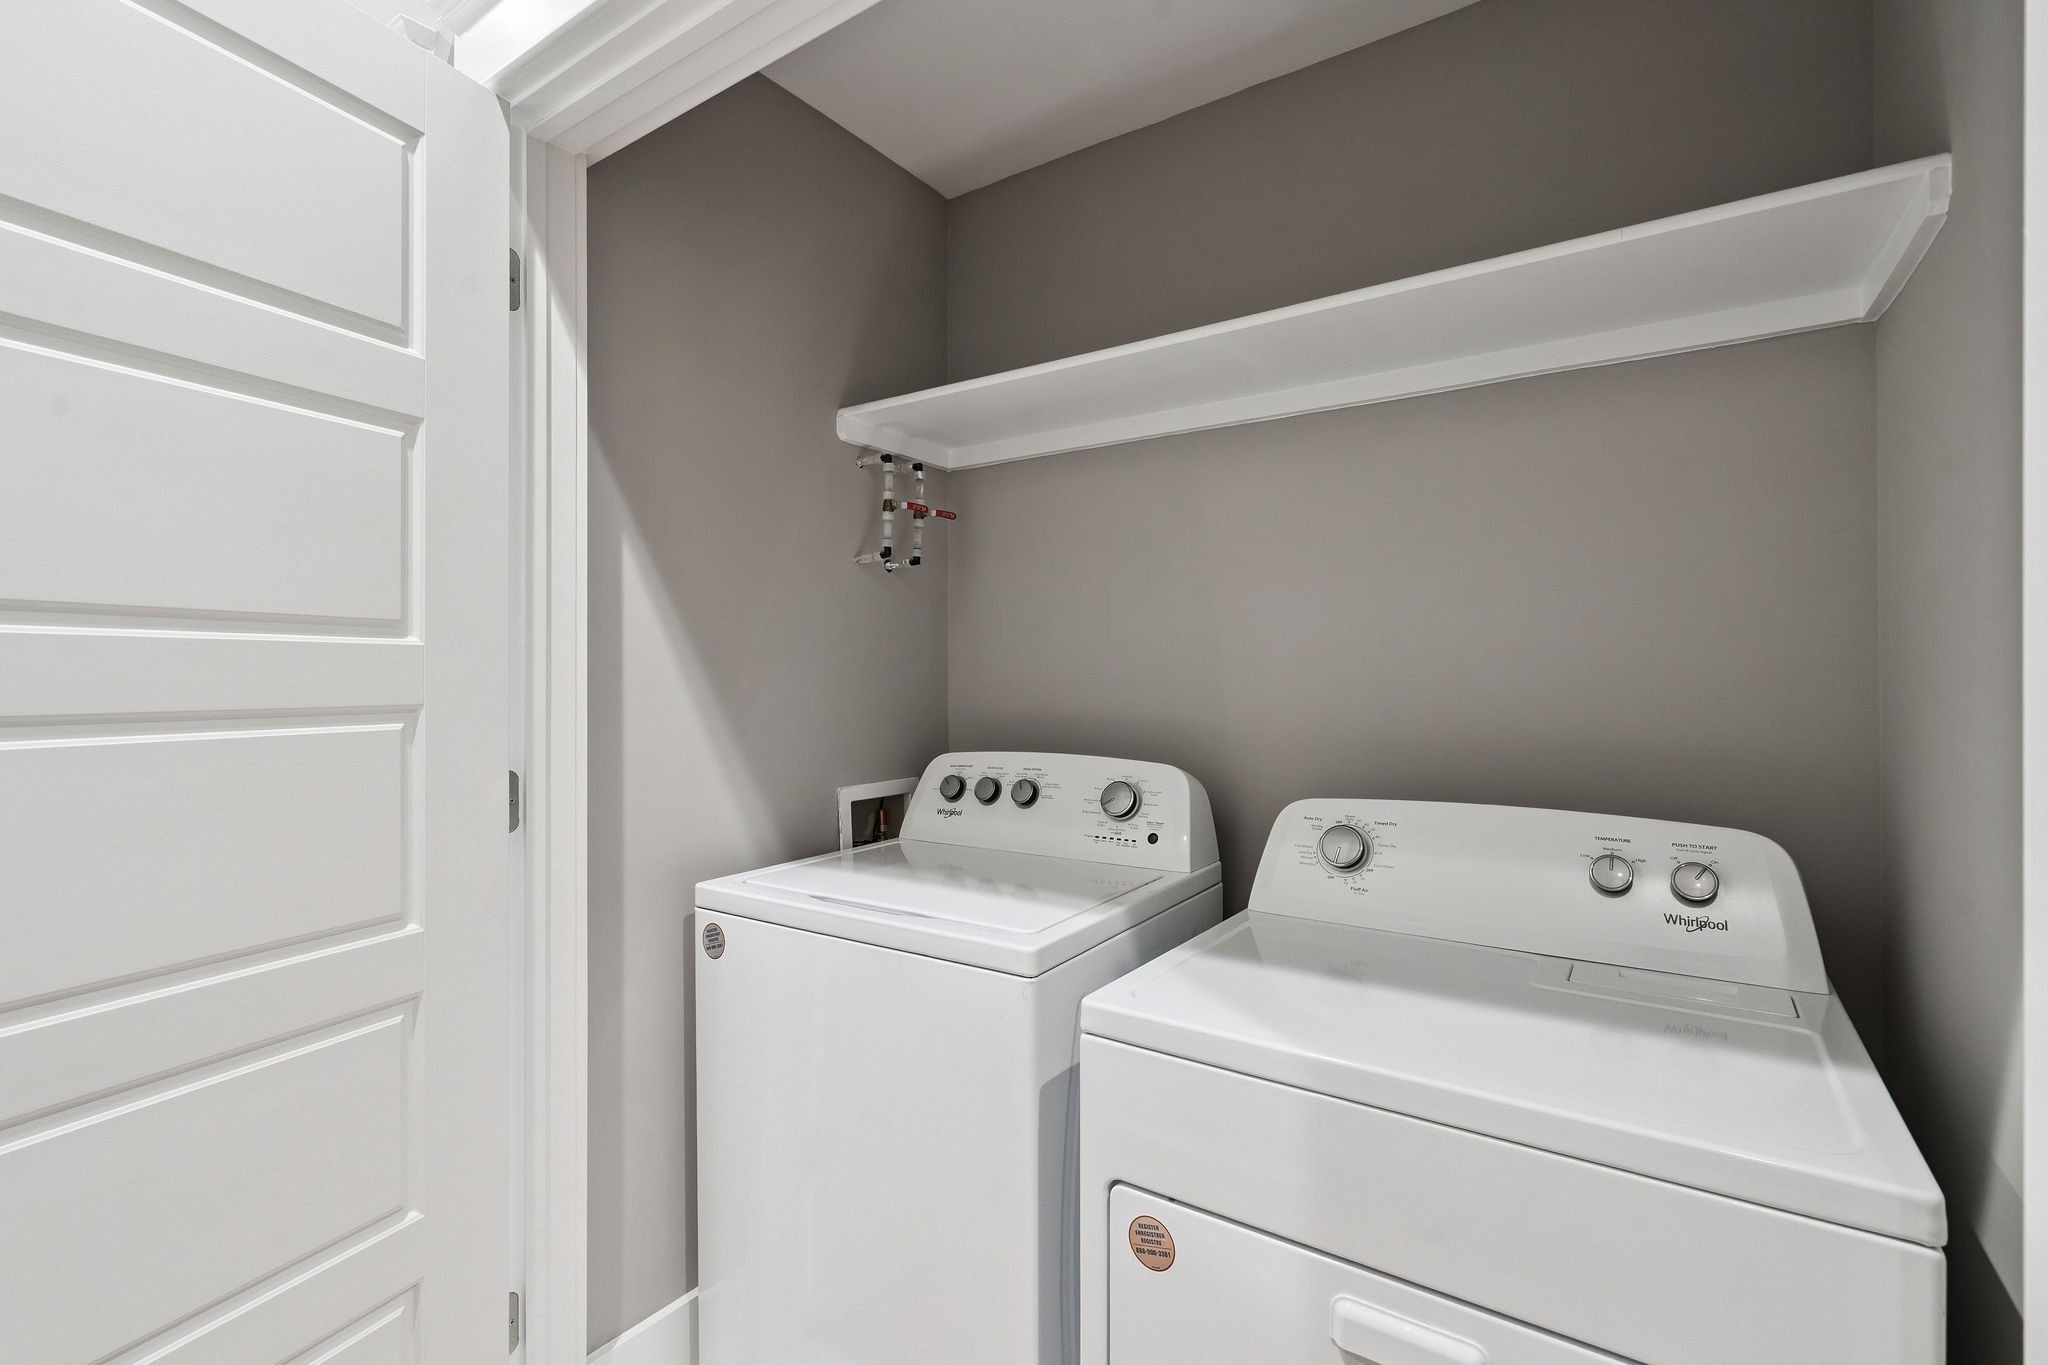
Electric Dryer Hookup, Washer Hookup
Security Features
Security System, Smoke Detector(s)

Heating and Cooling

Heating Features
Furnace, Natural Gas

Building Details
Construction

Architectural Style
Contemporary
Year Built
2022
Foundations
Slab
Common Walls
End Unit

Materials
Construction Materials
Fiber Cement
Roof
Membrane

Terms

Terms

Special Conditions
Standard
Cumulative Days on Market
103

Taxes

Tax

Tax (Annual)
$16,518

HOA

Association Ammenities
Sidewalks, Underground Utilities

Heating, Cooling & Utilities

Cooling Features
Central Air, Dual

Utilities

Utilities
Natural Gas Available, Water Available
Sewer
Public Sewer
Water Source
Public

Lot

Acres
0.03
Lot Size
0.03
Lot Features
Level
Topography
Level

Exterior Features

Patio And Porch Features
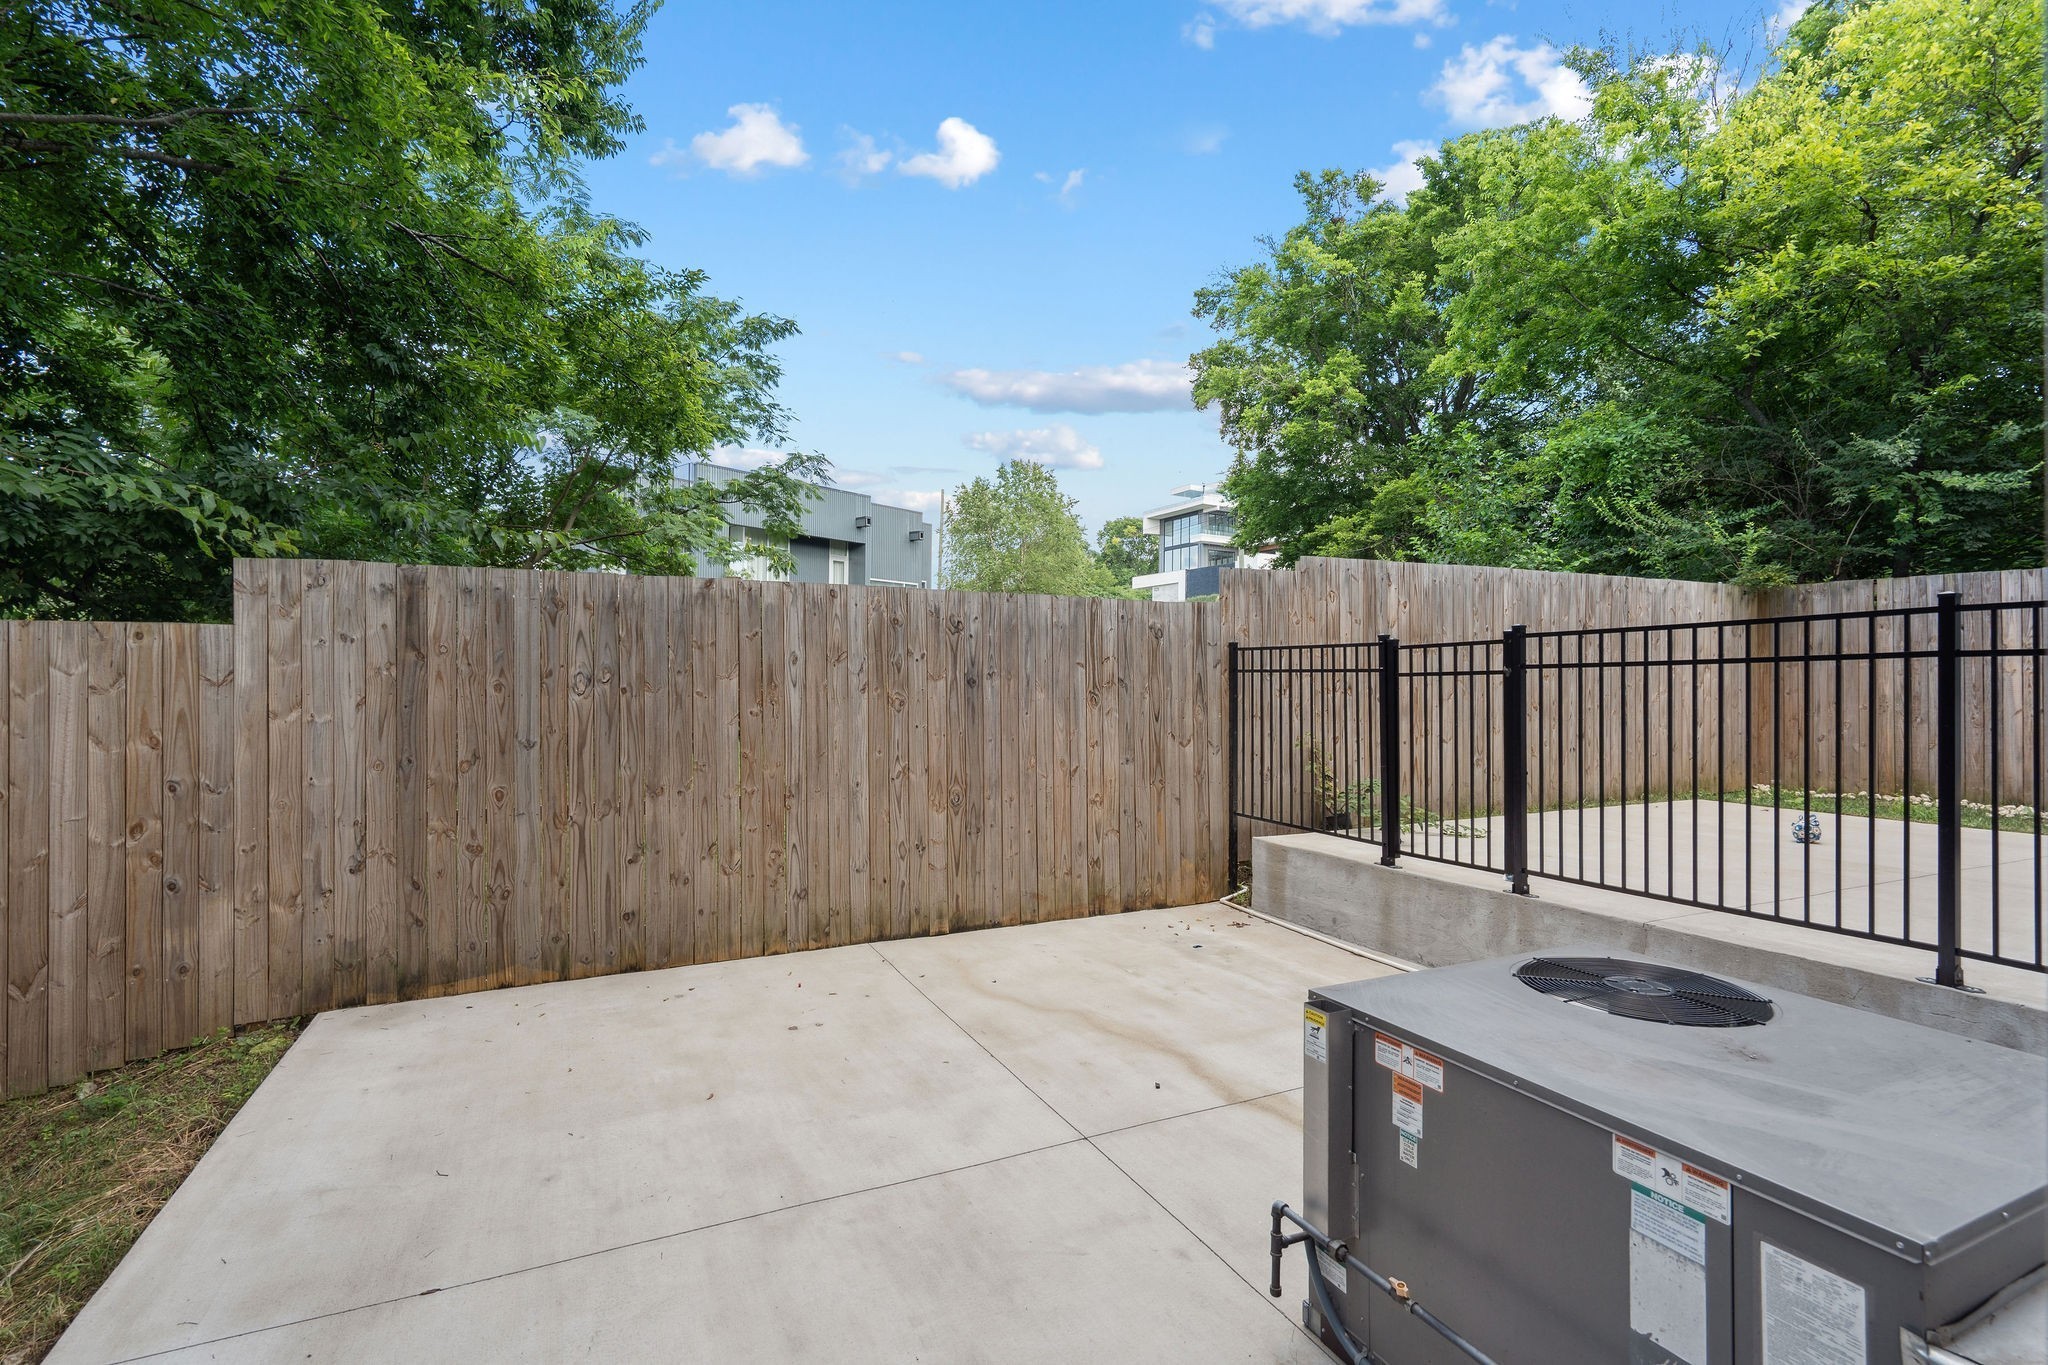
Deck, Patio
Fencing
Back Yard

Parking

Garage Capacity
1
Covered Spaces
1
Listed by Benchmark Realty, LLC, 6153355337
Listing Data last updated 10/30/2026 03:20 am
Get a Link to this Property: Copy To Clipboard
QR Code link to this property

Phone:
Connect with:

Payment Calculator

per month. fixed. % interest.
$
%
$
%
Principal & Interest
+ Home Insurance
+ Property Tax
+ HOA Fees
per month
Total interest paid over s will be:
All estimates and provided for informational purposes only. Actual amounts may vary. The output of the tool is not a loan offer or solicitation, nor is it financial or legal advice. Information, rates, programs and loan scenarios shown are for example only as of 30-Oct-2026 and are subject to change without notice. Interest rates provided by the St. Louis Federal Reserve Economic Data (FRED). All products are subject to credit and property approval. Not all products are available in all states or for all loan amounts. Other restrictions and limitations apply. Contact your preferred lender for the pricing associated with your specific transaction. Calculations are generated by Open Source mortgage calculation software tools using common mathematical formulas. All calculations should be independently verified.
Get Walk Score Content

Property History

2 days ago
Property information last updated
31 days ago
Date of last price change
103 days ago
Status Active. This is the date the listing was placed on market.
Cumulative Days on Market: 103 days (includes prior listings) · Currently listed since July 18, 2026. Data provided by the MLS.

Similar Properties