Property Details

Start of property details
Share this property:
4753 Post Rd
Nashville, TN 37205
FOR SALE · Active
$17,995,000
$2,969 / Sqft
4
Beds
6
Baths
3
Garage
6,061
Sqft
14.30
Acres
MLS# 3297916
Cumulative Days on Market: 72 · Includes prior listings · Currently listed since 08/12/26 · Data provided by the MLS.

Property Description

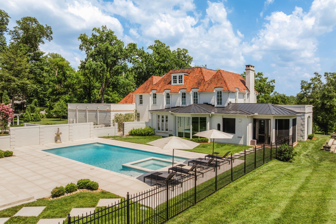
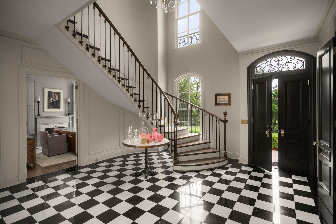
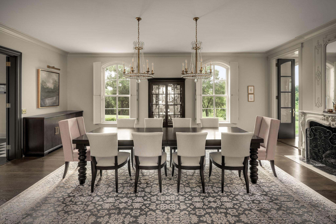
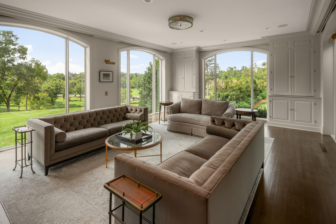
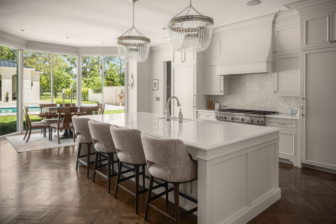
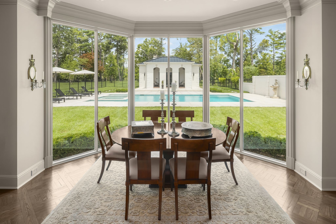
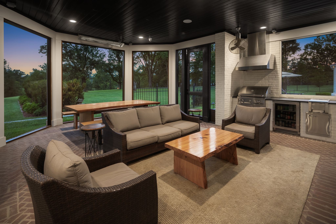
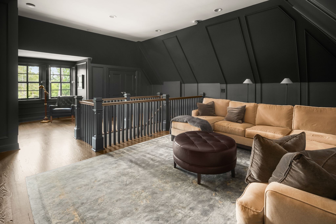
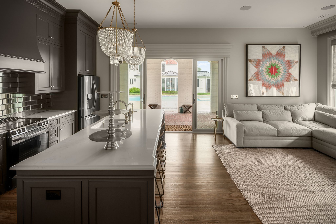
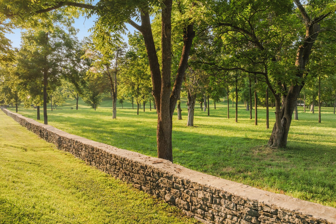
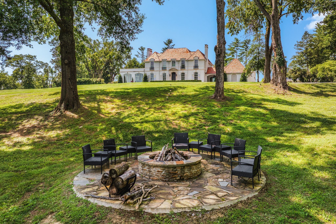
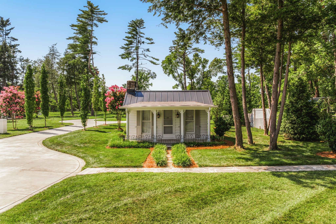
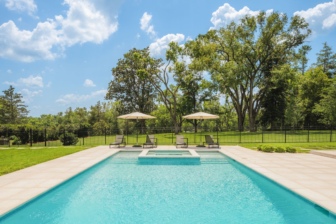
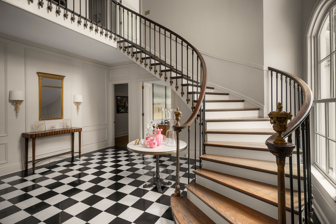
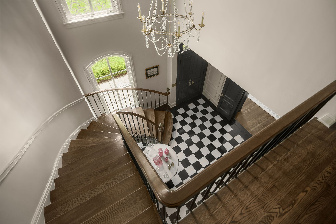
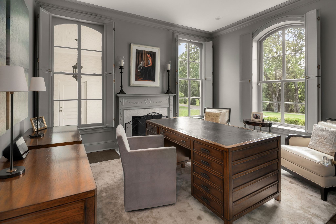
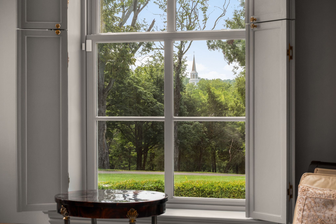
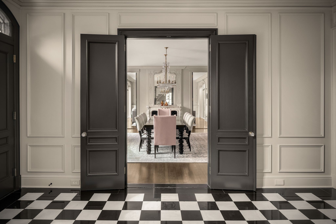
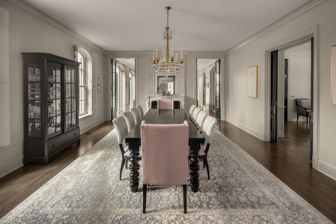
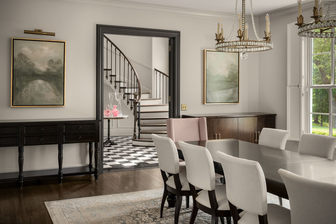
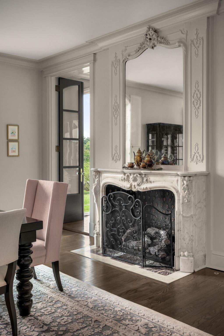
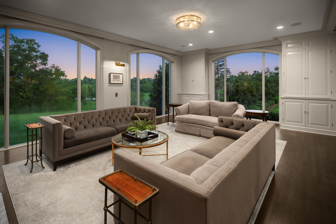
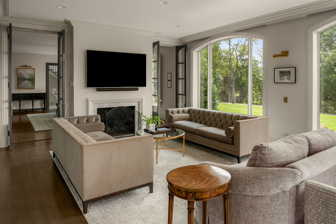
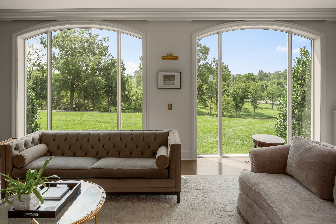
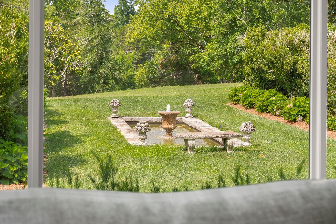
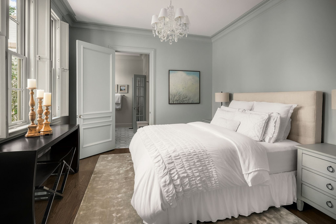
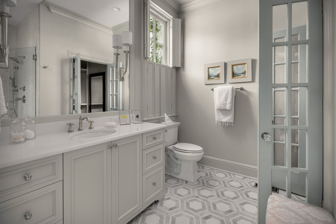
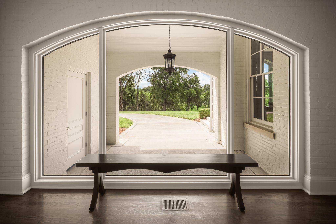
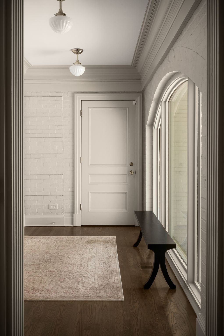
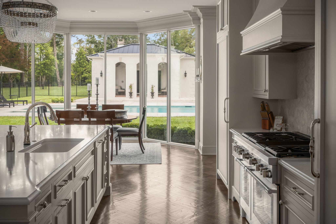
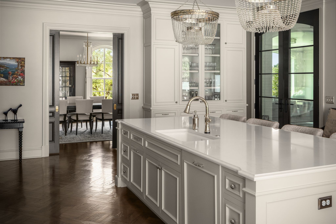
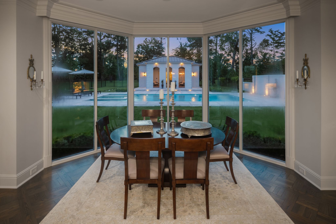
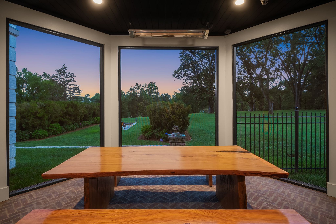
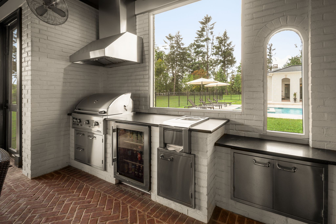
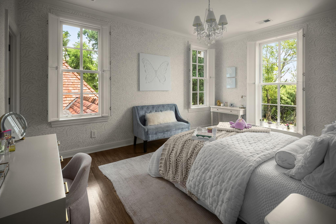
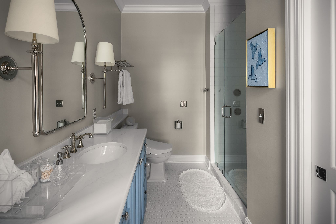
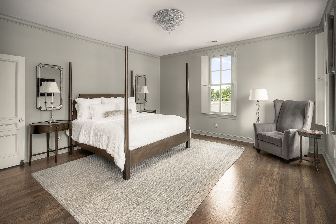
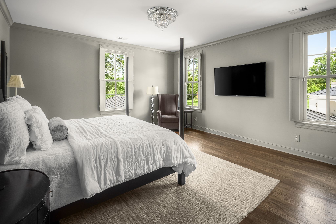
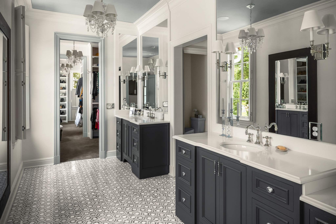
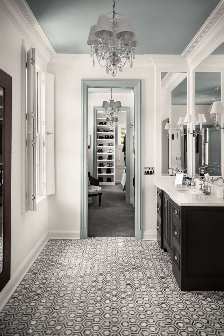
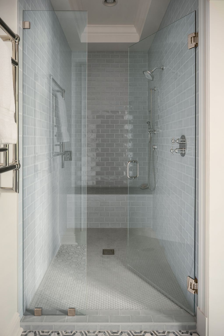
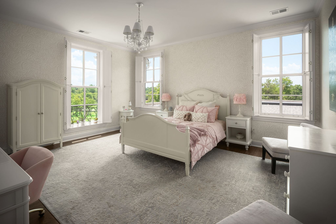
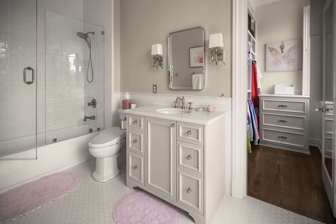
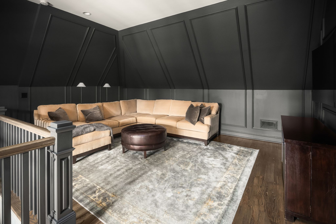
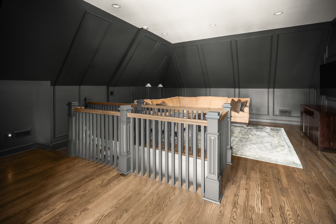
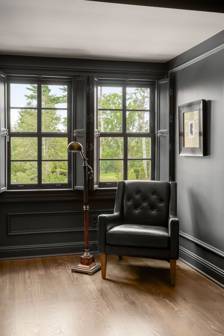
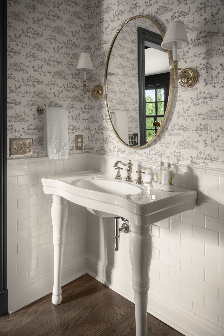
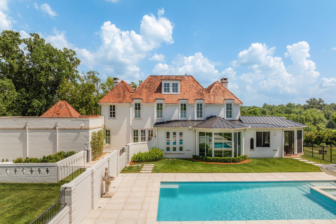
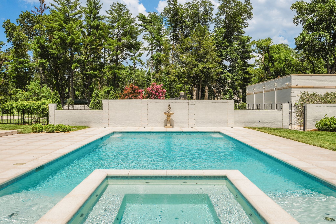
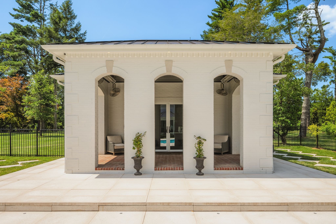
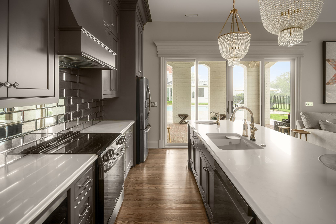
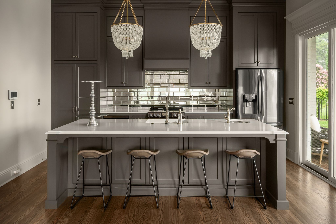
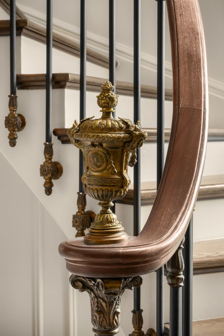
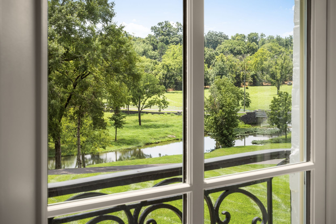
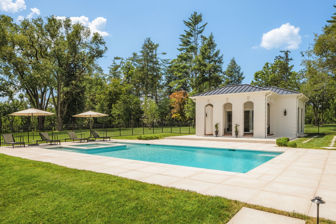
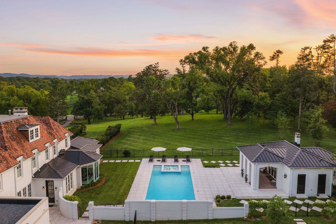
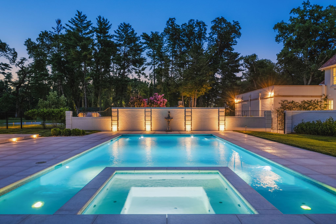
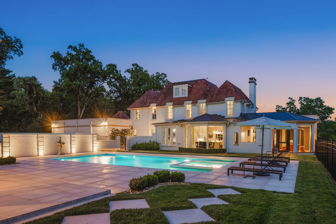
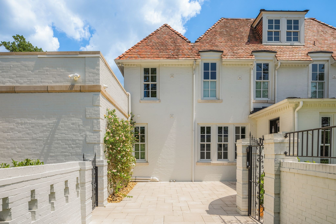
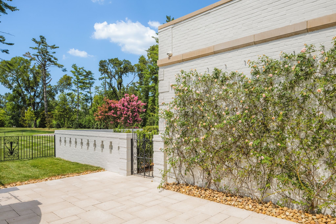
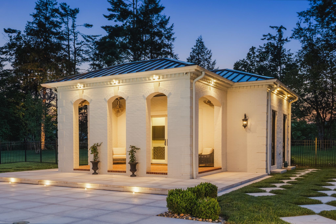
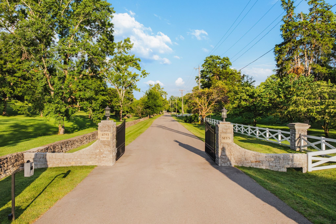
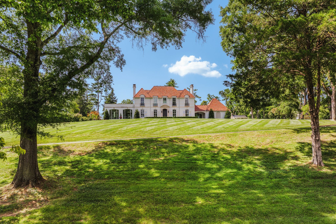
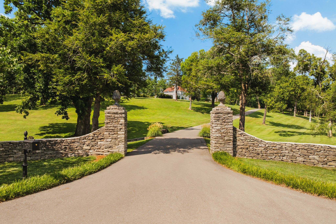
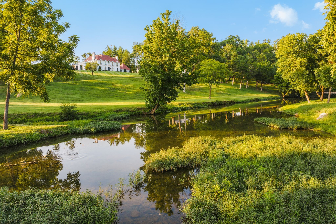
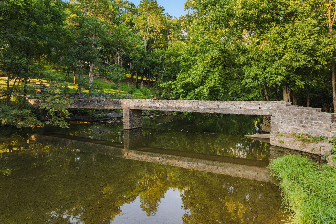
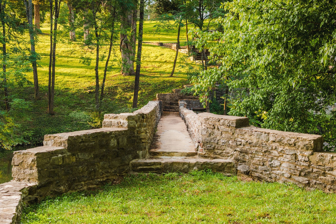
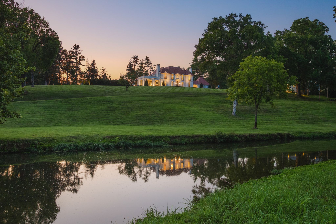
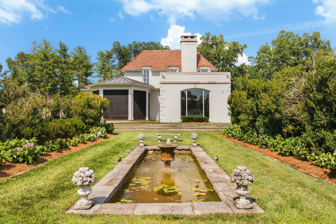
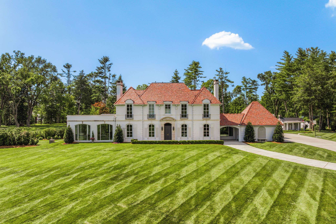
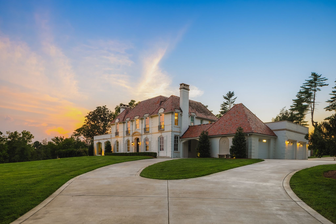
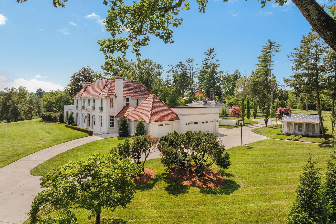
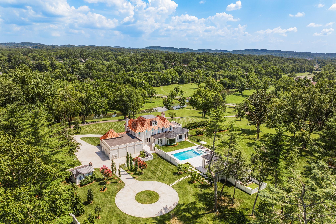
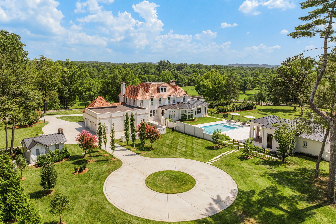
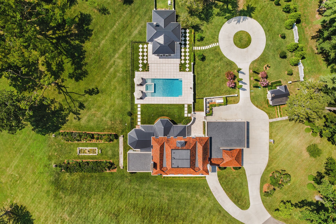
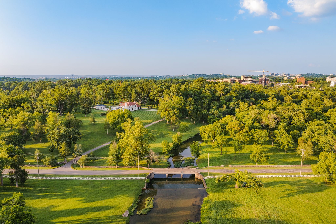
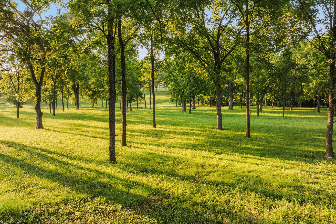
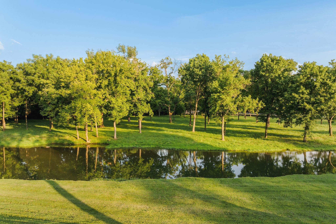
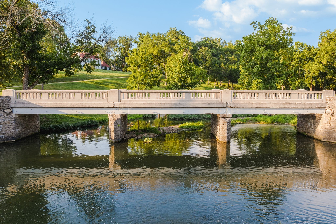
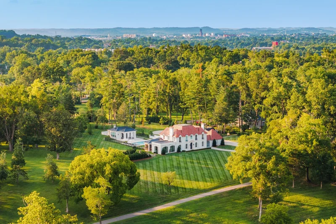
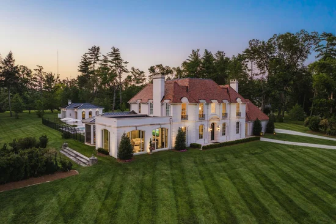
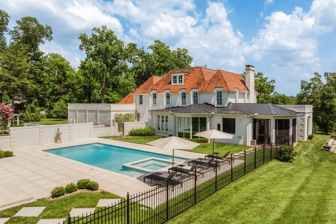
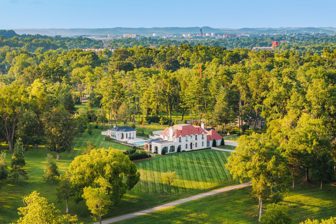
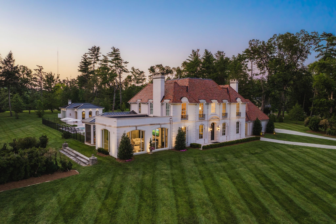
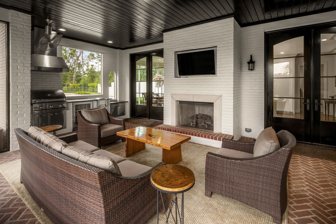
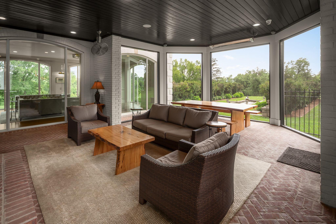
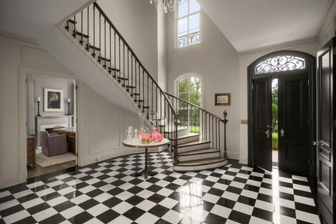
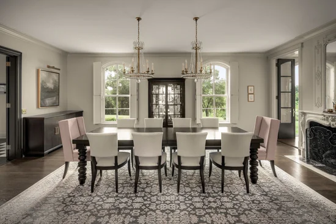
One of Nashville's most extraordinary legacy estates, offered for the first time following an extraordinary four-year restoration. Privately nestled on nearly 15 breathtaking acres along prestigious Post Road, this iconic residence represents a level of architectural significance, privacy, and craftsmanship that is nearly impossible to recreate today. Hidden behind gates and surrounded by towering hardwoods, rolling lawns, the tranquil waters of Richland Creek, and impeccably restored grounds, the estate offers an unmatched sense of serenity just minutes from Green Hills, Belle Meade, and downtown Nashville. Every arrival feels like entering a private country estate, yet one positioned in the heart of the city. Originally recognized as one of Nashville's premier residences, the home has been meticulously reimagined through a comprehensive, no-expense-spared restoration that preserved its timeless architecture while rebuilding every major structural, mechanical, and design element to modern luxury standards. The result is an estate that honors its history while delivering the comfort, efficiency, craftsmanship, and technology expected by discerning buyers. The grounds are equally remarkable, featuring a restored historic pedestrian bridge spanning Richland Creek, mature specimen trees, decorative pond, custom fire pit, restored stone walls, and professionally curated landscaping. Resort-inspired amenities include a 20' x 40' gunite pool with raised spa, an elegant, detached pool house, a screened outdoor living pavilion with fireplace, and multiple outdoor spaces designed for both intimate gatherings and grand-scale entertaining. Properties of this significance are seldom offered and rarely duplicated. This is more than an extraordinary residence. It is one of Nashville's great landmark estates, thoughtfully restored and prepared to serve the next generation of ownership. Some homes are purchased. Others are inherited. This is the rare opportunity to do either.

Property Highlights

Property Type
Residential
Property Sub Type
Single Family Residence
Architectural Style
Historic
Bedrooms
4
Total Bathrooms
6
Living Area
6,061 Sqft
Price / Sqft
$2,969
Acres
14.30
Year Built
1932
Cumulative Days on Market
72

Location

City/Township
Nashville
View
Trees/Woods
Subdivision
Hillwood
County
Davidson County TN

Lake/Waterfront Information

Waterfront Features
Creek

Property Details
Price
$17,995,000
Property Type
Residential
Property Sub Type
Single Family Residence

Building

Levels
Three Or More
Total Area
6,061 Sqft

Community

Local Schools

Elementary School
Gower Elementary
Middle School
H. G. Hill Middle
High School
James Lawson High School

Interior Features

Bedrooms and Bathrooms

Total Bathrooms
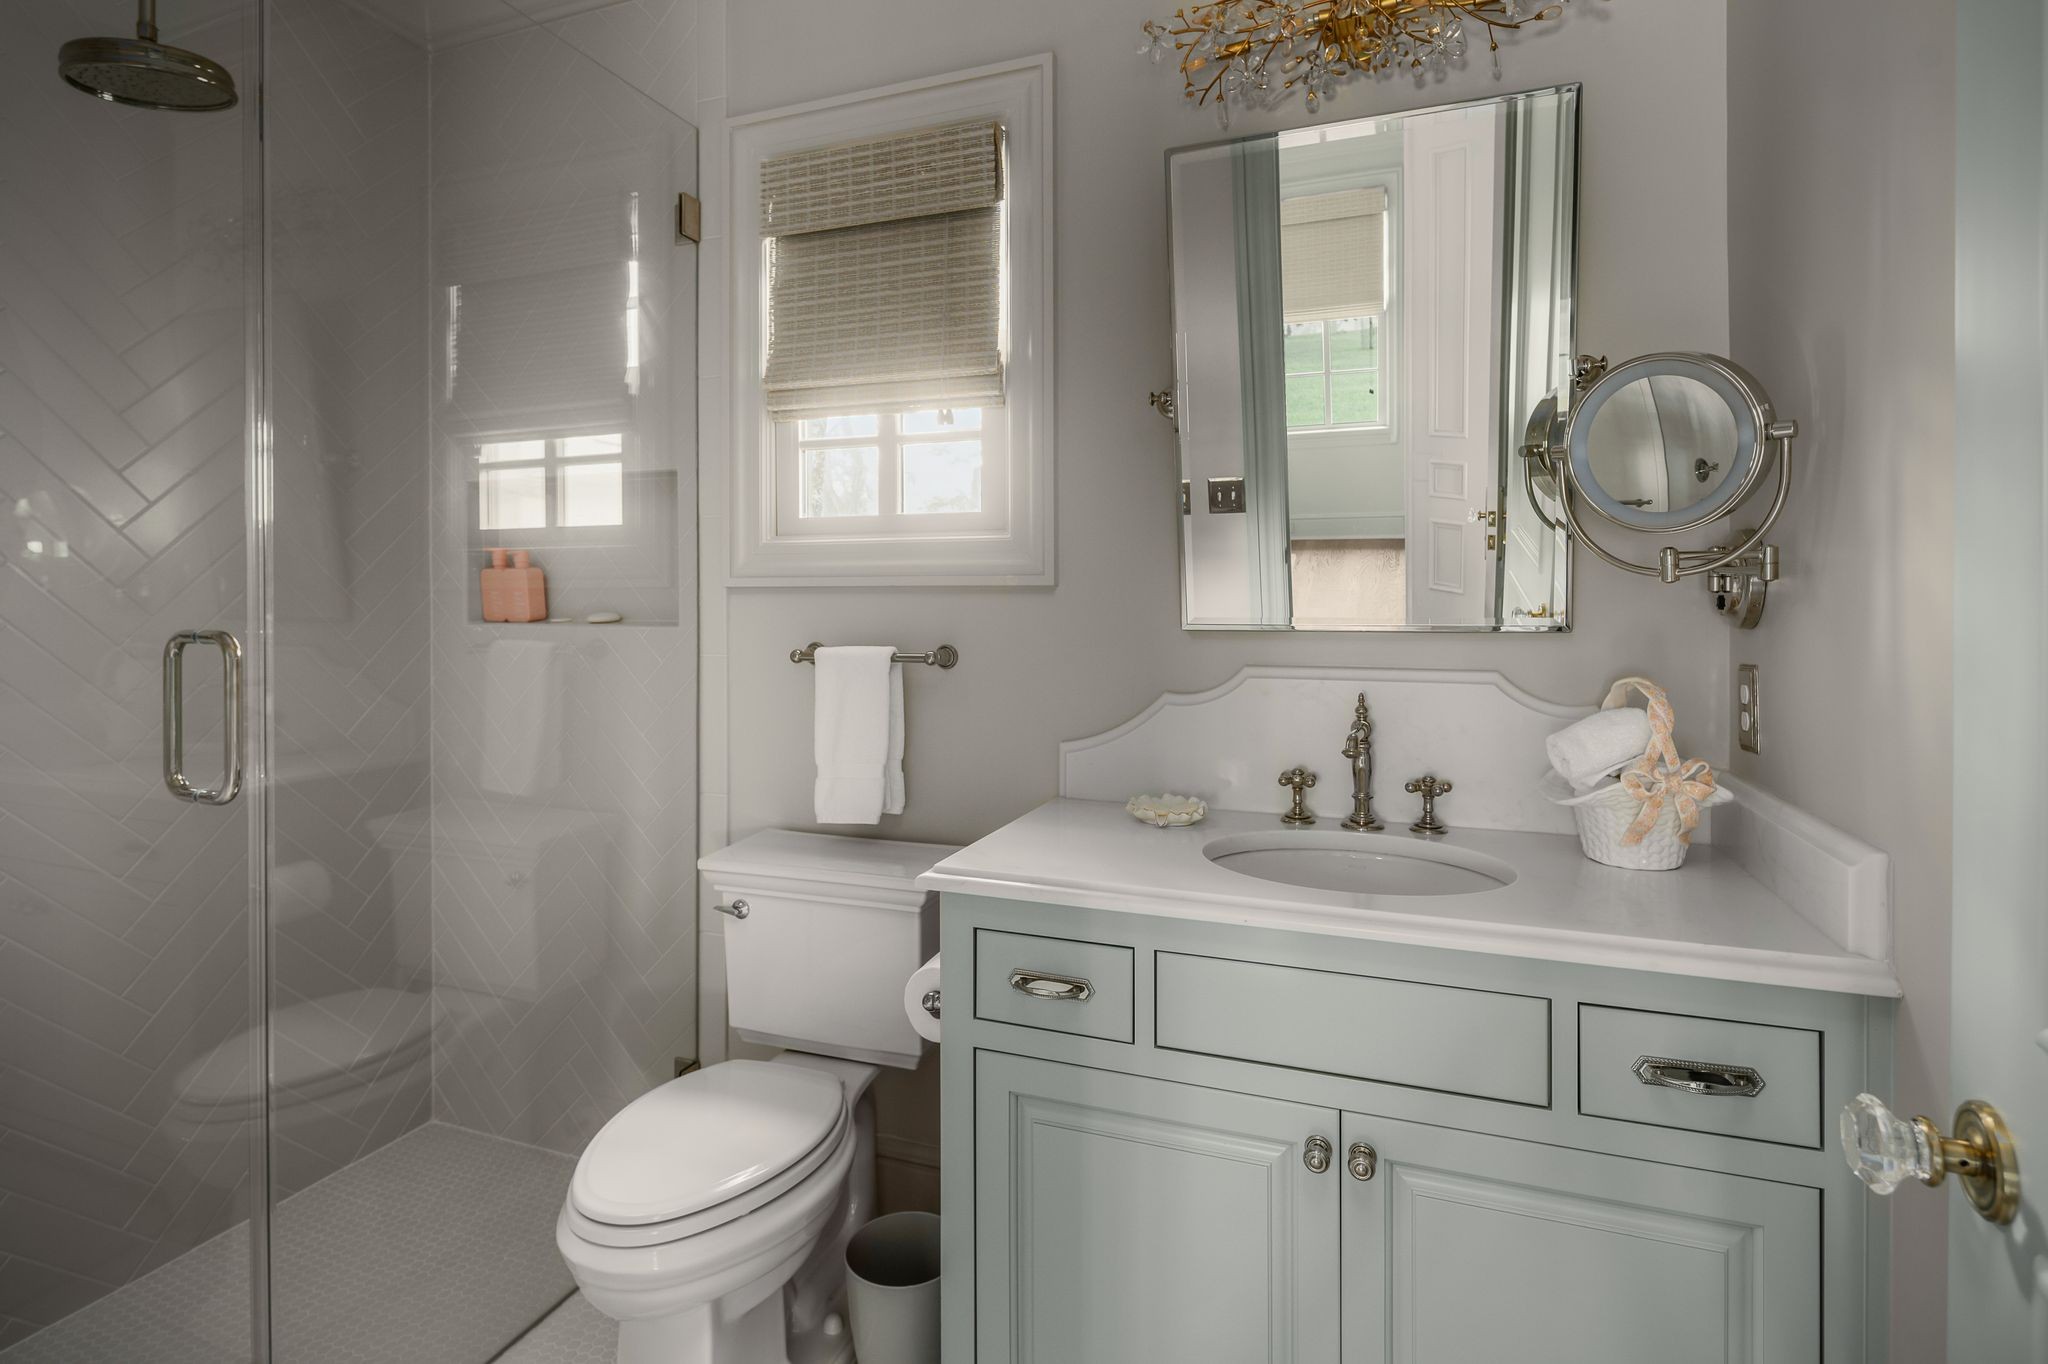
6
Full Bathrooms
4
1/2 Bathrooms
2
Bedrooms
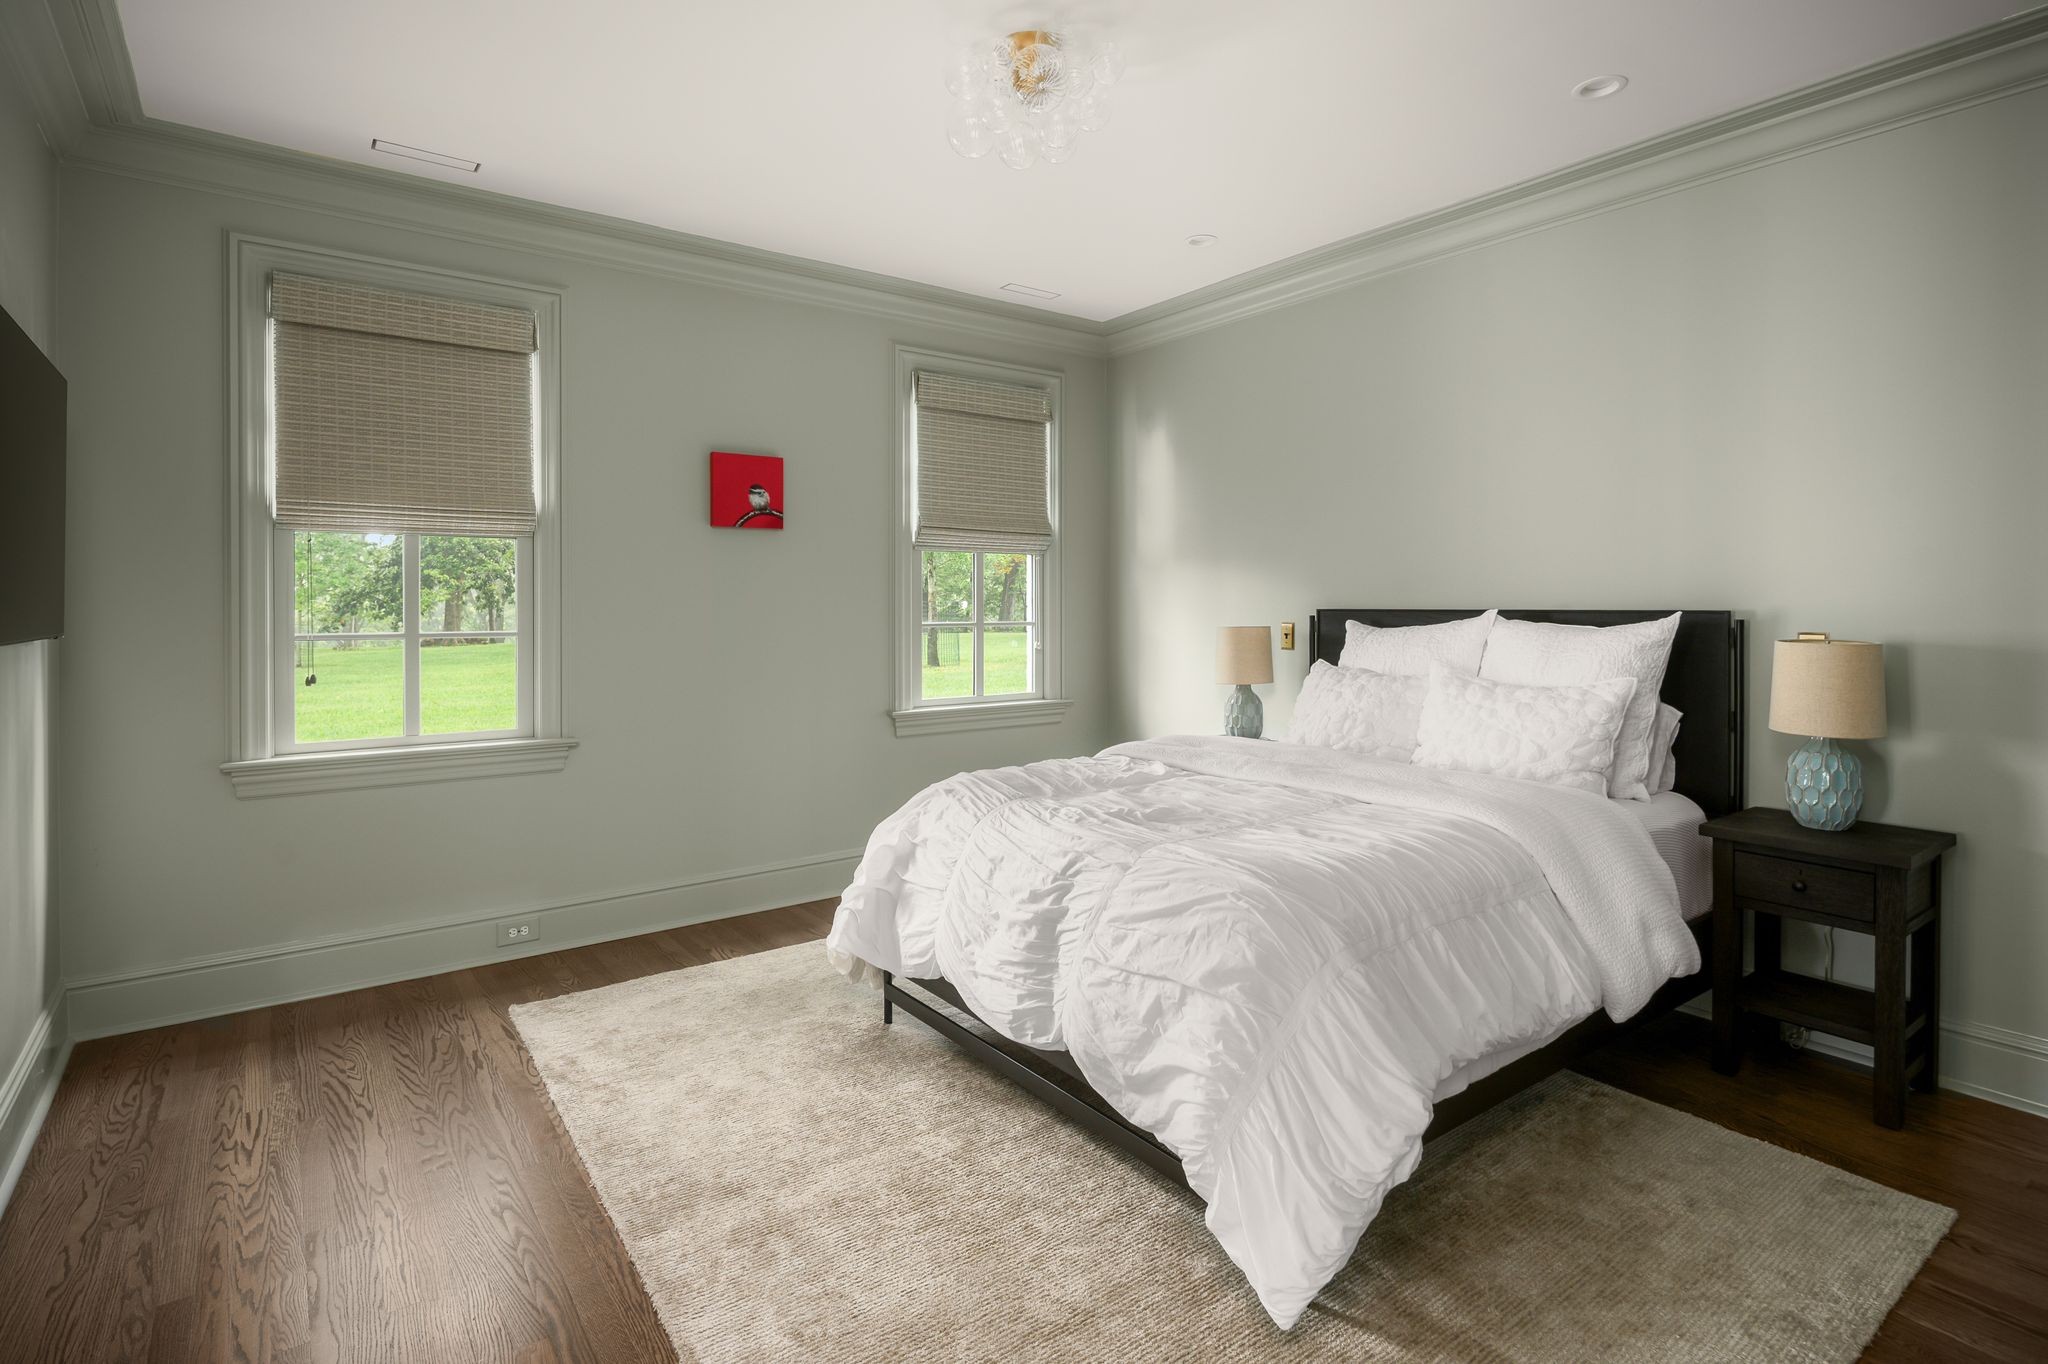
4
Bedrooms on Main Level
1

Rooms and Basement

Basement Features
Crawl Space, Unfinished

Area and Spaces

Living Area
6,061 Sqft
Above Grade Finished Area
6,061 Sqft

Appliances

Appliances
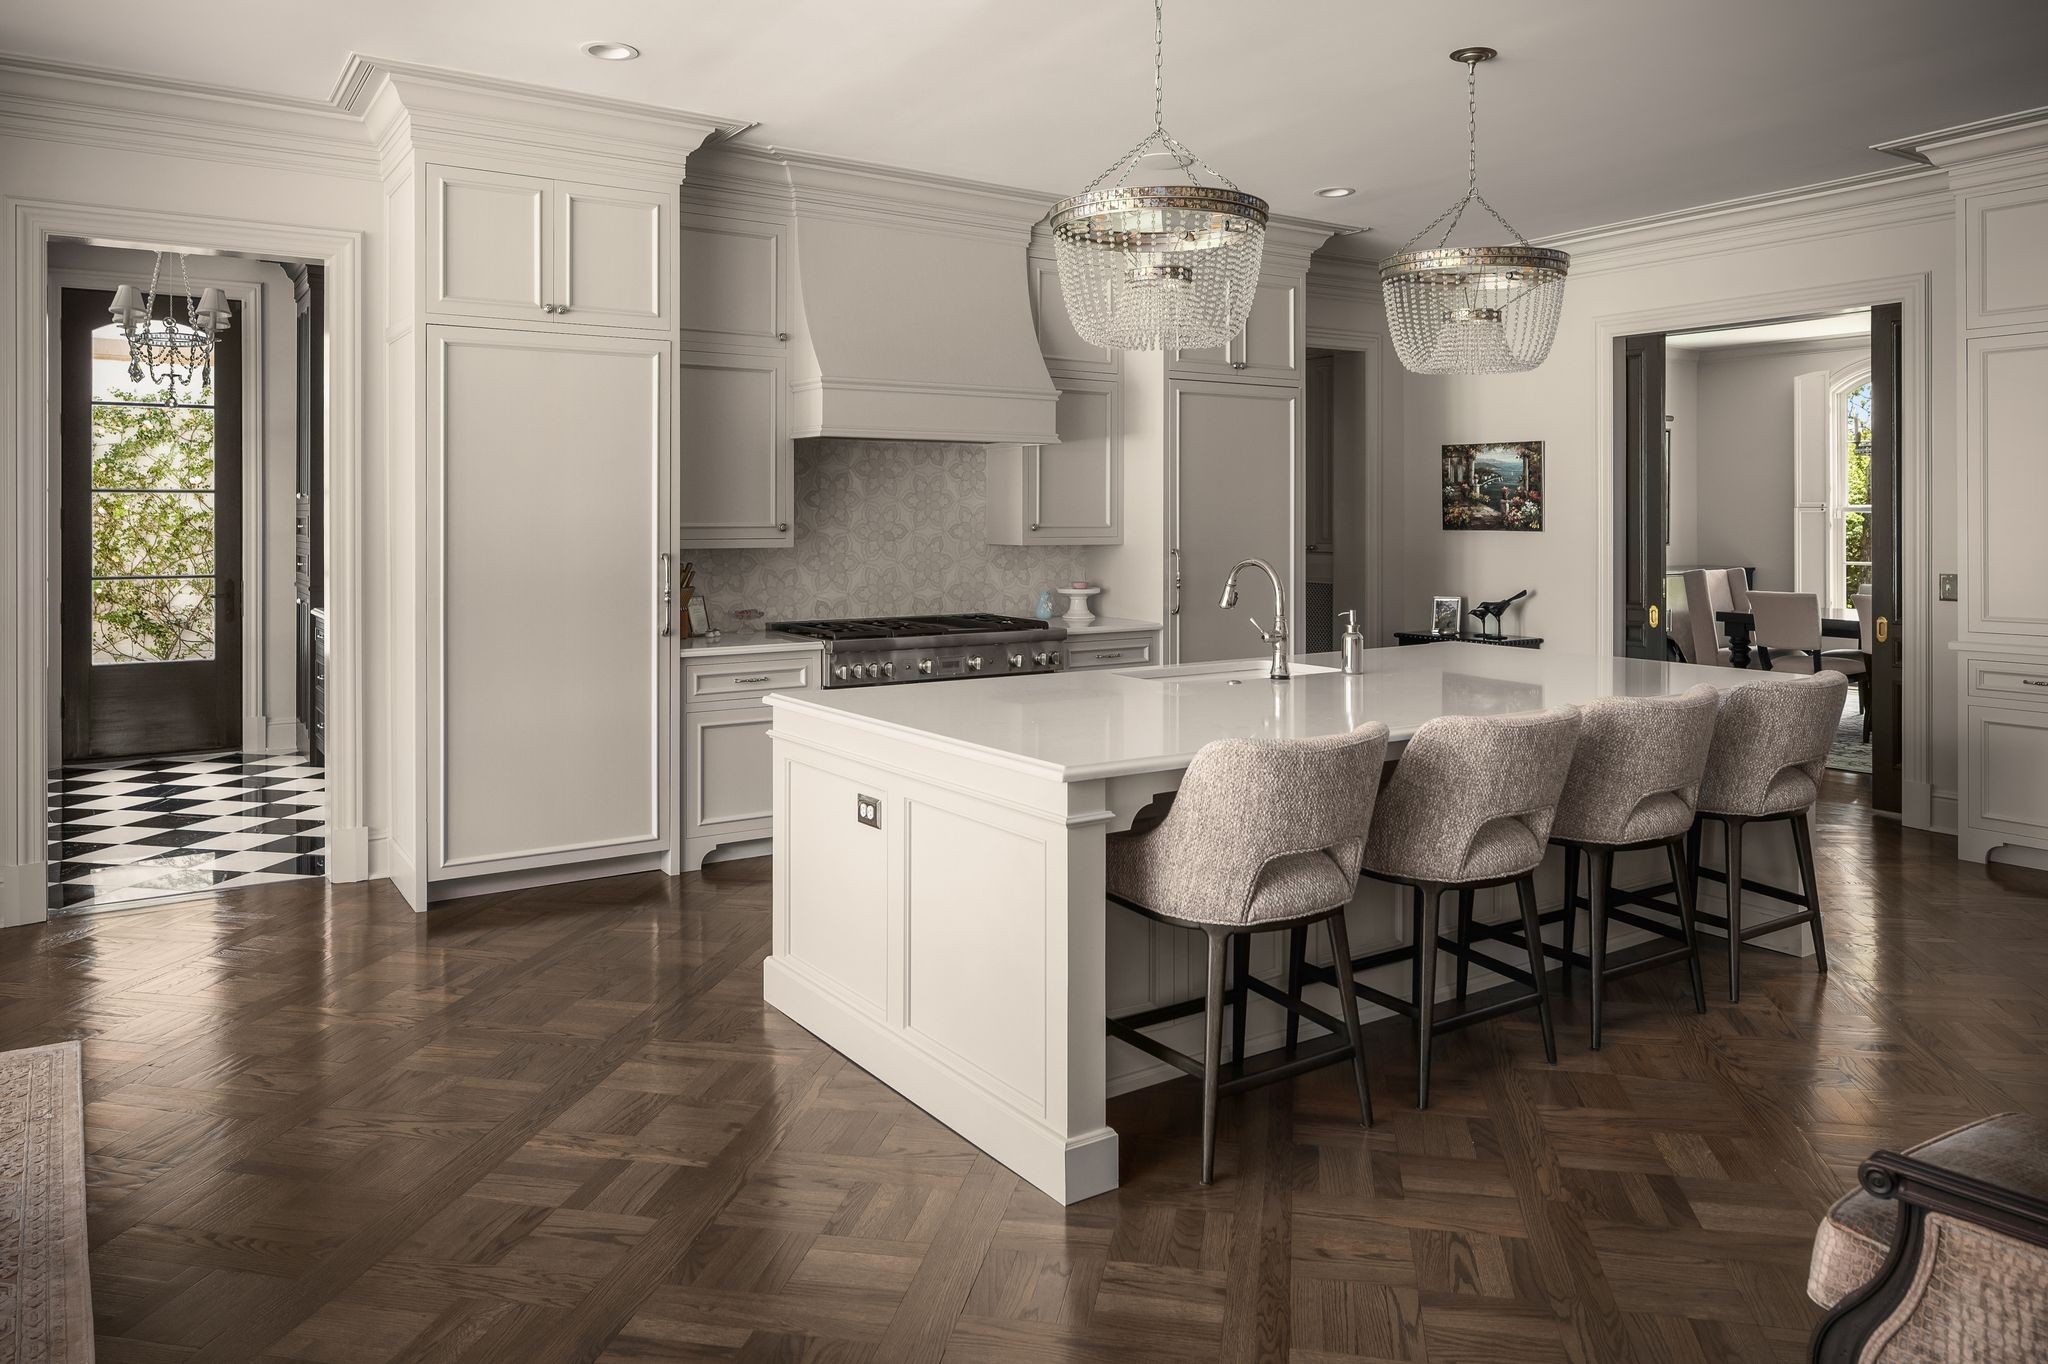
Double Oven, Gas Oven, Built-In Gas Range, Cooktop, Dishwasher, Disposal, Microwave, Refrigerator, Stainless Steel Appliance(s)

Interior Features

Interior Features
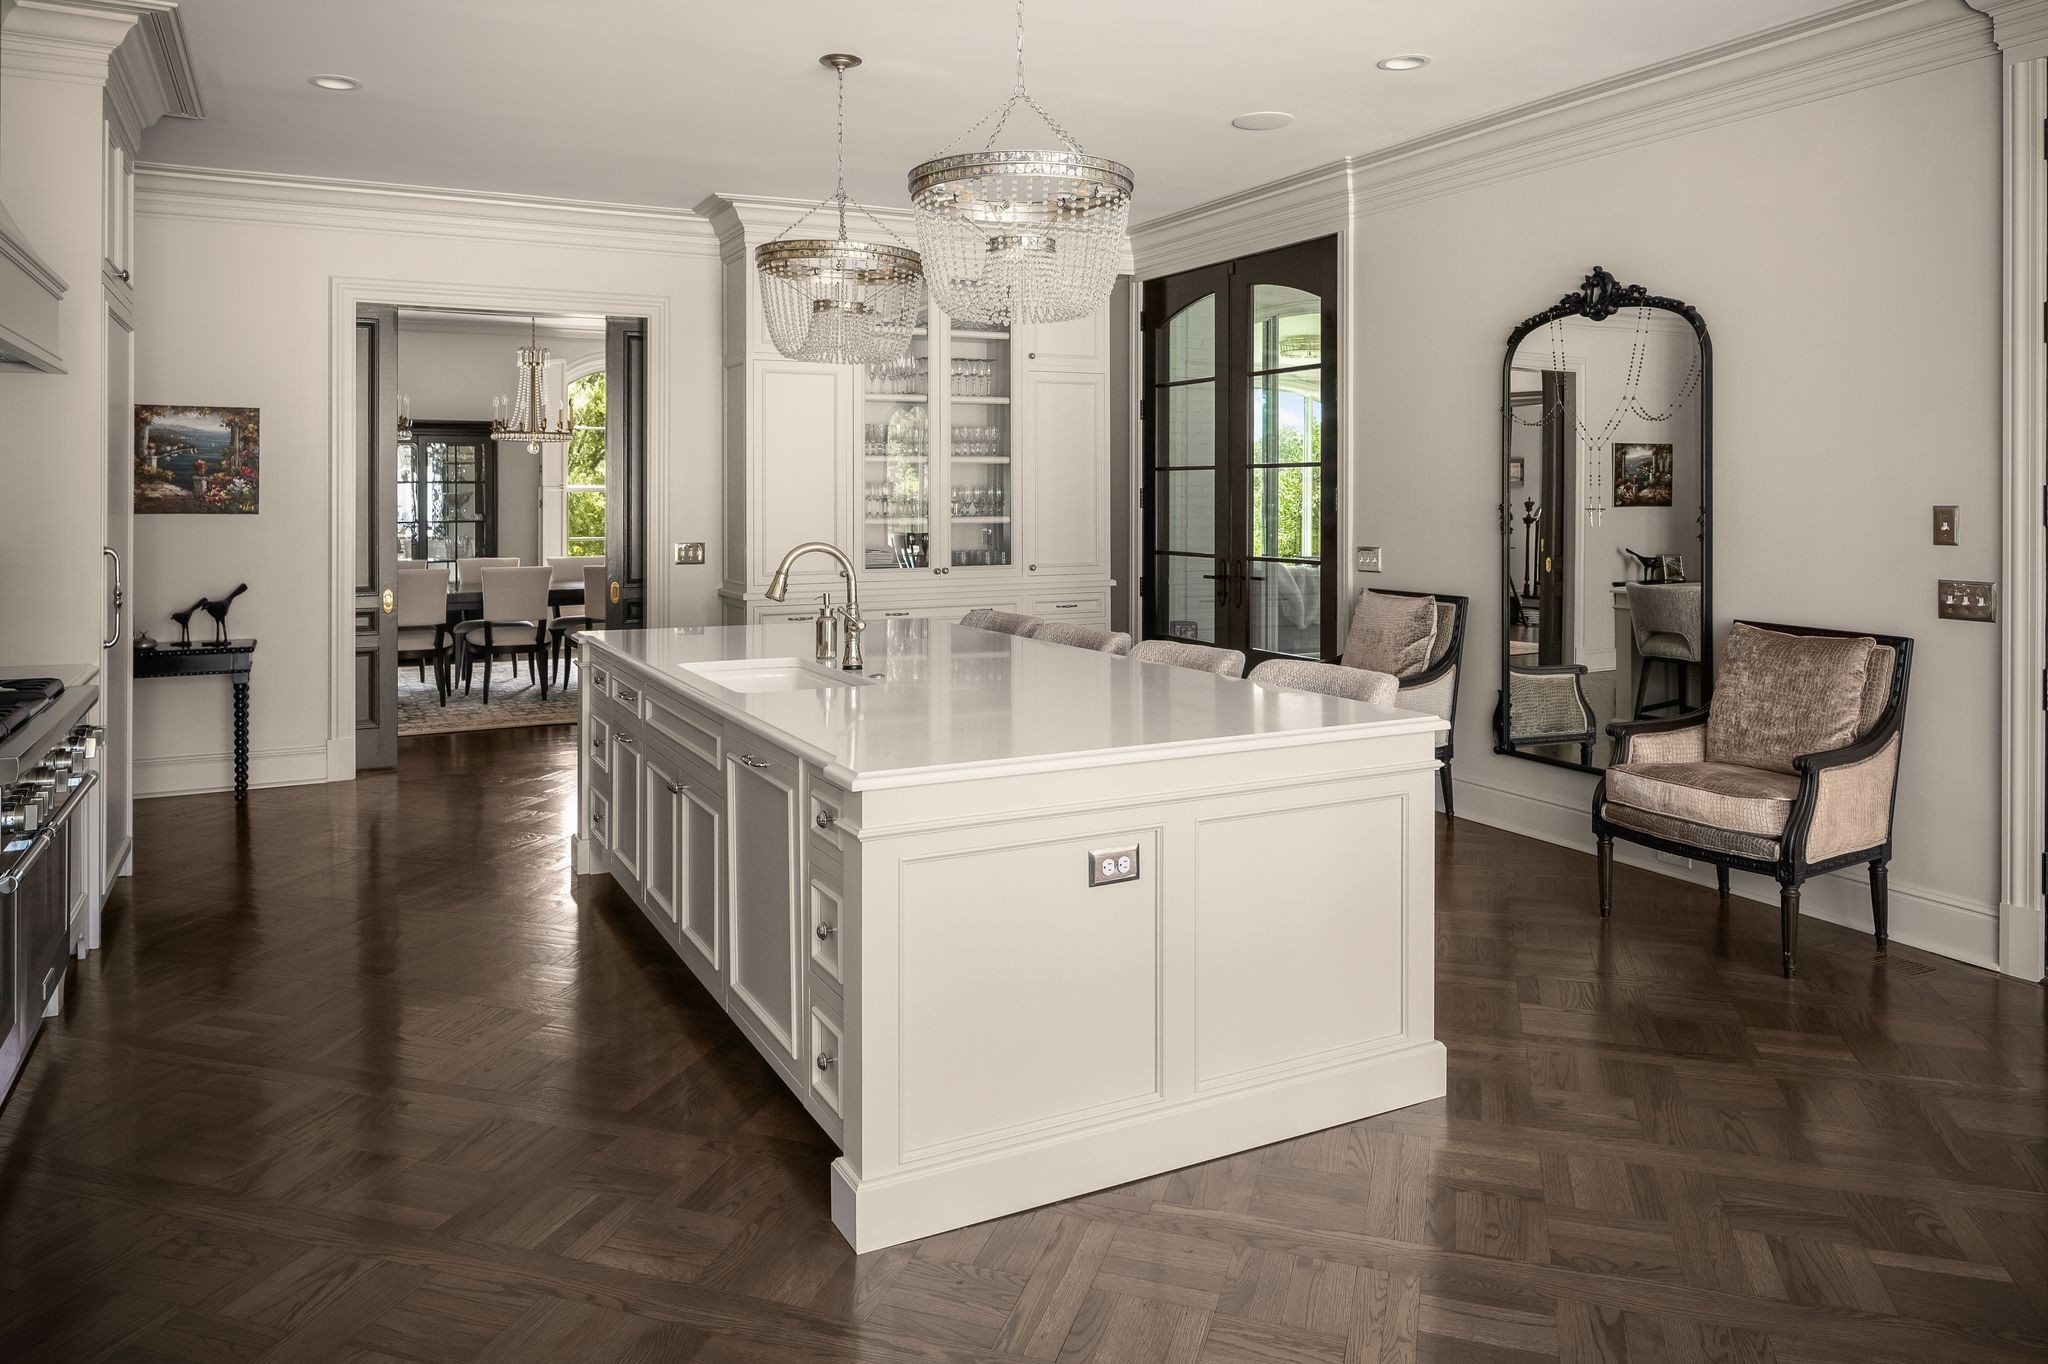
Built-in Features, Entrance Foyer, Extra Closets, Pantry, Smart Camera(s)/Recording, Walk-In Closet(s), Kitchen Island
Flooring
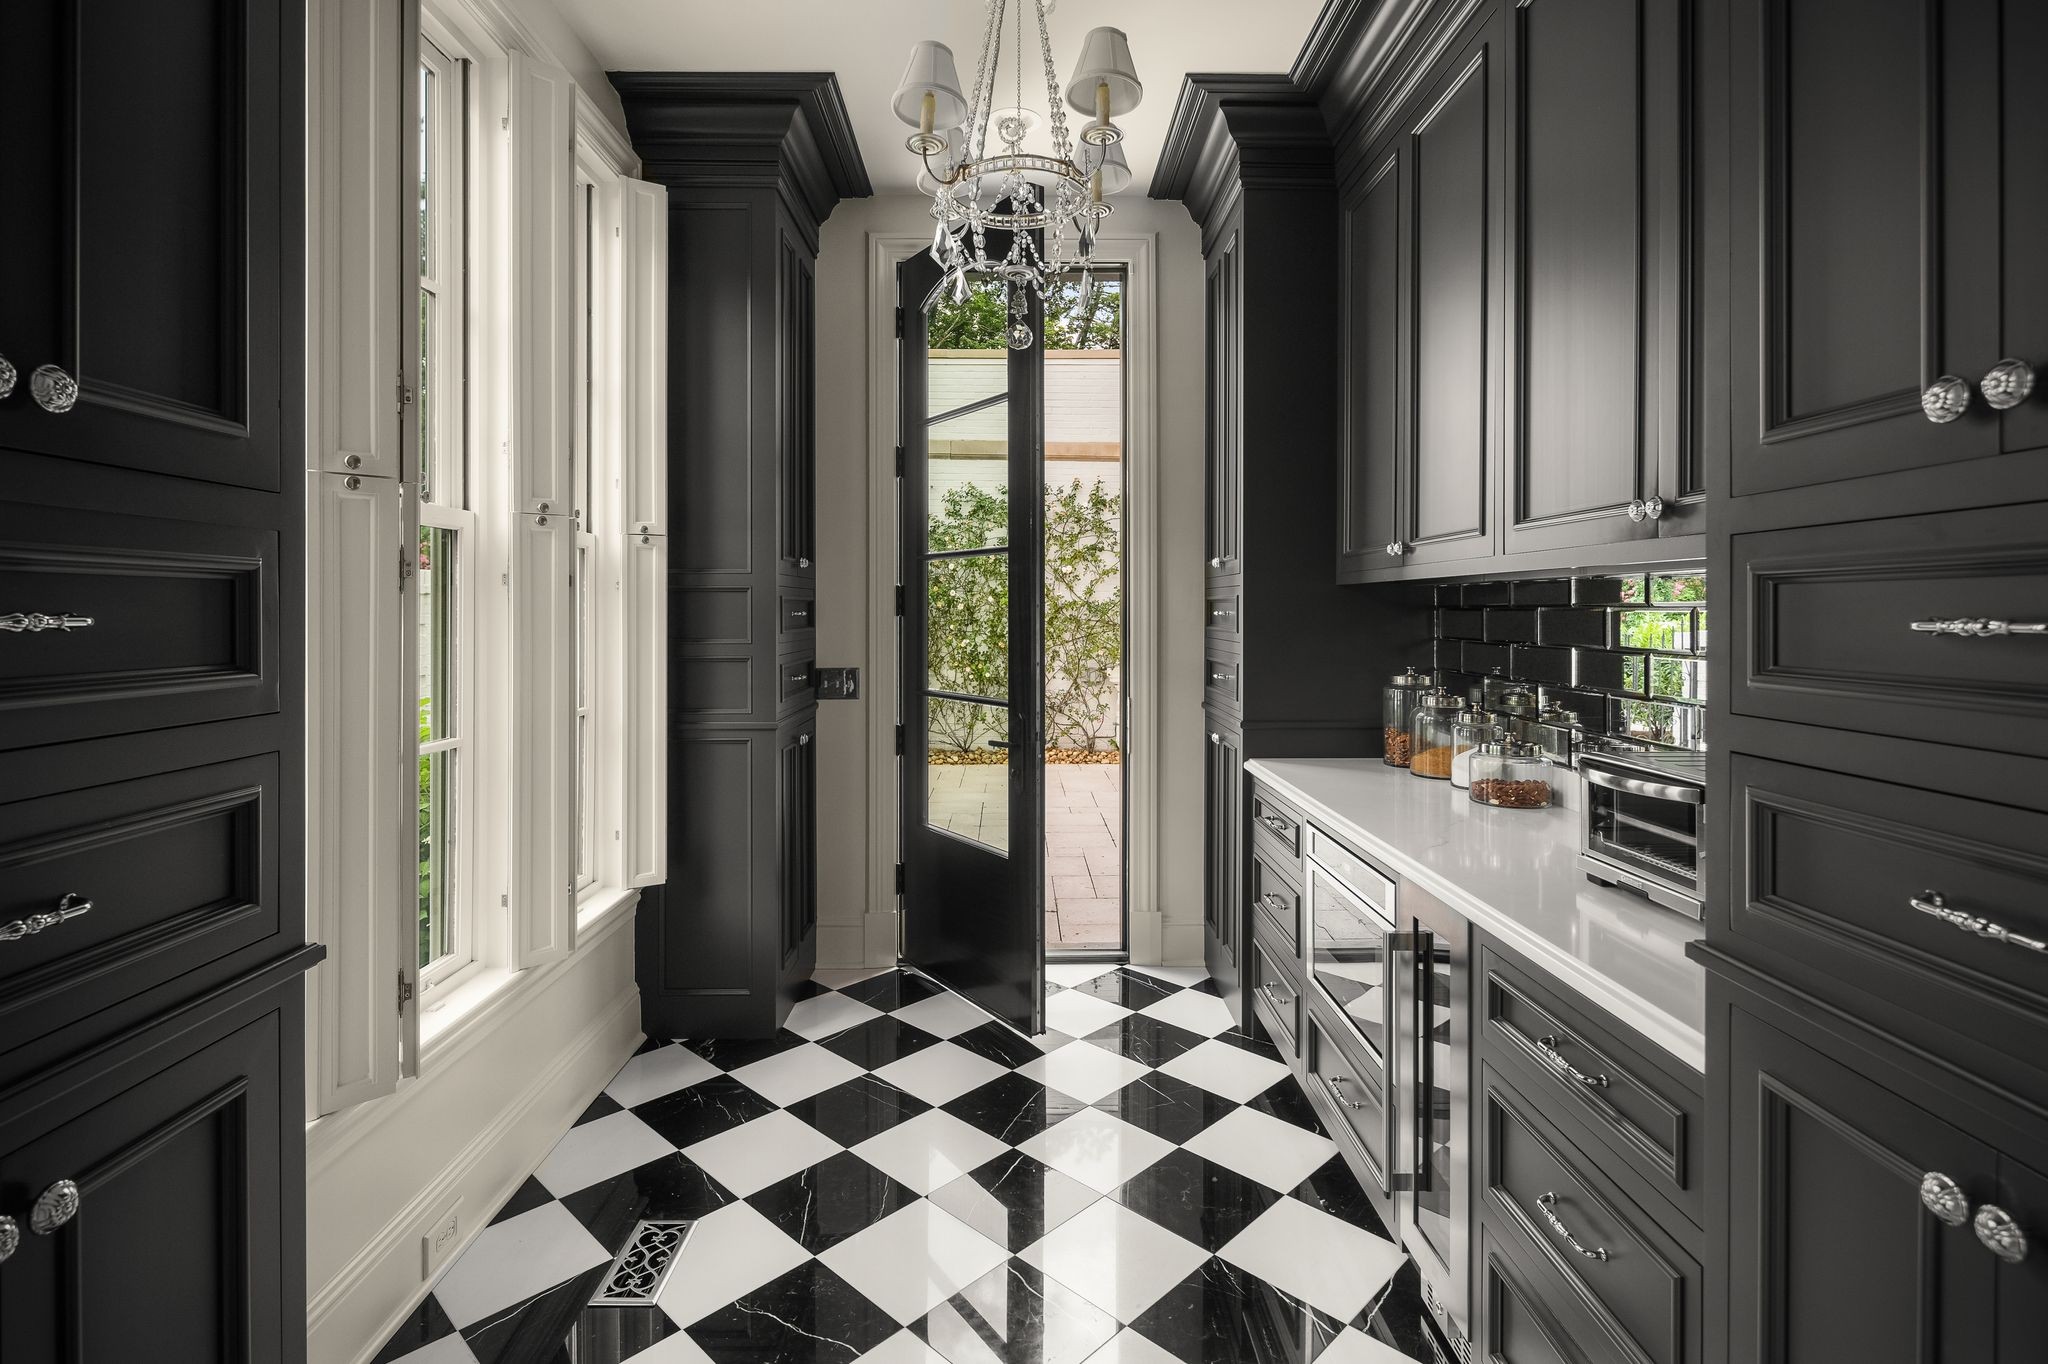
Wood, Marble, Tile
Laundry Features
Electric Dryer Hookup, Washer Hookup
Security Features
Fire Alarm, Security System, Smoke Detector(s)
Fireplace Features
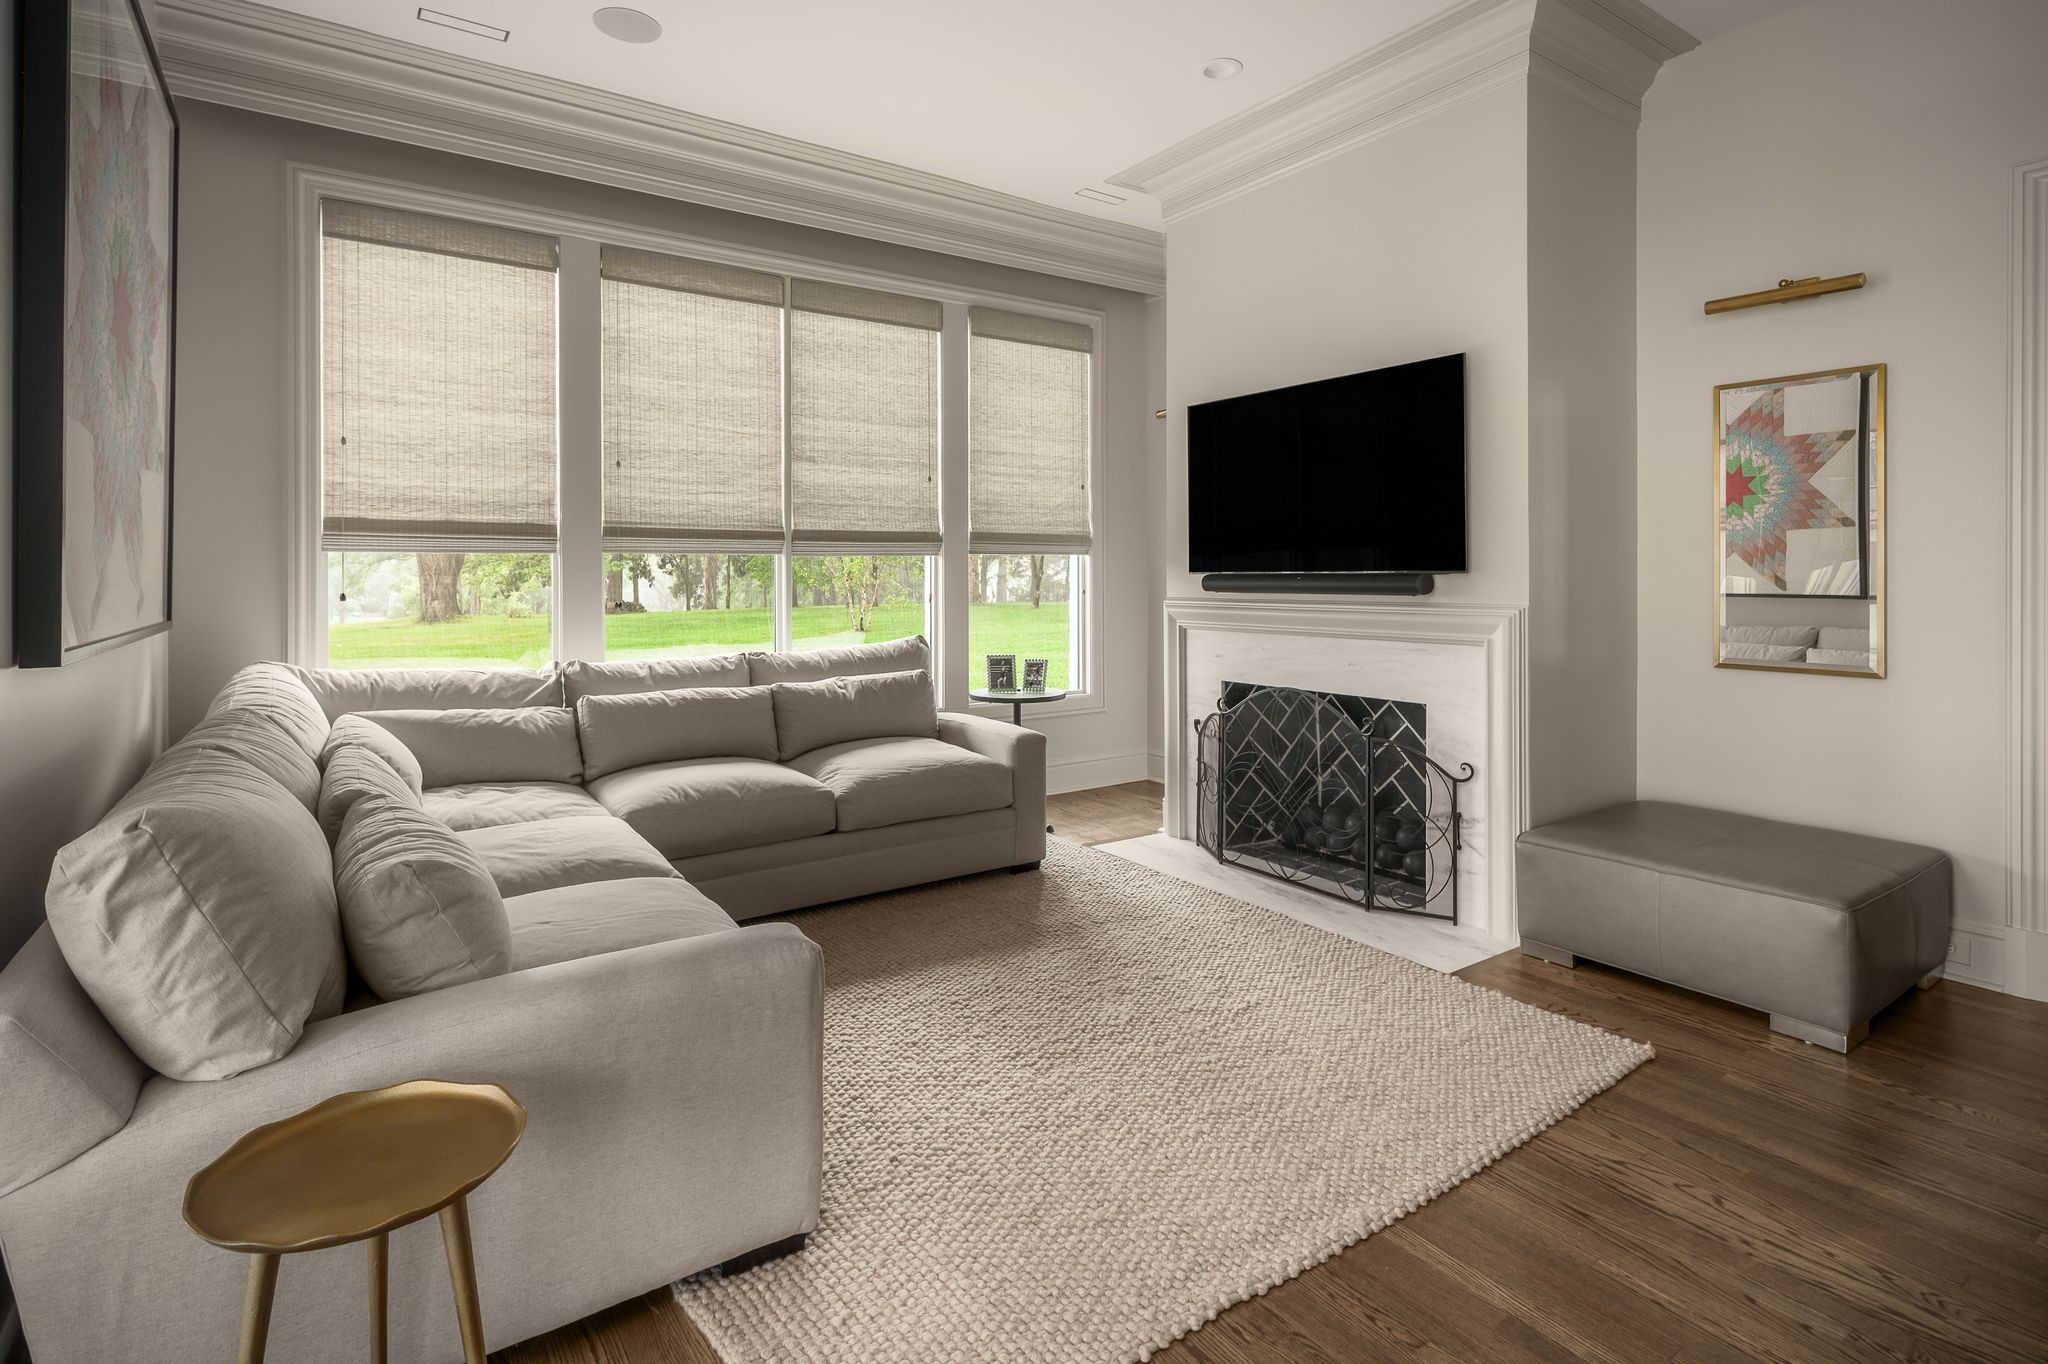
Gas, Great Room, Living Room

Heating and Cooling

Heating Features
Central
Has Fireplace
Yes
Fireplaces
4

Building Details
Construction

Architectural Style
Historic
Year Built
1932

Materials
Construction Materials
Brick
Roof
Tile

Terms

Terms

Special Conditions
Standard
Cumulative Days on Market
72

Taxes

Tax

Tax (Annual)
$32,226

HOA

Association Ammenities
Gated

Heating, Cooling & Utilities

Cooling Features
Central Air

Utilities

Utilities
Water Available
Sewer
Public Sewer

Green Energy

Energy Efficiency Features
Insulation, Water Heater

Utilities

Water Source
Public

Lot

Acres
14.30
Lot Size
14.30
Lot Features
Private
Topography
Private

Exterior Features

Patio And Porch Features
Patio, Covered, Porch, Deck, Screened
Fencing
Partial

Parking

Garage Capacity
3
Covered Spaces
3

Pool Features

Has Private Pool
Yes
Pool Features
In Ground
Listed by Compass RE, 6464369452
Listing Data last updated 10/30/2026 02:00 am
Get a Link to this Property: Copy To Clipboard
QR Code link to this property

Phone:
Connect with:

Payment Calculator

per month. fixed. % interest.
$
%
$
%
Principal & Interest
+ Home Insurance
+ Property Tax
+ HOA Fees
per month
Total interest paid over s will be:
All estimates and provided for informational purposes only. Actual amounts may vary. The output of the tool is not a loan offer or solicitation, nor is it financial or legal advice. Information, rates, programs and loan scenarios shown are for example only as of 30-Oct-2026 and are subject to change without notice. Interest rates provided by the St. Louis Federal Reserve Economic Data (FRED). All products are subject to credit and property approval. Not all products are available in all states or for all loan amounts. Other restrictions and limitations apply. Contact your preferred lender for the pricing associated with your specific transaction. Calculations are generated by Open Source mortgage calculation software tools using common mathematical formulas. All calculations should be independently verified.
Get Walk Score Content

Property History

2 days ago
Property information last updated
78 days ago
Status Active. This is the date the listing was placed on market.
Cumulative Days on Market: 72 days (includes prior listings) · Currently listed since August 12, 2026. Data provided by the MLS.

Similar Properties