Property Details

Start of property details
Share this property:
2528 Park Dr
Nashville, TN 37214
FOR SALE · Active
$949,900
$306 / Sqft
4
Beds
4
Baths
2
Garage
3,105
Sqft
0.23
Acres
MLS# 3299510
Cumulative Days on Market: 100 · Includes prior listings · Currently listed since 07/21/26 · Data provided by the MLS.

Property Description

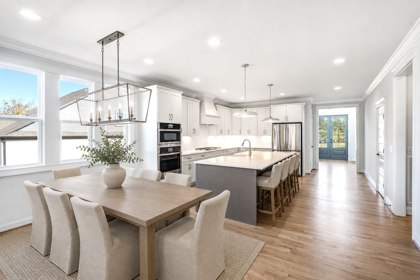
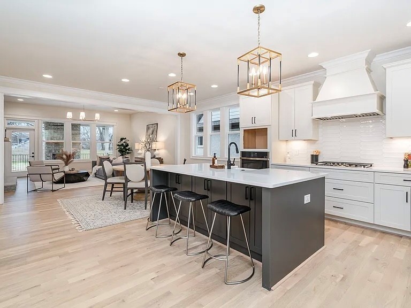
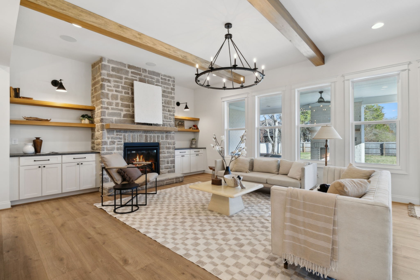
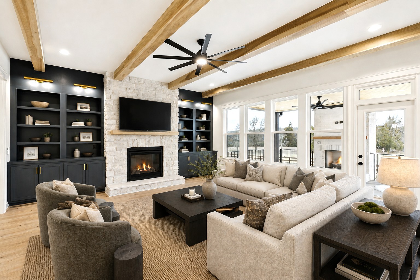
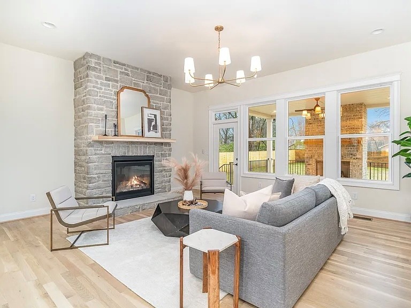
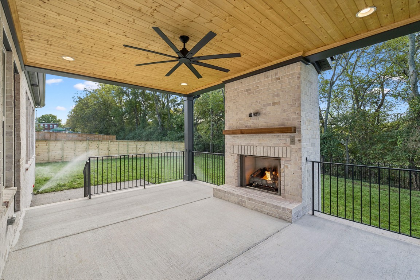
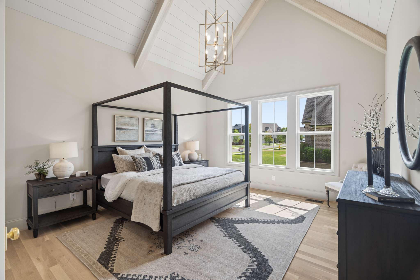
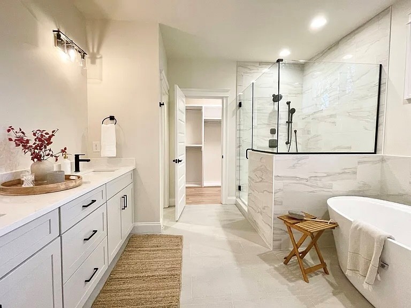
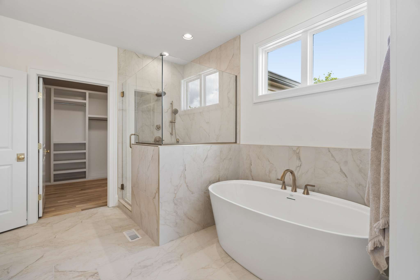
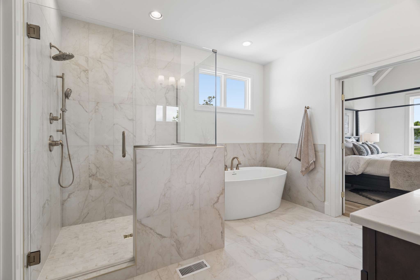
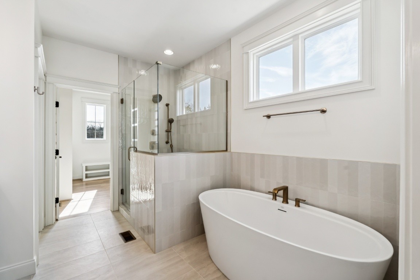
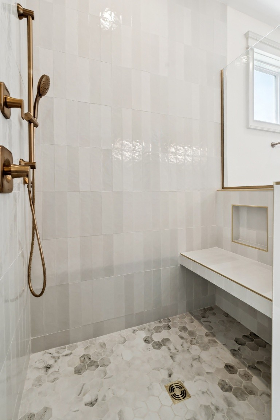
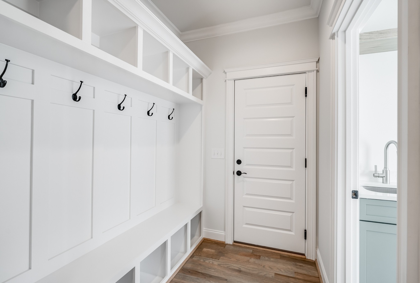
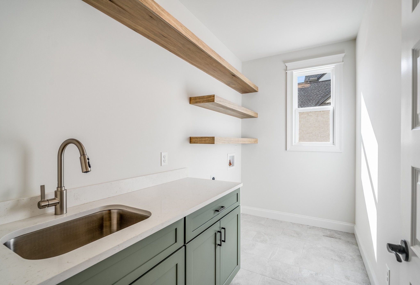
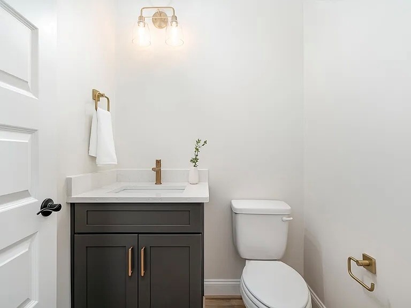
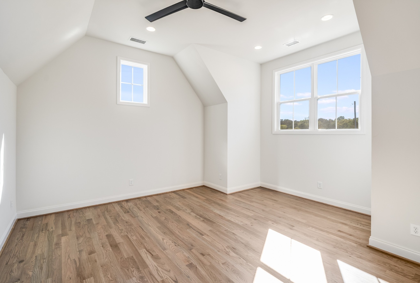
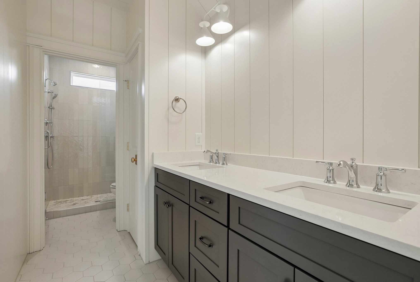
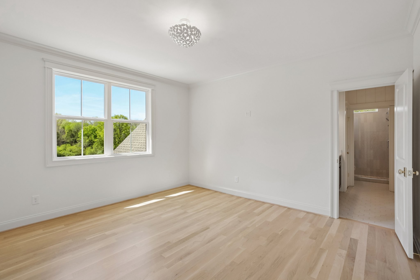
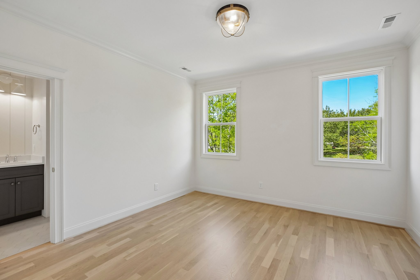
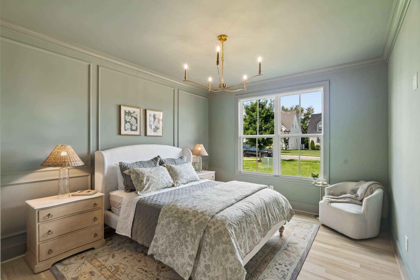
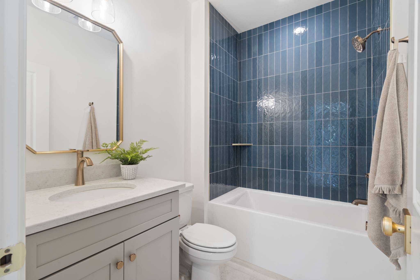
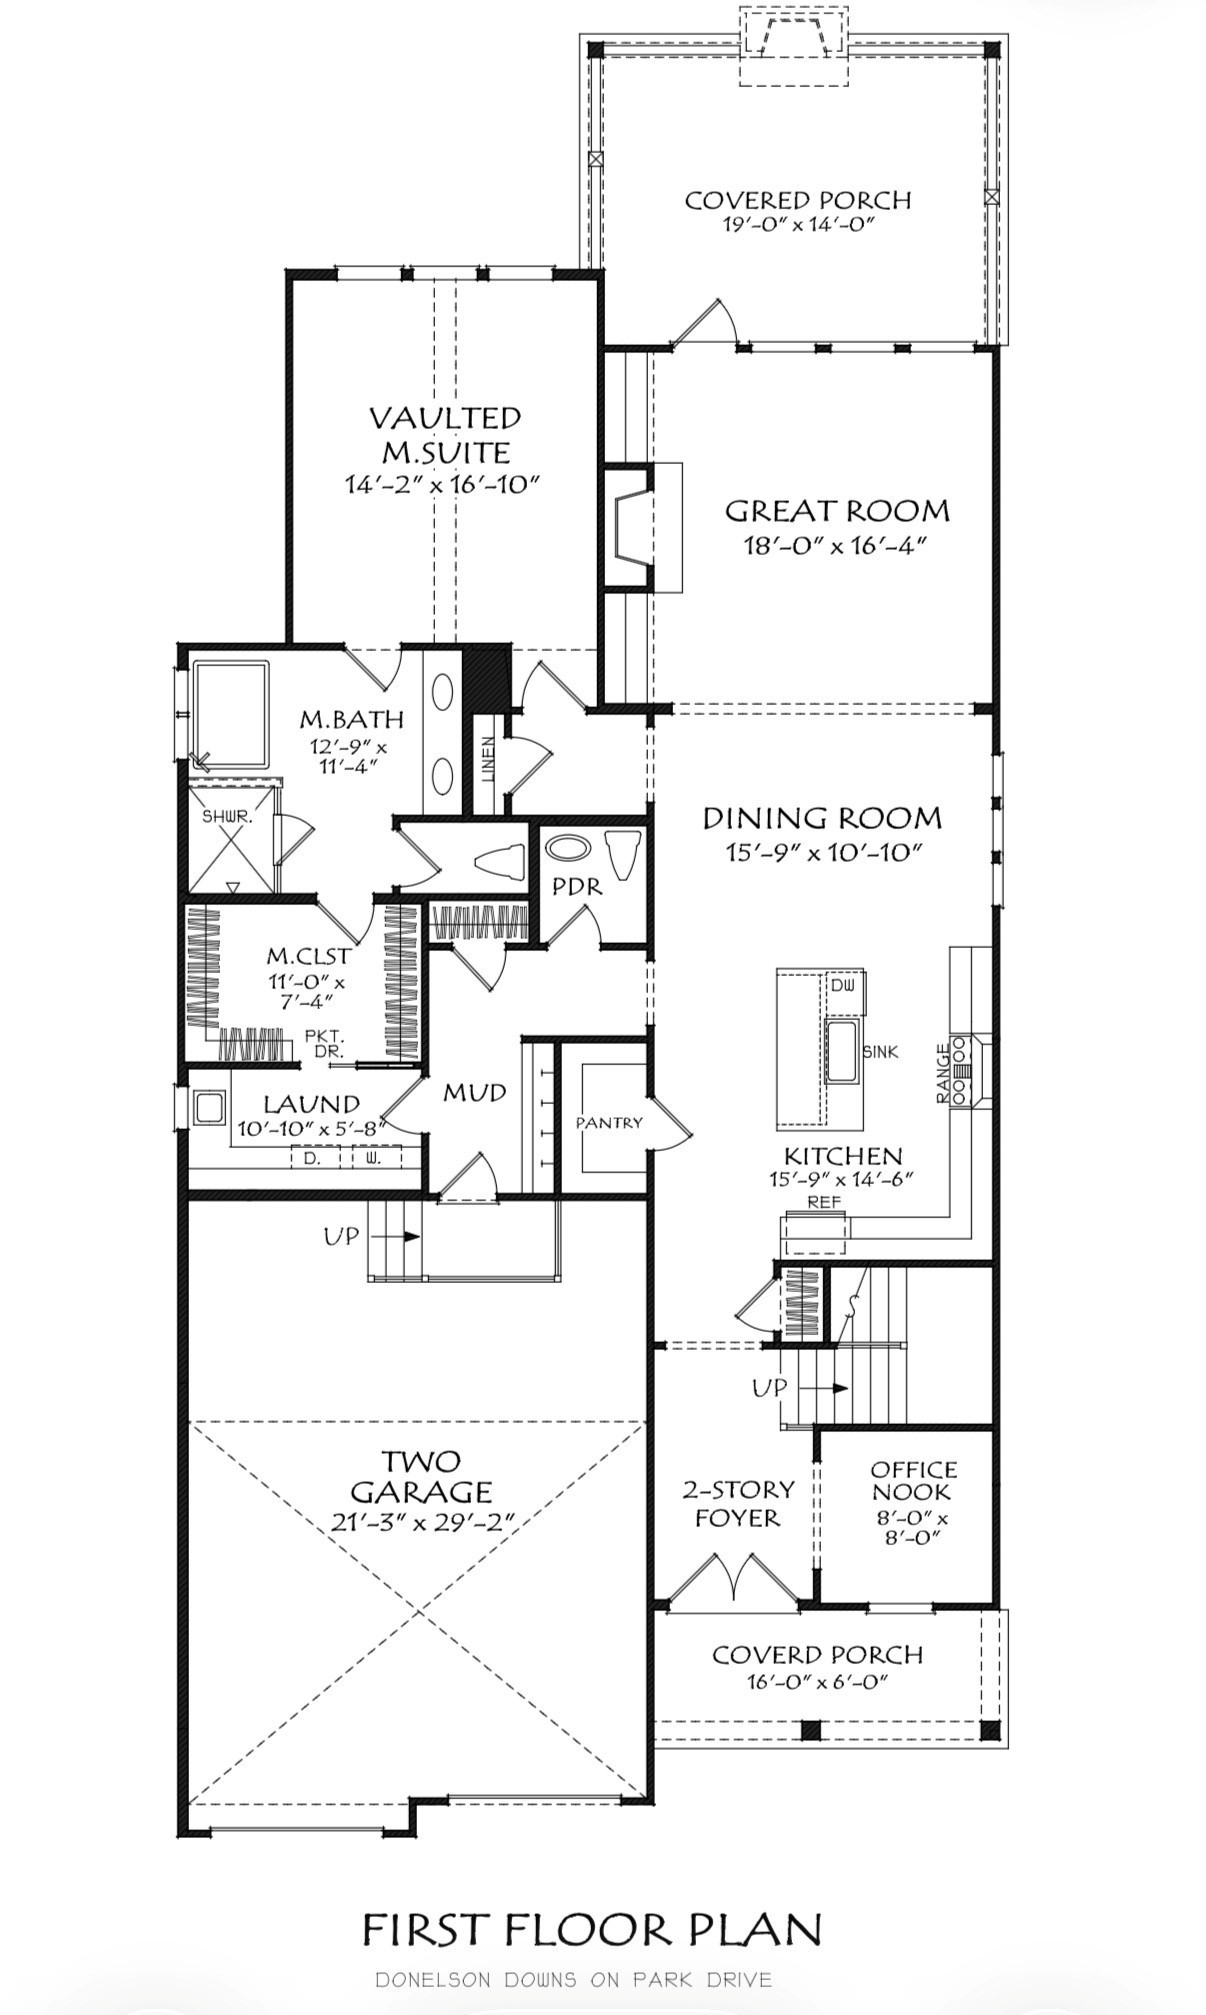
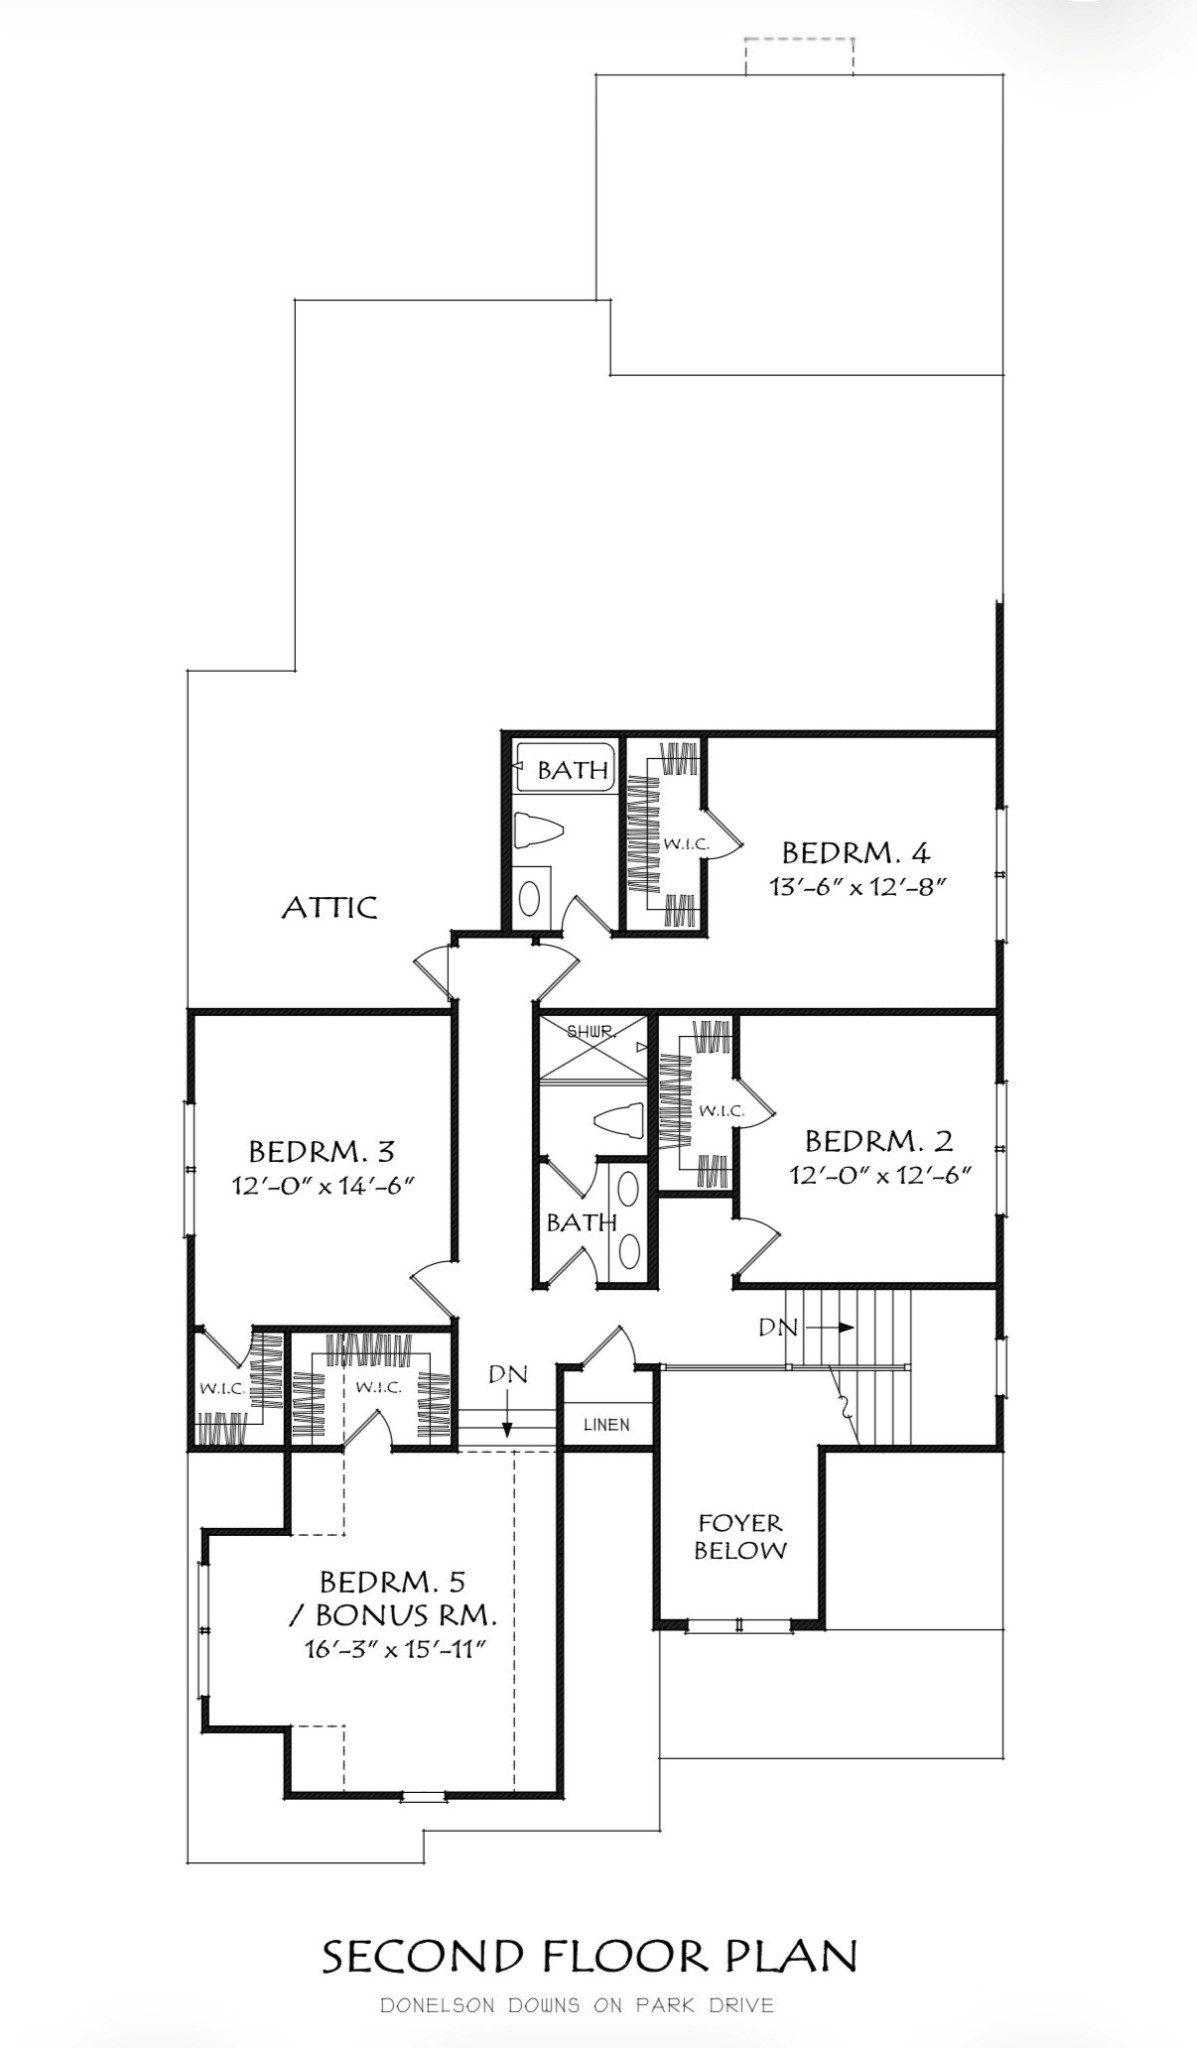
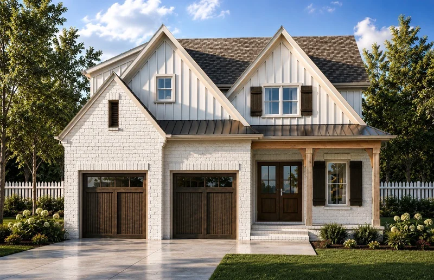
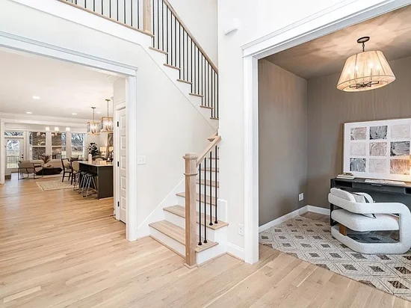
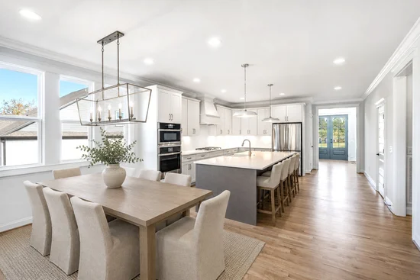
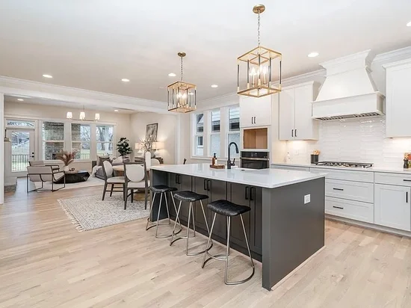
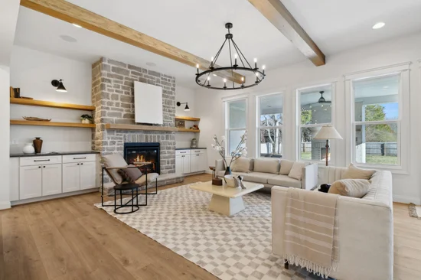
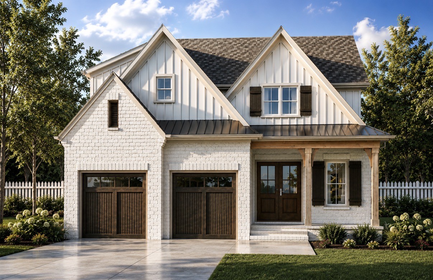
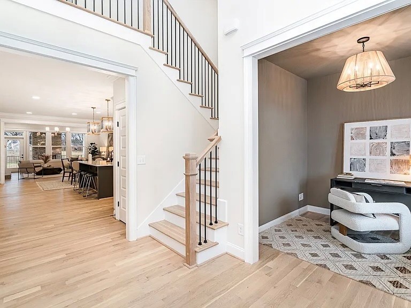
Photos shown are of a previously built home with a similar floor plan. This home is currently under construction, giving buyers the opportunity to personalize many of the finishes, including cabinets, countertops, hardwood flooring, tile, appliances, lighting, stone, paint colors, and more. A rare opportunity to own the final new Frank Batson home on Park Dr. Over the past several years, Frank Batson Homes has thoughtfully transformed this established Donelson street by building six custom homes. This is your final chance to own a brand-new Frank Batson home in this highly desirable location. Ideally situated in the heart of Donelson, you'll enjoy being within walking distance of local restaurants, grocery stores, and everyday conveniences while remaining just minutes from Downtown Nashville, Nashville International Airport, and major interstates. Designed specifically for this homesite, this thoughtfully crafted floor plan offers 4 bedrooms, 3.5 bathrooms, a private home office, a spacious bonus room, and a 2-car garage. The open, light-filled main level is perfect for everyday living and entertaining, featuring hardwood floors, custom trim, a gourmet kitchen with quartz countertops, a large center island, walk-in pantry, and a spacious family room anchored by a stunning stone fireplace. The private first-floor primary suite features a vaulted ceiling and a luxurious bath with a freestanding soaking tub, oversized tile shower, dual vanities, and a generous walk-in closet with custom wood shelving. Upstairs offers three additional bedrooms, two full bathrooms, and a large bonus room. Enjoy year-round outdoor living on the covered back porch featuring a beautiful brick fireplace. Estimated completion is early 2027, providing buyers ample time to personalize their selections and create a home that reflects their own style. Experience the craftsmanship, timeless design, and quality that have defined Frank Batson Homes for more than 50 years.

Property Highlights

Property Type
Residential
Property Sub Type
Single Family Residence
Bedrooms
4
Total Bathrooms
4
Living Area
3,105 Sqft
Price / Sqft
$306
Acres
0.23
Year Built
2026
Cumulative Days on Market
100

Location

City/Township
Nashville
Subdivision
Donelson Park Place
County
Davidson County TN

Property Details

Price
$949,900
Property Type
Residential
Property Sub Type
Single Family Residence

Building

Levels
Two
Total Area
3,105 Sqft

Community

Local Schools

Elementary School
Pennington Elementary
Middle School
Two Rivers Middle
High School
Mc Gavock Comp High School

Interior Features

Bedrooms and Bathrooms

Total Bathrooms
4
Full Bathrooms
3
1/2 Bathrooms
1
Bedrooms
4
Bedrooms on Main Level
1

Rooms and Basement

Basement Features
None

Area and Spaces

Living Area
3,105 Sqft
Above Grade Finished Area
3,105 Sqft

Appliances

Appliances
Built-In Electric Oven, Cooktop, Dishwasher, Disposal, Microwave

Interior Features

Interior Features
Entrance Foyer, Extra Closets, High Ceilings, Pantry, Walk-In Closet(s)
Flooring
Carpet, Wood, Tile

Heating and Cooling

Heating Features
Central
Has Fireplace
Yes
Fireplaces
2

Building Details

Construction

Year Built
2026

Materials

Construction Materials
Brick

Terms

Terms

Special Conditions
Standard
Cumulative Days on Market
100

Taxes

Tax

Tax (Annual)
$5,000

Heating, Cooling & Utilities

Cooling Features
Central Air

Utilities

Utilities
Water Available
Sewer
Public Sewer

Green Energy

Energy Efficiency Features
Insulation, Windows, Water Heater

Utilities

Water Source
Public

Lot

Acres
0.23
Lot Size
0.23
Lot Dimensions
50 X 200
Lot Features
Level
Topography
Level

Exterior Features

Patio And Porch Features
Porch, Covered
Fencing
Back Yard

Parking

Garage Capacity
2
Covered Spaces
2
Listed by Grizzard Realty & Consult.Inc., 6153357982
Listing Data last updated 10/30/2026 04:20 am
Get a Link to this Property: Copy To Clipboard
QR Code link to this property

Phone:
Connect with:

Payment Calculator

per month. fixed. % interest.
$
%
$
%
Principal & Interest
+ Home Insurance
+ Property Tax
+ HOA Fees
per month
Total interest paid over s will be:
All estimates and provided for informational purposes only. Actual amounts may vary. The output of the tool is not a loan offer or solicitation, nor is it financial or legal advice. Information, rates, programs and loan scenarios shown are for example only as of 30-Oct-2026 and are subject to change without notice. Interest rates provided by the St. Louis Federal Reserve Economic Data (FRED). All products are subject to credit and property approval. Not all products are available in all states or for all loan amounts. Other restrictions and limitations apply. Contact your preferred lender for the pricing associated with your specific transaction. Calculations are generated by Open Source mortgage calculation software tools using common mathematical formulas. All calculations should be independently verified.
Get Walk Score Content

Property History

3 days ago
Property information last updated
100 days ago
Status Active. This is the date the listing was placed on market.
Cumulative Days on Market: 100 days (includes prior listings) · Currently listed since July 21, 2026. Data provided by the MLS.

Similar Properties