Property Details

Start of property details
Share this property:
2506 E Main St, Unit E2
Murfreesboro, TN 37127
8 days ago REDUCED · Active
$204,900
$210 / Sqft
2
Beds
2
Baths
975
Sqft
2020
Yr. Built
MLS# 3304268
Cumulative Days on Market: 52 · Includes prior listings · Currently listed since 07/23/26 · Data provided by the MLS.

Property Description

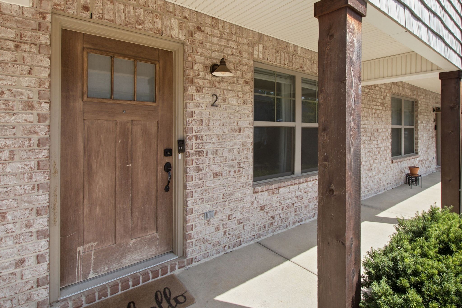
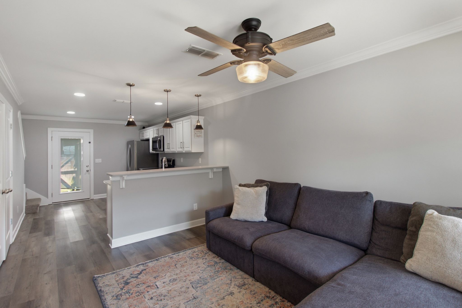
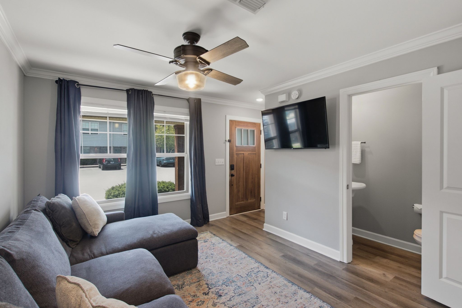
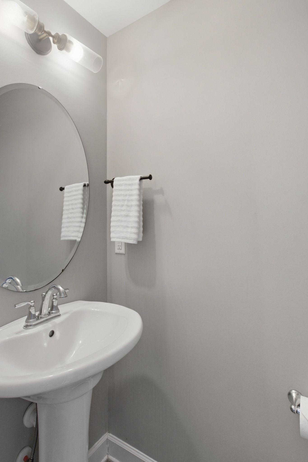
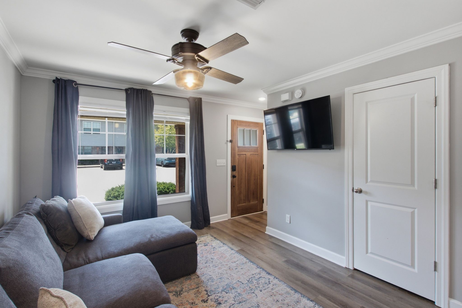
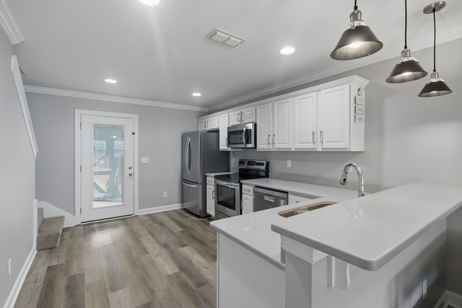
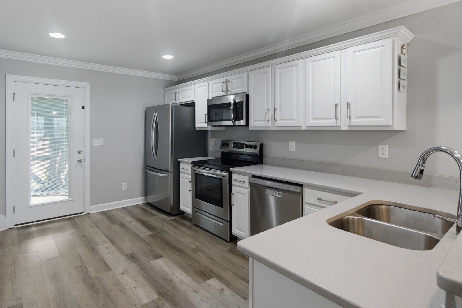
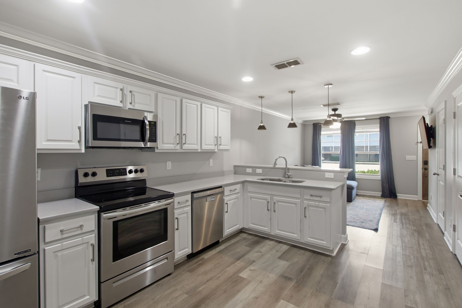
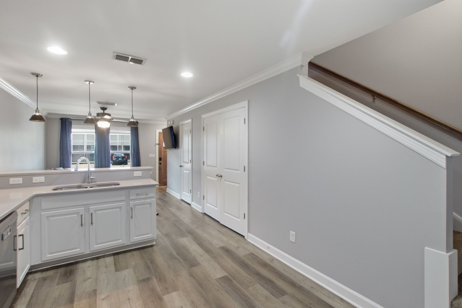
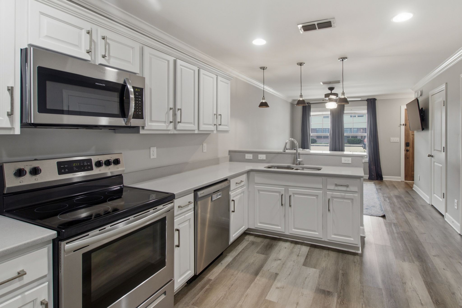
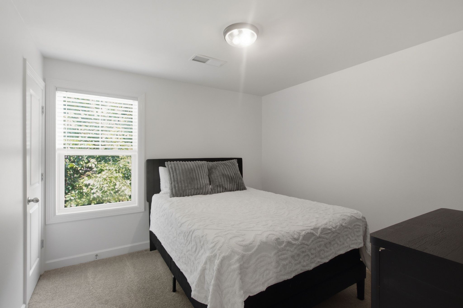
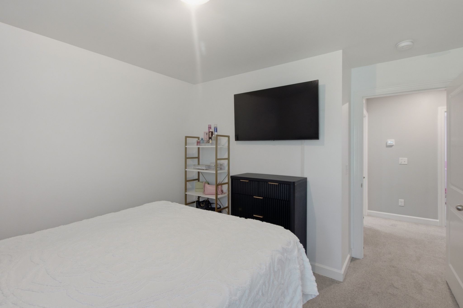
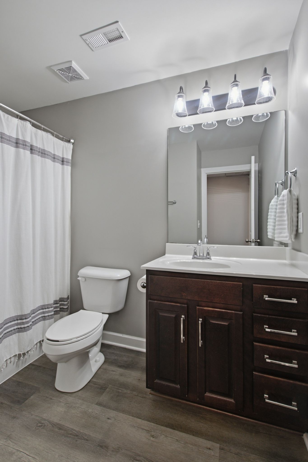
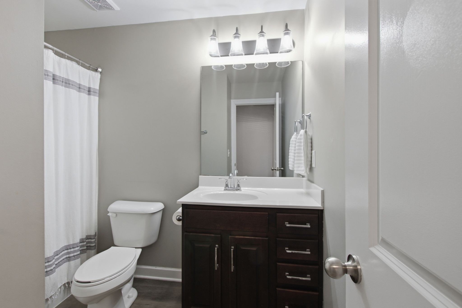
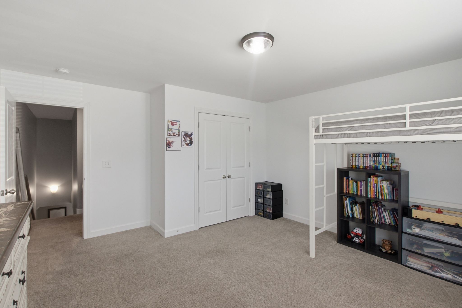
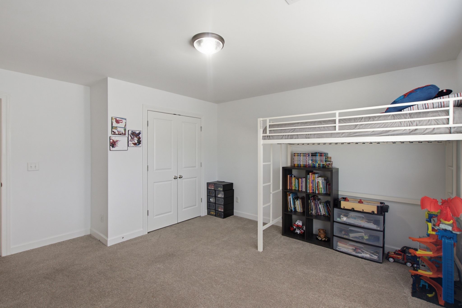
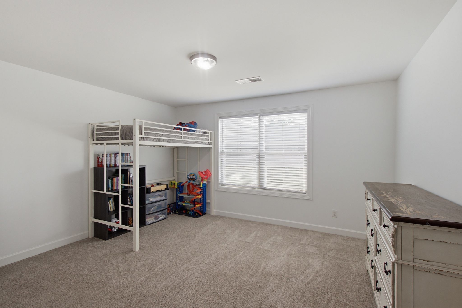
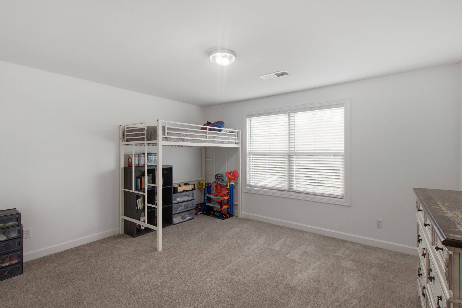
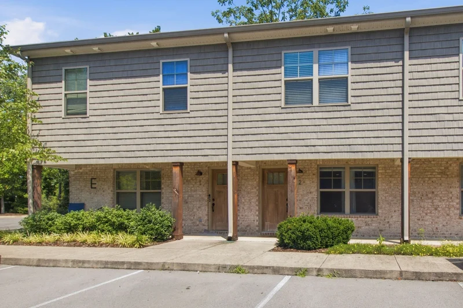
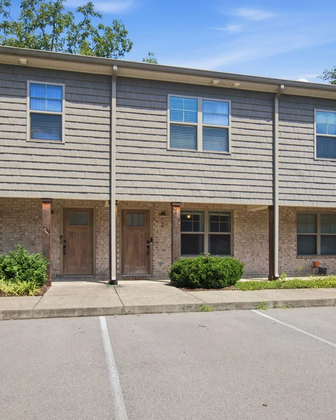
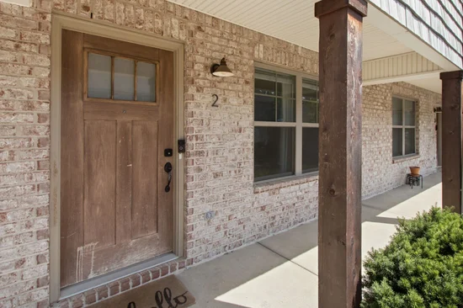
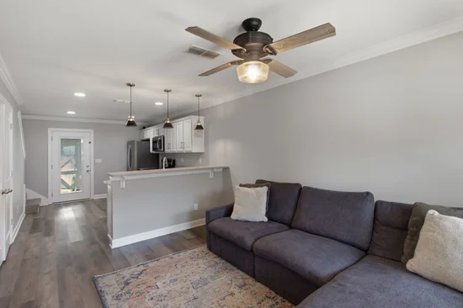
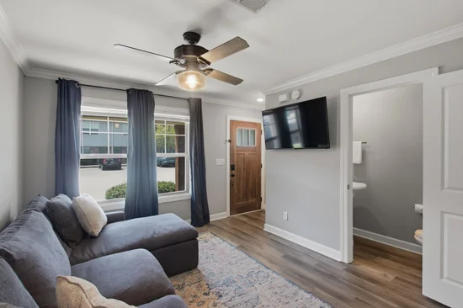
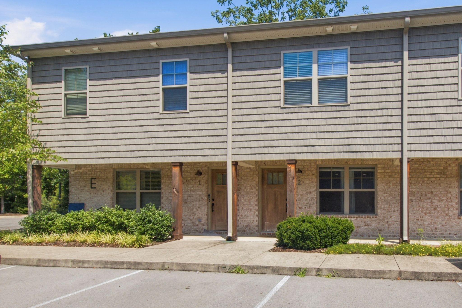
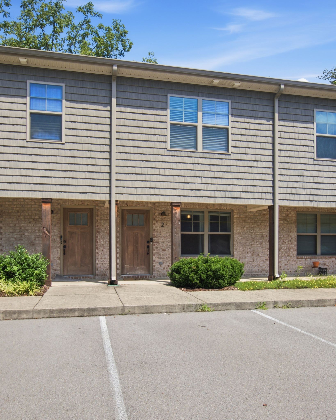
Tucked less than a mile from MTSU, this meticulously kept brick-and-shake townhome is the kind of low-maintenance find that works just as hard for a first-time buyer as it does for an investor. Step inside to an open-concept great room, kitchen, and dining space unified by rich hardwood flooring and recessed lighting — the kind of layout that makes everyday living feel effortless and entertaining feel natural. The kitchen brings granite countertops, stainless steel appliances, and plenty of cabinet space to the table, and the refrigerator conveys, so you're one step closer to move-in ready from day one. A half bath rounds out the main level, while both bedrooms live upstairs for privacy, sharing a full bath finished with the same granite and tile detailing found throughout. Two dedicated parking spaces and a covered entry complete the package. This one checks the boxes that matter: walkable to campus, genuinely low-maintenance, and rental-friendly, making it a smart hold for an investor chasing steady MTSU demand or a smart first move for a buyer ready to stop renting. Well cared for and ready for its next owner — schedule a showing before this one's gone. Note: washer and dryer do not convey.

Property Highlights

Property Type
Residential
Property Sub Type
Horizontal Property Regime - Attached
Bedrooms
2
Total Bathrooms
2
Living Area
975 Sqft
Price / Sqft
$210
Year Built
2020
Cumulative Days on Market
52

Location

City/Township
Murfreesboro
Subdivision
Blue Pointe Condominiums
County
Rutherford County TN

Property Details

Price
$204,900
Property Type
Residential
Property Sub Type
Horizontal Property Regime - Attached

Building

Levels
One
Total Area
975 Sqft

Community

Local Schools

Elementary School
Kittrell Elementary
Middle School
Whitworth-Buchanan Middle School
High School
Oakland High School

Interior Features

Bedrooms and Bathrooms

Total Bathrooms
2
Full Bathrooms
1
1/2 Bathrooms
1
Bedrooms
2

Rooms and Basement

Basement Features
None

Area and Spaces

Living Area
975 Sqft
Above Grade Finished Area
975 Sqft

Appliances

Appliances
Electric Range, Dishwasher, Microwave, Refrigerator, Stainless Steel Appliance(s)

Interior Features

Flooring
Carpet, Laminate, Luxury Vinyl, Tile
Laundry Features
Electric Dryer Hookup, Washer Hookup

Heating and Cooling

Heating Features
Central, Electric

Building Details

Construction

Year Built
2020
Foundations
Slab
Common Walls
2+ Common Walls

Materials

Construction Materials
Other, Brick

Terms

Terms

Special Conditions
Standard
Cumulative Days on Market
52

Taxes

Tax

Tax (Annual)
$1,483

HOA

Has HOA
Yes
Association Fee
$160 /mo
Association Fee Includes
Maintenance Structure, Trash

Heating, Cooling & Utilities

Cooling Features
Central Air, Electric

Utilities

Utilities
Electricity Available, Water Available
Sewer
Public Sewer
Water Source
Public

Exterior Features

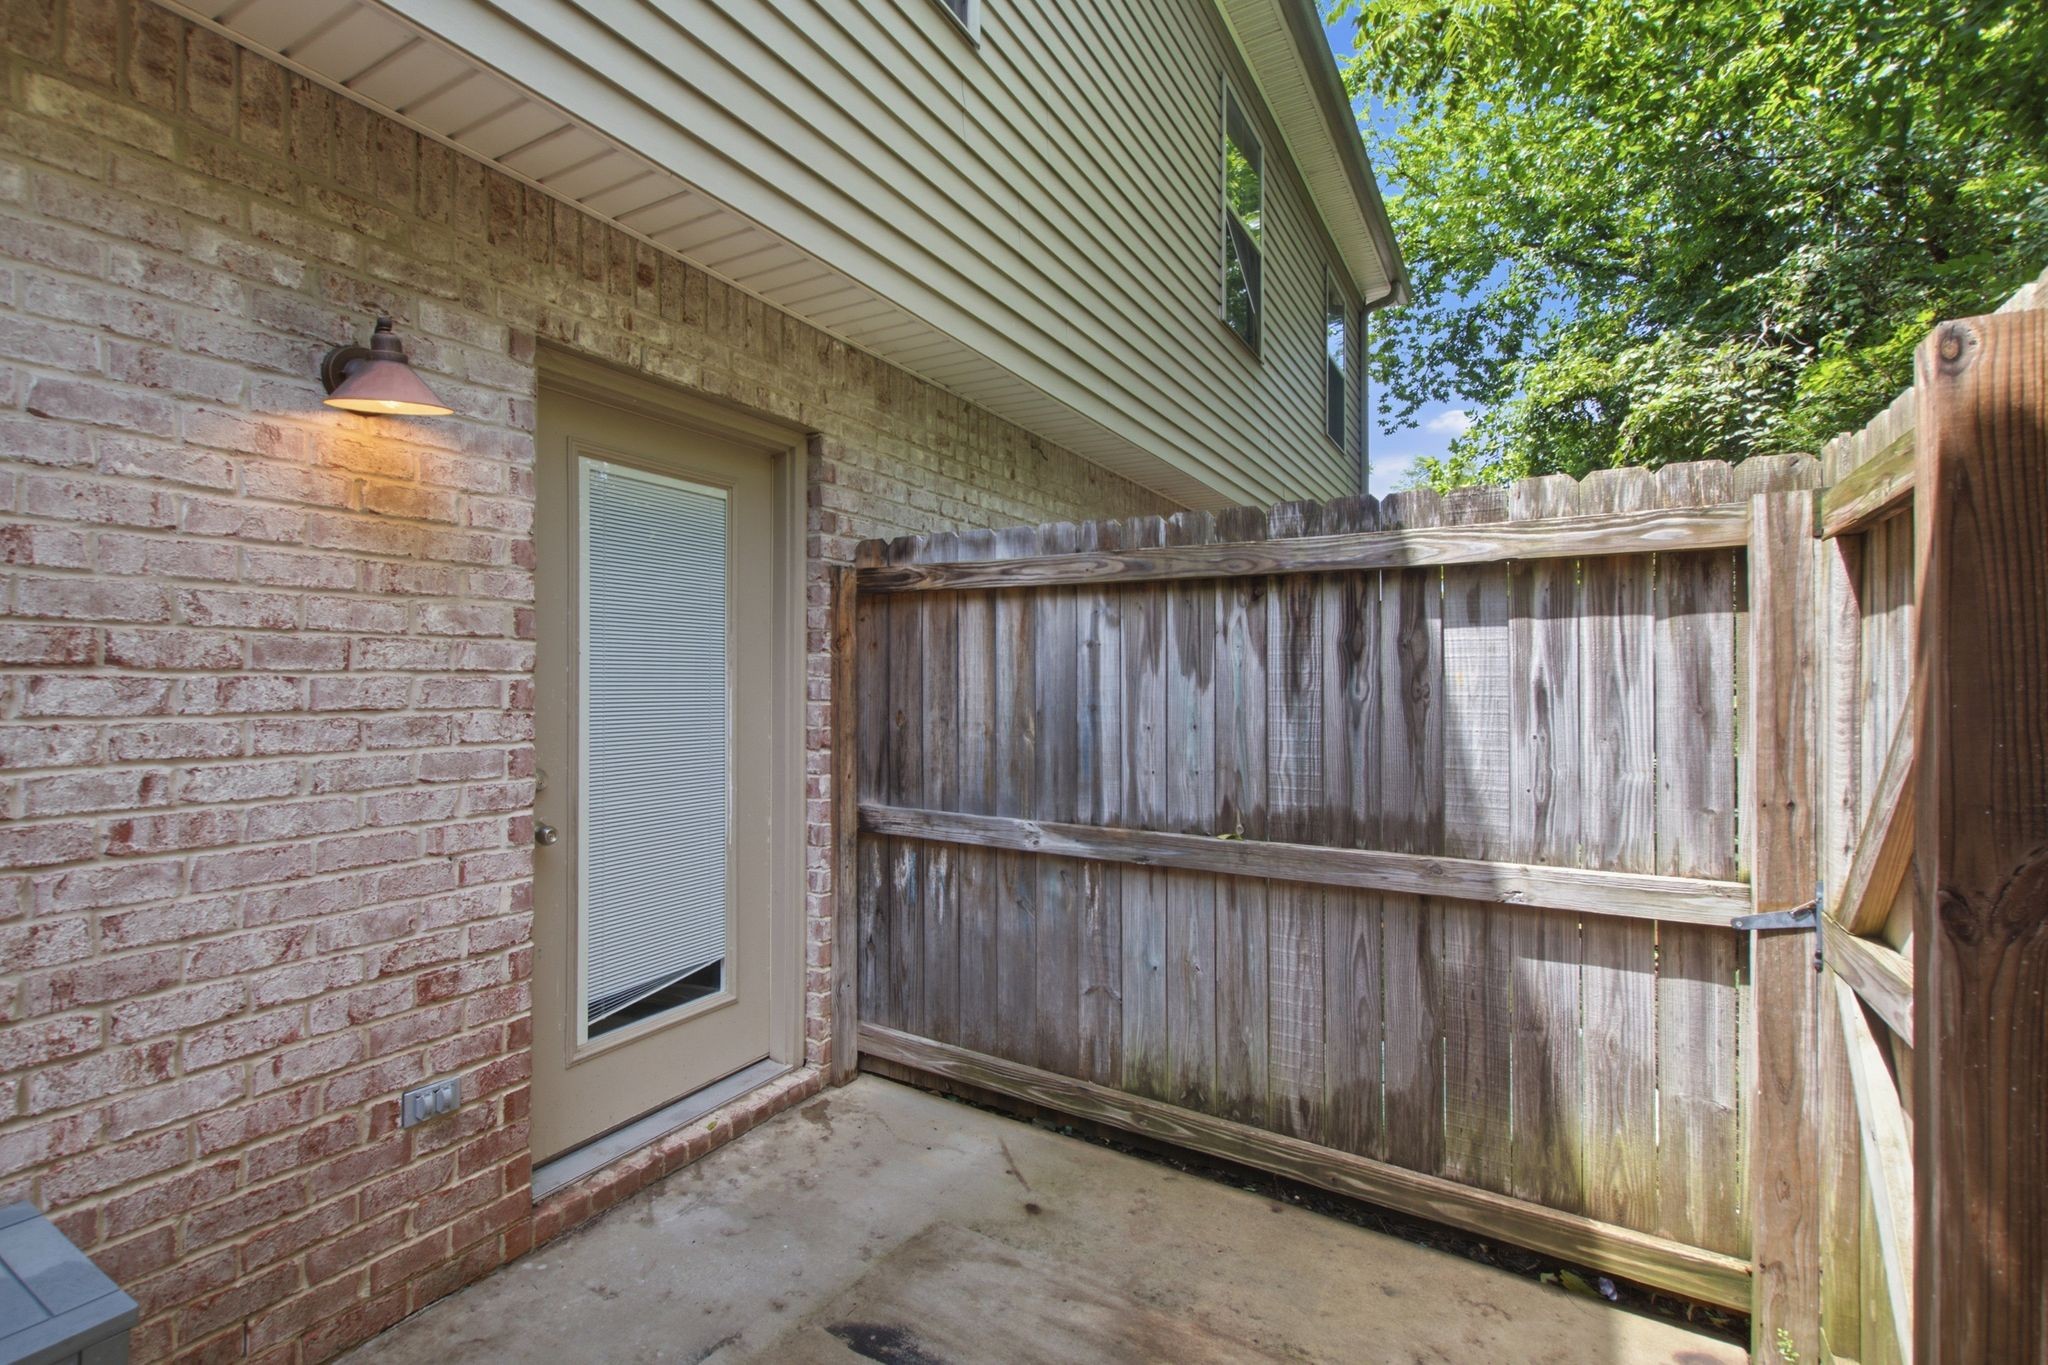
Fencing
Privacy
Listed by Compass Tennessee, LLC, 5014129188
Listing Data last updated 10/30/2026 03:00 am
Get a Link to this Property: Copy To Clipboard
QR Code link to this property

Phone:
Connect with:

Payment Calculator

per month. fixed. % interest.
$
%
$
%
Principal & Interest
+ Home Insurance
+ Property Tax
+ HOA Fees
per month
Total interest paid over s will be:
All estimates and provided for informational purposes only. Actual amounts may vary. The output of the tool is not a loan offer or solicitation, nor is it financial or legal advice. Information, rates, programs and loan scenarios shown are for example only as of 30-Oct-2026 and are subject to change without notice. Interest rates provided by the St. Louis Federal Reserve Economic Data (FRED). All products are subject to credit and property approval. Not all products are available in all states or for all loan amounts. Other restrictions and limitations apply. Contact your preferred lender for the pricing associated with your specific transaction. Calculations are generated by Open Source mortgage calculation software tools using common mathematical formulas. All calculations should be independently verified.
Get Walk Score Content

Property History

2 days ago
Property information last updated
8 days ago
Date of last price change
99 days ago
Status Active. This is the date the listing was placed on market.
Cumulative Days on Market: 52 days (includes prior listings) · Currently listed since July 23, 2026. Data provided by the MLS.

Similar Properties