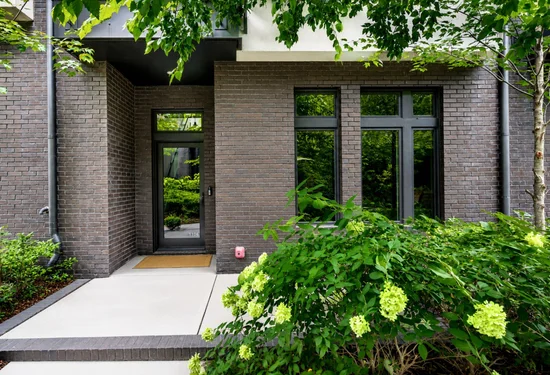
Property Details

Start of property details

Share this property:
1106 Sigler St, Unit 1106
Nashville, TN 37203
3 days ago REDUCED · Active
$985,000
$434 / Sqft
3
Beds
3
Baths
2
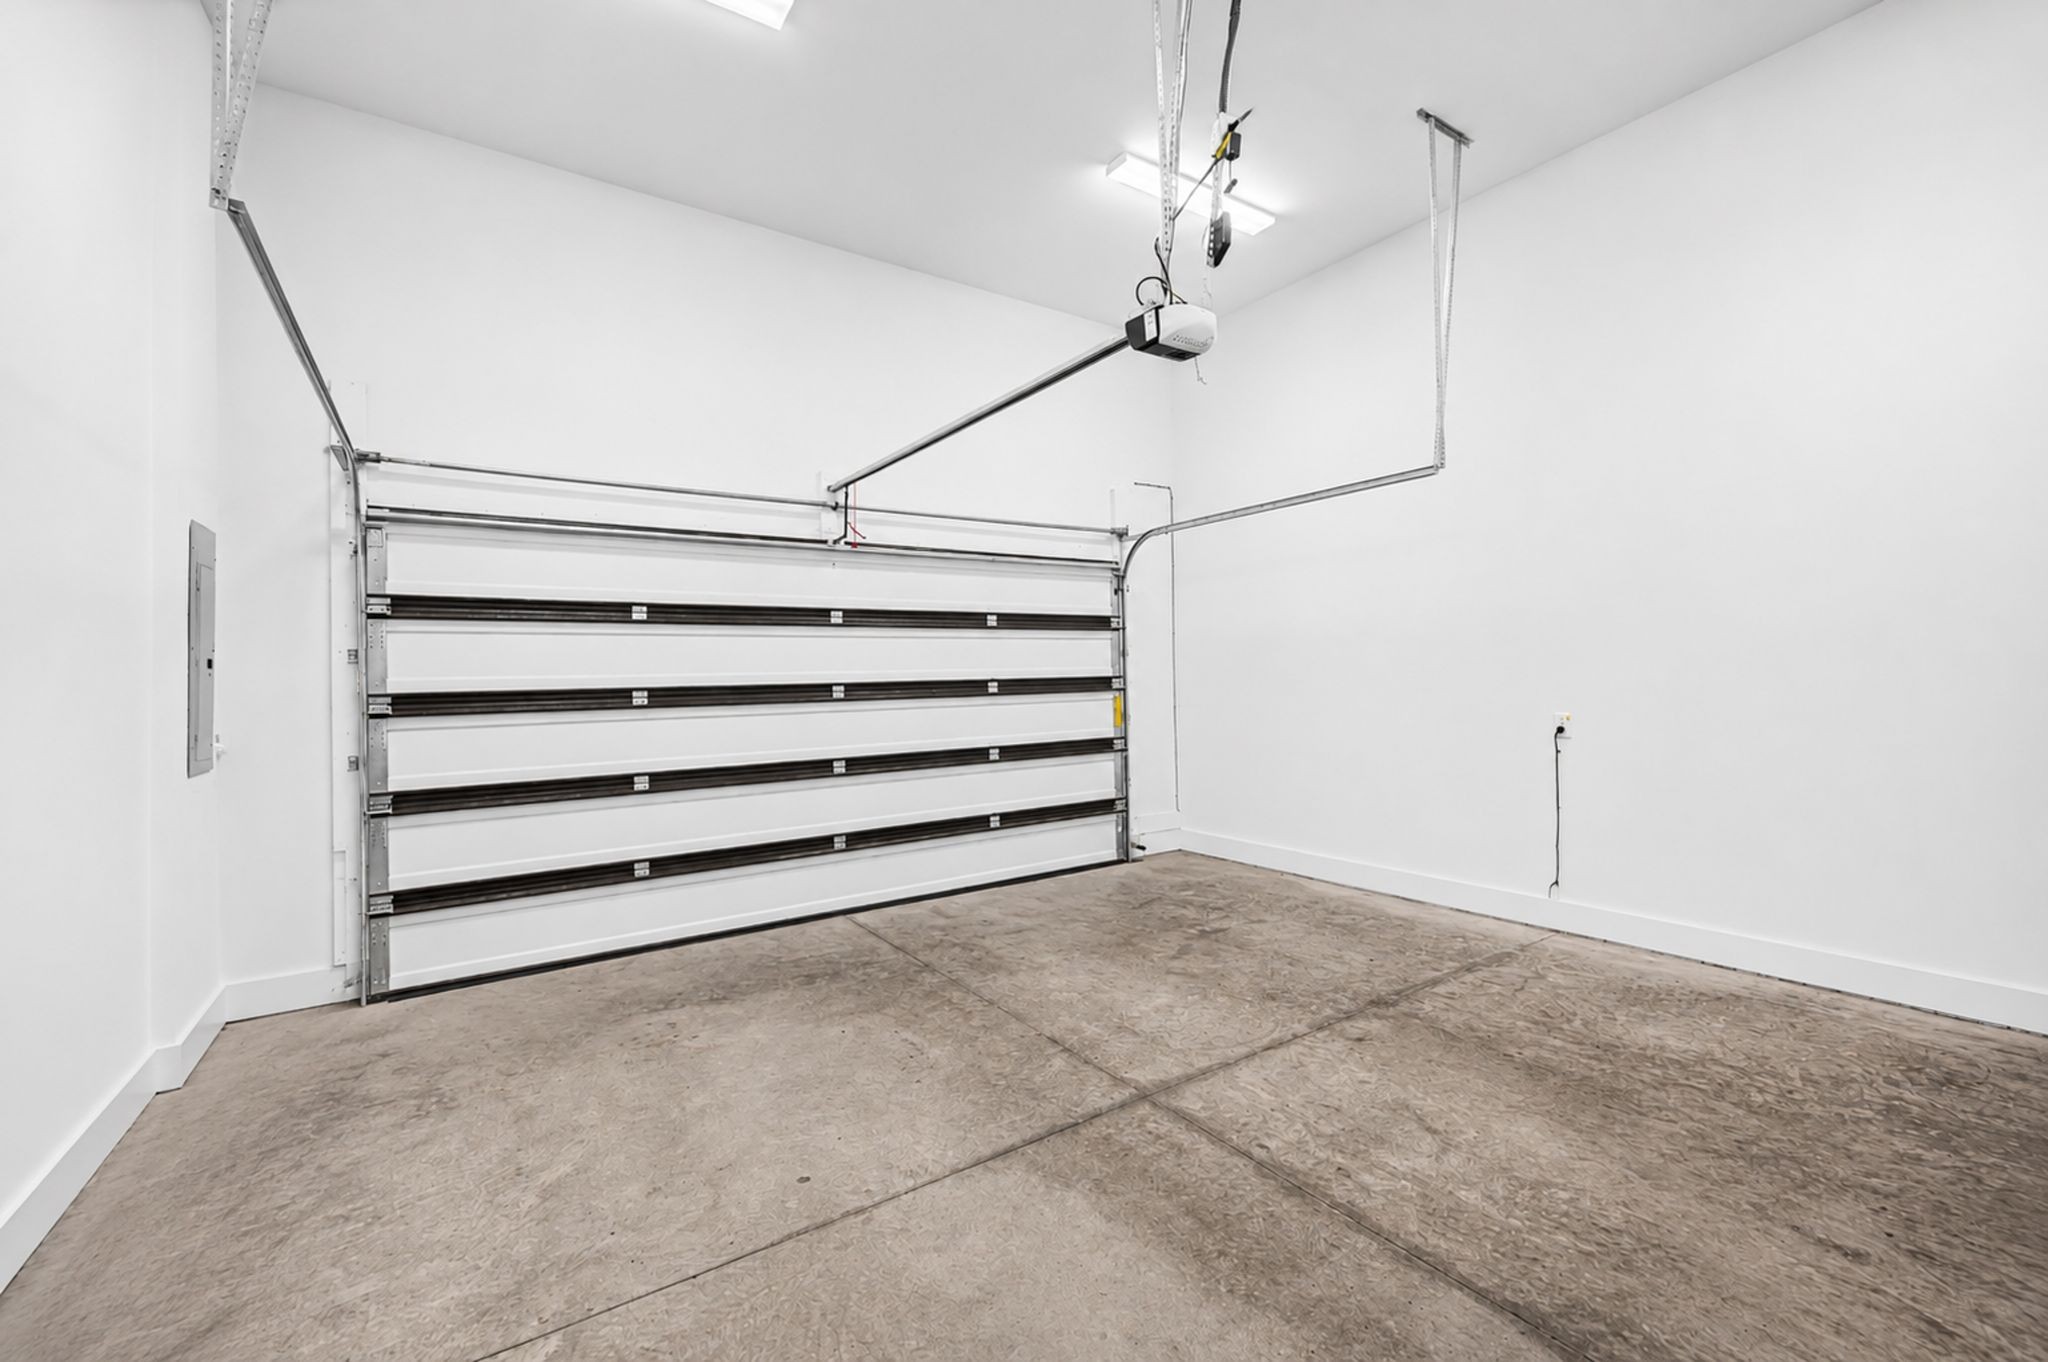
Garage
2,267
Sqft
0.02
Acres
MLS# 3305176
Cumulative Days on Market: 98 · Includes prior listings · Currently listed since 07/23/26 · Data provided by the MLS.

Property Description

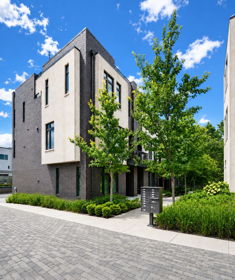
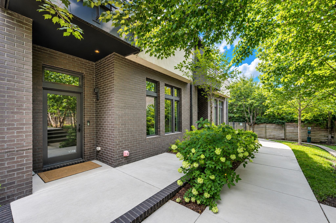
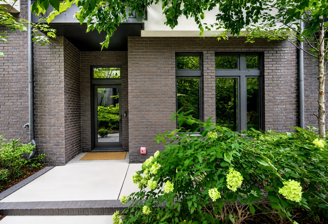
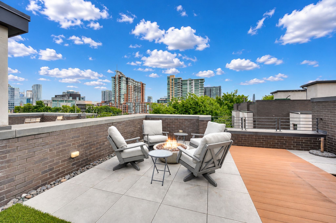
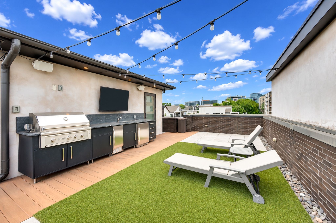
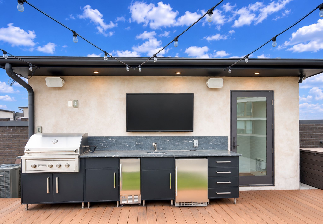
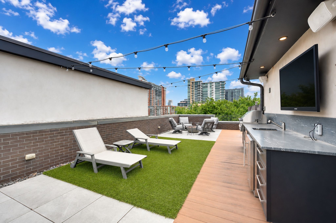
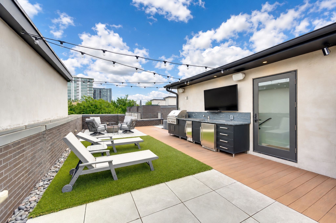
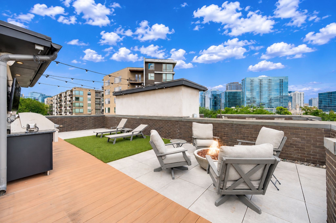
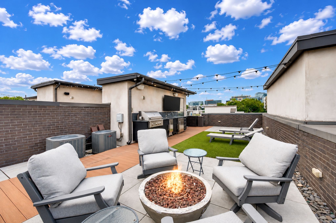
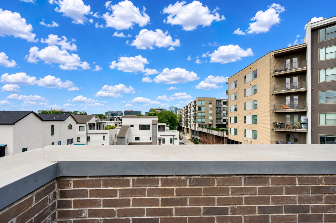
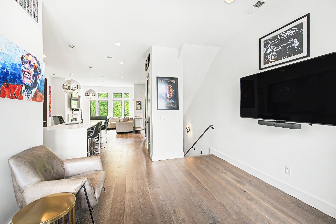
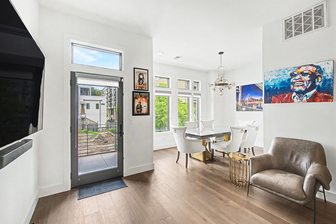
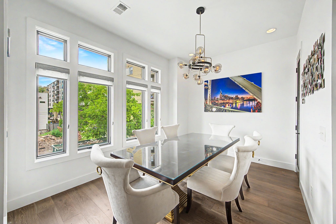
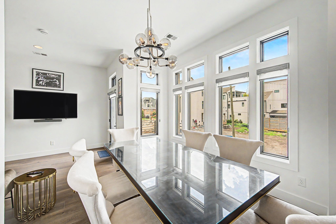
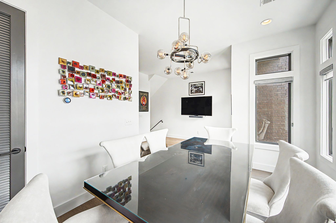
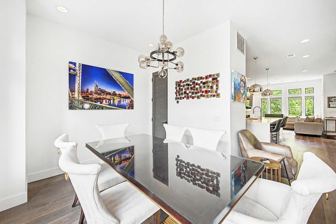
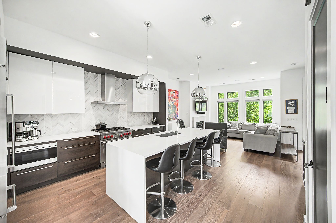
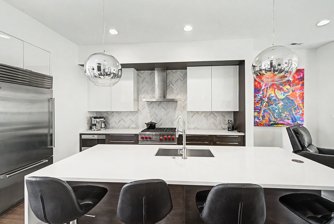
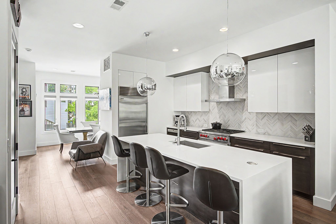
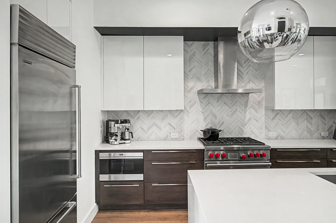
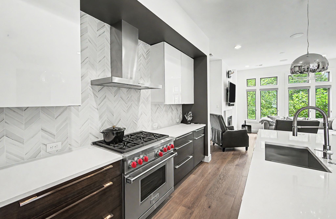
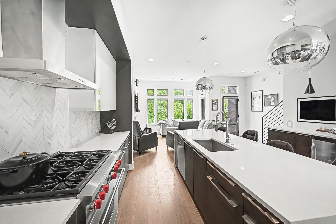
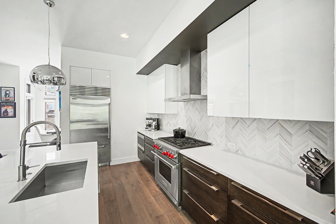
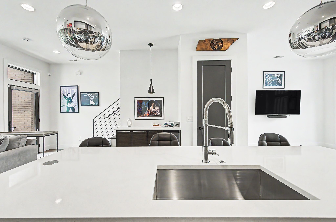
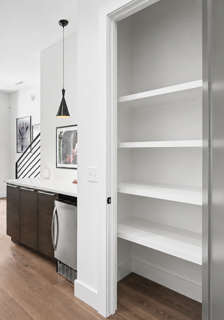
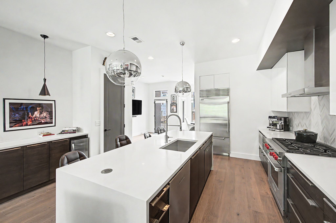
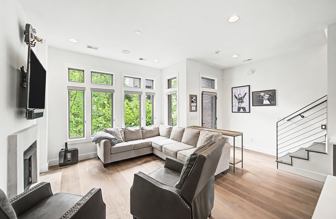
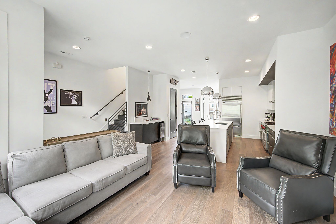
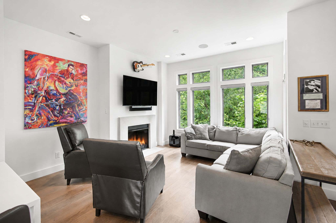
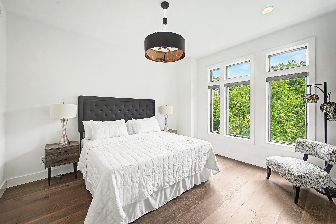
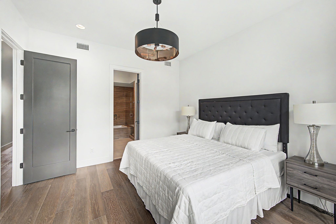
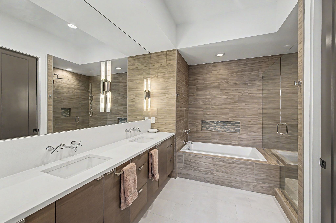
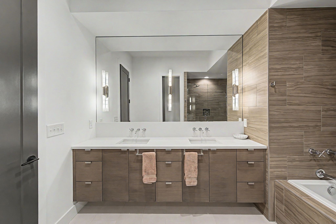
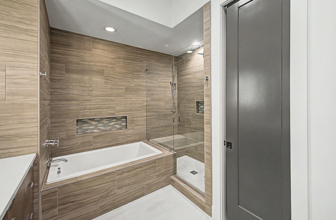
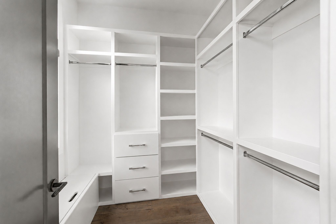
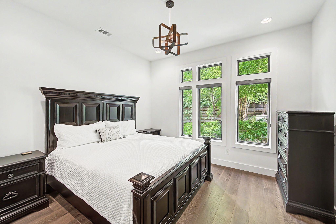
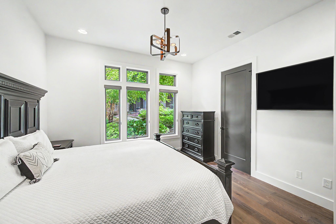
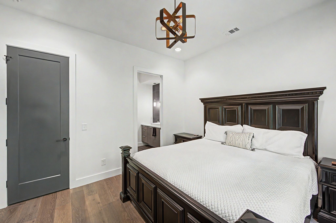
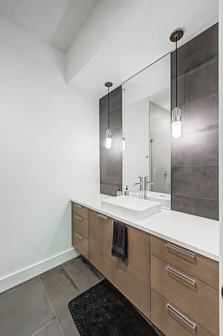
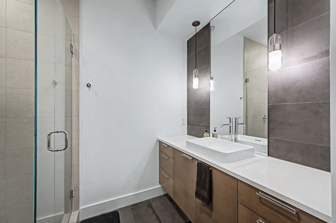
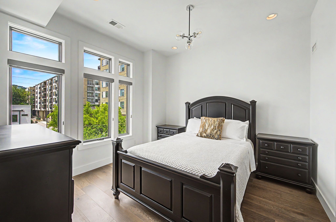
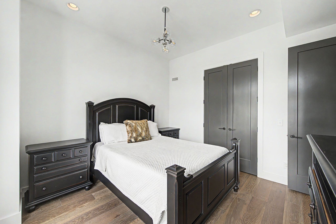
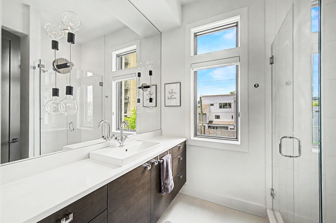
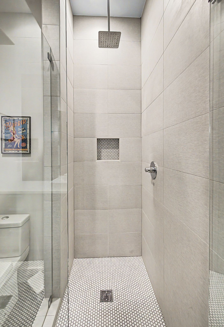
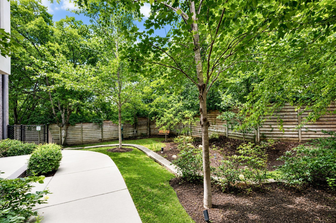
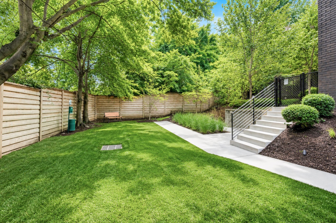
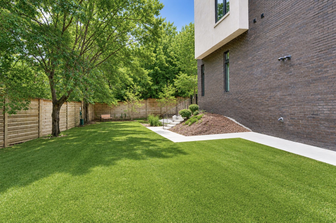
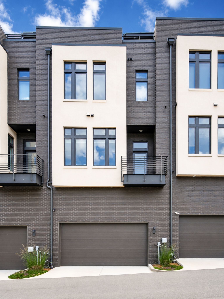
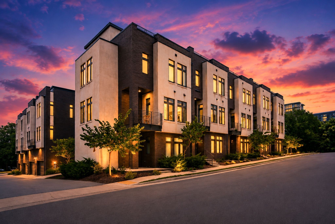
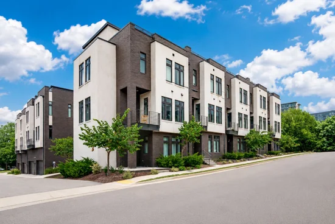
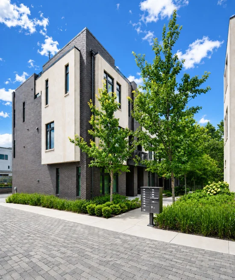
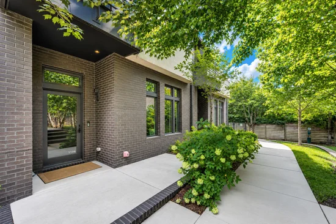
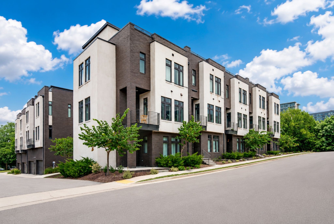
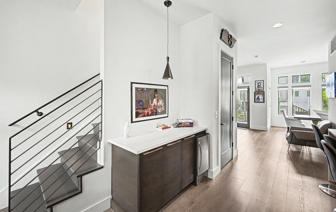
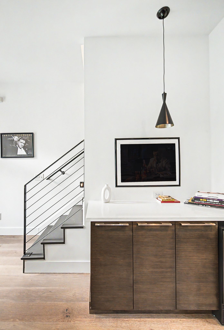
FULLY FURNISHED LUXURY WITH ROOFTOP ENTERTAINING Offered fully furnished, with artwork excluded, this sophisticated residence is designed for buyers who want to arrive, unpack, and immediately enjoy everything Downtown Nashville has to offer. The chef-inspired kitchen makes an unforgettable impression with its Wolf six-burner gas range, Teppanyaki griddle attachment, Sub-Zero refrigeration, and striking marble waterfall island. Above it all, a private rooftop sky lounge with an outdoor kitchen and fire pit sets the stage for memorable evenings with friends viewing the Nashville skyline. Located in boutique Maverick Row, walk to restaurants and shopping in The Gulch, Music Row, and concerts playing in downtown Nashville. This exceptional residence combines elevated design, entertaining spaces, and the convenience of a move-in-ready home so you can fall in love with luxury and the Nashville Lifestyle! The interior speaks volumes to high quality finishes in lights throughout, the waterfall marble island, wide-plank hardwoods and beverage bar. The rooftop is one of the largest in the city, with 3 seating areas and outdoor kitchen and TV. This is urban living for those who appreciate architecture, convenience, and a community of high‑achieving neighbors. Walkable to The Gulch for the city’s most coveted dining, sports, entertainment, and cultural destinations or within minutes to Midtown, Music Row, and 12 South. Call today for your private viewing!

Property Highlights

Property Type
Residential
Property Sub Type
Townhouse
Architectural Style
Contemporary
Bedrooms
3
Total Bathrooms
3
Living Area
2,267 Sqft
Price / Sqft
$434
Acres
0.02
Year Built
2019
Cumulative Days on Market
98

Location

City/Township
Nashville
View
City
Subdivision
Maverick Row
County
Davidson County TN

Property Details
Price
$985,000
Property Type
Residential
Property Sub Type
Townhouse

Building

Levels
Three Or More
Total Area
2,267 Sqft

Community

Local Schools

Elementary School
Eakin Elementary
Middle School
West End Middle School
High School
Hillsboro Comp High School

Interior Features

Bedrooms and Bathrooms

Total Bathrooms
3
Full Bathrooms
3
Bedrooms
3
Bedrooms on Main Level
1

Rooms and Basement

Basement Features
None

Area and Spaces

Living Area
2,267 Sqft
Above Grade Finished Area
2,267 Sqft

Appliances

Appliances
Built-In Electric Oven

Interior Features

Interior Features
Air Filter, Ceiling Fan(s), High Ceilings, Kitchen Island
Flooring
Wood, Tile
Laundry Features
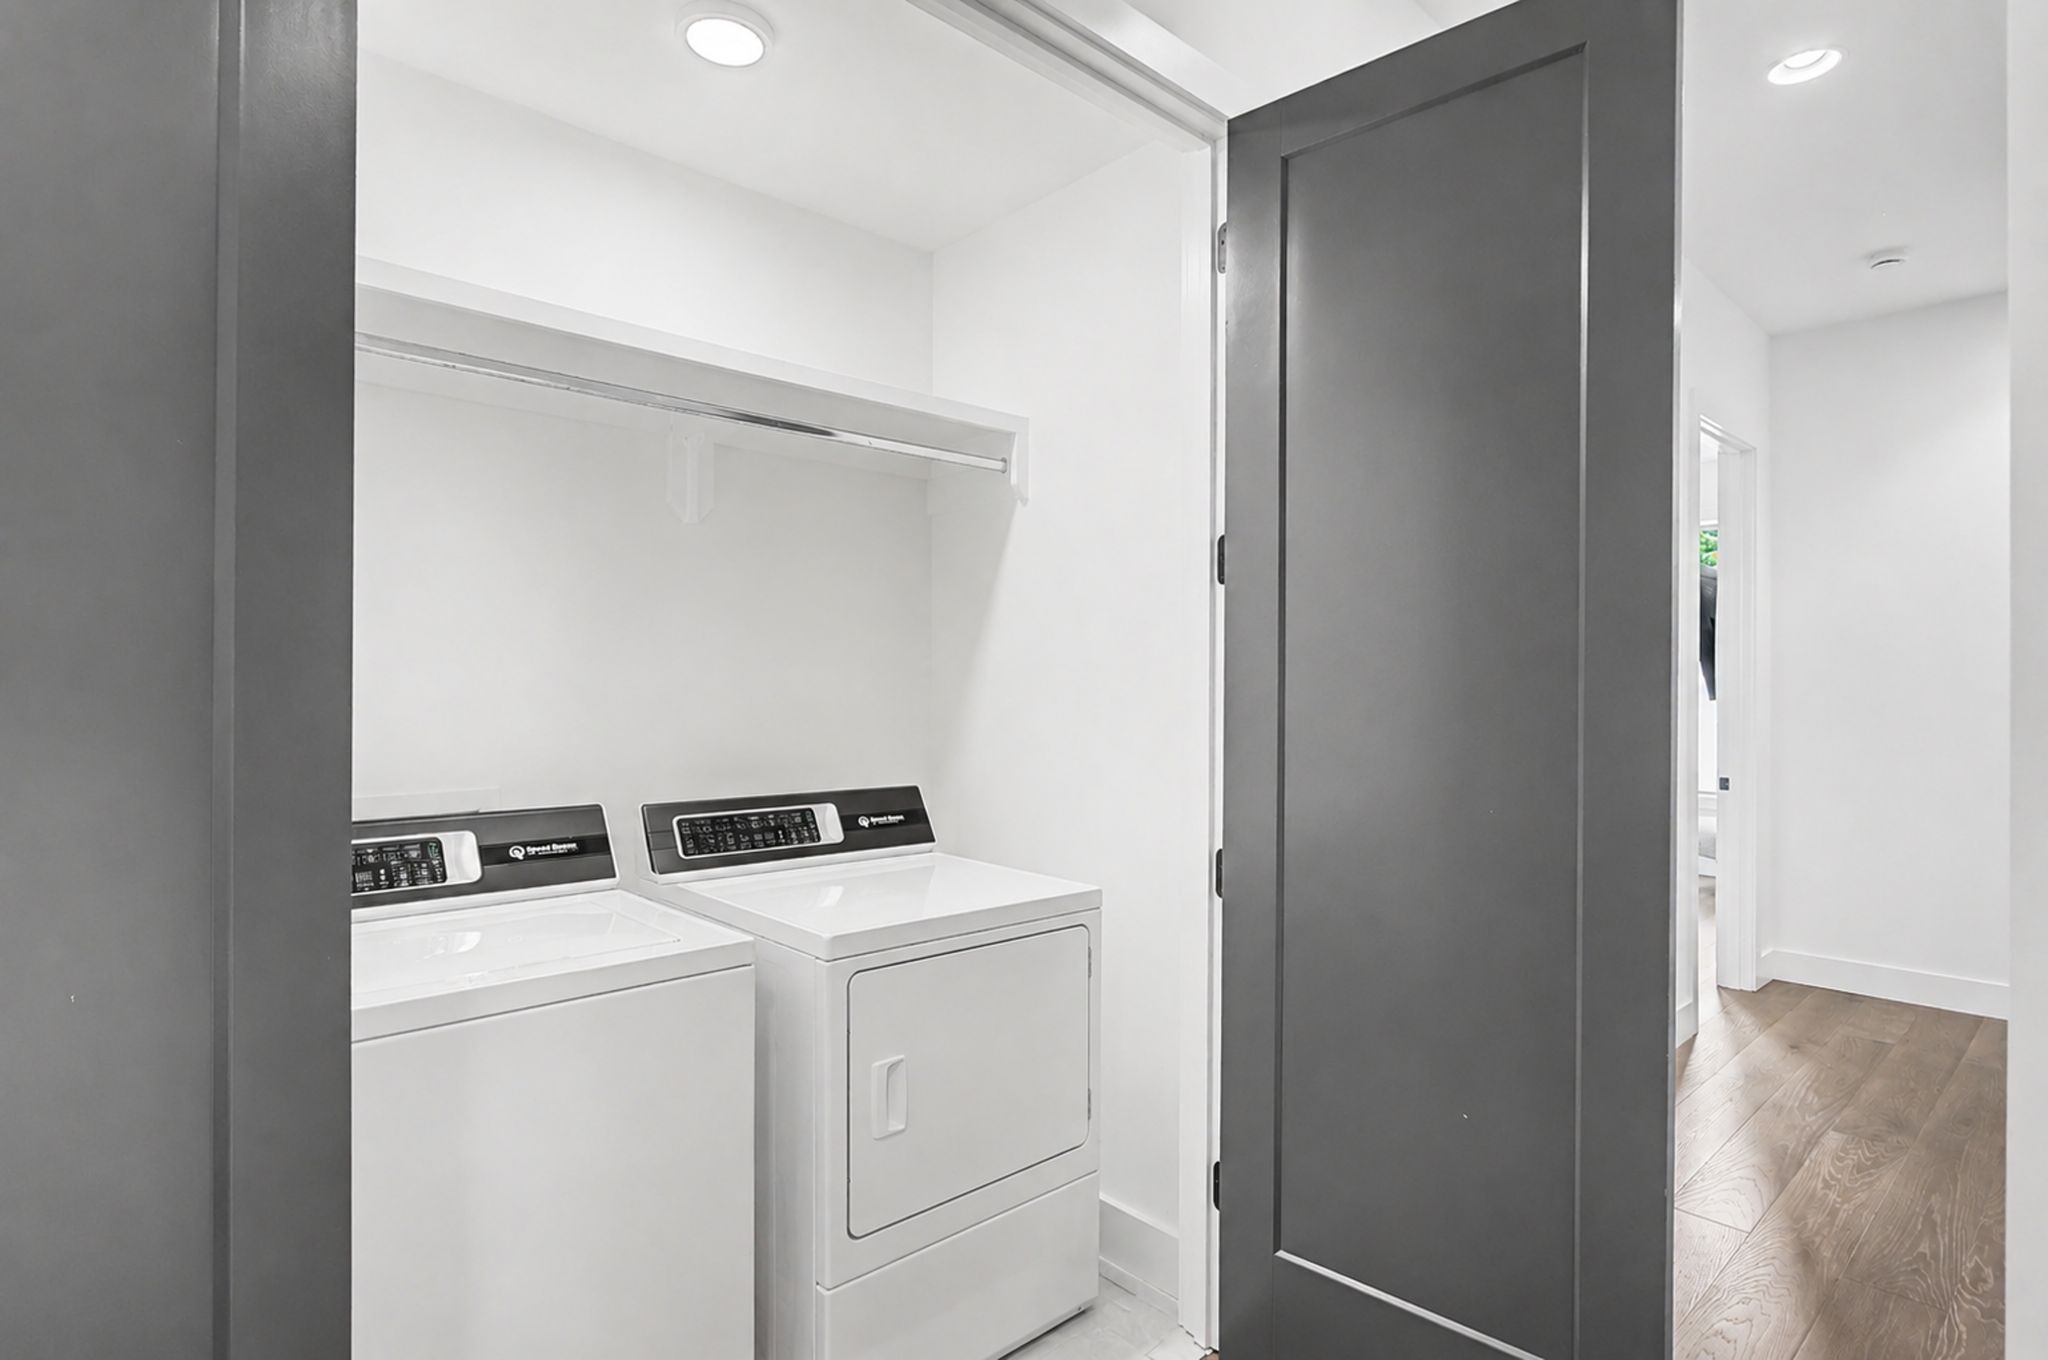
Electric Dryer Hookup, Washer Hookup
Security Features
Fire Sprinkler System
Fireplace Features
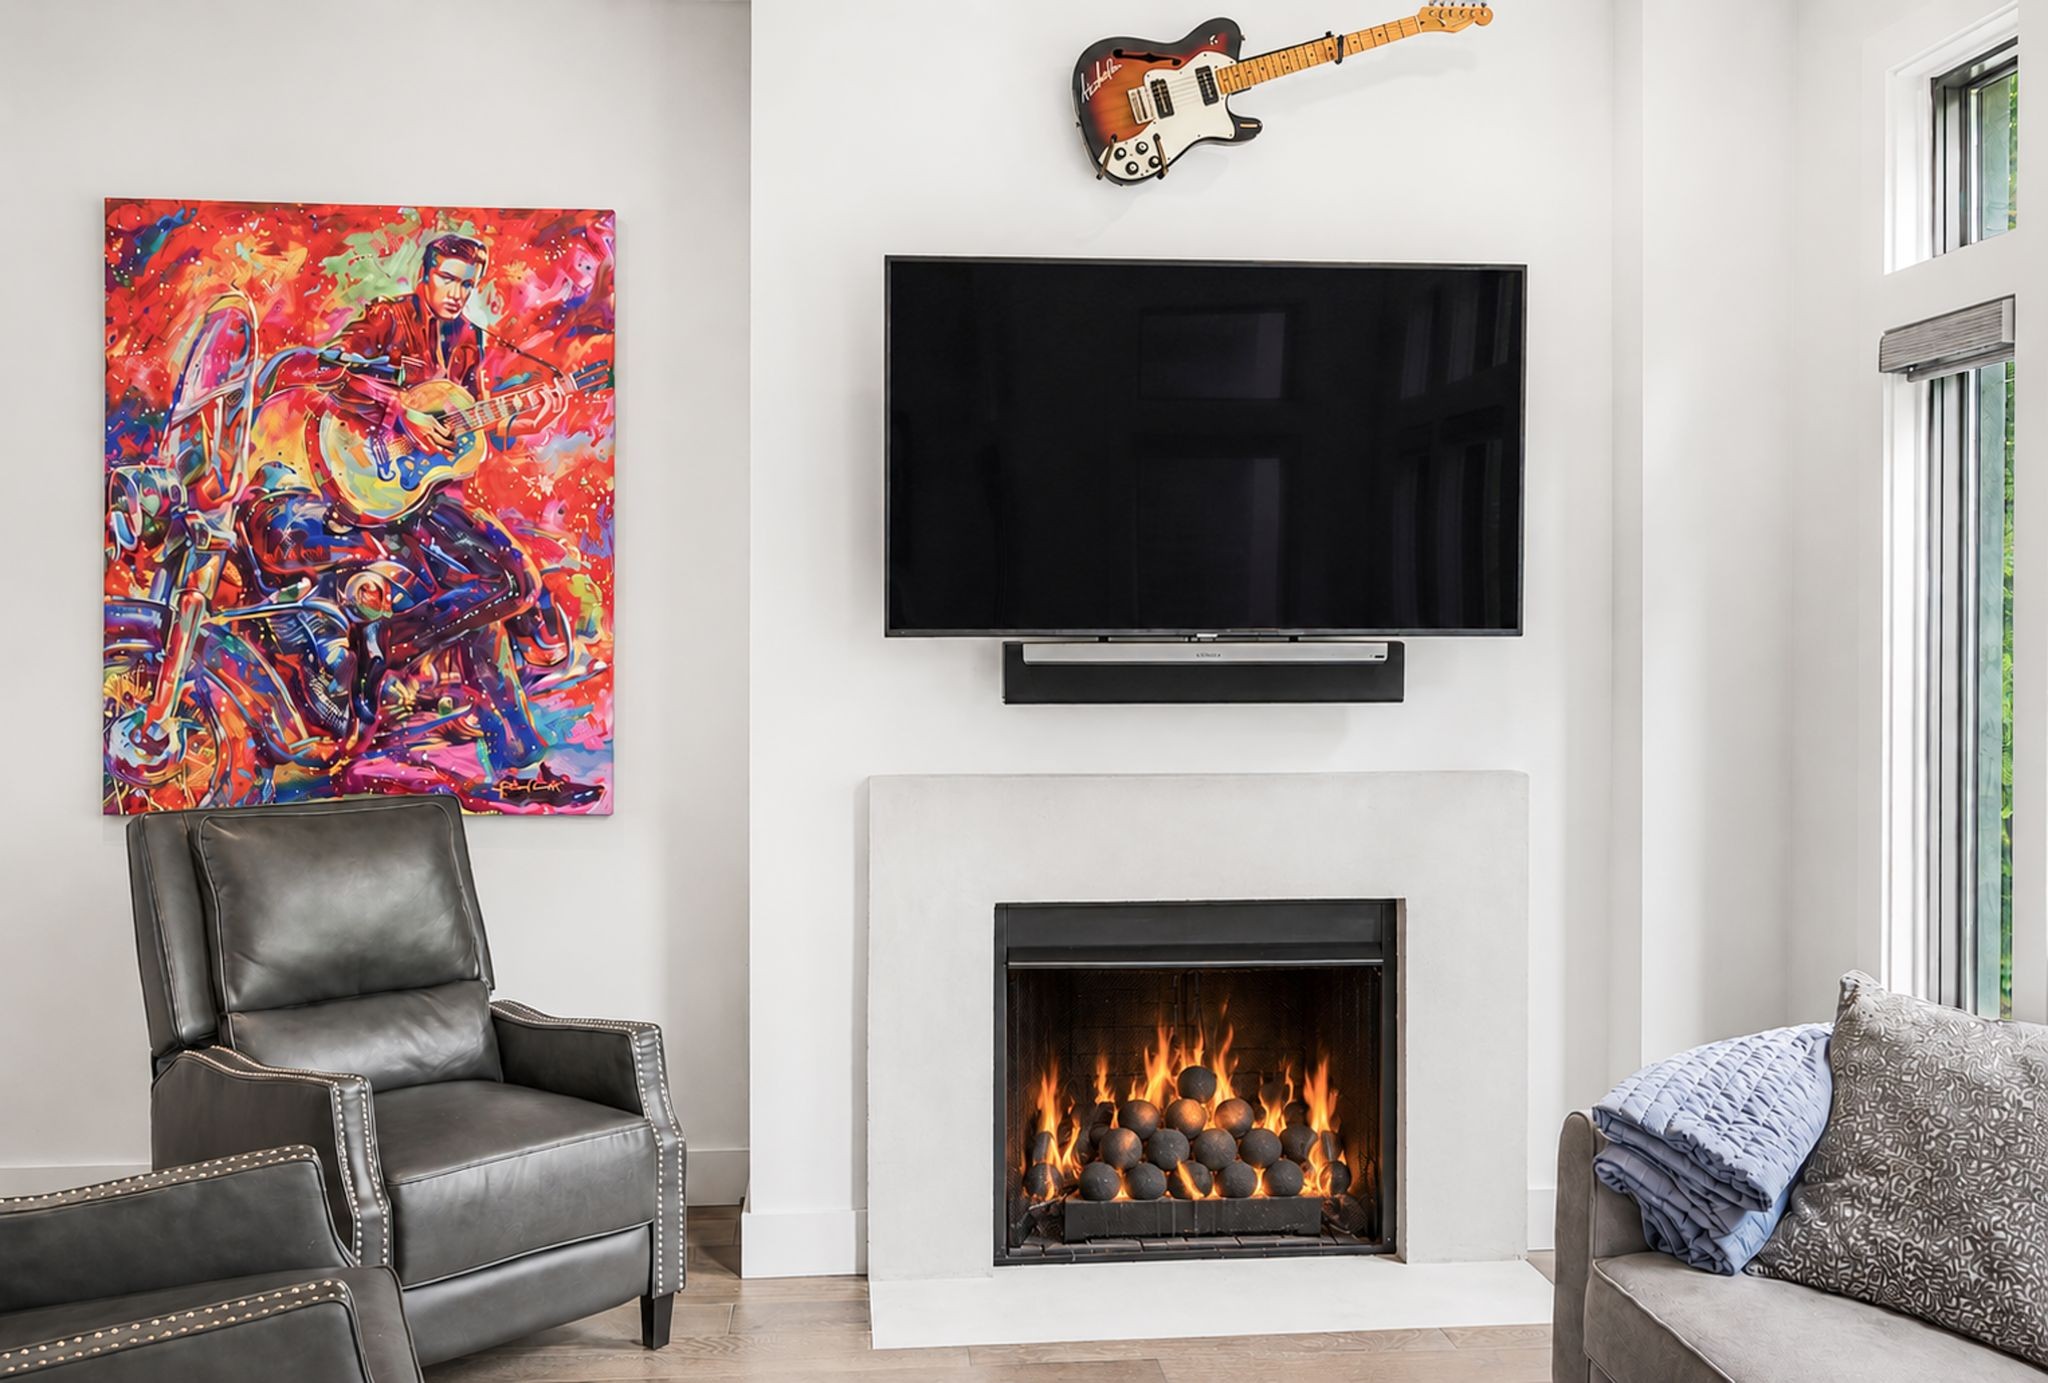
Gas, Living Room

Heating and Cooling

Heating Features
Natural Gas
Has Fireplace
Yes
Fireplaces
1

Building Details
Construction

Architectural Style
Contemporary
Year Built
2019
Foundations
Block

Materials
Construction Materials
Block, Brick, Stucco

Terms

Terms

Special Conditions
Standard
Cumulative Days on Market
98

Taxes

Tax

Tax (Annual)
$8,486

HOA

Has HOA
Yes
Association Fee
$250 /mo
Association Fee Includes
Maintenance Structure, Maintenance Grounds

Heating, Cooling & Utilities

Cooling Features
Central Air

Utilities

Utilities
Natural Gas Available, Water Available
Sewer
Public Sewer
Water Source
Public

Lot

Acres
0.02
Lot Size
0.02
Lot Features
Level
Topography
Level

Exterior Features

Exterior Features
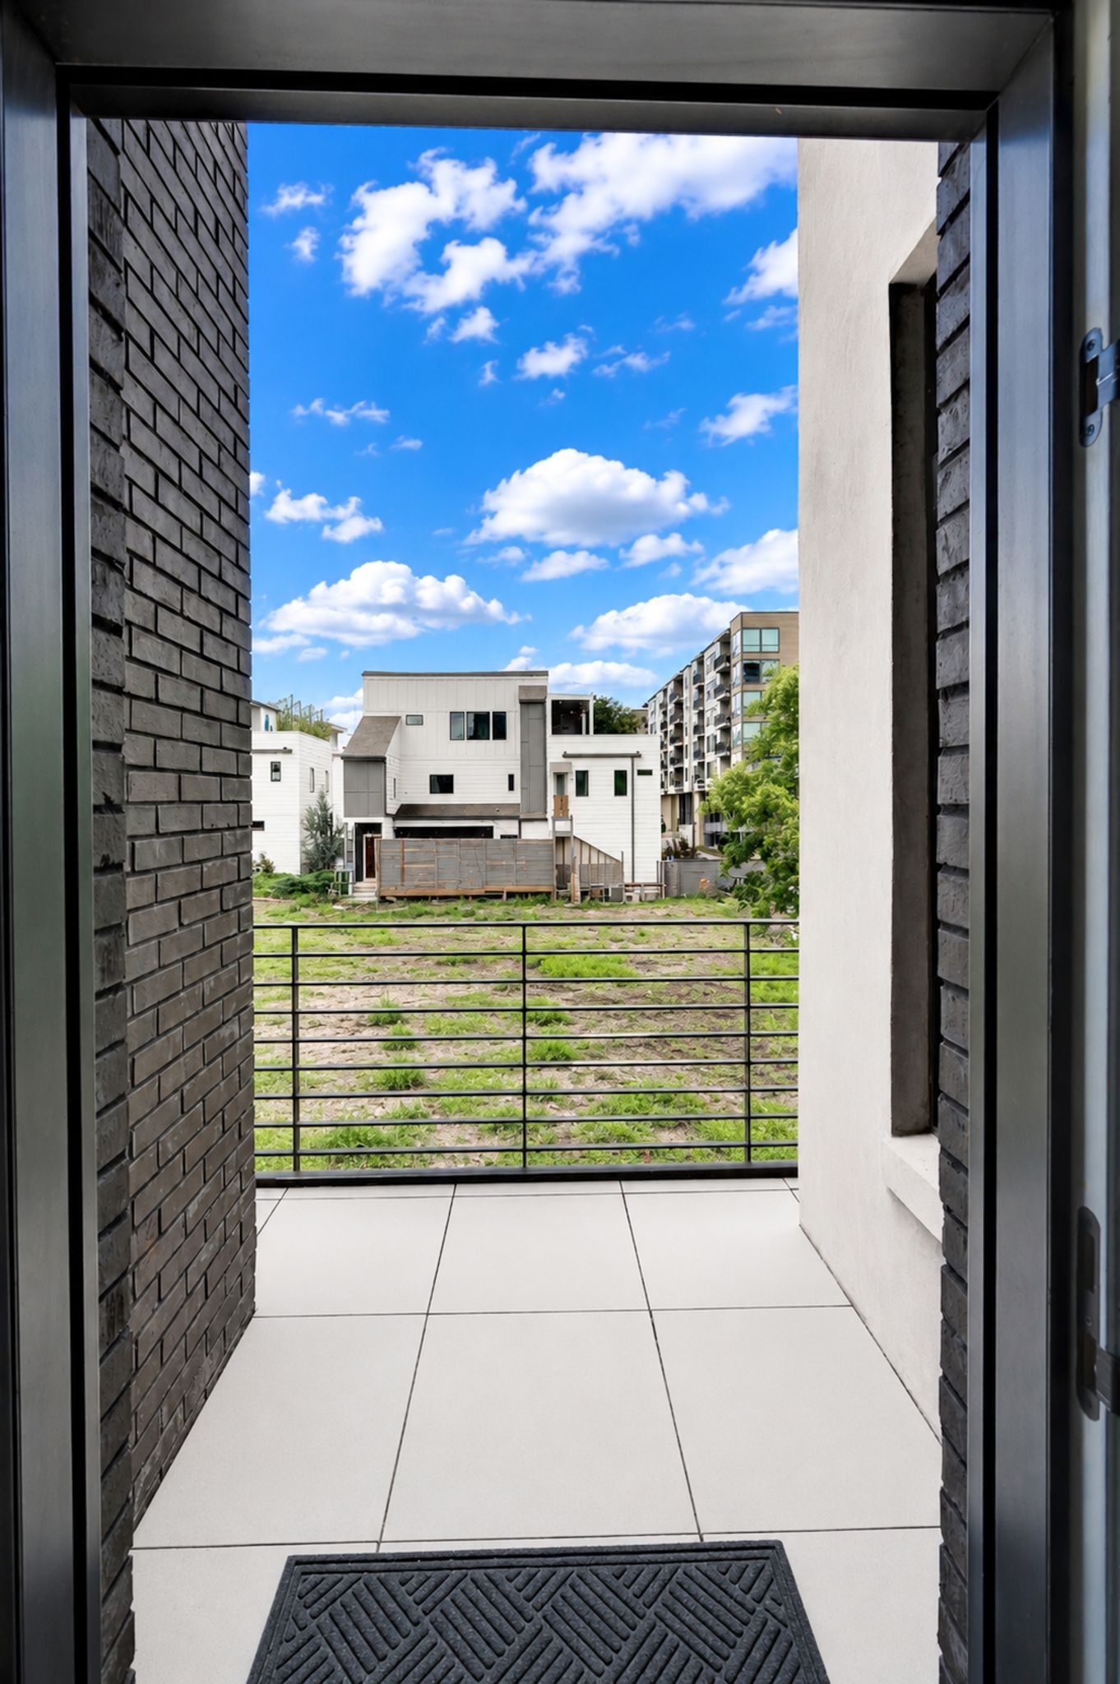
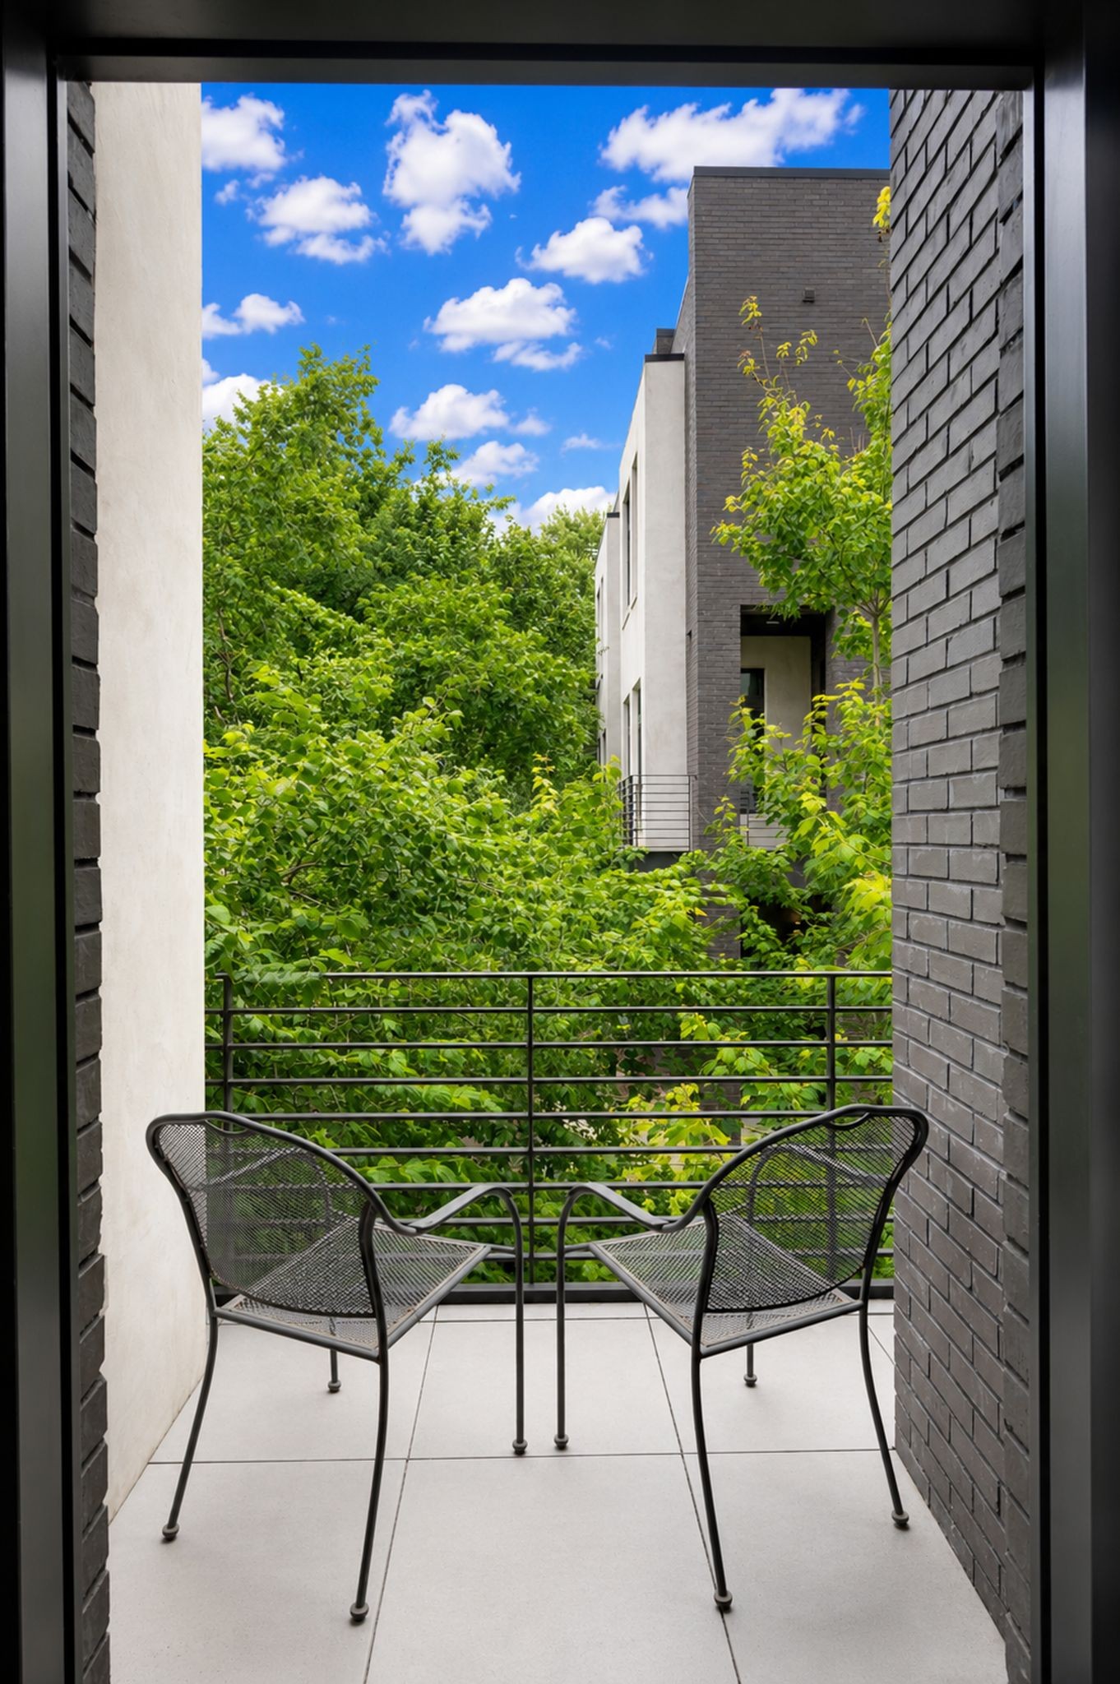
Balcony, Gas Grill
Patio And Porch Features
Patio

Parking

Garage Capacity
2
Covered Spaces
2
Listed by Berkshire Hathaway HomeServices Woodmont Realty, 6153003119
Listing Data last updated 10/30/2026 05:20 am
Get a Link to this Property: Copy To Clipboard
QR Code link to this property

Phone:
Connect with:

Payment Calculator

per month. fixed. % interest.
$
%
$
%
Principal & Interest
+ Home Insurance
+ Property Tax
+ HOA Fees
per month
Total interest paid over s will be:
All estimates and provided for informational purposes only. Actual amounts may vary. The output of the tool is not a loan offer or solicitation, nor is it financial or legal advice. Information, rates, programs and loan scenarios shown are for example only as of 30-Oct-2026 and are subject to change without notice. Interest rates provided by the St. Louis Federal Reserve Economic Data (FRED). All products are subject to credit and property approval. Not all products are available in all states or for all loan amounts. Other restrictions and limitations apply. Contact your preferred lender for the pricing associated with your specific transaction. Calculations are generated by Open Source mortgage calculation software tools using common mathematical formulas. All calculations should be independently verified.
Get Walk Score Content

Property History

Yesterday
Property information last updated
3 days ago
Date of last price change
98 days ago
Status Active. This is the date the listing was placed on market.
Cumulative Days on Market: 98 days (includes prior listings) · Currently listed since July 23, 2026. Data provided by the MLS.

Similar Properties