Property Details

Start of property details
Share this property:
4116 Ridgefield Dr
Nashville, TN 37205
14 days ago REDUCED · Active
$789,000
$419 / Sqft
2
Beds
3
Baths
2
Garage
1,884
Sqft
0.03
Acres
MLS# 3305445
Cumulative Days on Market: 98 · Includes prior listings · Currently listed since 07/24/26 · Data provided by the MLS.

Property Description

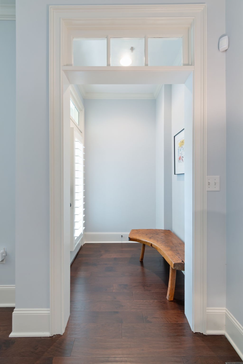
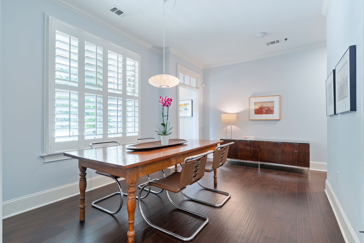
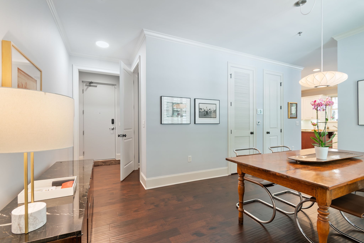
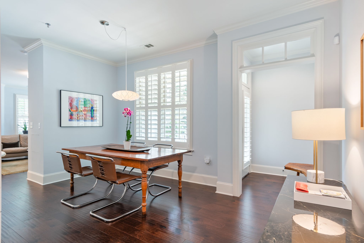
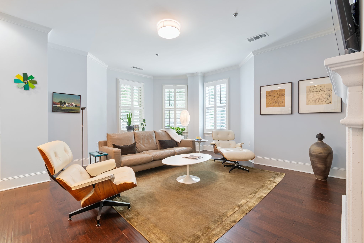
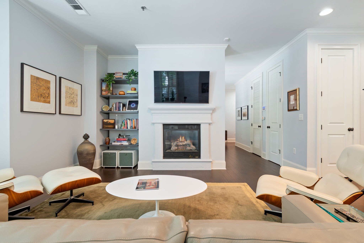
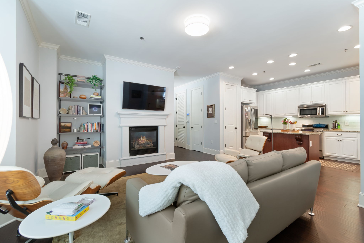
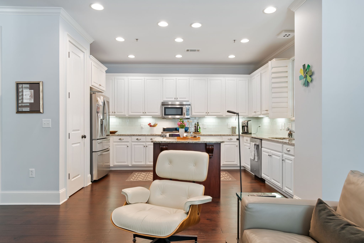
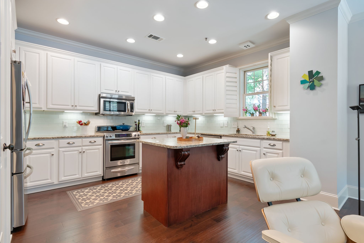
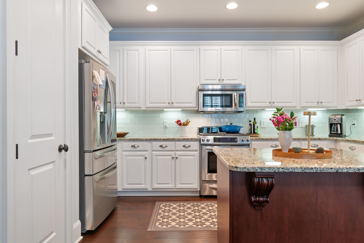
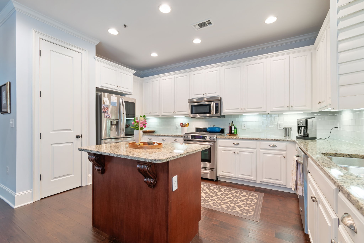
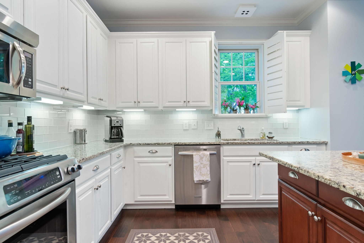
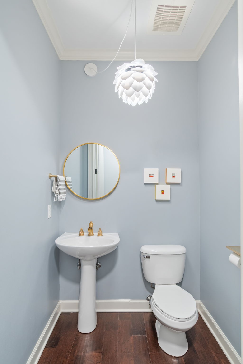
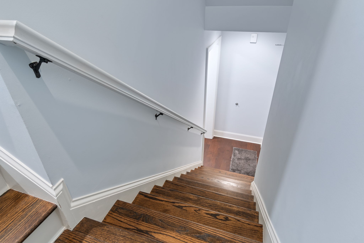
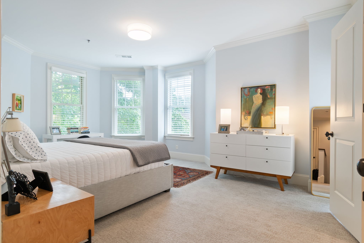
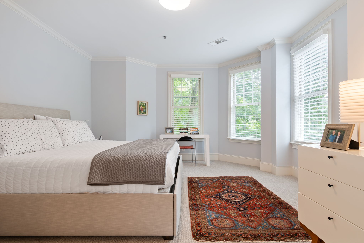
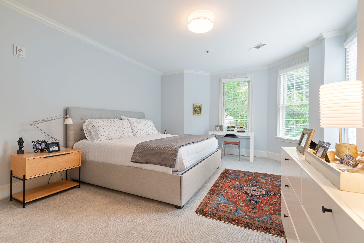
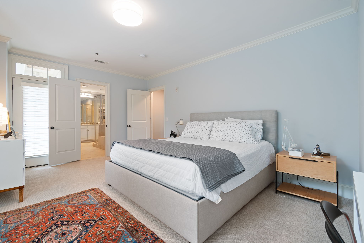
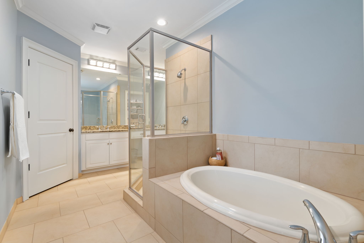
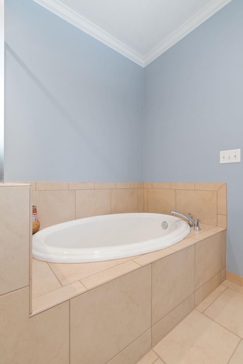
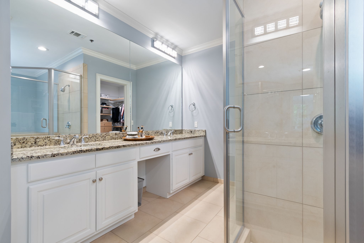
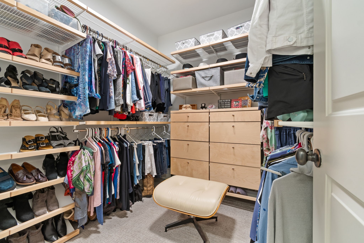
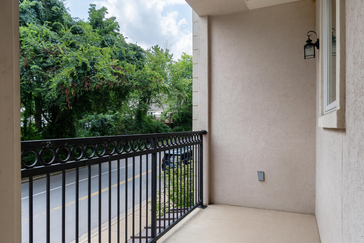
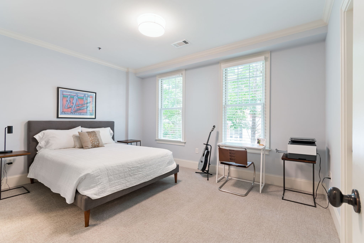
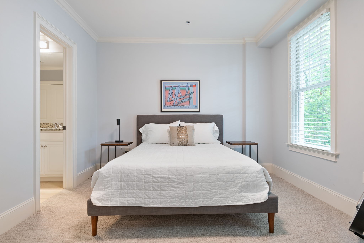
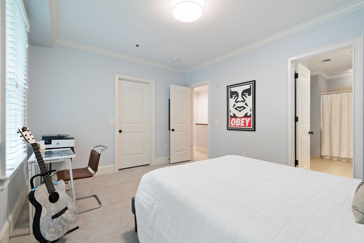
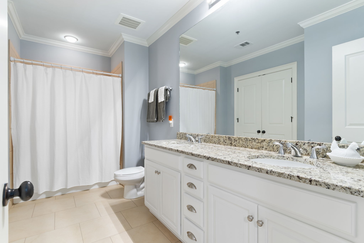
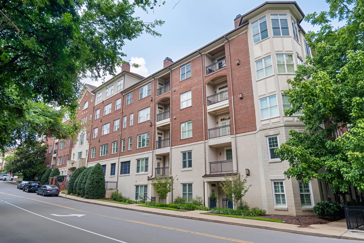
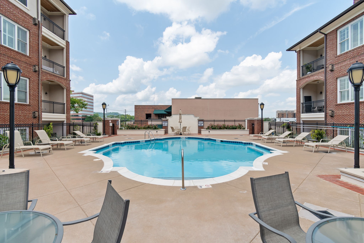
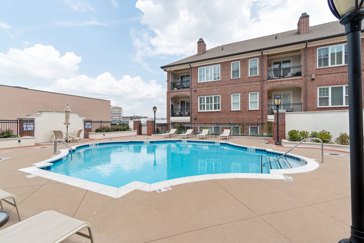
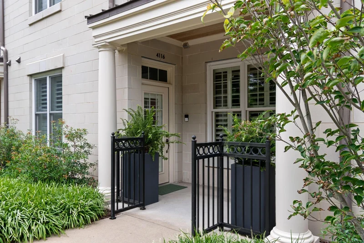
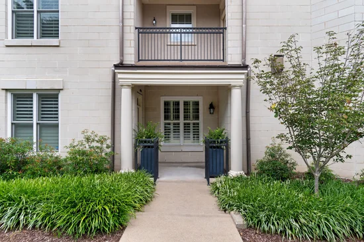
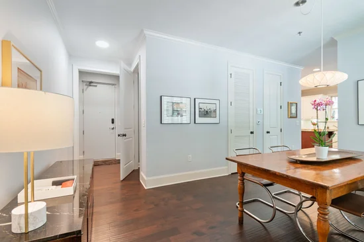
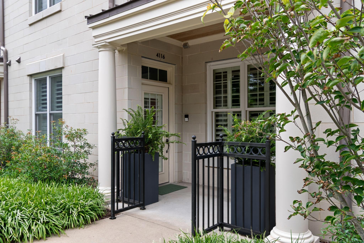
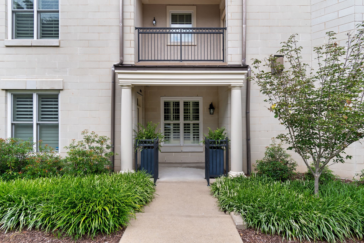
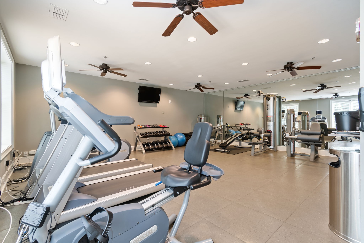
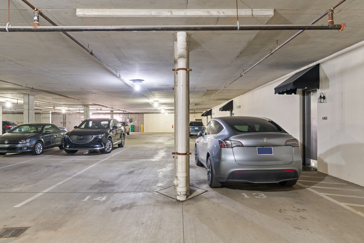
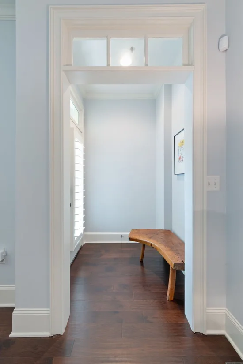
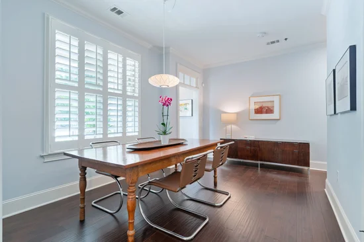
Rare brownstone-style living meets effortless, lock-and-leave convenience in the heart of Belle Meade Court. One of only six residences in the community with its own private, street-level front entrance, this spacious 2-bedroom, 2.5-bath townhome also includes two reserved garage parking spaces located just outside the back door—offering exceptional access from both the front and rear of the home. With 1, 884 square feet of living space, it offers the feel and privacy of a traditional townhome with the amenities and ease of condominium living. Inside, hardwood floors, a gas fireplace, interior shutters, and generous storage create a warm and comfortable setting for everyday living and entertaining. Recent improvements include fresh paint, new carpet, updated lighting, custom Container Store closet systems, new appliances, a glass shower enclosure, and professionally refreshed tile and grout. Upstairs, both bedrooms feature private en-suite baths and spacious closets, while the primary suite opens to its own private balcony. Belle Meade Court residents enjoy a pool, fitness center, grilling and outdoor gathering areas, secure garage parking and mailroom, and on-site management—all just steps from Hill Center and the Richland Creek Greenway. Seller will pay 1 year of HOA dues.

Property Highlights

Property Type
Residential
Property Sub Type
Townhouse
Bedrooms
2
Total Bathrooms
3
Living Area
1,884 Sqft
Price / Sqft
$419
Acres
0.03
Year Built
2008
Cumulative Days on Market
98

Location

City/Township
Nashville
Subdivision
Belle Meade Court
County
Davidson County TN

Property Details
Price
$789,000
Property Type
Residential
Property Sub Type
Townhouse

Building

Levels
One
Total Area
1,884 Sqft

Community

Local Schools

Elementary School
Julia Green Elementary
Middle School
John Trotwood Moore Middle
High School
Hillsboro Comp High School

Interior Features

Bedrooms and Bathrooms

Total Bathrooms
3
Full Bathrooms
2
1/2 Bathrooms
1
Bedrooms
2

Rooms and Basement

Basement Features
None

Area and Spaces

Living Area
1,884 Sqft
Above Grade Finished Area
1,884 Sqft

Appliances

Appliances
Electric Range, Dishwasher, Microwave, Refrigerator, Stainless Steel Appliance(s)

Interior Features

Interior Features
Ceiling Fan(s), Entrance Foyer, Pantry, Walk-In Closet(s)
Flooring
Carpet, Wood, Tile
Fireplace Features
Gas

Heating and Cooling

Heating Features
Central
Has Fireplace
Yes
Fireplaces
1

Building Details
Construction

Year Built
2008

Materials
Construction Materials
Brick

Terms

Terms

Special Conditions
Standard
Cumulative Days on Market
98

Taxes

Tax

Tax (Annual)
$4,497

HOA

Has HOA
Yes
Association Fee
$1,013 /mo
Association Ammenities
Fitness Center, Pool
Association Fee Includes
Maintenance Structure, Maintenance Grounds, Insurance, Recreation Facilities

Heating, Cooling & Utilities

Cooling Features
Central Air

Utilities

Utilities
Water Available
Sewer
Public Sewer
Water Source
Public

Lot

Acres
0.03
Lot Size
0.03

Parking

Garage Capacity
2
Covered Spaces
2
Listed by Pilkerton Realtors, 6154855360
Listing Data last updated 10/30/2026 04:00 am
Get a Link to this Property: Copy To Clipboard
QR Code link to this property

Phone:
Connect with:

Payment Calculator

per month. fixed. % interest.
$
%
$
%
Principal & Interest
+ Home Insurance
+ Property Tax
+ HOA Fees
per month
Total interest paid over s will be:
All estimates and provided for informational purposes only. Actual amounts may vary. The output of the tool is not a loan offer or solicitation, nor is it financial or legal advice. Information, rates, programs and loan scenarios shown are for example only as of 30-Oct-2026 and are subject to change without notice. Interest rates provided by the St. Louis Federal Reserve Economic Data (FRED). All products are subject to credit and property approval. Not all products are available in all states or for all loan amounts. Other restrictions and limitations apply. Contact your preferred lender for the pricing associated with your specific transaction. Calculations are generated by Open Source mortgage calculation software tools using common mathematical formulas. All calculations should be independently verified.
Get Walk Score Content

Property History

2 days ago
Property information last updated
14 days ago
Date of last price change
97 days ago
Status Active. This is the date the listing was placed on market.
Cumulative Days on Market: 98 days (includes prior listings) · Currently listed since July 24, 2026. Data provided by the MLS.

Similar Properties