Property Details

Start of property details
Share this property:
911 Cahal Ave
Nashville, TN 37206
FOR SALE · Active
$474,900
$264 / Sqft
3
Beds
3
Baths
1,801
Sqft
0.01
Acres
2018
Yr. Built
MLS# 3305561
Cumulative Days on Market: 98 · Includes prior listings · Currently listed since 07/24/26 · Data provided by the MLS.

Property Description

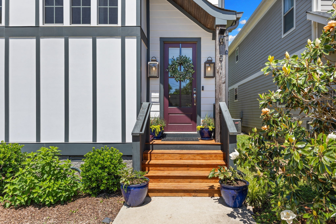
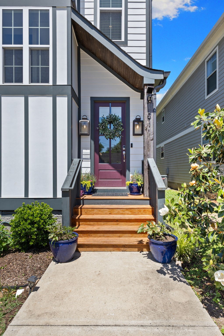
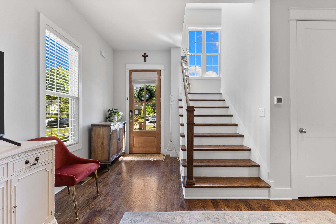
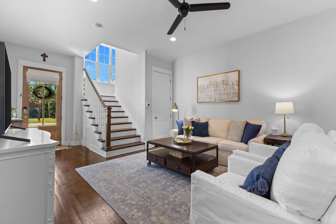
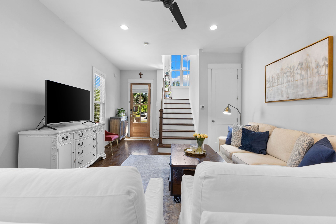
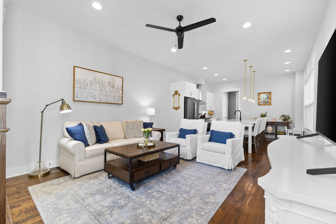
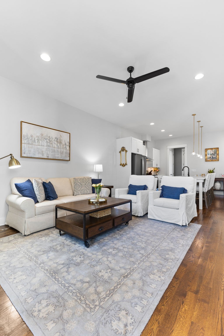
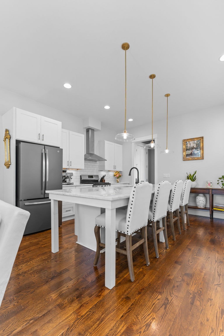
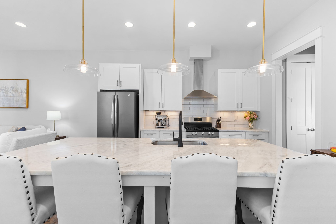
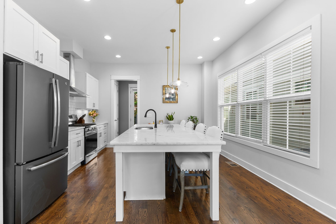
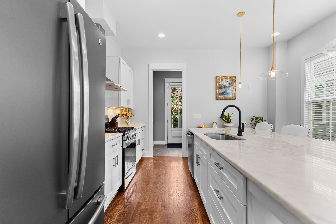
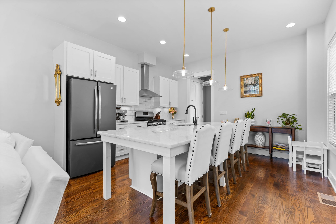
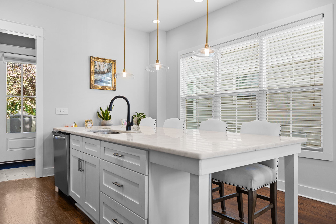
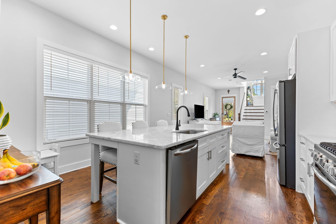
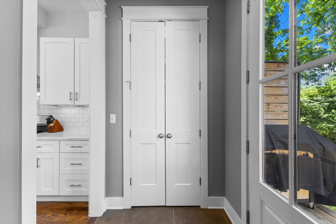
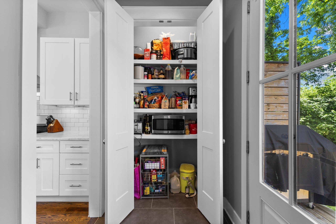
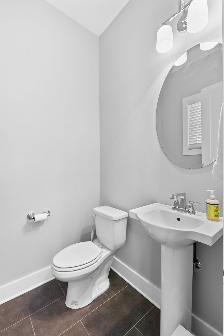
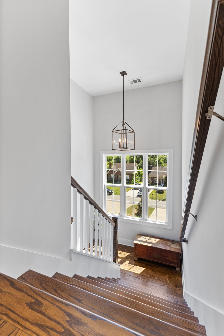
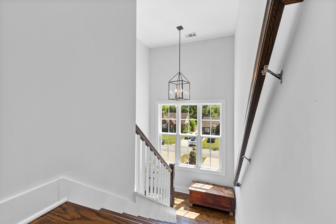
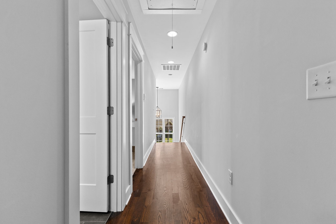
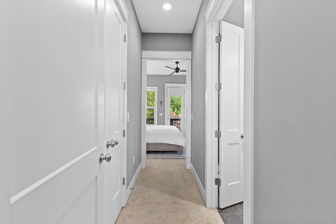
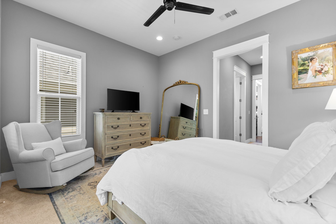
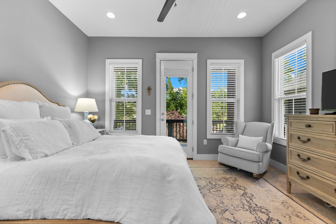
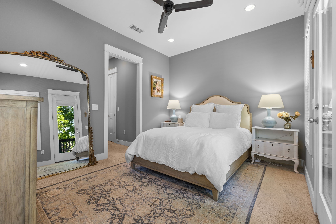
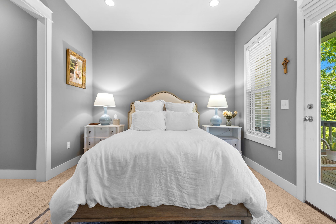
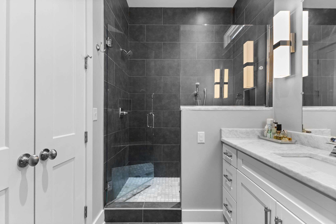
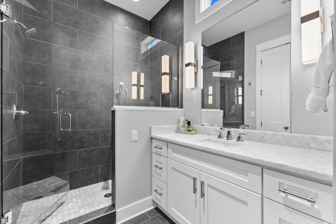
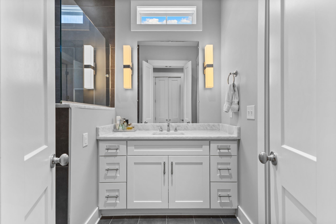
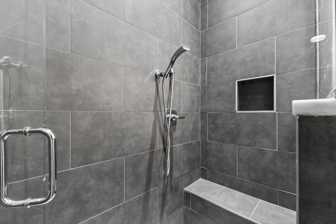
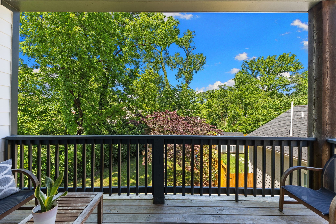
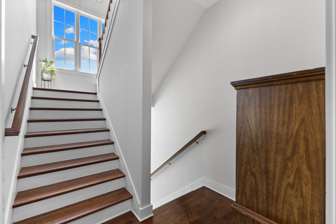
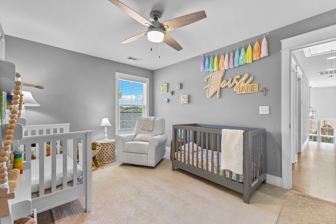
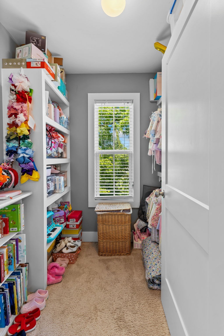
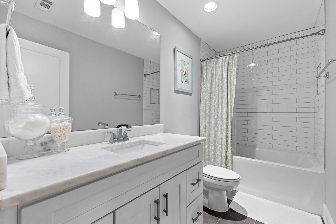
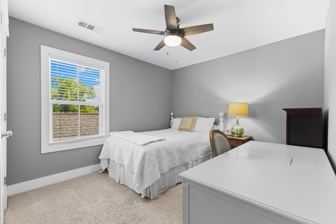
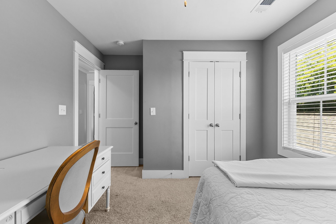
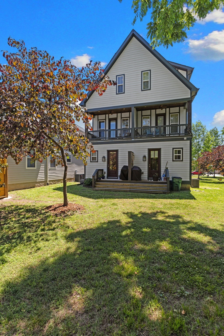
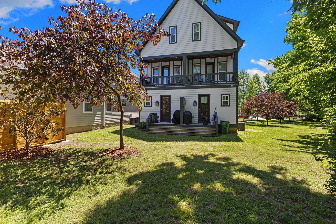
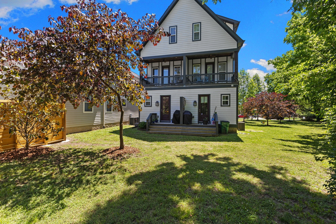
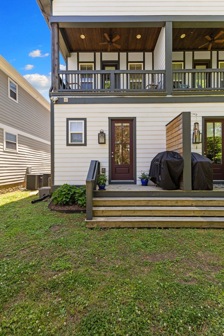
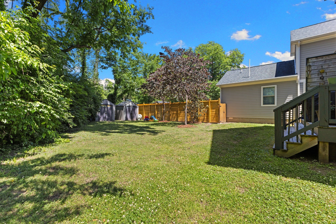
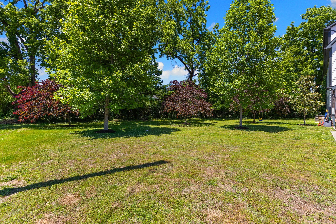
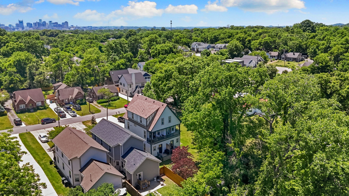
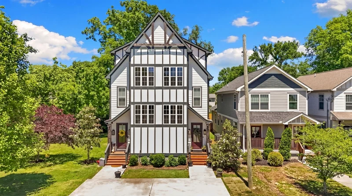
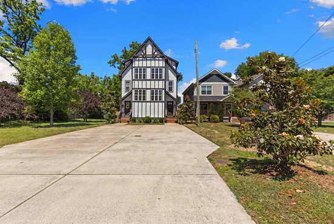
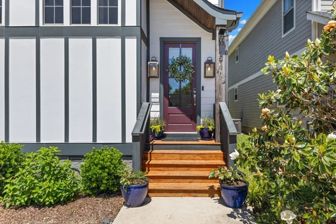
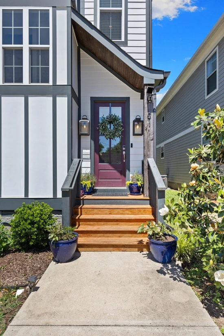
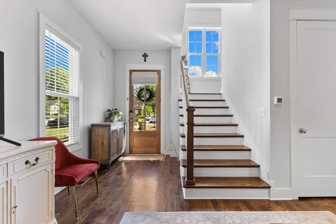
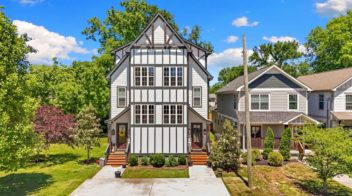
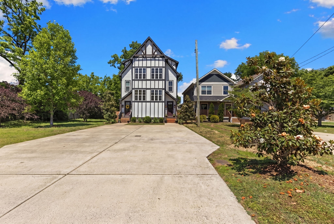
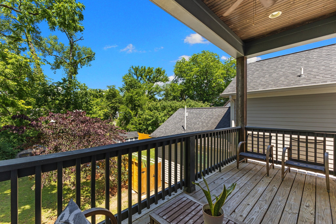
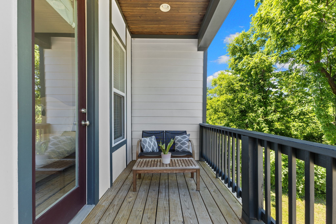
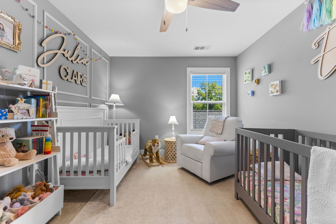
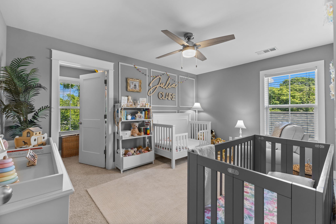
Tucked into the heart of vibrant East Nashville, this beautifully updated home offers the perfect blend of charm, functionality, and modern living. Featuring 3 bedrooms, 2.5 bathrooms, and true hardwood floors, this home is filled with natural light and thoughtfully designed spaces. NEW HVAC in 2026 and tankless Rinnai hot water heater. The oversized kitchen is a standout with an expansive island that comfortably seats 5–6 barstools, abundant cabinetry, gas range, spacious panty, and an open layout ideal for entertaining. The designated primary suite on the second floor provides a relaxing retreat with it’s own private balcony and walk in closet, while the additional bedrooms on the third floor offer flexibility for guests, office space, or family living. Outside, enjoy rare outdoor space for the area with an incredibly expansive front yard, backyard, and a storage shed that remains with the property. Ample driveway parking adds even more convenience. Updated throughout and move-in ready, this East Nashville gem combines style, comfort, and tranquil outdoor space. Located just minutes from top restaurants including Osa Coffee, Pharmacy Burger, Crieve Hall Bagels East location, Lockeland Table, Frothy Monkey, Greko Greek Street Food, Hawkers, Five Points Pizza, Nicolettos and conveniently close to both Kroger and Publix!

Property Highlights

Property Type
Residential
Property Sub Type
Horizontal Property Regime - Attached
Architectural Style
Cottage
Bedrooms
3
Total Bathrooms
3
Living Area
1,801 Sqft
Price / Sqft
$264
Acres
0.01
Year Built
2018
Cumulative Days on Market
98

Location

City/Township
Nashville
Subdivision
911 Cahal Avenue Townhomes
County
Davidson County TN

Property Details
Price
$474,900
Property Type
Residential
Property Sub Type
Horizontal Property Regime - Attached

Building

Levels
Three Or More
Total Area
1,801 Sqft

Community

Local Schools

Elementary School
Hattie Cotton Elementary
Middle School
Jere Baxter Middle
High School
Maplewood Comp High School

Interior Features

Bedrooms and Bathrooms

Total Bathrooms
3
Full Bathrooms
2
1/2 Bathrooms
1
Bedrooms
3

Rooms and Basement

Basement Features
Crawl Space

Area and Spaces

Living Area
1,801 Sqft
Above Grade Finished Area
1,801 Sqft

Appliances

Appliances
Gas Range, Dishwasher, Disposal, Stainless Steel Appliance(s)

Interior Features

Interior Features
Ceiling Fan(s), Entrance Foyer, Pantry, High Speed Internet
Flooring
Carpet, Wood, Tile
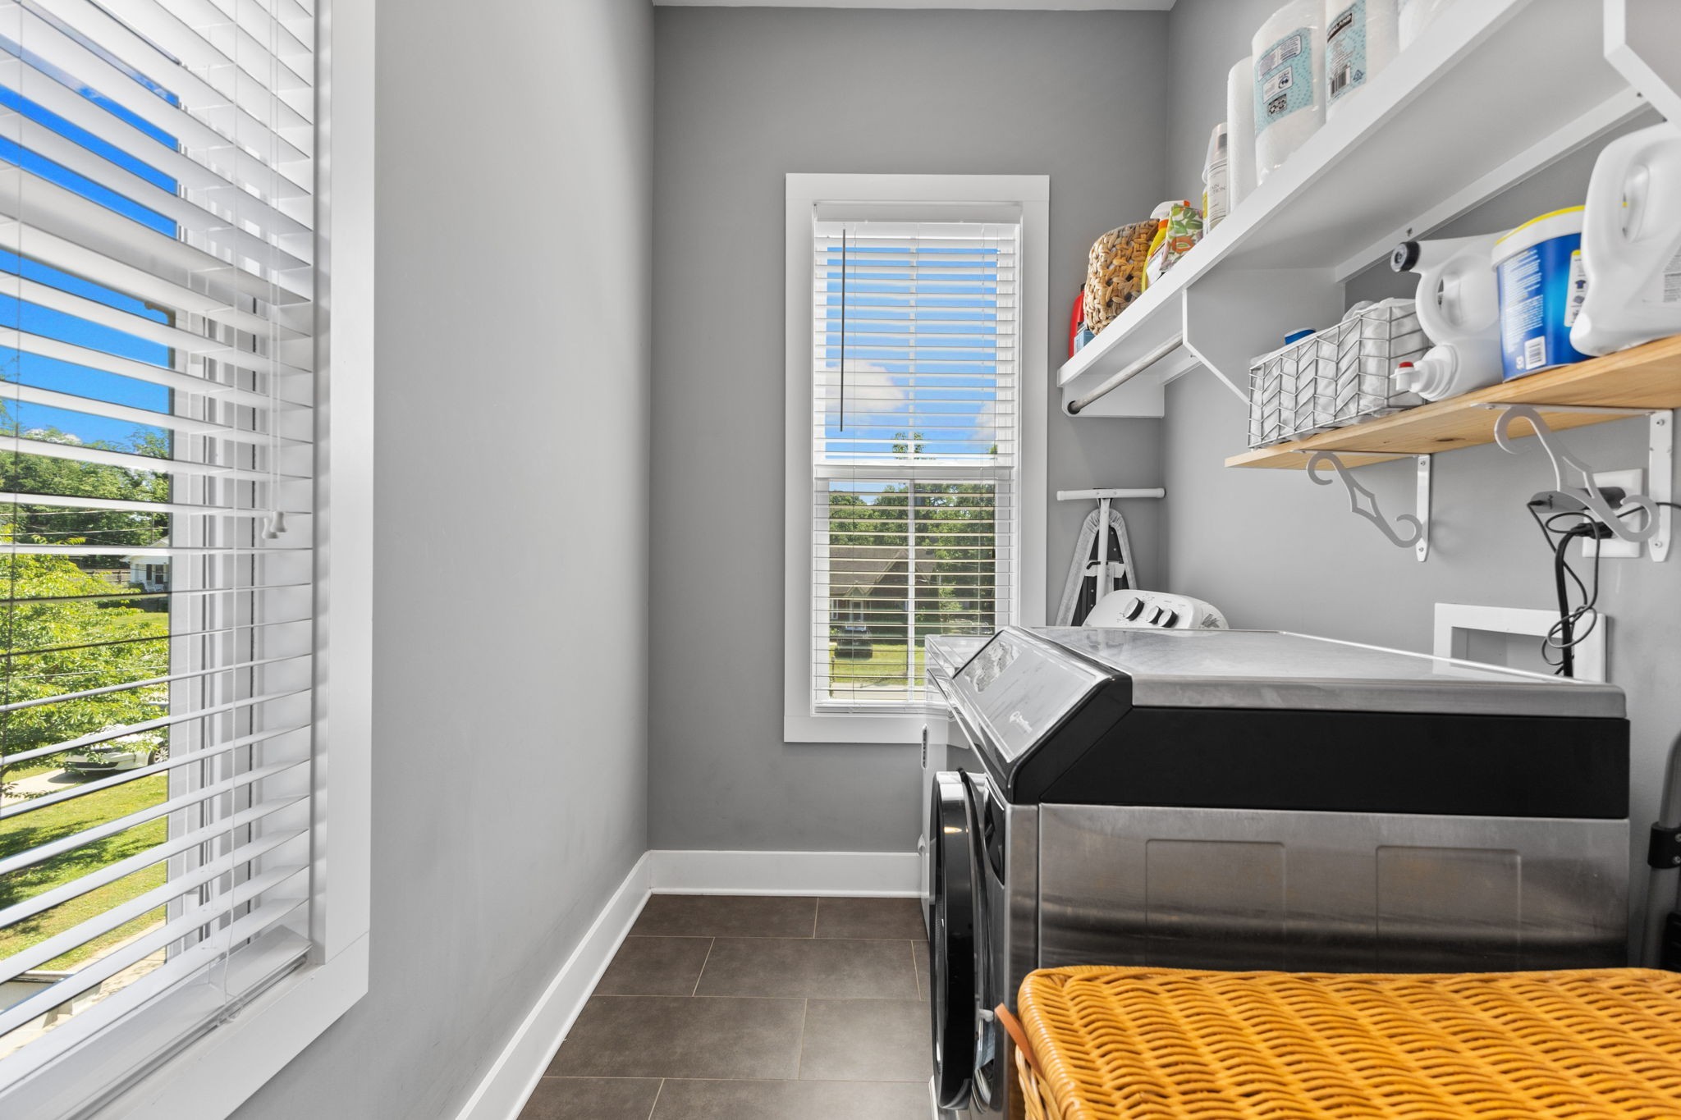
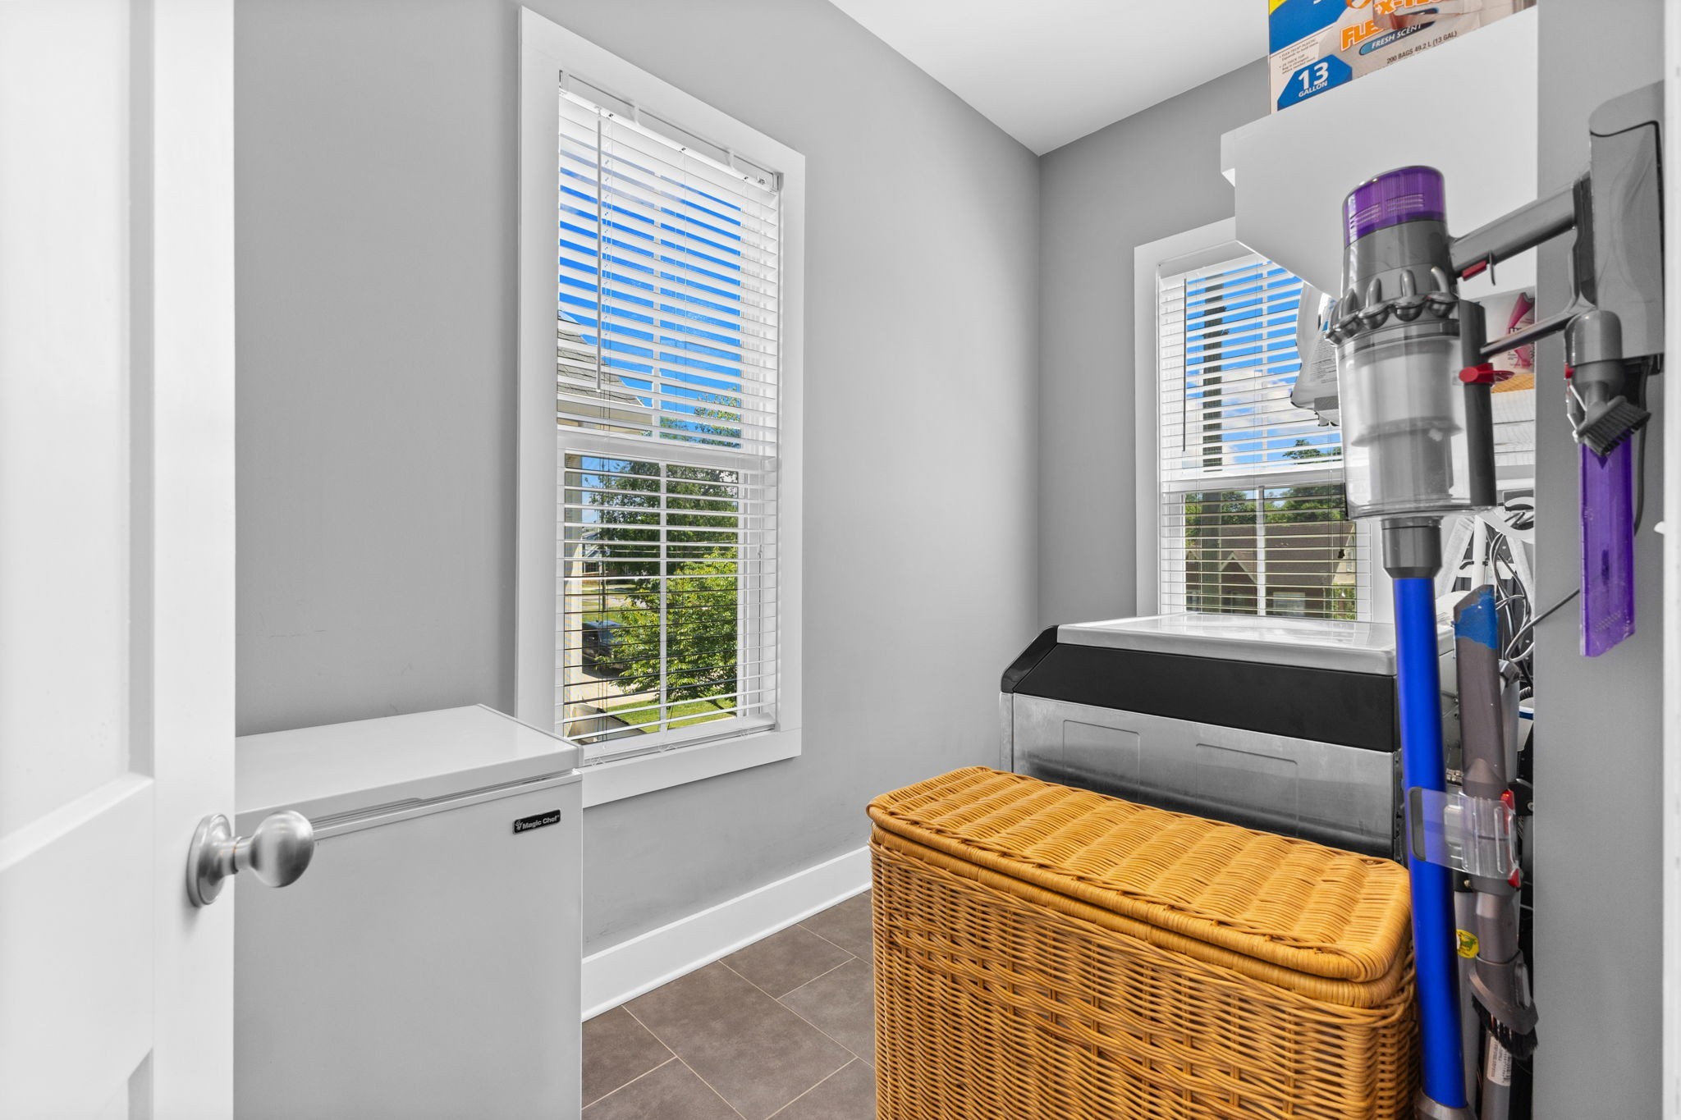
Laundry Features
Electric Dryer Hookup, Washer Hookup
Security Features
Smoke Detector(s)

Heating and Cooling

Heating Features
Central

Building Details
Construction

Architectural Style
Cottage
Year Built
2018

Materials
Construction Materials
Hardboard Siding
Roof
Shingle

Terms

Terms

Special Conditions
Standard
Cumulative Days on Market
98

Taxes

Tax

Tax (Annual)
$3,395

Heating, Cooling & Utilities

Cooling Features
Central Air

Utilities

Utilities
Water Available
Sewer
Public Sewer

Green Energy

Energy Efficiency Features
Thermostat

Utilities

Water Source
Public

Lot

Acres
0.01
Lot Size
0.01

Exterior Features

Exterior Features
Balcony
Listed by Compass, 6152944160
Listing Data last updated 10/30/2026 05:20 am
Get a Link to this Property: Copy To Clipboard
QR Code link to this property

Phone:
Connect with:

Payment Calculator

per month. fixed. % interest.
$
%
$
%
Principal & Interest
+ Home Insurance
+ Property Tax
+ HOA Fees
per month
Total interest paid over s will be:
All estimates and provided for informational purposes only. Actual amounts may vary. The output of the tool is not a loan offer or solicitation, nor is it financial or legal advice. Information, rates, programs and loan scenarios shown are for example only as of 30-Oct-2026 and are subject to change without notice. Interest rates provided by the St. Louis Federal Reserve Economic Data (FRED). All products are subject to credit and property approval. Not all products are available in all states or for all loan amounts. Other restrictions and limitations apply. Contact your preferred lender for the pricing associated with your specific transaction. Calculations are generated by Open Source mortgage calculation software tools using common mathematical formulas. All calculations should be independently verified.
Get Walk Score Content

Property History

3 days ago
Property information last updated
49 days ago
Date of last price change
97 days ago
Status Active. This is the date the listing was placed on market.
Cumulative Days on Market: 98 days (includes prior listings) · Currently listed since July 24, 2026. Data provided by the MLS.

Similar Properties