Property Details

Start of property details
Share this property:
4840 Redcastle Rdg
Nashville, TN 37211
FOR SALE · Active
$837,900
$220 / Sqft
5
Beds
3
Baths
2
Garage
3,802
Sqft
0.21
Acres
MLS# 3306493
Cumulative Days on Market: 91 · Includes prior listings · Currently listed since 07/26/26 · Data provided by the MLS.

Property Description

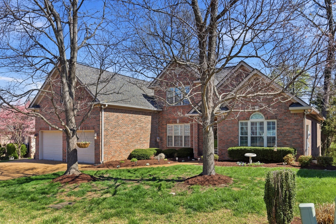
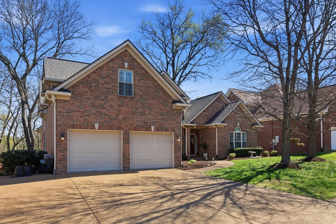
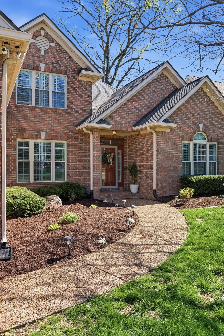
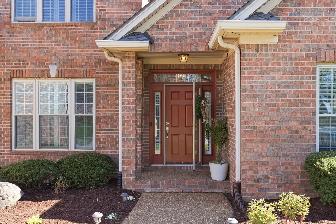
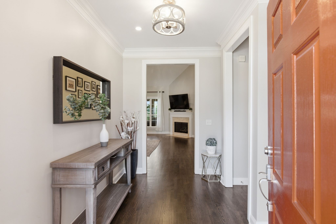
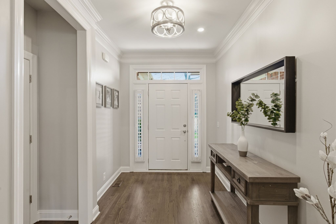
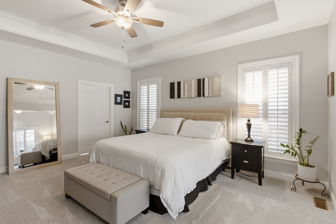
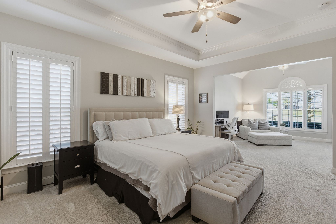
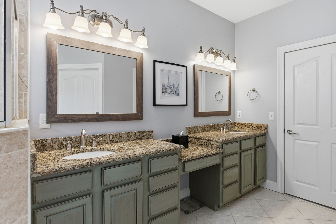
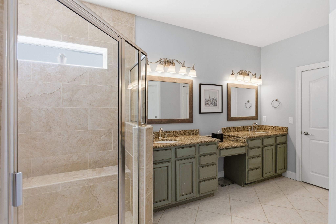
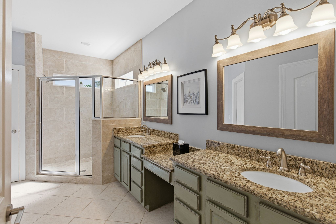
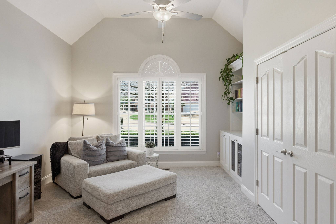
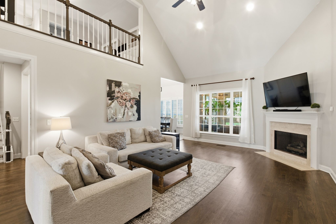
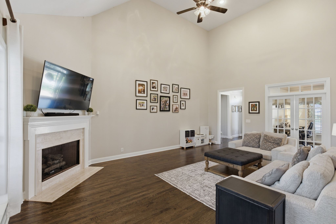
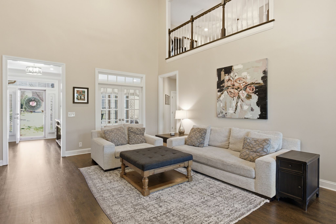
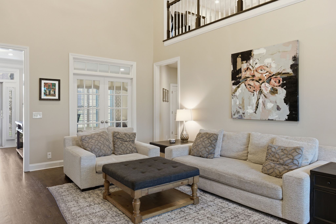
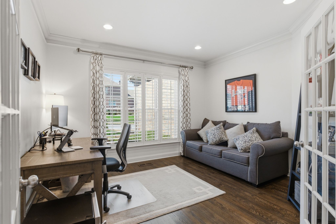
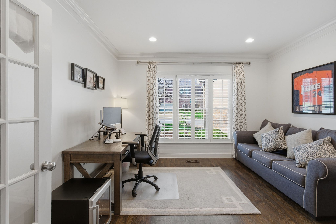
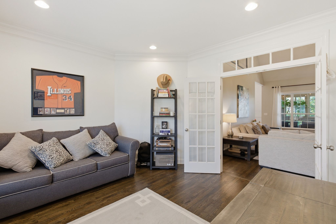
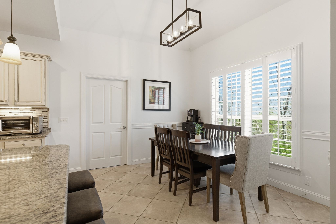
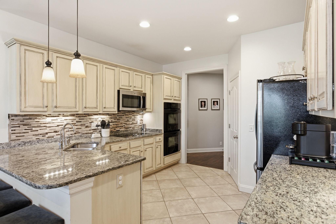
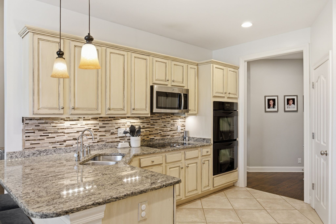
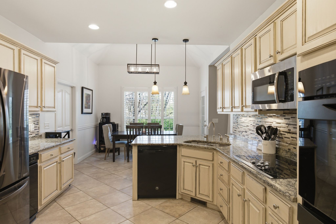
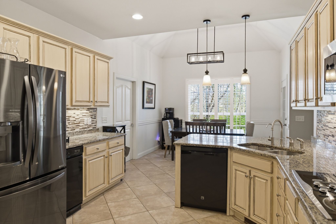
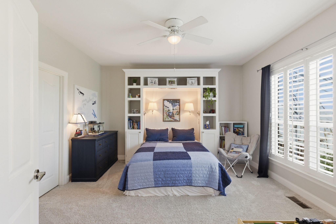
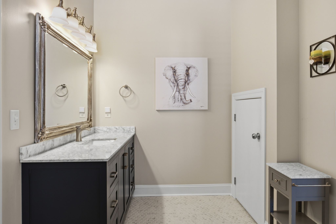
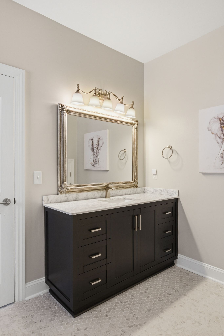
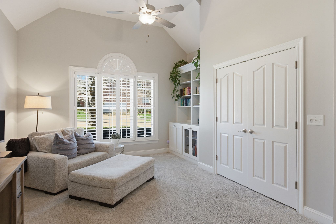
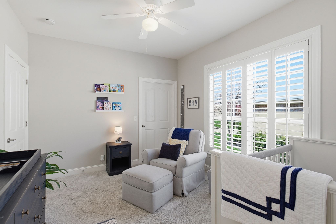
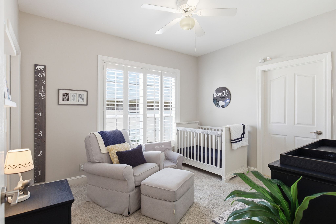
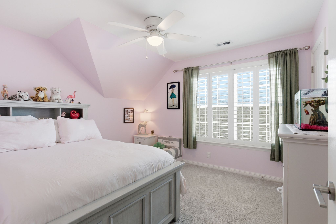
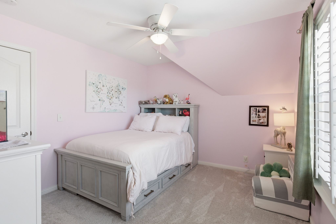
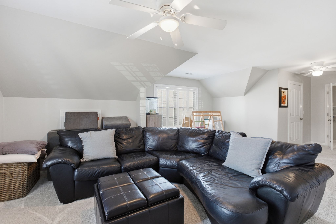
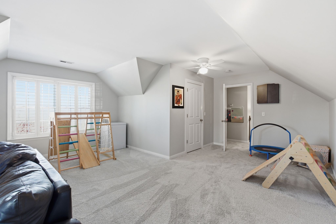
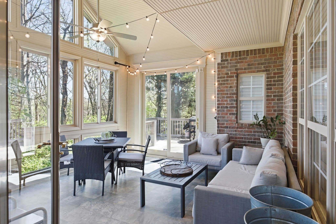
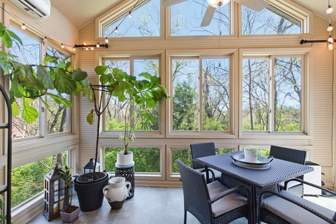
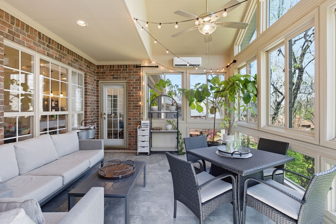
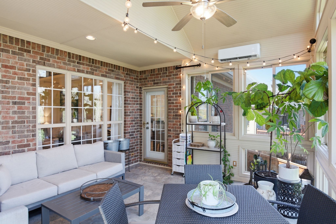
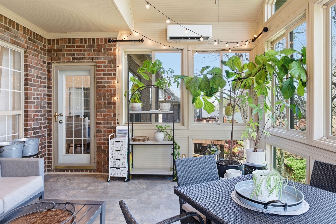
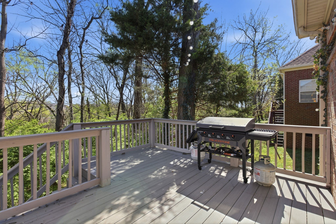
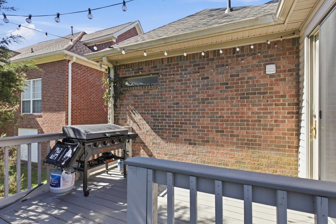
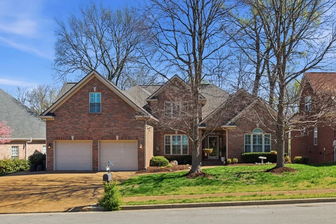
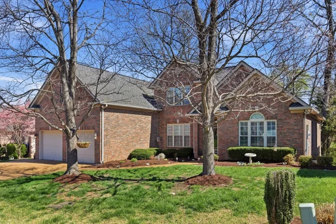
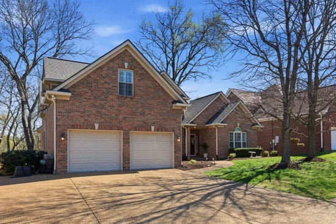
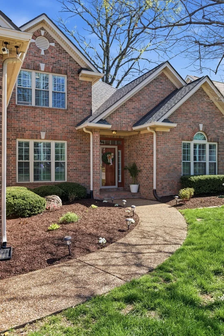
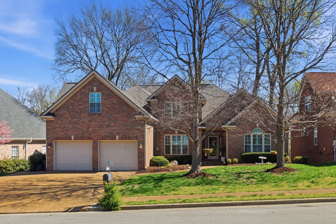
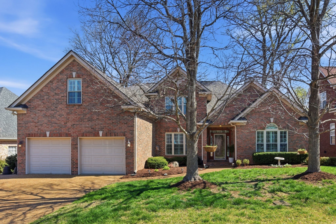
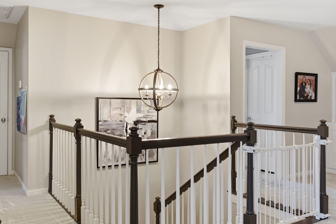
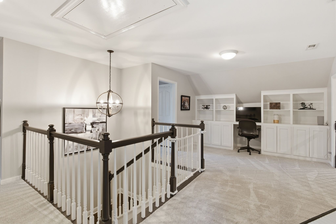
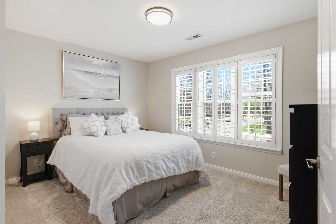
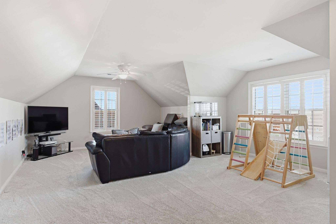
Tucked onto a treed, wooded lot in sought-after Winfield Park, this all-brick beauty is one of the largest homes in the neighborhood—nearly 3, 800 square feet that lives as easily as it impresses. With three bedrooms and two full baths all on the main level, including a spacious primary suite, this is the rare home offering true single-level living without giving up room to grow. Inside, gleaming hardwoods, soaring ceilings, and plantation shutters set a bright, polished tone. The two-story living room centers on a cozy fireplace and opens to a kitchen built for gathering—granite counters, custom-glazed cabinetry, double ovens, a stone-tile backsplash, and a breakfast bar open to the everyday living space. A formal dining room and main-level office add flexibility for how you really live. The showstopper? A light-drenched, vaulted sunroom wrapped in windows, heated and cooled for year-round enjoyment, opening to a deck that overlooks your private, tree-lined backyard—the perfect spot to relax or entertain. Upstairs delivers even more: two additional bedrooms, a full bath, and an enormous bonus / rec room over the garage—perfect for a media room, playroom, or guest retreat—plus a versatile hobby room. Five bedrooms in all means space for everyone and everything. A standout for flexible, long-term living: every doorway on the main level is wide enough to accommodate a wheelchair—a thoughtful, hard-to-retrofit feature that makes this home easy to adapt as needs change. Add a fully encapsulated crawlspace and two-car garage, and you have a home as practical as it is move-in ready. Winfield Park is one of Nashville's most established communities, with quick access to I-65, I-24, shopping, and dining—minutes to Brentwood and downtown. Space, comfort, and single-level ease in a location that does it all. Come see why this one stands out.

Property Highlights

Property Type
Residential
Property Sub Type
Single Family Residence
Architectural Style
Other
Bedrooms
5
Total Bathrooms
3
Living Area
3,802 Sqft
Price / Sqft
$220
Acres
0.21
Year Built
2002
Cumulative Days on Market
91

Location

City/Township
Nashville
View
Trees/Woods
Subdivision
Winfield Park
County
Davidson County TN

Property Details
Price
$837,900
Property Type
Residential
Property Sub Type
Single Family Residence

Building

Levels
Two
Total Area
3,802 Sqft

Community

Local Schools

Elementary School
May Werthan Shayne Elementary School
Middle School
William Henry Oliver Middle
High School
John Overton Comp High School

Interior Features

Bedrooms and Bathrooms

Total Bathrooms
3
Full Bathrooms
3
Bedrooms
5
Bedrooms on Main Level
3

Rooms and Basement

Basement Features
Crawl Space

Area and Spaces

Living Area
3,802 Sqft
Above Grade Finished Area
3,802 Sqft

Appliances

Appliances
Double Oven, Cooktop, Dishwasher, Disposal, Microwave

Interior Features

Interior Features
Bookcases, Ceiling Fan(s), Entrance Foyer, Extra Closets, High Ceilings, Open Floorplan, Pantry, Redecorated, Walk-In Closet(s), High Speed Internet
Flooring
Carpet, Wood, Tile
Laundry Features
Electric Dryer Hookup, Washer Hookup
Accessibility Features
Accessible Doors
Security Features
Fire Alarm, Security System
Fireplace Features
Family Room

Heating and Cooling

Heating Features
Central, Dual, Natural Gas
Has Fireplace
Yes
Fireplaces
1

Building Details
Construction

Architectural Style
Other
Year Built
2002
Foundations
Block

Materials
Construction Materials
Brick
Roof
Asphalt

Terms

Terms

Special Conditions
Standard
Cumulative Days on Market
91

Taxes

Tax

Tax (Annual)
$5,407

HOA

Has HOA
Yes
Association Fee
$500 /yr
Association Ammenities
Sidewalks, Underground Utilities

Heating, Cooling & Utilities

Cooling Features
Central Air, Dual, Electric

Utilities

Utilities
Electricity Available, Natural Gas Available, Water Available, Cable Connected
Sewer
Public Sewer

Green Energy

Energy Efficiency Features
Attic Fan, Doors

Utilities

Water Source
Public

Lot

Acres
0.21
Lot Size
0.21
Lot Dimensions
85 X 120
Lot Features
Level
Topography
Level

Exterior Features

Patio And Porch Features
Porch, Covered, Deck

Parking

Garage Capacity
2
Covered Spaces
2
Listed by LPT Realty LLC, 6154794500
Listing Data last updated 10/30/2026 03:00 am
Get a Link to this Property: Copy To Clipboard
QR Code link to this property

Phone:
Connect with:

Payment Calculator

per month. fixed. % interest.
$
%
$
%
Principal & Interest
+ Home Insurance
+ Property Tax
+ HOA Fees
per month
Total interest paid over s will be:
All estimates and provided for informational purposes only. Actual amounts may vary. The output of the tool is not a loan offer or solicitation, nor is it financial or legal advice. Information, rates, programs and loan scenarios shown are for example only as of 30-Oct-2026 and are subject to change without notice. Interest rates provided by the St. Louis Federal Reserve Economic Data (FRED). All products are subject to credit and property approval. Not all products are available in all states or for all loan amounts. Other restrictions and limitations apply. Contact your preferred lender for the pricing associated with your specific transaction. Calculations are generated by Open Source mortgage calculation software tools using common mathematical formulas. All calculations should be independently verified.
Get Walk Score Content

Property History

2 days ago
Property information last updated
51 days ago
Date of last price change
95 days ago
Status Active. This is the date the listing was placed on market.
Cumulative Days on Market: 91 days (includes prior listings) · Currently listed since July 26, 2026. Data provided by the MLS.

Similar Properties