Property Details

Start of property details
Share this property:
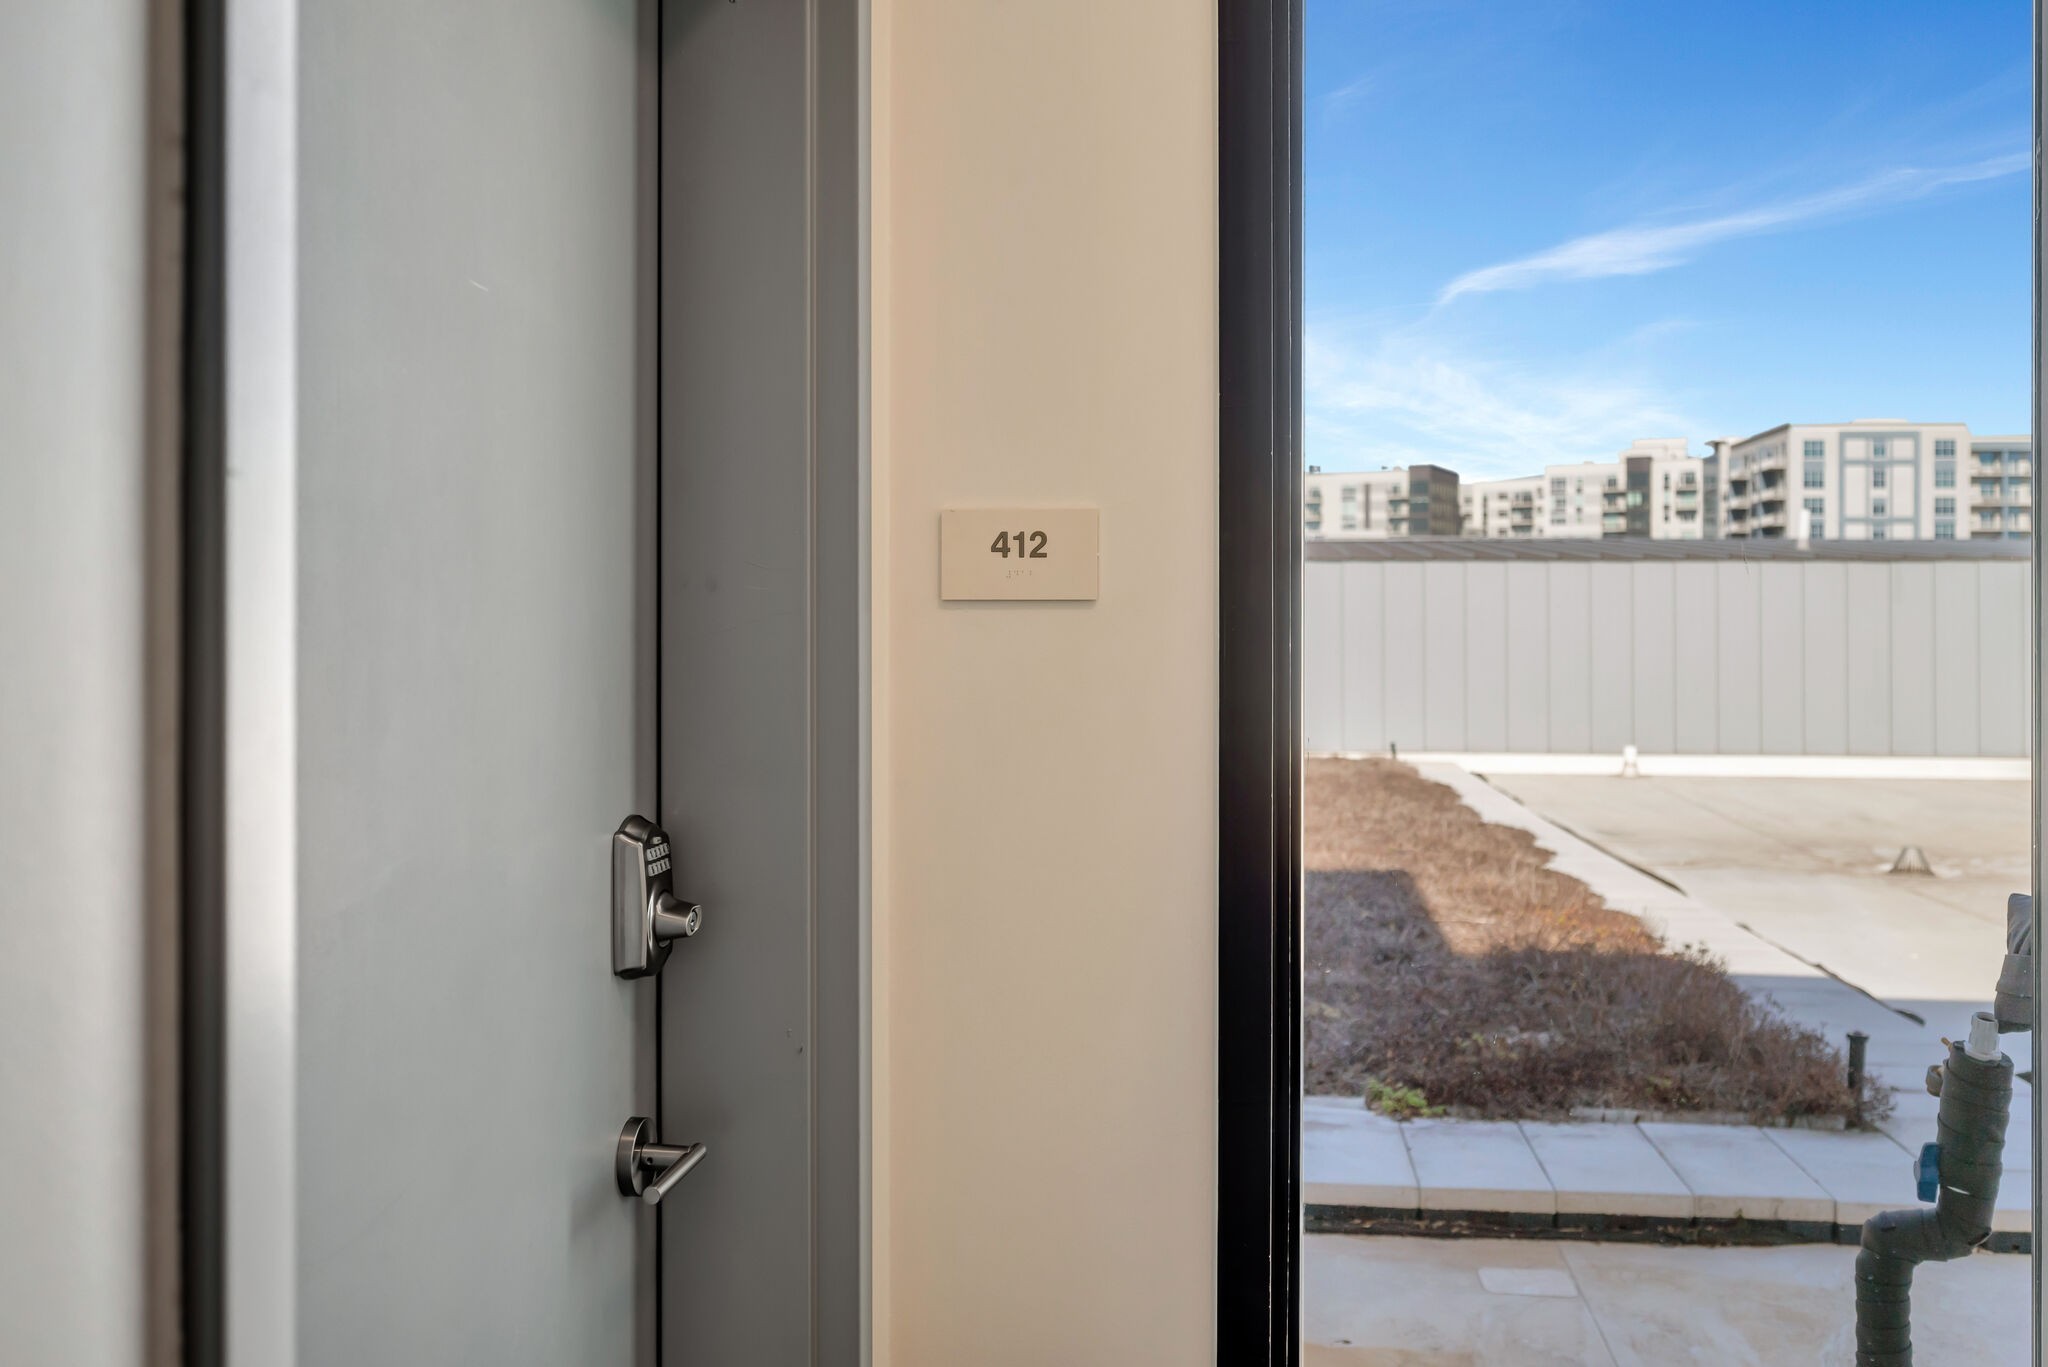
920 South St, Unit 412
Nashville, TN 37203
FOR SALE · Active
$454,900
$627 / Sqft
1
Beds
1
Baths
1
Garage
725
Sqft
0.02
Acres
MLS# 3306545
Cumulative Days on Market: 94 · Includes prior listings · Currently listed since 07/27/26 · Data provided by the MLS.

Property Description

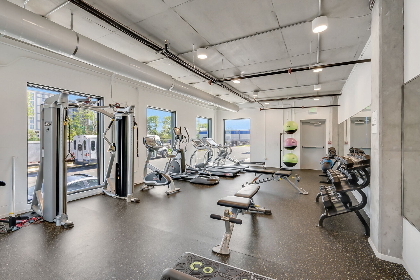
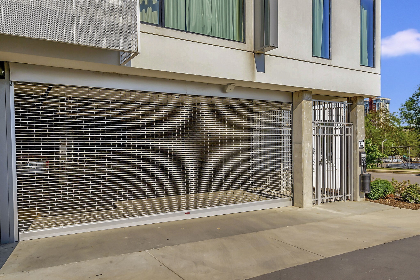
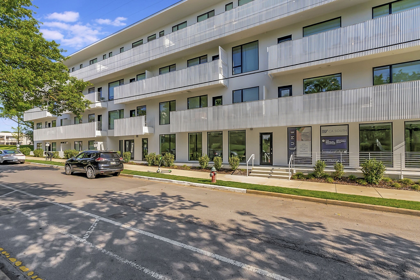
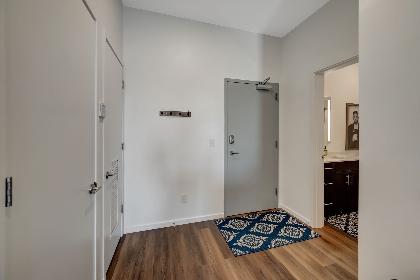
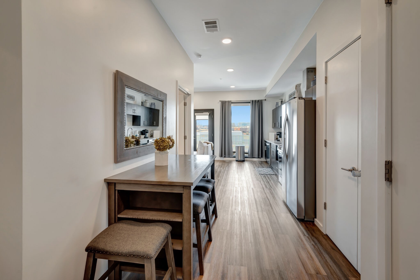
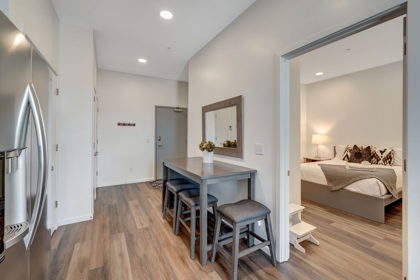
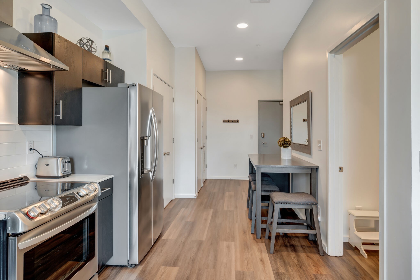
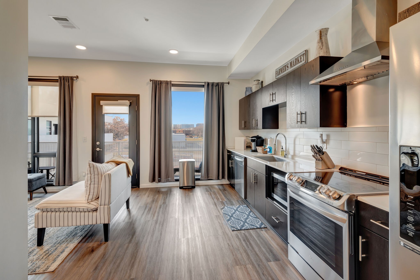
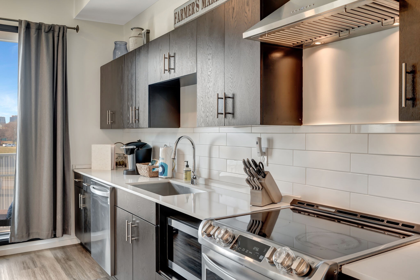
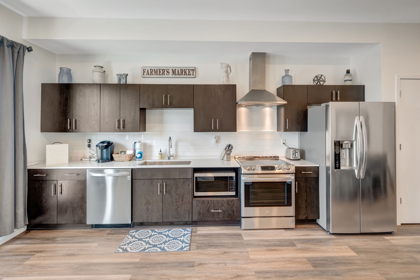
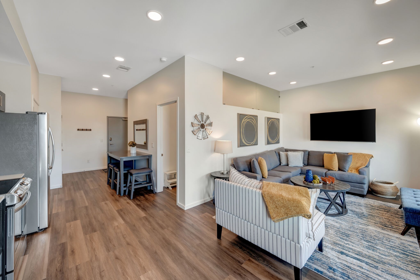
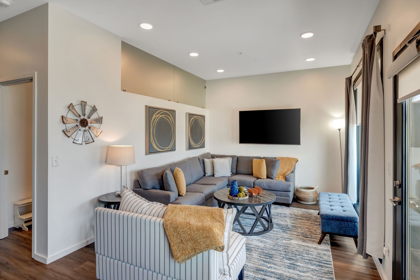
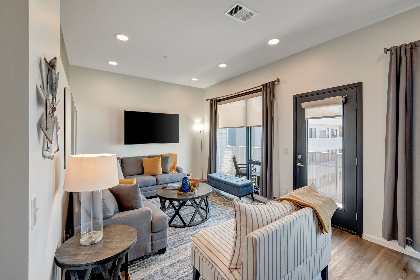
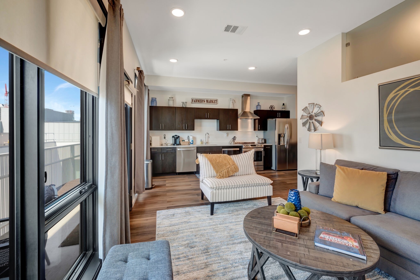
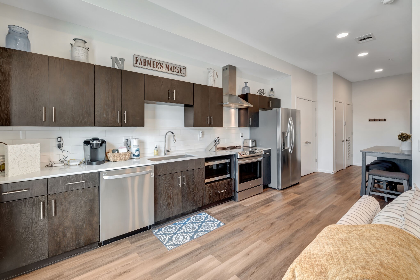
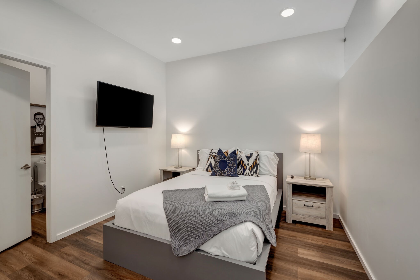
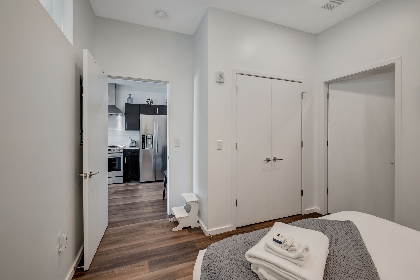
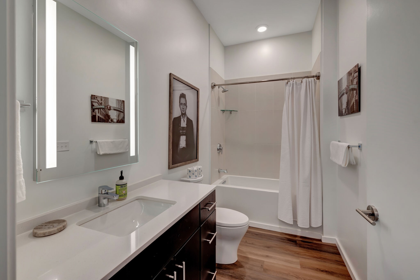
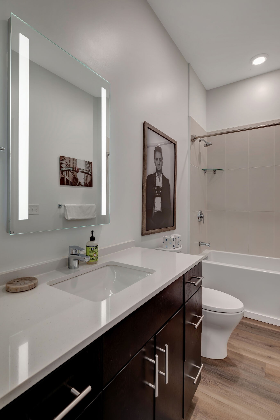
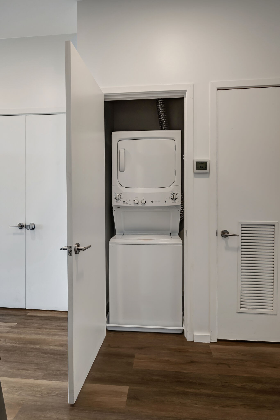
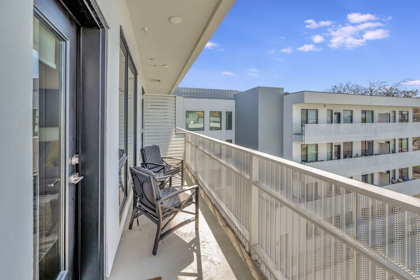
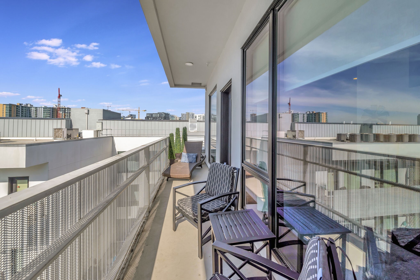
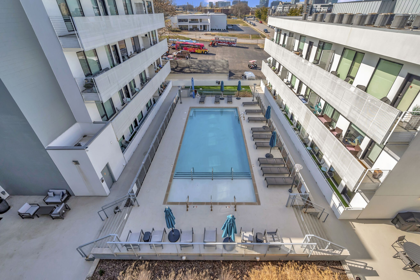
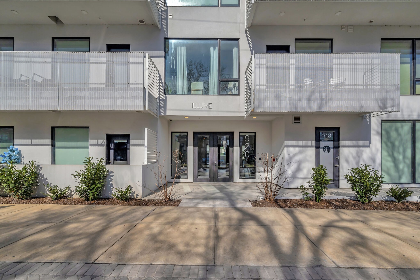
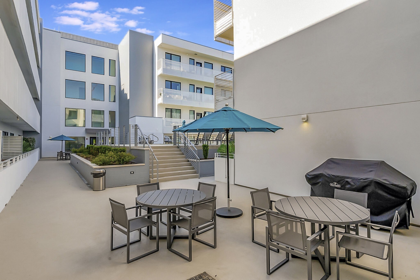
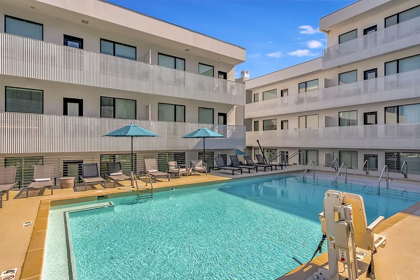
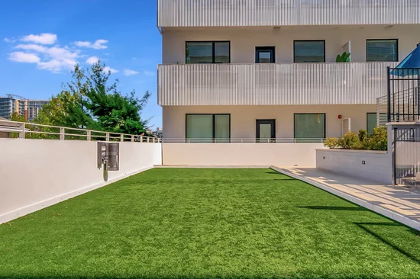
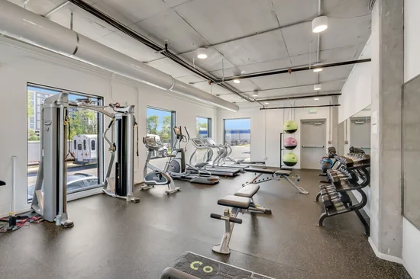
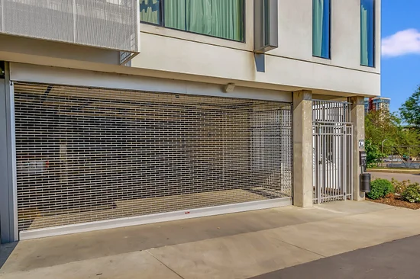
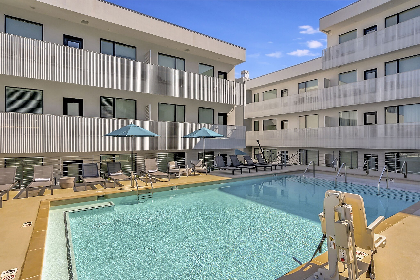
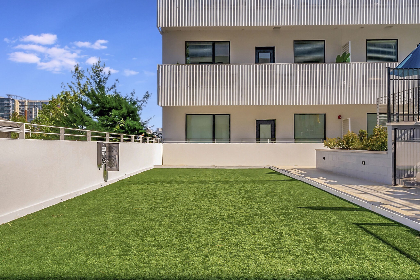
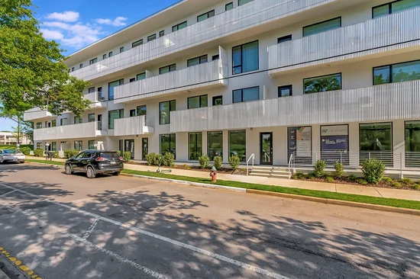
NOW OFFERED AT A SIGNIFICANTLY REDUCED PRICE! Also check out our recent reviews list in the media section | Don't miss this exceptional opportunity to own a top floor corner NOO STR condo in the highly sought after Illume Nashville | Offering downtown skyline views, abundant natural light, and contemporary finishes | Selling fully furnished -- this residence is truly turn-key and ready for immediate personal enjoyment or short-term rental income | The open concept floor plan features stainless steel appliances, washer and dryer, and modern finishes | Corner unit gives additional privacy along with expansive windows that fill the space with natural light | Relax while overlooking the resort-style salt water pool | One of Nashville's premier short term rental communities | Illume offers lifestyle with secure building access, a gated parking garage with one dedicated parking space (#26), fitness center, pool, grilling area, dog walk, and professionally maintained common areas | Located just steps from The Gulch's hot spot restaurants, entertainment, shopping, coffee shops, and nightlife | Experience the very best of downtown Nashville right outside your door | Whether you're looking to expand your investment portfolio, own one of Nashville's premier NOO STR properties, or enjoy the flexibility of a luxury residence that can generate income while you're away, this property checks every box | Seller currently enjoys the unit for personal use while also operating it as a successful short-term rental | Owners may self-manage or utilize professional management services | Illume is managed by Timmons (off-site) and LRH (on-site) | HOA dues are $319 / month plus resort amenities fee of $170 / month | High-speed internet is available | Seller has not allowed pets in this unit but building is pet friendly and has the dog park | Buyer to verify all pertinent information

Property Highlights

Property Type
Residential
Property Sub Type
High Rise
Architectural Style
Contemporary
Bedrooms
1
Total Bathrooms
1
Living Area
725 Sqft
Price / Sqft
$627
Acres
0.02
Year Built
2019
Cumulative Days on Market
94

Location

City/Township
Nashville
View
City
Subdivision
Illume
County
Davidson County TN

Property Details
Price
$454,900
Property Type
Residential
Property Sub Type
High Rise

Building

Levels
One
Total Area
725 Sqft

Community

Local Schools

Elementary School
Waverly-Belmont Elementary School
Middle School
John Trotwood Moore Middle
High School
Hillsboro Comp High School

Interior Features

Bedrooms and Bathrooms

Total Bathrooms
1
Full Bathrooms
1
Bedrooms
1
Bedrooms on Main Level
1

Rooms and Basement

Basement Features
None

Area and Spaces

Living Area
725 Sqft
Above Grade Finished Area
725 Sqft

Appliances

Appliances
Built-In Electric Range, Dishwasher, Disposal, Dryer, Microwave, Refrigerator, Stainless Steel Appliance(s), Washer

Interior Features

Interior Features
Ceiling Fan(s), Elevator, Extra Closets, High Ceilings, High Speed Internet
Flooring
Wood, Tile
Laundry Features
Electric Dryer Hookup, Washer Hookup
Security Features
Carbon Monoxide Detector(s), Fire Sprinkler System, Smoke Detector(s)

Heating and Cooling

Heating Features
Central, Electric

Building Details

Construction

Architectural Style
Contemporary
Year Built
2019
Common Walls
End Unit

Materials

Construction Materials
Fiber Cement

Terms

Terms

Special Conditions
Standard
Cumulative Days on Market
94

Taxes

Tax

Tax (Annual)
$6,602

HOA

Has HOA
Yes
Association Fee
$261 /mo
Association Ammenities
Fitness Center, Pool
Association Fee Includes
Maintenance Structure, Maintenance Grounds, Insurance, Recreation Facilities

Heating, Cooling & Utilities

Cooling Features
Central Air, Electric

Utilities

Utilities
Electricity Available, Water Available, Cable Connected
Sewer
Public Sewer
Water Source
Public

Lot

Acres
0.02
Lot Size
0.02

Exterior Features

Exterior Features
Balcony

Parking

Garage Capacity
1
Covered Spaces
1

Pool Features

Has Private Pool
Yes
Pool Features
In Ground
Listed by Wilson Group Real Estate, 6153901496
Listing Data last updated 10/30/2026 03:00 am
Get a Link to this Property: Copy To Clipboard
QR Code link to this property

Phone:
Connect with:

Payment Calculator

per month. fixed. % interest.
$
%
$
%
Principal & Interest
+ Home Insurance
+ Property Tax
+ HOA Fees
per month
Total interest paid over s will be:
All estimates and provided for informational purposes only. Actual amounts may vary. The output of the tool is not a loan offer or solicitation, nor is it financial or legal advice. Information, rates, programs and loan scenarios shown are for example only as of 30-Oct-2026 and are subject to change without notice. Interest rates provided by the St. Louis Federal Reserve Economic Data (FRED). All products are subject to credit and property approval. Not all products are available in all states or for all loan amounts. Other restrictions and limitations apply. Contact your preferred lender for the pricing associated with your specific transaction. Calculations are generated by Open Source mortgage calculation software tools using common mathematical formulas. All calculations should be independently verified.
Get Walk Score Content

Property History

2 days ago
Property information last updated
95 days ago
Status Active. This is the date the listing was placed on market.
Cumulative Days on Market: 94 days (includes prior listings) · Currently listed since July 27, 2026. Data provided by the MLS.

Similar Properties