Property Details

Start of property details
Share this property:
1143 Crisp Springs Dr
Franklin, TN 37064
FOR SALE · Active Under Contract
$879,000
$335 / Sqft
4
Beds
3
Baths
2
Garage
2,621
Sqft
0.18
Acres
MLS# 3311683
Cumulative Days on Market: 93 · Includes prior listings · Currently listed since 07/29/26 · Data provided by the MLS.

Property Description

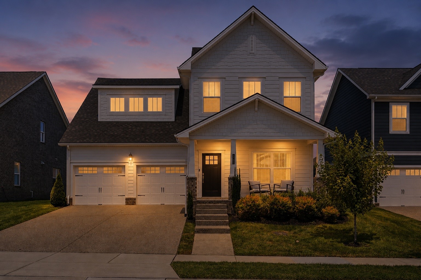
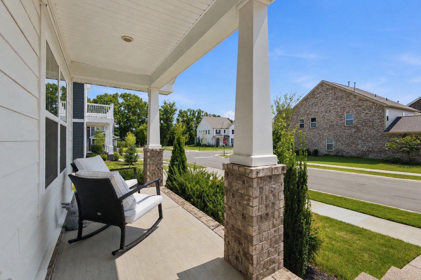
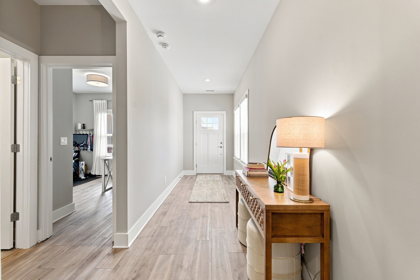
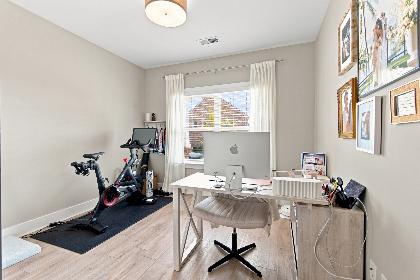
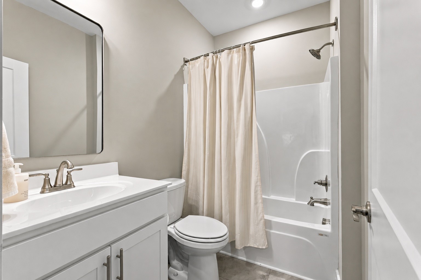
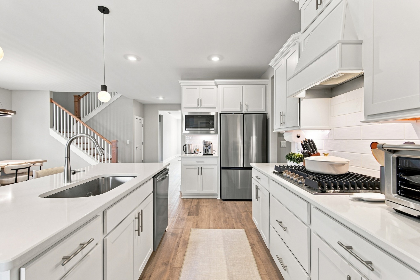
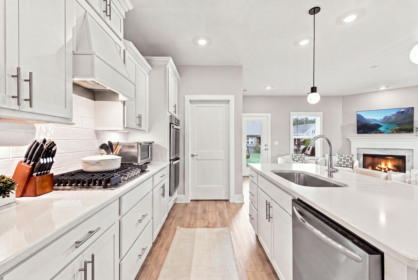
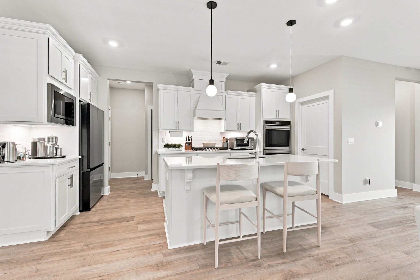
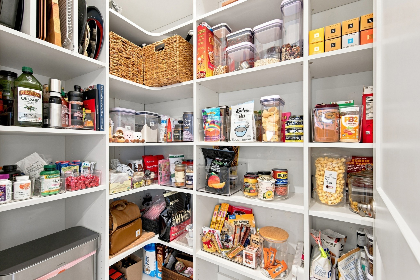
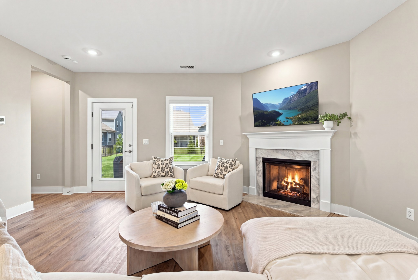
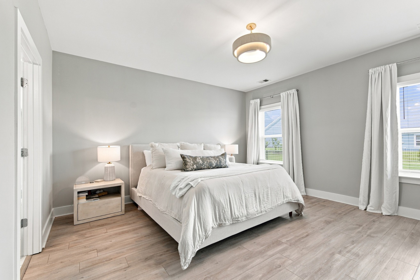
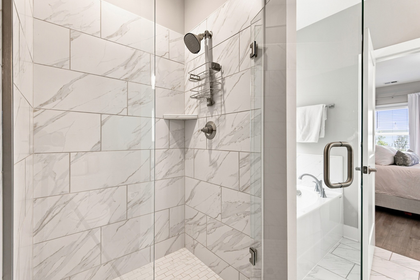
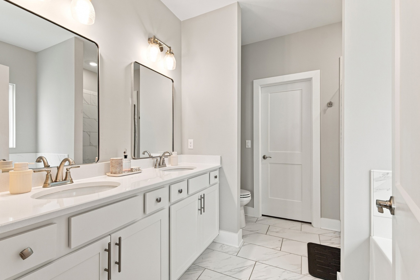
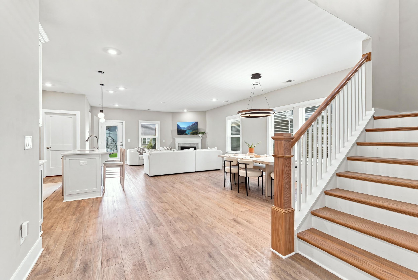
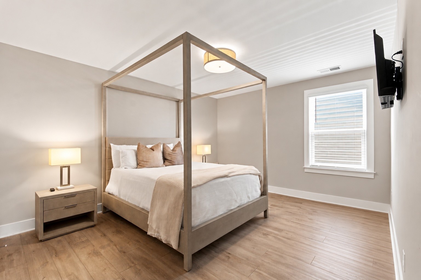
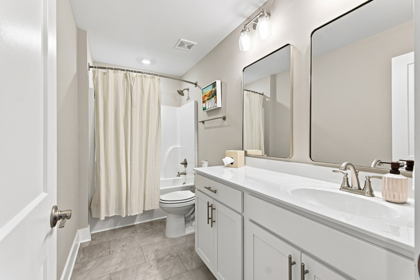
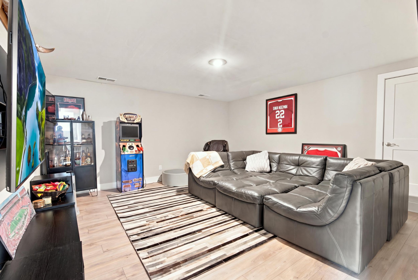
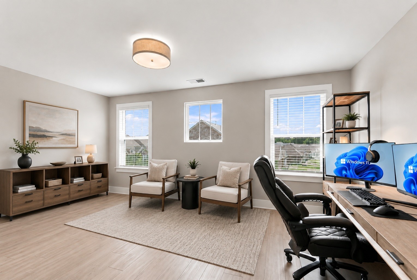
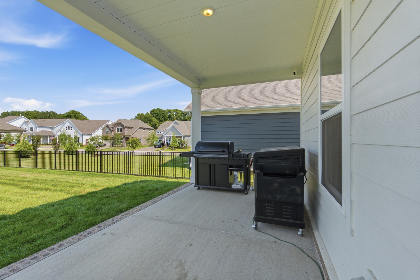
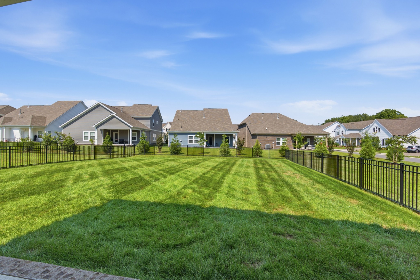
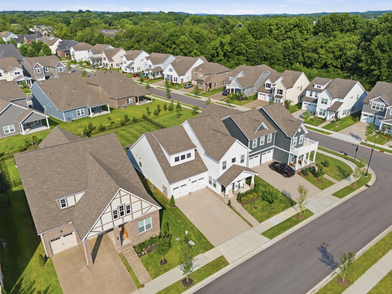
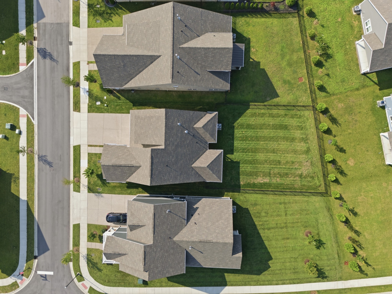
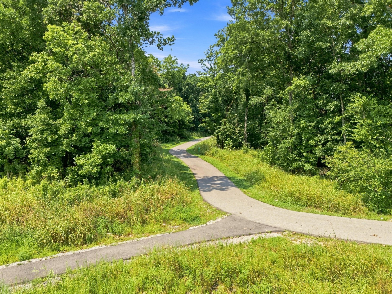
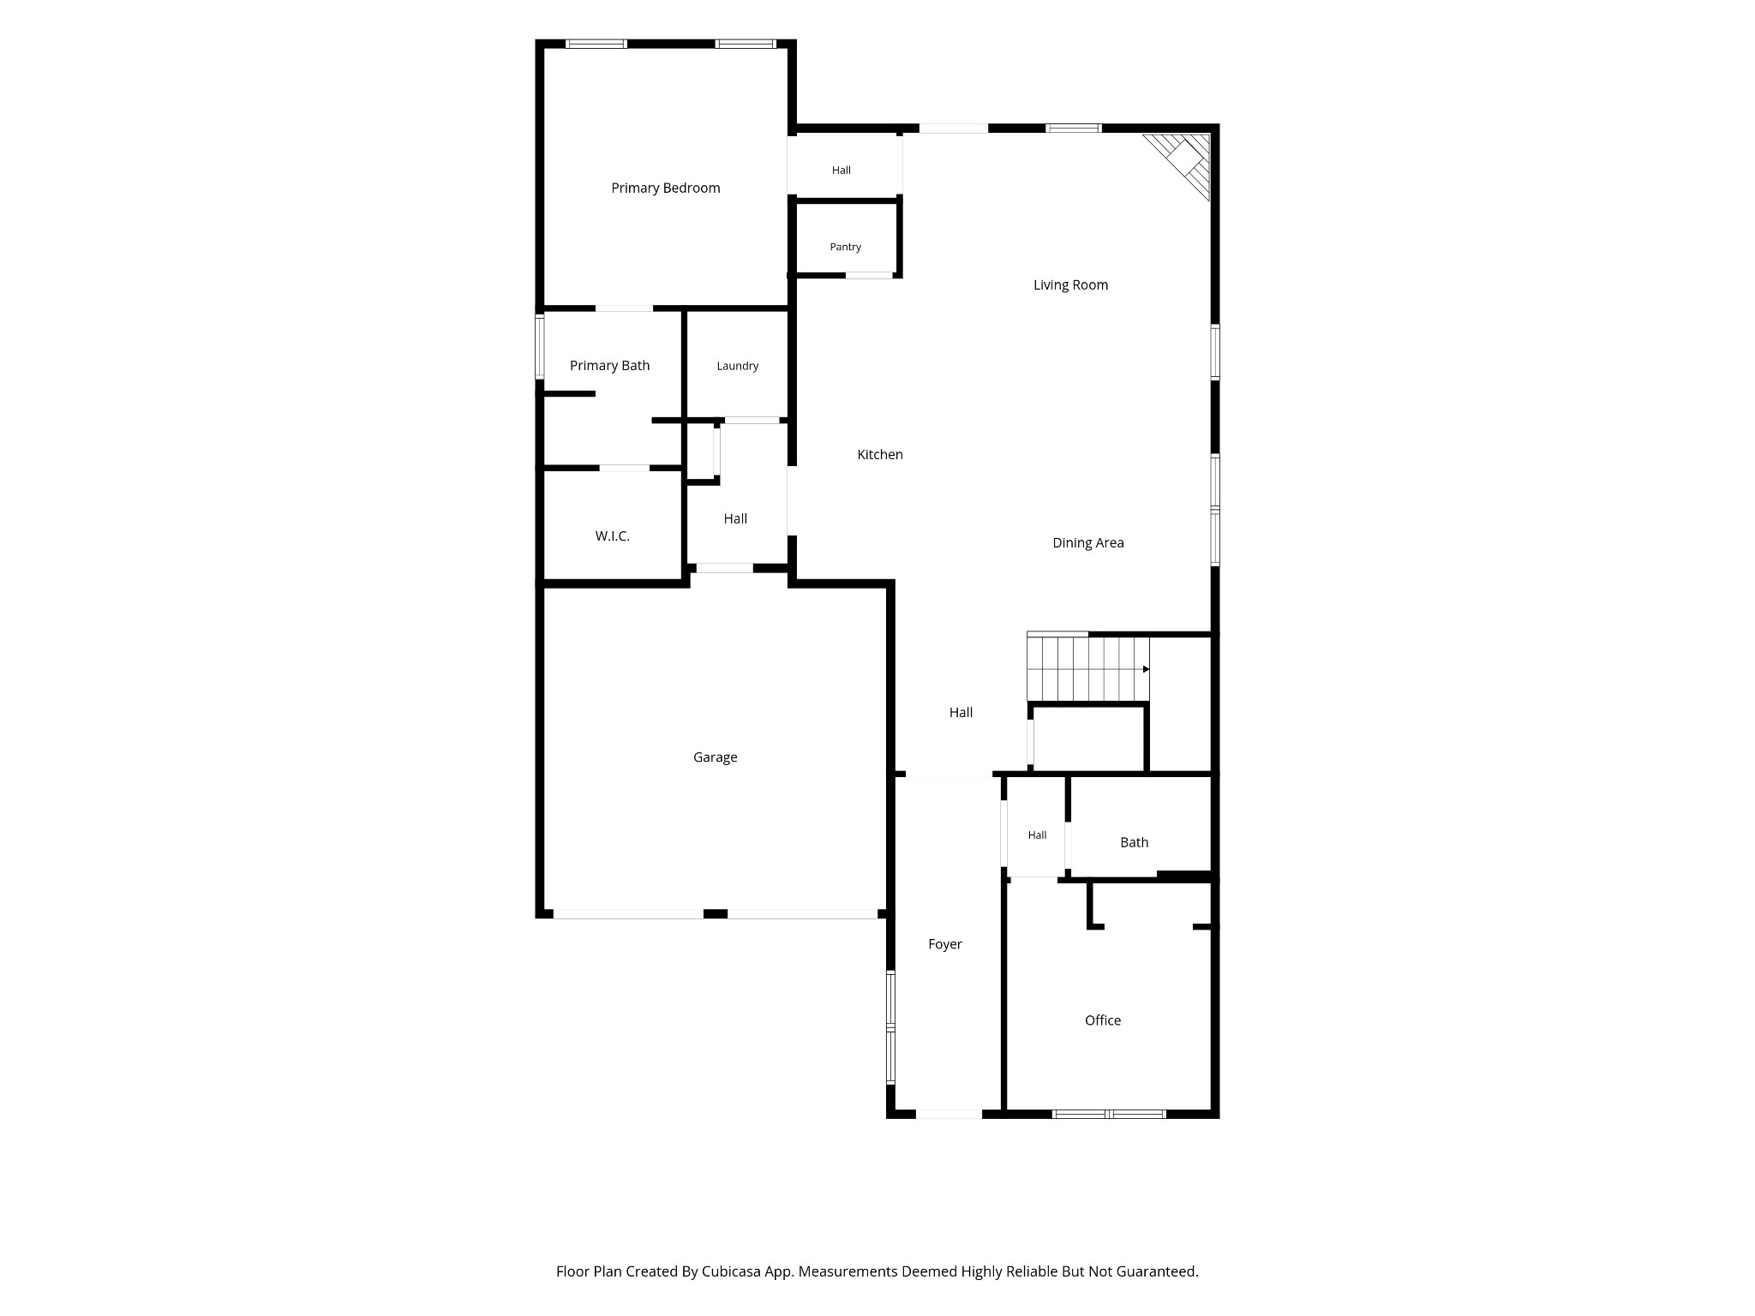
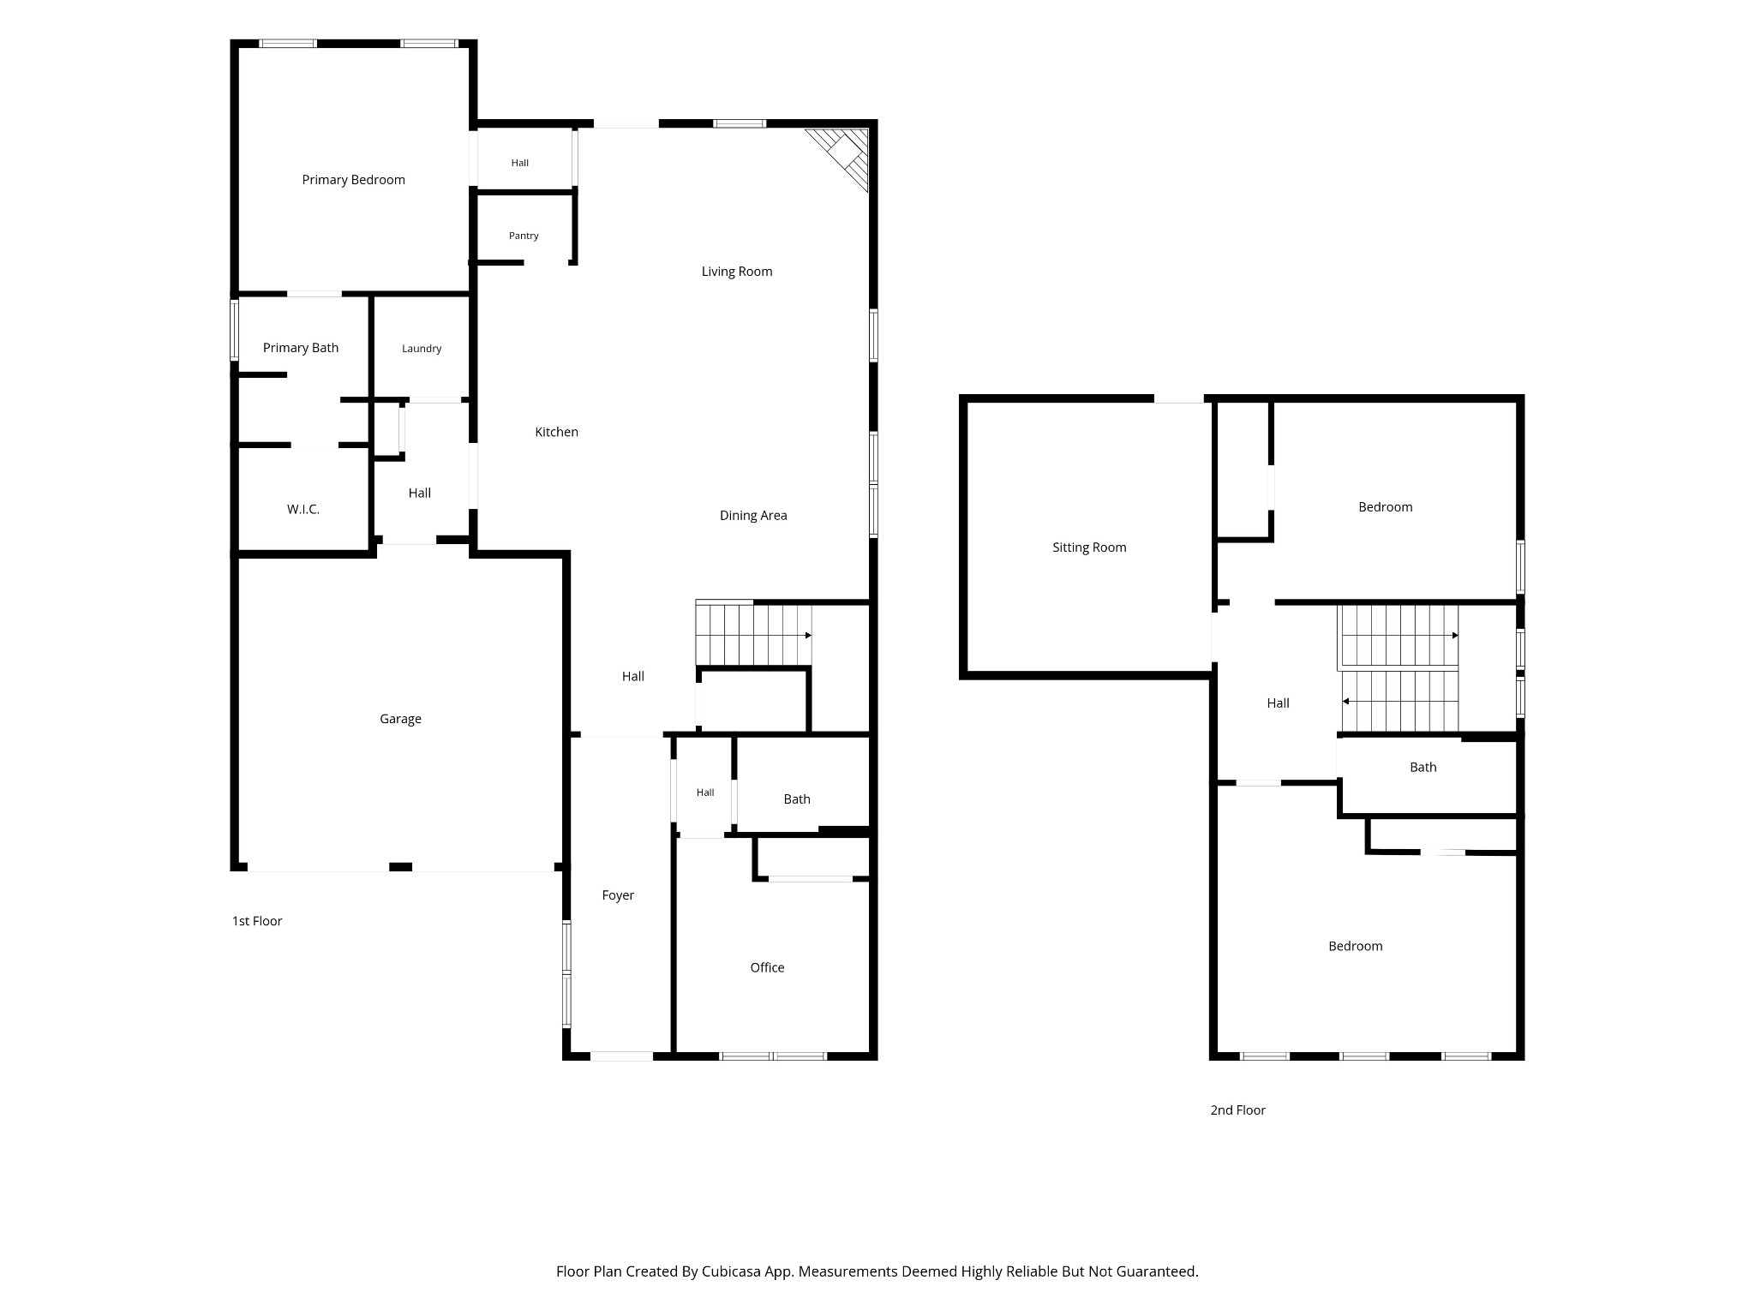
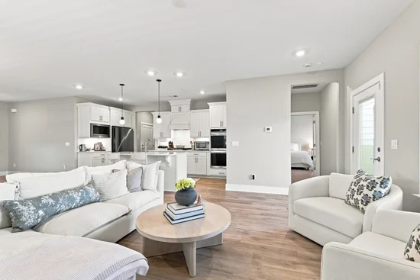
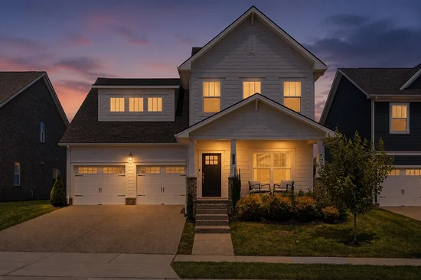
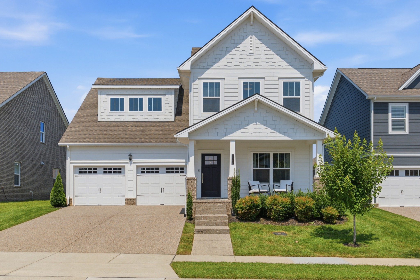
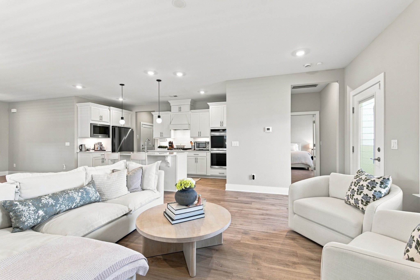
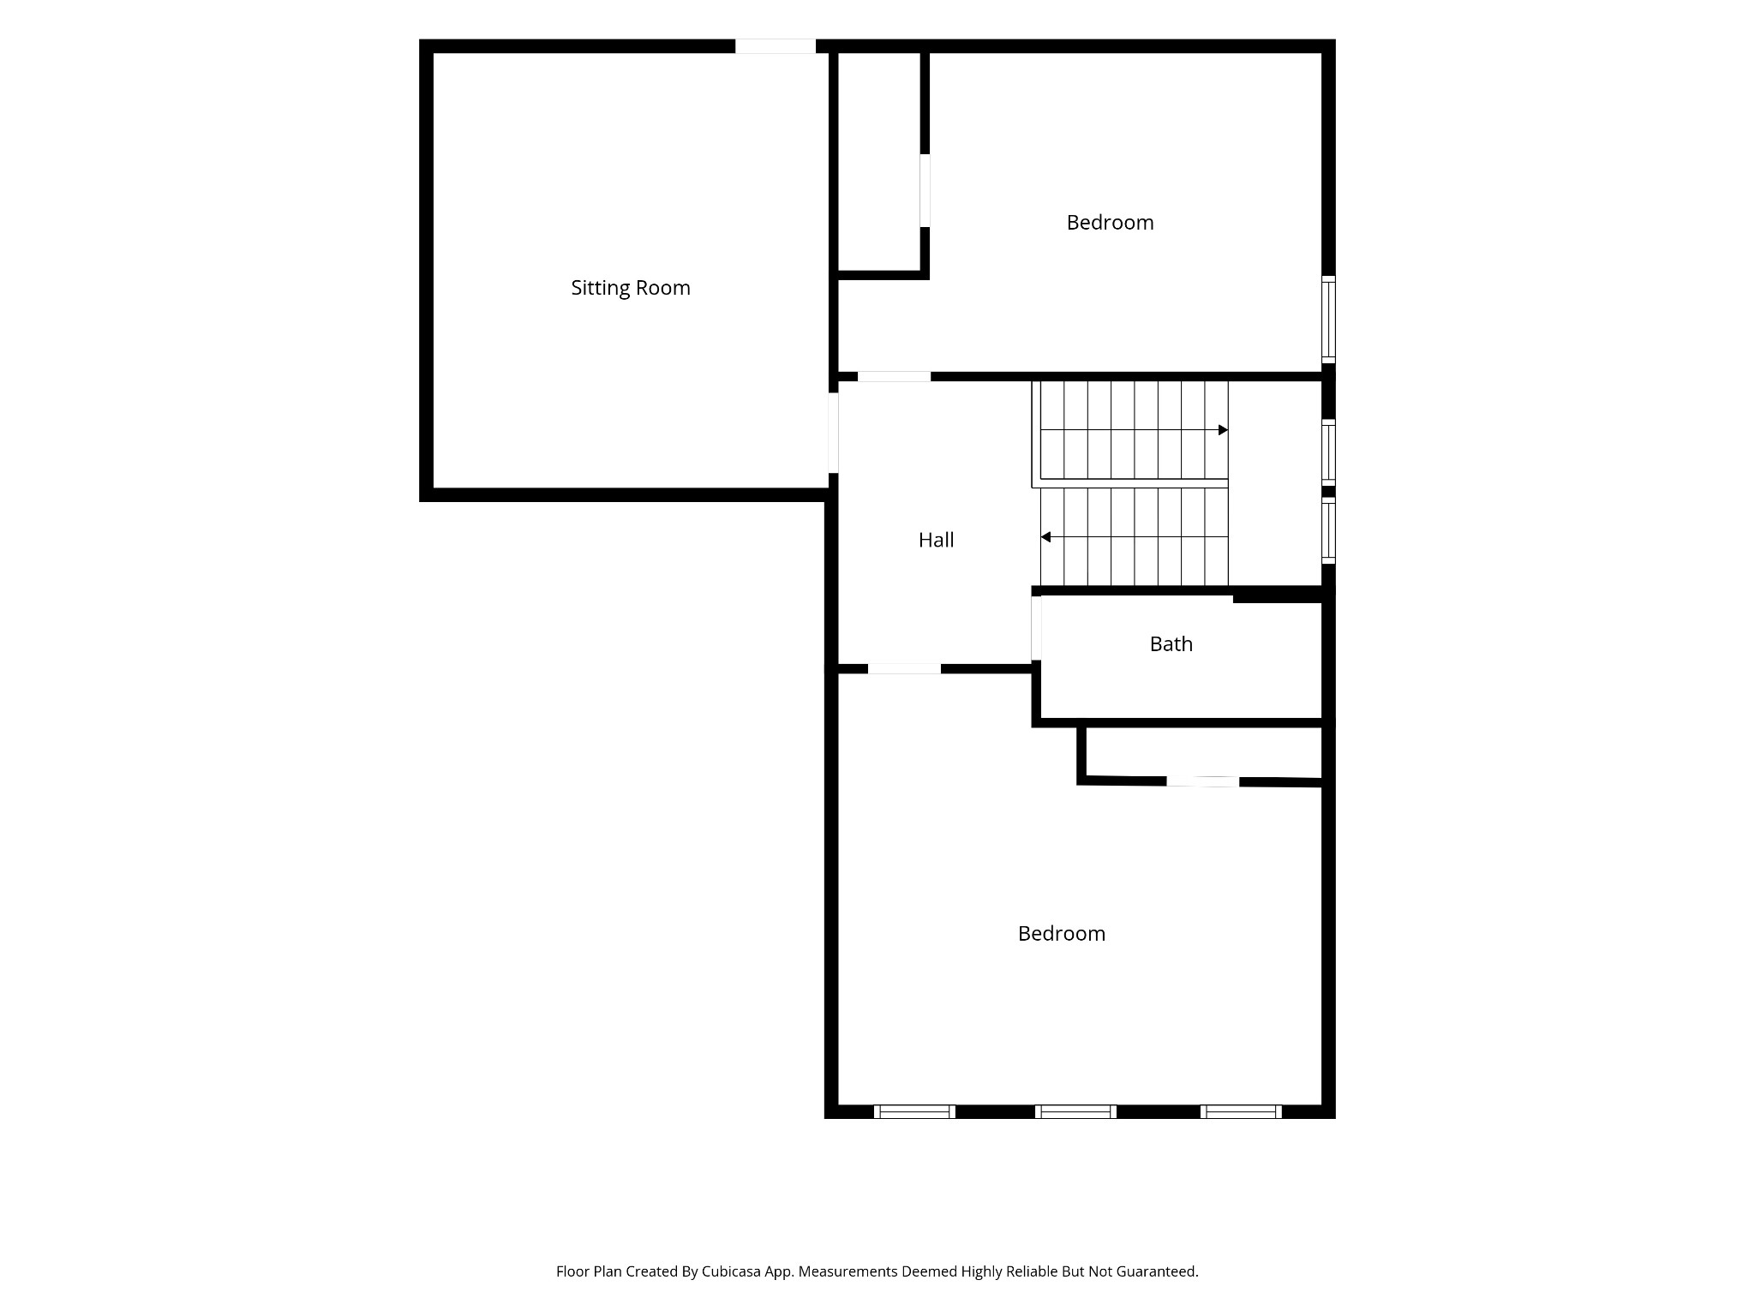
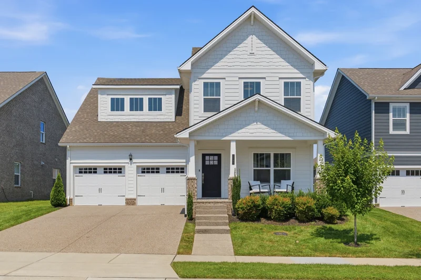
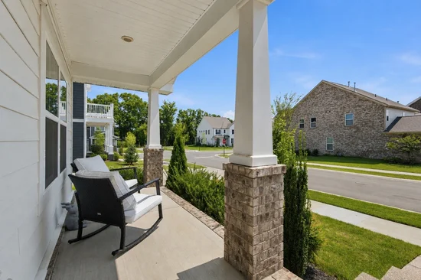
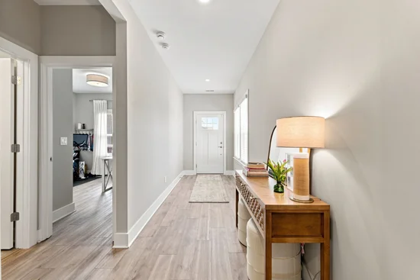
New Price! If you're comparing this amazing listing to others in the area, note these differences and see it for yourself: more upgrades, large bonus room, location across from walking trails—and a large fenced yard at this price. This house is like new and turn key with $40, 000 in upgrades. Plus, enjoy 4 bedrooms + a bonus room with two bedrooms on the main level, no carpet and Page HS zoning. Why settle for less when you can have more? Home faces NorthEast. Thoughtful upgrades and true move-in-ready living — all with convenient access to I-65 + Hwy 96. Quartz countertops, double oven, and gas range in the kitchen. RARE MAIN-LEVEL LAYOUT: TWO bedrooms on the main floor, including the spacious primary suite + a second bedroom ideal for guests, multi-generational living, nursery or home office. UPGRADES THROUGHOUT: LVP flooring throughout • designer lighting • custom pantry space and closets + thoughtful finishes that set this home apart. Plus don't miss the walk in storage off the bonus room. Sellers have taken meticulous care of the home since they purchased It — almost like new. Call Anna to preview today at 615-512-8999. Home could make an amazing family home or investment property.

Property Highlights

Property Type
Residential
Property Sub Type
Single Family Residence
Bedrooms
4
Total Bathrooms
3
Living Area
2,621 Sqft
Price / Sqft
$335
Acres
0.18
Year Built
2023
Cumulative Days on Market
93

Location

City/Township
Franklin
Subdivision
Waters Edge
County
Williamson County TN

Property Details
Price
$879,000
Property Type
Residential
Property Sub Type
Single Family Residence

Building

Levels
Two
Total Area
2,621 Sqft

Community

Local Schools

Elementary School
Trinity Elementary
Middle School
Fred J Page Middle School
High School
Fred J Page High School

Interior Features

Bedrooms and Bathrooms

Total Bathrooms
3
Full Bathrooms
3
Bedrooms
4
Bedrooms on Main Level
2

Rooms and Basement

Basement Features
None

Area and Spaces

Living Area
2,621 Sqft
Above Grade Finished Area
2,621 Sqft

Appliances

Appliances
Double Oven, Gas Range, Dishwasher, Disposal

Interior Features

Interior Features
Open Floorplan, Pantry, Walk-In Closet(s)
Flooring
Luxury Vinyl
Fireplace Features
Gas

Heating and Cooling

Heating Features
Central, Natural Gas
Has Fireplace
Yes
Fireplaces
1

Building Details
Construction

Year Built
2023
Foundations
Slab

Materials
Construction Materials
Fiber Cement

Terms

Terms

Contingency
Inspection
Special Conditions
Standard
Cumulative Days on Market
93

Taxes

Tax

Tax (Annual)
$3,132

HOA

Has HOA
Yes
Association Fee
$118 /mo
Association Fee Includes
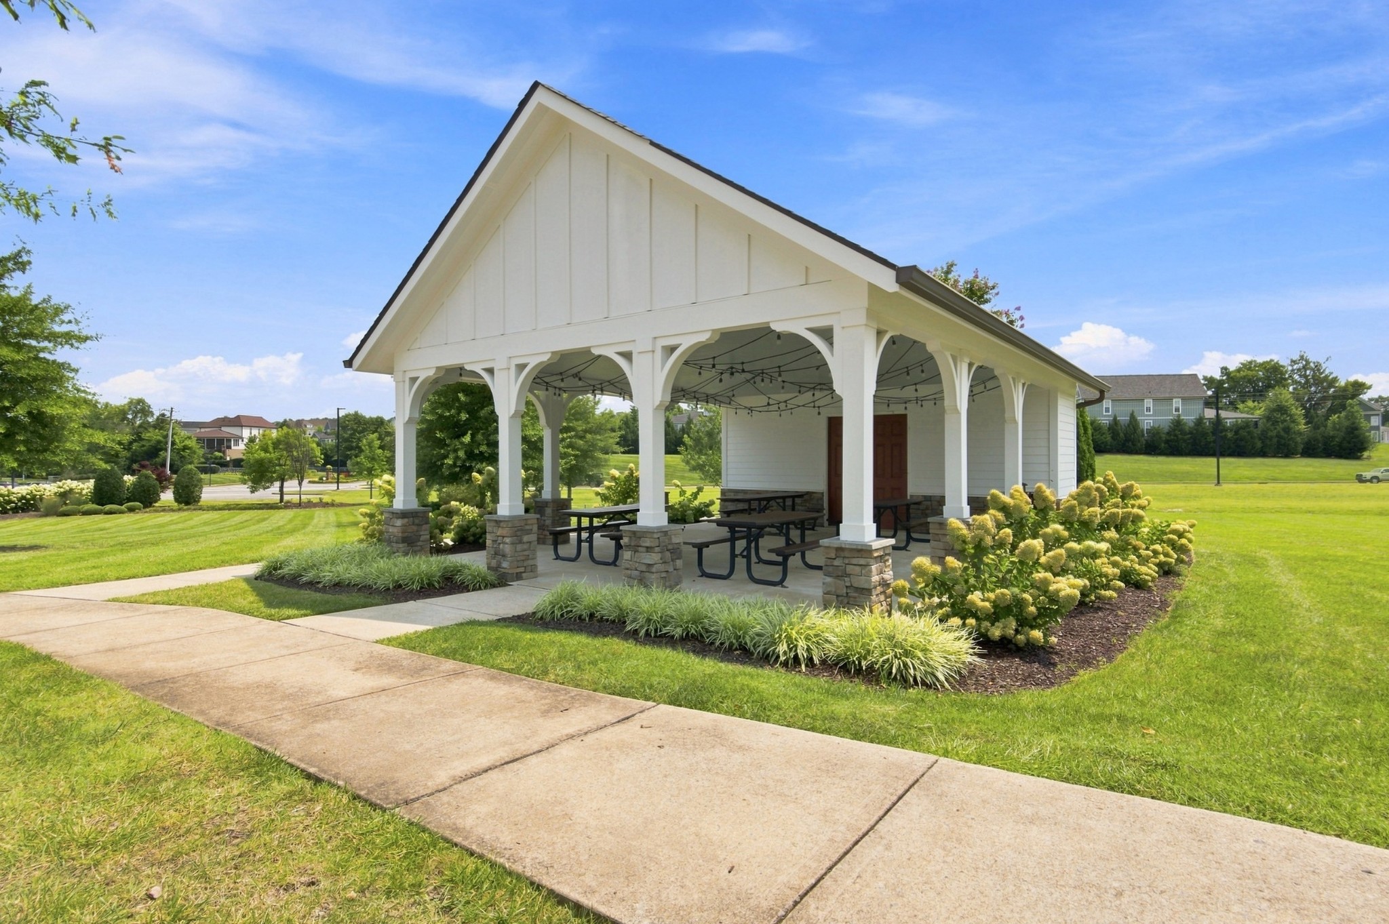
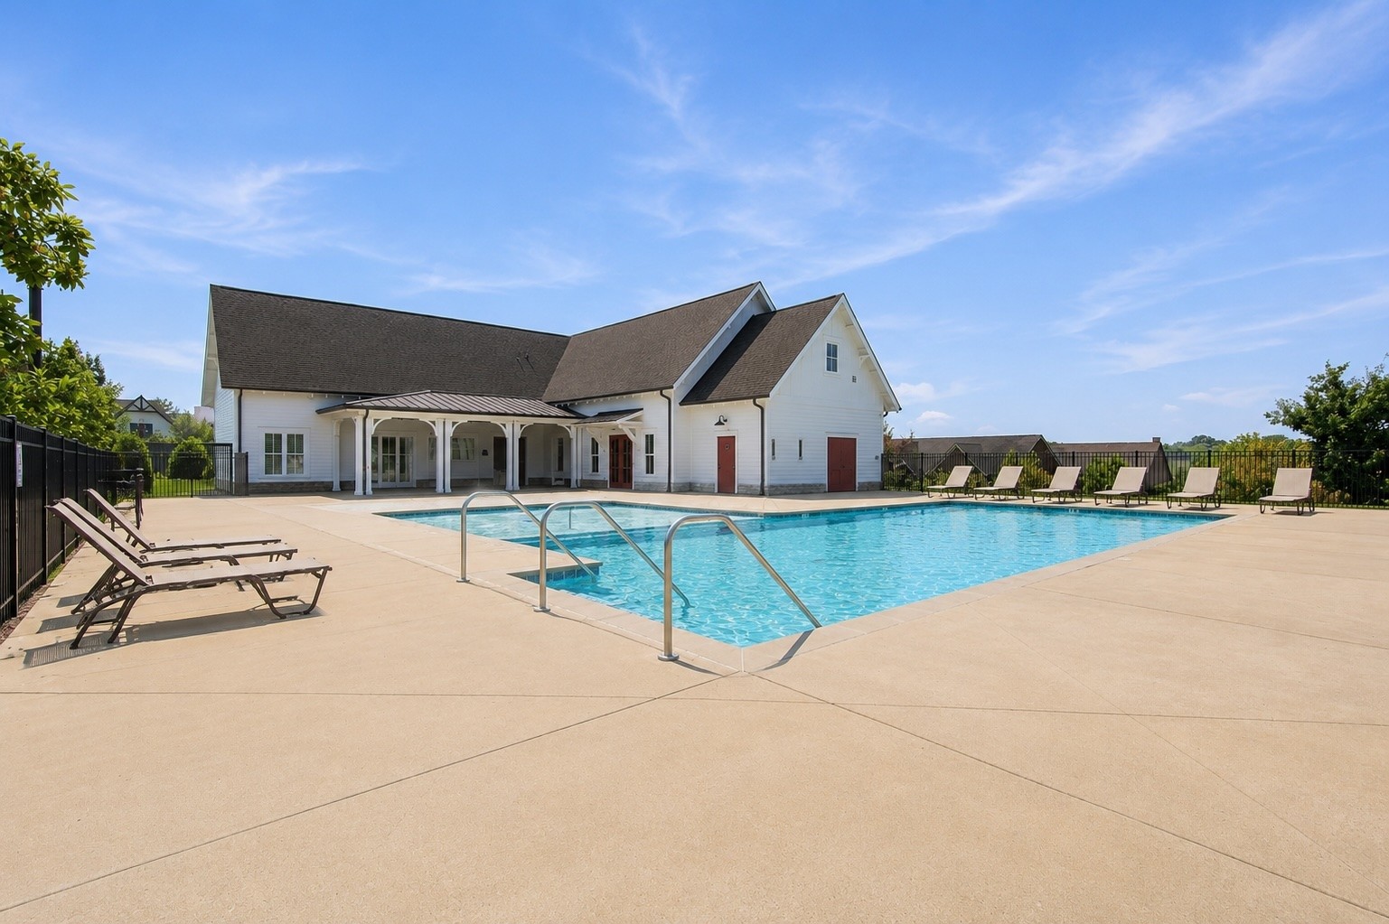
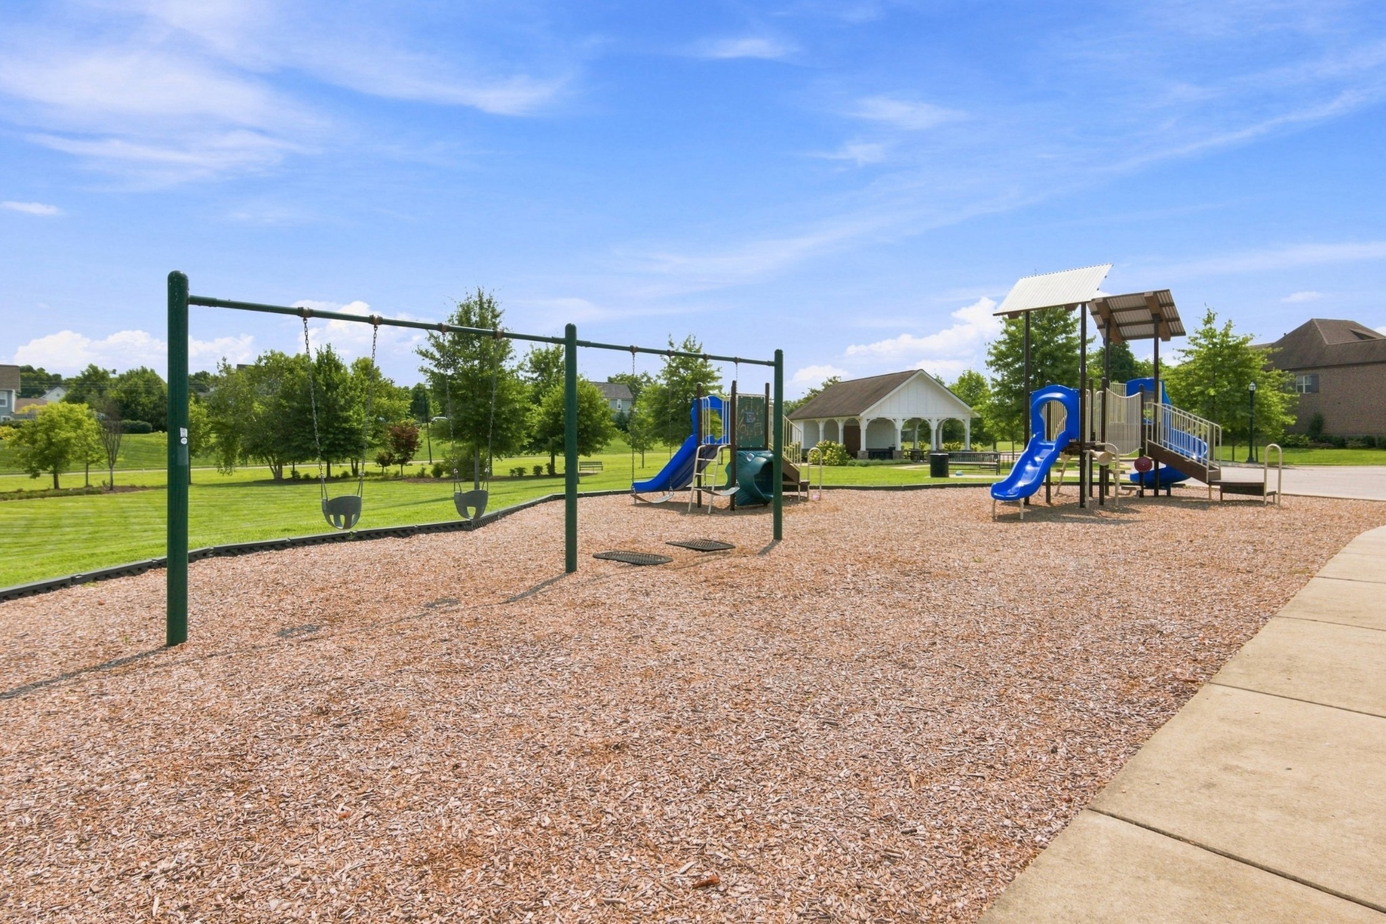
Recreation Facilities

Heating, Cooling & Utilities

Cooling Features
Central Air, Electric

Utilities

Utilities
Electricity Available, Natural Gas Available, Water Available
Sewer
Public Sewer
Water Source
Private

Lot

Acres
0.18
Lot Size
0.18
Lot Dimensions
59 X 159

Parking

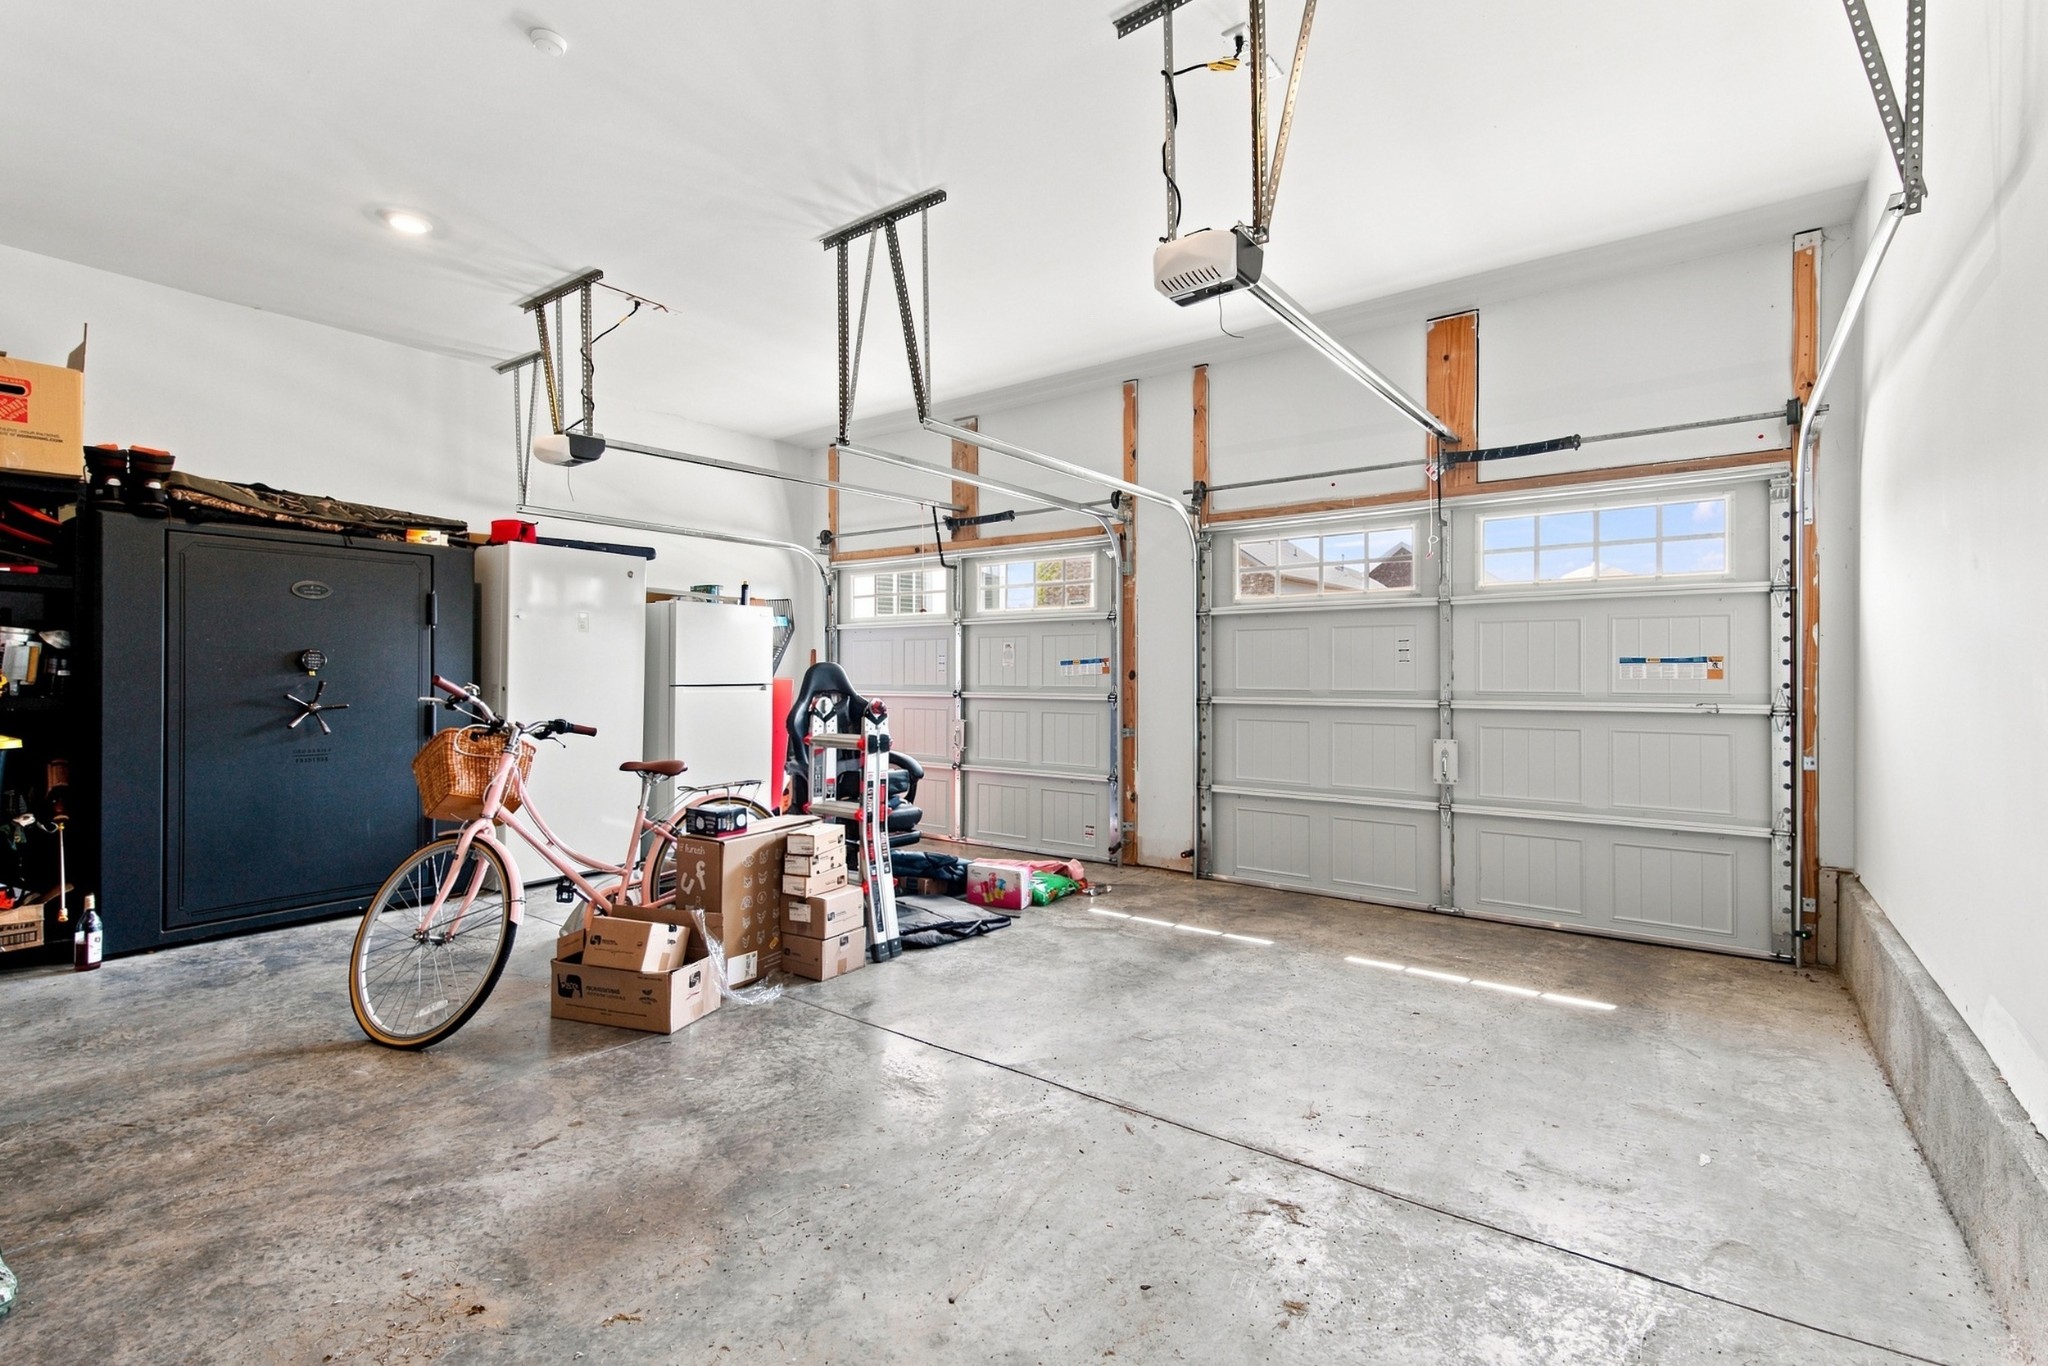
Garage Capacity
2
Covered Spaces
2
Listed by Compass RE, 6155128999
Listing Data last updated 10/30/2026 03:00 am
Get a Link to this Property: Copy To Clipboard
QR Code link to this property

Phone:
Connect with:

Payment Calculator

per month. fixed. % interest.
$
%
$
%
Principal & Interest
+ Home Insurance
+ Property Tax
+ HOA Fees
per month
Total interest paid over s will be:
All estimates and provided for informational purposes only. Actual amounts may vary. The output of the tool is not a loan offer or solicitation, nor is it financial or legal advice. Information, rates, programs and loan scenarios shown are for example only as of 30-Oct-2026 and are subject to change without notice. Interest rates provided by the St. Louis Federal Reserve Economic Data (FRED). All products are subject to credit and property approval. Not all products are available in all states or for all loan amounts. Other restrictions and limitations apply. Contact your preferred lender for the pricing associated with your specific transaction. Calculations are generated by Open Source mortgage calculation software tools using common mathematical formulas. All calculations should be independently verified.
Get Walk Score Content

Property History

2 days ago
Property information last updated
59 days ago
Date of last price change
93 days ago
Status Active. This is the date the listing was placed on market.
Cumulative Days on Market: 93 days (includes prior listings) · Currently listed since July 29, 2026. Data provided by the MLS.

Similar Properties