Property Details

Start of property details
Share this property:
6037 Donovan St
Franklin, TN 37064
FOR SALE · Active
$1,550,000
$429 / Sqft
4
Beds
5
Baths
2
Garage
3,611
Sqft
0.17
Acres
MLS# 3318666
Cumulative Days on Market: 90 · Includes prior listings · Currently listed since 08/01/26 · Data provided by the MLS.

Property Description

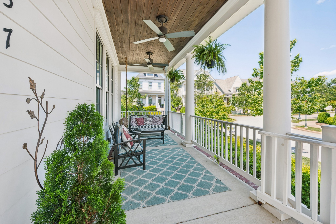
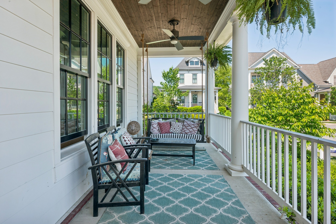
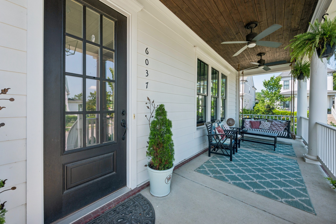
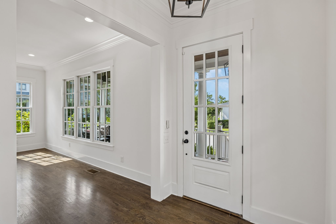
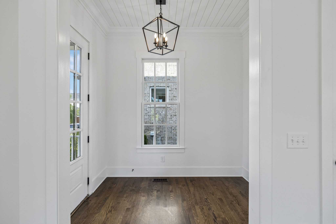
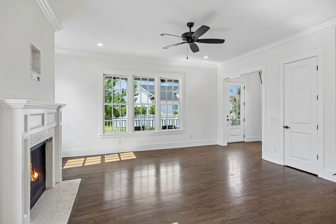
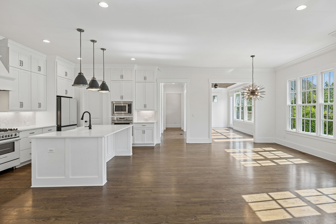
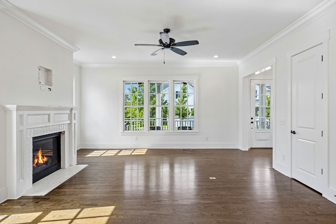
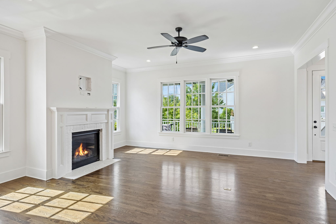
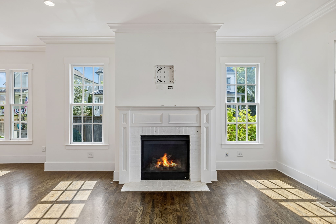
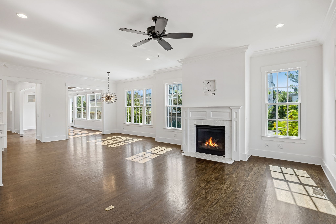
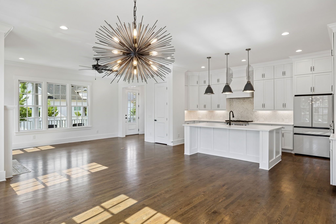
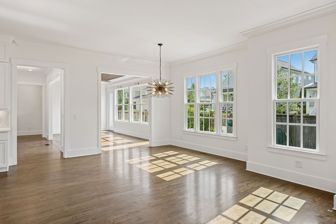
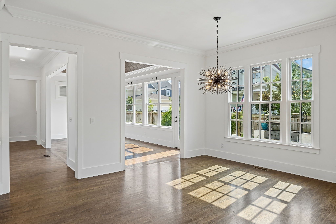
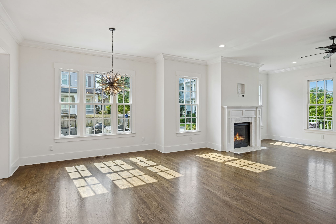
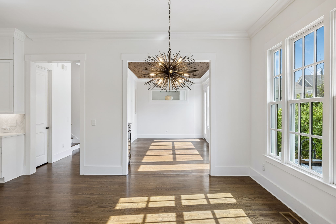
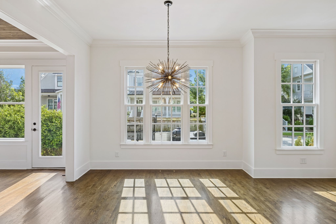
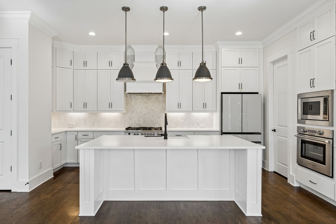
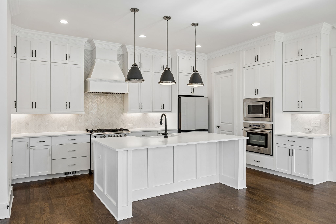
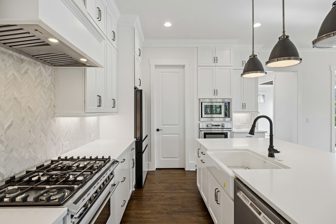
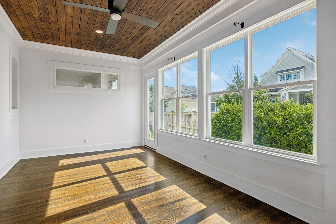
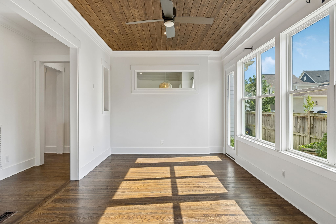
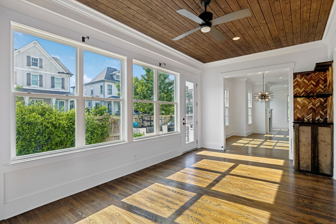
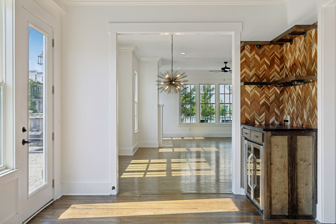
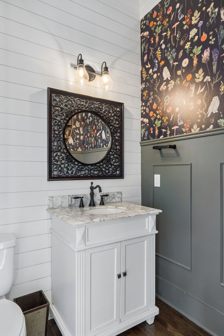
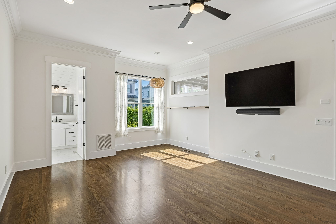
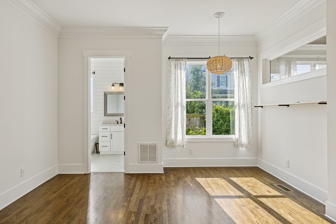
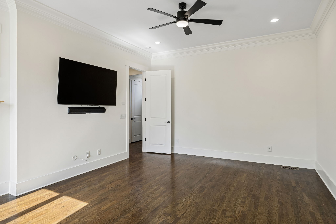
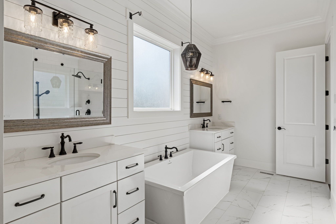
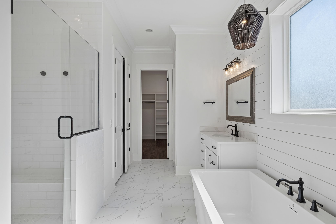
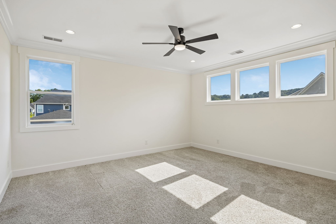
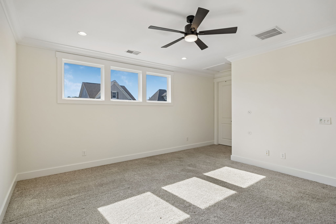
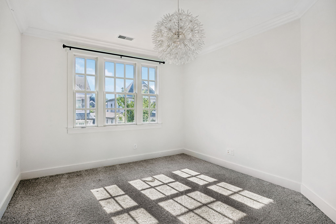
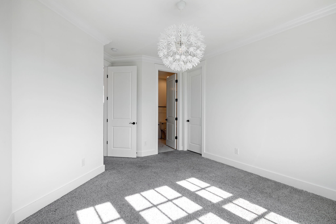
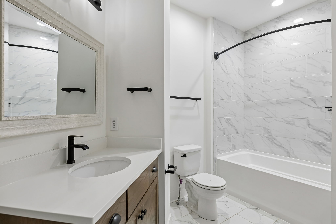
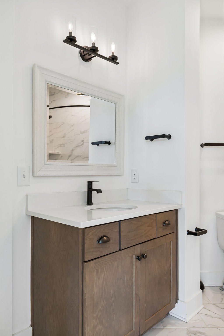
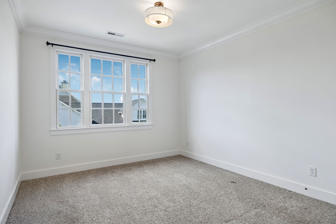
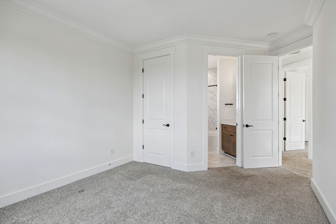
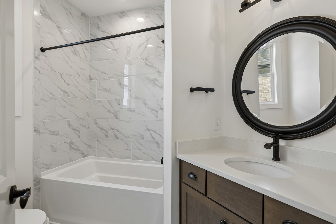
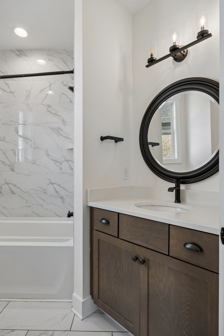
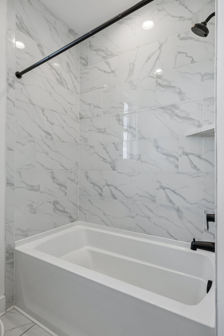
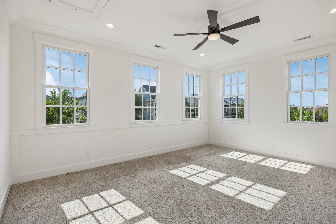
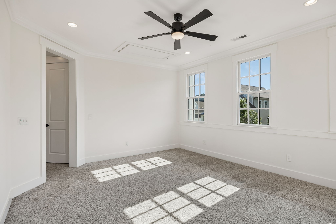
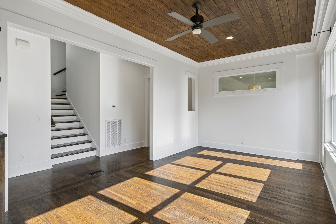
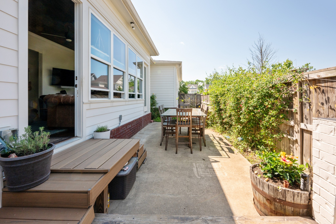
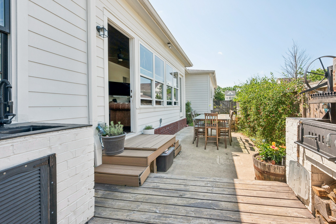
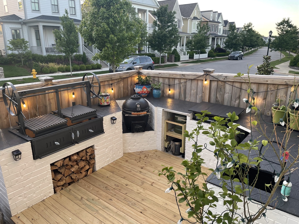
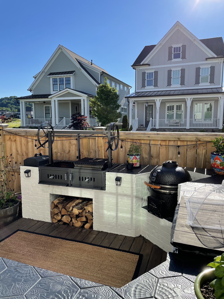
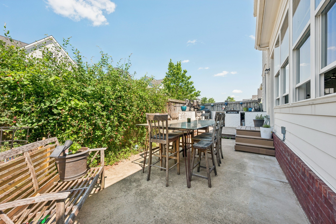
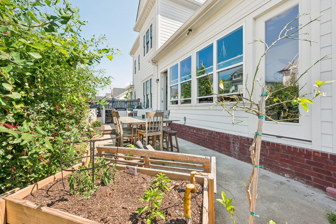
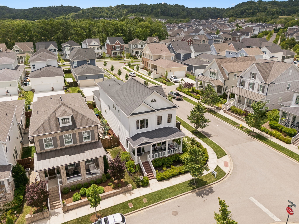
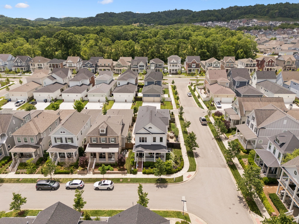
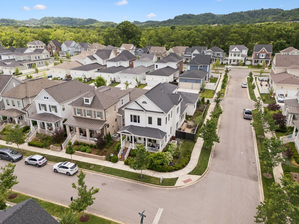
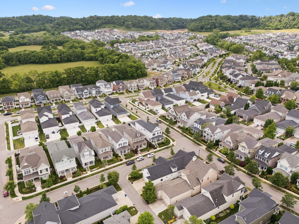
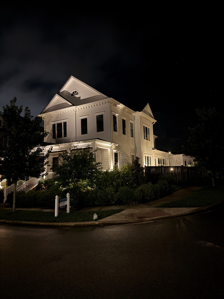
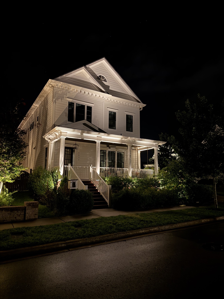
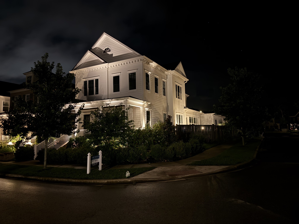
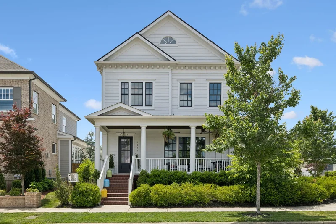
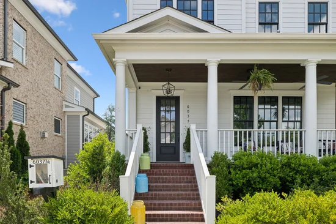
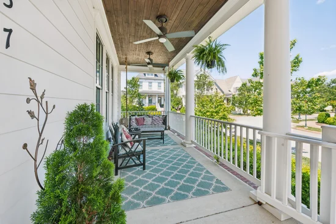
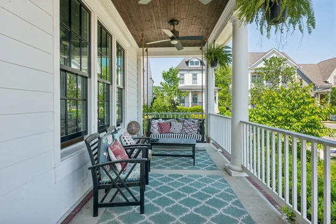
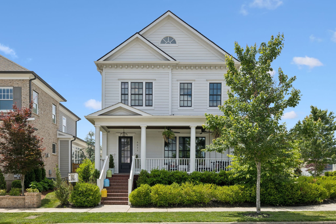
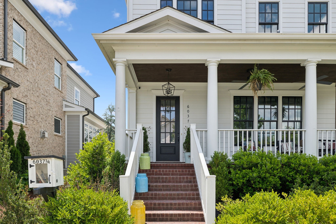
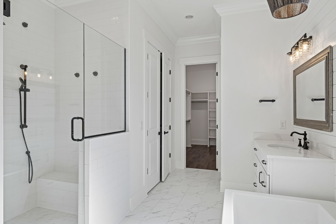
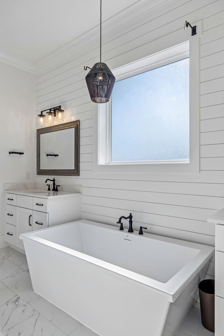
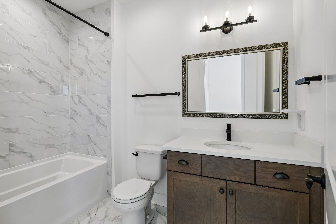
Welcome to 6037 Donovan St. This is not your typical Westhaven house. And that’s why you’ll love it. It’s built for families who want the conveniences of Westhaven living with an open, California feel. Where most Westhaven homes greet you with a guest room on the right and an office on the left, this one opens up immediately, feeling big and spacious the moment you walk in. There’s no side porch. It was fully enclosed with hardwood floors and wall-to-wall windows, creating an immersive indoor space you can enjoy 365 days a year. Plus a bar nook with integrated dual wine fridge, perfect for entertaining. Speaking of entertaining, do you like to grill? Step outside to a wrap-around outdoor kitchen with a Santa Maria style grill, Komodo grill, cooktop, and sink, surrounded by black Spanish tiles. If the wood fire feels intimidating, drop in a stainless gas grill. No problem. Back inside: the kitchen. Wow. White, clean, airy. A white Fisher and Paykel range paired with a white refrigerator, plus a second wall oven for those busy Thanksgiving dinners. The walk-in pantry holds an upright freezer. Simply put, a chef’s kitchen. Down the hall is the oversized primary bedroom, on the first floor, next to a very recently updated spa-like bathroom. Amazing light, private from the rest of the house. A great escape. Upstairs, a split staircase. Head left for two bedrooms and two bathrooms plus a big, light-filled bonus room. This wing is PERFECT for kiddos to roam free, each with their own bathroom. Head right for a private, quiet bedroom with en suite. PERFECT for overnight guests or a work-from-home sanctuary. Too bad there’s no three-car garage. That stinks. But there is a brick patio built for your golf cart (experts discourage charging one indoors anyway). Stop by. Fall in love. And picture your friends and family flowing through this house while you settle into the best neighborhood in Tennessee.

Property Highlights

Property Type
Residential
Property Sub Type
Single Family Residence
Bedrooms
4
Total Bathrooms
5
Living Area
3,611 Sqft
Price / Sqft
$429
Acres
0.17
Year Built
2020
Cumulative Days on Market
90

Location

City/Township
Franklin
Subdivision
Westhaven
County
Williamson County TN

Property Details
Price
$1,550,000
Property Type
Residential
Property Sub Type
Single Family Residence

Building

Levels
Two
Total Area
3,611 Sqft

Community

Local Schools

Elementary School
Pearre Creek Elementary School
Middle School
Hillsboro Elementary/ Middle School
High School
Independence High School

Interior Features

Bedrooms and Bathrooms

Total Bathrooms
5
Full Bathrooms
4
1/2 Bathrooms
1
Bedrooms
4
Bedrooms on Main Level
1

Rooms and Basement

Basement Features
Crawl Space

Area and Spaces

Living Area
3,611 Sqft
Above Grade Finished Area
3,611 Sqft

Appliances

Appliances
Built-In Electric Oven, Gas Range, Dishwasher, Disposal, Microwave, Refrigerator

Interior Features

Interior Features
Kitchen Island
Flooring
Carpet, Wood, Tile

Heating and Cooling

Heating Features
Central, Natural Gas

Building Details
Construction

Year Built
2020
Foundations
Concrete Perimeter

Materials
Construction Materials
Fiber Cement, Brick

Terms

Terms

Special Conditions
Standard
Cumulative Days on Market
90

Taxes

Tax

Tax (Annual)
$5,866

HOA

Has HOA
Yes
Association Fee
$225 /mo

Heating, Cooling & Utilities

Cooling Features
Central Air, Electric

Utilities

Utilities
Electricity Available, Natural Gas Available, Water Available
Sewer
Public Sewer
Water Source
Public

Lot

Acres
0.17
Lot Size
0.17
Lot Dimensions
50.7 X 135

Parking

Garage Capacity
2
Covered Spaces
2
Listed by Compass, 6159477200
Listing Data last updated 10/30/2026 05:00 am
Get a Link to this Property: Copy To Clipboard
QR Code link to this property

Phone:
Connect with:

Payment Calculator

per month. fixed. % interest.
$
%
$
%
Principal & Interest
+ Home Insurance
+ Property Tax
+ HOA Fees
per month
Total interest paid over s will be:
All estimates and provided for informational purposes only. Actual amounts may vary. The output of the tool is not a loan offer or solicitation, nor is it financial or legal advice. Information, rates, programs and loan scenarios shown are for example only as of 30-Oct-2026 and are subject to change without notice. Interest rates provided by the St. Louis Federal Reserve Economic Data (FRED). All products are subject to credit and property approval. Not all products are available in all states or for all loan amounts. Other restrictions and limitations apply. Contact your preferred lender for the pricing associated with your specific transaction. Calculations are generated by Open Source mortgage calculation software tools using common mathematical formulas. All calculations should be independently verified.
Get Walk Score Content

Property History

3 days ago
Property information last updated
43 days ago
Date of last price change
89 days ago
Status Active. This is the date the listing was placed on market.
Cumulative Days on Market: 90 days (includes prior listings) · Currently listed since August 1, 2026. Data provided by the MLS.

Similar Properties