Property Details

Start of property details
Share this property:
2077 Wilson Pike
Franklin, TN 37067
FOR SALE · Active
$10,750,000
$1,232 / Sqft
5
Beds
8
Baths
6
Garage
8,728
Sqft
7.55
Acres
MLS# 3320027
Cumulative Days on Market: 87 · Includes prior listings · Currently listed since 08/03/26 · Data provided by the MLS.

Property Description

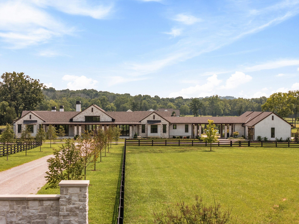
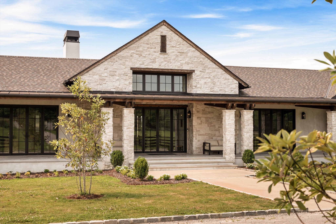
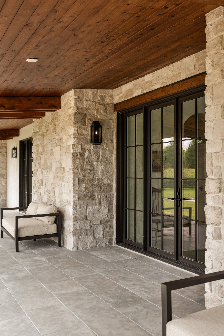
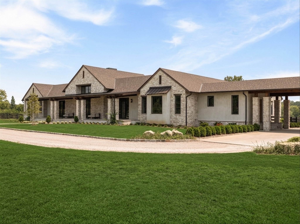
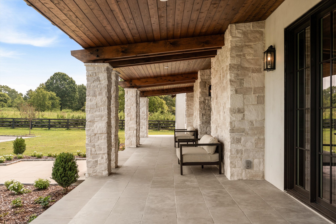
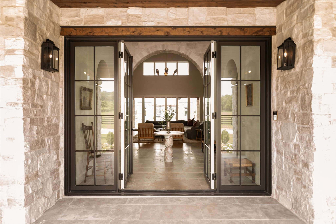
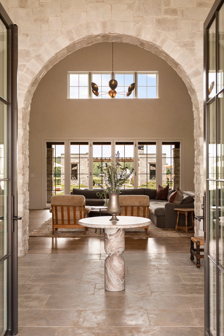
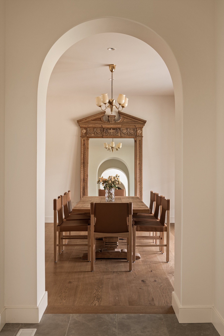
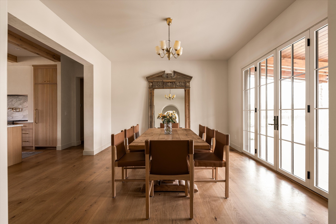
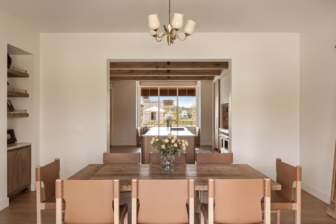
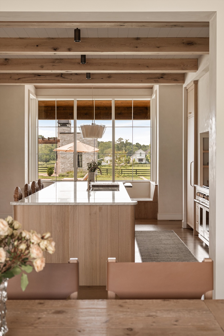
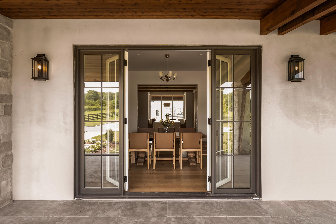
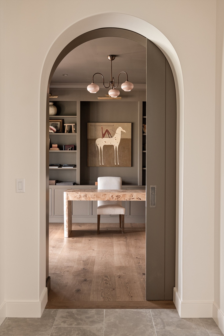
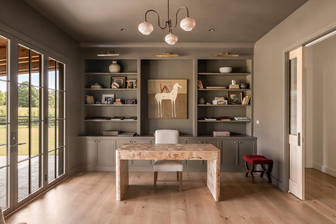
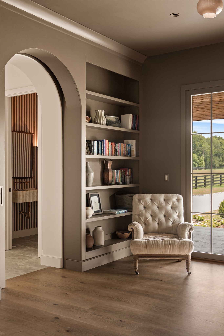
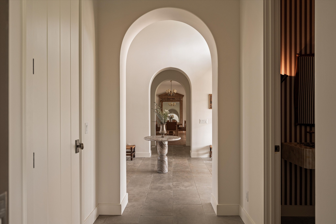
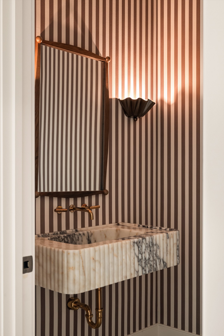
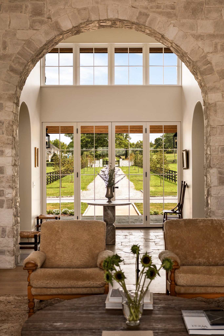
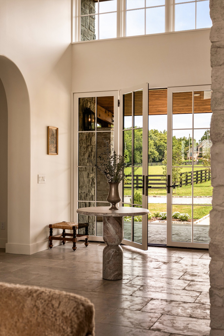
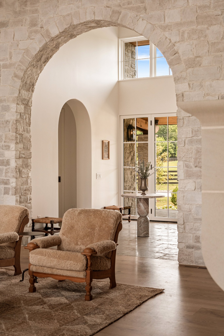
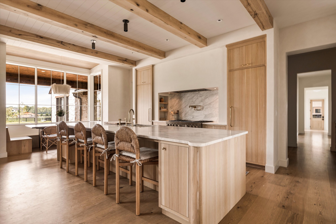
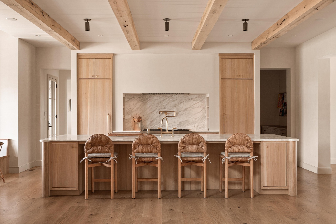
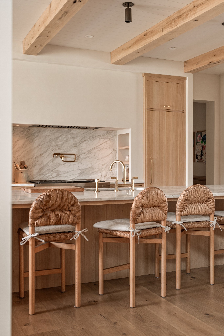
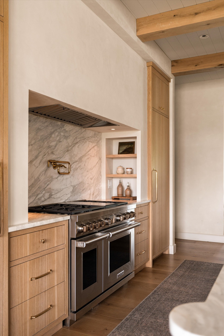
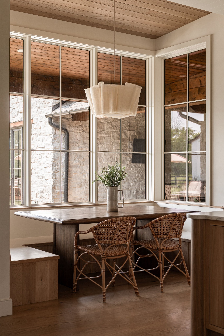
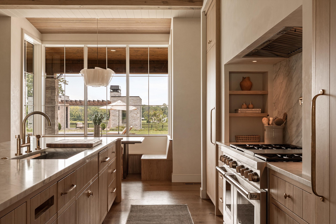
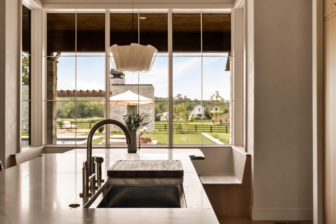
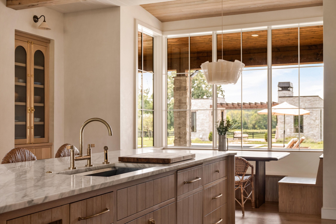
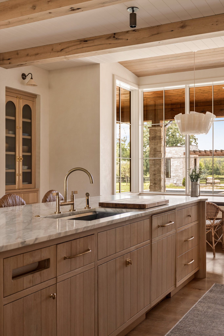
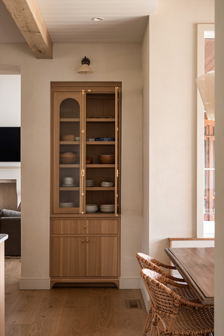
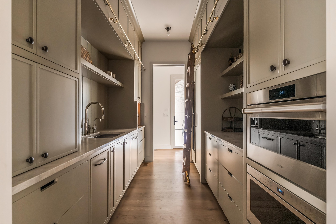
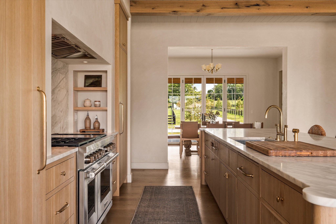
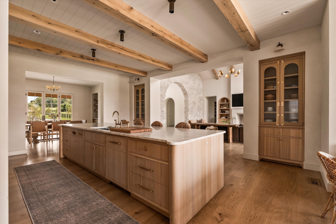
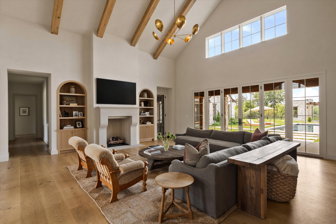
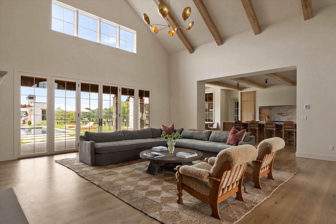
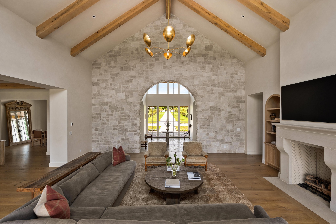
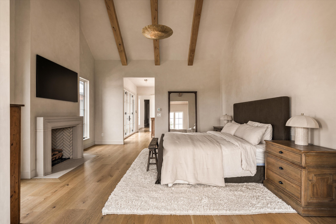
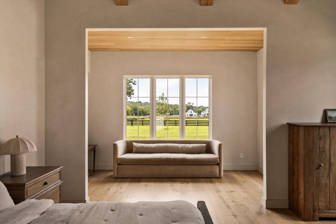
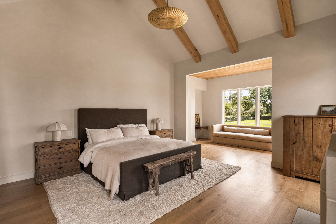
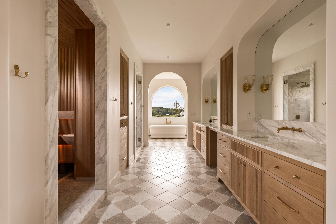
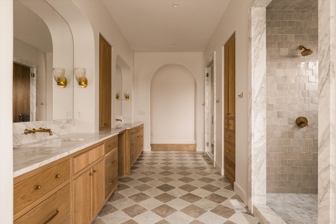
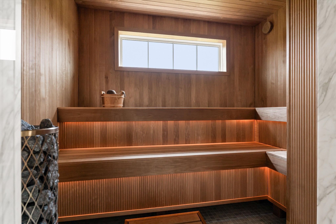
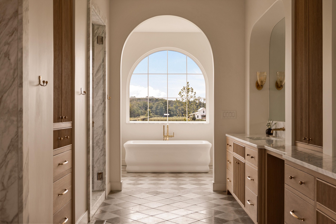
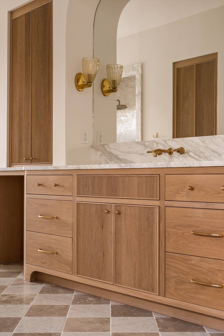
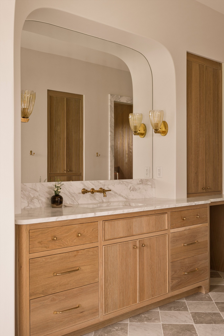
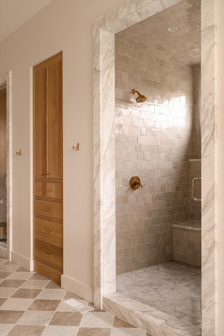
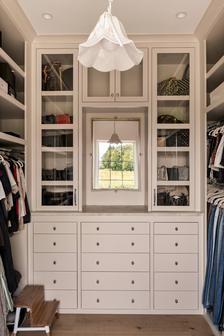
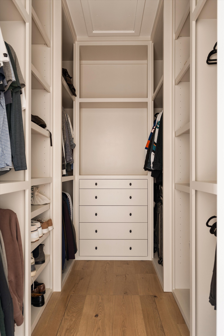
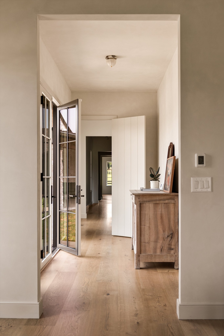
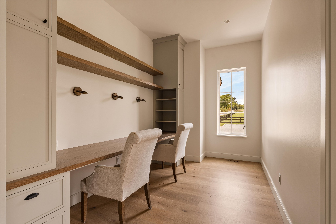
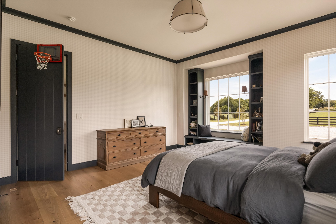
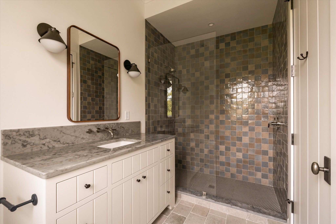
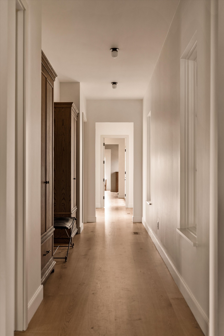
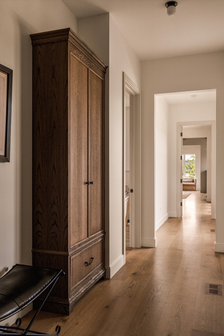
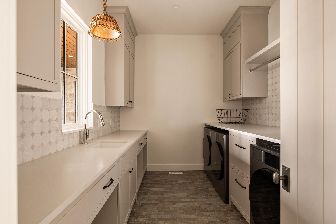
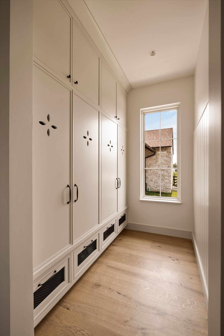
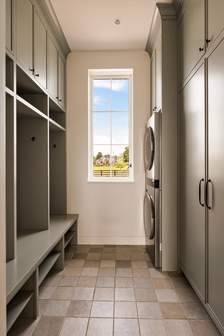
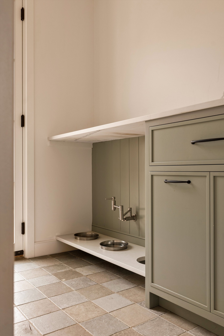
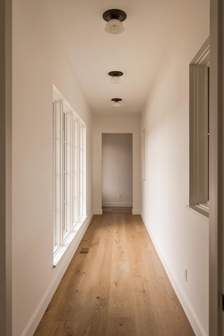
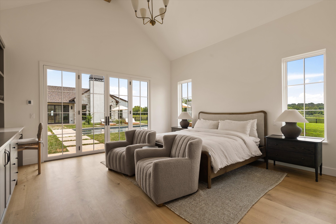
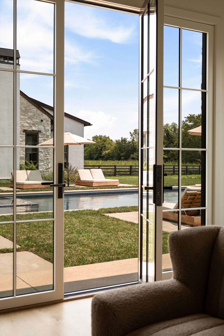
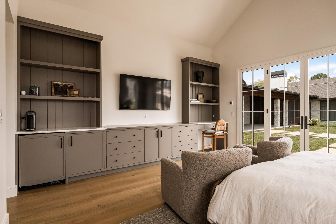
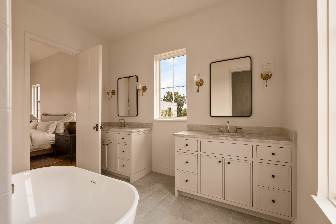
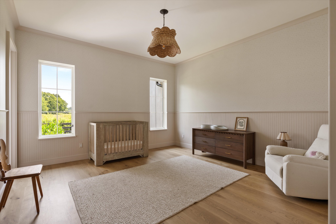
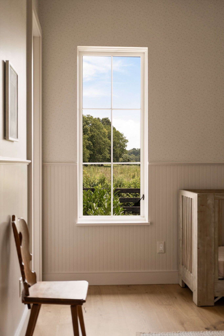
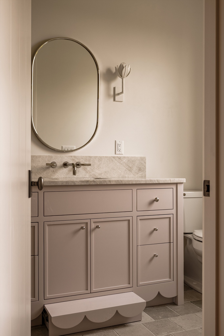
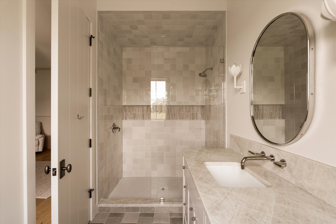
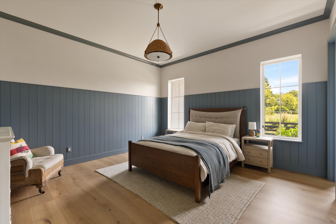
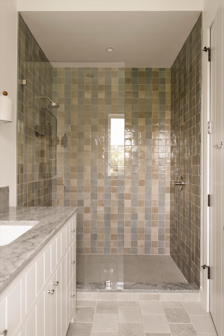
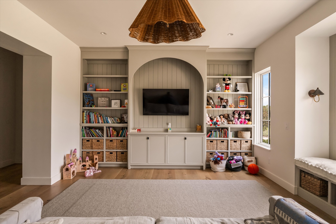
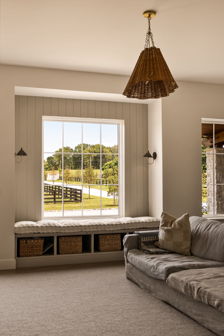
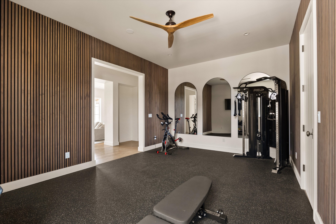
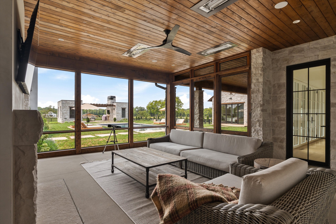
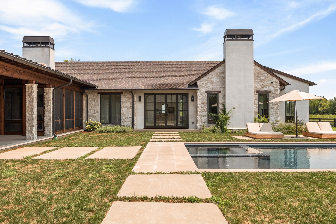
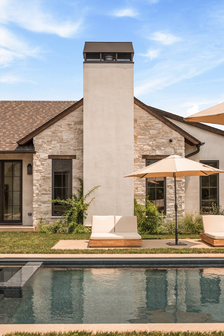
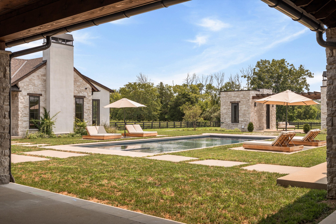
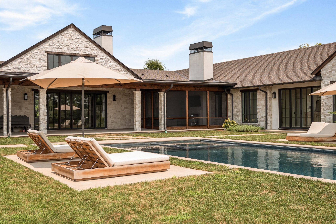
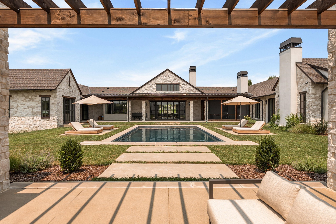
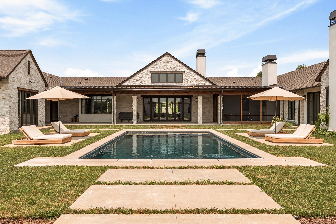
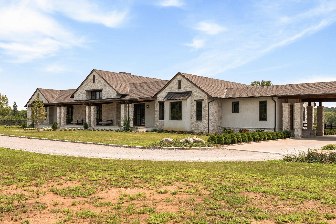
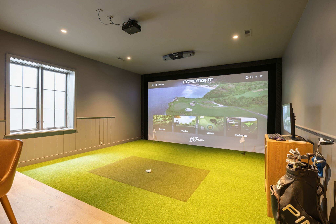
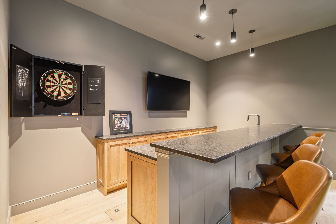
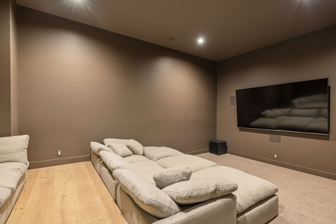
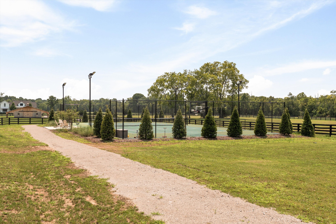
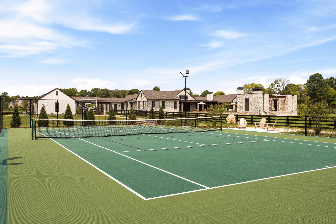
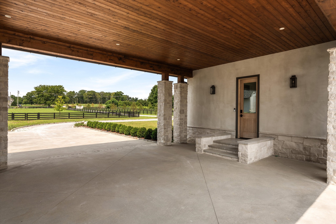
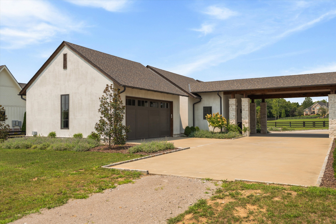
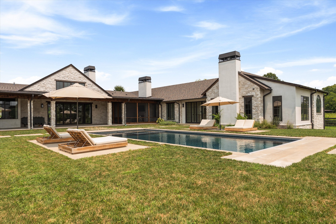
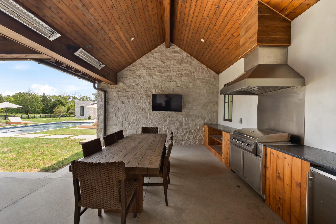
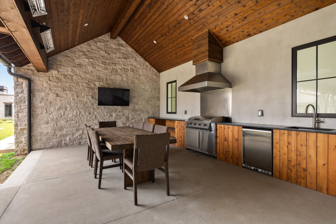
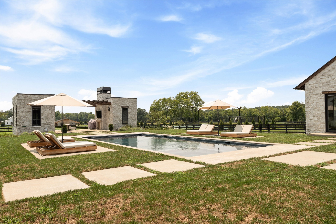
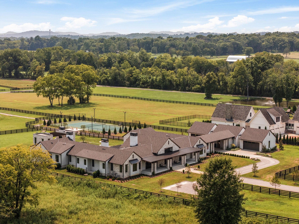
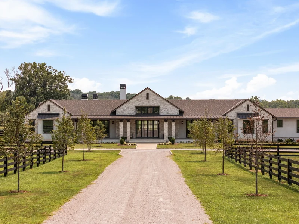
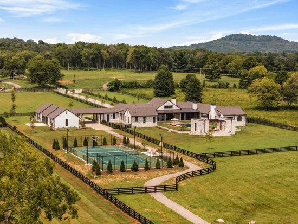
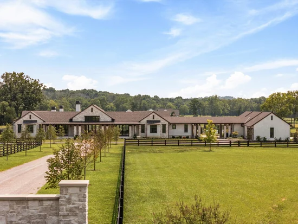
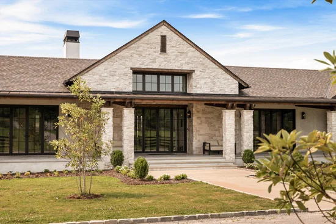
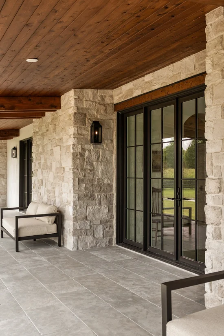
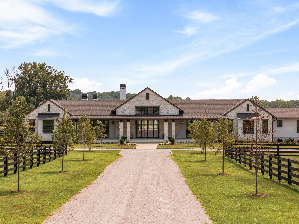
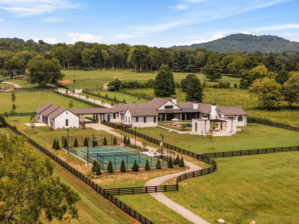
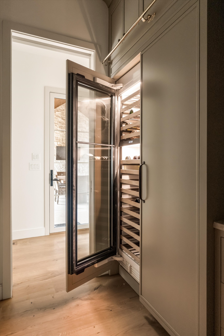
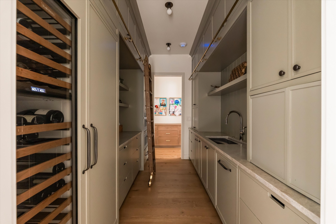
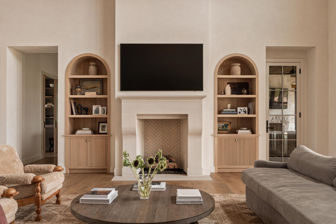
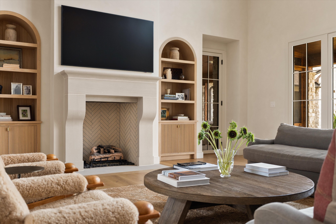
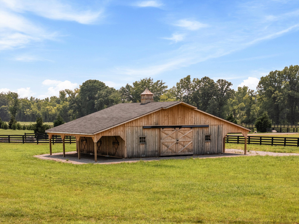
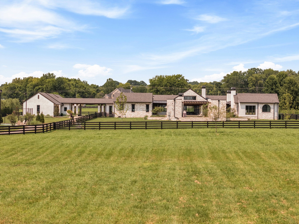
You will not find another house like this in Tennessee. Texas ranch meets European design. You have to see this home in real life to understand the level of quality and craftsmanship that has gone into this marvelous 2025 build. This home was planned and executed as a forever home, and this is your opportunity to savor the final product of 5 years of planning and execution. Extraordinary gated European-inspired estate on 7.55 level private acres offering exceptional one-level living with retreat-style amenities. Authentic cement stucco and stone exterior, timeless arched architecture, soaring wood beams, and designer finishes throughout. Spectacular designer kitchen with custom White Oak cabinetry, marble countertops, Wolf appliances, separate refrigerator / freezer, breakfast nook, built-in china cabinetry, and fully equipped scullery kitchen with additional refrigeration, ovens, prep sink, and abundant storage. Luxurious primary retreat with fireplace, dual custom walk-in closets, European sauna, soaking tub, oversized shower, and private gallery entrance. Three additional oversized ensuite bedrooms plus private guest / in-law suite with built-ins, refrigerator, large closet, and direct pool access. Designed for entertaining and everyday luxury with formal dining, private office, gym, bonus room, theater, game room with golf simulator and bar, pet suite, and dual drop zones. Outdoor living is exceptional with resort-style pool / spa, electric pool cover, screened porch, covered outdoor kitchen, expansive heated entertaining porches, and stunning cedar ceilings / beams. Sports enthusiasts will love the tennis / pickleball / basketball court and 36x56, 4-stall barn complete with tack / feed room and a space for future wash stall or additional stall. Additional features include European White Oak floors, custom site-built closets, Marvin doors, Sierra Pacific windows, encapsulated crawl space, foam insulation, oversized 6 car 2, 311 sq ft garage. State of the art video / security

Property Highlights

Property Type
Residential
Property Sub Type
Single Family Residence
Architectural Style
Ranch
Bedrooms
5
Total Bathrooms
8
Living Area
8,728 Sqft
Price / Sqft
$1,232
Acres
7.55
Year Built
2025
Cumulative Days on Market
87

Location

City/Township
Franklin
Subdivision
S & G Properties LLC
County
Williamson County TN

Property Details
Price
$10,750,000
Property Type
Residential
Property Sub Type
Single Family Residence

Building

Levels
Two
Total Area
8,728 Sqft

Community

Local Schools

Elementary School
Trinity Elementary
Middle School
Fred J Page Middle School
High School
Fred J Page High School

Interior Features

Bedrooms and Bathrooms

Total Bathrooms
8
Full Bathrooms
6
1/2 Bathrooms
2
Bedrooms
5
Bedrooms on Main Level
5

Rooms and Basement

Basement Features
Partially Finished

Area and Spaces

Living Area
8,728 Sqft
Above Grade Finished Area
7,160 Sqft
Below Grade Finished Area
1,568 Sqft

Appliances

Appliances
Double Oven, Gas Range, Dishwasher, Disposal, Microwave, Refrigerator

Interior Features

Interior Features
Built-in Features, Extra Closets, High Ceilings, In-Law Floorplan, Pantry, Walk-In Closet(s), Kitchen Island
Flooring
Wood, Tile
Laundry Features
Electric Dryer Hookup, Washer Hookup

Heating and Cooling

Heating Features
Central, Natural Gas

Building Details
Construction

Architectural Style
Ranch
Year Built
2025

Materials
Construction Materials
Stone, Stucco
Roof
Shingle

Terms

Terms

Special Conditions
Standard
Cumulative Days on Market
87

Taxes

Tax

Tax (Annual)
$2,678

Heating, Cooling & Utilities

Cooling Features
Central Air

Utilities

Utilities
Natural Gas Available, Water Available
Sewer
Private Sewer
Water Source
Public

Lot

Acres
7.55
Lot Size
7.55

Exterior Features

Patio And Porch Features
Patio, Covered, Porch, Screened

Parking

Garage Capacity
6
Covered Spaces
6
Listed by MERIT Real Estate Advisors, 6159481887
Listing Data last updated 10/30/2026 05:00 am
Get a Link to this Property: Copy To Clipboard
QR Code link to this property

Phone:
Connect with:

Payment Calculator

per month. fixed. % interest.
$
%
$
%
Principal & Interest
+ Home Insurance
+ Property Tax
+ HOA Fees
per month
Total interest paid over s will be:
All estimates and provided for informational purposes only. Actual amounts may vary. The output of the tool is not a loan offer or solicitation, nor is it financial or legal advice. Information, rates, programs and loan scenarios shown are for example only as of 30-Oct-2026 and are subject to change without notice. Interest rates provided by the St. Louis Federal Reserve Economic Data (FRED). All products are subject to credit and property approval. Not all products are available in all states or for all loan amounts. Other restrictions and limitations apply. Contact your preferred lender for the pricing associated with your specific transaction. Calculations are generated by Open Source mortgage calculation software tools using common mathematical formulas. All calculations should be independently verified.
Get Walk Score Content

Property History

3 days ago
Property information last updated
87 days ago
Status Active. This is the date the listing was placed on market.
Cumulative Days on Market: 87 days (includes prior listings) · Currently listed since August 3, 2026. Data provided by the MLS.

Similar Properties