Property Details

Start of property details
Share this property:
1017 Argyle Ave
Nashville, TN 37203
FOR SALE · Active
$1,499,900
$343 / Sqft
4
Beds
5
Baths
2
Garage
4,379
Sqft
0.14
Acres
MLS# 3320687
Cumulative Days on Market: 87 · Includes prior listings · Currently listed since 08/04/26 · Data provided by the MLS.

Property Description

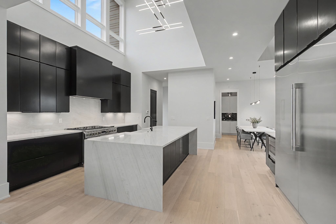
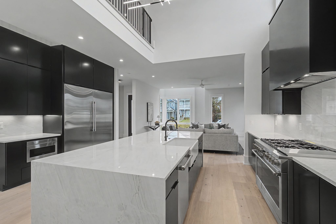
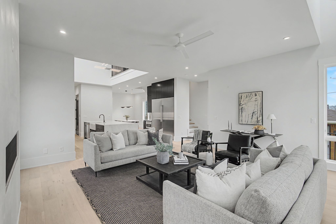
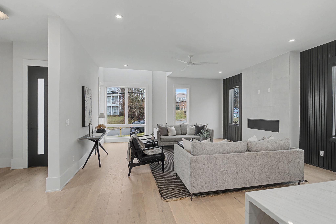
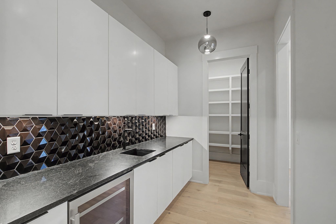
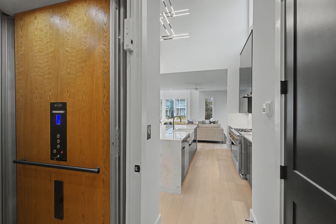
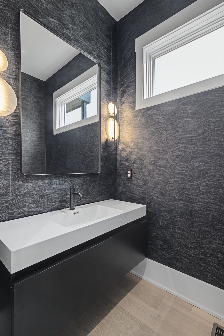
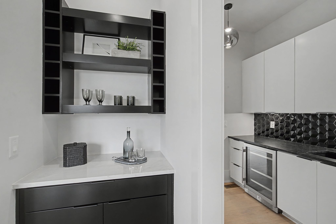
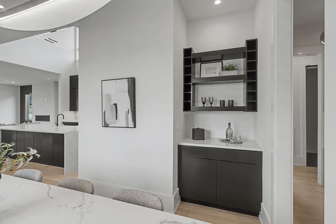
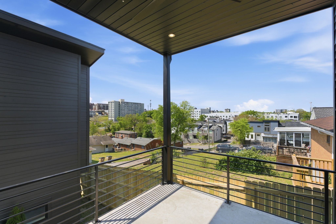
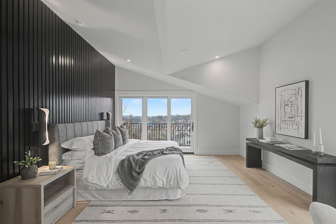
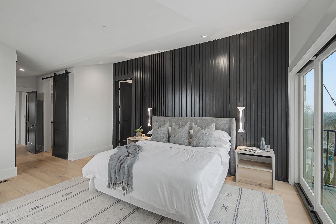
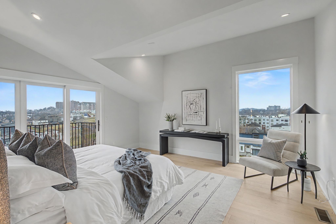
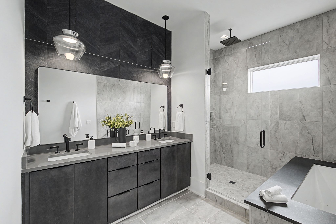
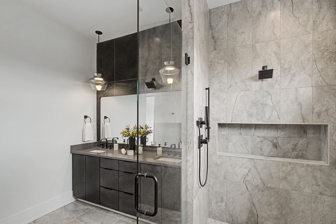
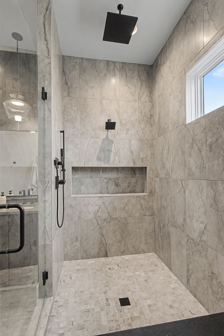
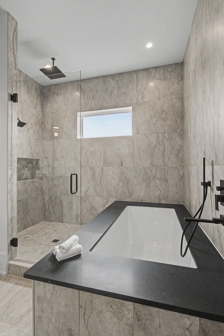
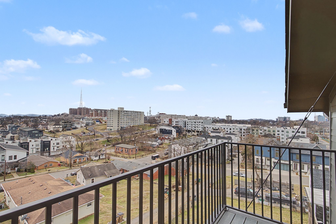
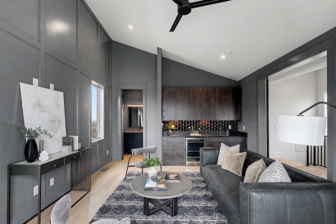
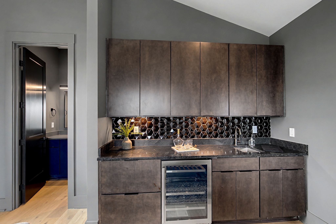
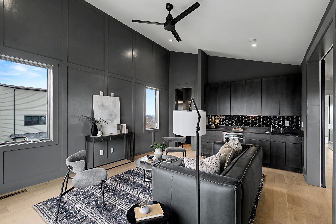
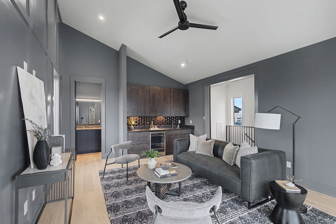
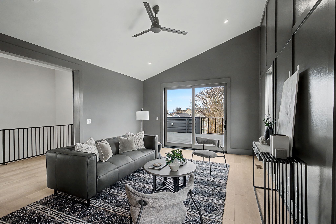
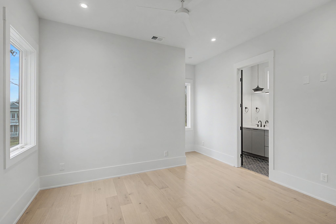
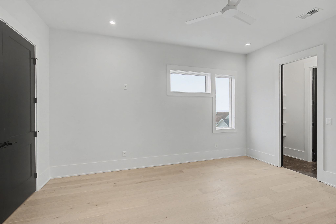
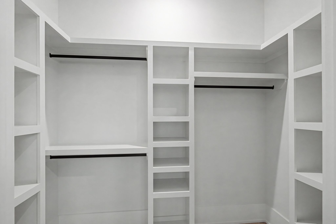
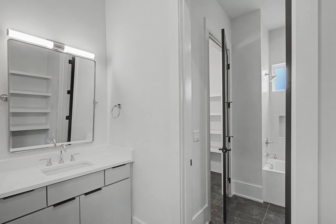
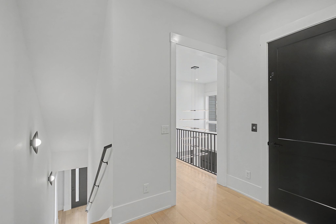
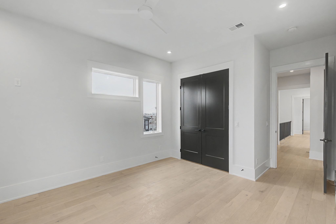
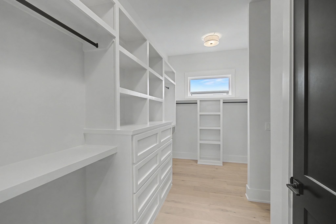
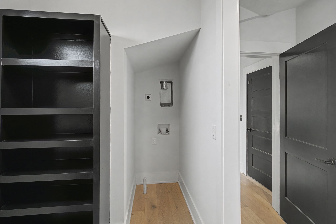
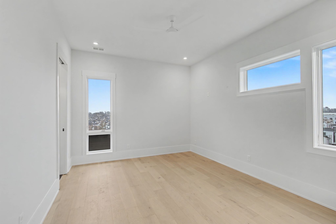
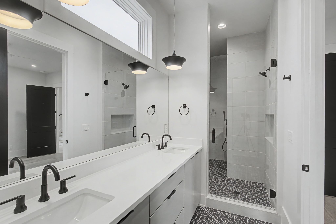
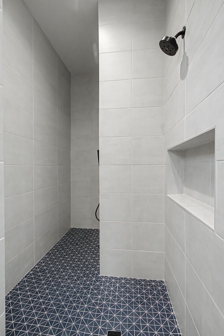
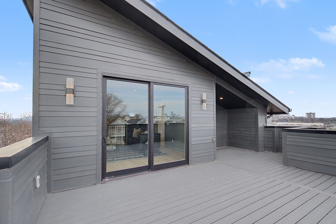
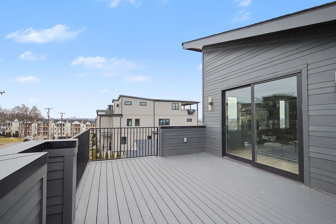
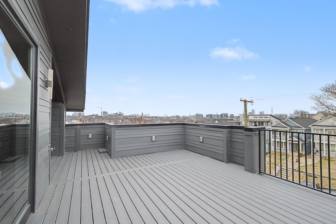
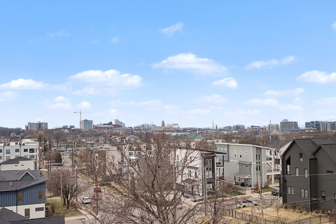
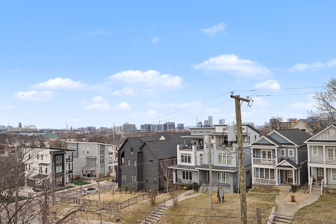
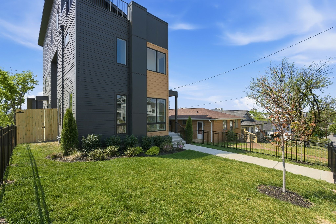
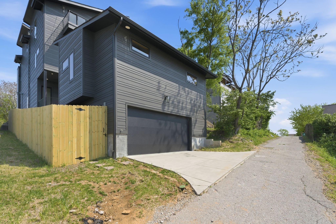
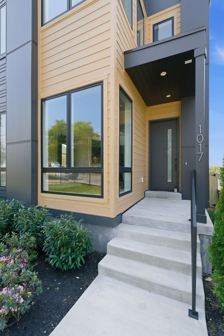
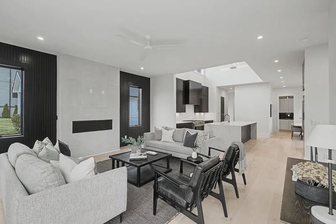
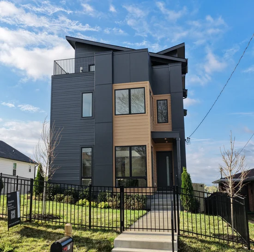
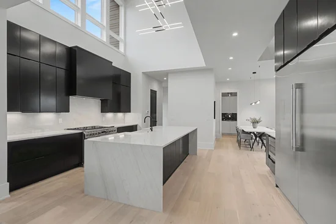
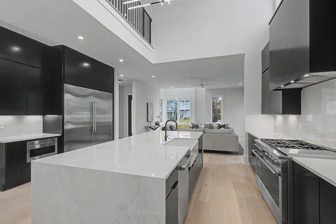
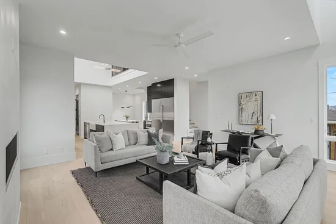
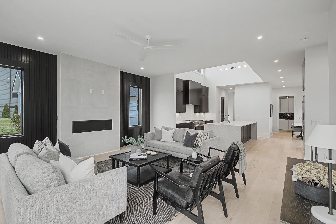
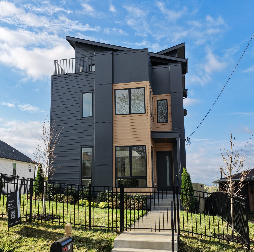
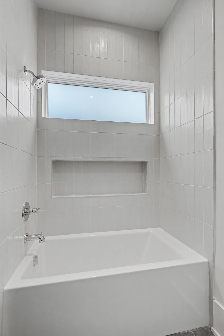
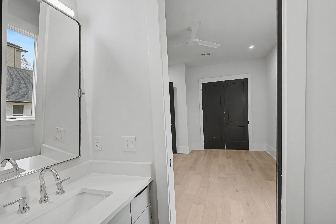
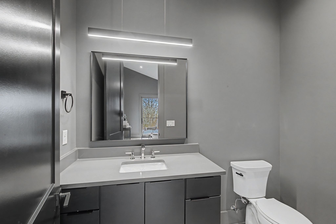
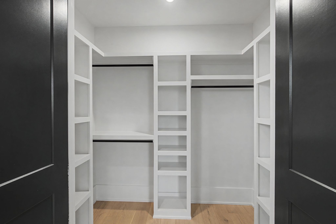
A rare opportunity to purchase substantially below replacement cost and appraised value in one of Nashville's most desirable urban locations. Positioned between 12 South and The Gulch, this modern residence is being offered for less than it cost to build, creating an exceptional opportunity for a savvy buyer to acquire significant square footage, luxury features, and potential built-in equity. Floor-to-ceiling windows capture panoramic Downtown Nashville views, while dramatic 10 and 20-foot ceilings and a second-floor catwalk create impressive architectural volume. The entertaining kitchen features a waterfall island, 48-inch range with double ovens, commercial-sized refrigeration, and expansive butler's pantry with prep sink and wine refrigerator. A three-stop elevator provides effortless access throughout, an extraordinary feature at this price point. The vaulted bonus room includes a wet bar, half bath, and private skyline deck, while the primary suite offers dual oversized closets, laundry connections, private deck, soaking tub, and rain-head shower. Equally rare is the massive detached 2-car garage with substantial bonus space above, offering the opportunity to finish and customize additional space to the next owner's needs. Multiple covered decks, a new metal entry gate, 8-foot privacy fence, and hardwood flooring further distinguish the property. With this combination of square footage, elevator, skyline views, oversized garage, and expansion potential, recreating this home at the asking price would be extraordinarily difficult. The property has appraised significantly above its current offering price, giving buyers the opportunity to potentially walk into meaningful equity from day one. Seller incentives may include mortgage rate buy-downs and other competitive lending options. A 2-10 Home Warranty or similar coverage and pre-closing blue-tape walkthrough are also offered. For the buyer who recognizes value, replacement cost, and long-term potential, this is worth consideration.

Property Highlights

Property Type
Residential
Property Sub Type
Single Family Residence
Bedrooms
4
Total Bathrooms
5
Living Area
4,379 Sqft
Price / Sqft
$343
Acres
0.14
Year Built
2025
Cumulative Days on Market
87

Location

City/Township
Nashville
View
City
Subdivision
12 South
County
Davidson County TN

Property Details
Price
$1,499,900
Property Type
Residential
Property Sub Type
Single Family Residence

Building

Levels
Three Or More
Total Area
4,379 Sqft

Community

Local Schools

Elementary School
Eakin Elementary
Middle School
West End Middle School
High School
Hillsboro Comp High School

Interior Features

Bedrooms and Bathrooms

Total Bathrooms
5
Full Bathrooms
3
1/2 Bathrooms
2
Bedrooms
4

Rooms and Basement

Basement Features
None

Area and Spaces

Living Area
4,379 Sqft
Above Grade Finished Area
4,379 Sqft

Appliances

Appliances
Oven, Range, Dishwasher, Microwave

Interior Features

Interior Features
Built-in Features, Elevator, High Ceilings, Wet Bar, Kitchen Island
Flooring
Concrete, Wood, Tile
Fireplace Features
Family Room, Gas

Heating and Cooling

Heating Features
Central
Has Fireplace
Yes
Fireplaces
1

Building Details
Construction

Year Built
2025

Materials
Construction Materials
Fiber Cement
Roof
Asphalt

Terms

Terms

Special Conditions
Standard
Cumulative Days on Market
87

Heating, Cooling & Utilities

Cooling Features
Central Air

Utilities

Utilities
Water Available
Sewer
Public Sewer
Water Source
Public

Lot

Acres
0.14
Lot Size
0.14
Lot Dimensions
40 X 148

Exterior Features

Patio And Porch Features
Deck

Parking

Garage Capacity
2
Covered Spaces
2
Listed by Compass RE, 6464369452
Listing Data last updated 10/30/2026 03:20 am
Get a Link to this Property: Copy To Clipboard
QR Code link to this property

Phone:
Connect with:

Payment Calculator

per month. fixed. % interest.
$
%
$
%
Principal & Interest
+ Home Insurance
+ Property Tax
+ HOA Fees
per month
Total interest paid over s will be:
All estimates and provided for informational purposes only. Actual amounts may vary. The output of the tool is not a loan offer or solicitation, nor is it financial or legal advice. Information, rates, programs and loan scenarios shown are for example only as of 30-Oct-2026 and are subject to change without notice. Interest rates provided by the St. Louis Federal Reserve Economic Data (FRED). All products are subject to credit and property approval. Not all products are available in all states or for all loan amounts. Other restrictions and limitations apply. Contact your preferred lender for the pricing associated with your specific transaction. Calculations are generated by Open Source mortgage calculation software tools using common mathematical formulas. All calculations should be independently verified.
Get Walk Score Content

Property History

2 days ago
Property information last updated
38 days ago
Date of last price change
86 days ago
Status Active. This is the date the listing was placed on market.
Cumulative Days on Market: 87 days (includes prior listings) · Currently listed since August 4, 2026. Data provided by the MLS.

Similar Properties