Property Details

Start of property details
Share this property:
1203B Brick Church Pike
Nashville, TN 37207
5 days ago REDUCED · Active
$924,900
$349 / Sqft
4
Beds
4
Baths
2
Garage
2,651
Sqft
2023
Yr. Built
MLS# 3336065
Cumulative Days on Market: 83 · Includes prior listings · Currently listed since 08/06/26 · Data provided by the MLS.

Property Description

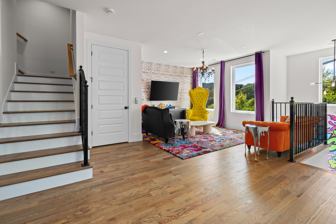
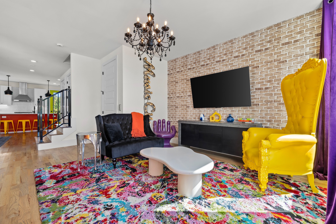
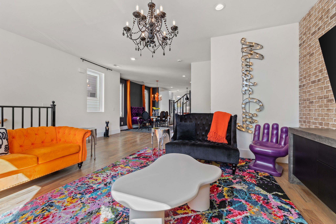
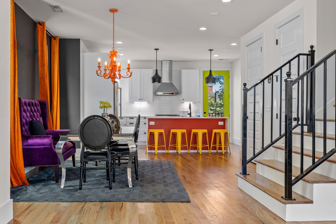
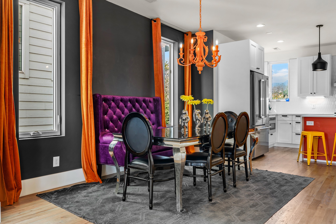
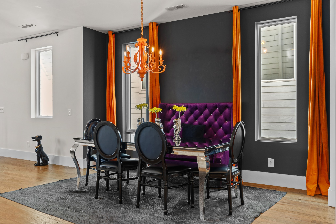
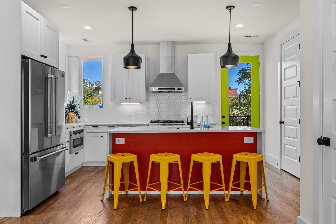
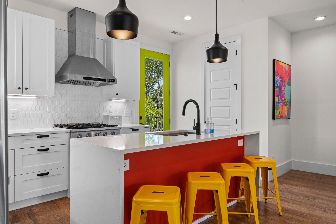
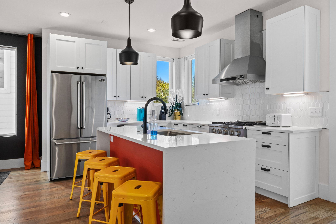
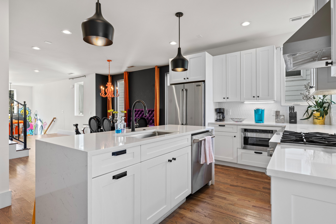
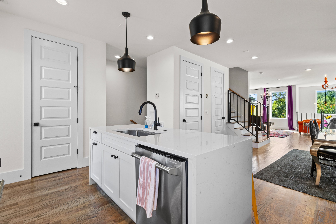
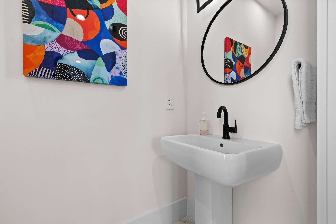
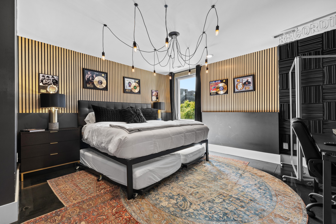
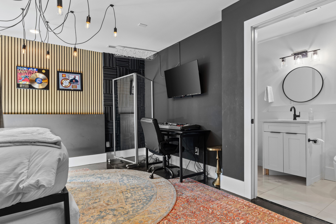
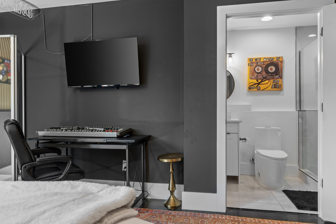
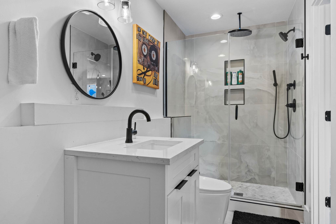
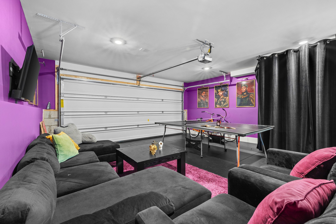
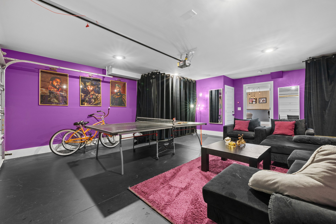
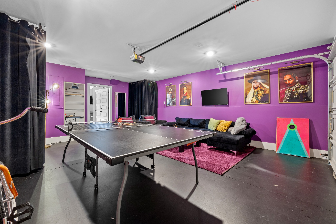
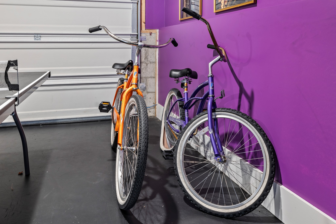
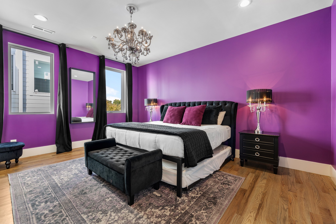
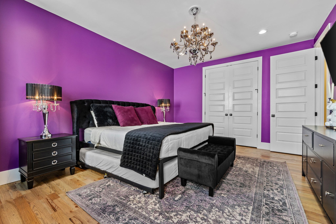
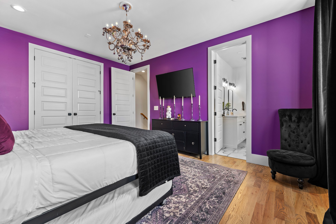
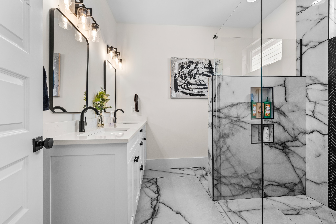
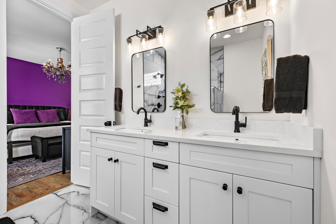
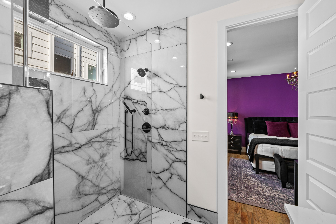
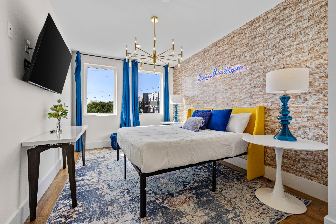
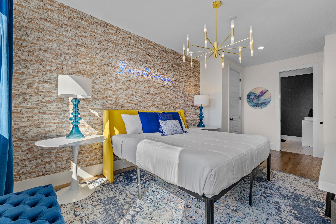
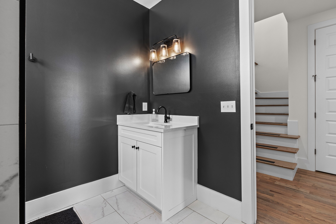
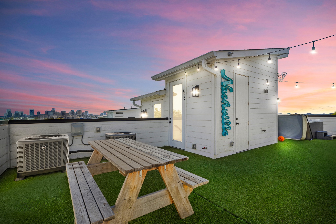
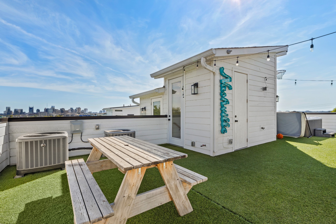
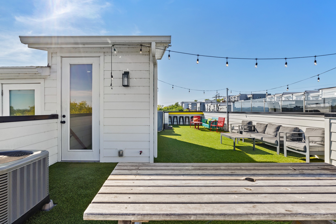
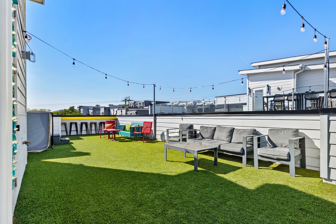
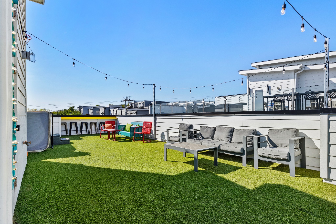
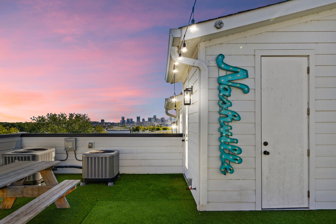
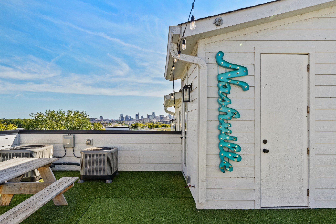
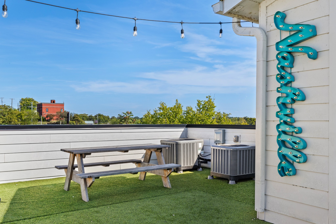
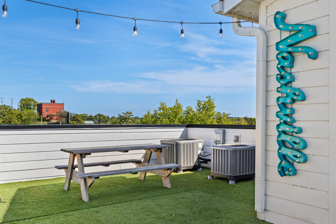
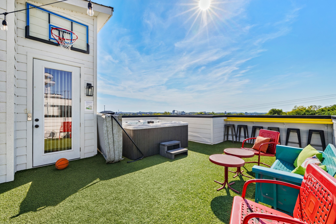
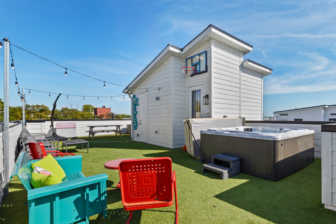
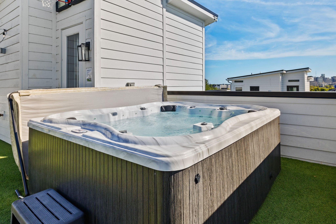
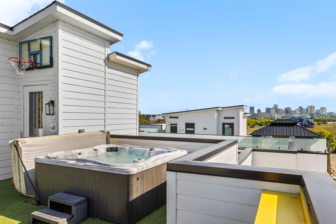
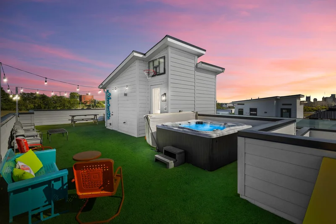
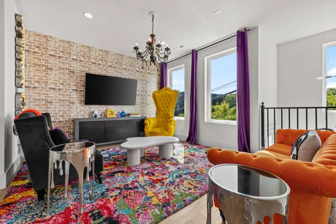
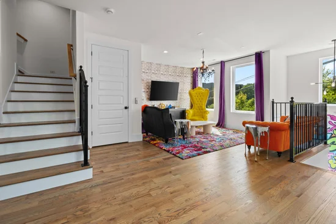
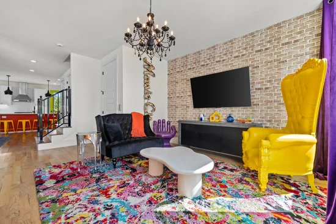
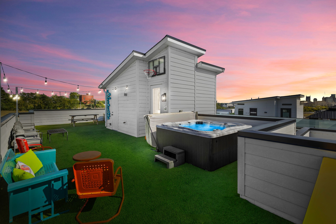
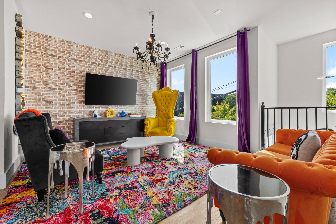
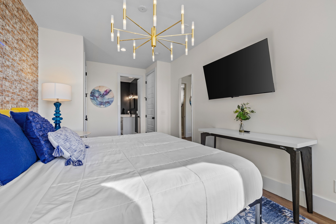
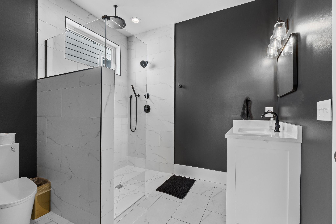
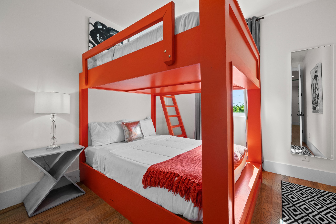
Incredible, professionally designed, fully furnished, turn-key NOO STR offering spectacular downtown city views. Zoned MUN-A which allows for non owner occupied short term rentals by right. It even had future bookings already in place. The property is going to be walkable to Oracles future World headquarters and only a short 8-10 minute drive to the new Nissan Stadium, Music City Center, Bridgestone Arena and Broadway Bars. The home itself features quartz countertops, stainless-steel appliances, and custom cabinetry, opening seamlessly into a sunlit living area perfect for entertaining. A private ELEVATOR connects all levels, leading up to the rooftop oasis — complete with a hot tub, lounge seating, and skyline views that set the stage for unforgettable nights. Designed for performance on every level, this home is a proven top earner in Nashville’s short-term rental market. Additional highlights include a two-car garage, a spa-like primary suite, bicycles for a music city ride, and energy-efficient systems throughout.

Property Highlights

Property Type
Residential
Property Sub Type
Horizontal Property Regime - Attached
Bedrooms
4
Total Bathrooms
4
Living Area
2,651 Sqft
Price / Sqft
$349
Year Built
2023
Cumulative Days on Market
83

Location

City/Township
Nashville
View
City
Subdivision
River District
County
Davidson County TN

Property Details
Price
$924,900
Property Type
Residential
Property Sub Type
Horizontal Property Regime - Attached

Building

Levels
One
Total Area
2,651 Sqft

Community

Local Schools

Elementary School
Alex Green Elementary
Middle School
Haynes Middle
High School
Whites Creek High

Interior Features

Bedrooms and Bathrooms

Total Bathrooms
4
Full Bathrooms
3
1/2 Bathrooms
1
Bedrooms
4
Bedrooms on Main Level
1

Rooms and Basement

Basement Features
None

Area and Spaces

Living Area
2,651 Sqft
Above Grade Finished Area
2,651 Sqft

Appliances

Appliances
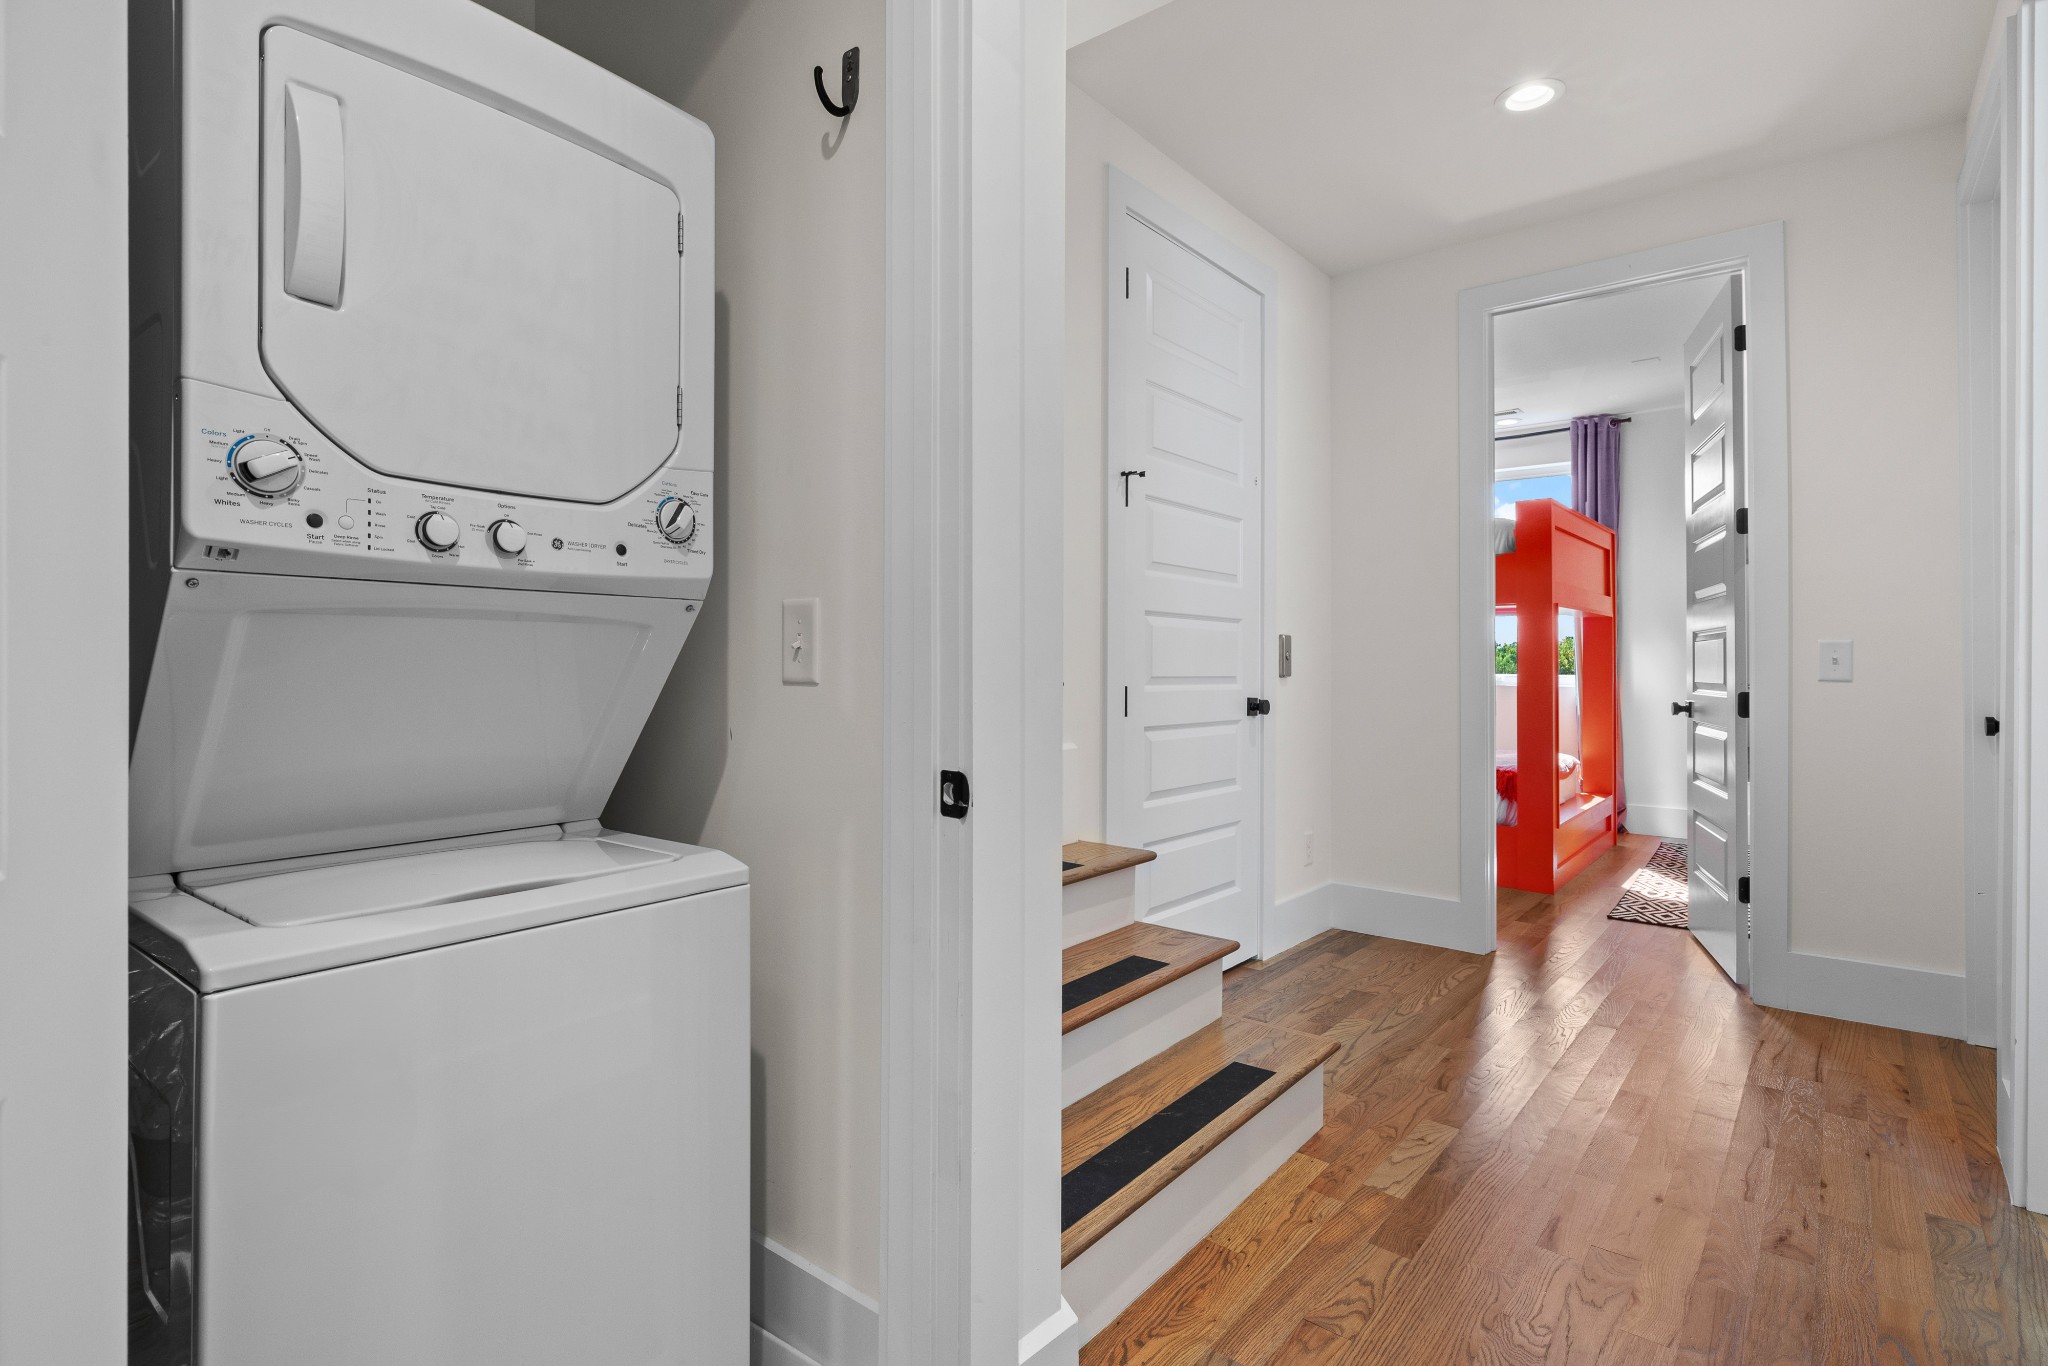
Built-In Gas Range, Dishwasher, Disposal, Dryer, Ice Maker, Microwave, Refrigerator, Stainless Steel Appliance(s), Washer

Interior Features

Interior Features
Air Filter, Ceiling Fan(s), Elevator, High Ceilings, Hot Tub, Open Floorplan, Walk-In Closet(s), High Speed Internet, Kitchen Island
Flooring
Concrete, Wood, Tile
Laundry Features
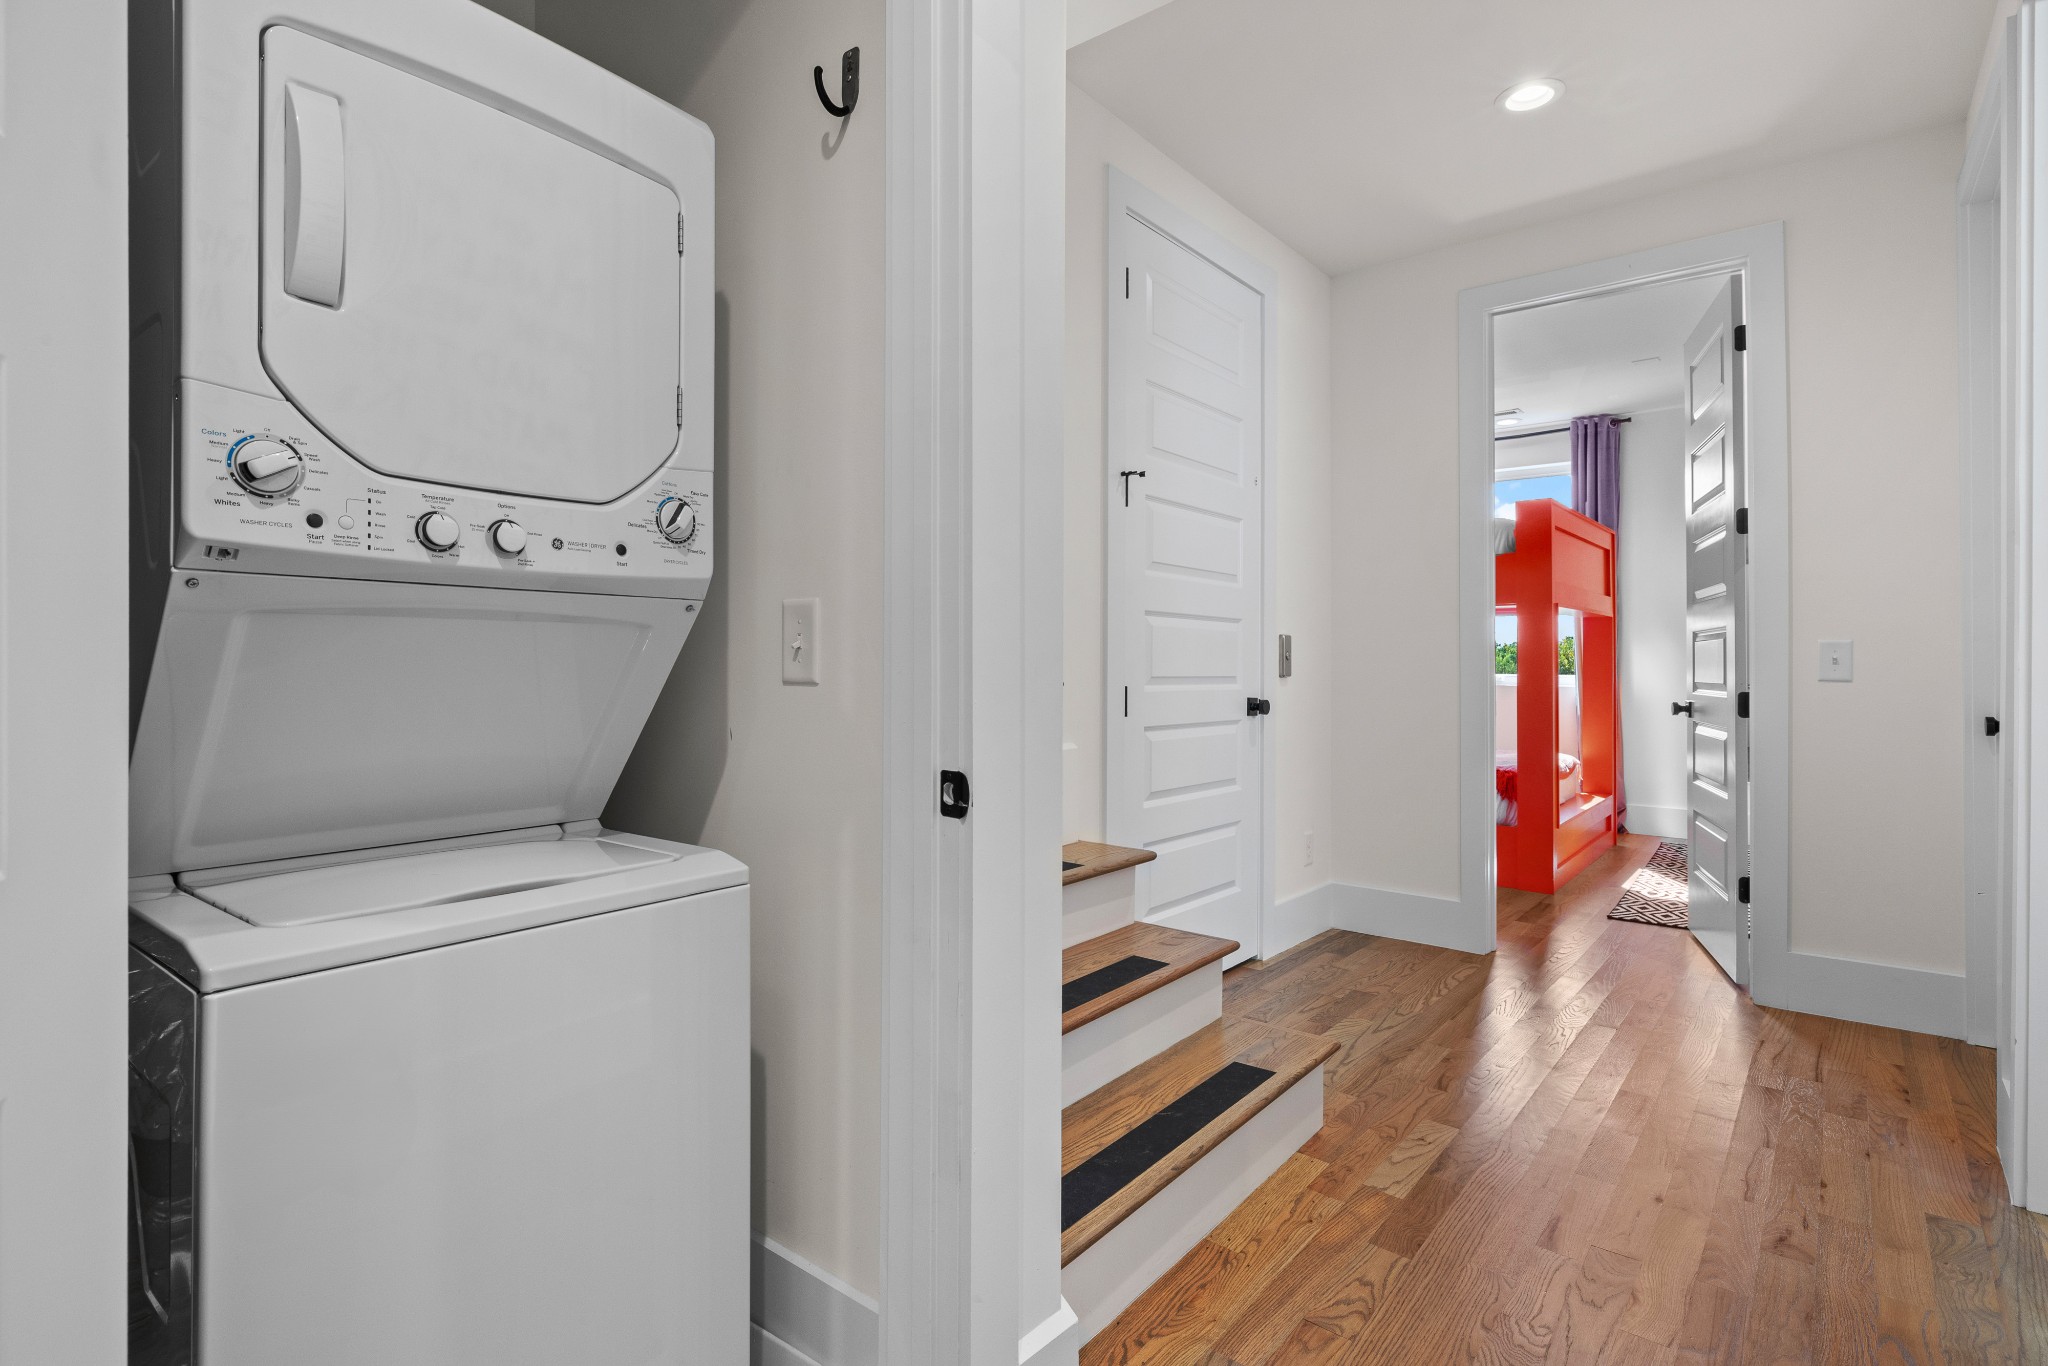
Electric Dryer Hookup, Gas Dryer Hookup
Security Features
Smoke Detector(s)

Heating and Cooling

Heating Features
Central

Building Details
Construction

Year Built
2023

Materials
Construction Materials
Fiber Cement, Frame

Terms

Terms

Special Conditions
Standard
Cumulative Days on Market
83

Taxes

Tax

Tax (Annual)
$12,651

HOA

Has HOA
Yes
Association Fee
$100 /mo
Association Fee Includes
Maintenance Structure, Trash

Heating, Cooling & Utilities

Cooling Features
Central Air

Utilities

Utilities
Water Available
Sewer
Public Sewer
Water Source
Public

Exterior Features

Exterior Features
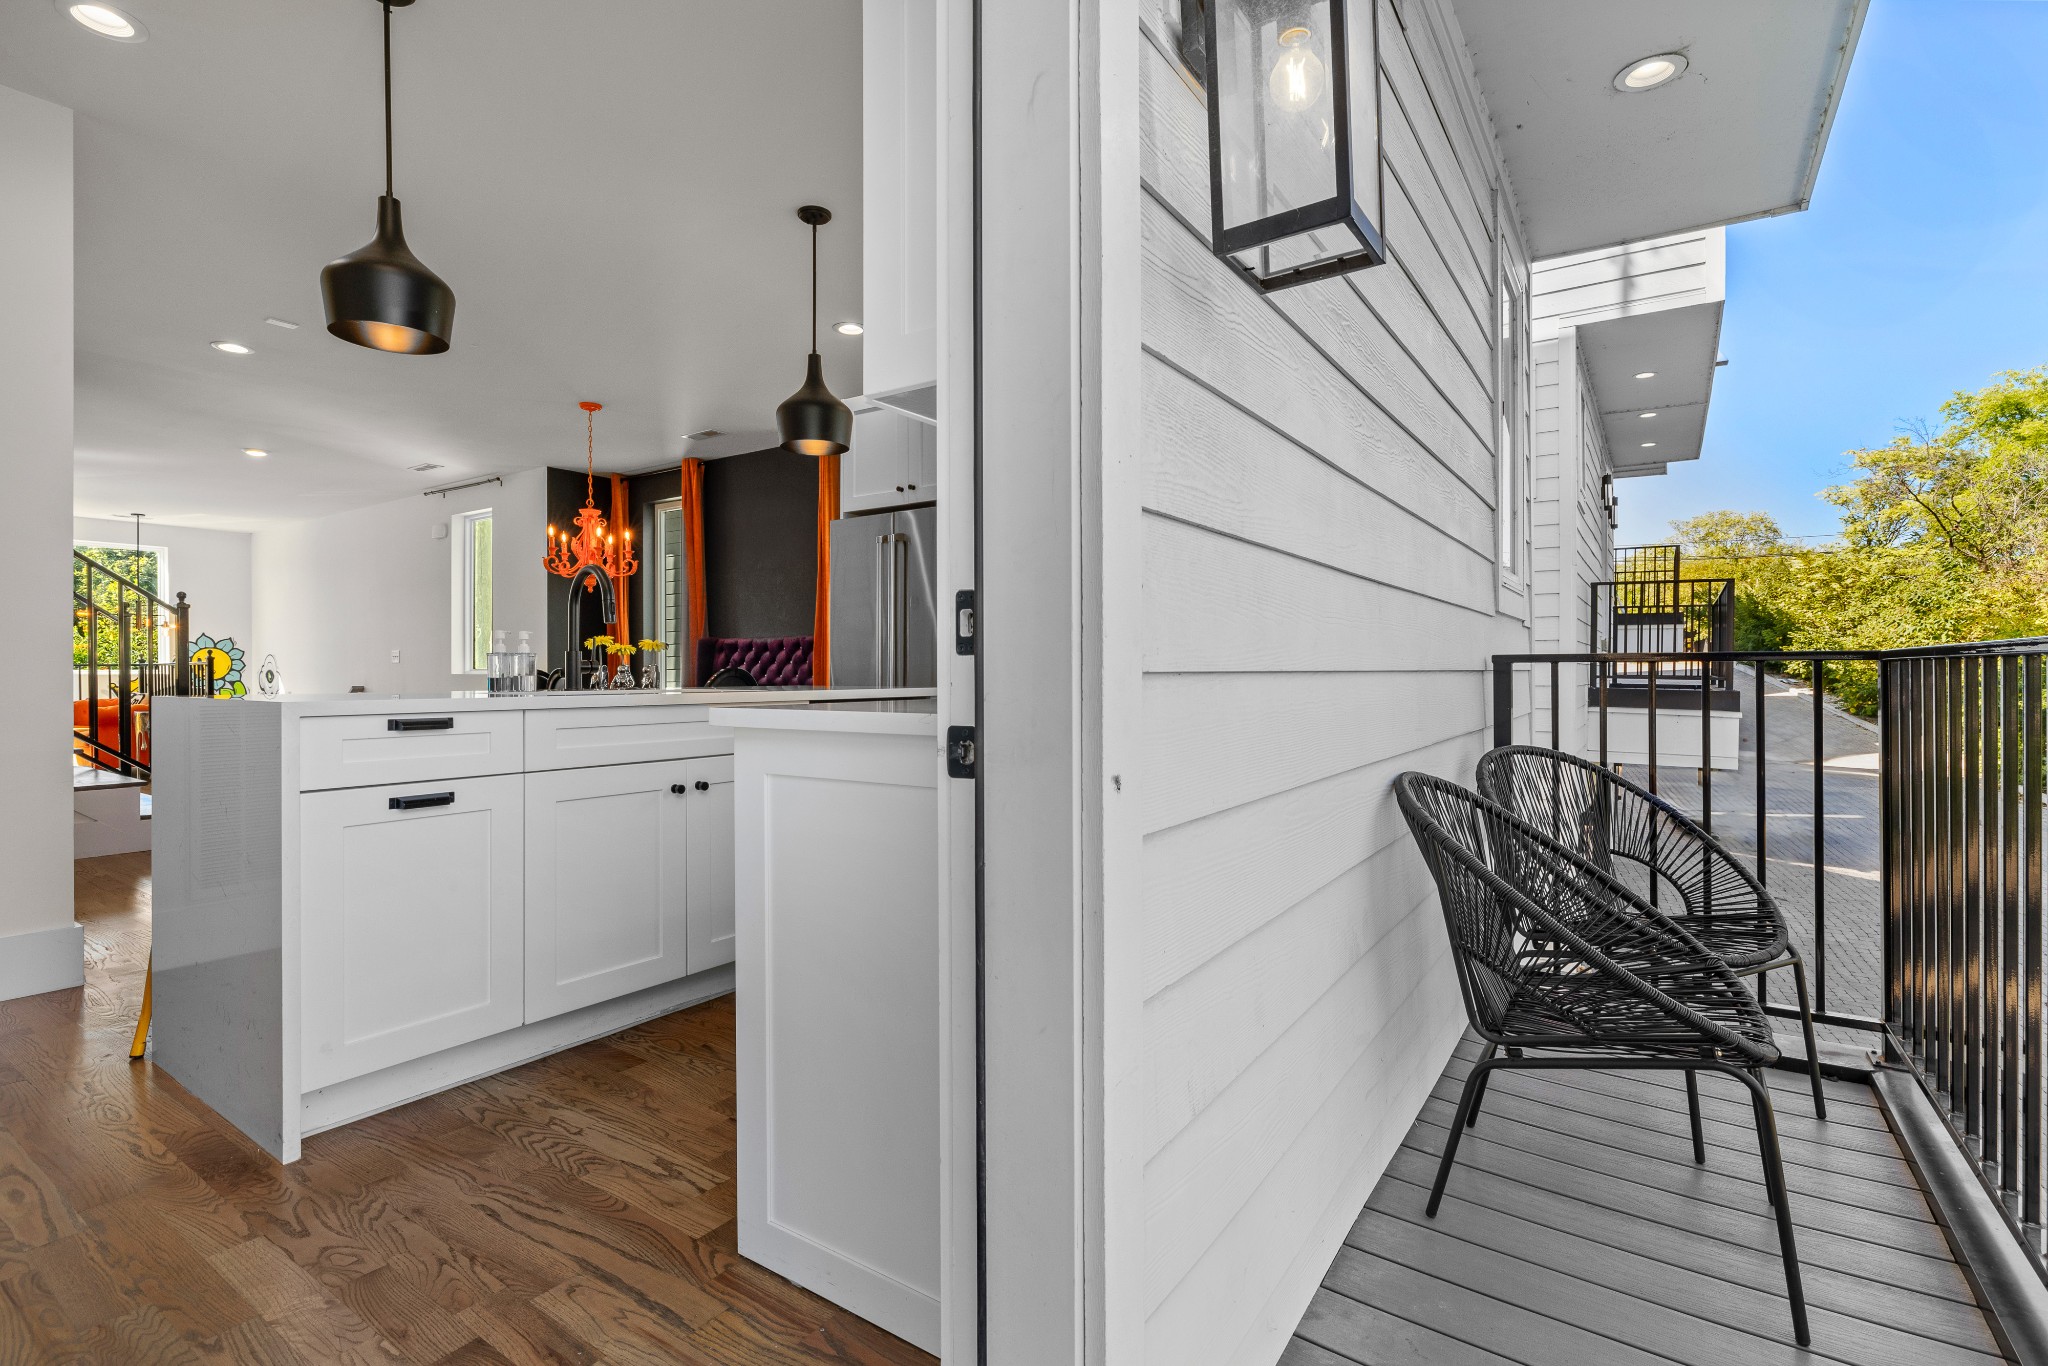
Balcony
Patio And Porch Features
Deck

Parking

Garage Capacity
2
Covered Spaces
2
Listed by TN Home Team, LLC, 5745388047
Listing Data last updated 10/29/2026 11:40 pm
Get a Link to this Property: Copy To Clipboard
QR Code link to this property

Phone:
Connect with:

Payment Calculator

per month. fixed. % interest.
$
%
$
%
Principal & Interest
+ Home Insurance
+ Property Tax
+ HOA Fees
per month
Total interest paid over s will be:
All estimates and provided for informational purposes only. Actual amounts may vary. The output of the tool is not a loan offer or solicitation, nor is it financial or legal advice. Information, rates, programs and loan scenarios shown are for example only as of 30-Oct-2026 and are subject to change without notice. Interest rates provided by the St. Louis Federal Reserve Economic Data (FRED). All products are subject to credit and property approval. Not all products are available in all states or for all loan amounts. Other restrictions and limitations apply. Contact your preferred lender for the pricing associated with your specific transaction. Calculations are generated by Open Source mortgage calculation software tools using common mathematical formulas. All calculations should be independently verified.
Get Walk Score Content

Property History

2 days ago
Property information last updated
5 days ago
Date of last price change
84 days ago
Status Active. This is the date the listing was placed on market.
Cumulative Days on Market: 83 days (includes prior listings) · Currently listed since August 6, 2026. Data provided by the MLS.

Similar Properties