Property Details

Start of property details
Share this property:
7026 Grindstone Way
Murfreesboro, TN 37129
7 days ago REDUCED · Active
$699,999
$206 / Sqft
4
Beds
4
Baths
2
Garage
3,400
Sqft
0.34
Acres
MLS# 3499753
Cumulative Days on Market: 59 · Includes prior listings · Currently listed since 10/22/26 · Data provided by the MLS.

Property Description

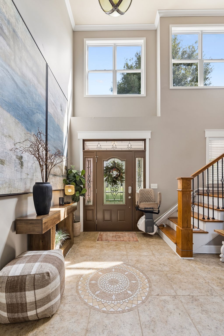
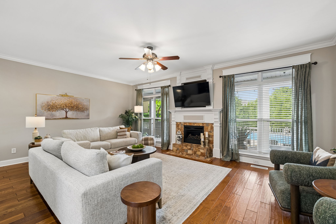
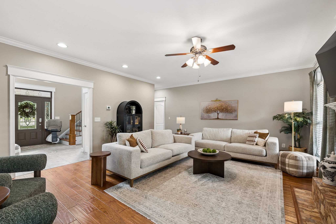
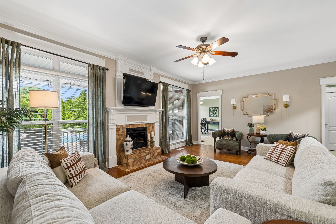
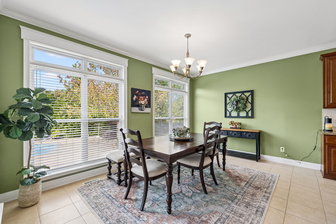
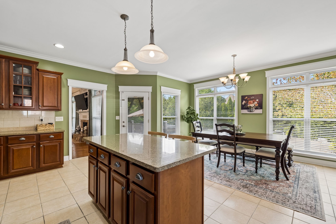
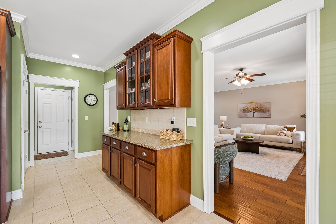
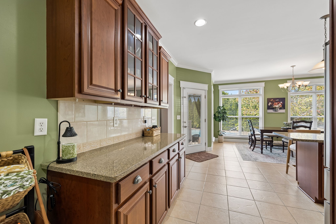
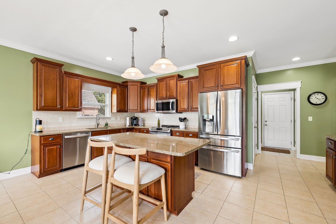
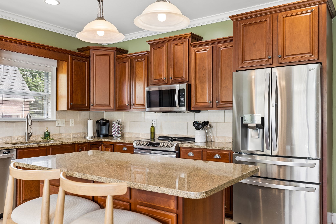
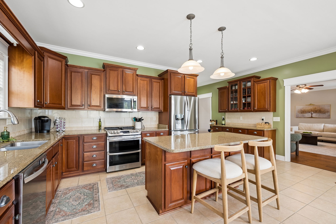
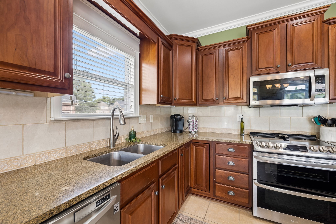
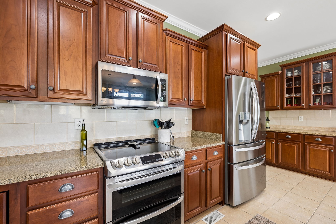
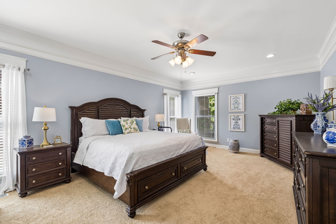
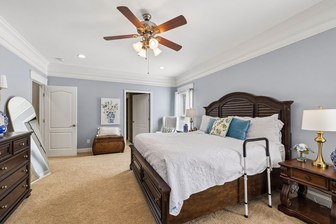
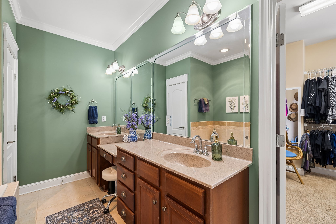
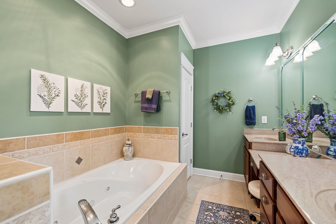
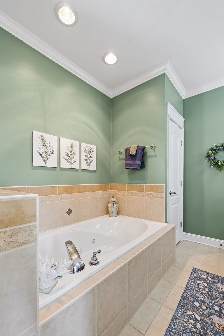
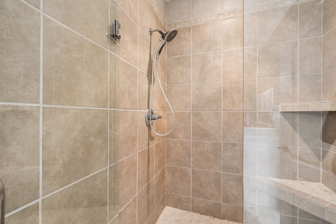
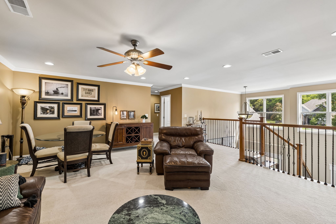
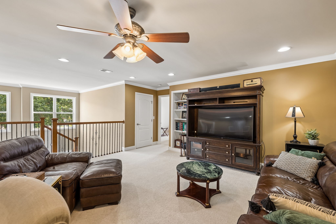
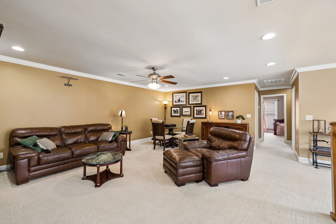
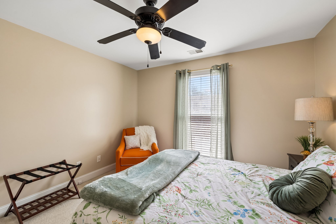
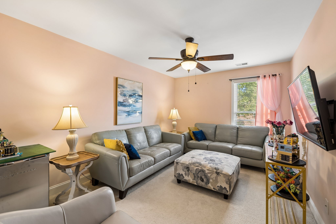
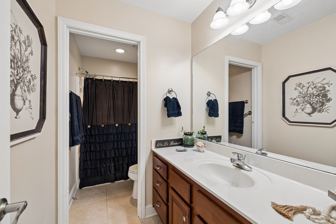
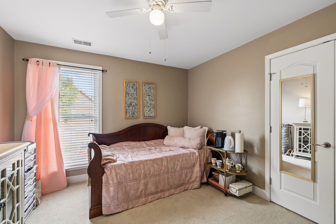
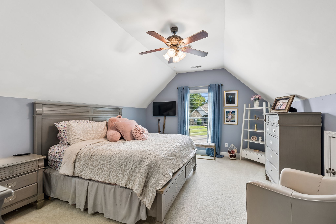
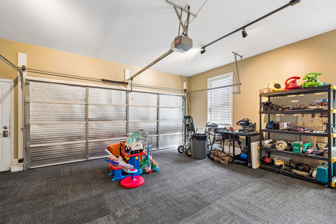
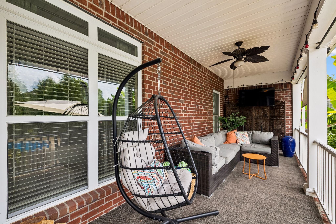
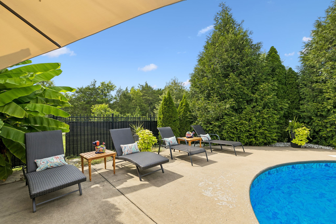
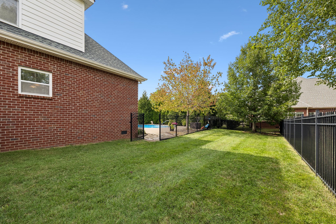
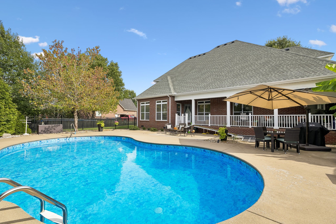
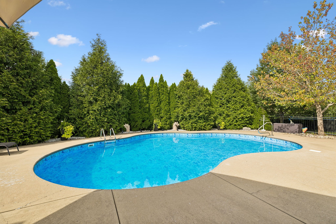
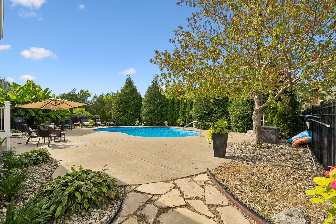
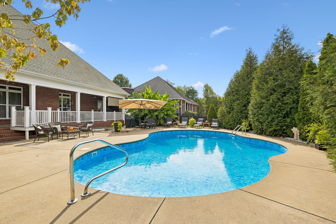
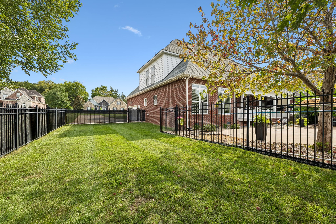
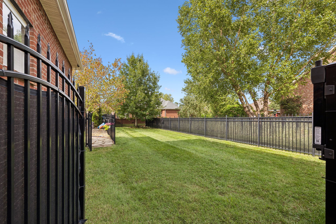
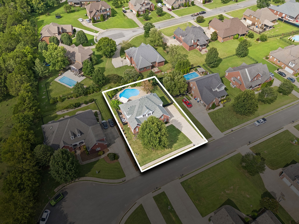
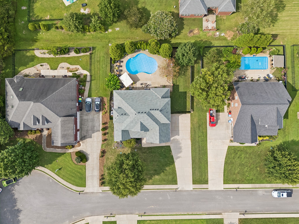
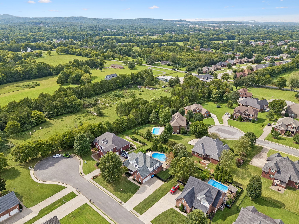
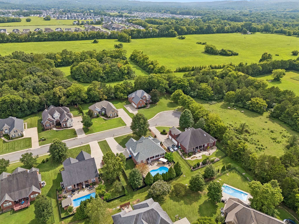
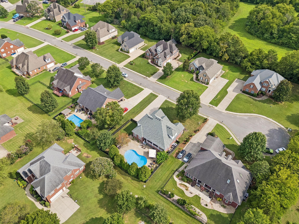
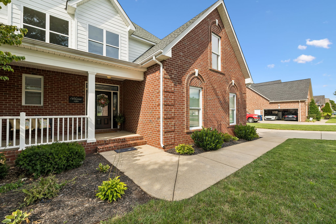
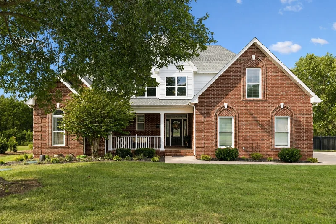
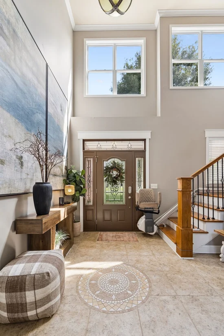
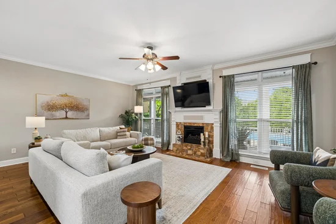
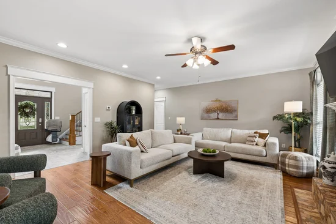
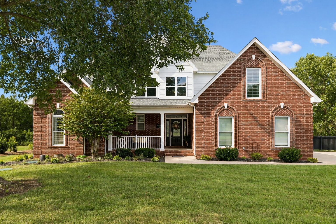
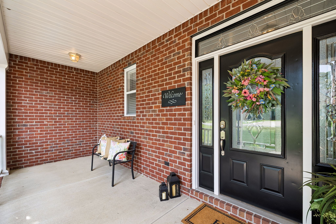
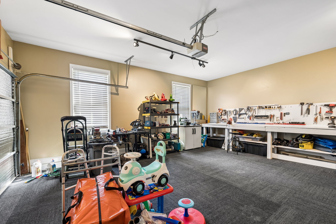
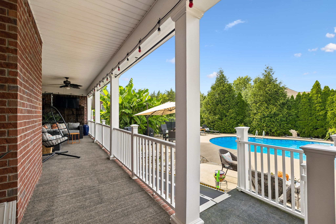
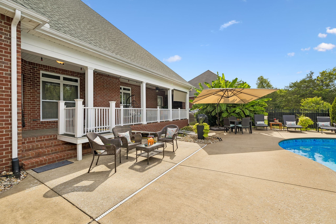
FRESHLY REINTRODUCED WITH A SIGNIFICANT PRICE IMPROVEMENT! Welcome to 7026 Grindstone Way, where everyday comfort meets exceptional entertaining! Recently taken off the market for extensive preparation, this home has undergone a comprehensive professional deep cleaning, including surfaces and upholstery, along with specialized deodorization services by SERVPRO. The sellers have invested considerable time and resources into presenting this home at its best! Inside, discover a bright, open kitchen featuring granite countertops, stainless steel appliances, double ovens, a generous pantry, and an adjoining dining area overlooking the backyard. The main-level primary suite offers a private retreat with a soaking tub, separate tiled shower, and dual vanities. Upstairs features three additional bedrooms, a spacious bonus room with potential for a fifth bedroom, and abundant walk-in attic storage. YOUR OWN BACKYARD OASIS! Enjoy a heated saltwater pool with a recently replaced liner, a fully fenced backyard, and plenty of room for outdoor entertaining. An irrigation system serves the front lawn. The finished garage offers an impressive recreation or media space beyond the home's reported square footage, with the option to convert it back to a traditional garage. Additional improvements include a newer roof and recently replaced upstairs HVAC system. Situated on a quiet cul-de-sac just minutes from I-24 and I-840, this home combines privacy, convenience, and incredible versatility. NEW PRICE. FRESH START. EXCEPTIONAL OPPORTUNITY! Sellers welcome showings and encourage offers! Qualified buyers may also be eligible for a lender-paid credit equal to 1% of the loan amount, up to $5, 000, toward closing costs when using the participating lender. Ask your agent for details.

Property Highlights

Property Type
Residential
Property Sub Type
Single Family Residence
Architectural Style
Traditional
Bedrooms
4
Total Bathrooms
4
Living Area
3,400 Sqft
Price / Sqft
$206
Acres
0.34
Year Built
2006
Cumulative Days on Market
59

Location

City/Township
Murfreesboro
Subdivision
Stewart Creek Farms Sec 1
County
Rutherford County TN

Property Details
Price
$699,999
Property Type
Residential
Property Sub Type
Single Family Residence

Building

Levels
Two
Total Area
3,400 Sqft

Community

Local Schools

Elementary School
Stewarts Creek Elementary School
Middle School
Stewarts Creek Middle School
High School
Stewarts Creek High School

Interior Features

Bedrooms and Bathrooms

Total Bathrooms
4
Full Bathrooms
3
1/2 Bathrooms
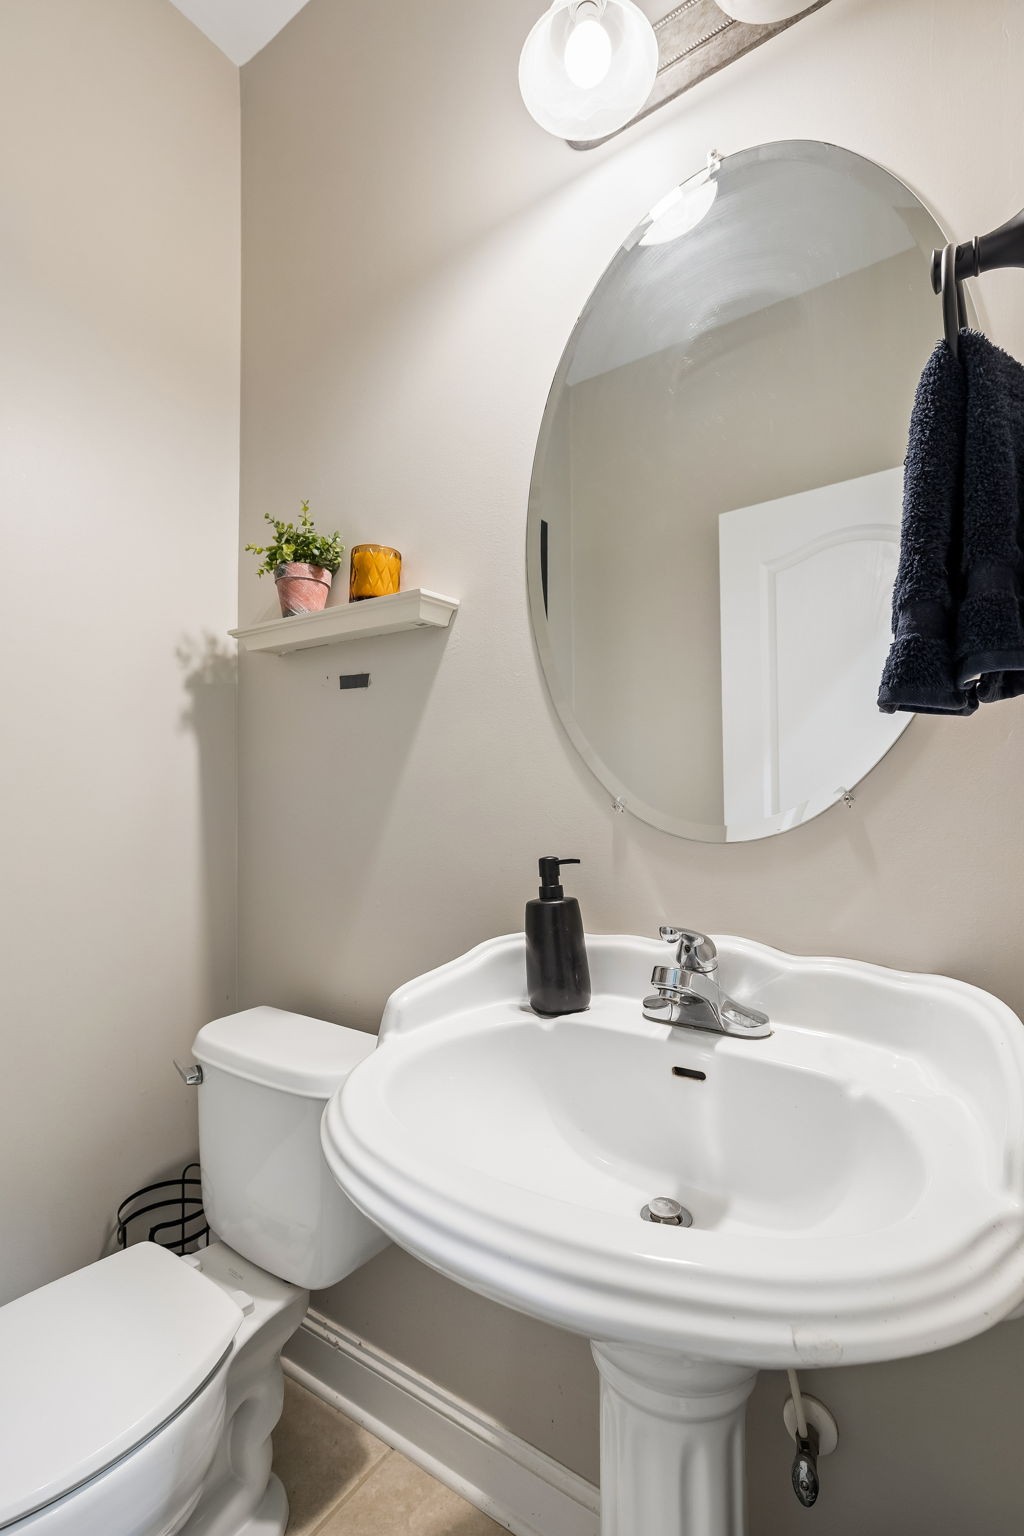
1
Bedrooms
4
Bedrooms on Main Level
1

Rooms and Basement

Basement Features
Crawl Space

Area and Spaces

Living Area
3,400 Sqft
Above Grade Finished Area
3,400 Sqft

Appliances

Appliances
Double Oven, Cooktop, Range, Disposal, Dryer, Freezer, Ice Maker, Microwave, Refrigerator, Washer

Interior Features

Interior Features
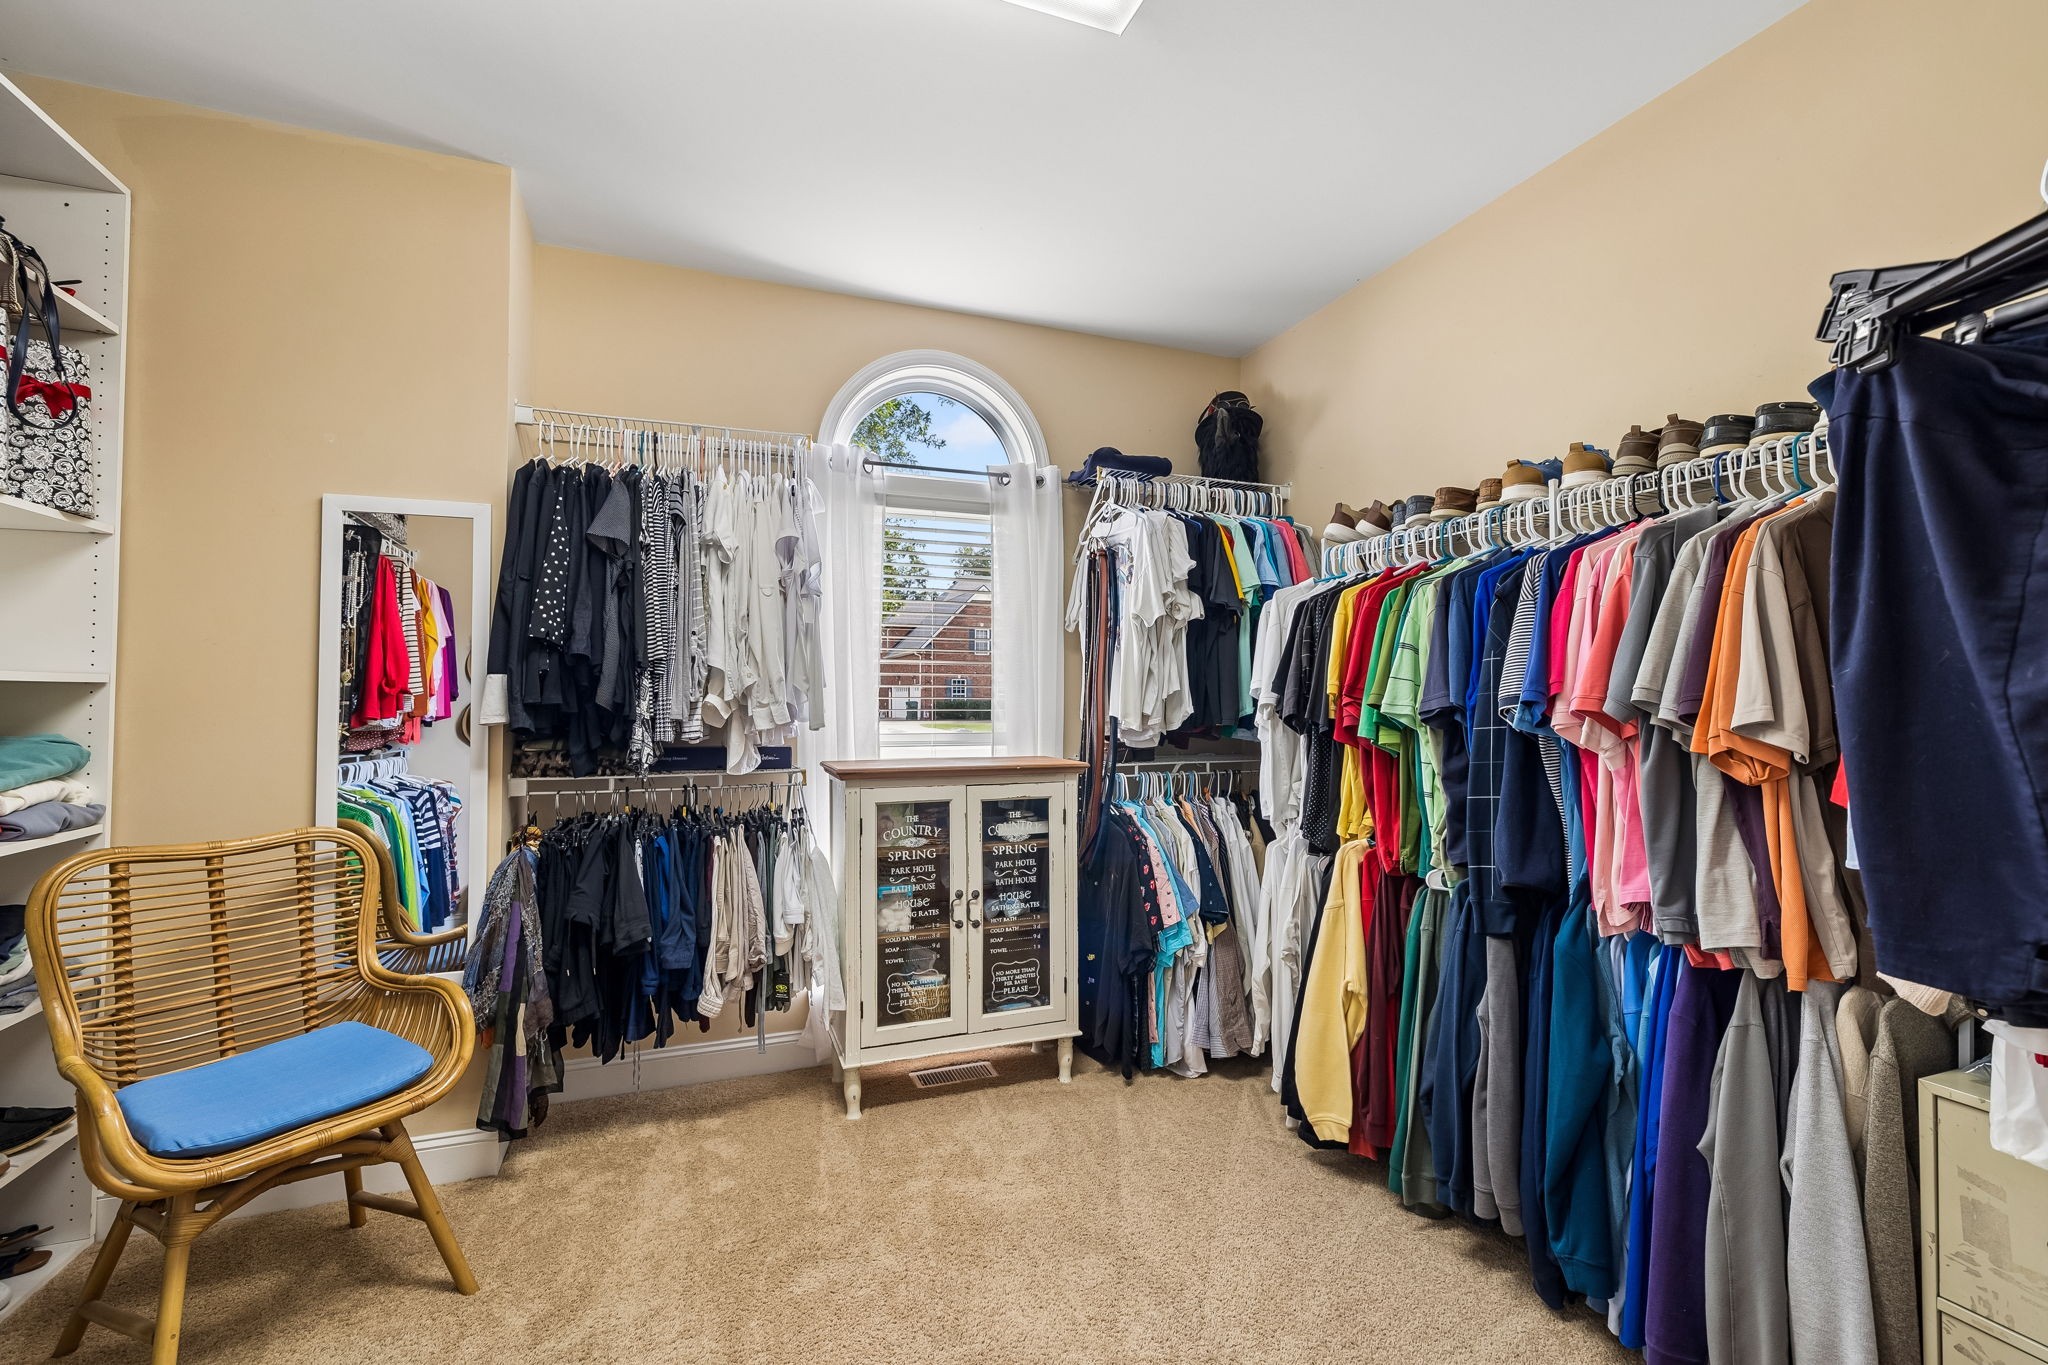
Ceiling Fan(s), Entrance Foyer, Extra Closets, High Ceilings, Walk-In Closet(s)
Flooring
Carpet, Wood, Tile
Laundry Features
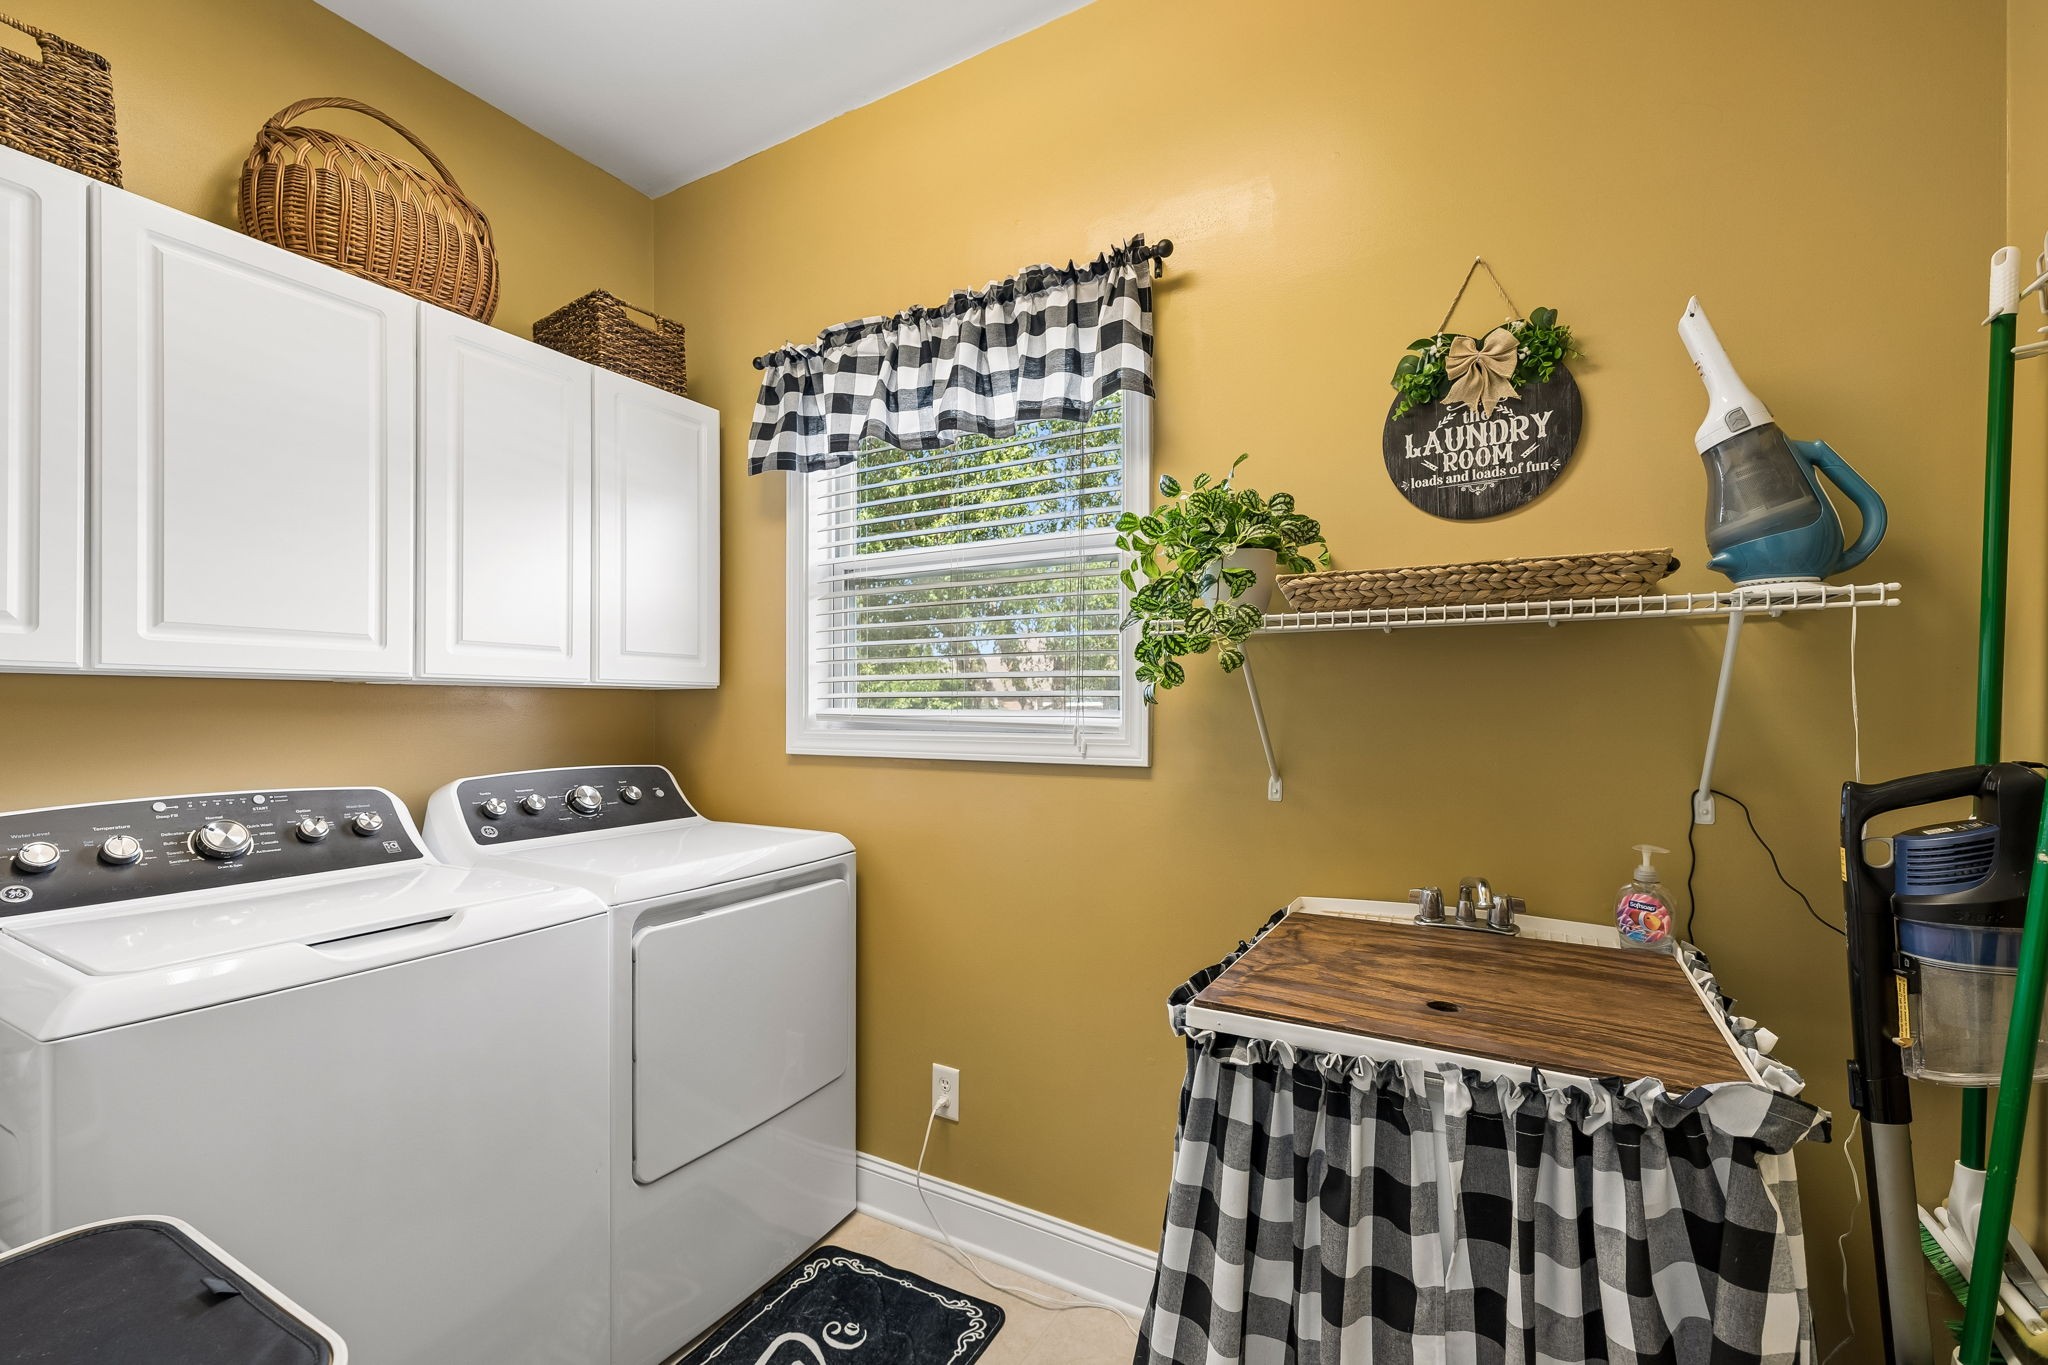
Electric Dryer Hookup, Washer Hookup
Accessibility Features
Accessible Approach with Ramp, Stair Lift
Fireplace Features
Den

Heating and Cooling

Heating Features
Central
Has Fireplace
Yes
Fireplaces
1

Building Details
Construction

Architectural Style
Traditional
Year Built
2006

Materials
Construction Materials
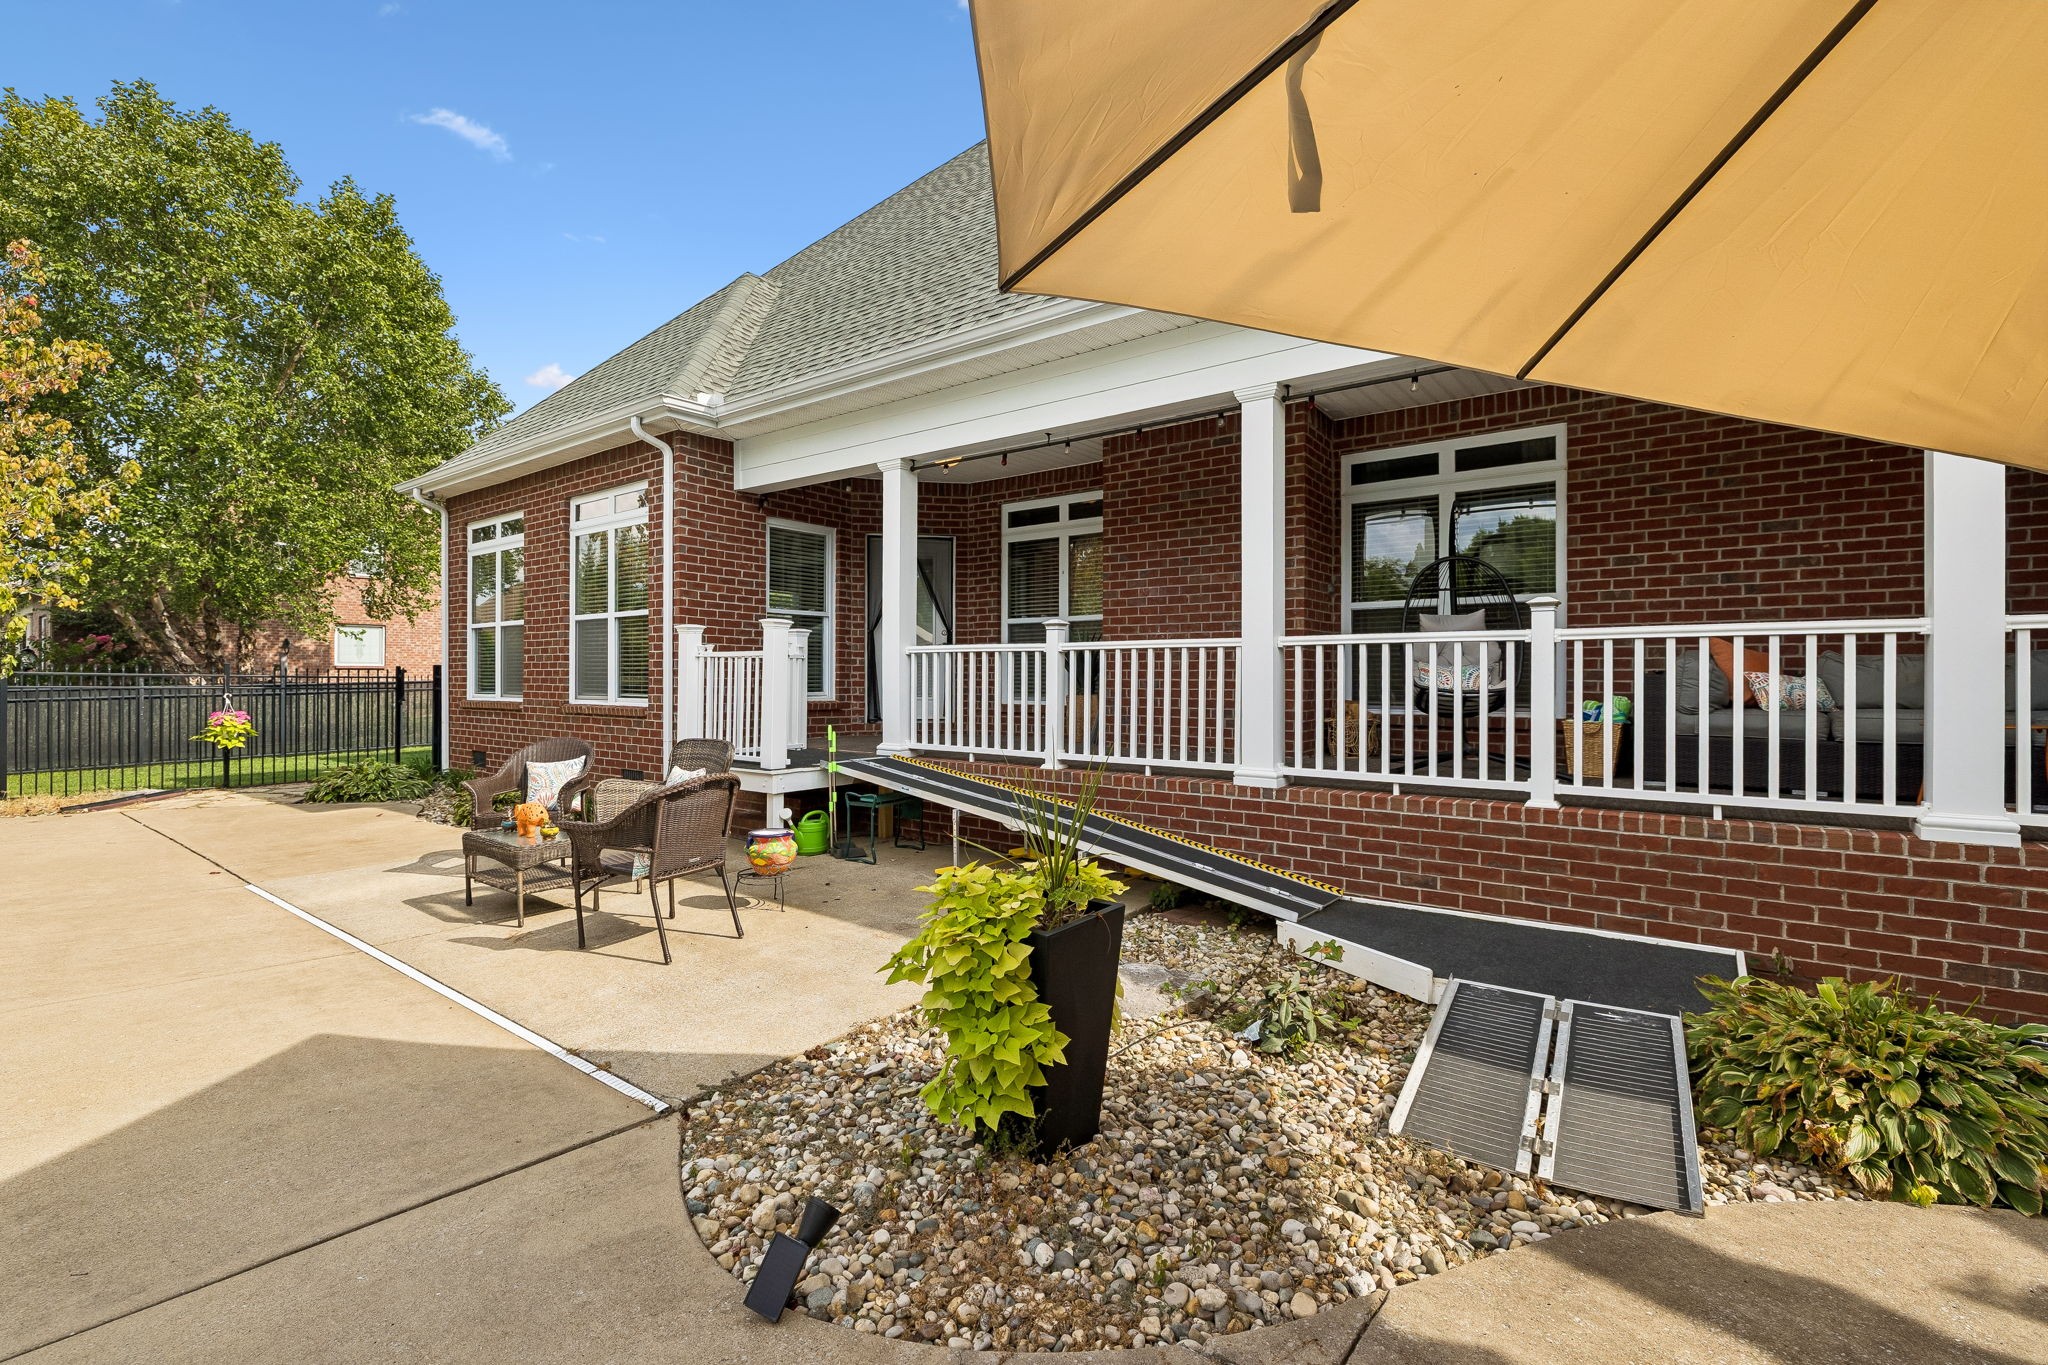
Brick

Terms

Terms

Special Conditions
Standard
Cumulative Days on Market
59

Taxes

Tax

Tax (Annual)
$2,613

HOA

Has HOA
Yes
Association Fee
$25 /mo
Association Fee2
250.00 once

Heating, Cooling & Utilities

Cooling Features
Central Air, Electric

Utilities

Utilities
Electricity Available, Water Available
Sewer
STEP System
Water Source
Public

Lot

Acres
0.34
Lot Size
0.34
Lot Dimensions
102 X 148.5

Exterior Features

Patio And Porch Features
Patio, Covered, Porch

Parking

Garage Capacity
2
Covered Spaces
2
Listed by Redbird Real Estate, 6158091269
Listing Data last updated 10/29/2026 11:40 pm
Get a Link to this Property: Copy To Clipboard
QR Code link to this property

Phone:
Connect with:

Payment Calculator

per month. fixed. % interest.
$
%
$
%
Principal & Interest
+ Home Insurance
+ Property Tax
+ HOA Fees
per month
Total interest paid over s will be:
All estimates and provided for informational purposes only. Actual amounts may vary. The output of the tool is not a loan offer or solicitation, nor is it financial or legal advice. Information, rates, programs and loan scenarios shown are for example only as of 30-Oct-2026 and are subject to change without notice. Interest rates provided by the St. Louis Federal Reserve Economic Data (FRED). All products are subject to credit and property approval. Not all products are available in all states or for all loan amounts. Other restrictions and limitations apply. Contact your preferred lender for the pricing associated with your specific transaction. Calculations are generated by Open Source mortgage calculation software tools using common mathematical formulas. All calculations should be independently verified.
Get Walk Score Content

Property History

2 days ago
Property information last updated
7 days ago
Date of last price change
7 days ago
Status Active. This is the most recent date the listing was placed on market.
Cumulative Days on Market: 59 days (includes prior listings) · Currently listed since October 22, 2026. Data provided by the MLS.

Similar Properties