Property Details

Start of property details
Share this property:
831 Osborne Ln
Murfreesboro, TN 37130
FOR SALE · Active
$1,175,000
$349 / Sqft
5
Beds
4
Baths
10
Garage
3,369
Sqft
5.10
Acres
MLS# 3499758
Cumulative Days on Market: 84 · Includes prior listings · Currently listed since 08/07/26 · Data provided by the MLS.

Property Description

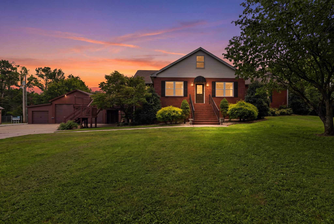
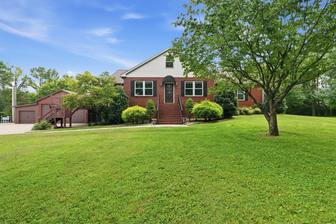
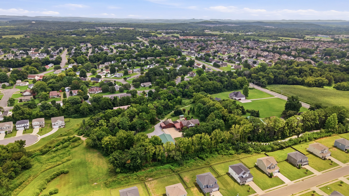
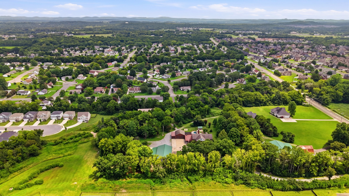
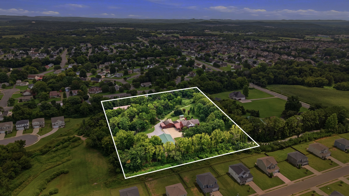
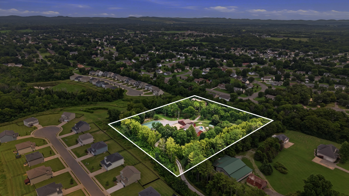
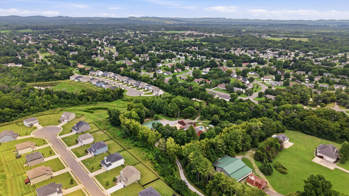
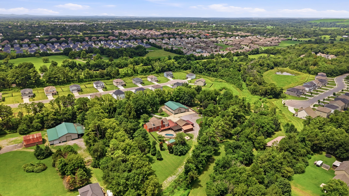
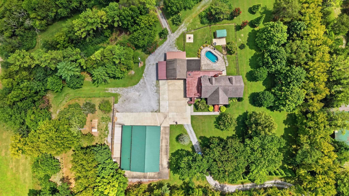
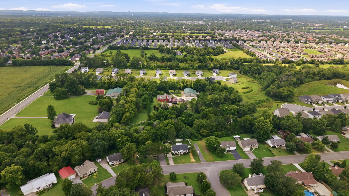
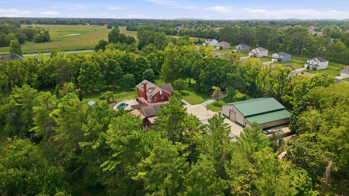
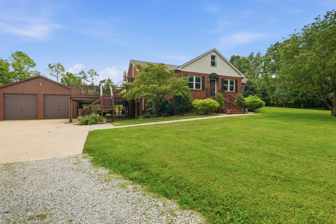
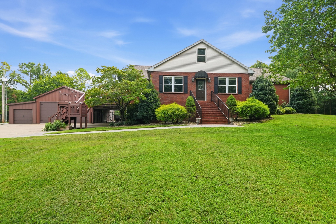
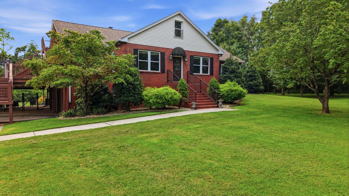
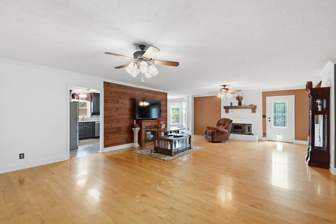
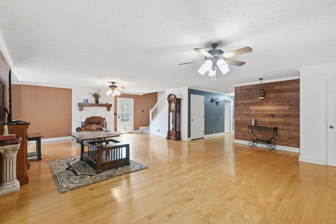
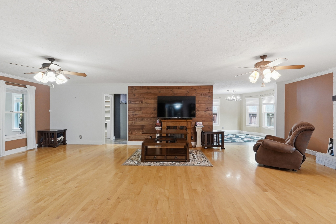
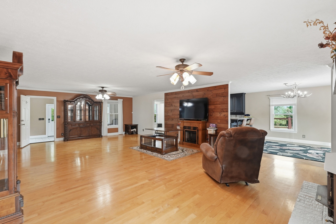
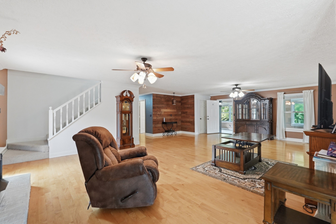
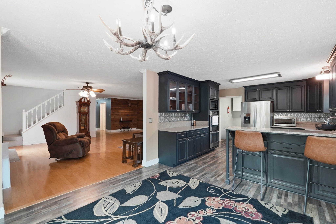
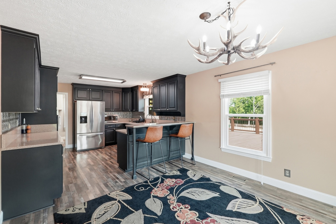
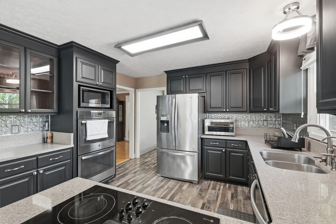
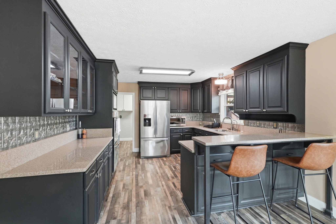
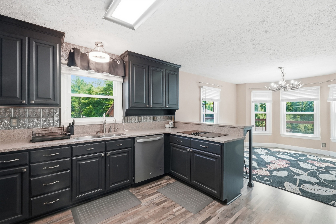
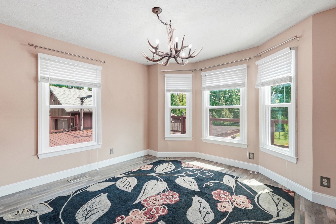
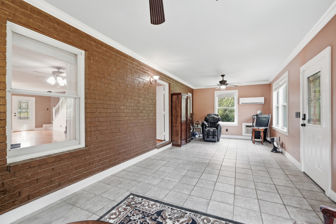
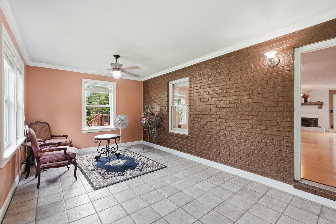
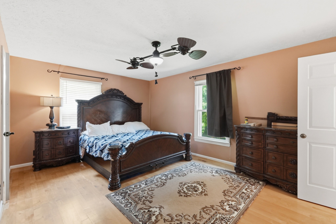
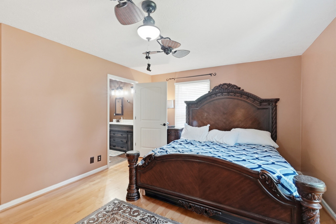
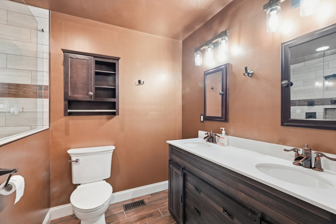
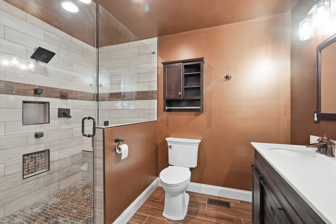
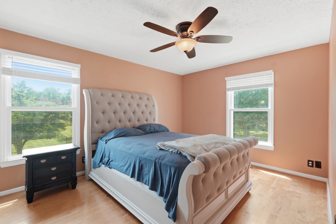
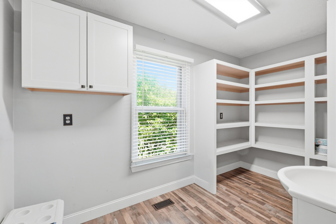
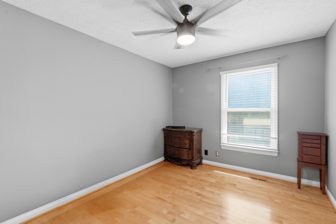
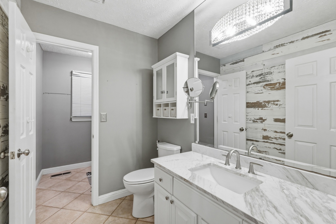
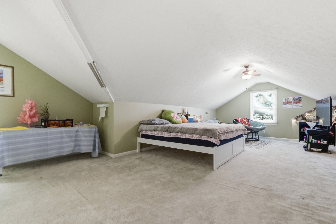
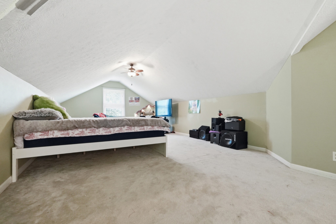
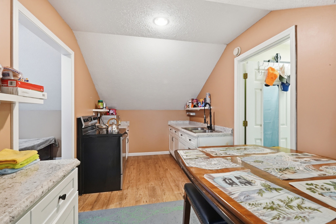
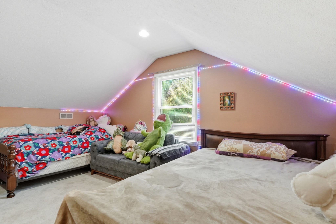
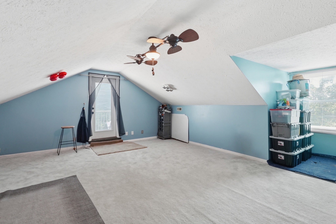
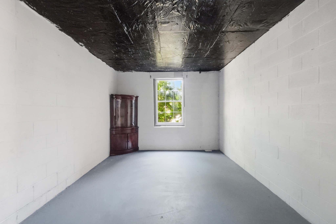
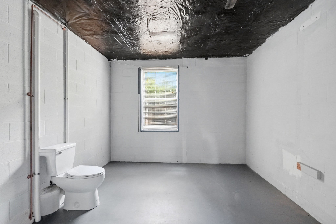
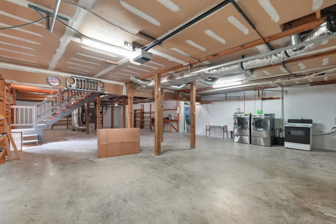
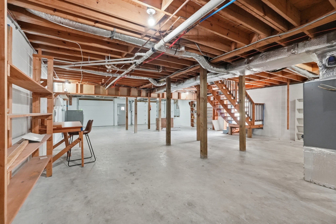
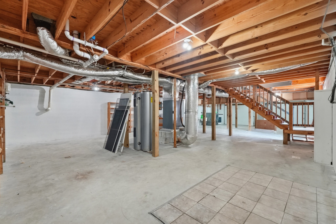
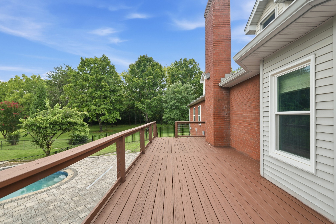
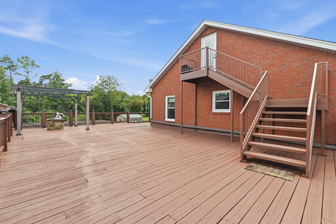
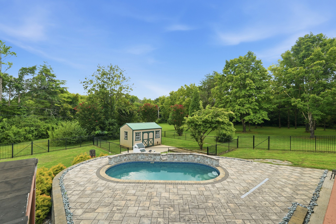
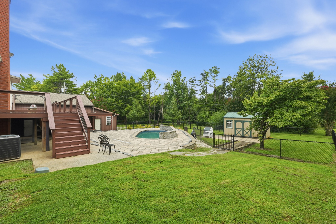
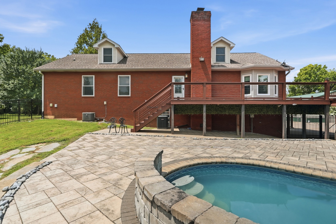
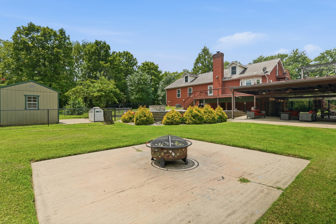
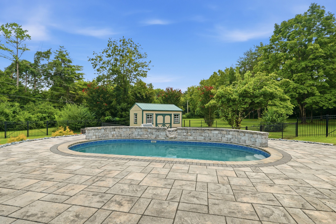
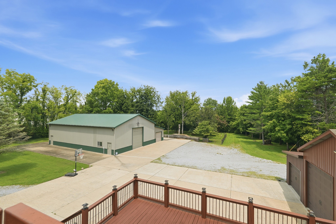
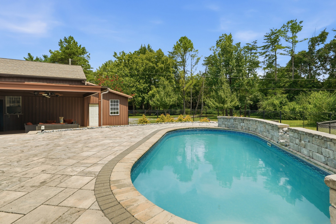
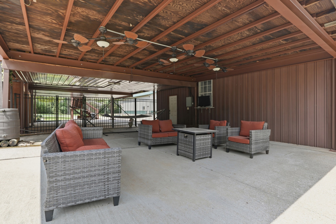
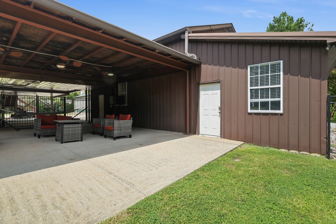
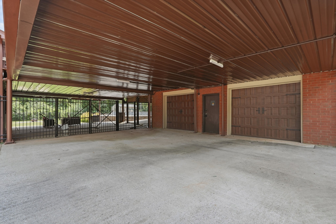
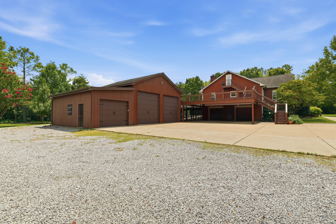
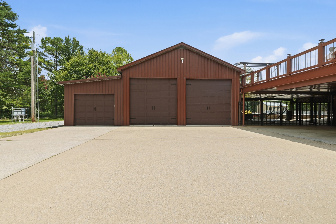
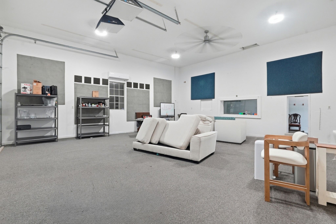
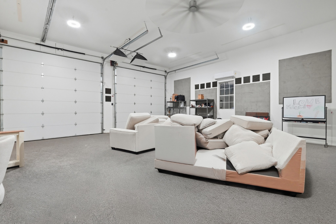
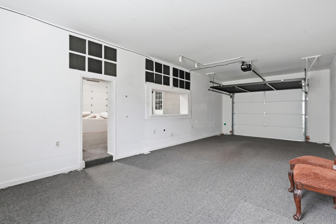
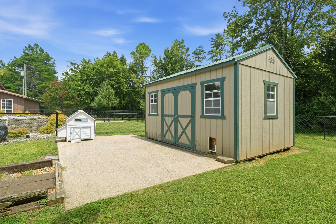
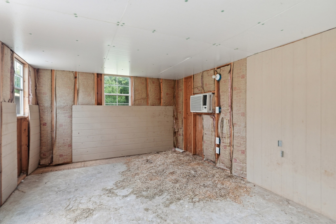
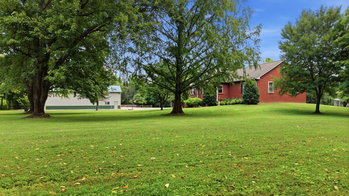
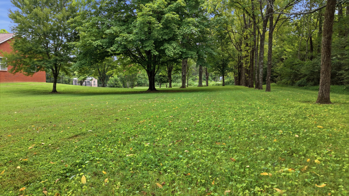
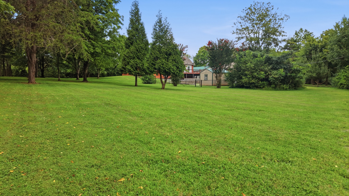
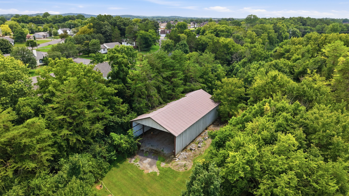
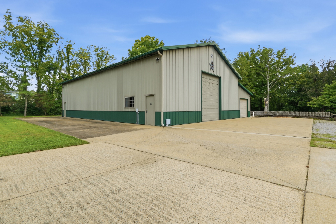
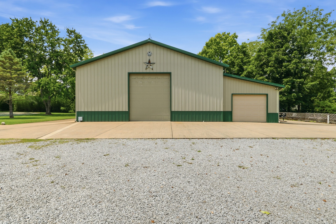
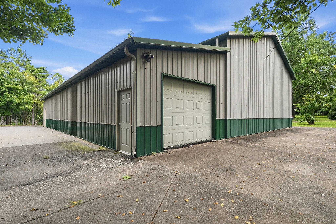
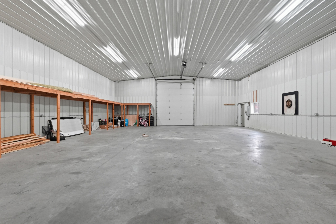
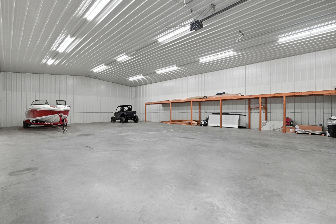
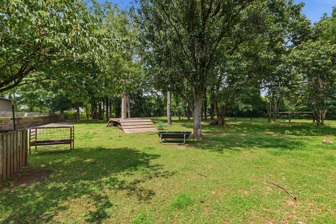
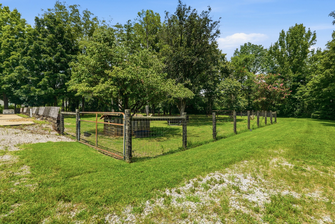
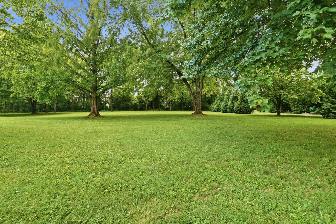
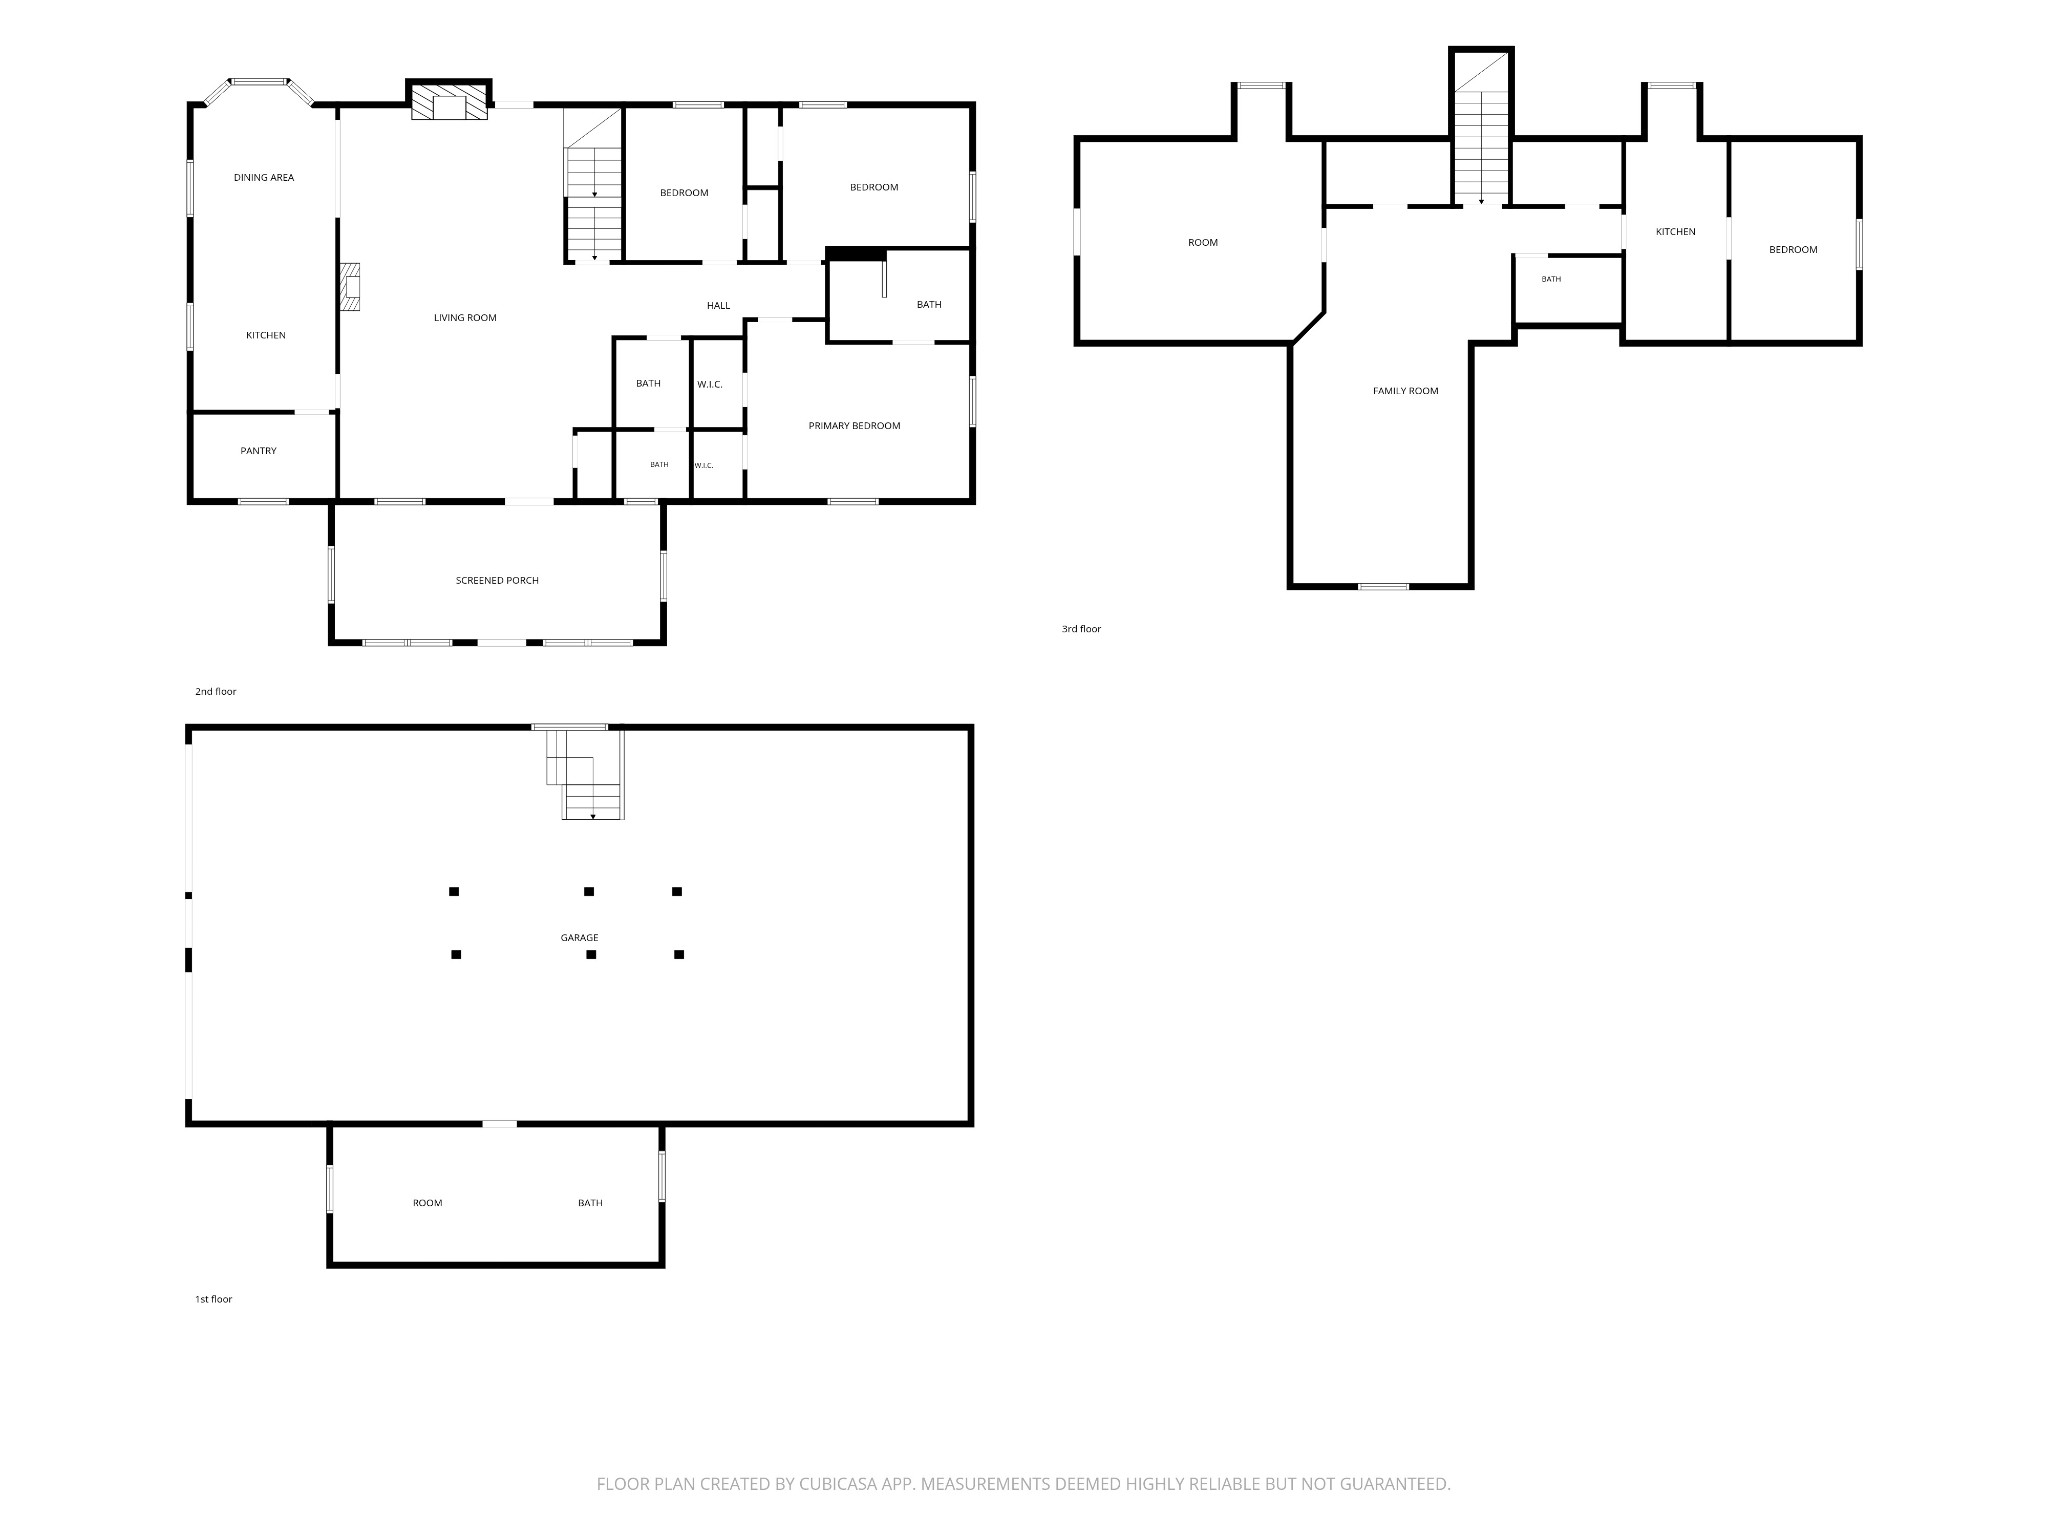
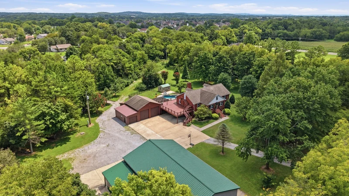
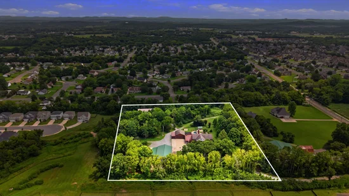
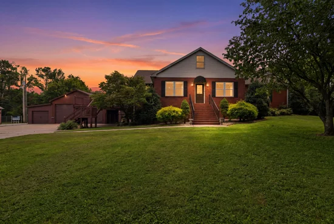
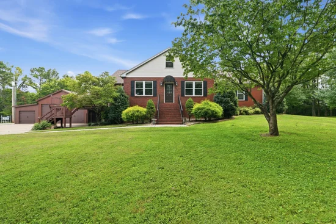
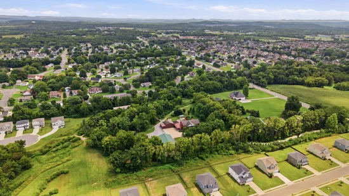
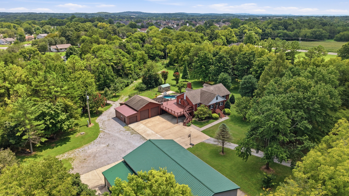
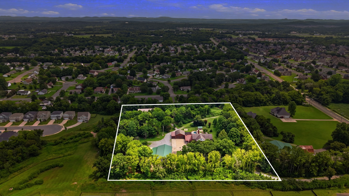
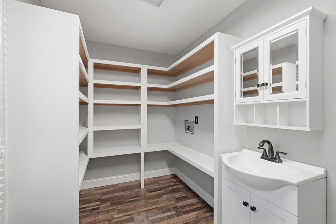
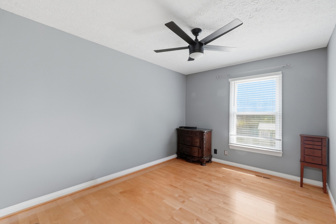
* * $25000 Price Improvement!! * * Luxury Living, Resort Amenities and Unmatched Space on 5+ / - Acres! Welcome to an exceptional private estate offering the perfect blend of luxury, versatility, recreation, and country living. Nestled on 5+ / - beautiful acres, this property is designed for both everyday living and unforgettable entertaining. The main home features 3 spacious bedrooms, 2 full baths, a generous living room, Florida room, and a chef-inspired kitchen complete with a double oven and oversized pantry. Upstairs, a private entrance leads to a separate living space featuring a full kitchen, 2 bedrooms, living room, and full bath—perfect for in-laws, extended family, guests, or a private retreat. Step outside to your own private oasis featuring a mineral water in-ground pool and covered pool “hangout” area, plus a pergola and fire pit. Your pets will love the fully fenced, heated and cooled doghouse, while a separate fenced area is ready for chickens, goats, or other farm animals. Storage and workspace are truly exceptional! The property includes a massive 68x42 fully insulated Morton shop with an additional 68x16 storage bay and 12x14 garage door, perfect for an RV or equipment. The attached 2-car garage features a half-bath and storm-safe basement. A 30x28 detached 2-car garage is currently the ultimate man cave / game room and includes a 14x28 bay large enough for an oversized dually, plus a 30x14 rear bay with Lifestyle screen. An additional 2, 600-square-foot barn provides even more storage for hay, equipment, or materials. Enjoy walking or ATV trails throughout the property and abundant wildlife, all while being only 7 minutes from Kroger, Publix, and other amenities. * * Luxury, privacy, space, and endless possibilities await. This one-of-a-kind property must be seen to truly appreciate everything it offers! Schedule your showing TODAY! * * Home is Under Contract with a Home Sale Contingency and 48HR Kick out Clause.

Property Highlights

Property Type
Residential
Property Sub Type
Single Family Residence
Bedrooms
5
Total Bathrooms
4
Living Area
3,369 Sqft
Price / Sqft
$349
Acres
5.10
Year Built
1990
Cumulative Days on Market
84

Location

City/Township
Murfreesboro
Subdivision
John B Throneberry Survey
County
Rutherford County TN

Property Details
Price
$1,175,000
Property Type
Residential
Property Sub Type
Single Family Residence

Building

Levels
Two
Total Area
3,369 Sqft

Community

Local Schools

Elementary School
Erma Siegel Elementary
Middle School
Oakland Middle School
High School
Oakland High School

Interior Features

Bedrooms and Bathrooms

Total Bathrooms
4
Full Bathrooms
3
1/2 Bathrooms
1
Bedrooms
5
Bedrooms on Main Level
3

Rooms and Basement

Basement Features
Unfinished

Area and Spaces

Living Area
3,369 Sqft
Above Grade Finished Area
3,369 Sqft

Appliances

Appliances
Double Oven, Electric Oven, Cooktop, Dishwasher, Microwave, Refrigerator

Interior Features

Interior Features
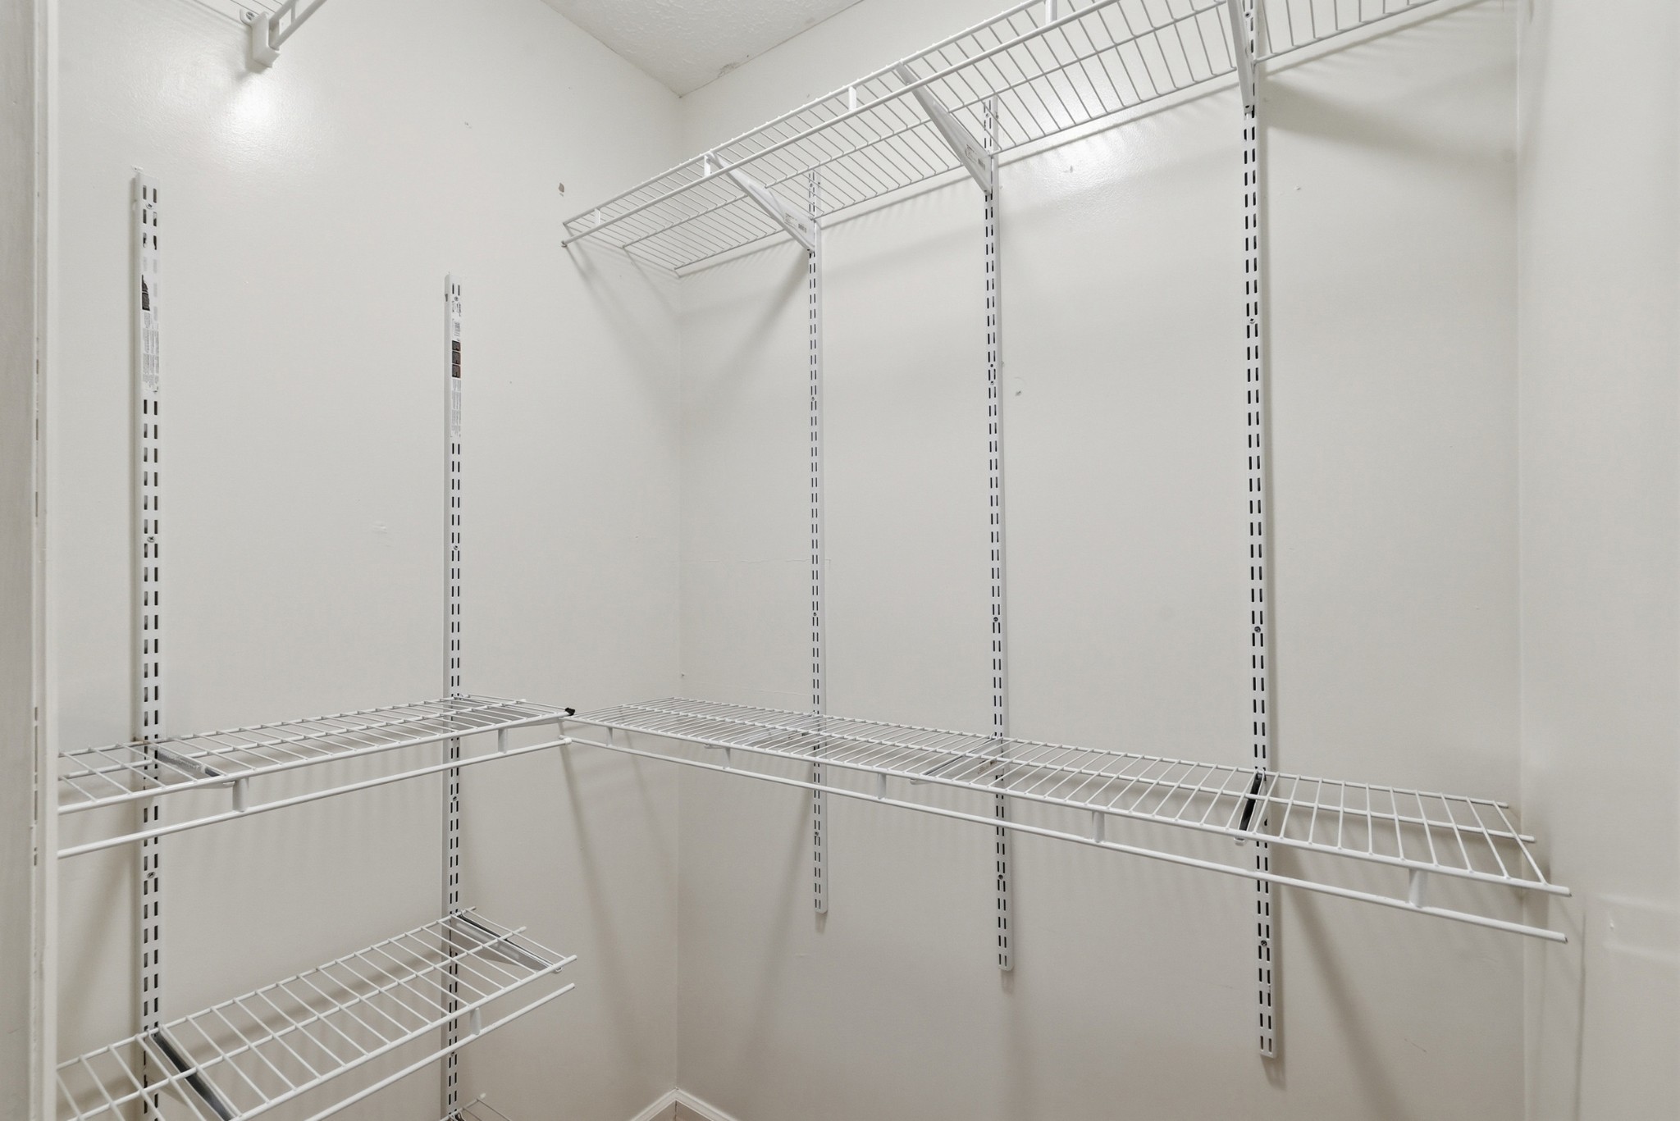
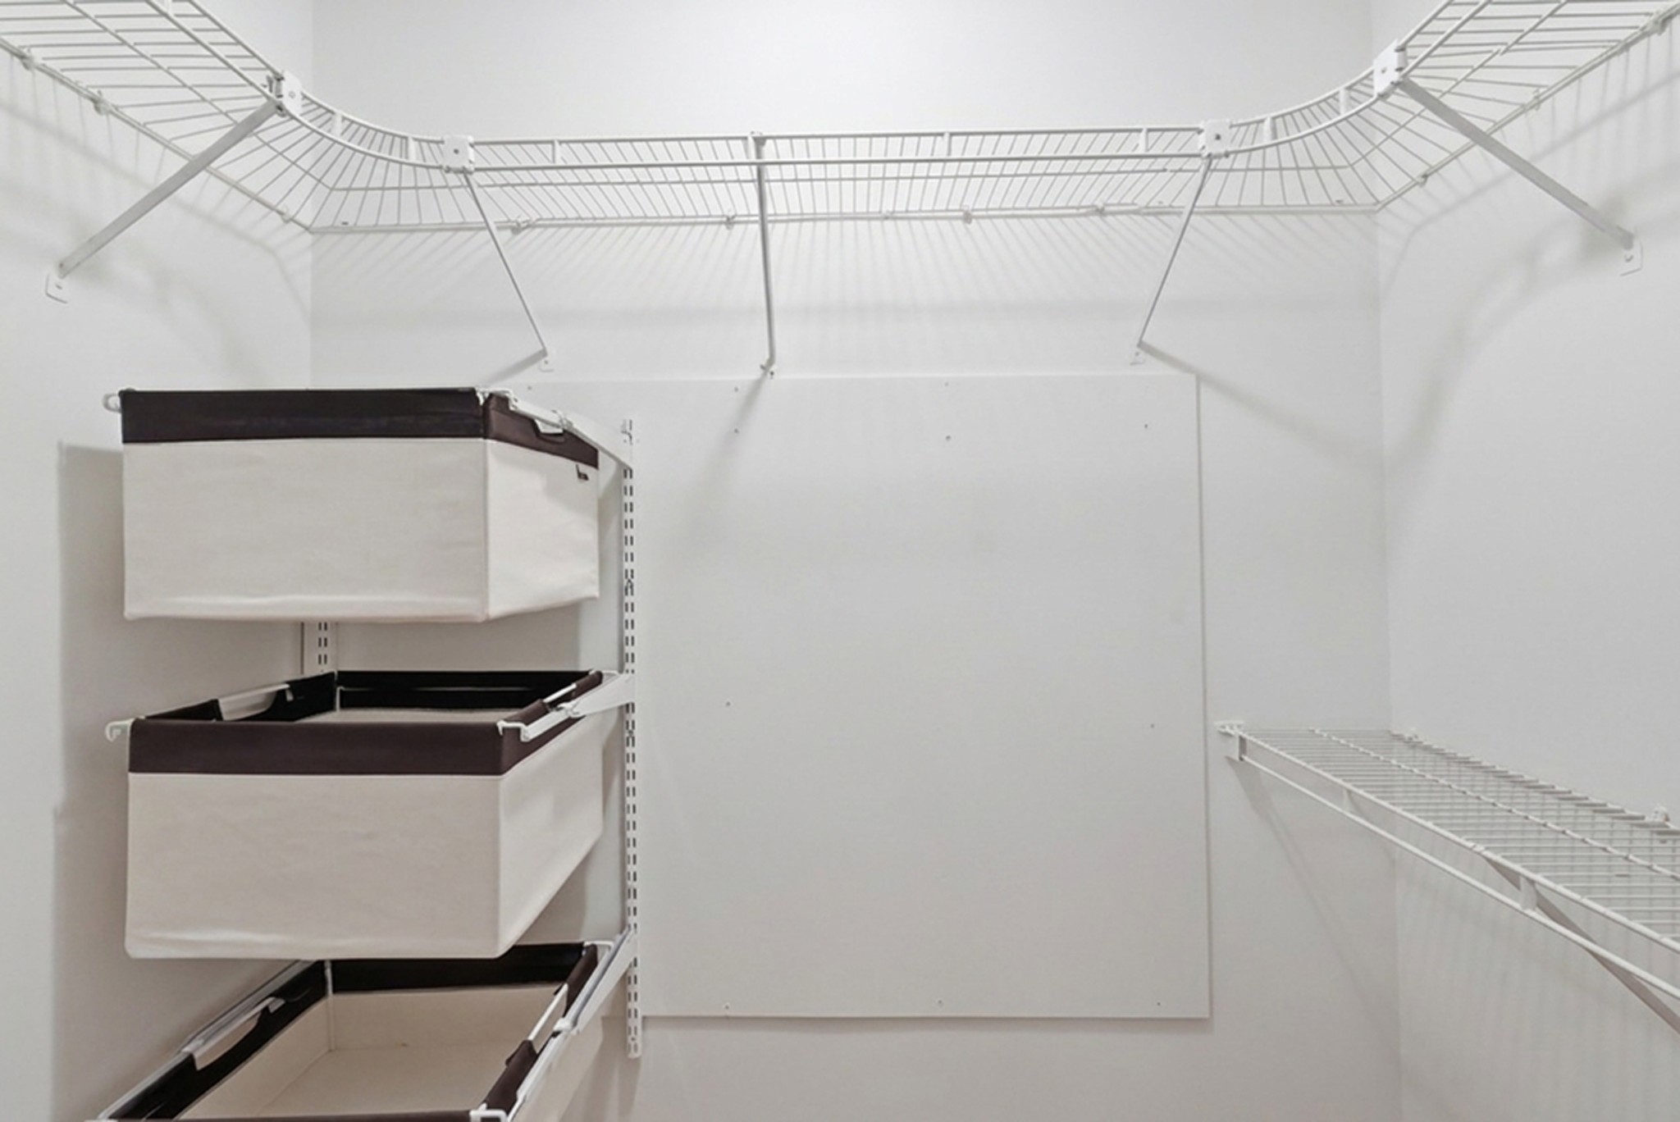
Air Filter, Ceiling Fan(s), Entrance Foyer, Extra Closets, In-Law Floorplan, Pantry, Walk-In Closet(s), Wet Bar
Flooring
Carpet, Wood, Laminate, Tile
Laundry Features
Electric Dryer Hookup, Washer Hookup
Fireplace Features
Living Room

Heating and Cooling

Heating Features
Central, Electric
Has Fireplace
Yes
Fireplaces
1

Building Details
Construction

Year Built
1990
Foundations
Block

Materials
Construction Materials
Brick
Roof
Shingle

Terms

Terms

Special Conditions
Standard
Cumulative Days on Market
84

Taxes

Tax

Tax (Annual)
$3,729

Heating, Cooling & Utilities

Cooling Features
Central Air, Electric

Utilities

Utilities
Electricity Available, Water Available
Sewer
Septic Tank
Water Source
Public

Lot

Acres
5.10
Lot Size
5.10
Lot Features
Level, Private
Topography
Level, Private

Exterior Features

Exterior Features
Balcony
Patio And Porch Features
Deck
Fencing
Back Yard

Parking

Garage Capacity
10
Covered Spaces
12

Pool Features

Has Private Pool
Yes
Pool Features
In Ground
Listed by Benchmark Realty, LLC, 6157202021
Listing Data last updated 10/30/2026 03:00 am
Get a Link to this Property: Copy To Clipboard
QR Code link to this property

Phone:
Connect with:

Payment Calculator

per month. fixed. % interest.
$
%
$
%
Principal & Interest
+ Home Insurance
+ Property Tax
+ HOA Fees
per month
Total interest paid over s will be:
All estimates and provided for informational purposes only. Actual amounts may vary. The output of the tool is not a loan offer or solicitation, nor is it financial or legal advice. Information, rates, programs and loan scenarios shown are for example only as of 30-Oct-2026 and are subject to change without notice. Interest rates provided by the St. Louis Federal Reserve Economic Data (FRED). All products are subject to credit and property approval. Not all products are available in all states or for all loan amounts. Other restrictions and limitations apply. Contact your preferred lender for the pricing associated with your specific transaction. Calculations are generated by Open Source mortgage calculation software tools using common mathematical formulas. All calculations should be independently verified.
Get Walk Score Content

Property History

2 days ago
Property information last updated
46 days ago
Date of last price change
83 days ago
Status Active. This is the date the listing was placed on market.
Cumulative Days on Market: 84 days (includes prior listings) · Currently listed since August 7, 2026. Data provided by the MLS.

Similar Properties