Property Details

Start of property details
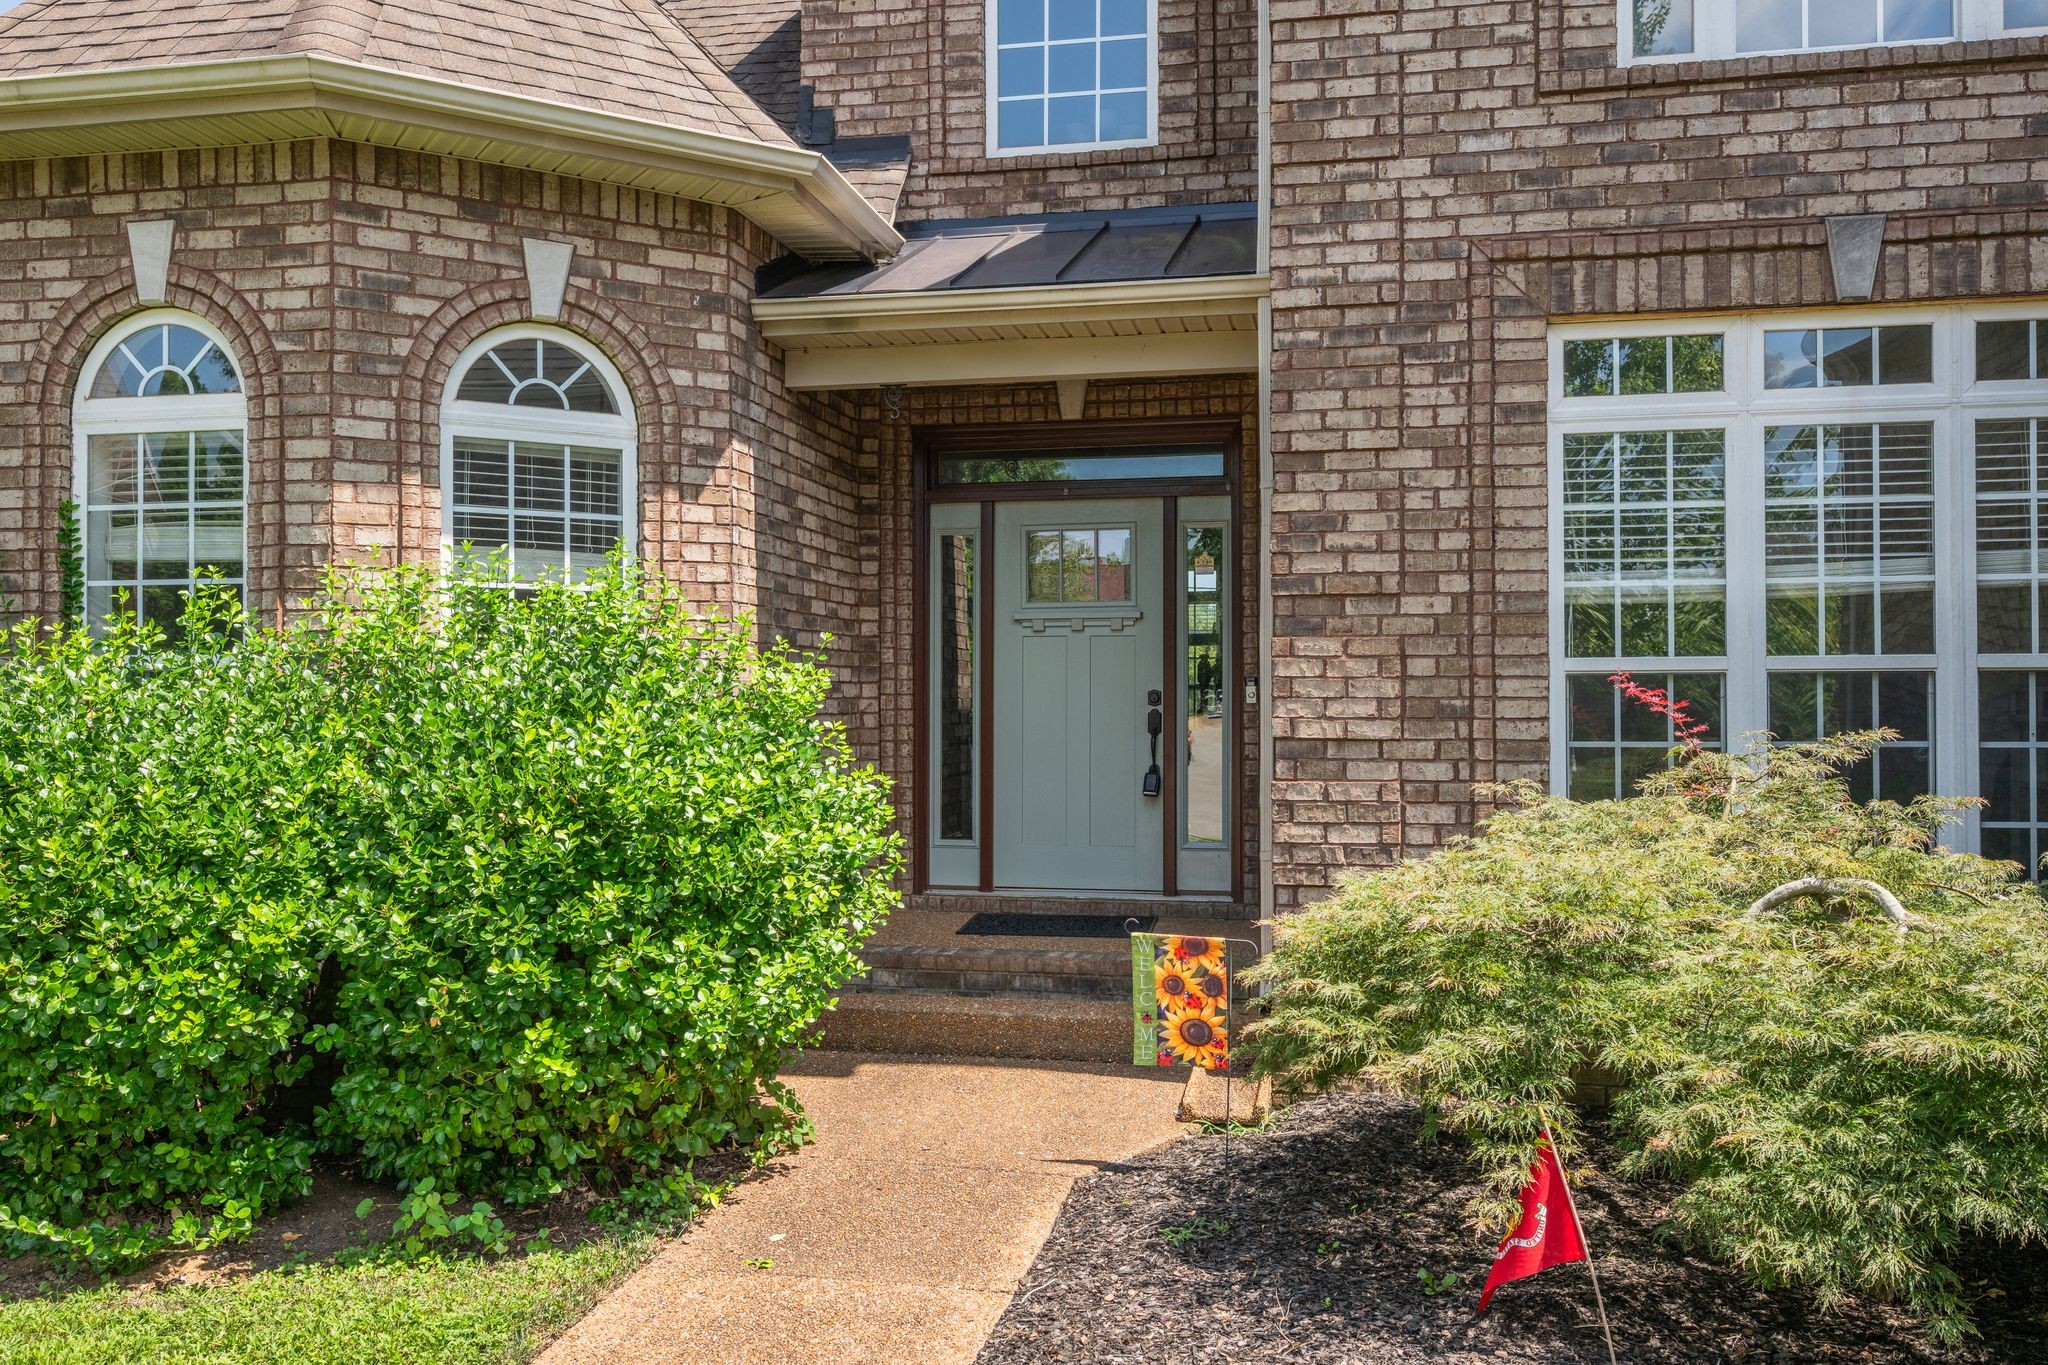
Share this property:
5006 Fremantle Ct
Spring Hill, TN 37174
FOR SALE · Active
$749,900
$223 / Sqft
5
Beds
3
Baths
3
Garage
3,367
Sqft
0.33
Acres
MLS# 3501168
Cumulative Days on Market: 81 · Includes prior listings · Currently listed since 08/08/26 · Data provided by the MLS.

Property Description

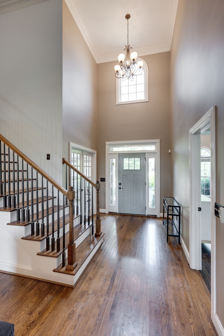
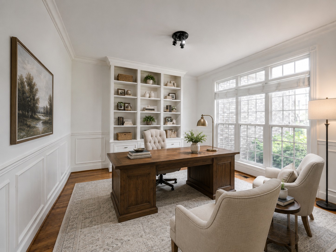
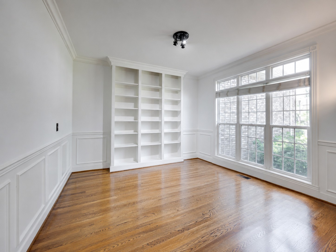
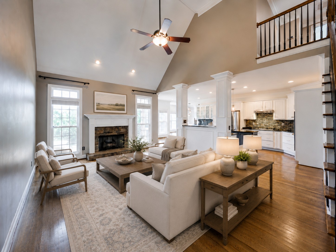
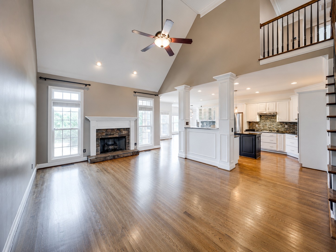
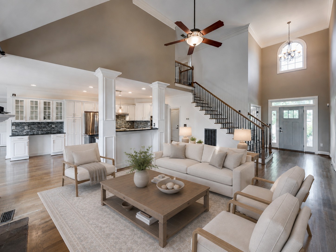
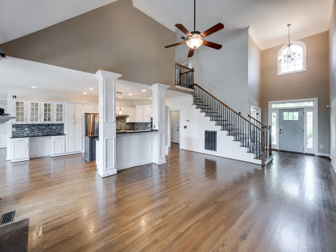
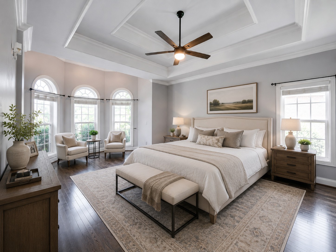
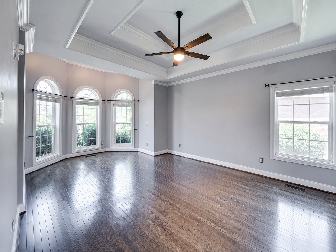
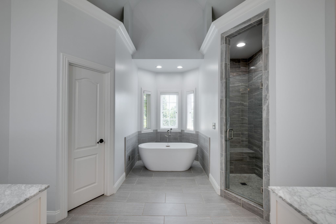
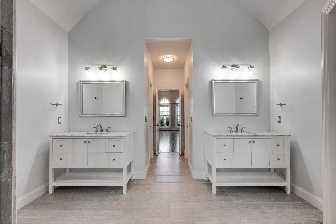
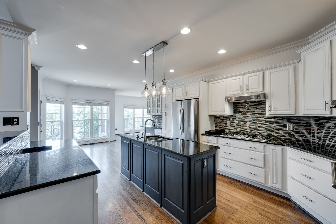
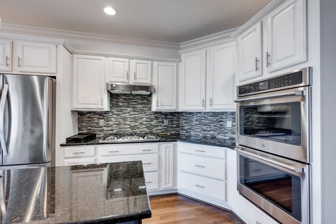
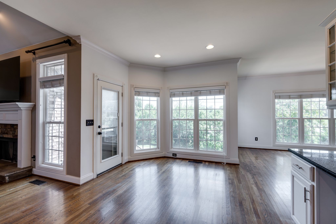
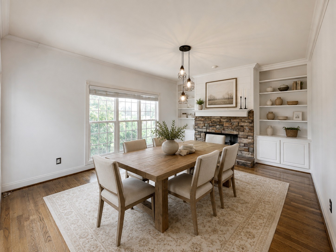
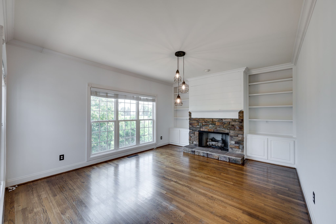
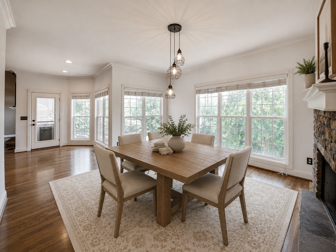
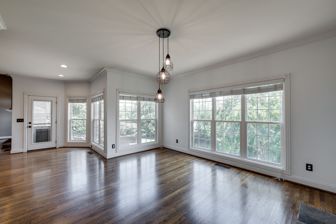
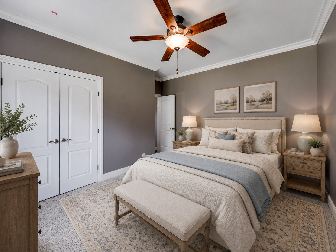
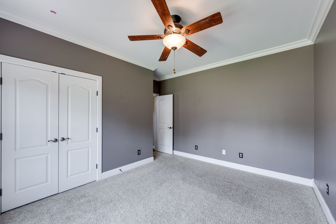
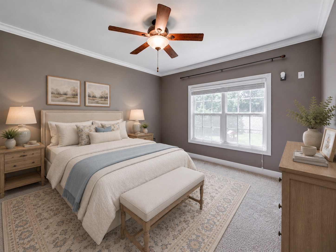
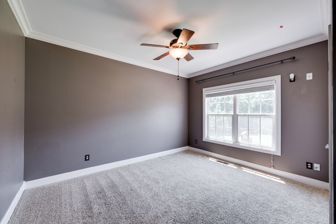
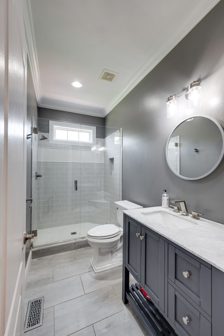
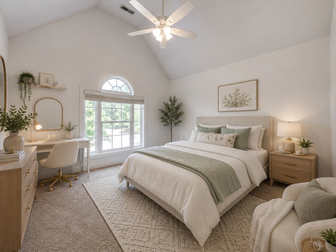
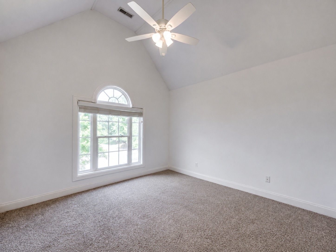
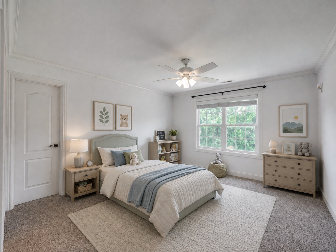
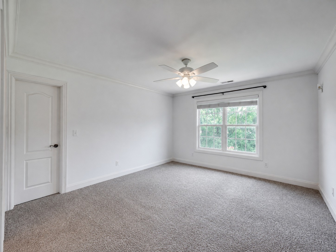
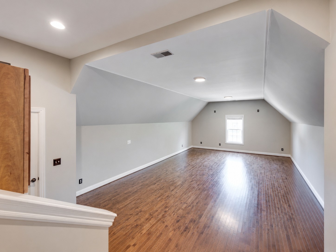
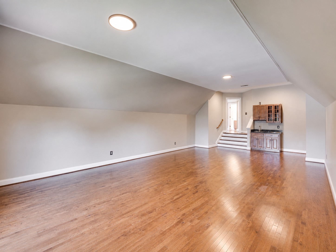
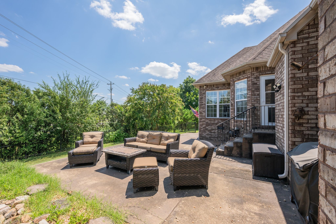
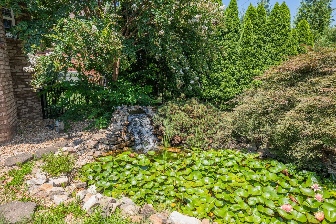
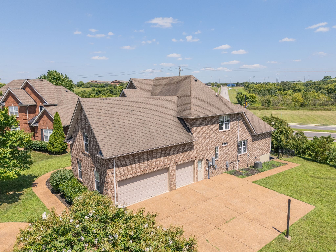
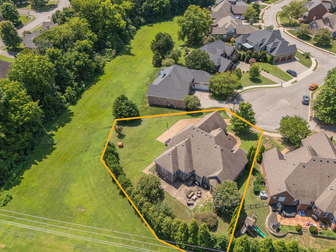
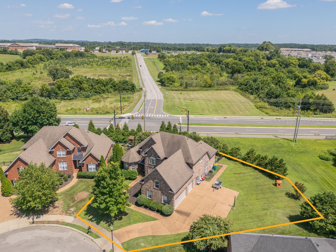
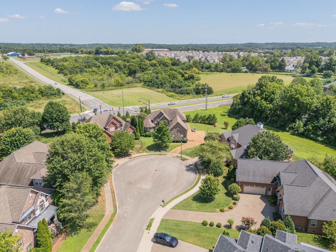
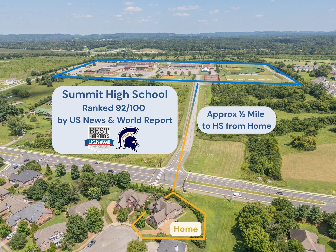
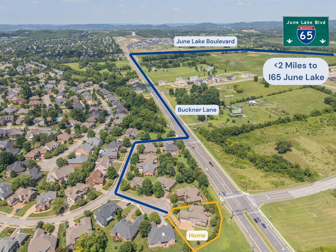
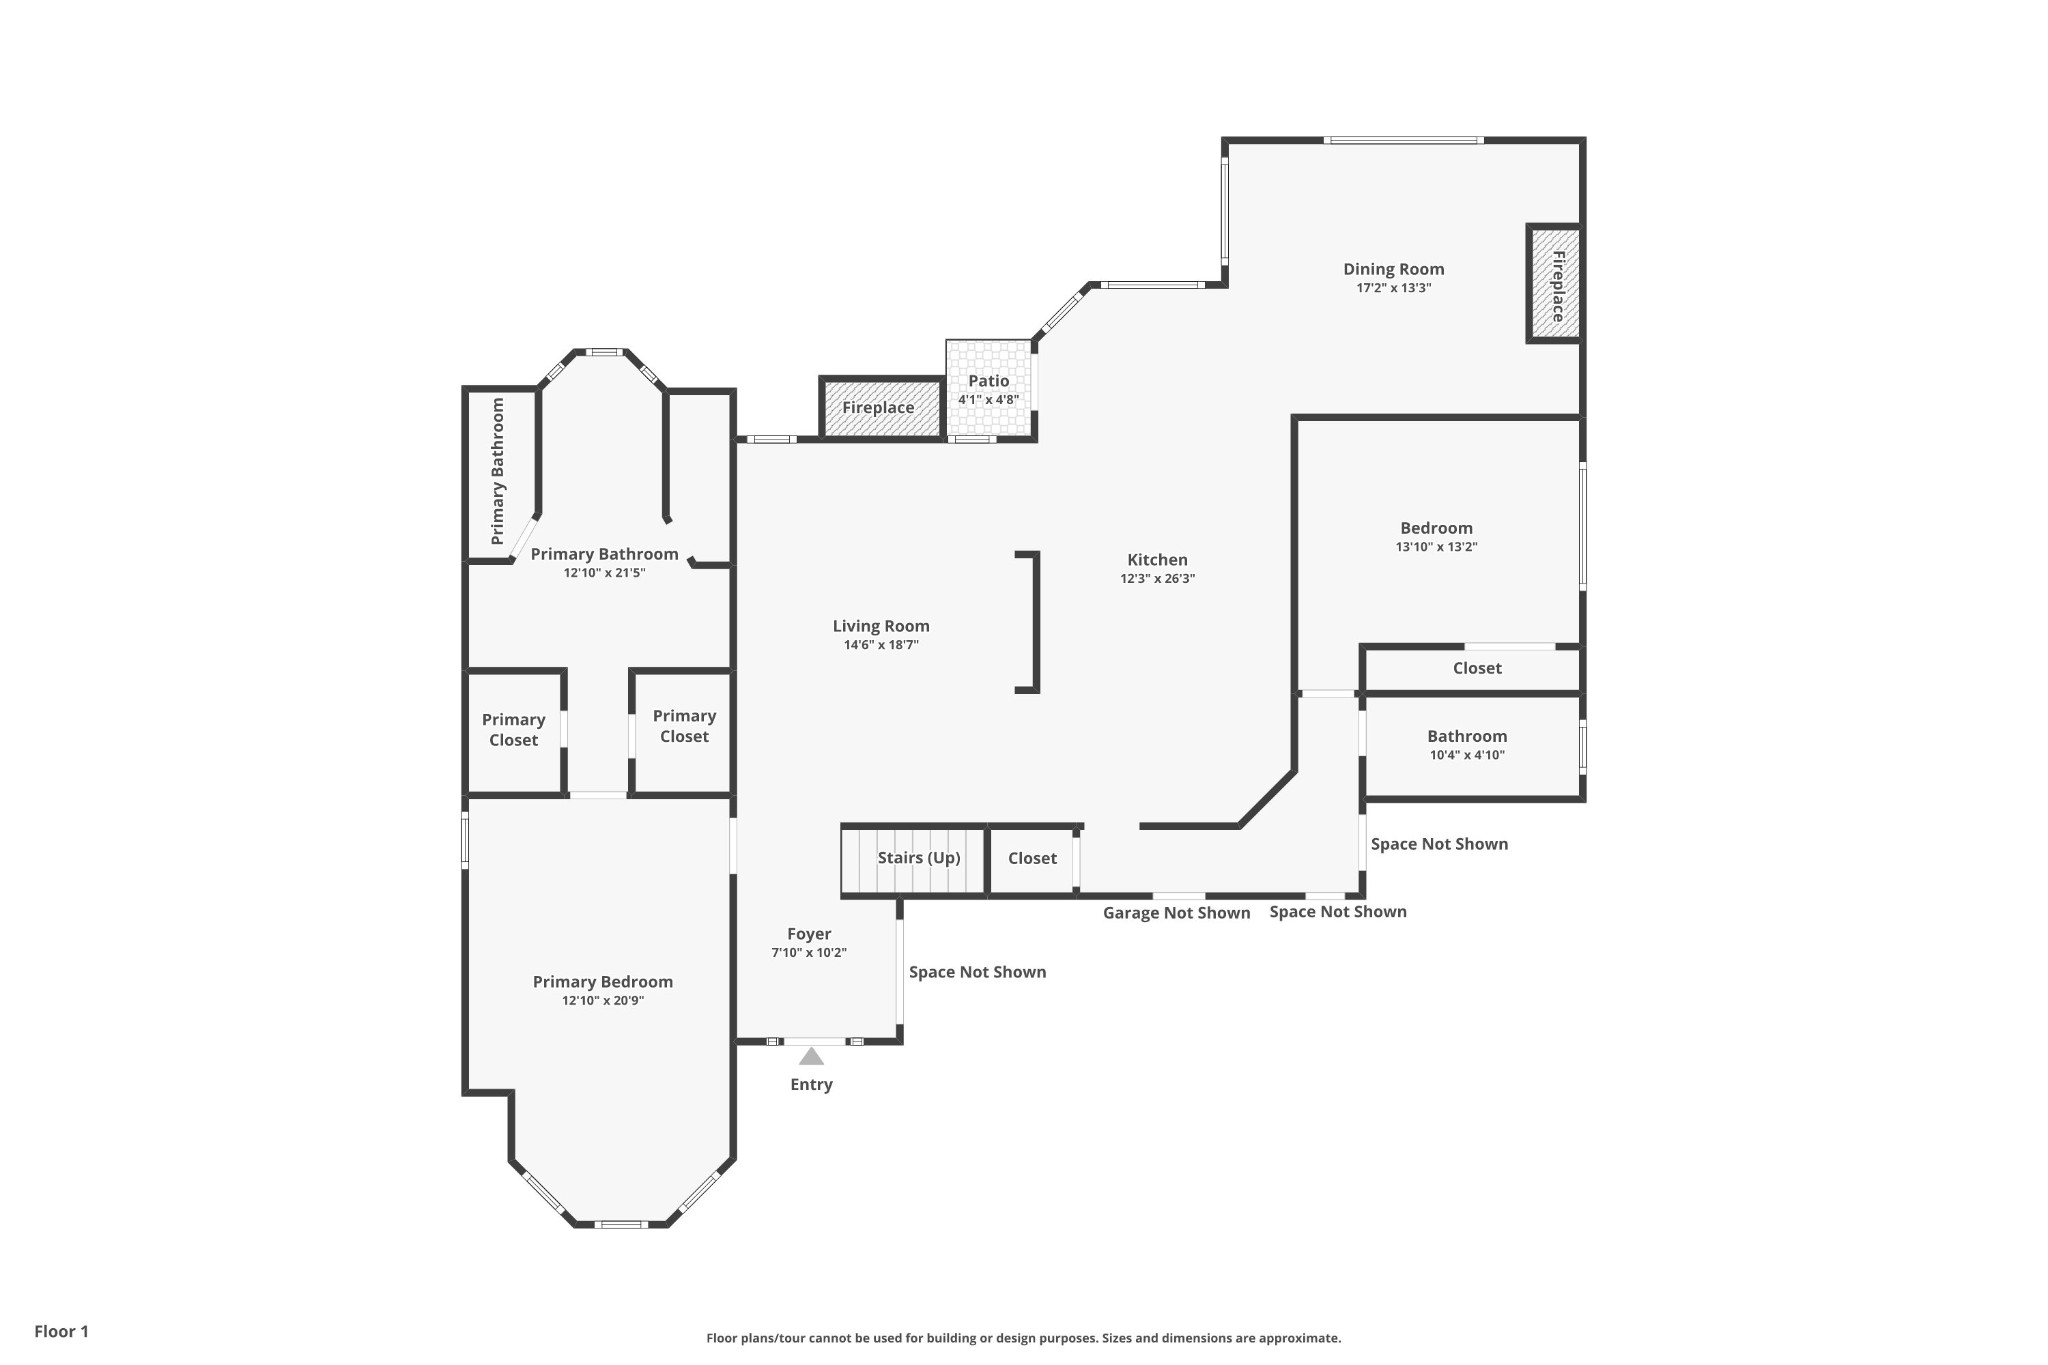
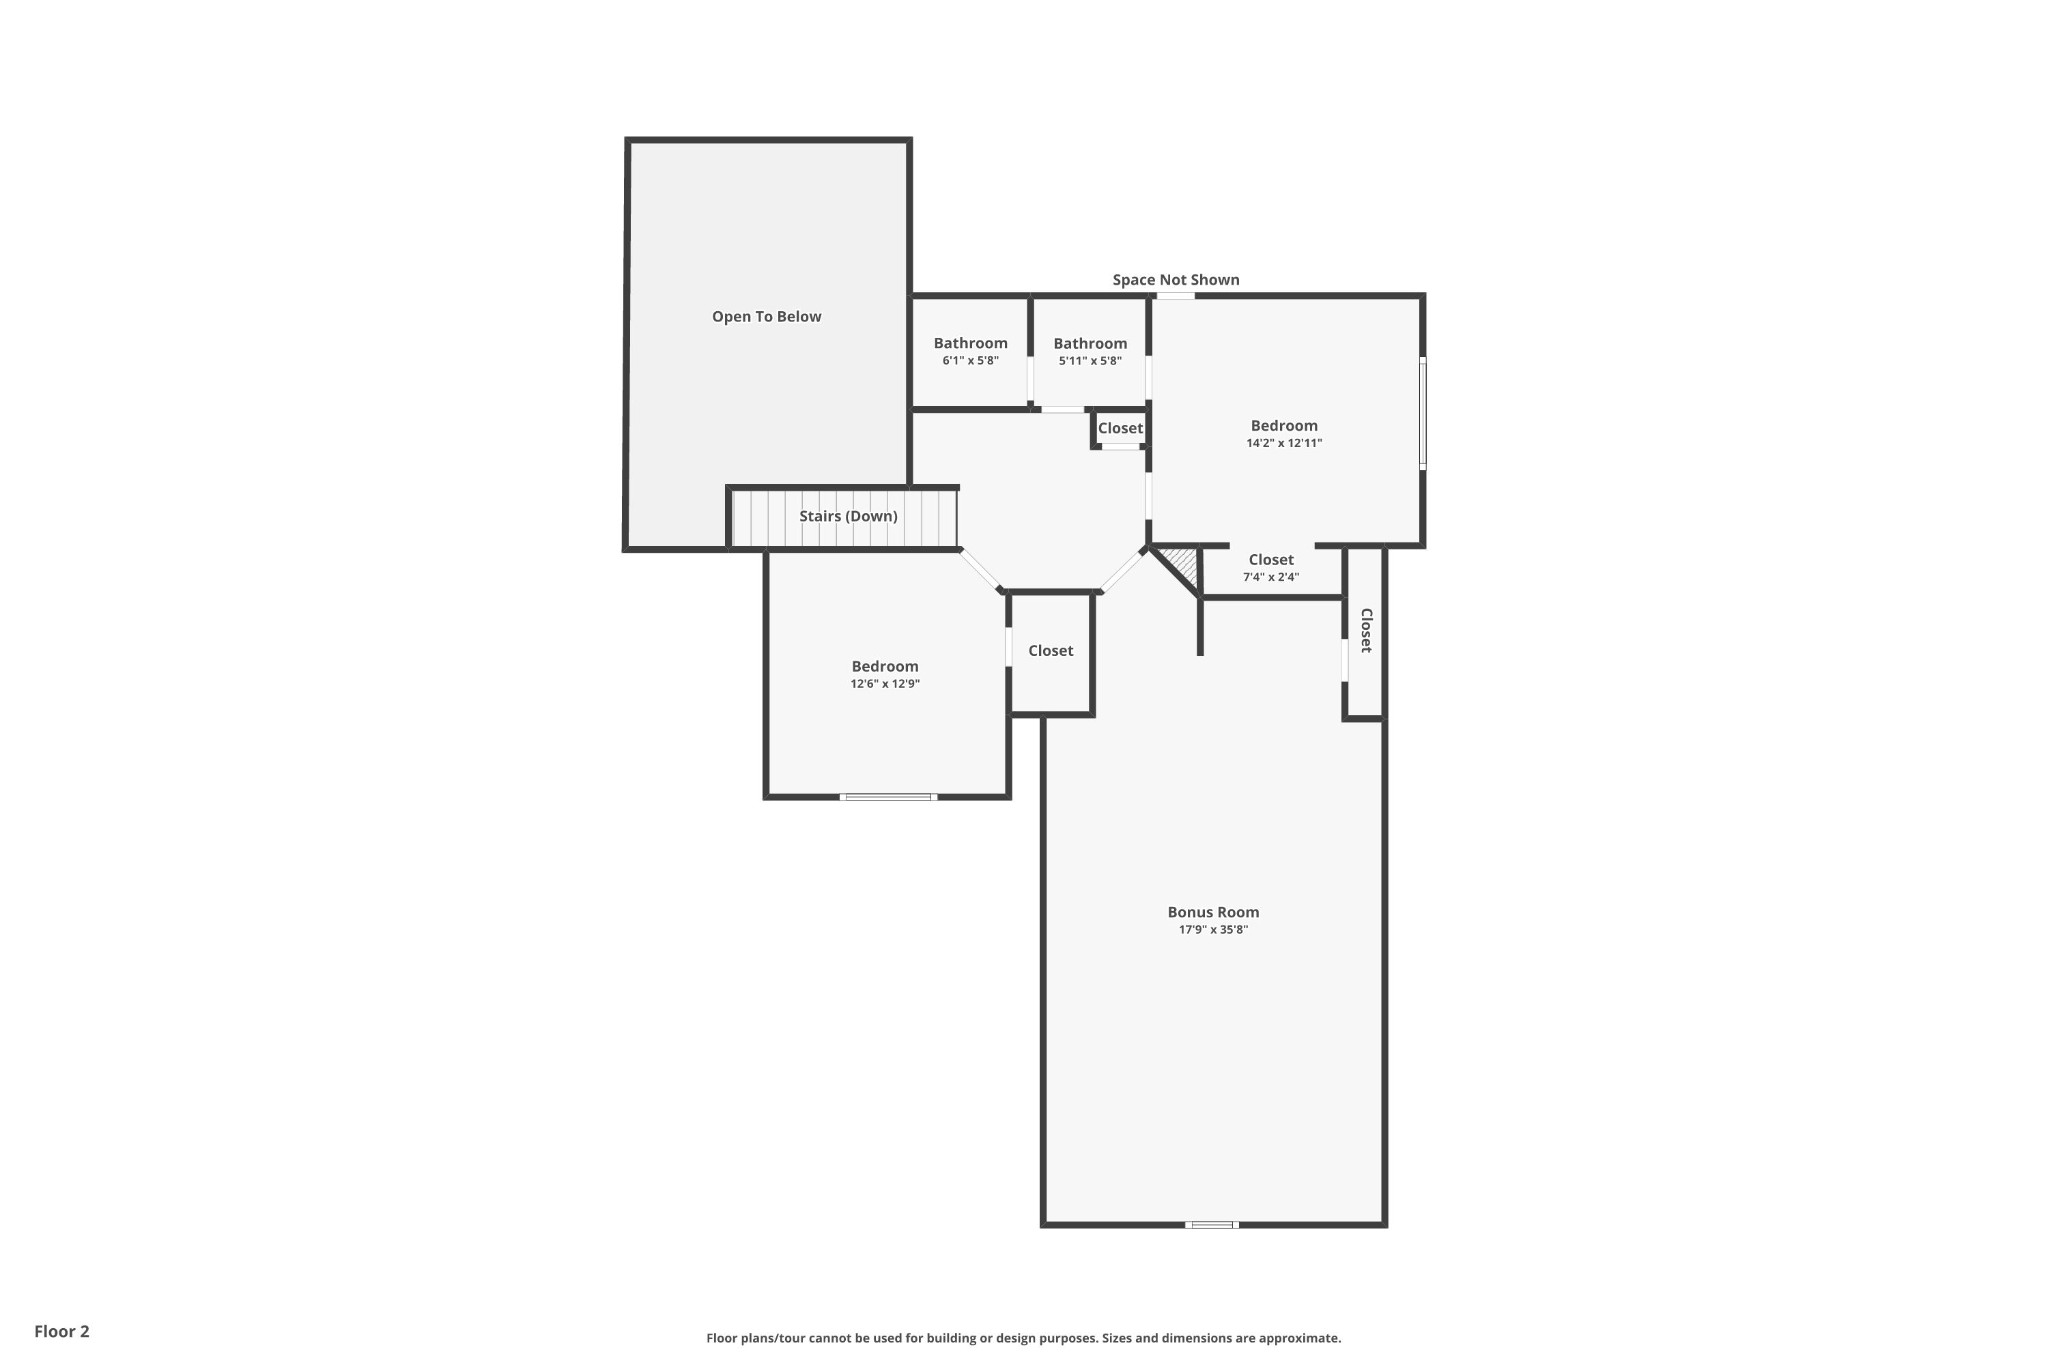
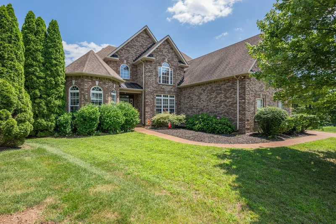
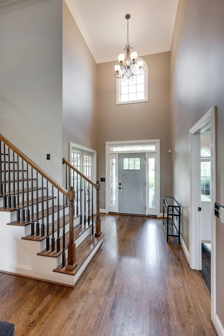
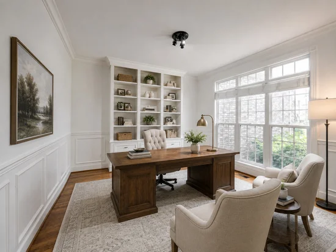
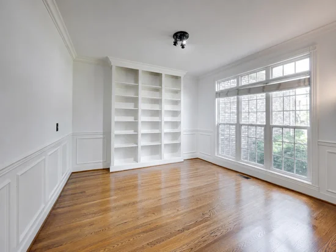
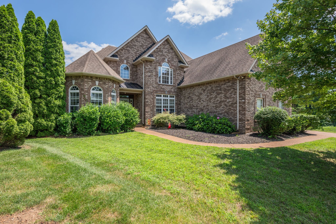
Welcome to 5006 Fremantle Court, where opportunity meets proximity in Williamson County. Priced at a value to comparatively sized homes, this spacious Spring Hill house offers a compelling way to get more home without giving up the area's desirable access. Tucked on a cul-de-sac with a generously sized 1 / 3 acre lot, the home features multiple living spaces, a dedicated office, formal dining, an expansive bonus room with wet bar, and flexible bedrooms ideal for guests, work, hobbies, and everyday living. The location is a genuine advantage. The property backs to Buckner Lane, providing exceptionally convenient access to nearby Summit High School and the June Lake interchange at I-65 - helping bypass much of the traffic that can add significant time to a typical Spring Hill commute, saving 10-15 minutes each way every day. Buckner Lane improvements are complete, including a nearby traffic signal that helps regulate access in and out of the area. Inside, the home features hardwood flooring, abundant natural light, fireplaces, spacious gathering areas, and the kind of flexible floor plan that is increasingly difficult to find at this price point in Williamson County. For an owner-occupant, this is an opportunity to buy into one of Middle Tennessee’s most sought-after counties at a significant value relative to similar homes. When combined with the combination of space, location, interstate access, and proximity to schools and employment corridors, it creates a compelling opportunity. Real estate investors could see an equally compelling long-term rental opportunity for those reasons and more. More space. Better access. Williamson County - at a price positioned to stand apart. Request to tour today!

Property Highlights

Property Type
Residential
Property Sub Type
Single Family Residence
Architectural Style
Tudor
Bedrooms
5
Total Bathrooms
3
Living Area
3,367 Sqft
Price / Sqft
$223
Acres
0.33
Year Built
2006
Cumulative Days on Market
81

Location

City/Township
Spring Hill
Subdivision
Cherry Grove Add Sec 1 Ph1
County
Williamson County TN

Property Details
Price
$749,900
Property Type
Residential
Property Sub Type
Single Family Residence

Building

Levels
Two
Total Area
3,367 Sqft

Community

Local Schools

Elementary School
Allendale Elementary School
Middle School
Spring Station Middle School
High School
Summit High School

Interior Features

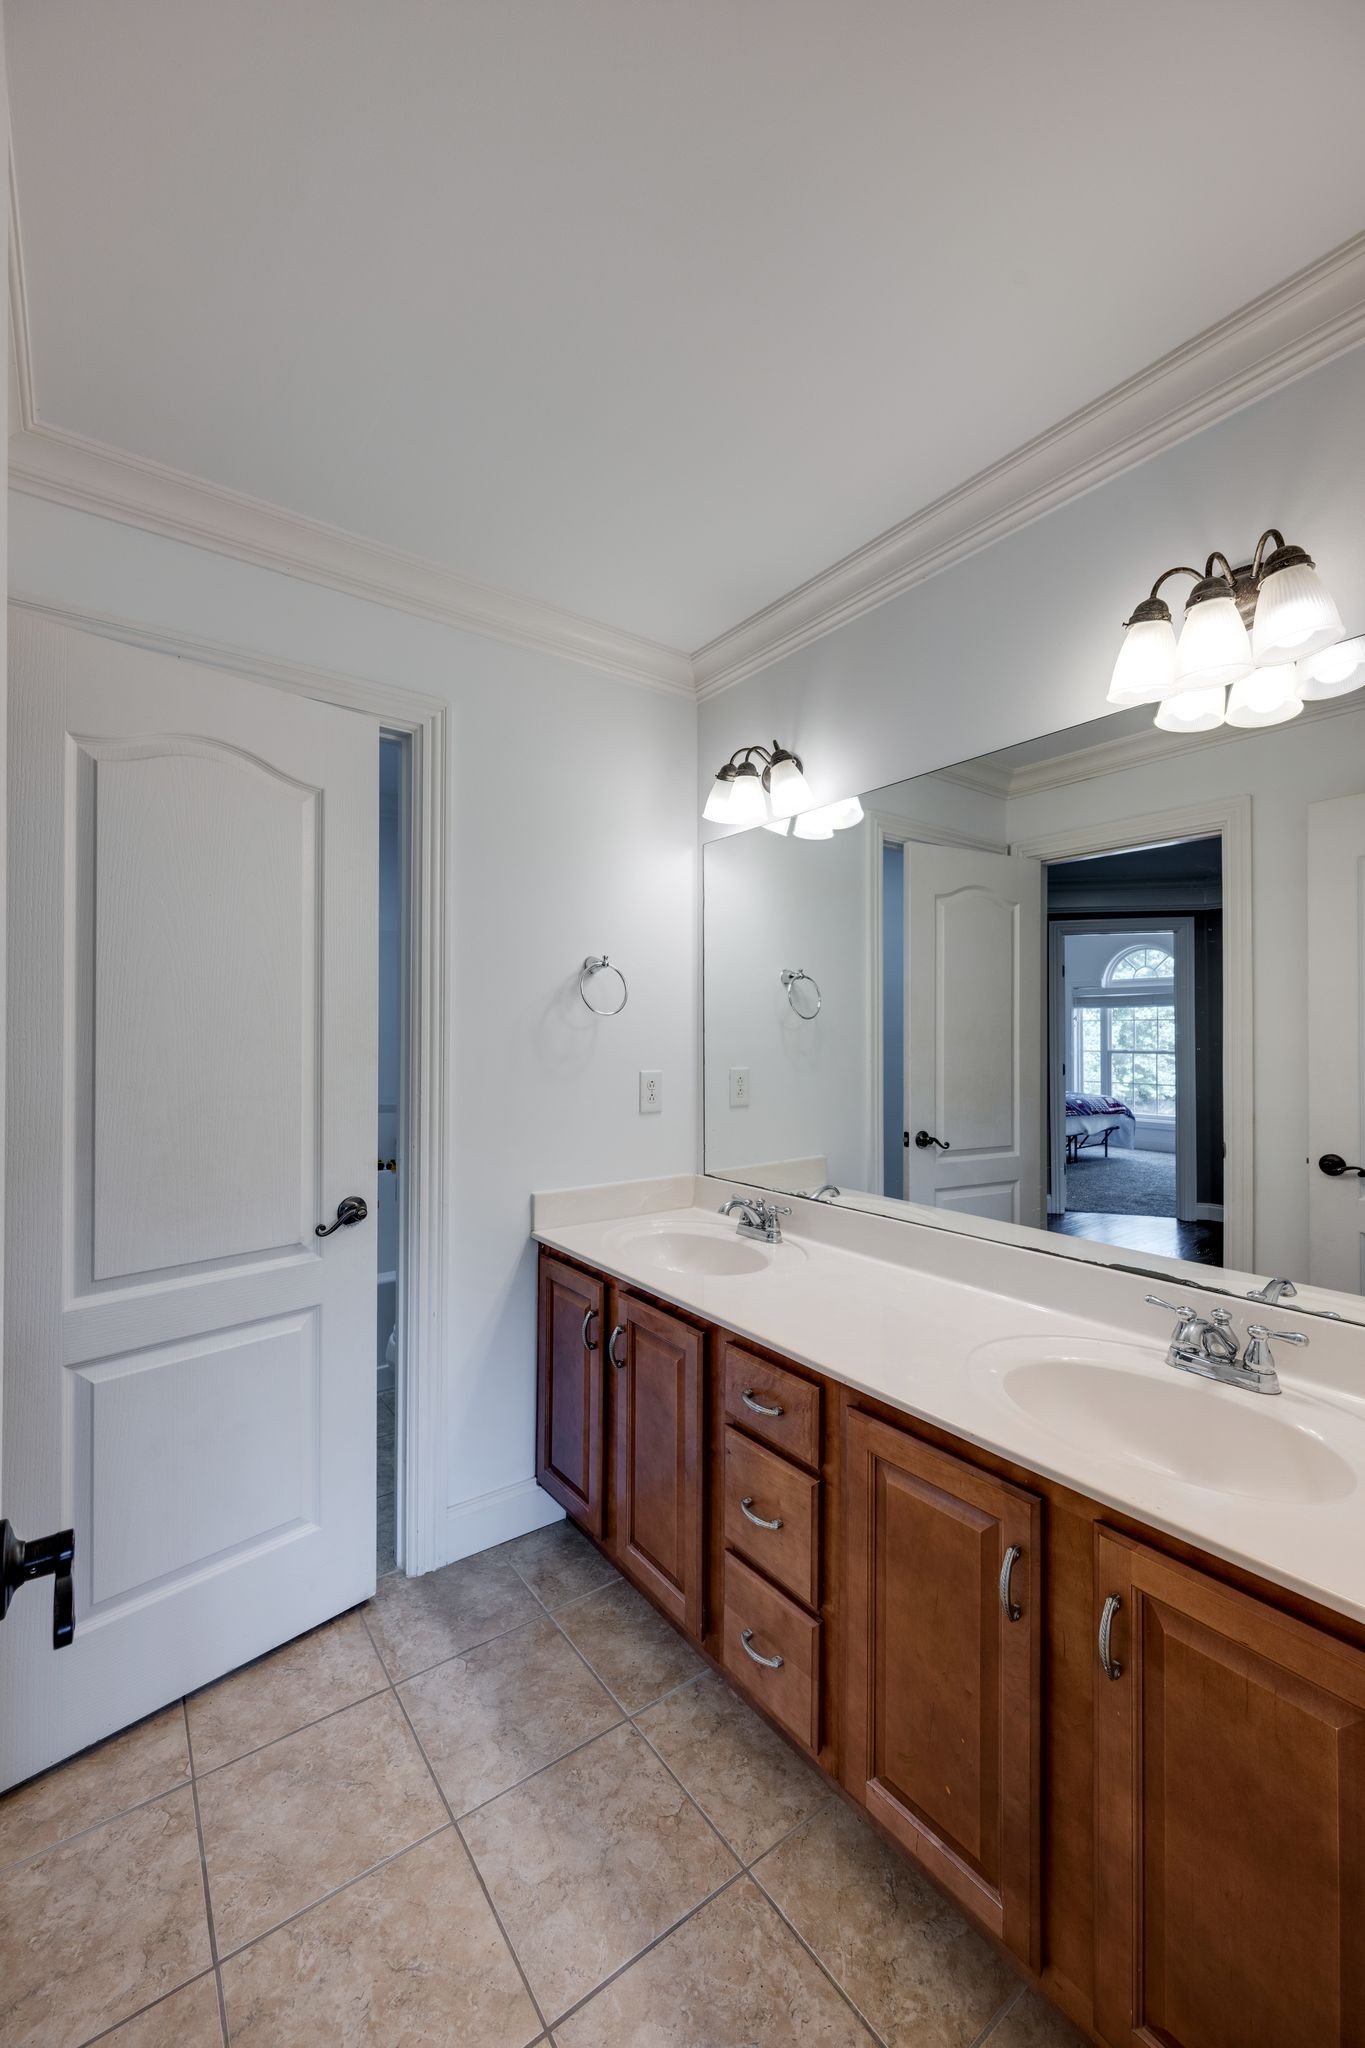
Bedrooms and Bathrooms

Total Bathrooms
3
Full Bathrooms
3
Bedrooms
5
Bedrooms on Main Level
2

Rooms and Basement

Basement Features
Crawl Space

Area and Spaces

Living Area
3,367 Sqft
Above Grade Finished Area
3,367 Sqft

Appliances

Appliances
Built-In Gas Oven, Double Oven, Gas Oven, Oven, Built-In Gas Range, Cooktop, Gas Range, Range, Dishwasher, Disposal, Microwave, Refrigerator, Stainless Steel Appliance(s)

Interior Features

Interior Features
Air Filter, Bookcases, Ceiling Fan(s), Entrance Foyer, High Ceilings, Pantry, Walk-In Closet(s), High Speed Internet, Kitchen Island
Flooring
Carpet, Wood, Tile
Laundry Features
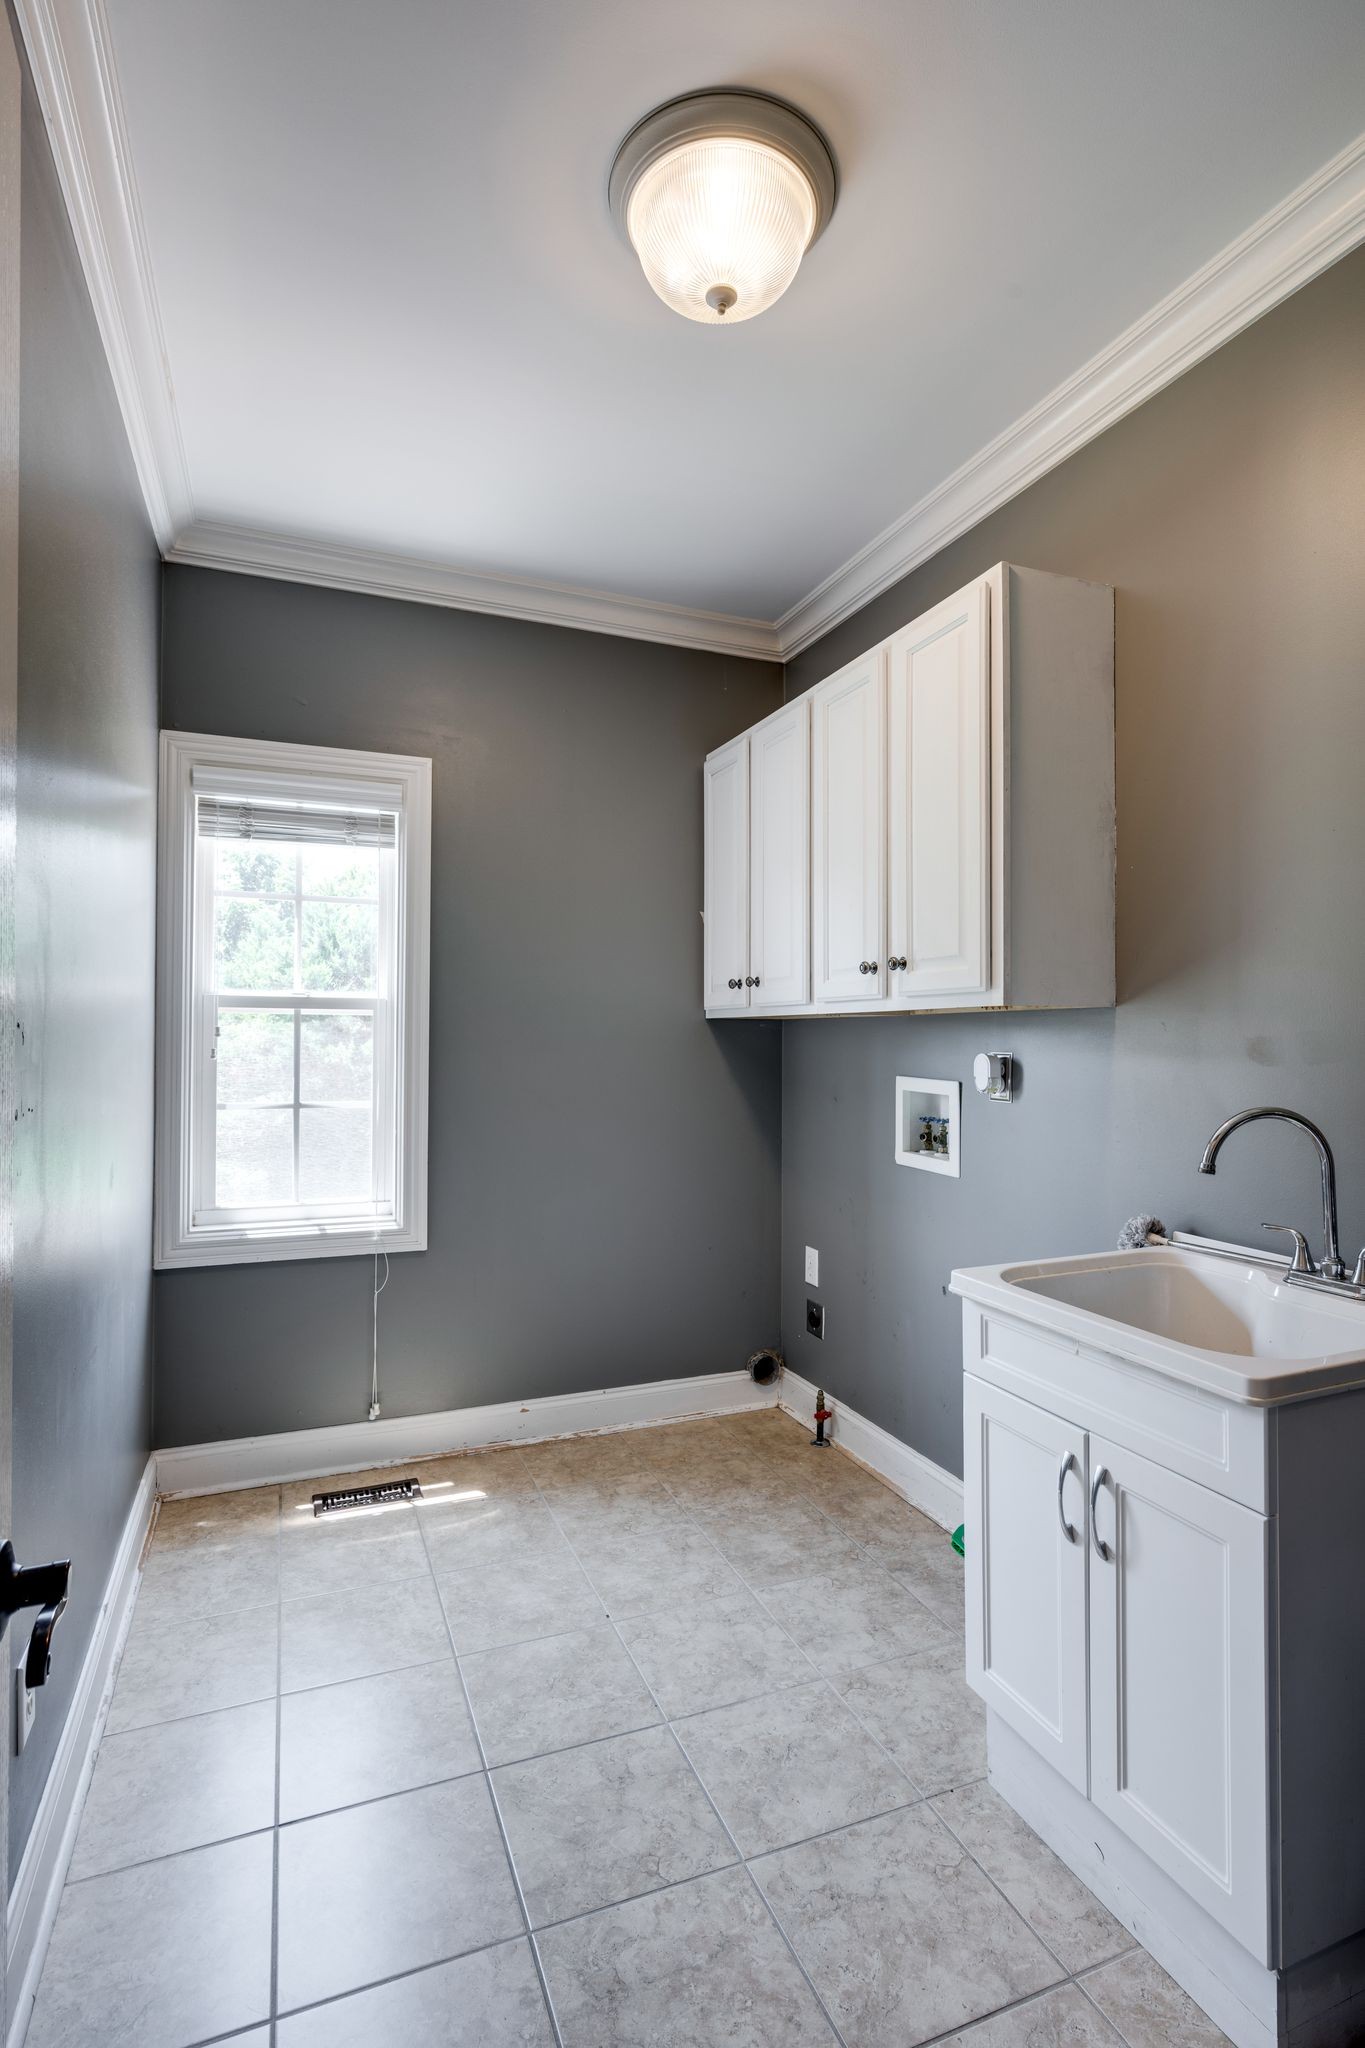
Electric Dryer Hookup, Gas Dryer Hookup, Washer Hookup
Security Features
Smoke Detector(s)
Fireplace Features
Den, Gas, Great Room, Living Room

Heating and Cooling

Heating Features
Central, Forced Air, Furnace, Natural Gas
Has Fireplace
Yes
Fireplaces
2

Building Details
Construction

Architectural Style
Tudor
Year Built
2006

Materials
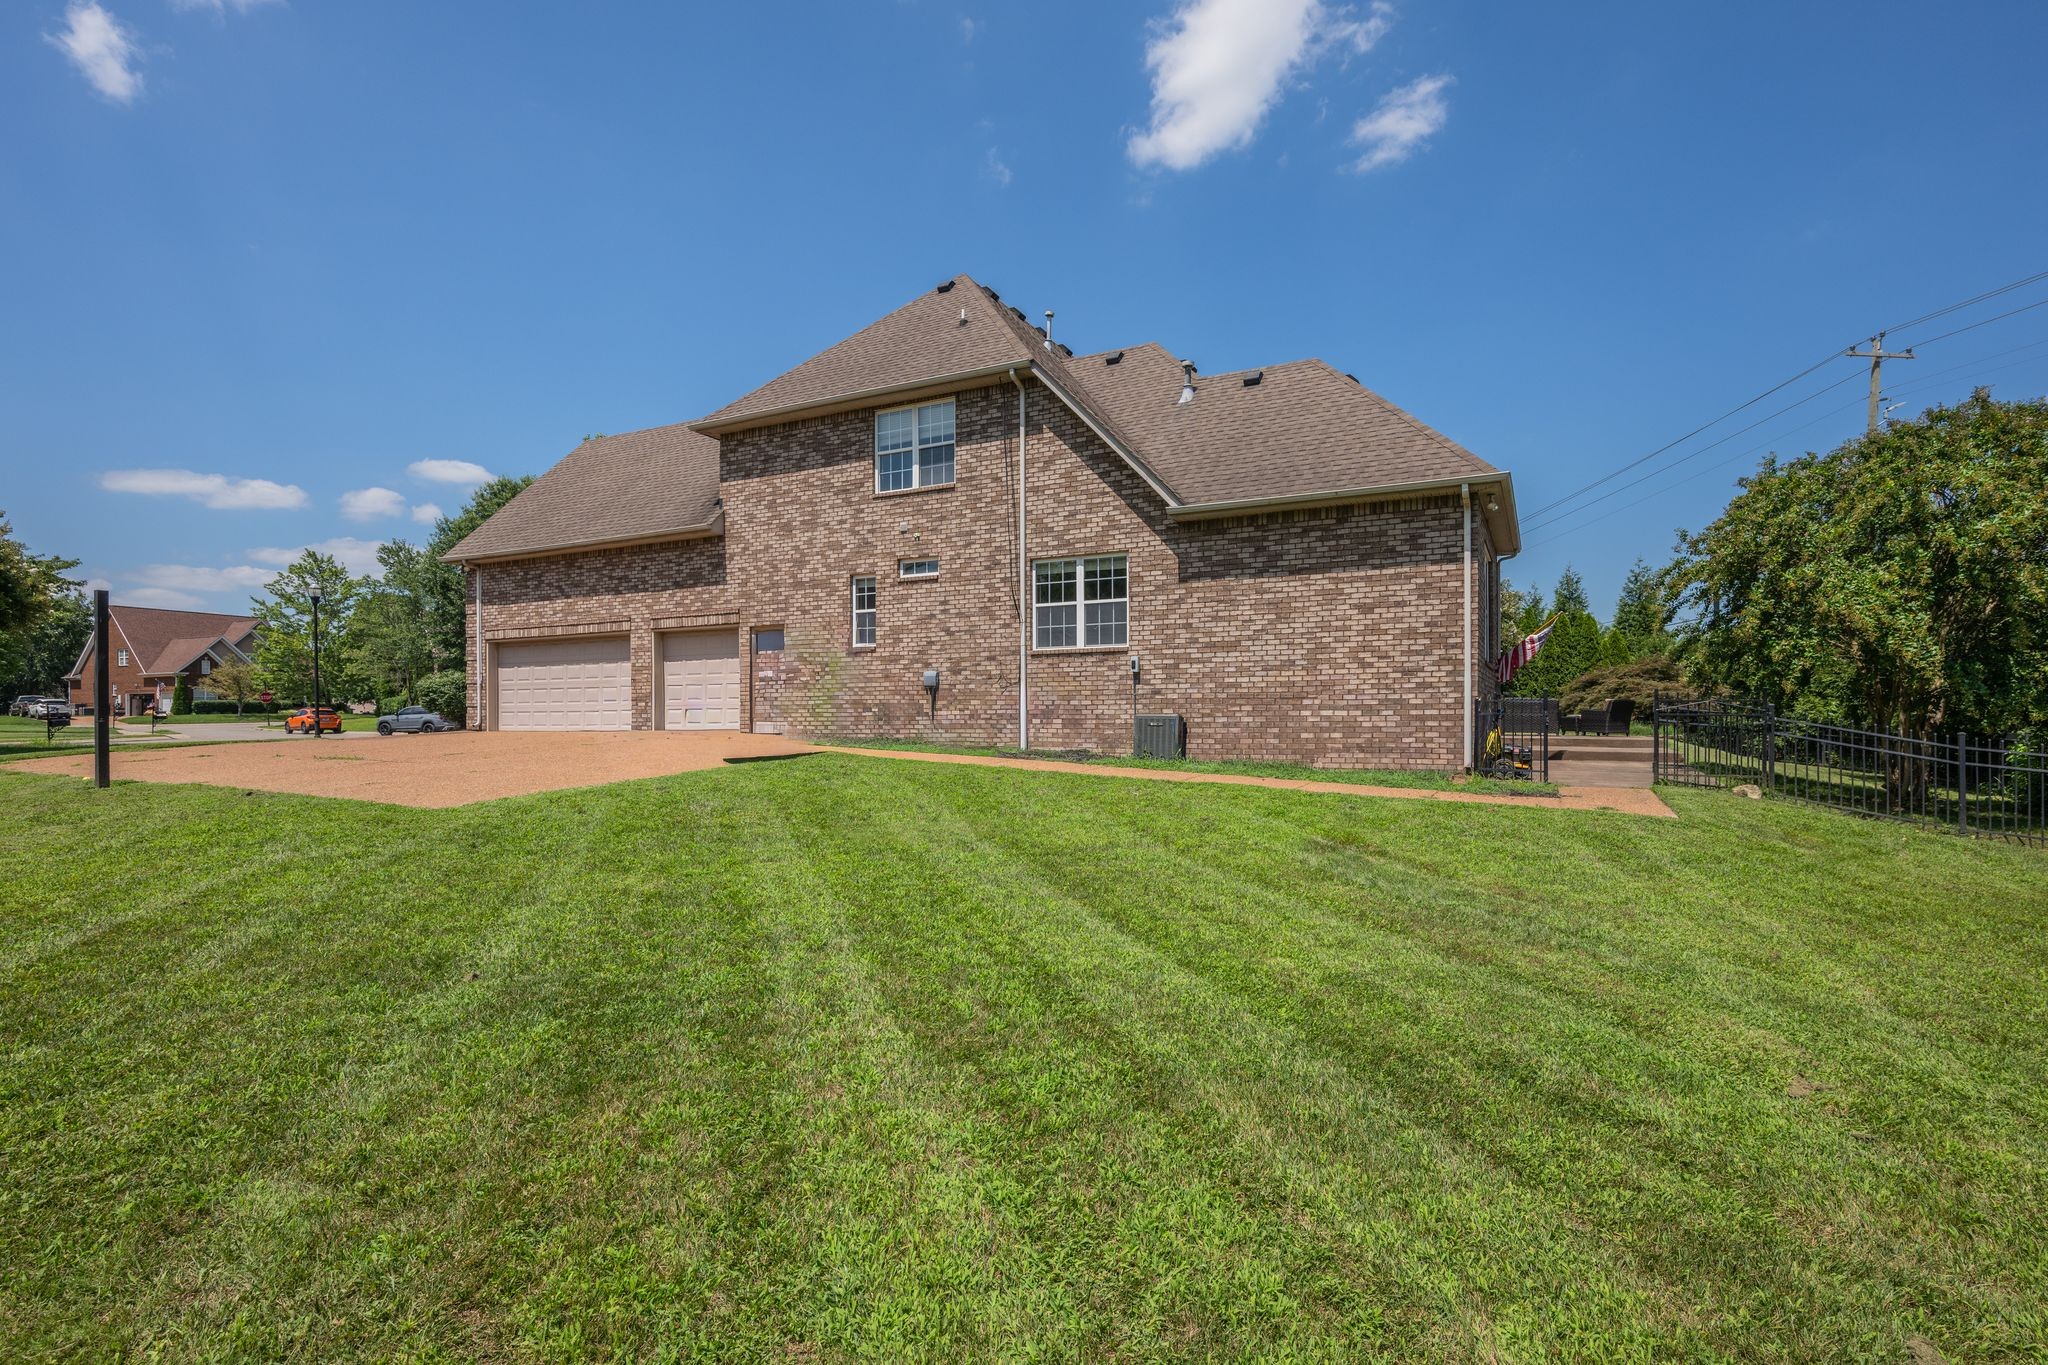
Construction Materials
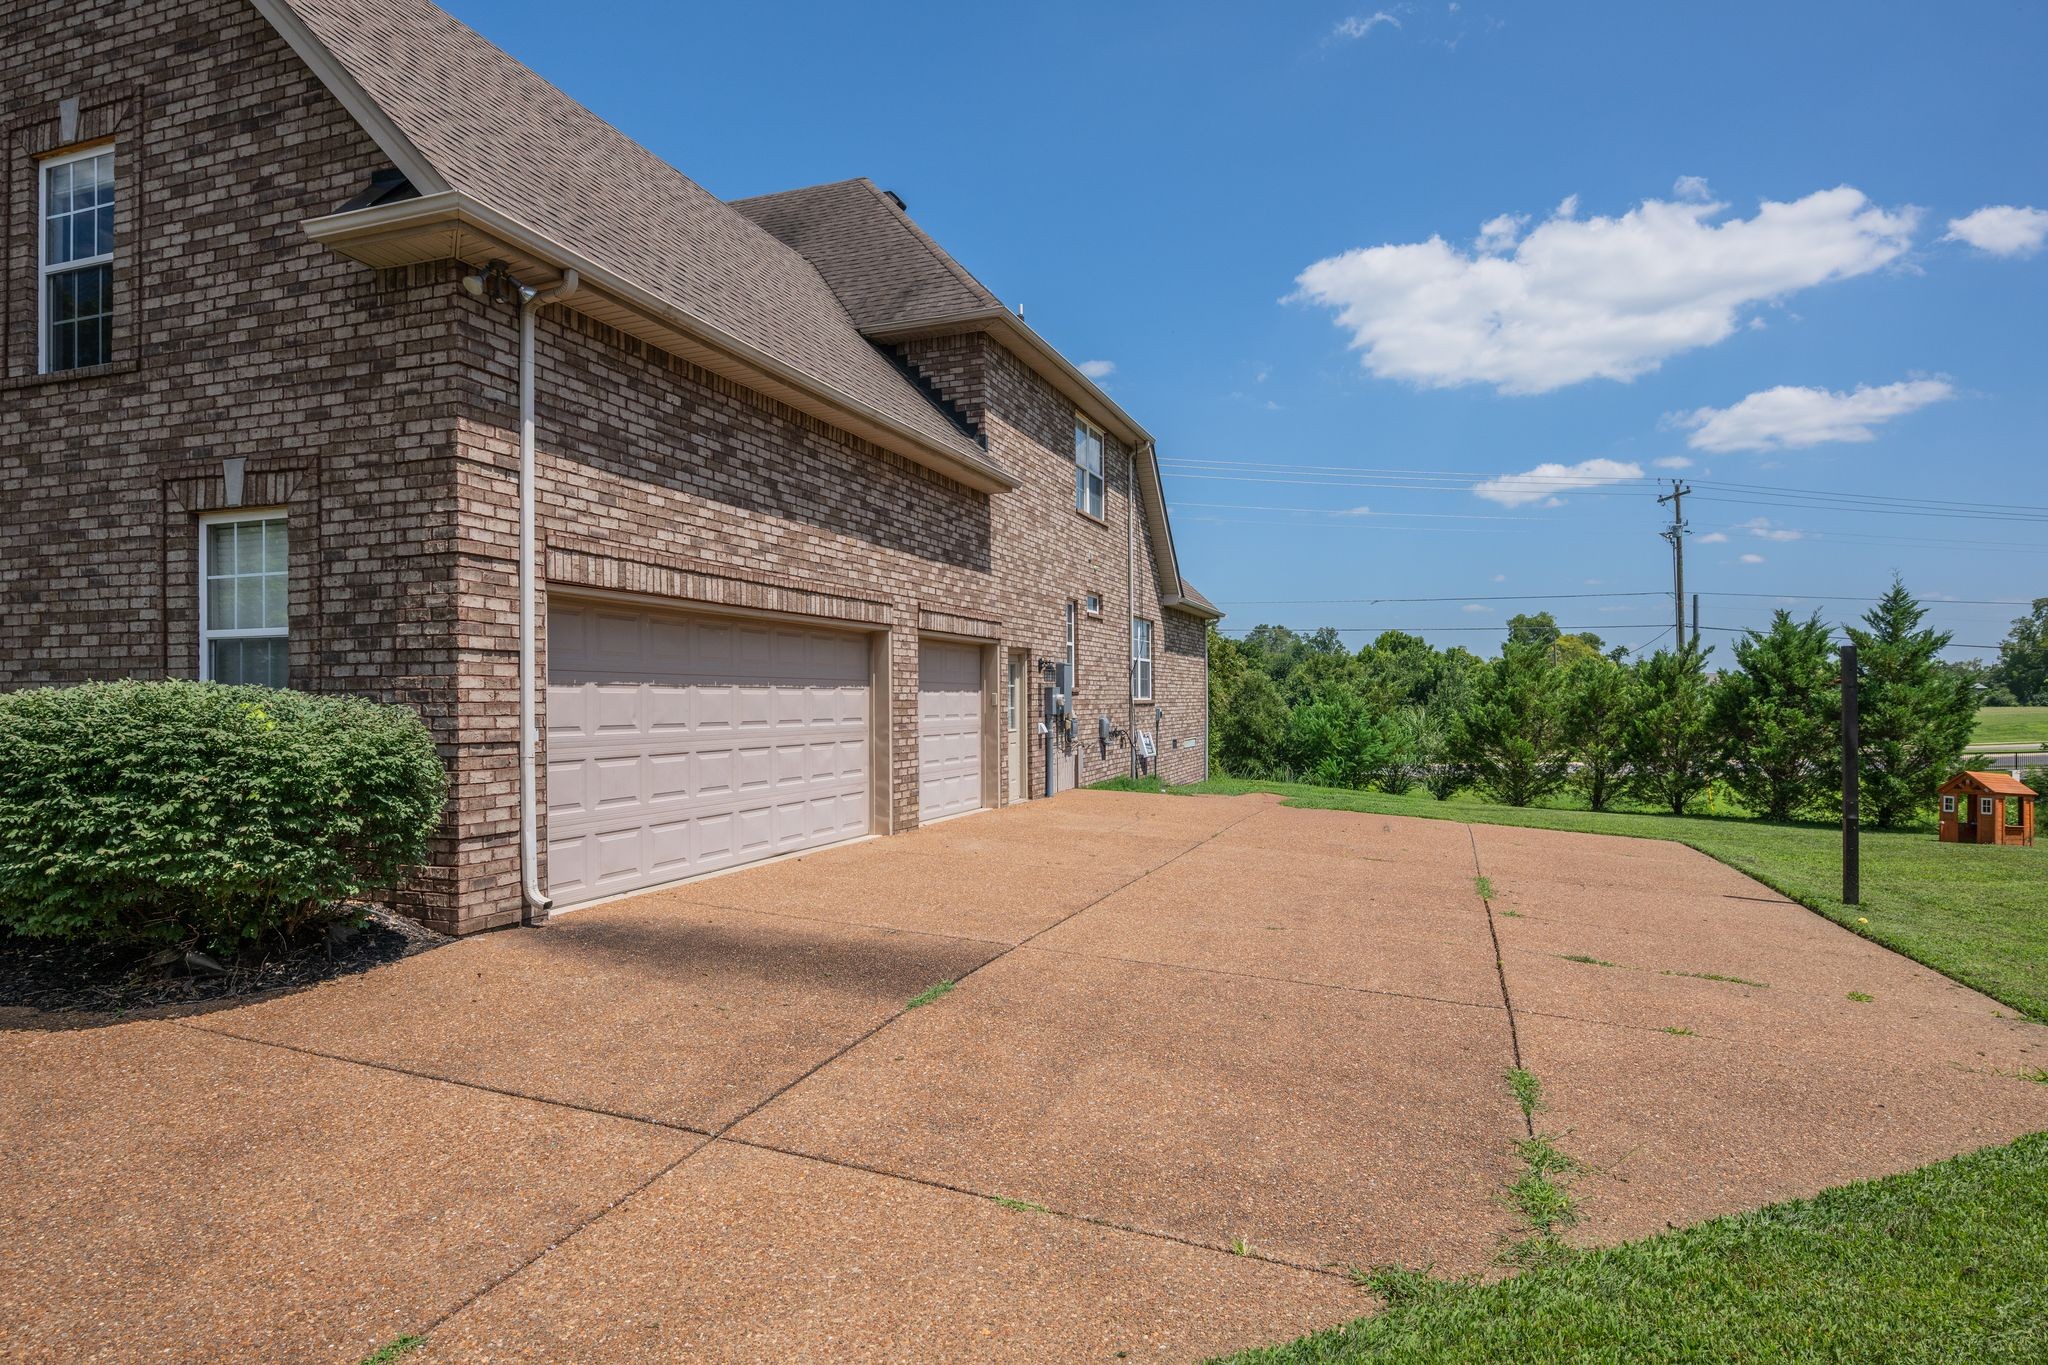
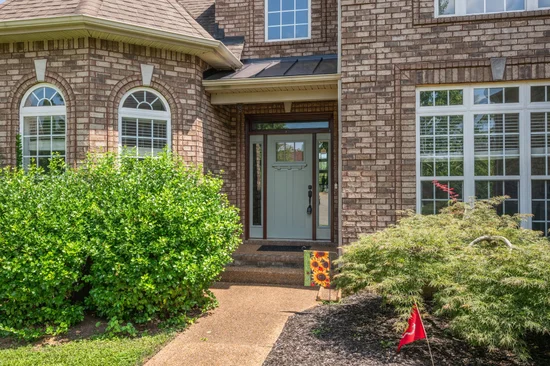
Brick
Roof
Shingle

Terms

Terms

Special Conditions
Standard
Cumulative Days on Market
81

Taxes

Tax

Tax (Annual)
$3,892

HOA

Has HOA
Yes
Association Fee
$42 /mo
Association Ammenities
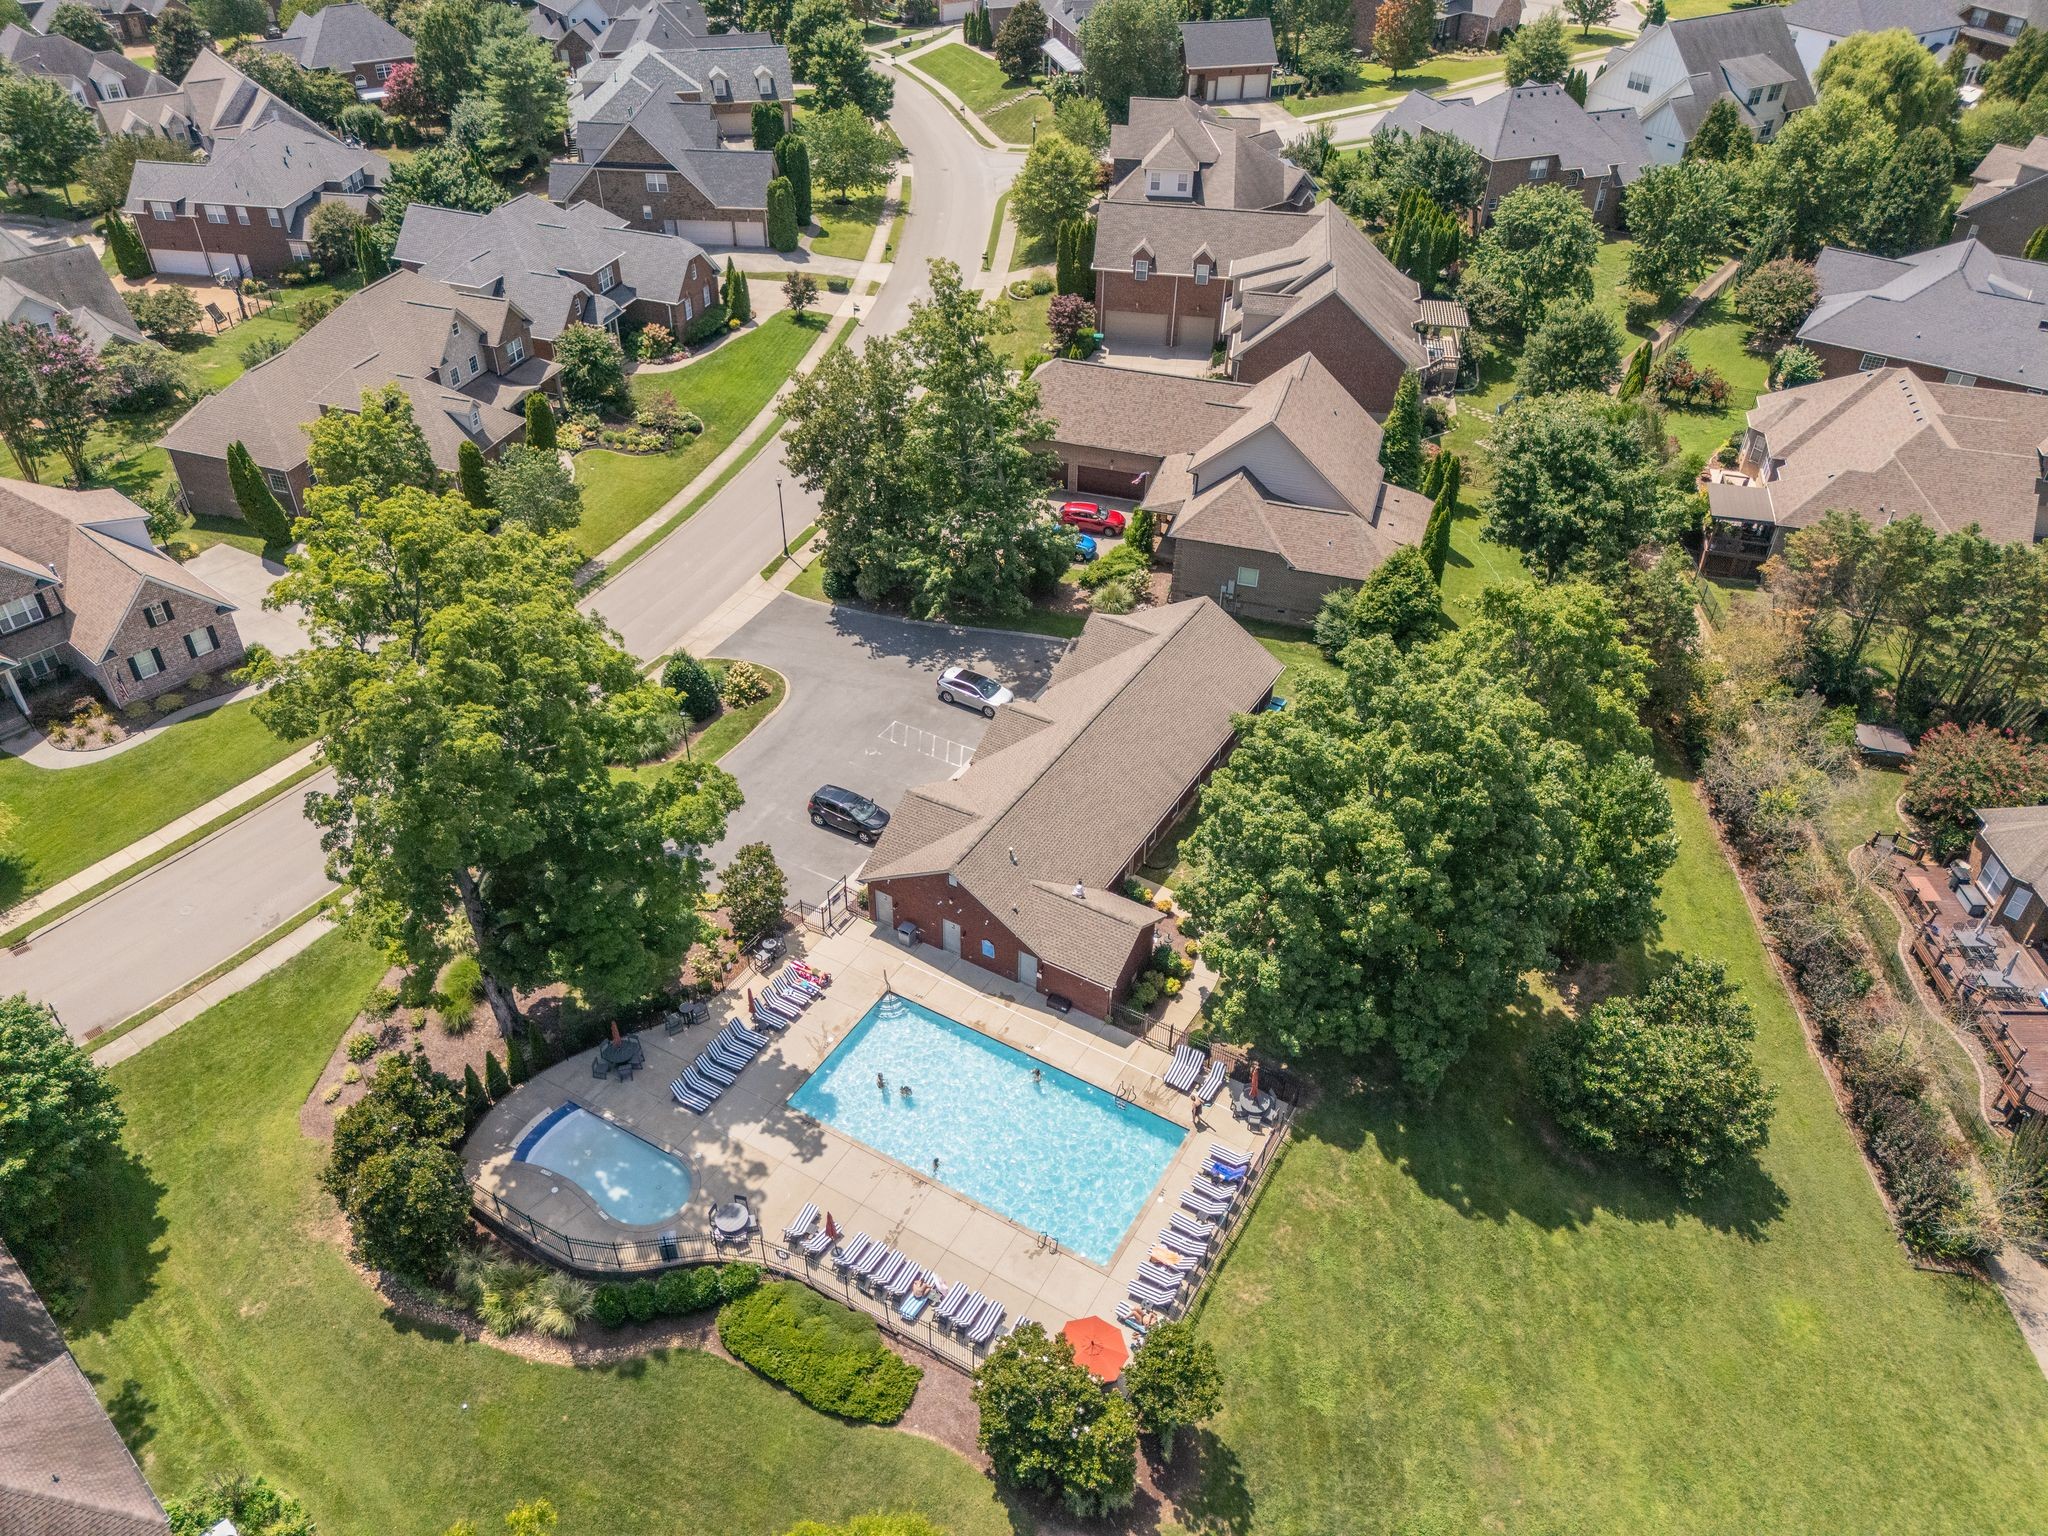
Clubhouse, Playground, Pool, Sidewalks
Association Fee Includes
Maintenance Grounds, Recreation Facilities

Heating, Cooling & Utilities

Cooling Features
Ceiling Fan(s), Central Air, Electric

Utilities

Utilities
Electricity Available, Natural Gas Available, Water Available, Cable Connected
Sewer
Public Sewer
Water Source
Public

Lot

Acres
0.33
Lot Size
0.33
Lot Dimensions
41x119x43x101x37x119
Lot Features
Cul-De-Sac, Level
Topography
Cul-De-Sac, Level

Exterior Features

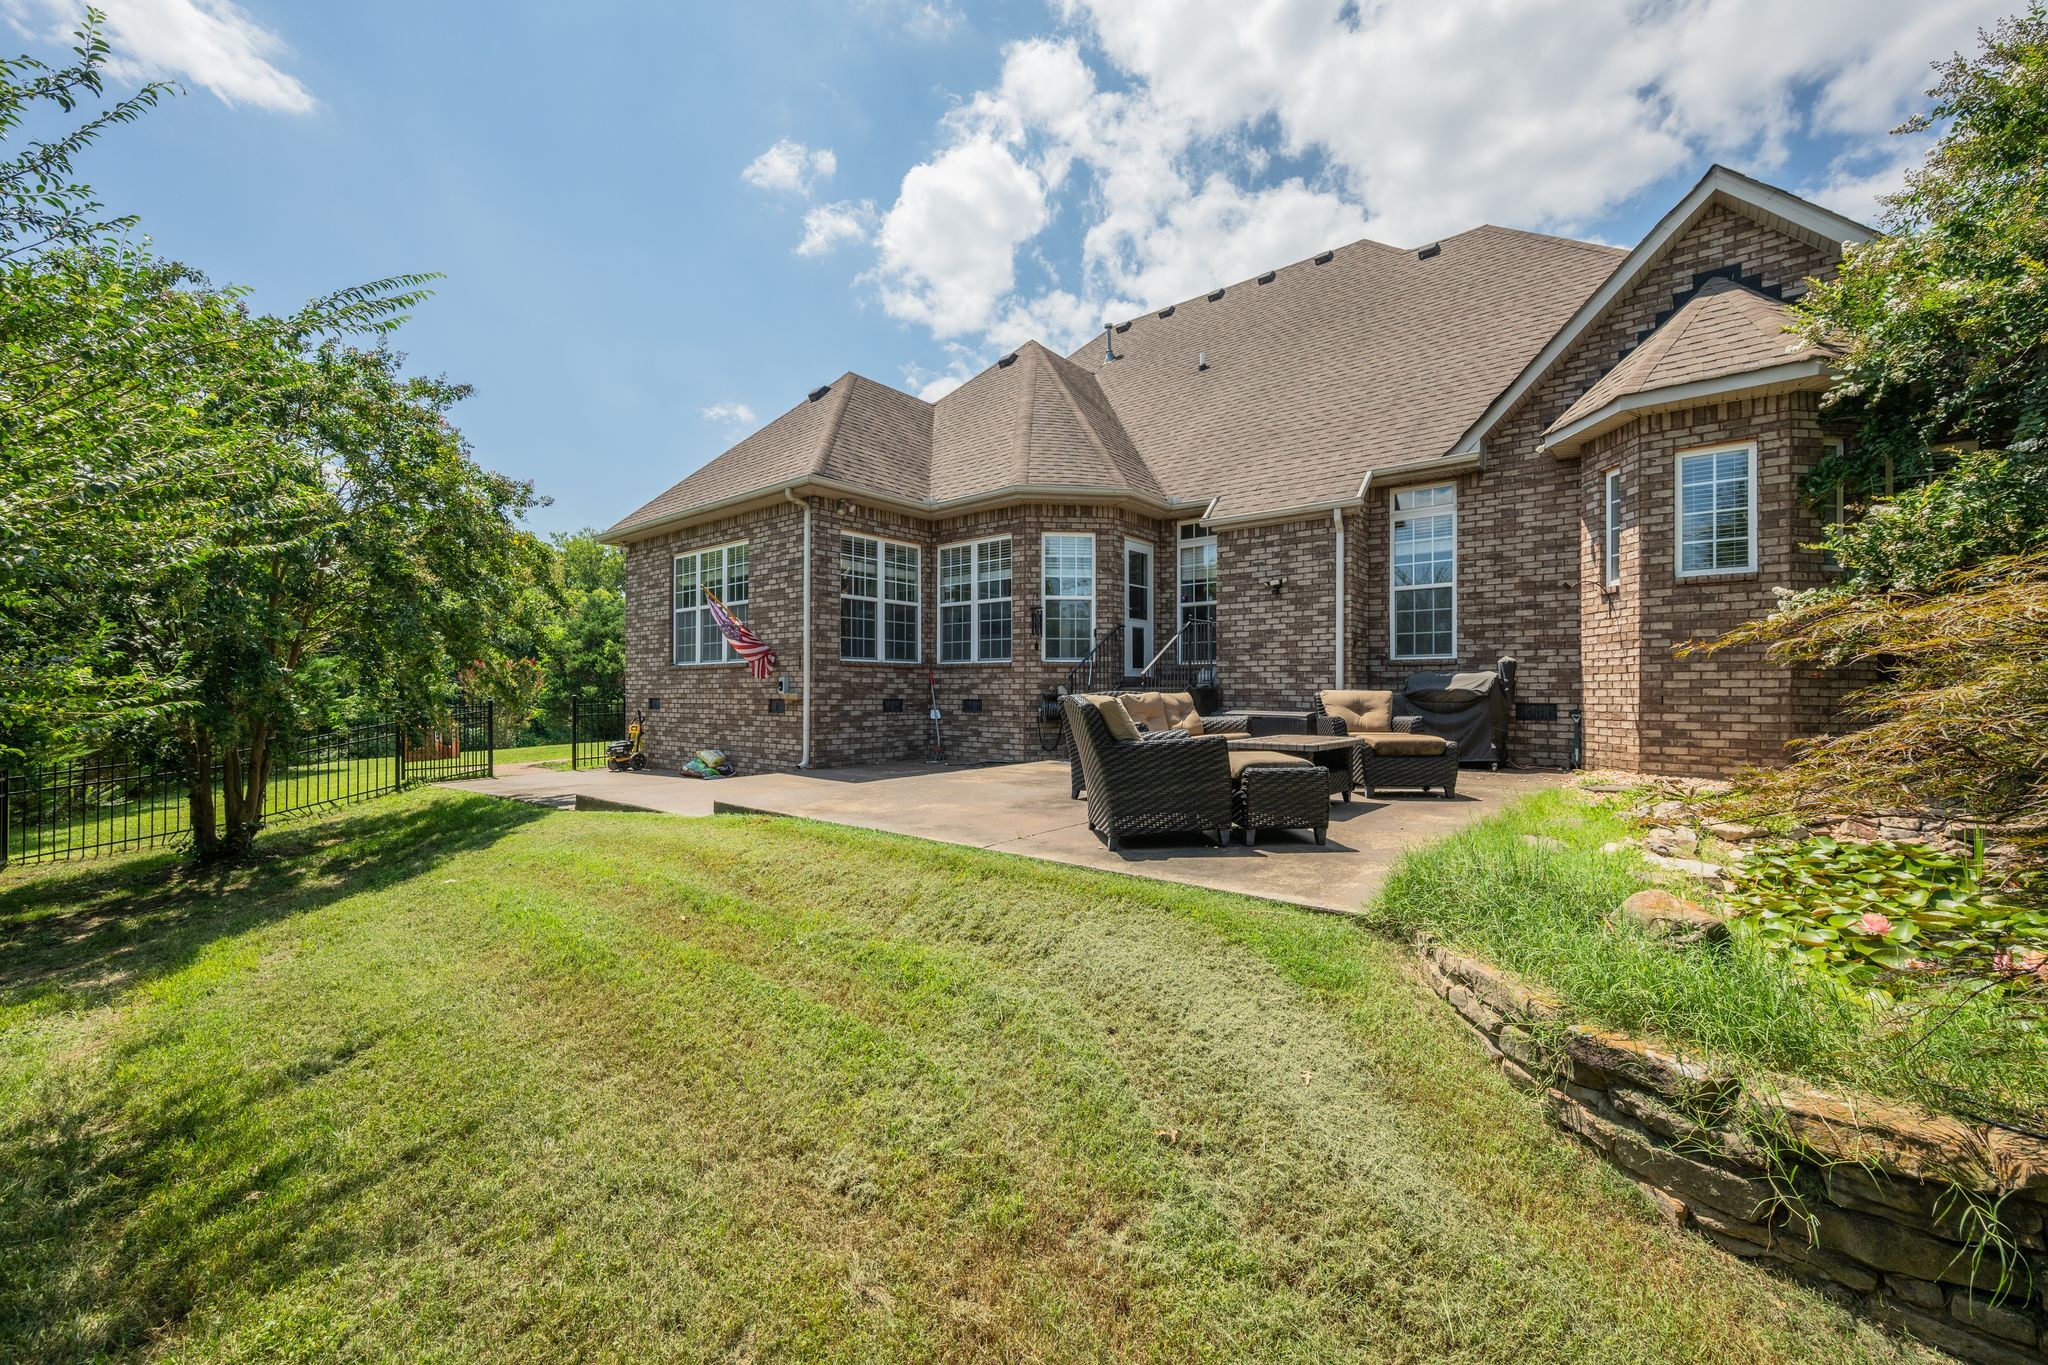
Patio And Porch Features
Patio, Porch
Fencing
Partial

Parking

Garage Capacity
3
Covered Spaces
3
Listed by Keller Williams Realty, 6156304093
Listing Data last updated 10/29/2026 11:40 pm
Get a Link to this Property: Copy To Clipboard
QR Code link to this property

Phone:
Connect with:

Payment Calculator

per month. fixed. % interest.
$
%
$
%
Principal & Interest
+ Home Insurance
+ Property Tax
+ HOA Fees
per month
Total interest paid over s will be:
All estimates and provided for informational purposes only. Actual amounts may vary. The output of the tool is not a loan offer or solicitation, nor is it financial or legal advice. Information, rates, programs and loan scenarios shown are for example only as of 30-Oct-2026 and are subject to change without notice. Interest rates provided by the St. Louis Federal Reserve Economic Data (FRED). All products are subject to credit and property approval. Not all products are available in all states or for all loan amounts. Other restrictions and limitations apply. Contact your preferred lender for the pricing associated with your specific transaction. Calculations are generated by Open Source mortgage calculation software tools using common mathematical formulas. All calculations should be independently verified.
Get Walk Score Content

Property History

2 days ago
Property information last updated
82 days ago
Status Active. This is the date the listing was placed on market.
Cumulative Days on Market: 81 days (includes prior listings) · Currently listed since August 8, 2026. Data provided by the MLS.

Similar Properties