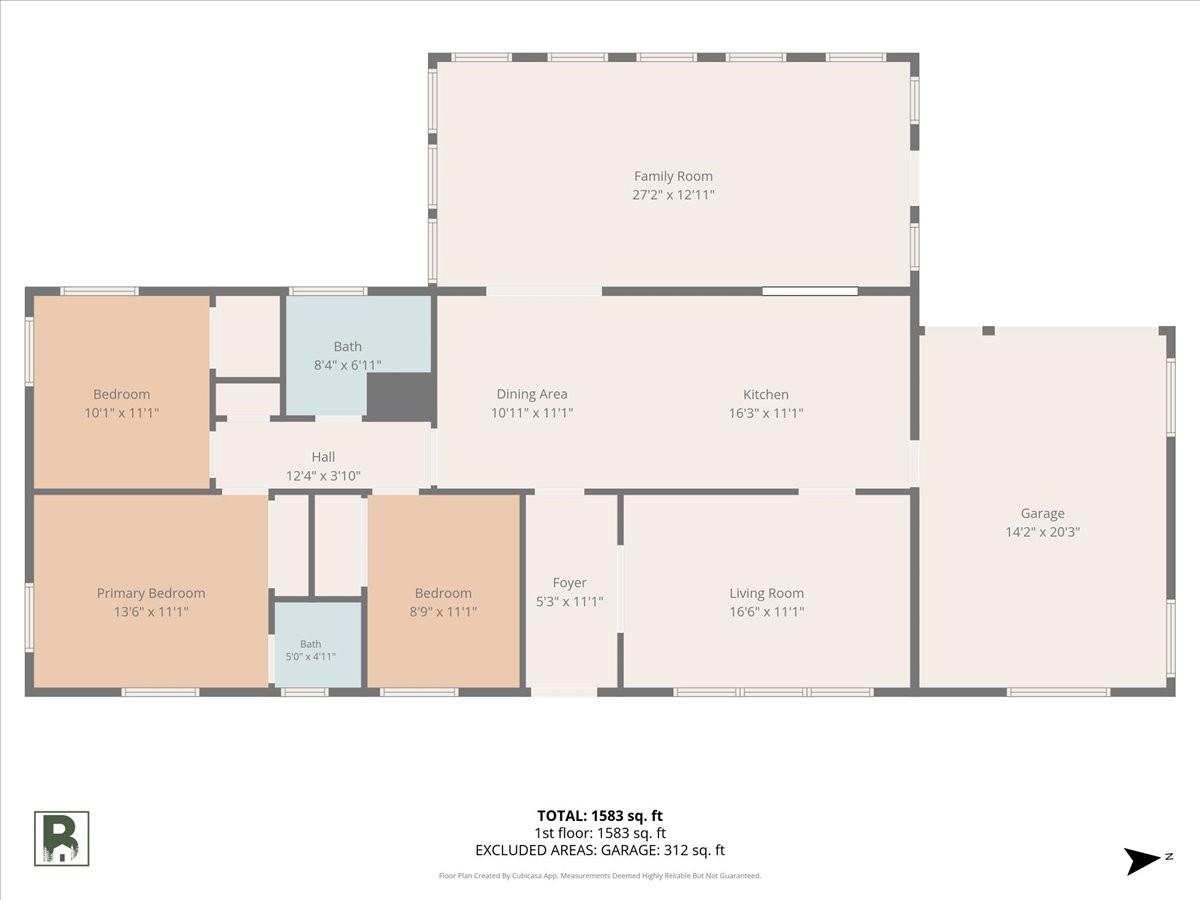
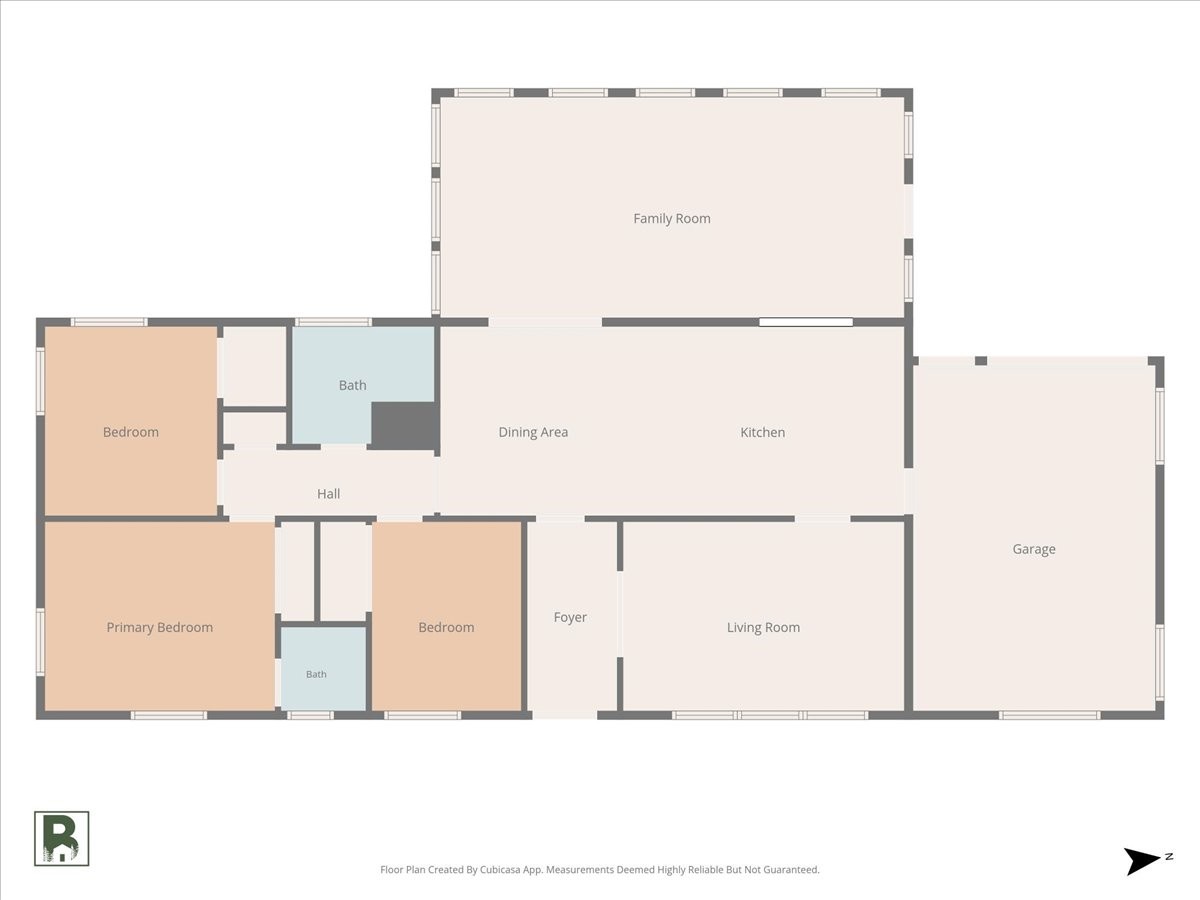
Property Details

Start of property details
Share this property:
1014 Kirkwood Ave
Murfreesboro, TN 37130
22 days ago REDUCED · Active Under Contract
$360,000
$214 / Sqft
3
Beds
2
Baths
1
Garage
1,684
Sqft
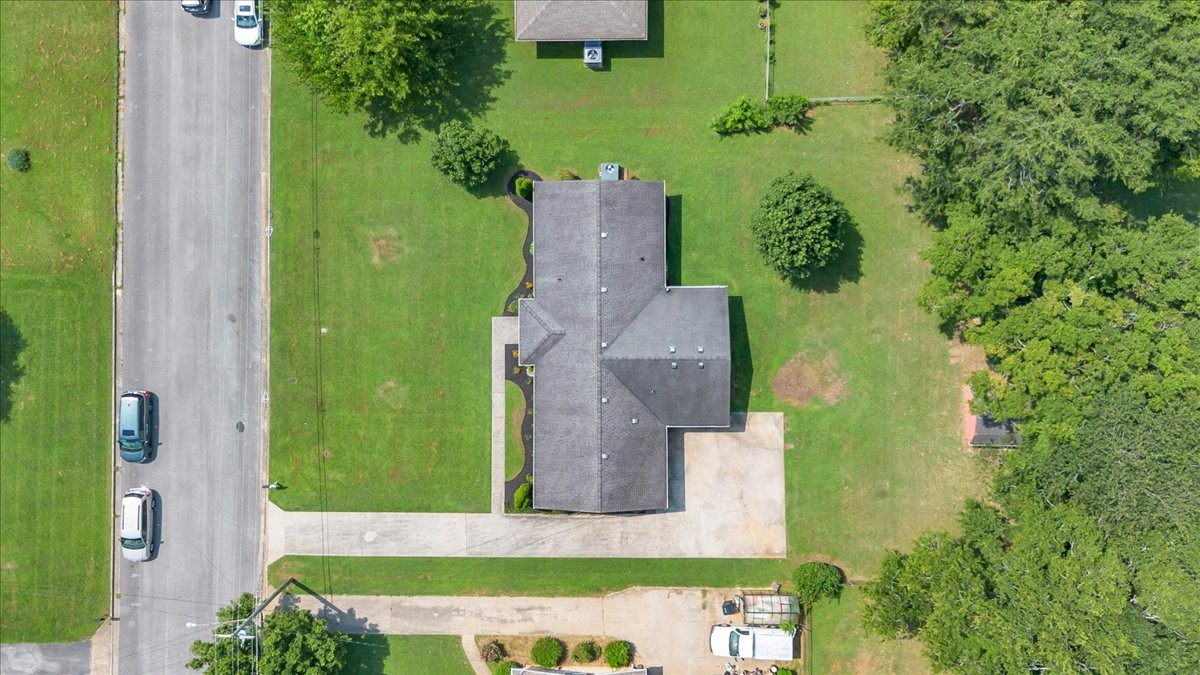
0.41
Acres
MLS# 3501347
Cumulative Days on Market: 80 · Includes prior listings · Currently listed since 08/09/26 · Data provided by the MLS.

Property Description

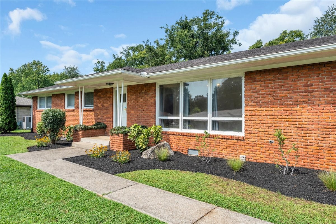
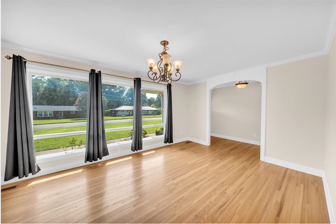
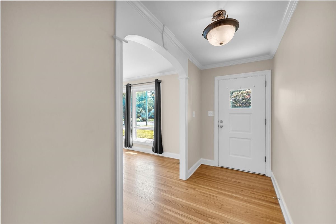
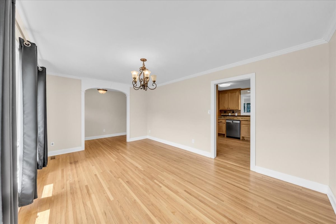
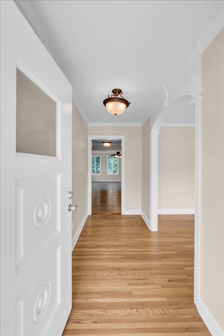
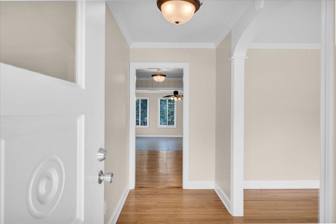
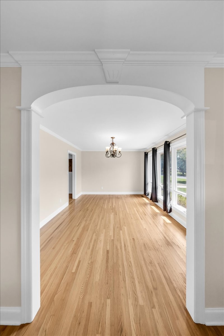
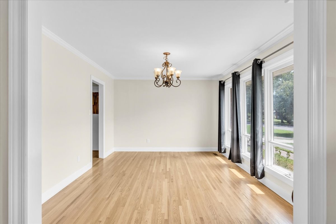
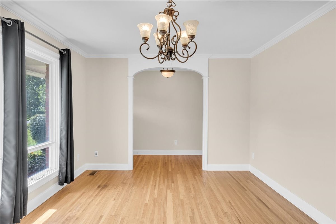
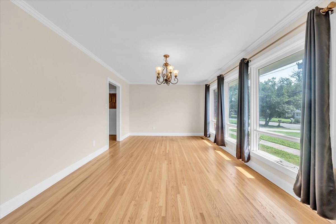
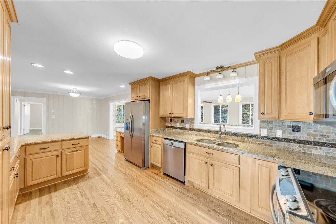
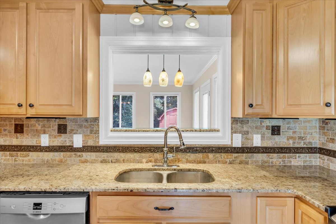
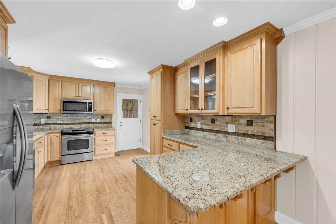
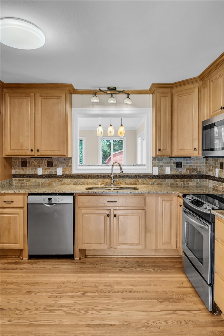
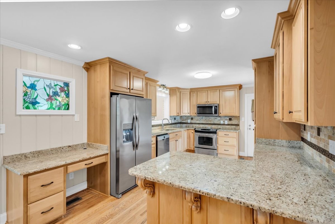
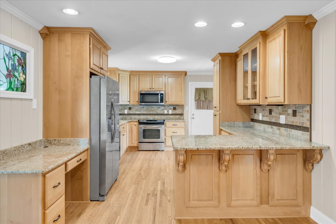
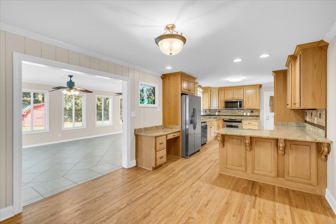
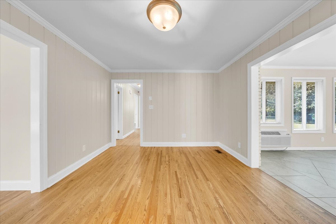
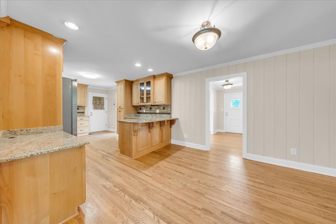
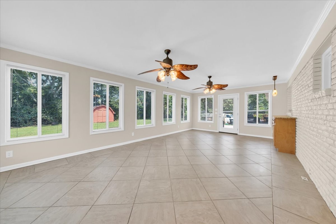
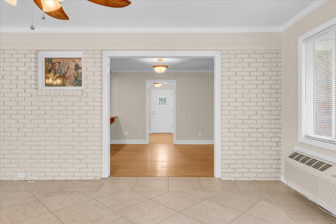
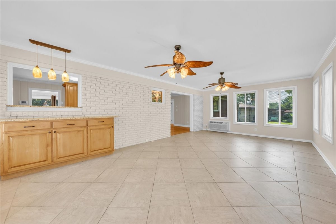
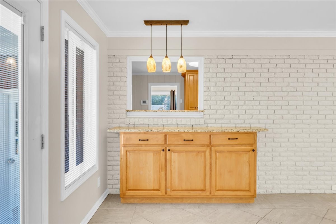
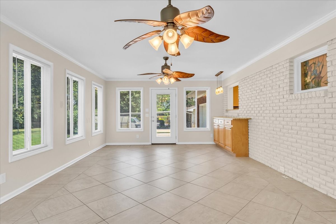
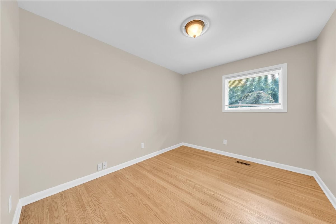
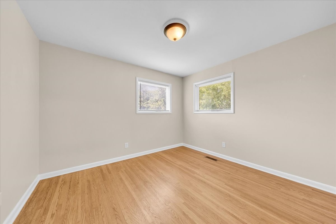
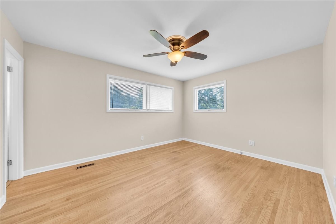
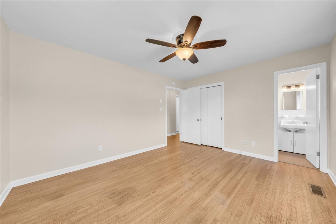
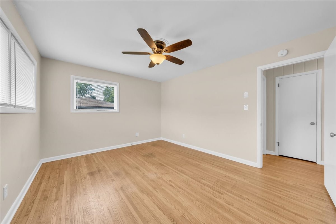
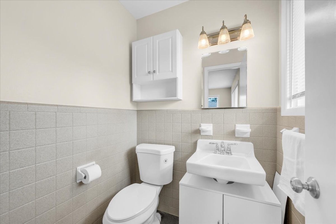
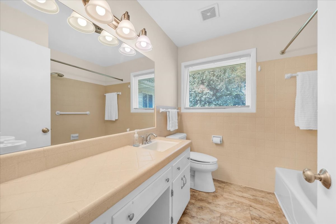
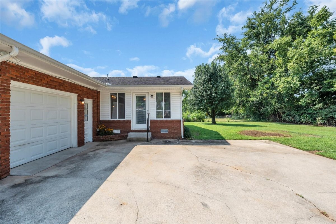
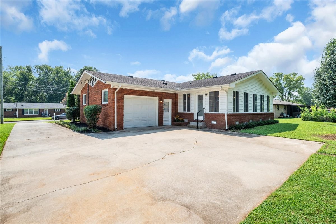
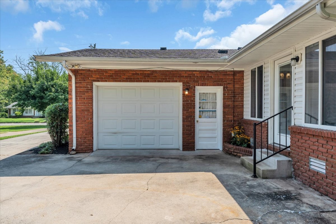
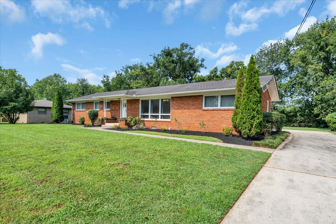
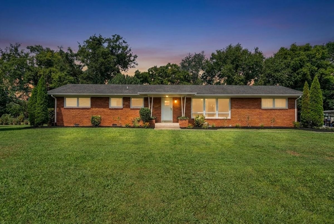
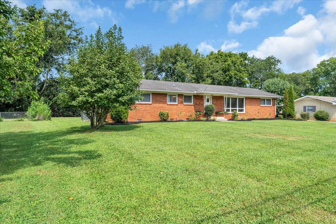
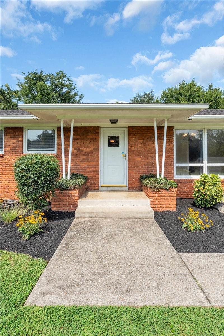
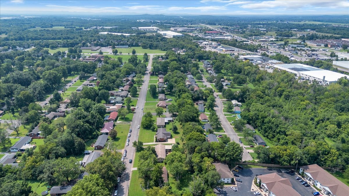
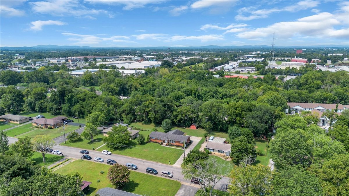
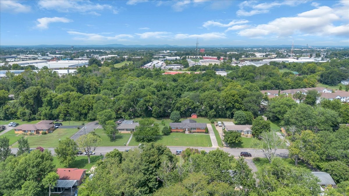
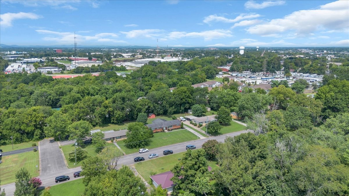
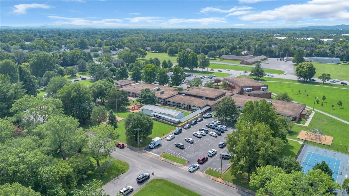
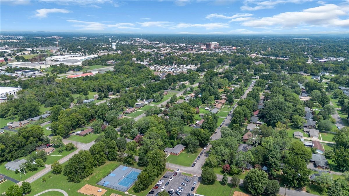
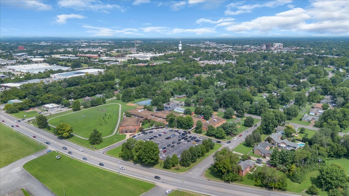
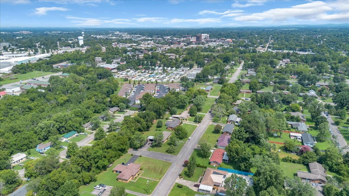
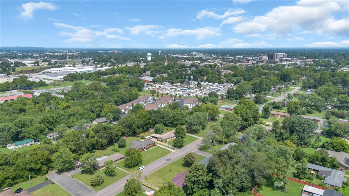
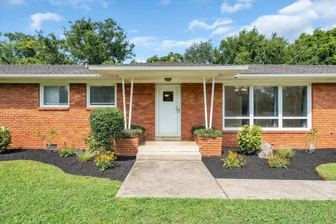
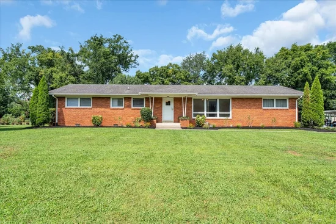
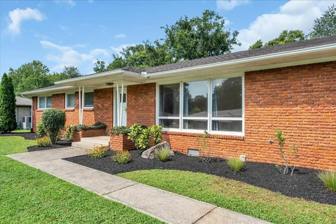
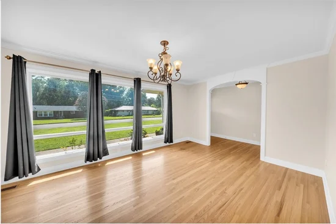
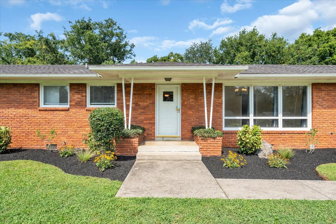
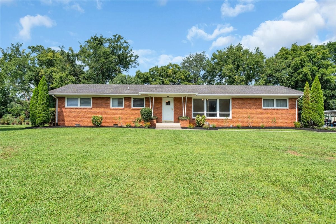
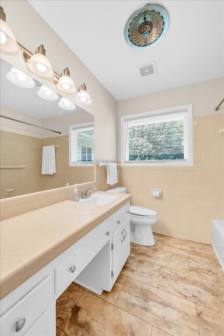
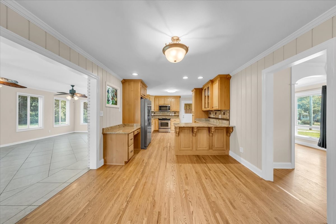
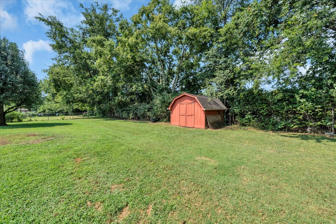
Welcome to 1014 Kirkwood Avenue.... A Charming Traditional Ranch in Prime Murfreesboro Location! This beautifully maintained traditional ranch offers comfortable one-level living, tasteful updates and major Kitchen remodel including pull out shelves in solid wood cabinets and granite countertops in an unbeatable Murfreesboro location. This home features an updated kitchen, improved bathrooms, well maintained interiors that blend classic charm with modern conveniences. Step outside to enjoy this large lot with landscaped. yard and built in planters in front and back of home. This home has a warm and welcoming feeling. HVAC installed in 2025. Window treatments remain along with stainless steel appliances including Refrigerator. Situated less than one mile from Downtown Murfreesboro in the established Bellwood neighborhood. This home has easy access to shopping, dining, entertainment, schools and I-24. This central location makes commuting and getting around Murfreesboro more accessible. Don't miss the opportunity to purchase a quality built range home in move in ready condition with great curb appeal. Virtual furniture staged photos. Buyer and Buyer Agent to verify all information including school zoning.

Property Highlights

Property Type
Residential
Property Sub Type
Single Family Residence
Architectural Style
Ranch
Bedrooms
3
Total Bathrooms
2
Living Area
1,684 Sqft
Price / Sqft
$214
Acres
0.41
Year Built
1960
Cumulative Days on Market
80

Location

City/Township
Murfreesboro
Subdivision
Bellwood
County
Rutherford County TN

Property Details
Price
$360,000
Property Type
Residential
Property Sub Type
Single Family Residence

Building

Levels
One
Total Area
1,684 Sqft

Community

Local Schools

Elementary School
Bradley Elementary
Middle School
Whitworth-Buchanan Middle School
High School
Riverdale High School

Interior Features

Bedrooms and Bathrooms

Total Bathrooms
2
Full Bathrooms
1
1/2 Bathrooms
1
Bedrooms
3
Bedrooms on Main Level
3

Rooms and Basement

Basement Features
None

Area and Spaces

Living Area
1,684 Sqft
Above Grade Finished Area
1,684 Sqft

Appliances

Appliances
Electric Oven, Electric Range, Dishwasher, Disposal, ENERGY STAR Qualified Appliances, Microwave, Refrigerator, Stainless Steel Appliance(s)

Interior Features

Interior Features
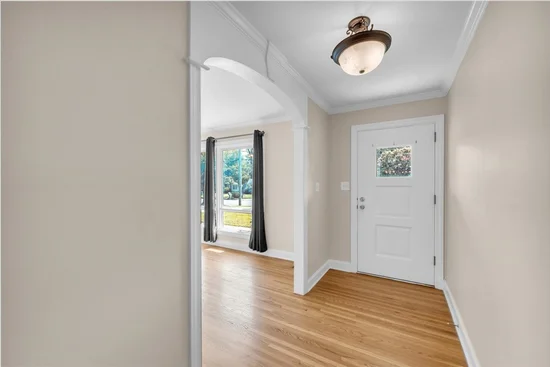
Built-in Features, Ceiling Fan(s), Entrance Foyer, Walk-In Closet(s), High Speed Internet
Flooring
Wood, Tile
Security Features
Security System, Smoke Detector(s)

Heating and Cooling

Heating Features
Central, ENERGY STAR Qualified Equipment, Heat Pump

Building Details
Construction

Architectural Style
Ranch
Year Built
1960
Foundations
Block

Materials
Construction Materials
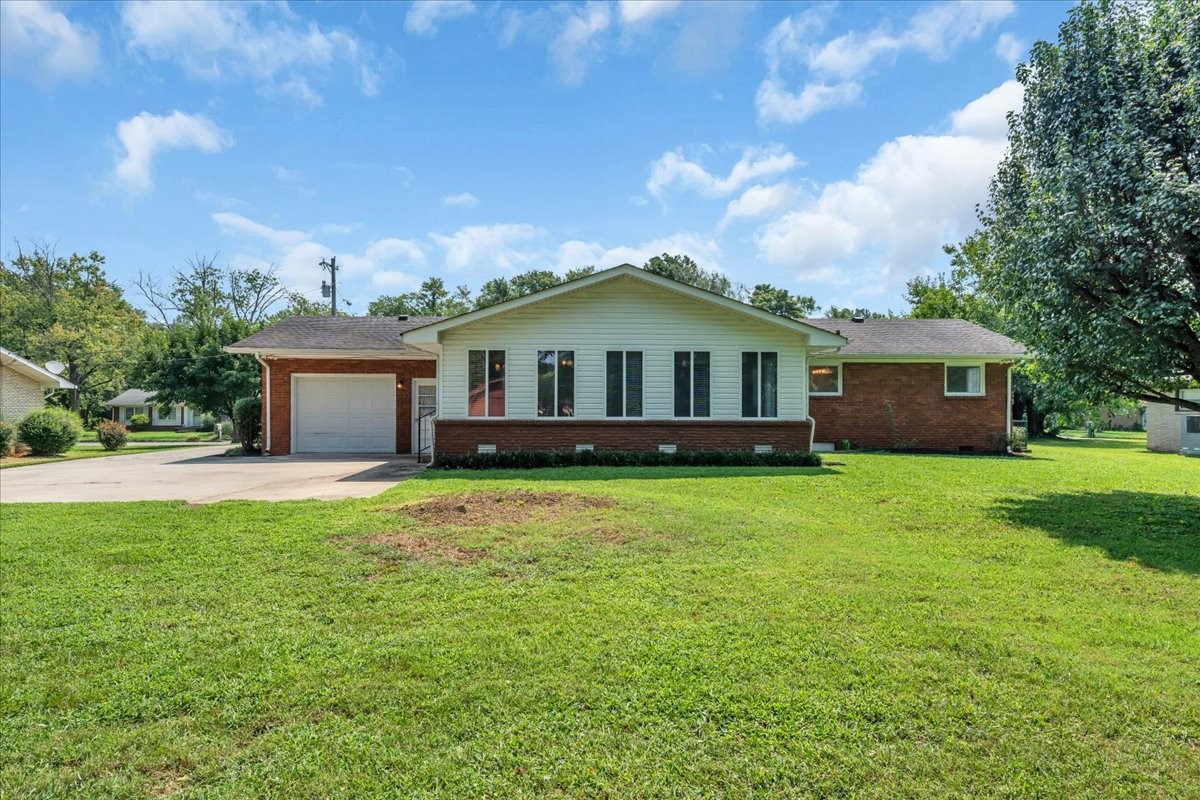
Brick
Roof
Asphalt

Terms

Terms

Contingency
Financing
Special Conditions
Standard
Cumulative Days on Market
80

Taxes

Tax

Tax (Annual)
$1,898

Heating, Cooling & Utilities

Cooling Features
Central Air, Electric

Utilities

Utilities
Electricity Available, Water Available, Cable Connected
Sewer
Public Sewer
Water Source
Public

Lot

Acres
0.41
Lot Size
0.41
Lot Dimensions
110 X 164.8 IRR
Lot Features
Sloped
Topography
Sloped

Exterior Features

Patio And Porch Features
Patio, Covered, Porch
Fencing
Partial

Parking

Garage Capacity
1
Covered Spaces
1
Listed by WEICHERT, REALTORS - The Andrews Group, 6155424498
Listing Data last updated 10/29/2026 11:40 pm
Get a Link to this Property: Copy To Clipboard
QR Code link to this property

Phone:
Connect with:

Payment Calculator

per month. fixed. % interest.
$
%
$
%
Principal & Interest
+ Home Insurance
+ Property Tax
+ HOA Fees
per month
Total interest paid over s will be:
All estimates and provided for informational purposes only. Actual amounts may vary. The output of the tool is not a loan offer or solicitation, nor is it financial or legal advice. Information, rates, programs and loan scenarios shown are for example only as of 30-Oct-2026 and are subject to change without notice. Interest rates provided by the St. Louis Federal Reserve Economic Data (FRED). All products are subject to credit and property approval. Not all products are available in all states or for all loan amounts. Other restrictions and limitations apply. Contact your preferred lender for the pricing associated with your specific transaction. Calculations are generated by Open Source mortgage calculation software tools using common mathematical formulas. All calculations should be independently verified.
Get Walk Score Content

Property History

2 days ago
Property information last updated
22 days ago
Date of last price change
81 days ago
Status Active. This is the date the listing was placed on market.
Cumulative Days on Market: 80 days (includes prior listings) · Currently listed since August 9, 2026. Data provided by the MLS.

Similar Properties