Property Details

Start of property details
Share this property:
205 Carden Ave
Nashville, TN 37205
FOR SALE · Active
$2,900,000
$918 / Sqft
4
Beds
4
Baths
1
Garage
3,159
Sqft
0.28
Acres
MLS# 3505816
Cumulative Days on Market: 50 · Includes prior listings · Currently listed since 08/10/26 · Data provided by the MLS.

Property Description

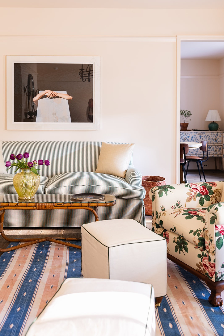
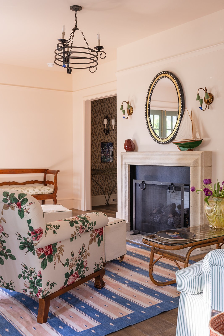
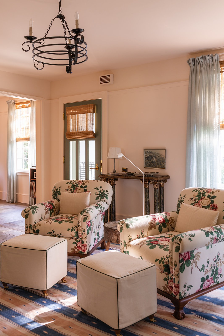
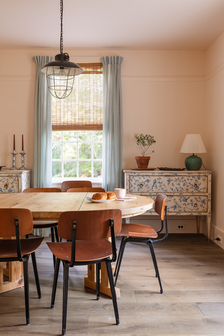
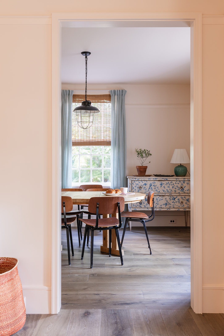
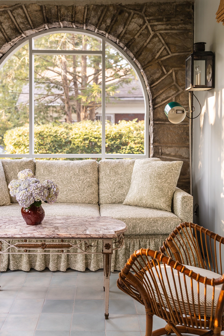
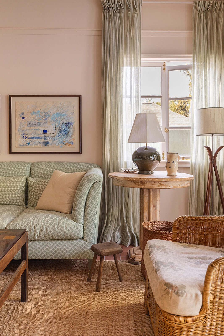
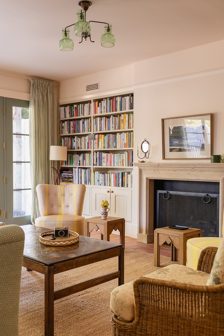
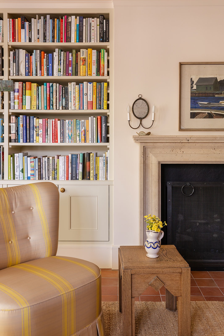
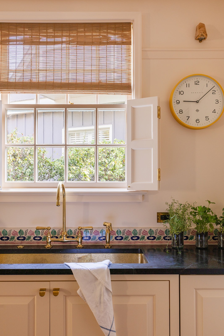
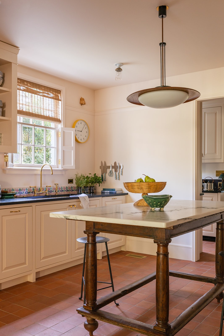
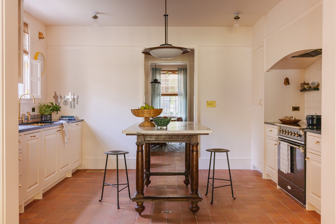
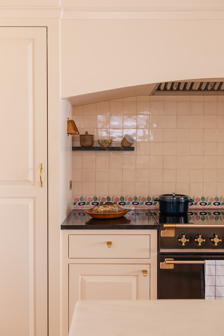
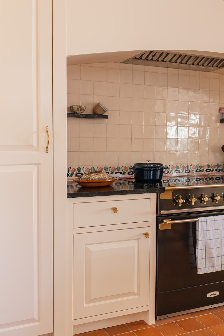
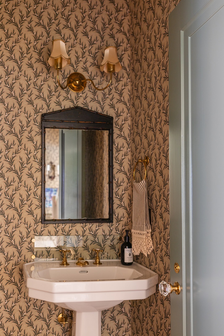
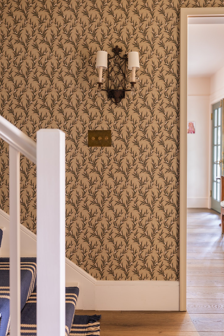
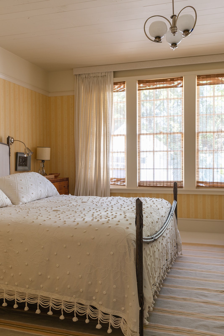
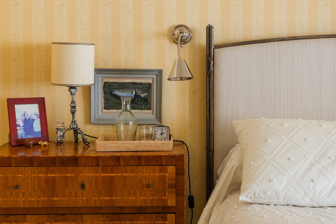
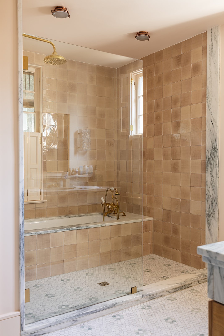
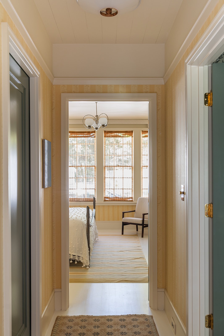
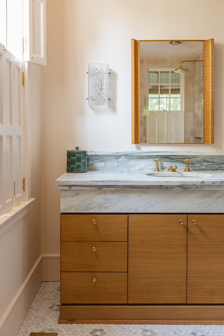
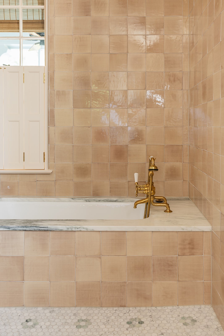
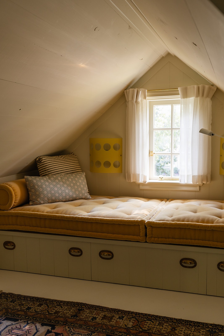
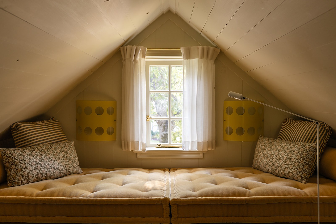
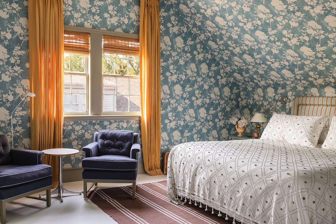
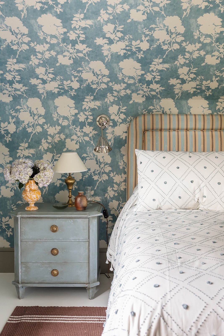
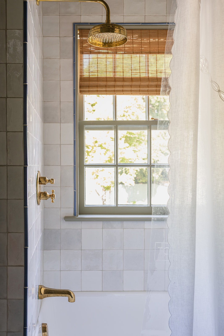
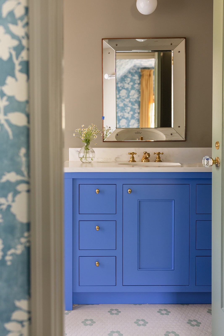
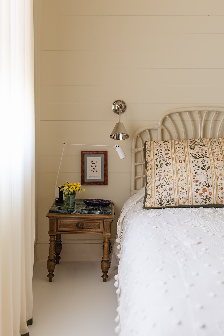
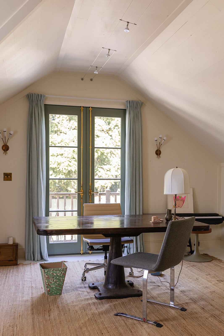
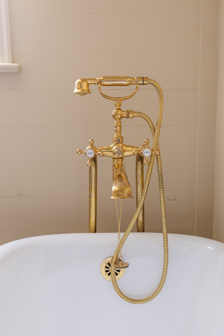
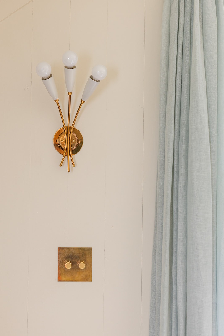
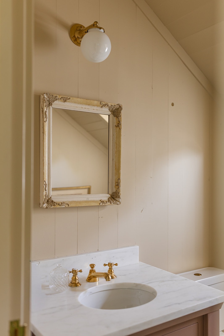
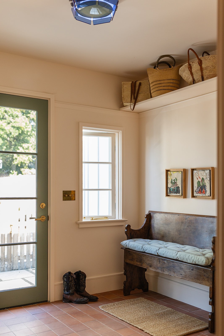
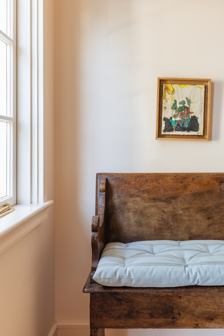
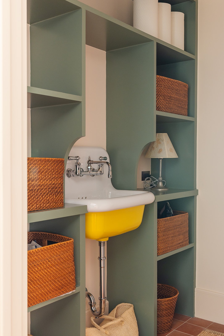
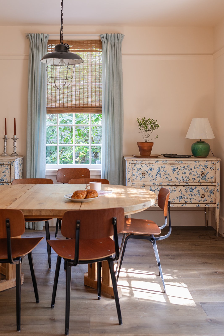
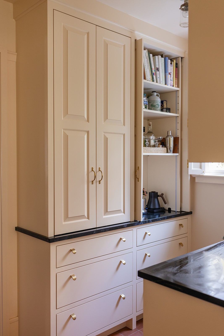
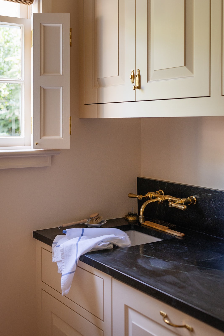
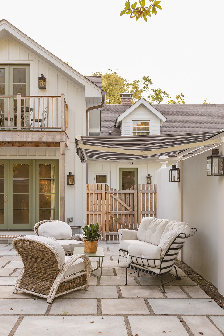
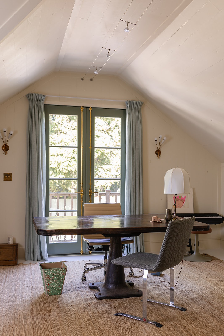
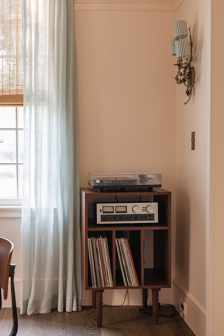
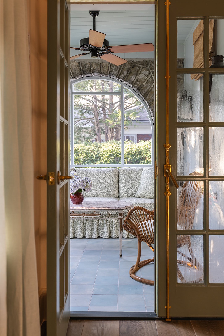
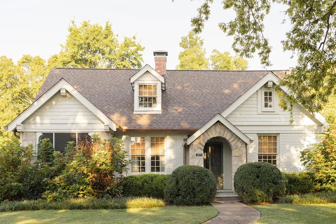
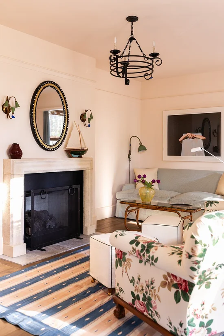
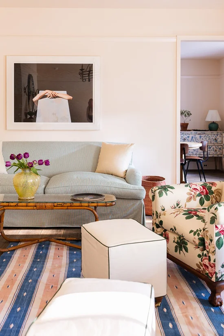
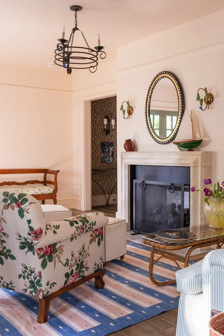
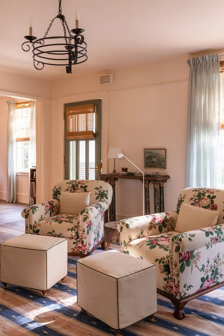
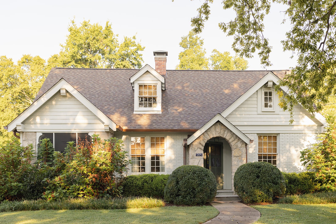
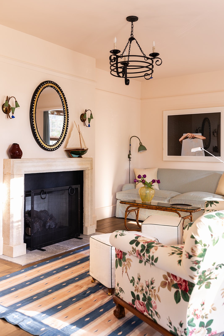
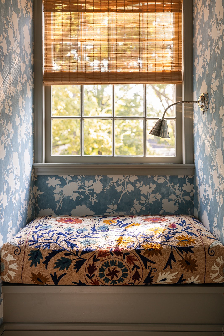
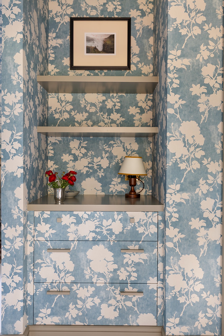
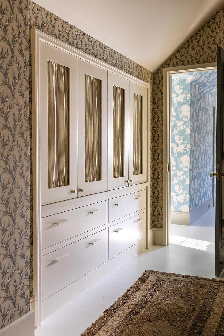
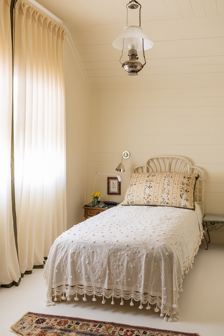
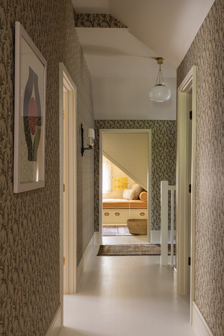
An extraordinary expression of timeless design in Historic Whitland, 205 Carden Avenue has been comprehensively reimagined by Michelle Smith of Studio MRS (Elle Decor, Architectural Digest). More than a renovation, the residence underwent an architectural transformation to create gracious proportions, effortless flow and exceptional craftsmanship throughout. The staircase was relocated, interior walls reconfigured and upstairs ceilings raised to create a spacious second level with an additional twin bedroom, charming nook, cedar closet, linen press and private office with balcony. New hardwoods throughout are complemented by imported Saltillo tile in the kitchen, family room, mudroom and new laundry room. The bespoke kitchen features custom cabinetry, AGA range, DeVOL sink, custom Portuguese tile, integrated refrigerator and freezer, ice maker and custom wet bar. The primary suite offers custom cabinetry, heated tile floors, Barber Wilsons fixtures, Rose Tarlow wallpaper and curtains. Designer details continue throughout with Forbes and Lomax light plates and dimmers, Penny Morrison wallpaper and Farrow and Ball paint inside and out. Imported English marble mantels, new fireboxes and gas fires distinguish the living and family rooms. Outdoors, a new rear patio with Provincial-inspired concrete walls, custom retractable awning and water feature creates an intimate retreat. Additional details include copper exterior piping and custom copper mailbox. The refinished basement has been waterproofed and air-sealed with a dedicated dehumidification system. Whole-house HALO water filtration, new security system and new HVAC systems complete this exceptional residence. Nearly every element has been custom designed or carefully sourced, creating a truly one-of-a-kind offering in Historic Whitland. * house has a 48hr kick-out clause *
Property Highlights

Property Type
Residential
Property Sub Type
Single Family Residence
Architectural Style
Tudor
Bedrooms
4
Total Bathrooms
4
Living Area
3,159 Sqft
Price / Sqft
$918
Acres
0.28
Year Built
1930
Cumulative Days on Market
50

Location

City/Township
Nashville
Subdivision
Whitland/ West End
County
Davidson County TN

Property Details
Price
$2,900,000
Property Type
Residential
Property Sub Type
Single Family Residence

Building

Levels
Two
Total Area
3,159 Sqft

Community

Local Schools

Elementary School
Eakin Elementary
Middle School
West End Middle School
High School
Hillsboro Comp High School

Interior Features

Bedrooms and Bathrooms

Total Bathrooms
4
Full Bathrooms
3
1/2 Bathrooms
1
Bedrooms
4
Bedrooms on Main Level
1

Rooms and Basement

Basement Features
Full

Area and Spaces

Living Area
3,159 Sqft
Above Grade Finished Area
3,159 Sqft

Appliances

Appliances
Built-In Electric Oven, Cooktop, Range, Dishwasher, Disposal, Dryer, Freezer, Ice Maker, Microwave, Refrigerator, Washer

Interior Features

Interior Features
Bookcases, Extra Closets, High Ceilings, Redecorated, Walk-In Closet(s)
Flooring
Wood
Security Features
Security System
Fireplace Features
Den, Living Room, Wood Burning

Heating and Cooling

Heating Features
Central
Has Fireplace
Yes
Fireplaces
2

Building Details
Construction

Architectural Style
Tudor
Year Built
1930

Materials
Construction Materials
Brick

Terms

Terms

Special Conditions
Standard
Cumulative Days on Market
50

Taxes

Tax

Tax (Annual)
$10,230

Heating, Cooling & Utilities

Cooling Features
Central Air

Utilities

Utilities
Water Available
Sewer
Public Sewer
Water Source
Public

Lot

Acres
0.28
Lot Size
0.28
Lot Dimensions
60 X 200

Exterior Features

Patio And Porch Features
Patio, Covered

Parking

Garage Capacity
1
Covered Spaces
1
Listed by Fridrich & Clark Realty, 6153051426
Listing Data last updated 10/30/2026 03:20 am
Get a Link to this Property: Copy To Clipboard
QR Code link to this property

Phone:
Connect with:

Payment Calculator

per month. fixed. % interest.
$
%
$
%
Principal & Interest
+ Home Insurance
+ Property Tax
+ HOA Fees
per month
Total interest paid over s will be:
All estimates and provided for informational purposes only. Actual amounts may vary. The output of the tool is not a loan offer or solicitation, nor is it financial or legal advice. Information, rates, programs and loan scenarios shown are for example only as of 30-Oct-2026 and are subject to change without notice. Interest rates provided by the St. Louis Federal Reserve Economic Data (FRED). All products are subject to credit and property approval. Not all products are available in all states or for all loan amounts. Other restrictions and limitations apply. Contact your preferred lender for the pricing associated with your specific transaction. Calculations are generated by Open Source mortgage calculation software tools using common mathematical formulas. All calculations should be independently verified.
Get Walk Score Content

Property History

2 days ago
Property information last updated
80 days ago
Status Active. This is the date the listing was placed on market.
Cumulative Days on Market: 50 days (includes prior listings) · Currently listed since August 10, 2026. Data provided by the MLS.

Similar Properties