Property Details

Start of property details
Share this property:
1427 Dawbarn Dr
Murfreesboro, TN 37128
FOR SALE · Active
$639,000
$213 / Sqft
4
Beds
3
Baths
3
Garage
3,001
Sqft
0.34
Acres
MLS# 3506346
Cumulative Days on Market: 77 · Includes prior listings · Currently listed since 08/11/26 · Data provided by the MLS.

Property Description

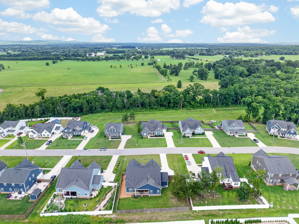
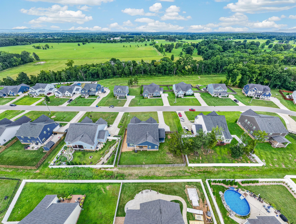
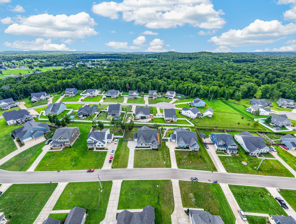
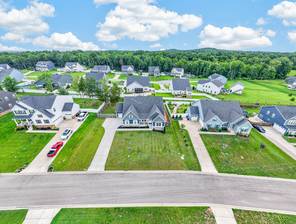
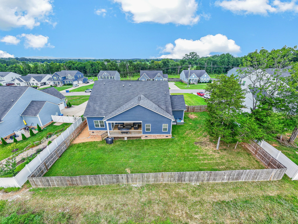
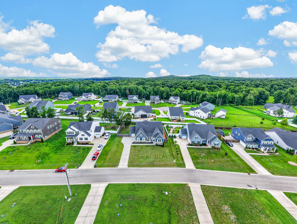
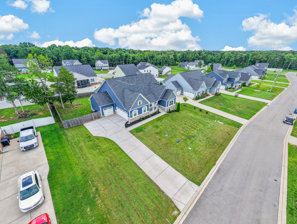
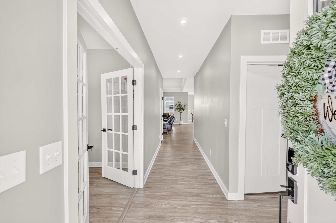
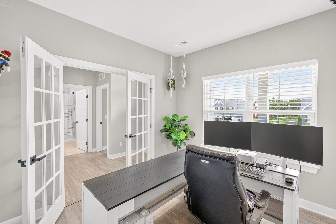
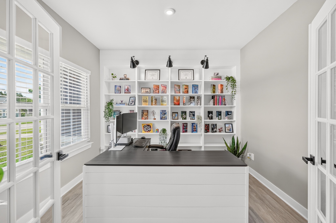
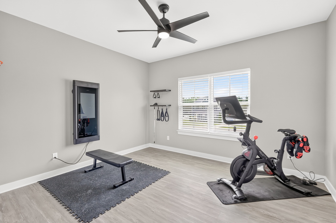
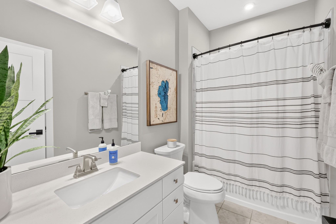
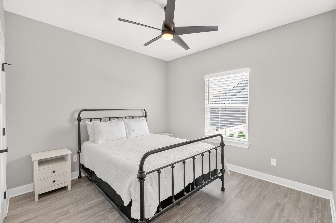
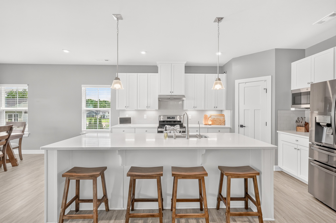
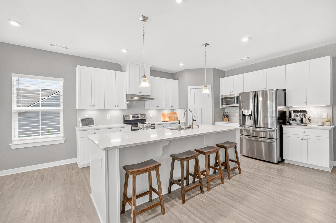
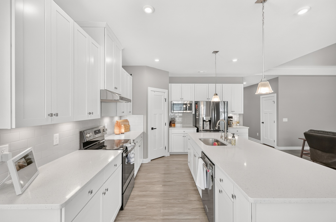
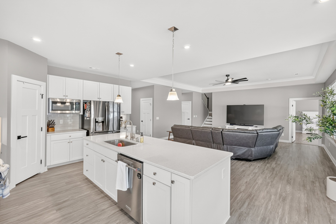
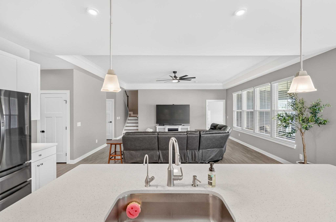
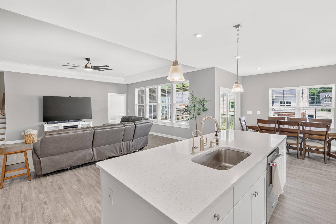
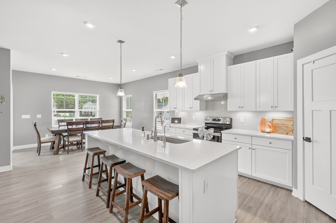
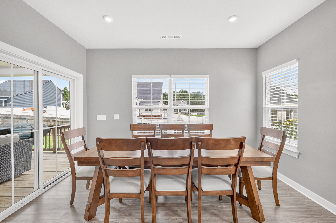
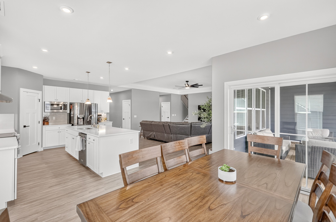
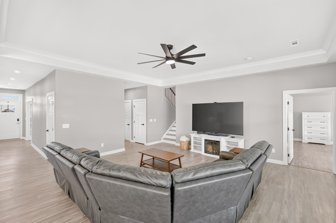
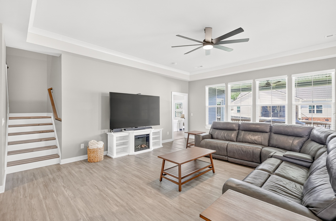
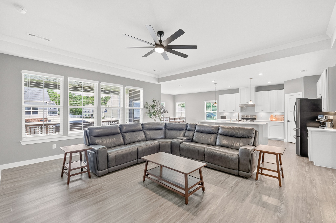
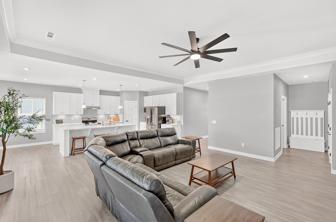
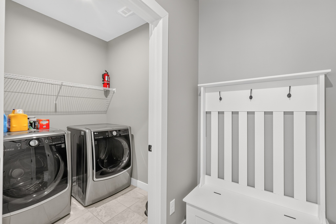
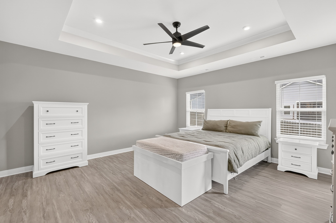
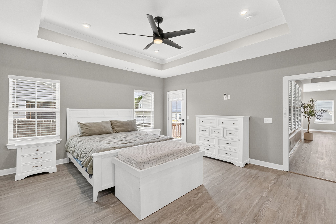
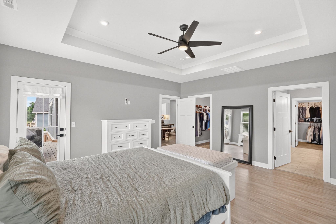
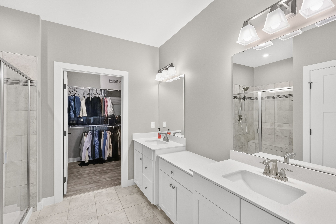
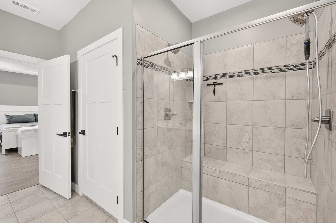
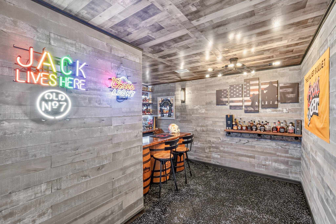
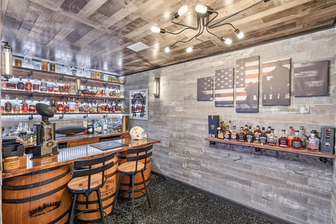
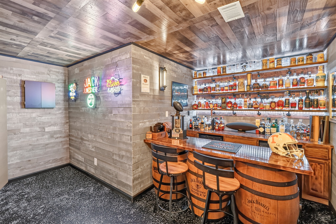
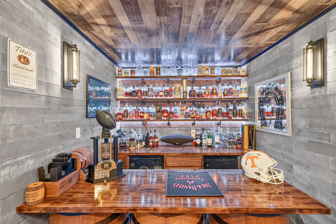
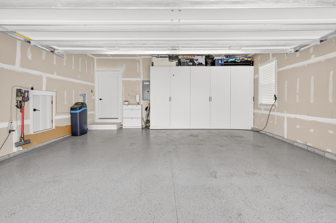
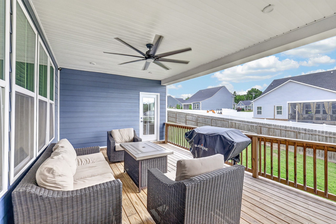
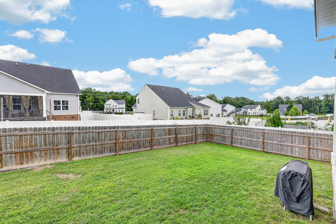
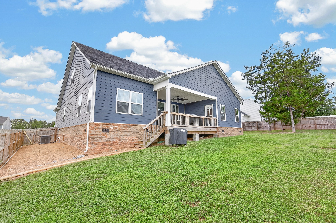
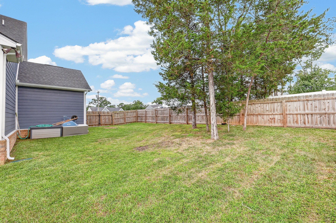
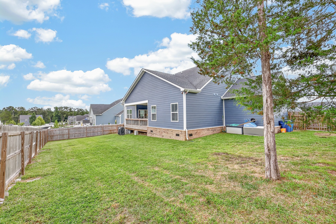
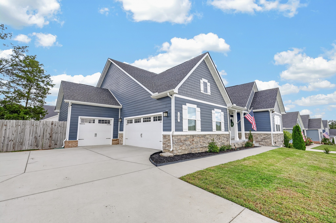
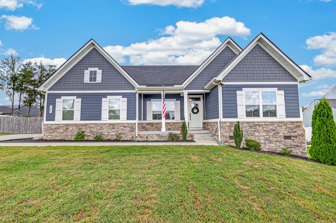
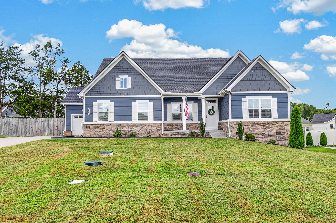
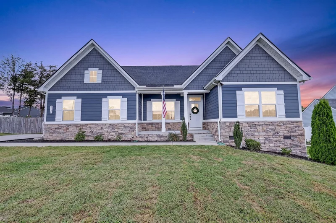
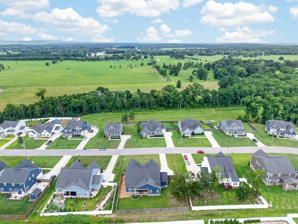
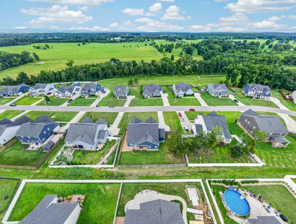
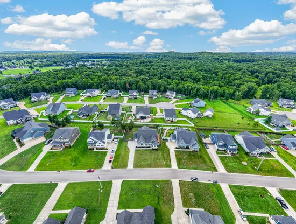
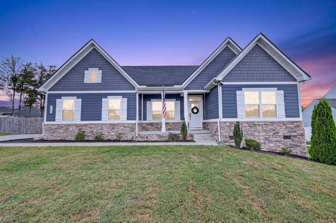
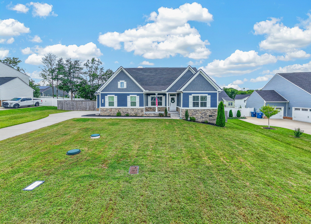
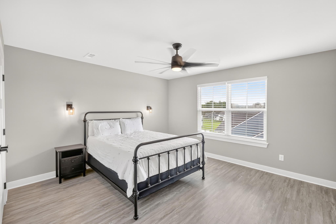
Welcome to 1427 Dawbarn Drive, a beautifully cared-for 4-bedroom, 3-bath home where thoughtful upgrades and inviting spaces come together in all the right ways. From the moment you arrive, you’ll appreciate the pride of ownership and the attention to detail that make this home both stylish and wonderfully livable. Inside, you’ll find LVP flooring throughout—no carpet anywhere—creating a clean, cohesive flow from room to room. The dedicated office is warm and functional, featuring custom built-in bookcases and accent lighting that elevate the space for work, study, or quiet reading. Upstairs, a recently added speakeasy-inspired room offers a unique retreat—perfect for entertaining, movie nights, game space, or simply a private escape at the end of the day. The kitchen blends everyday practicality with modern upgrades, including a KitchenAid dishwasher installed just two months ago and a reverse osmosis system at the kitchen sink for high-quality drinking water. A whole-home water softener adds another layer of comfort and convenience throughout the home. Thoughtful upgrades continue into the garage, where an epoxy-coated floor and built-in cabinetry with doors provide exceptional storage and organization. A standout feature is the recently added heated and cooled flex / storage room, currently used as a pet space but could easily be additional storage depending on your needs. Out back, enjoy a fully fenced wood backyard designed for both privacy and function, complete with three man gates and a large double gate for easy access. Permanent Govee Pro exterior lighting enhances the home’s curb appeal in the evenings, while a Blink doorbell and wireless exterior cameras provide added security and peace of mind. For EV owners, a professionally installed 50A / 240V Level 2 Tesla charger is already in place, making home charging simple and efficient. This is more than a home with upgrades—it’s a thoughtfully improved space designed for comfort and everyday enjoyment.

Property Highlights

Property Type
Residential
Property Sub Type
Single Family Residence
Bedrooms
4
Total Bathrooms
3
Living Area
3,001 Sqft
Price / Sqft
$213
Acres
0.34
Year Built
2021
Cumulative Days on Market
77

Location

City/Township
Murfreesboro
Subdivision
Forest Ridge Sec 3 Ph 3
County
Rutherford County TN

Property Details
Price
$639,000
Property Type
Residential
Property Sub Type
Single Family Residence

Building

Levels
Two
Total Area
3,001 Sqft

Community

Local Schools

Elementary School
Rockvale Elementary
Middle School
Rockvale Middle School
High School
Rockvale High School

Interior Features

Bedrooms and Bathrooms

Total Bathrooms
3
Full Bathrooms
3
Bedrooms
4
Bedrooms on Main Level
3

Rooms and Basement

Basement Features
Crawl Space

Area and Spaces

Living Area
3,001 Sqft
Above Grade Finished Area
3,001 Sqft

Appliances

Appliances
Electric Oven, Dishwasher, Microwave

Interior Features

Interior Features
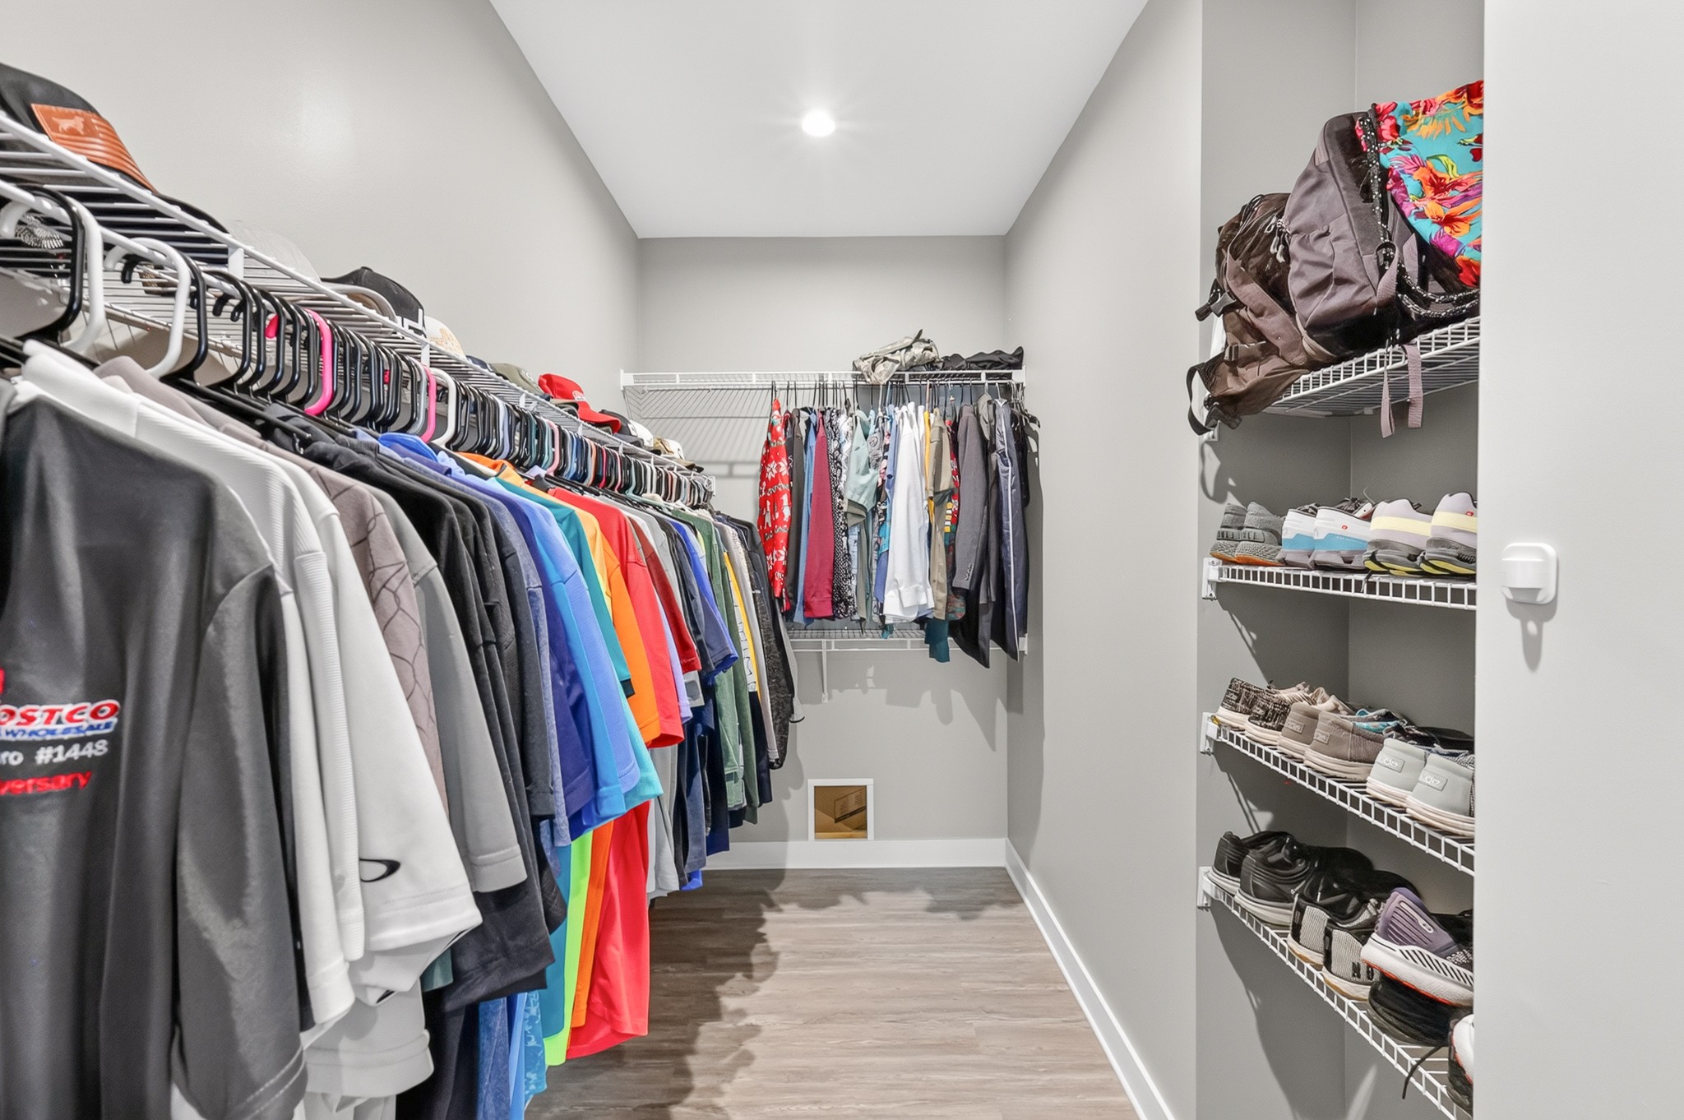
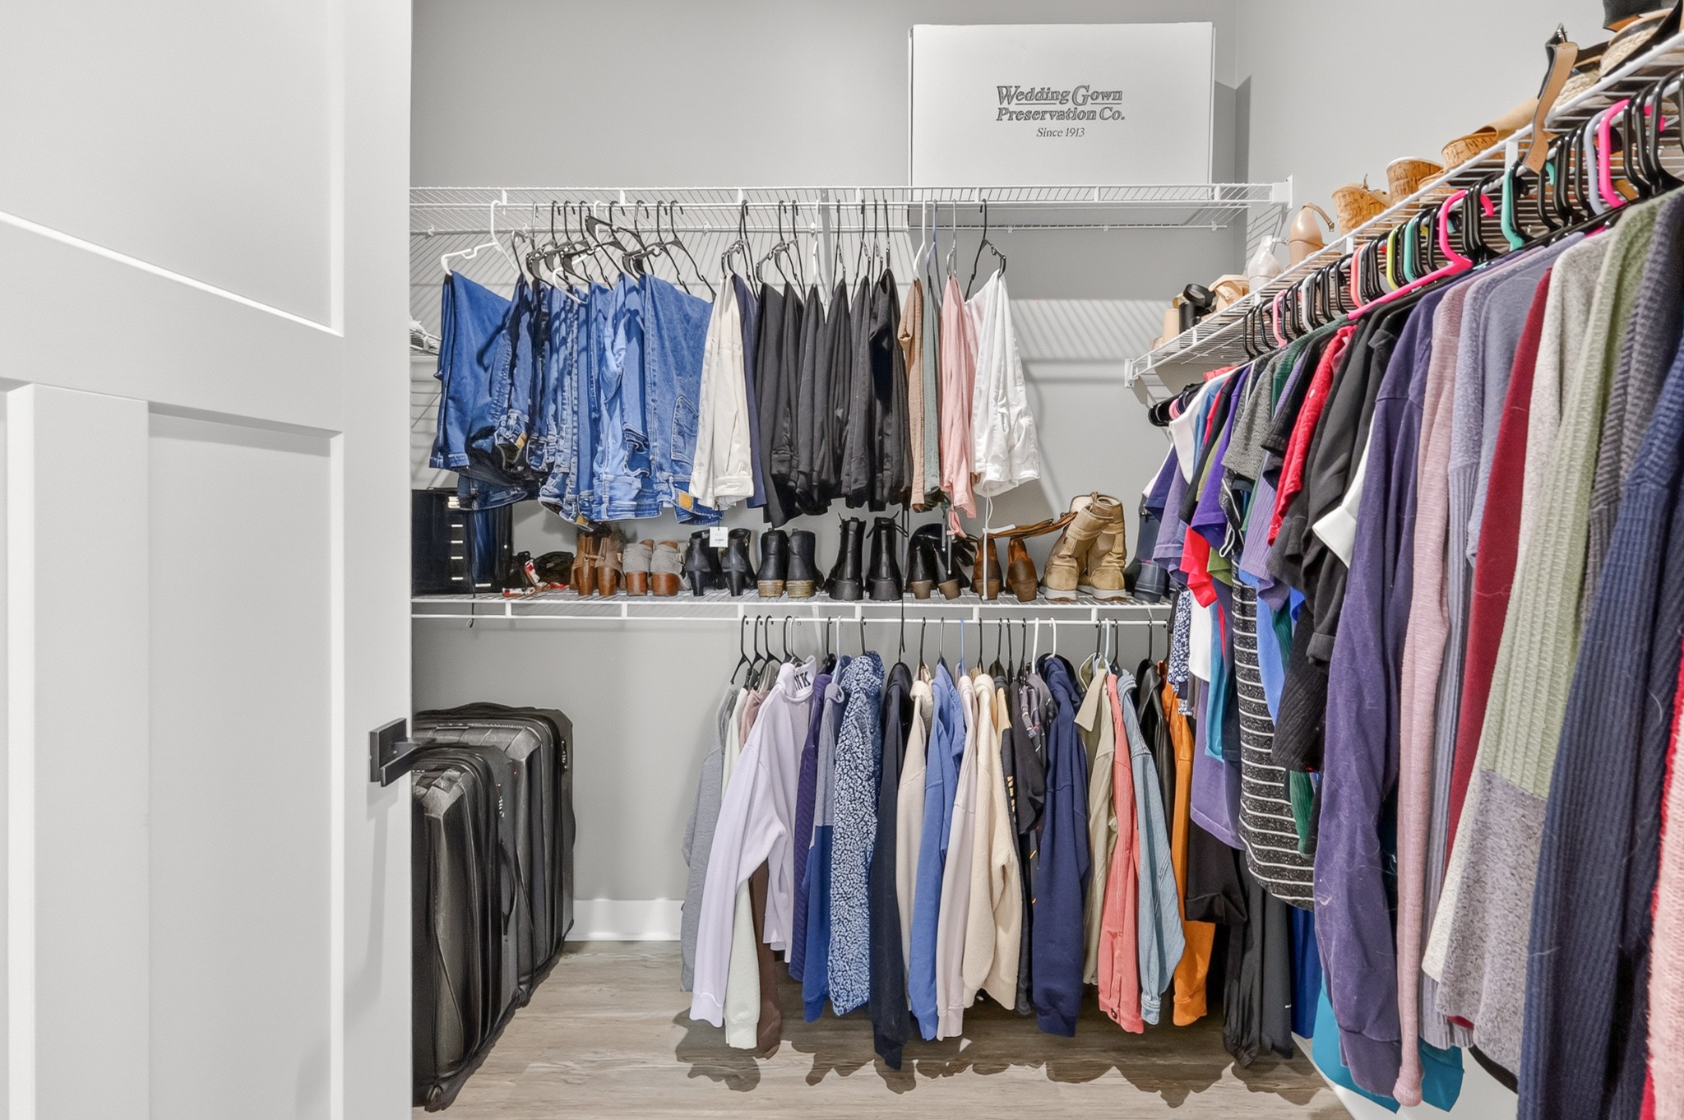
Air Filter, Ceiling Fan(s), Entrance Foyer, Extra Closets, High Ceilings, Open Floorplan, Pantry, Walk-In Closet(s)
Flooring
Luxury Vinyl
Laundry Features
Electric Dryer Hookup, Washer Hookup

Heating and Cooling

Heating Features
Central

Building Details
Construction

Year Built
2021

Materials
Construction Materials
Hardboard Siding, Brick, Stone

Terms

Terms

Special Conditions
Standard
Cumulative Days on Market
77

Taxes

Tax

Tax (Annual)
$2,329

HOA

Has HOA
Yes
Association Fee
$295 /yr
Association Fee2
1000.00 once

Heating, Cooling & Utilities

Cooling Features
Ceiling Fan(s), Central Air

Utilities

Utilities
Water Available
Sewer
STEP System
Water Source
Public

Lot

Acres
0.34
Lot Size
0.34

Exterior Features

Patio And Porch Features
Patio, Covered
Fencing
Back Yard

Parking

Garage Capacity
3
Covered Spaces
3
Listed by Compass, 6155872582
Listing Data last updated 10/30/2026 03:00 am
Get a Link to this Property: Copy To Clipboard
QR Code link to this property

Phone:
Connect with:

Payment Calculator

per month. fixed. % interest.
$
%
$
%
Principal & Interest
+ Home Insurance
+ Property Tax
+ HOA Fees
per month
Total interest paid over s will be:
All estimates and provided for informational purposes only. Actual amounts may vary. The output of the tool is not a loan offer or solicitation, nor is it financial or legal advice. Information, rates, programs and loan scenarios shown are for example only as of 30-Oct-2026 and are subject to change without notice. Interest rates provided by the St. Louis Federal Reserve Economic Data (FRED). All products are subject to credit and property approval. Not all products are available in all states or for all loan amounts. Other restrictions and limitations apply. Contact your preferred lender for the pricing associated with your specific transaction. Calculations are generated by Open Source mortgage calculation software tools using common mathematical formulas. All calculations should be independently verified.
Get Walk Score Content

Property History

2 days ago
Property information last updated
79 days ago
Status Active. This is the date the listing was placed on market.
Cumulative Days on Market: 77 days (includes prior listings) · Currently listed since August 11, 2026. Data provided by the MLS.

Similar Properties