Property Details

Start of property details
Share this property:
632B Annex Ave
Nashville, TN 37209
8 days ago REDUCED · Active
$669,900
$263 / Sqft
4
Beds
3
Baths
2,546
Sqft
2026
Yr. Built
MLS# 3509938
Cumulative Days on Market: 79 · Includes prior listings · Currently listed since 08/11/26 · Data provided by the MLS.

Property Description

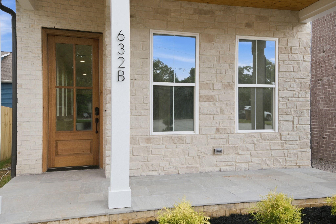
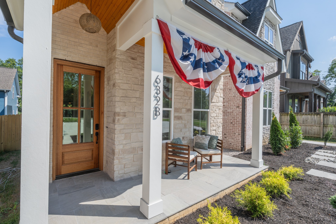
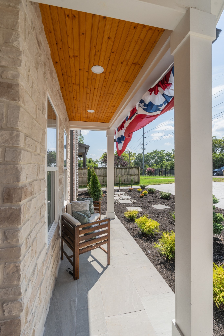
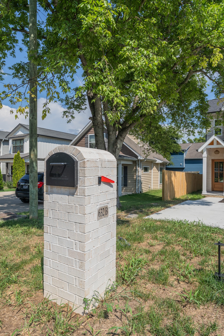
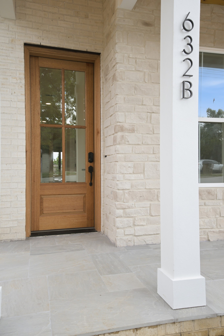
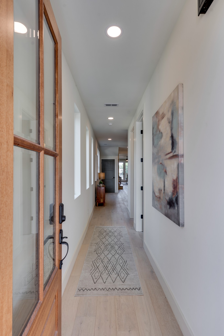
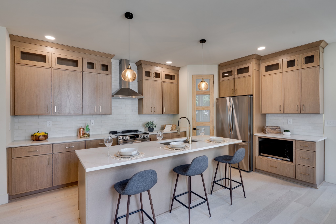
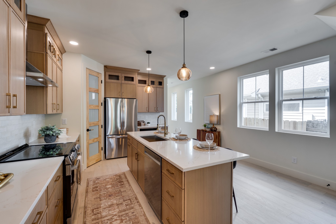
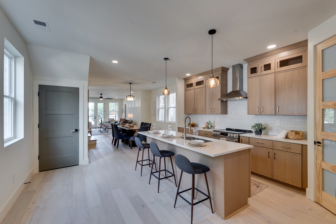
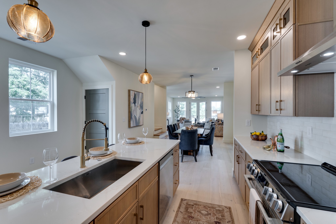
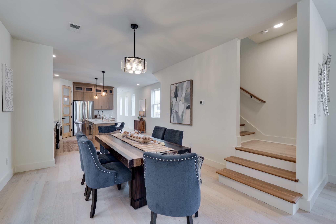
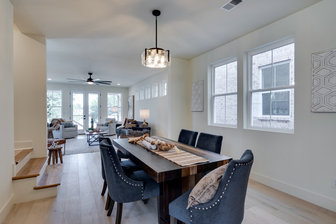
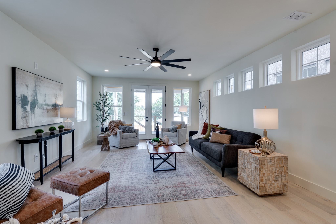
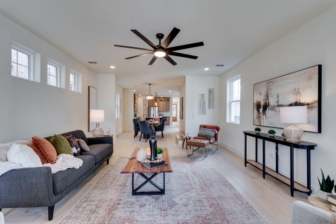
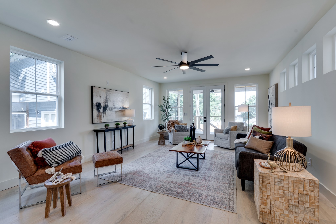
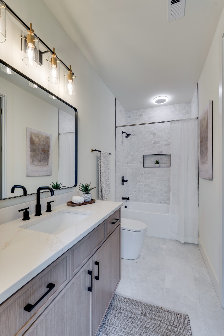
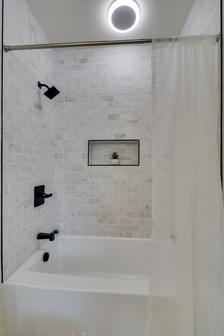
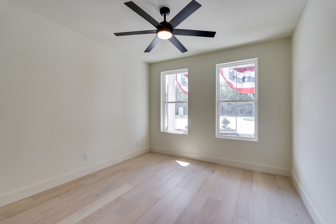
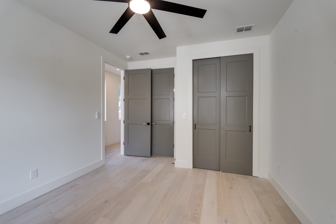
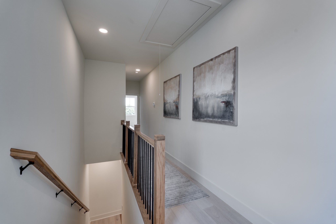
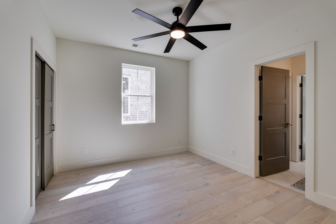
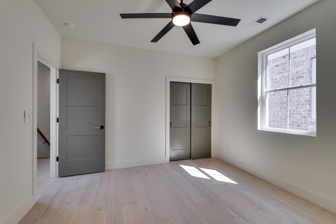
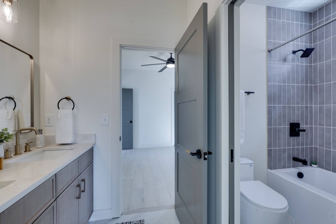
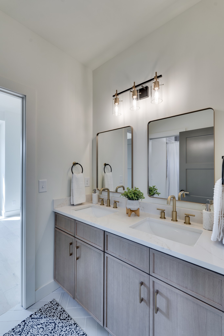
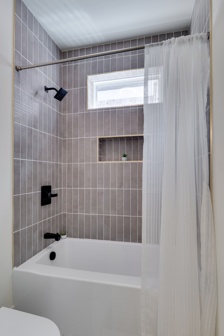
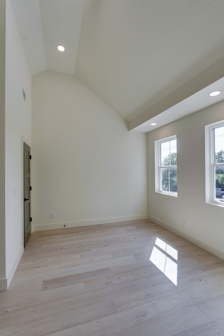
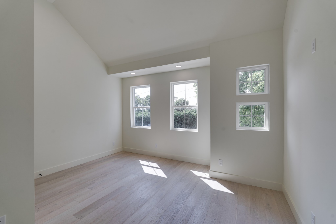
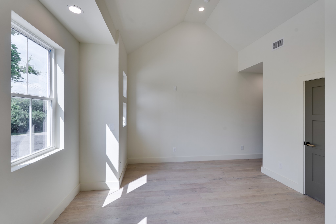
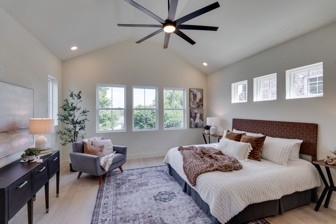
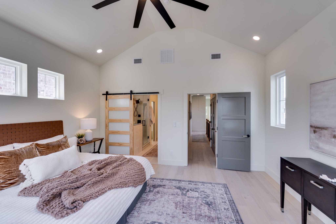
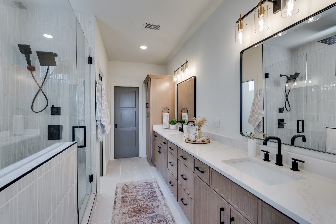
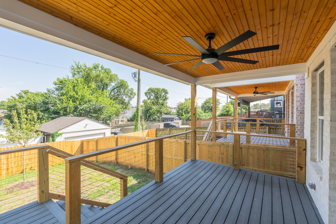
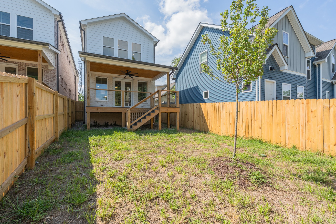
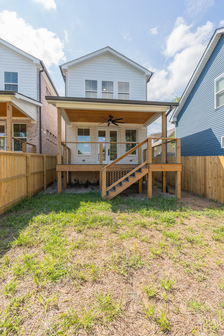
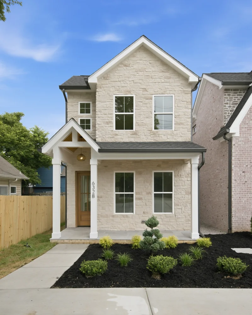
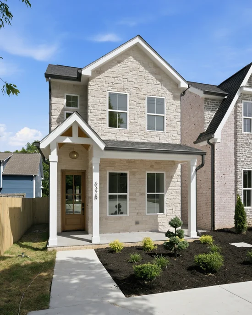
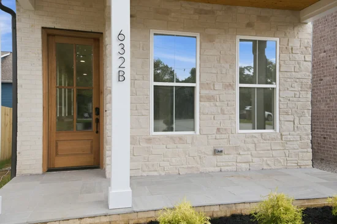
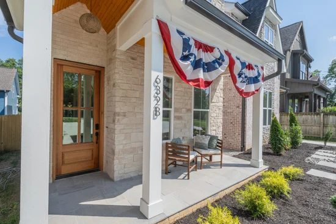
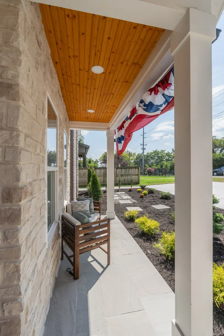
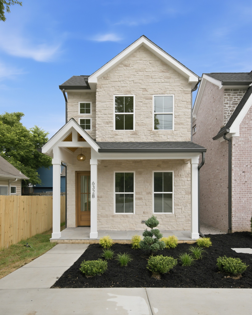
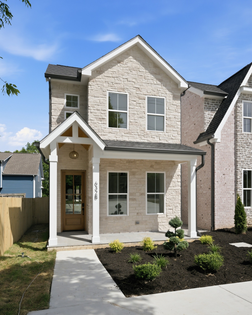
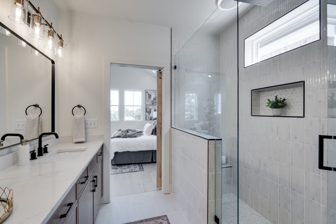
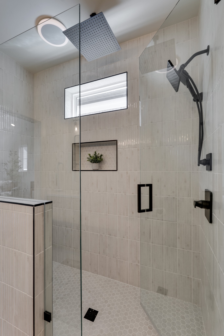
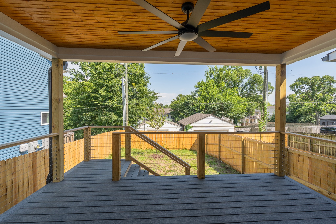
UNBEATABLE FINANCING INCENTIVE: The seller is paying up to 4.5% of the loan amount toward a 3-2-1 rate buydown through preferred lender-meaning your interest rate could start as low as 3.999% in Year 1! Additionally, the lender is applying a 0.9% credit toward the buydown and up to a $600 appraisal credit. Welcome to 632 B Annex Ave, a concept home crafted by Haven Build Partners in West Nashville. The builder spared no expense, utilizing top-tier materials and finishes reserved for multi-million-dollar homes. The architectural integrity commands attention, surrounded by exquisite landscaping. Even the mailboxes are constructed from matching solid brick to complete the upscale aesthetic. Built to last, the four-sided exterior features true brick-not a thin veneer, accented by genuine stone on the front. As you approach the entrance, you are greeted by a beautifully tiled stone porch and welcomed through stunning, solid mahogany doors finished with a natural protective stain to highlight the wood's beauty. Inside, the quality is evident in every detail. The living spaces feature premium engineered hardwood floors with a thick 4mm wear layer, meaning they can easily be refinished. The heart of the home showcases custom, solid white oak cabinetry paired with ultra high-end tile selections that elevate the aesthetic. Every inch of workmanship has been rigorously inspected. The primary suite is an absolute oasis, highlighting a luxurious bathroom with soaring ceilings and expansive windows that flood the space with natural light. Every bathroom in the house is equipped with built-in speakers. Outdoor living is equally impressive, featuring a modern rear deck built with zero-maintenance composite decking and an unobstructed cable railing system. This home is as smart as it is beautiful. The doors feature fingerprint-programmable smart locks for entry. Energy efficiency is prioritized with spray-foam insulated ceilings and eco-friendly dual-flush toilets.

Property Highlights

Property Type
Residential
Property Sub Type
Horizontal Property Regime - Detached
Bedrooms
4
Total Bathrooms
3
Living Area
2,546 Sqft
Price / Sqft
$263
Year Built
2026
Cumulative Days on Market
79

Location

City/Township
Nashville
View
City
Subdivision
Charlotte Park
County
Davidson County TN

Property Details
Price
$669,900
Property Type
Residential
Property Sub Type
Horizontal Property Regime - Detached

Building

Levels
Two
Total Area
2,546 Sqft

Community

Local Schools

Elementary School
Charlotte Park Elementary
Middle School
H. G. Hill Middle
High School
James Lawson High School

Interior Features

Bedrooms and Bathrooms

Total Bathrooms
3
Full Bathrooms
3
Bedrooms
4
Bedrooms on Main Level
1

Rooms and Basement

Basement Features
None

Area and Spaces

Living Area
2,546 Sqft
Above Grade Finished Area
2,546 Sqft

Appliances

Appliances
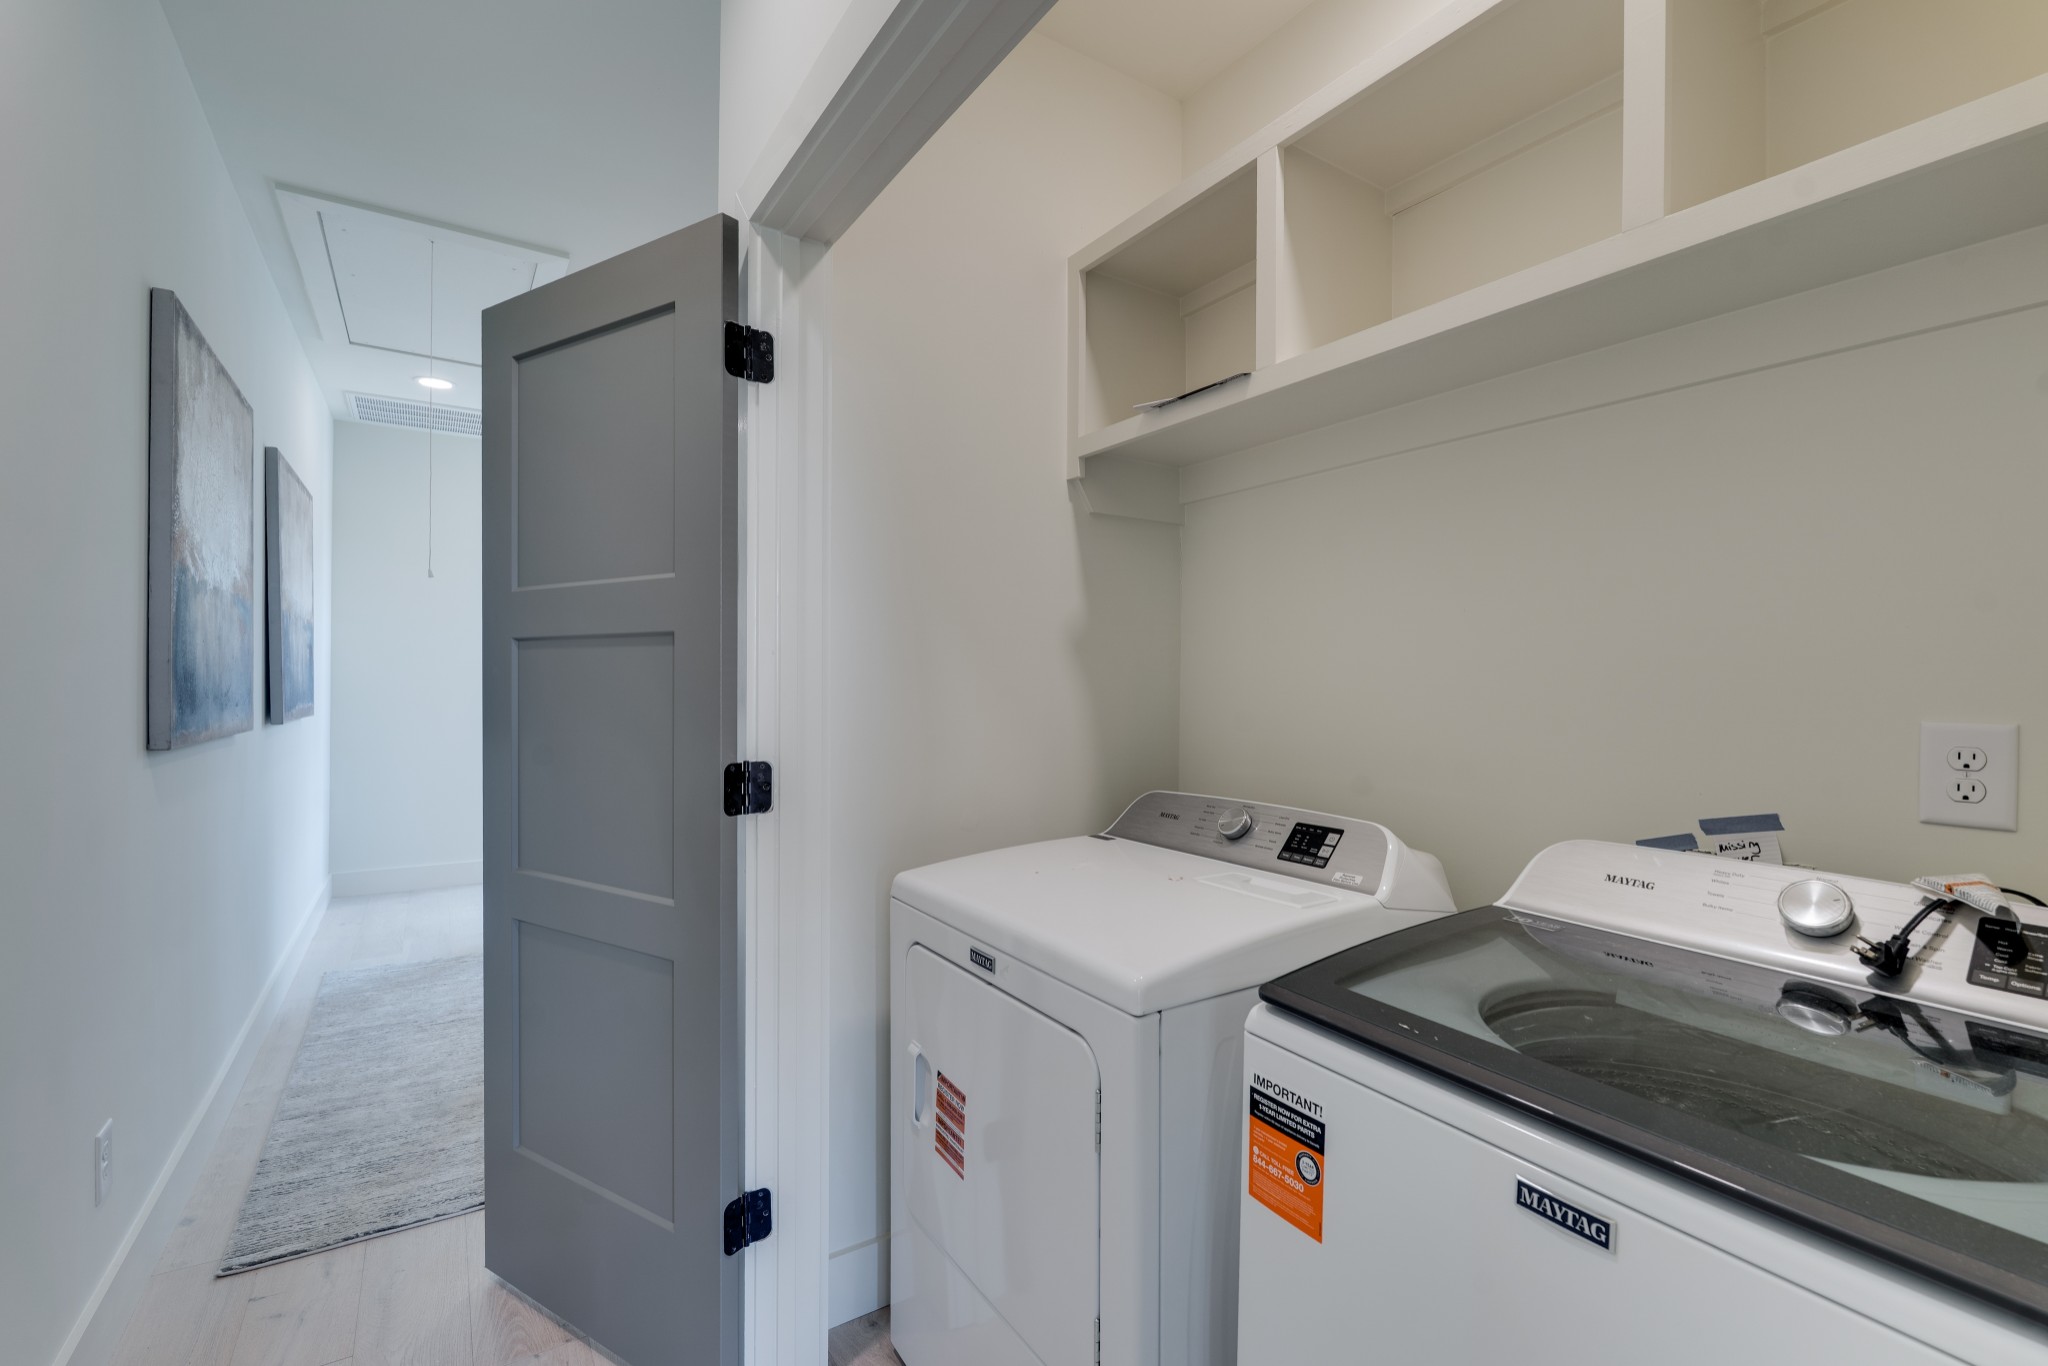
Built-In Electric Range, Dishwasher, Disposal, Dryer, ENERGY STAR Qualified Appliances, Microwave, Refrigerator, Stainless Steel Appliance(s), Washer

Interior Features

Interior Features
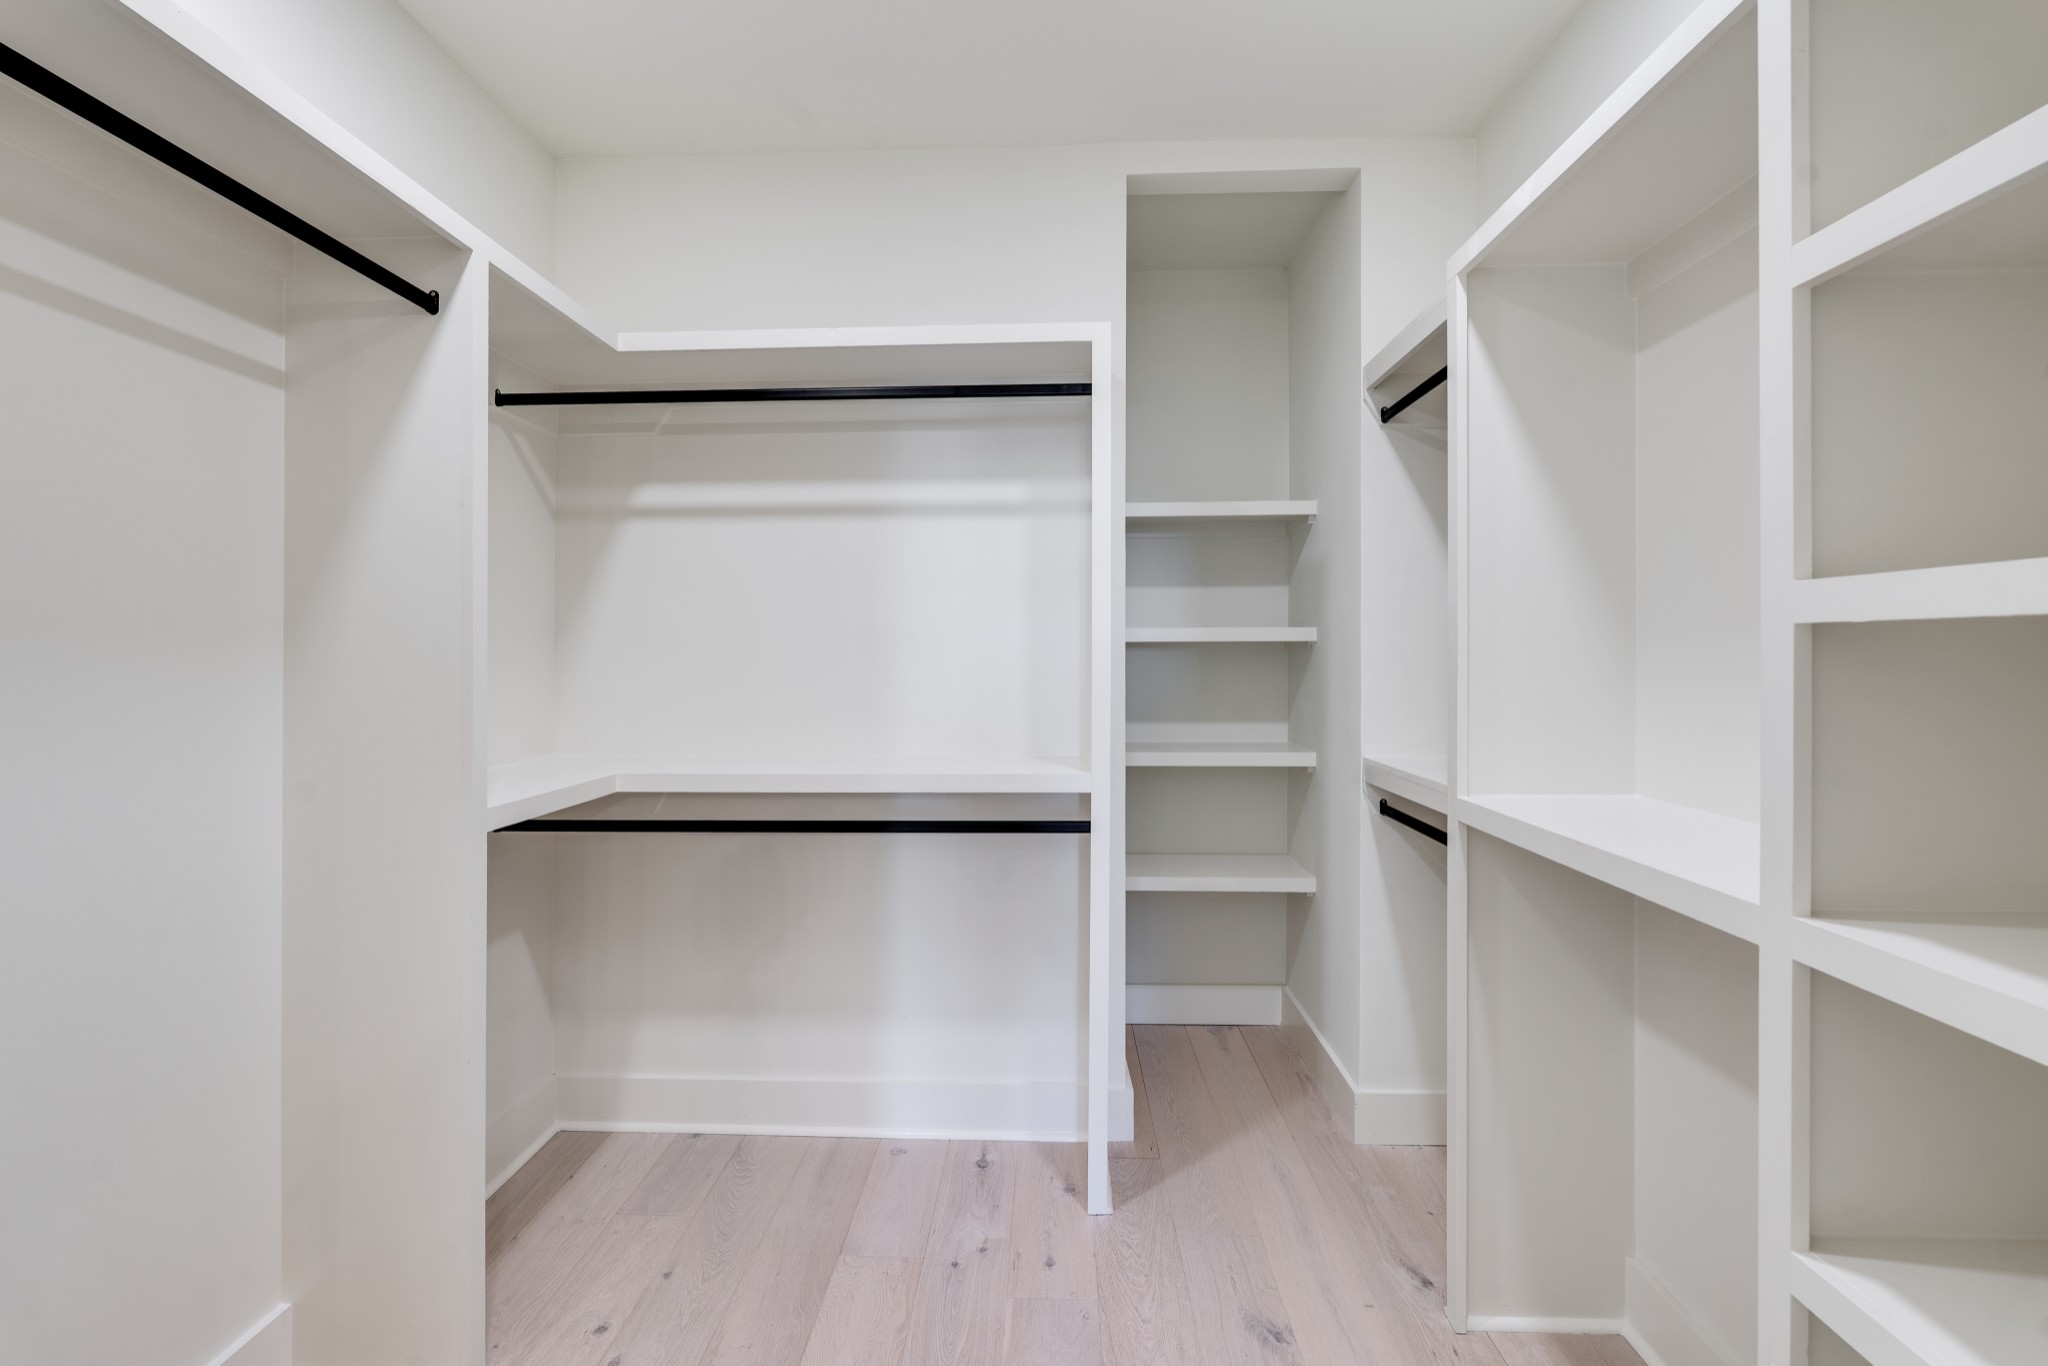
Ceiling Fan(s), High Ceilings, Open Floorplan, Pantry, Walk-In Closet(s), High Speed Internet, Kitchen Island
Flooring
Wood
Laundry Features
Electric Dryer Hookup, Washer Hookup
Security Features
Carbon Monoxide Detector(s), Smoke Detector(s)

Heating and Cooling

Heating Features
Central

Building Details
Construction

Year Built
2026
Foundations
Slab

Materials
Construction Materials
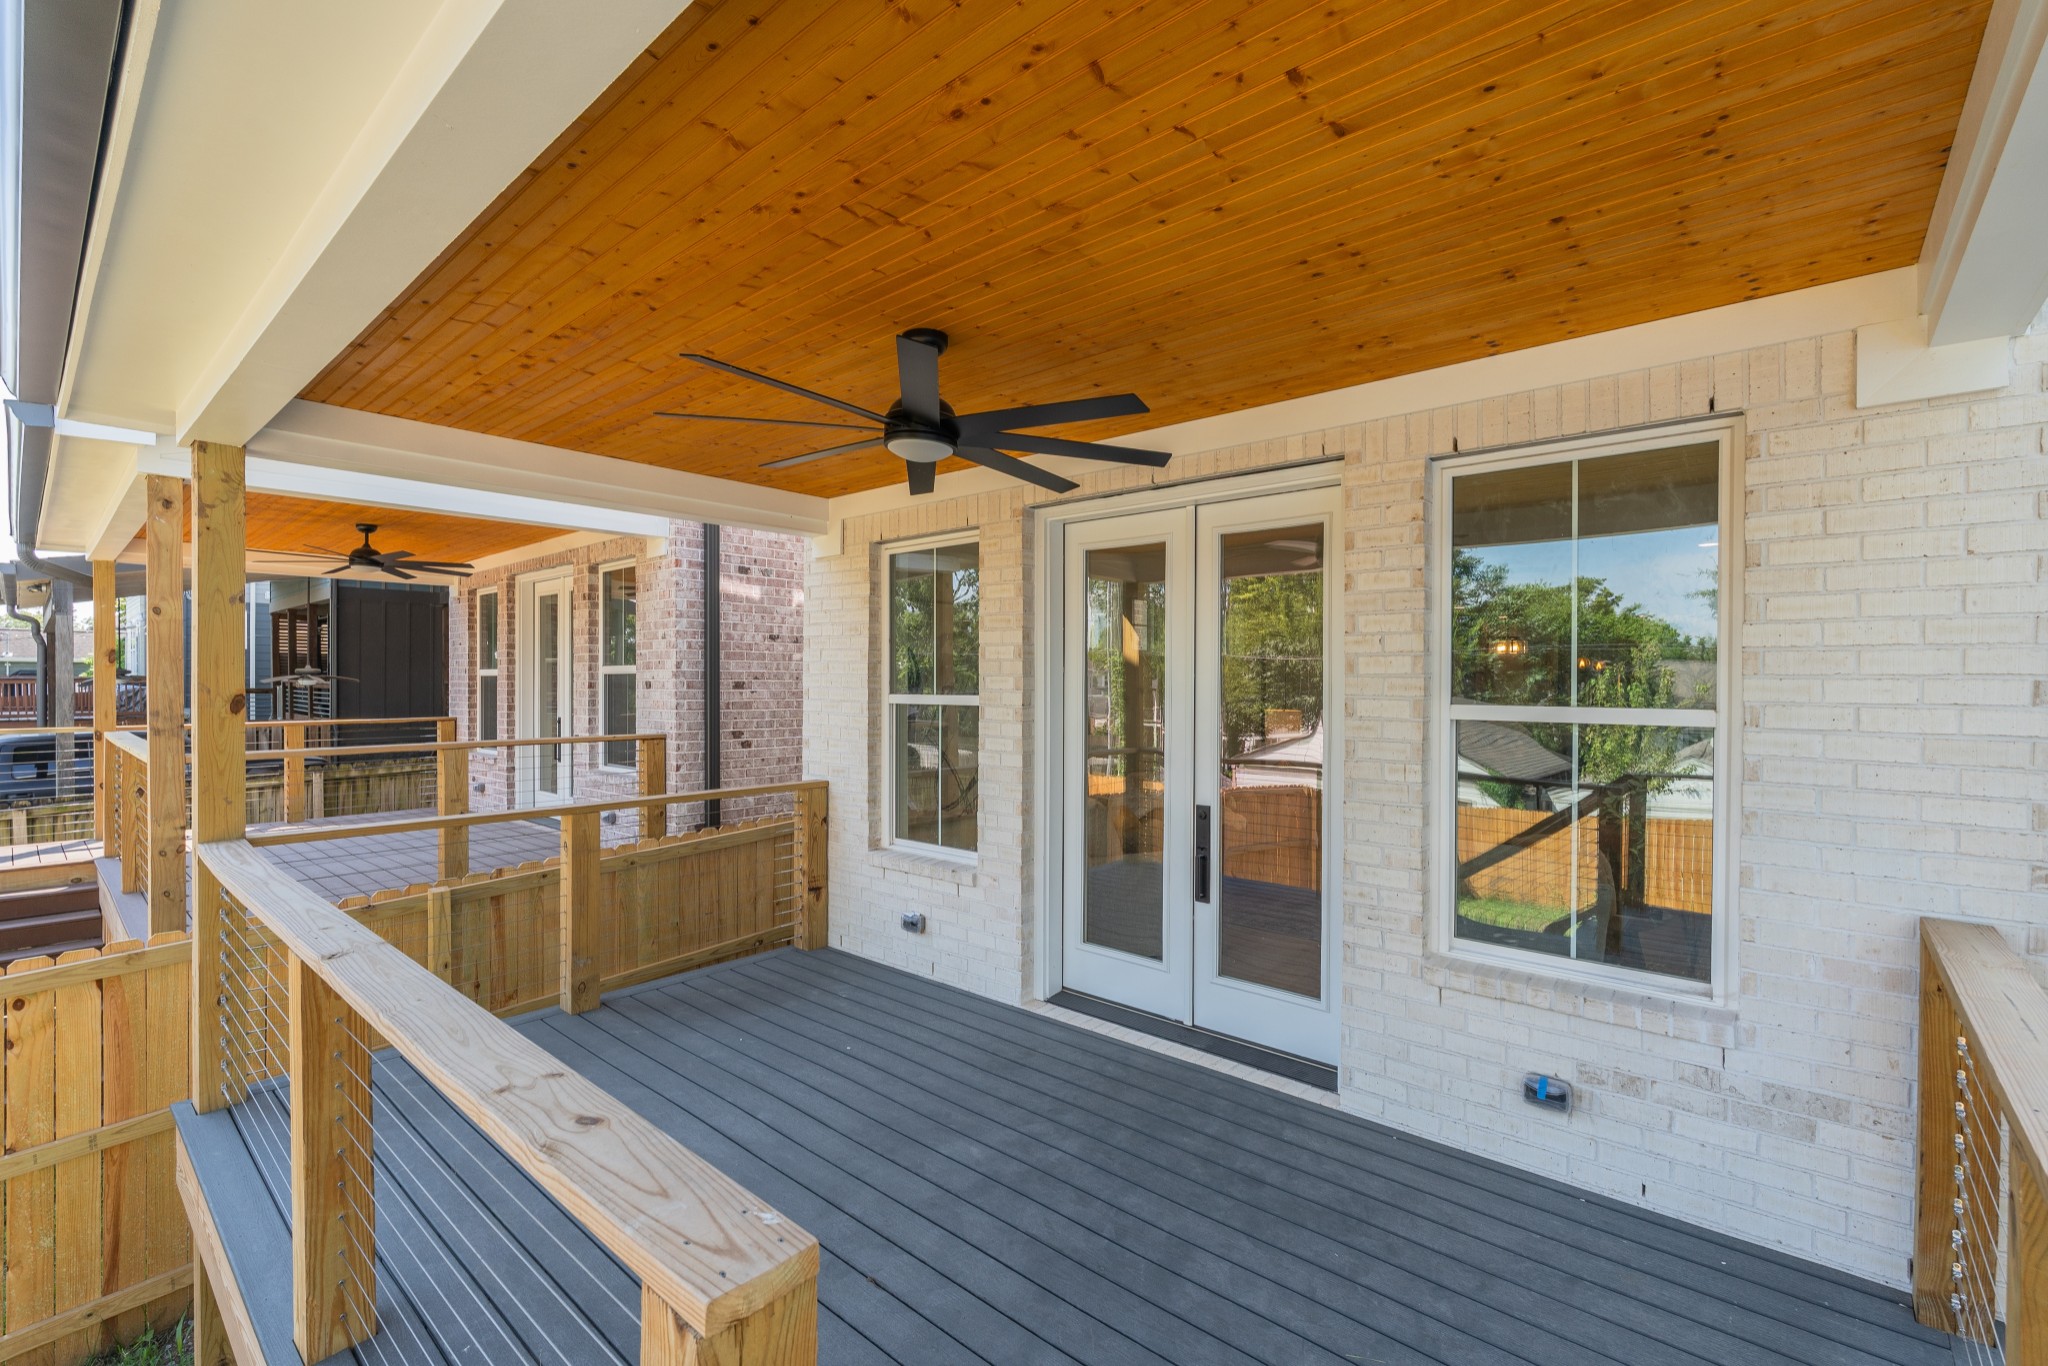
Fiber Cement, Brick, Stone
Roof
Asphalt

Terms

Terms

Special Conditions
Standard
Cumulative Days on Market
79

Taxes

Tax

Tax (Annual)
$1

Heating, Cooling & Utilities

Cooling Features
Ceiling Fan(s), Central Air, Electric

Utilities

Utilities
Electricity Available, Water Available
Sewer
Public Sewer

Green Energy

Energy Efficiency Features
Attic Fan, Dual Flush Toilets, Water Heater, Windows, Sealed Ducting, Insulation

Utilities

Water Source
Public

Lot

Lot Features
Cleared, Level
Topography
Cleared, Level

Exterior Features

Patio And Porch Features
Deck
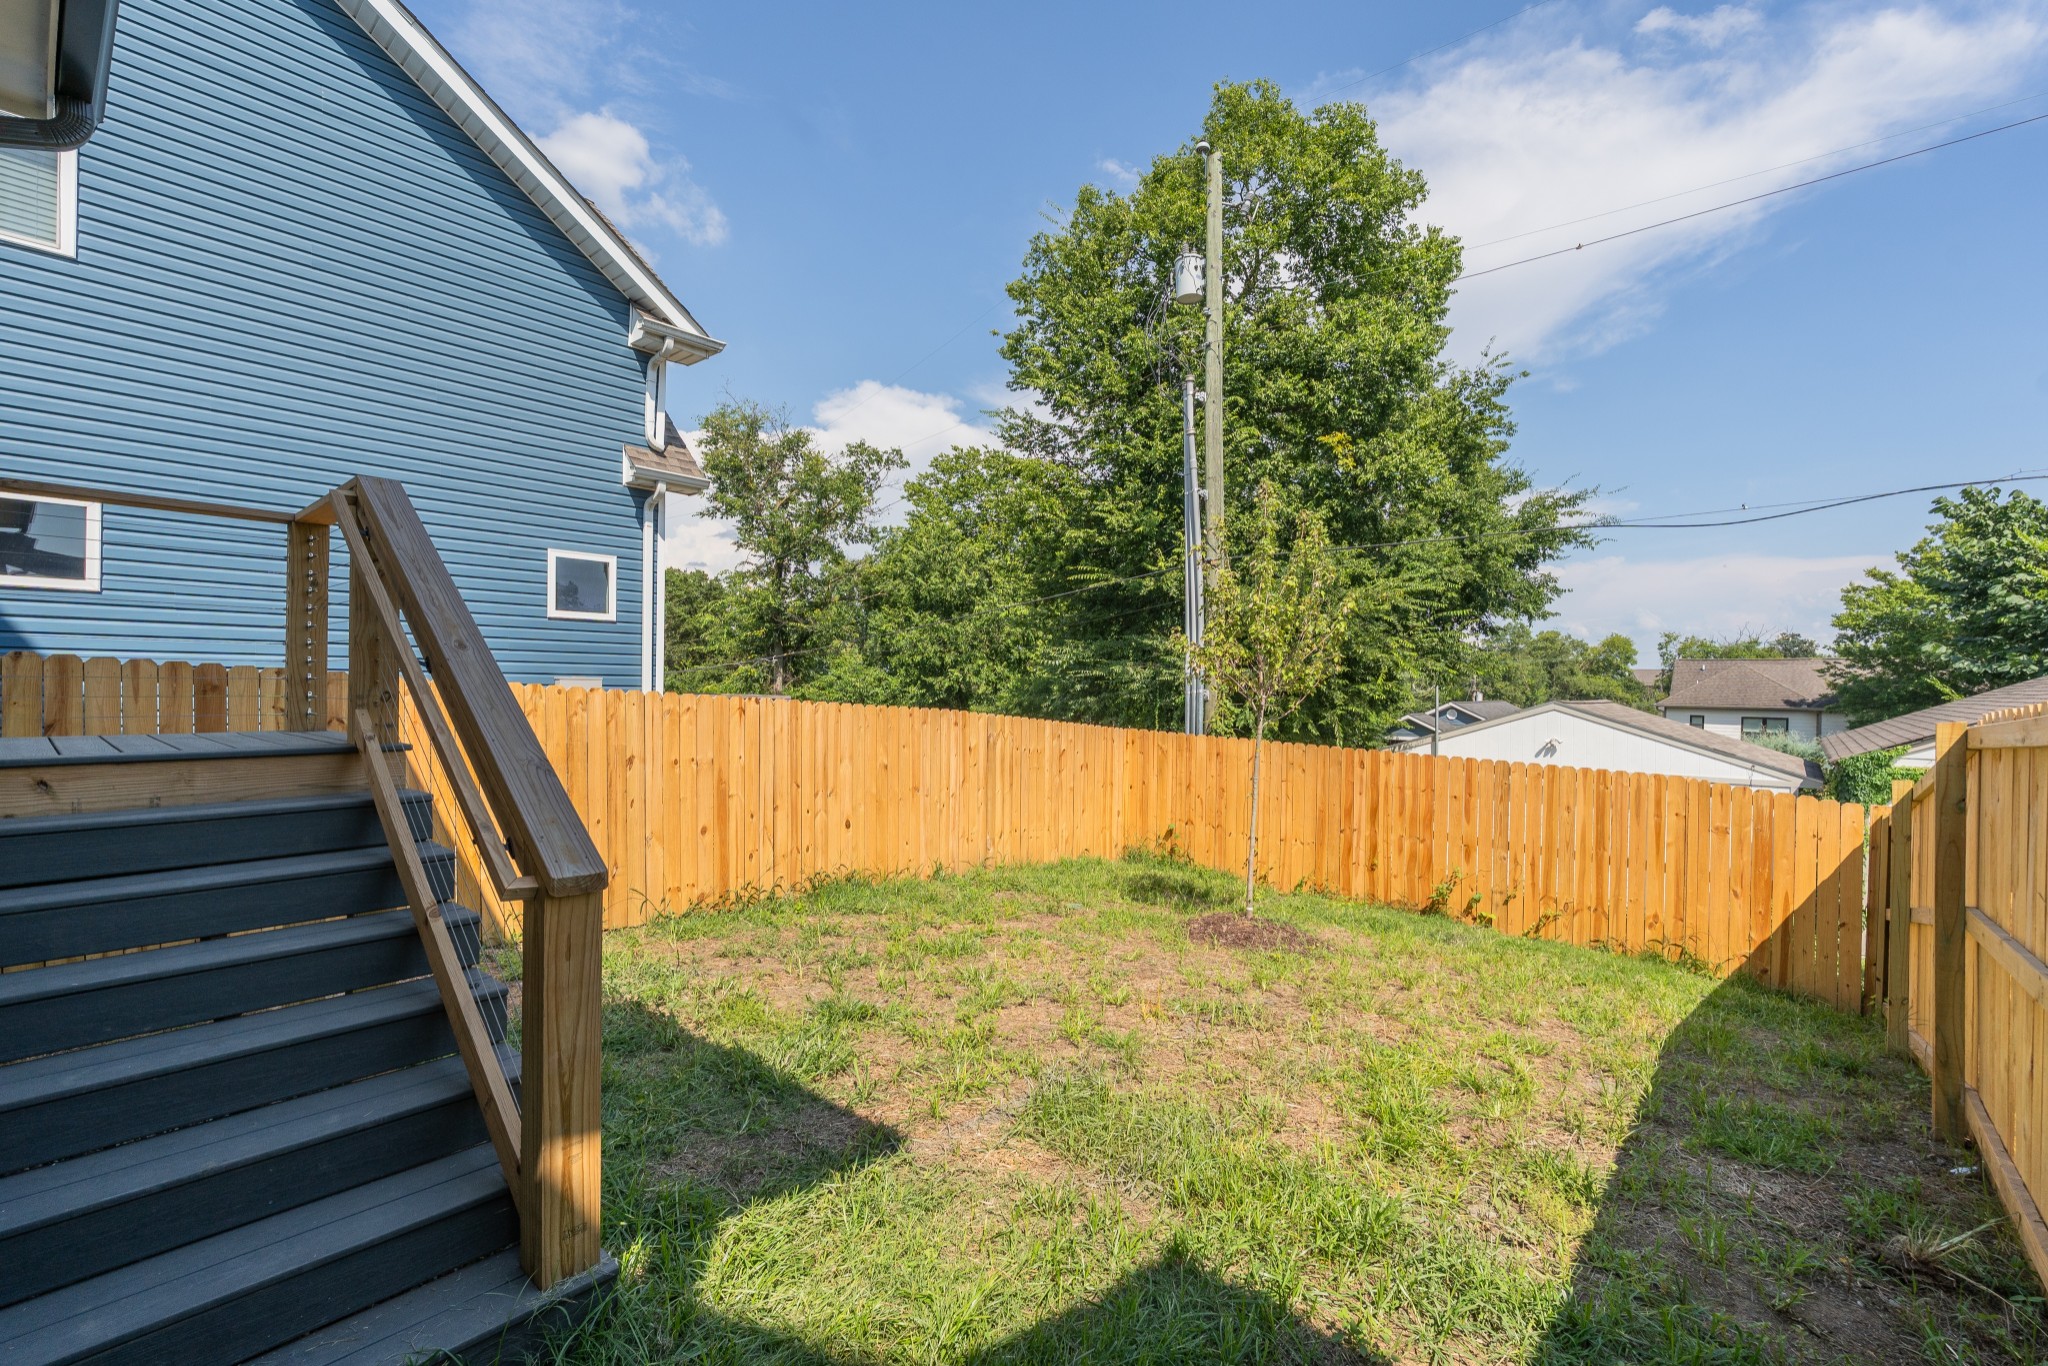
Fencing
Back Yard
Listed by Zach Taylor Real Estate, 2702269000
Listing Data last updated 10/30/2026 04:20 am
Get a Link to this Property: Copy To Clipboard
QR Code link to this property

Phone:
Connect with:

Payment Calculator

per month. fixed. % interest.
$
%
$
%
Principal & Interest
+ Home Insurance
+ Property Tax
+ HOA Fees
per month
Total interest paid over s will be:
All estimates and provided for informational purposes only. Actual amounts may vary. The output of the tool is not a loan offer or solicitation, nor is it financial or legal advice. Information, rates, programs and loan scenarios shown are for example only as of 30-Oct-2026 and are subject to change without notice. Interest rates provided by the St. Louis Federal Reserve Economic Data (FRED). All products are subject to credit and property approval. Not all products are available in all states or for all loan amounts. Other restrictions and limitations apply. Contact your preferred lender for the pricing associated with your specific transaction. Calculations are generated by Open Source mortgage calculation software tools using common mathematical formulas. All calculations should be independently verified.
Get Walk Score Content

Property History

2 days ago
Property information last updated
8 days ago
Date of last price change
79 days ago
Status Active. This is the date the listing was placed on market.
Cumulative Days on Market: 79 days (includes prior listings) · Currently listed since August 11, 2026. Data provided by the MLS.

Similar Properties