Property Details

Start of property details
Share this property:
2706A Bronte Ave
Nashville, TN 37216
2 days ago REDUCED · Active
$669,500
$285 / Sqft
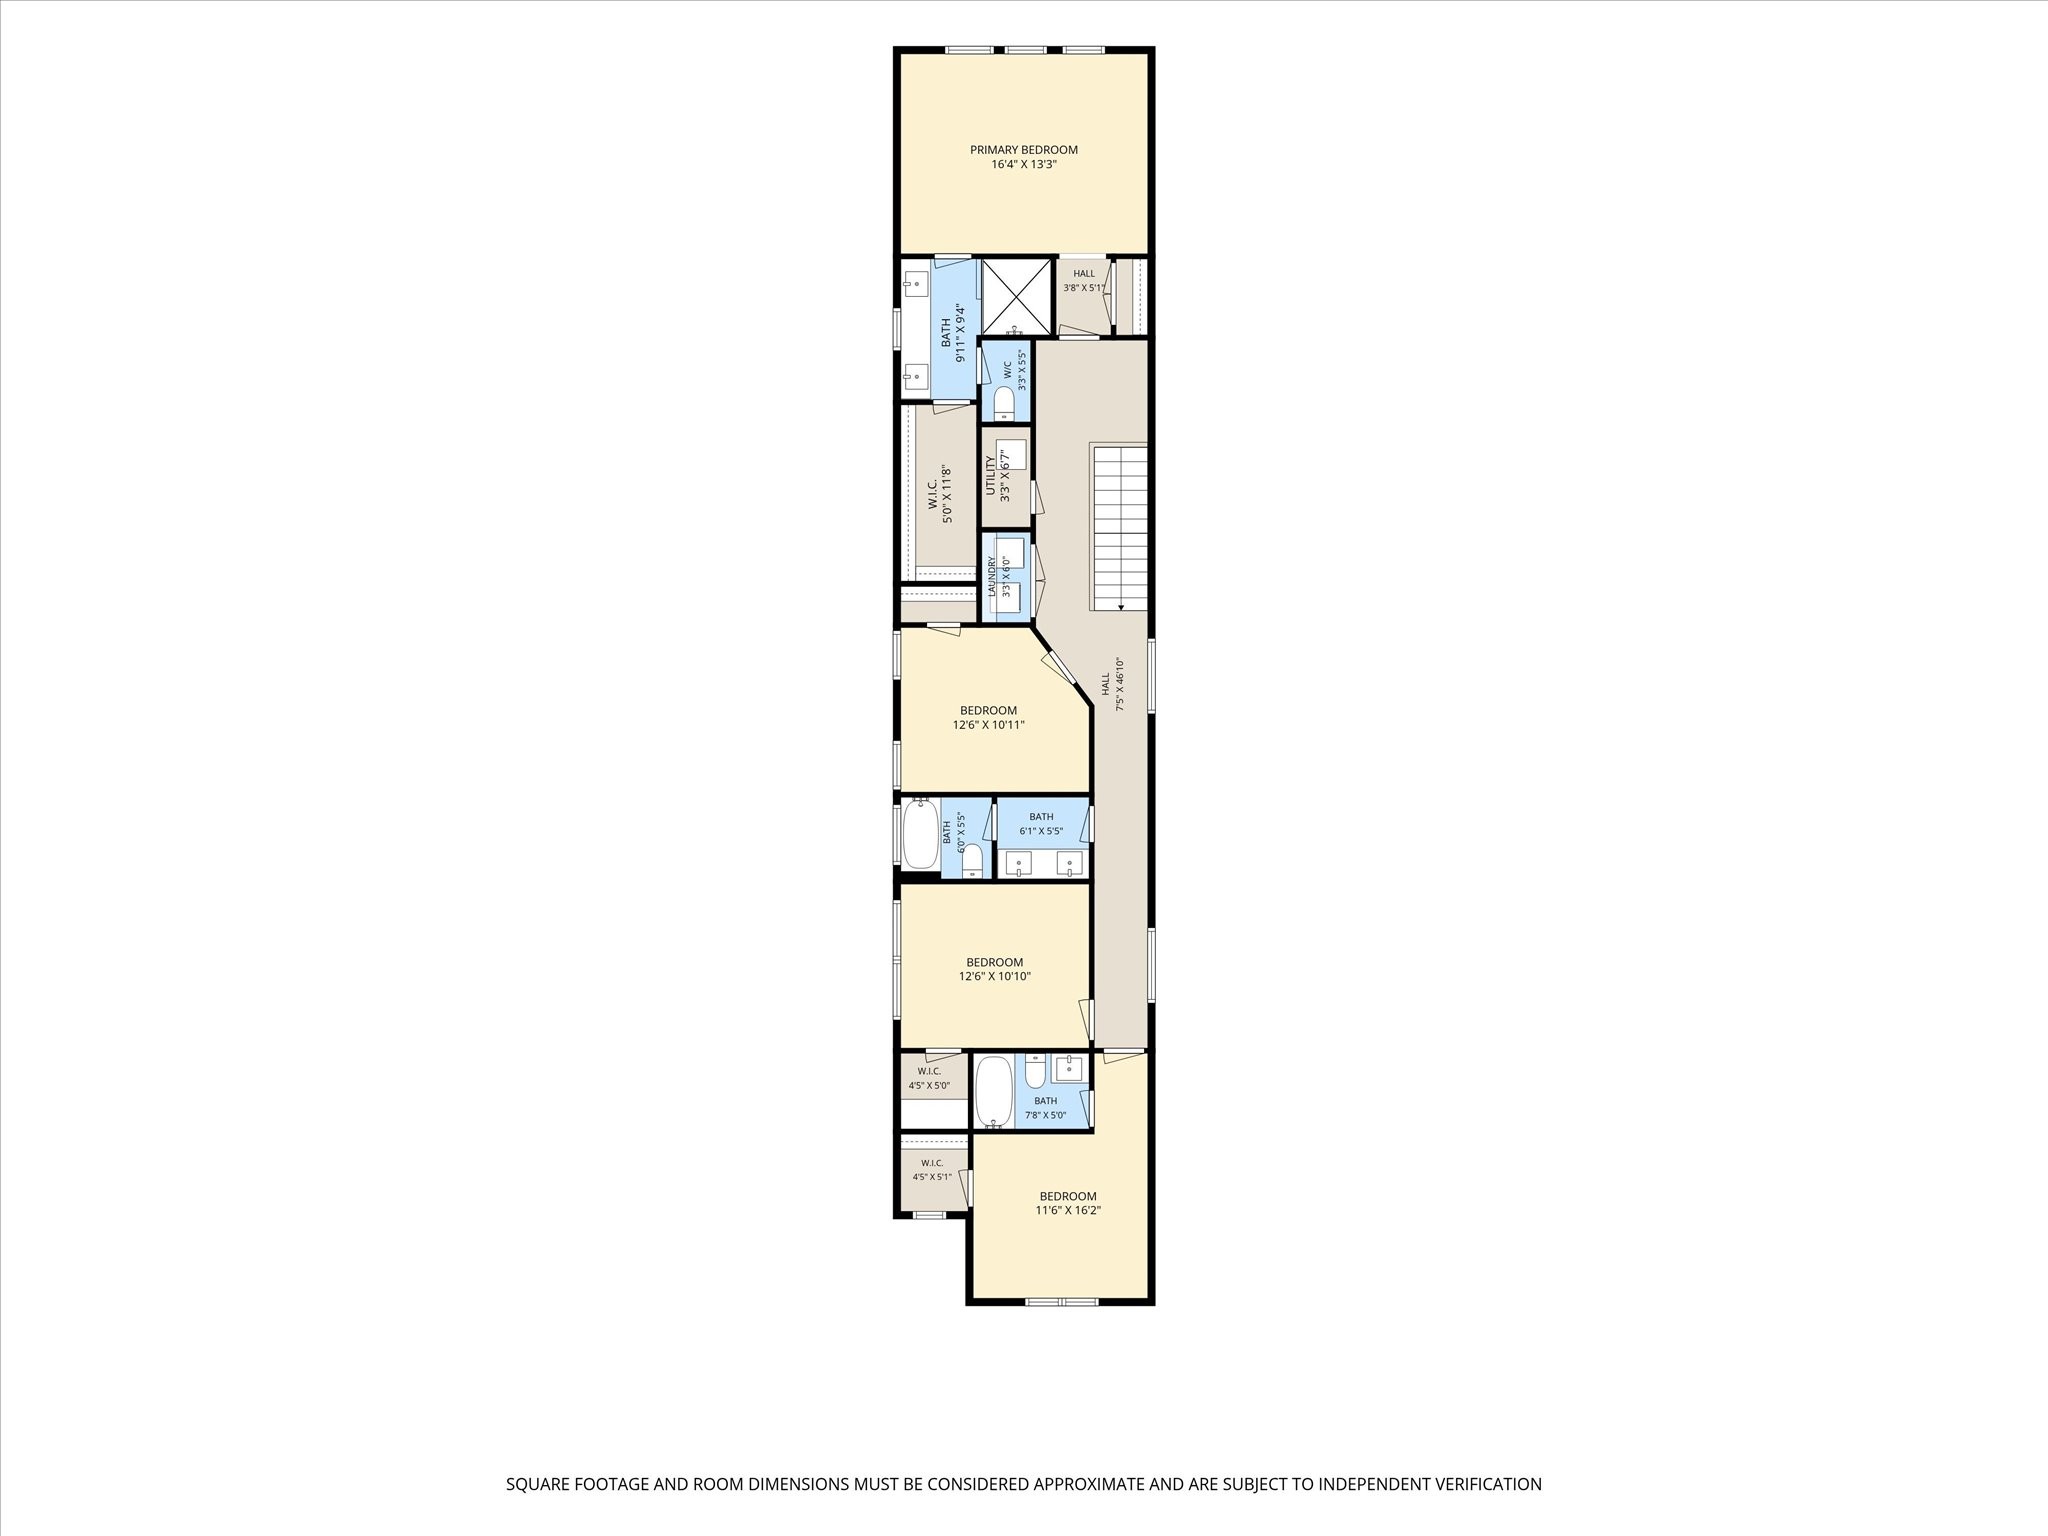
4
Beds
4
Baths
1
Garage
2,348
Sqft
0.04
Acres
MLS# 3510305
Cumulative Days on Market: 75 · Includes prior listings · Currently listed since 08/12/26 · Data provided by the MLS.

Property Description

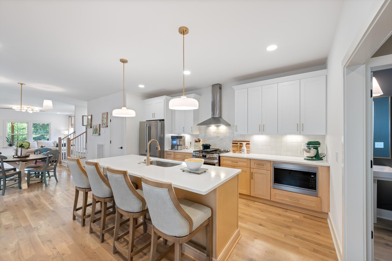
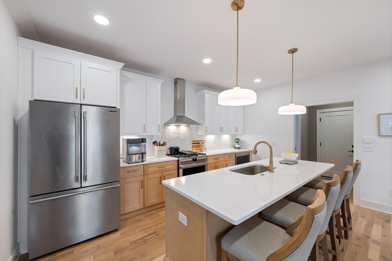
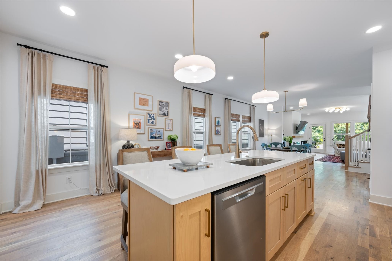
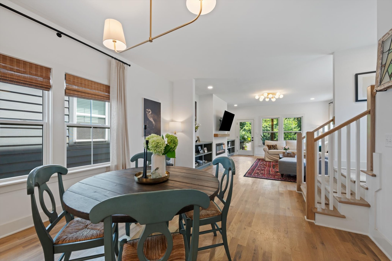
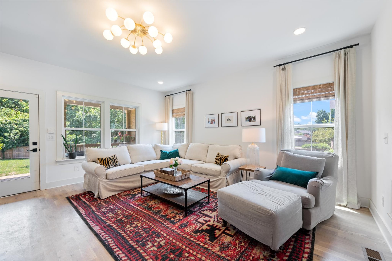
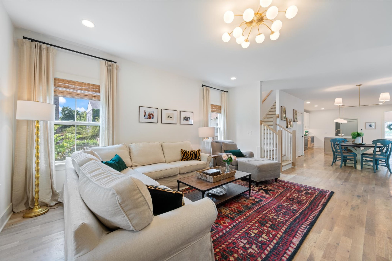
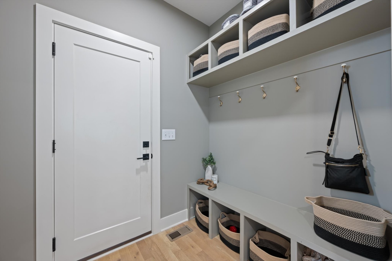
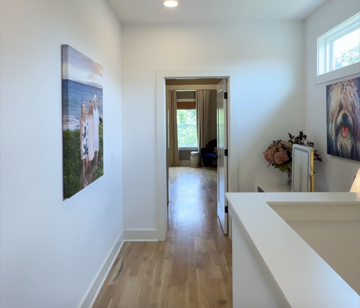
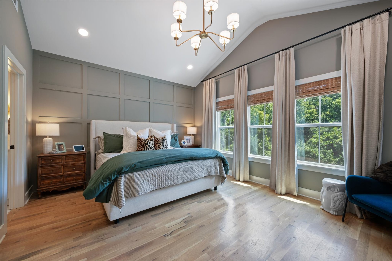
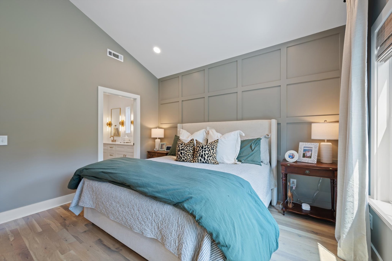
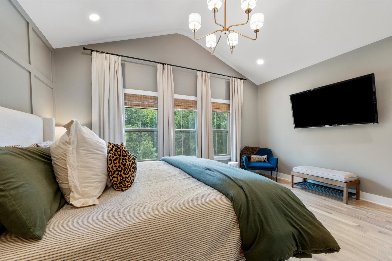
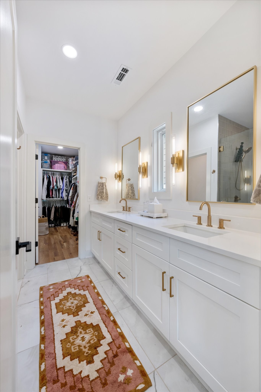
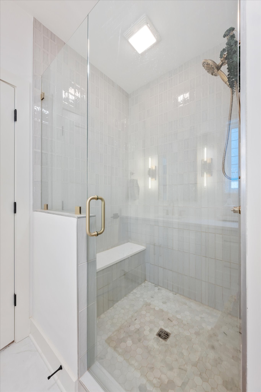
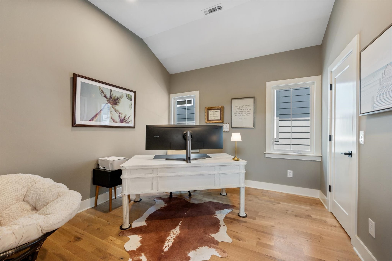
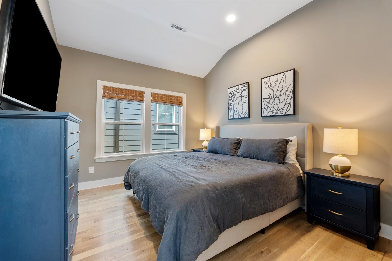
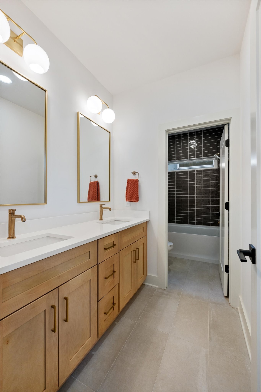
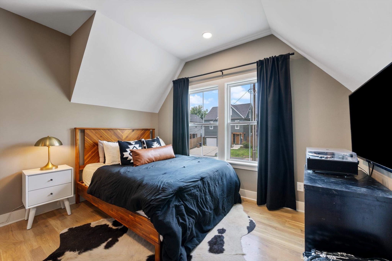
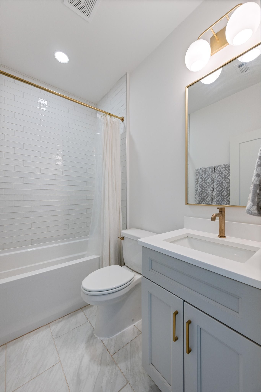
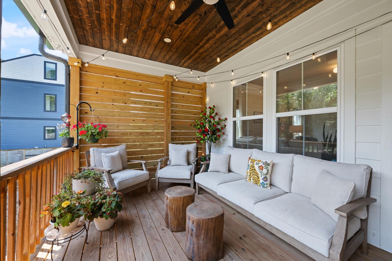
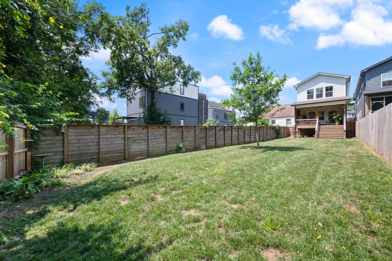
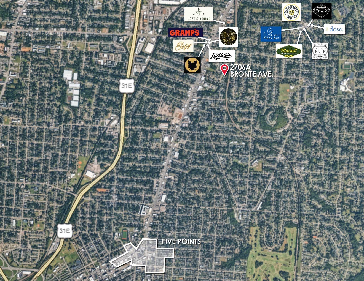
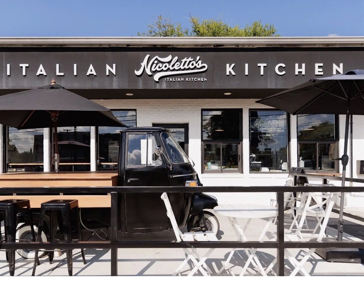
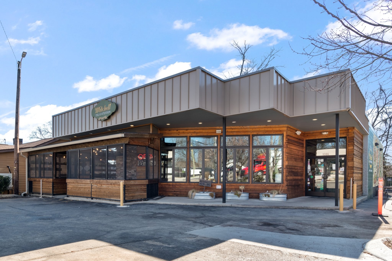
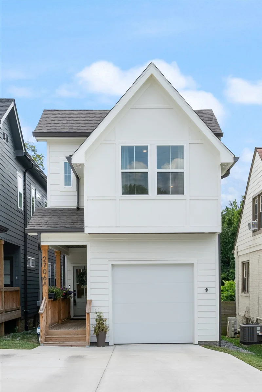
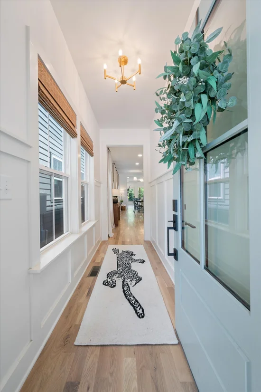
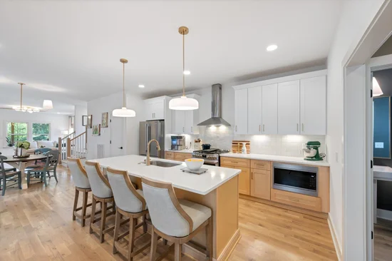
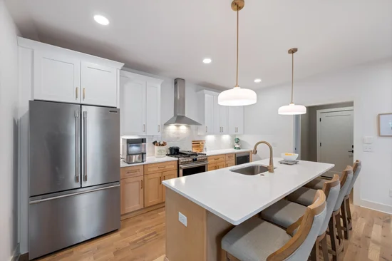
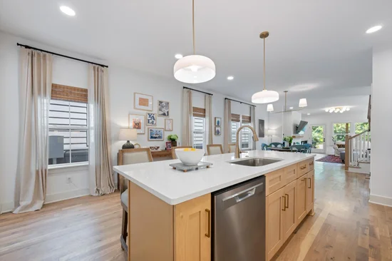
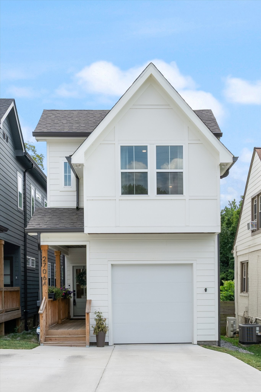
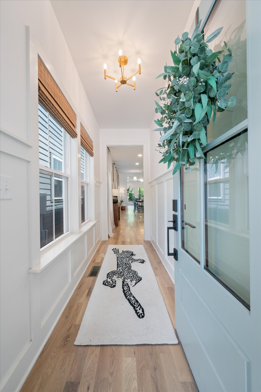
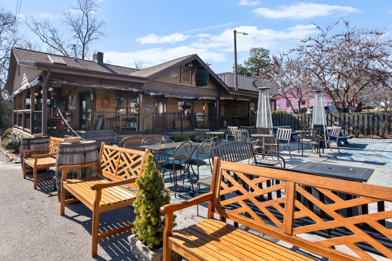
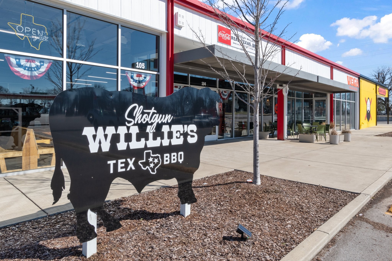
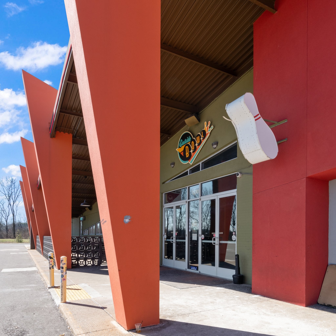
* * * PRICED $69, 500 UNDER PURCHASE PRICE JUST OVER A YEAR AGO * * * * * * * * $20, 000 OFFERED WITH ACCEPTABLE OFFER TOWARDS CLOSING COSTS AND / OR INTEREST RATE BUY DOWN!!! * * * * Why buy new when you can own this barely lived-in, one-year-old home in the heart of Inglewood! PERFECTLY situated right in the middle of East! LOADED with top-tier finishes (ALL hardwood and tile! no LVP or carpet, high end GAS range, and Quartz counters) and TWO suites! Enjoy a private, fully fenced backyard with beautiful, covered patio perfect for entertaining, relaxing or pets. Parking? No worries, pull into your OWN 1 car garage with room for two more cars on the driveway! Walk to Inglewood's favorite local restaurants, coffee shops, and bars. Take a quick drive or Uber to Five Points for even more neighborhood hotspots, or take advantage of Eastside Bowl, Tru-Fit, and the newer developments. Opportunity awaits, schedule your showing today!

Open House Announcements

Nov 1st 2:00pm to 4:00pm
In person. Please join us!

Property Highlights

Property Type
Residential
Property Sub Type
Horizontal Property Regime - Detached
Architectural Style
Contemporary
Bedrooms
4
Total Bathrooms
4
Living Area
2,348 Sqft
Price / Sqft
$285
Acres
0.04
Year Built
2025
Cumulative Days on Market
75

Location

City/Township
Nashville
View
Trees/Woods
Subdivision
Inglewood
County
Davidson County TN

Property Details

Price
$669,500
Property Type
Residential
Property Sub Type
Horizontal Property Regime - Detached

Building

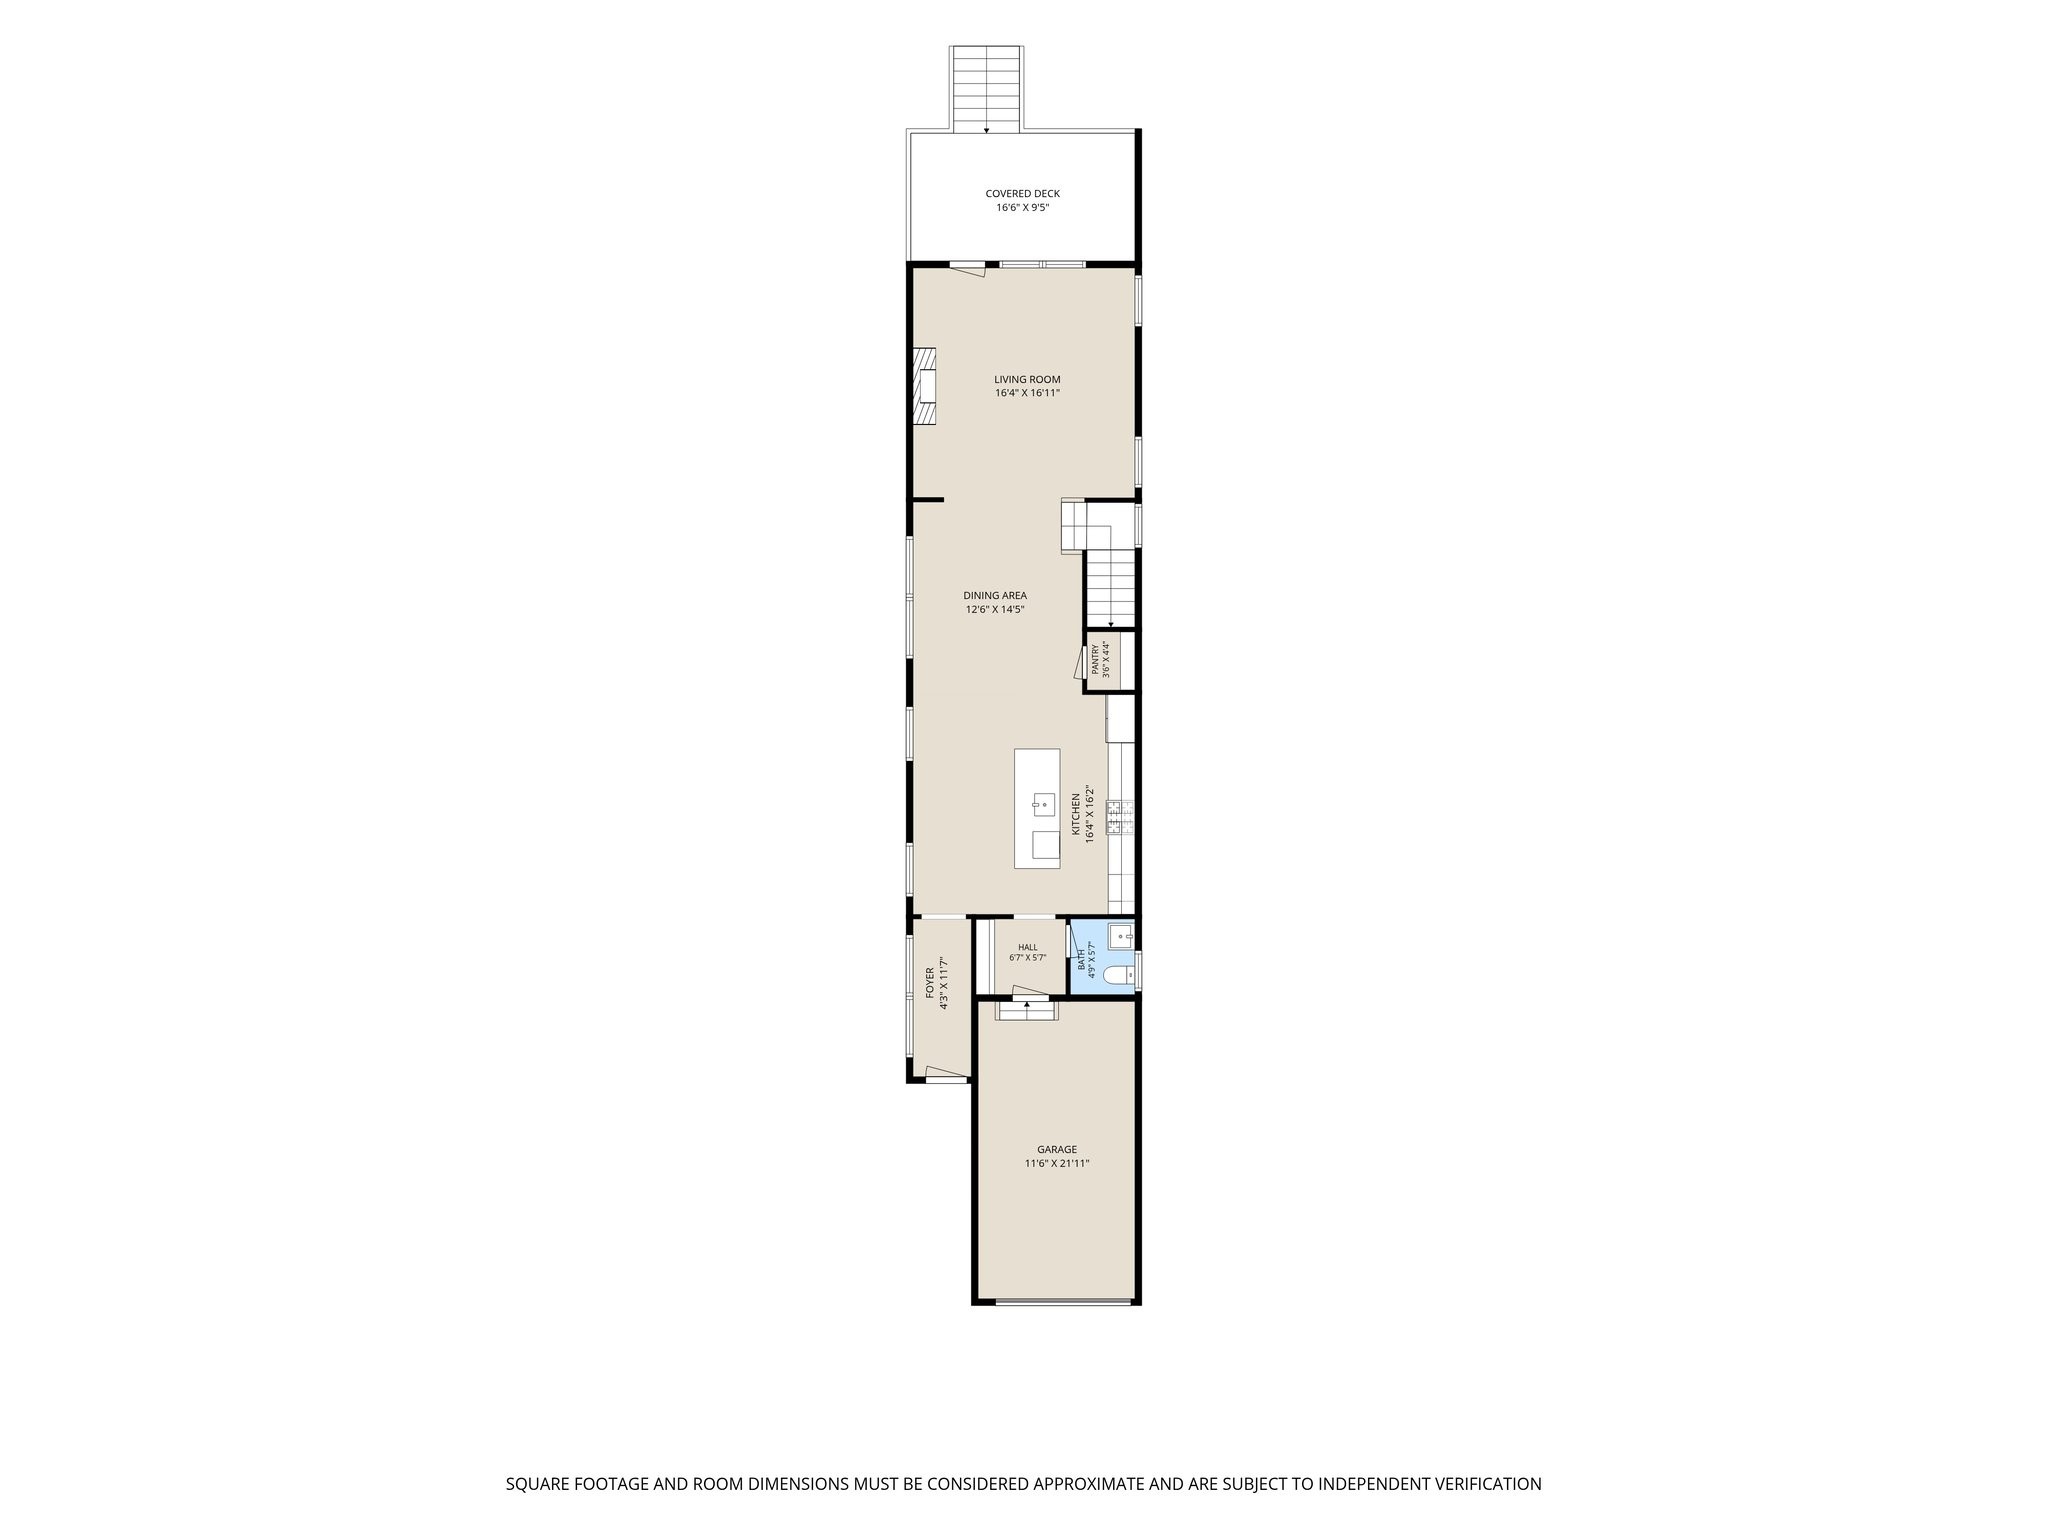
Levels
Two
Total Area
2,348 Sqft

Community

Local Schools

Elementary School
Inglewood Elementary
Middle School
Isaac Litton Middle
High School
Stratford STEM Magnet School Upper Campus

Interior Features

Bedrooms and Bathrooms

Total Bathrooms
4
Full Bathrooms
3
1/2 Bathrooms
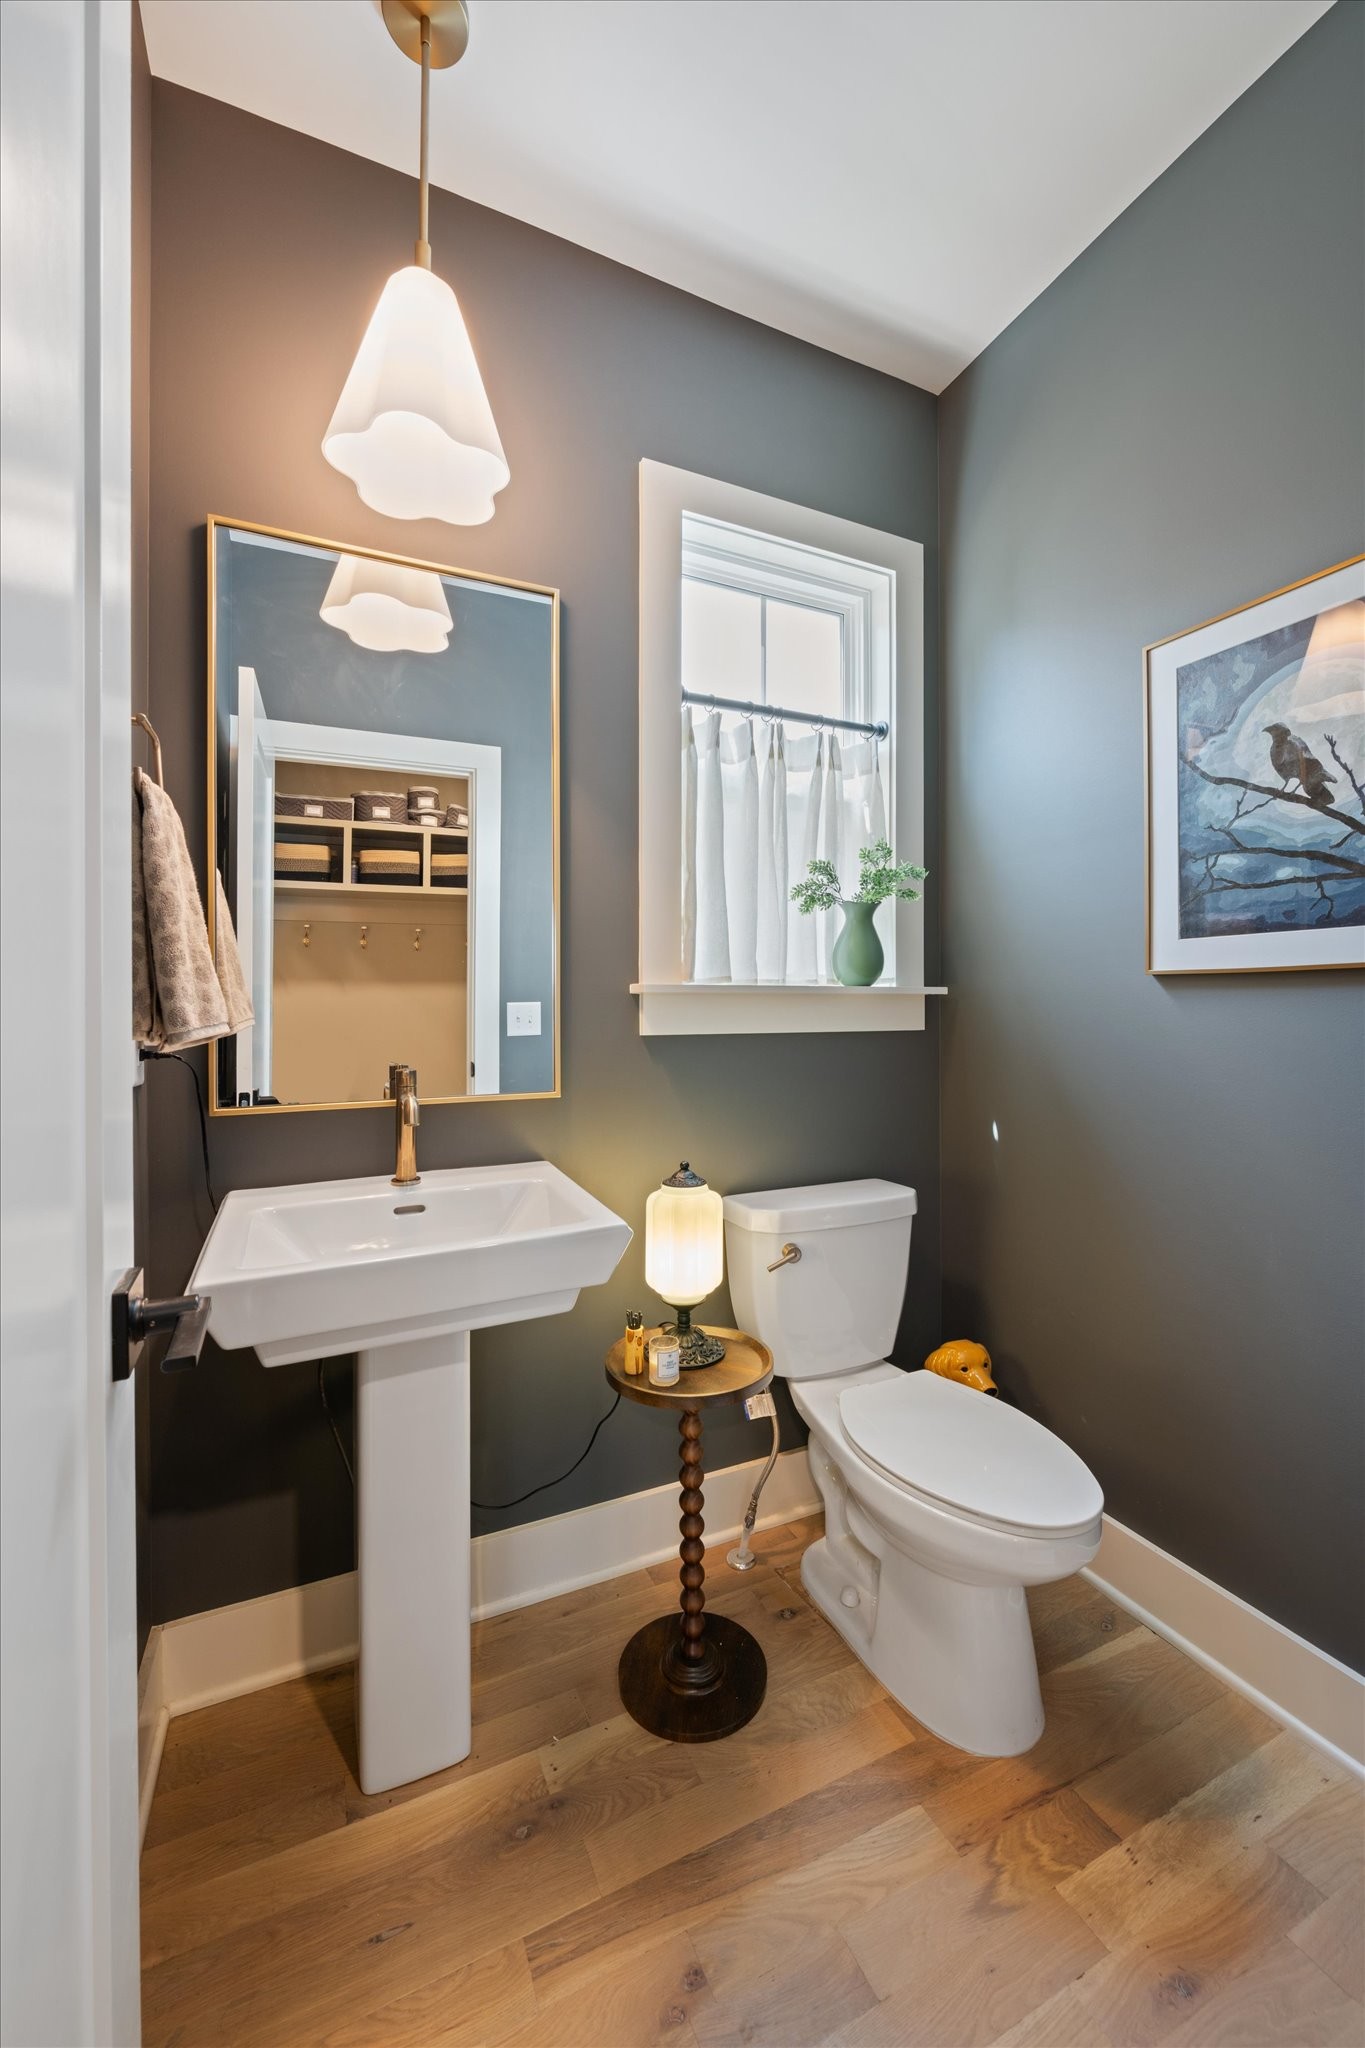
1
Bedrooms
4

Rooms and Basement

Basement Features
None

Area and Spaces

Living Area
2,348 Sqft
Above Grade Finished Area
2,348 Sqft

Appliances

Appliances
Gas Range, Dishwasher, Disposal, Microwave

Interior Features

Interior Features
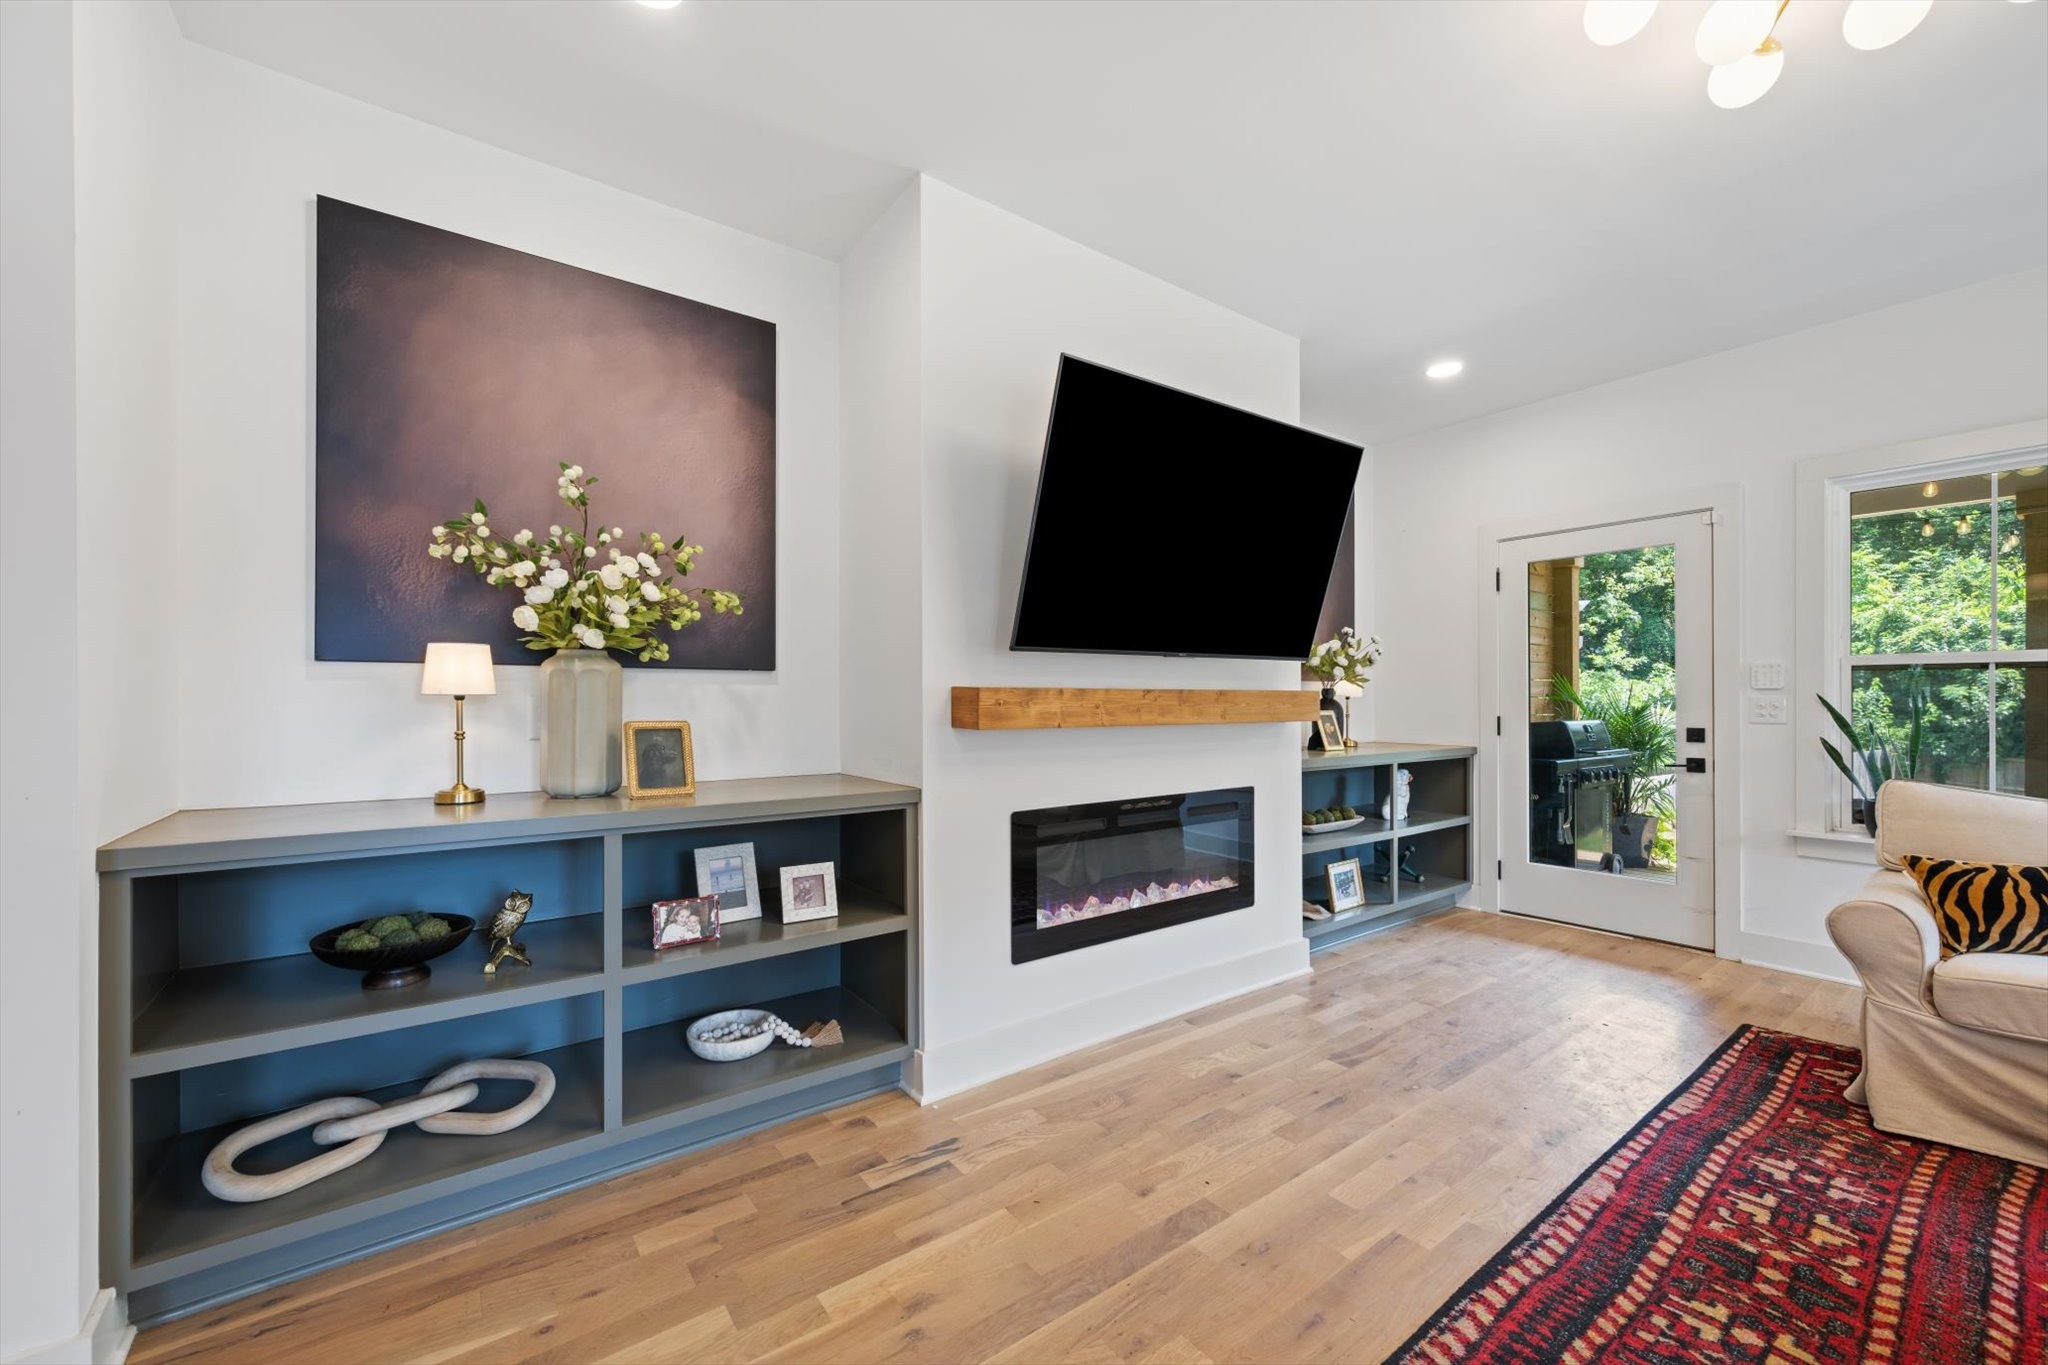
Air Filter, Built-in Features, Ceiling Fan(s), Entrance Foyer, Extra Closets, Pantry, Smart Thermostat, Walk-In Closet(s), Kitchen Island
Flooring
Wood, Tile
Laundry Features
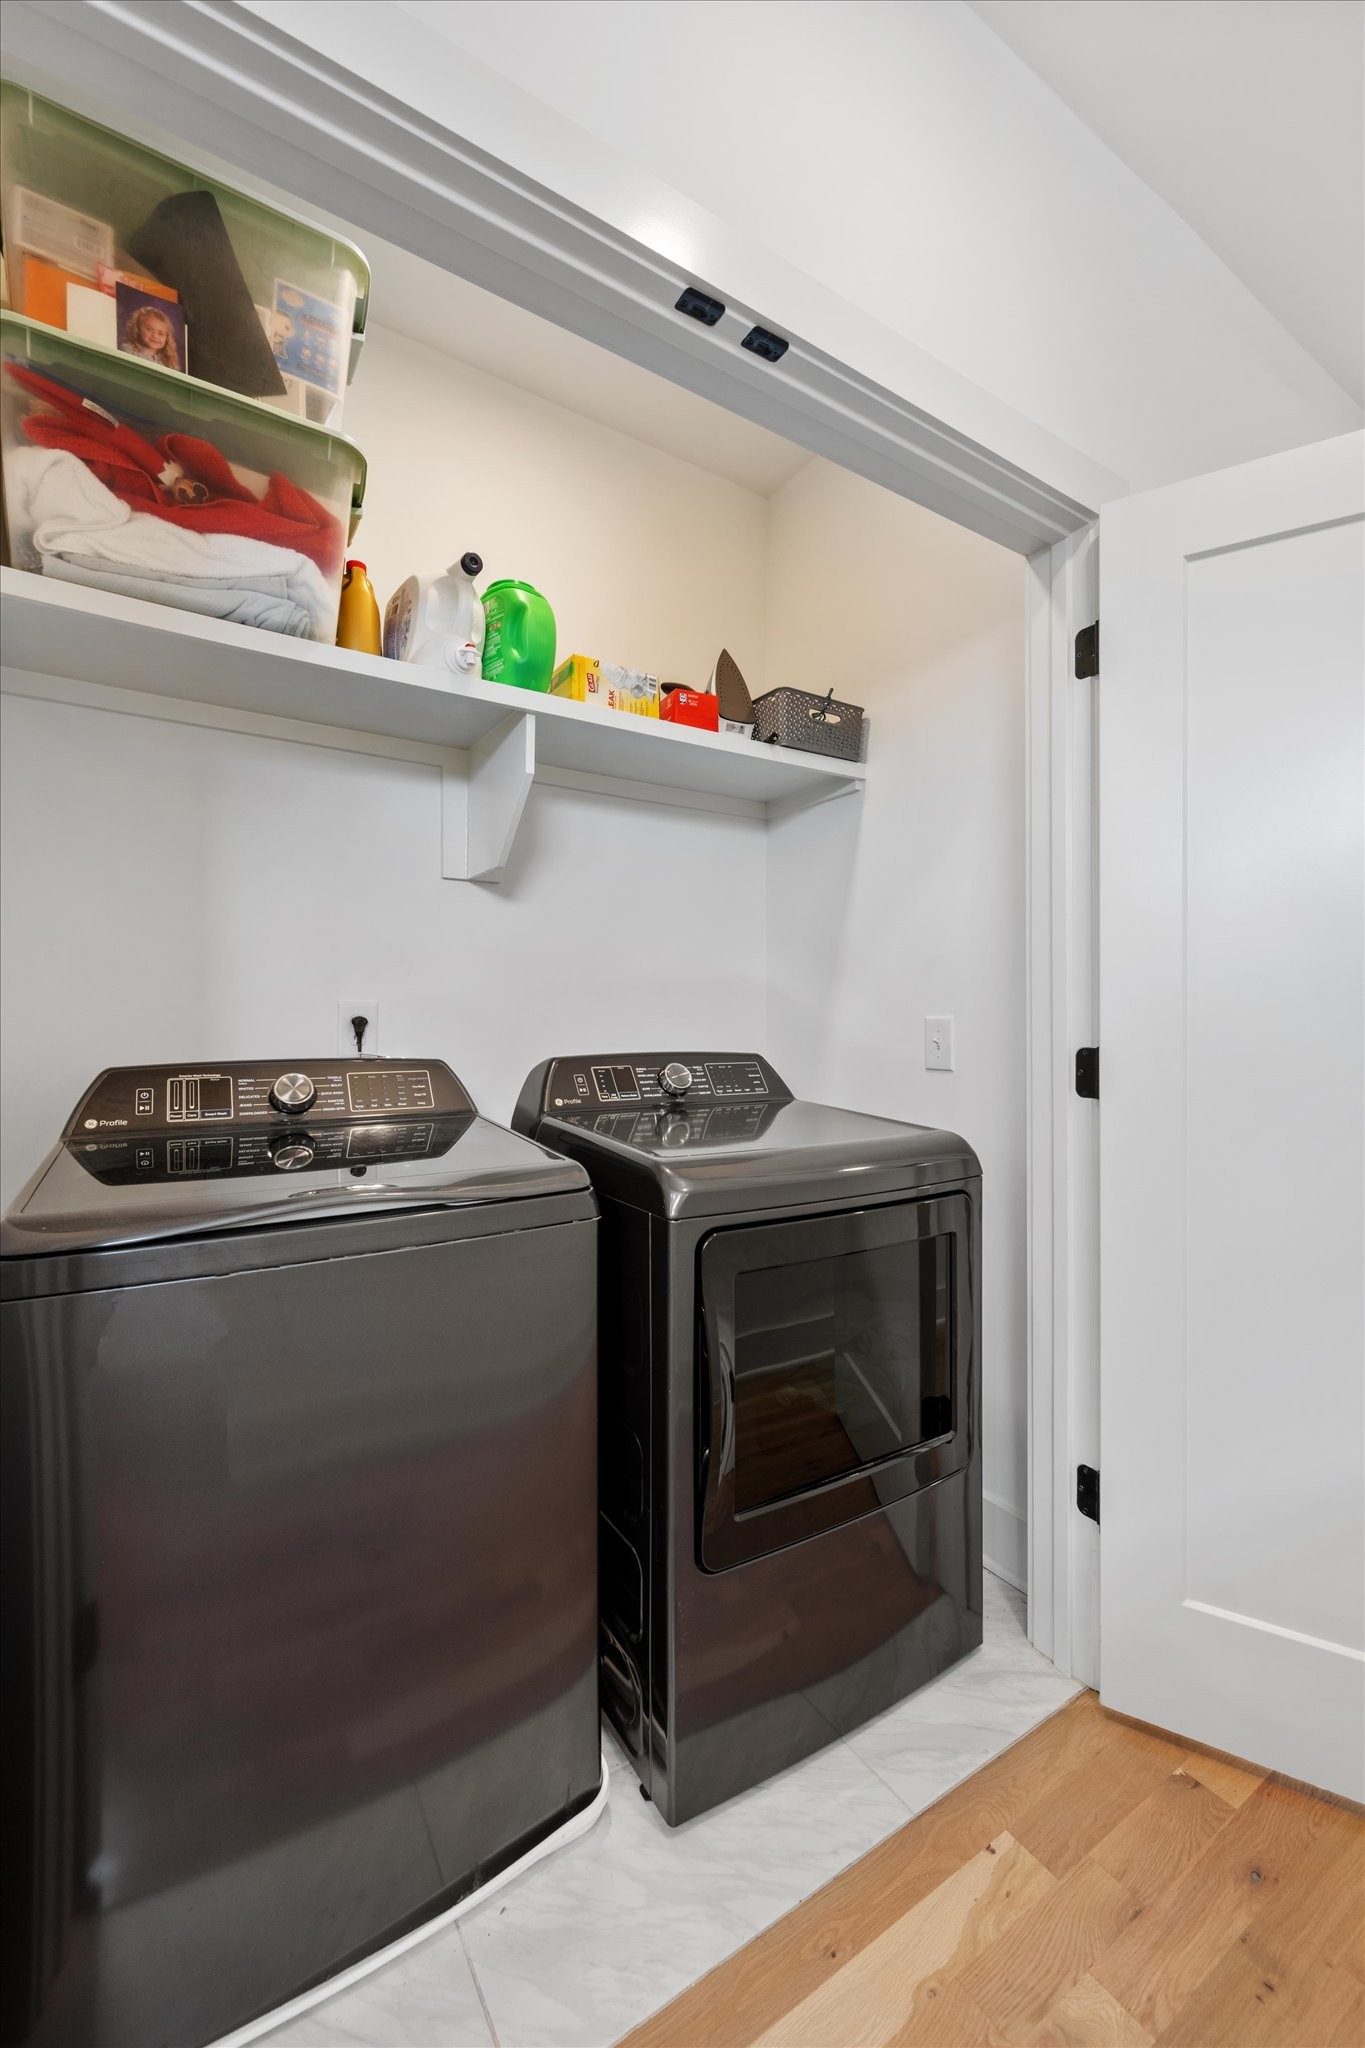
Electric Dryer Hookup, Washer Hookup
Fireplace Features
Electric

Heating and Cooling

Heating Features
Central
Has Fireplace
Yes
Fireplaces
1

Building Details
Construction

Architectural Style
Contemporary
Year Built
2025
Foundations
Slab

Materials
Construction Materials
Hardboard Siding
Roof
Shingle

Terms

Terms

Special Conditions
Standard
Cumulative Days on Market
75

Taxes

Tax

Tax (Annual)
$2,208

Heating, Cooling & Utilities

Cooling Features
Central Air, Electric

Utilities

Utilities
Electricity Available, Water Available
Sewer
Private Sewer
Water Source
Public

Lot

Acres
0.04
Lot Size
0.04
Lot Features
Level, Private
Topography
Level, Private

Exterior Features

Patio And Porch Features
Deck, Covered, Porch
Fencing
Privacy

Parking

Garage Capacity
1
Covered Spaces
1
Listed by Crye-Leike, Realtors, 7349451328
Listing Data last updated 10/30/2026 05:20 am
Get a Link to this Property: Copy To Clipboard
QR Code link to this property

Phone:
Connect with:

Payment Calculator

per month. fixed. % interest.
$
%
$
%
Principal & Interest
+ Home Insurance
+ Property Tax
+ HOA Fees
per month
Total interest paid over s will be:
All estimates and provided for informational purposes only. Actual amounts may vary. The output of the tool is not a loan offer or solicitation, nor is it financial or legal advice. Information, rates, programs and loan scenarios shown are for example only as of 30-Oct-2026 and are subject to change without notice. Interest rates provided by the St. Louis Federal Reserve Economic Data (FRED). All products are subject to credit and property approval. Not all products are available in all states or for all loan amounts. Other restrictions and limitations apply. Contact your preferred lender for the pricing associated with your specific transaction. Calculations are generated by Open Source mortgage calculation software tools using common mathematical formulas. All calculations should be independently verified.
Get Walk Score Content

Property History

Yesterday
Property information last updated
2 days ago
Date of last price change
78 days ago
Status Active. This is the date the listing was placed on market.
Cumulative Days on Market: 75 days (includes prior listings) · Currently listed since August 12, 2026. Data provided by the MLS.

Similar Properties