Property Details

Start of property details
Share this property:
151 Dellway Dr
Nashville, TN 37207
FOR SALE · Active
$469,500
$336 / Sqft
1,399
Sqft
1949
Yr. Built
MLS# 3510407
Cumulative Days on Market: 79 · Includes prior listings · Currently listed since 08/12/26 · Data provided by the MLS.

Property Description

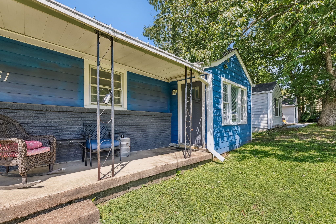
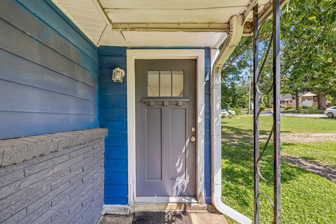
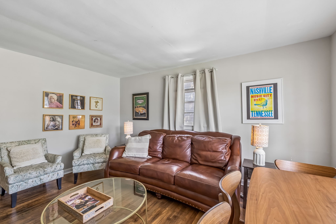
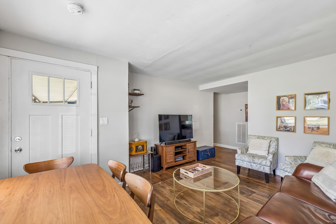
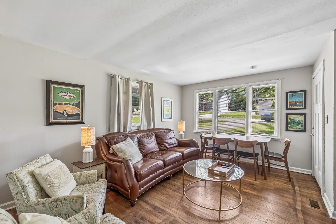
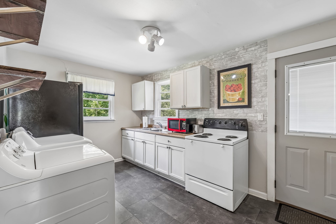
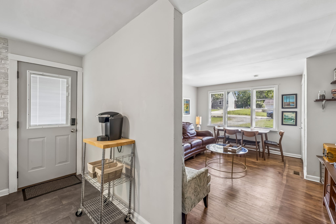
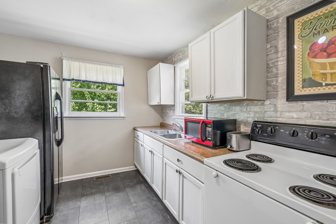
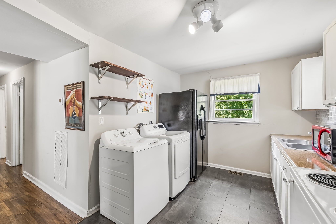
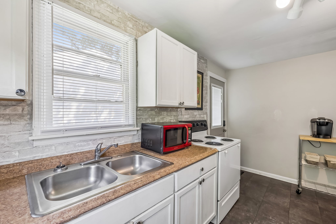
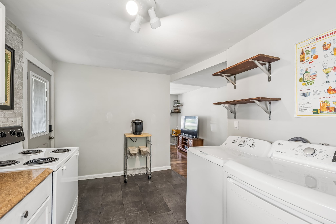
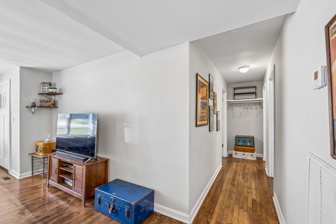
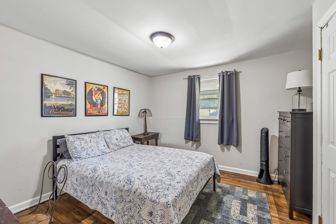
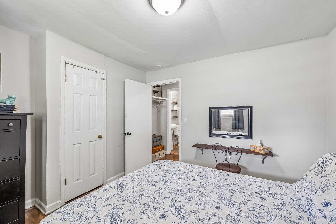
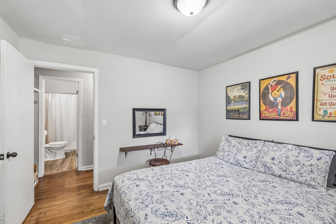
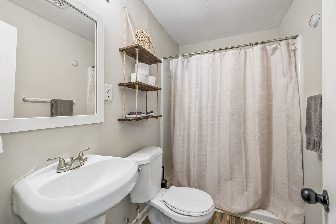
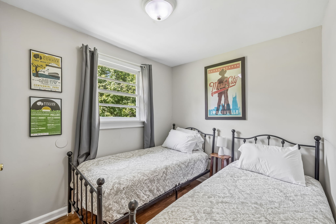
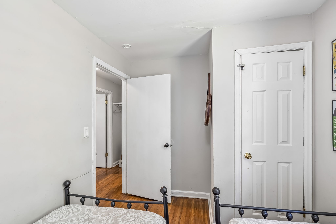
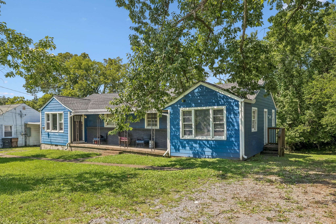
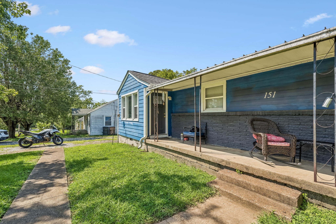
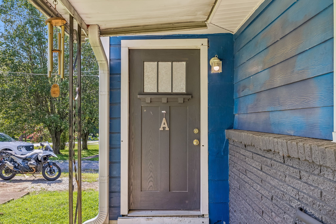
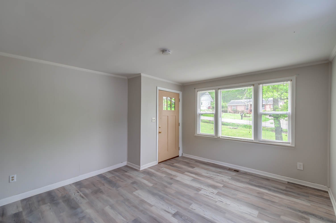
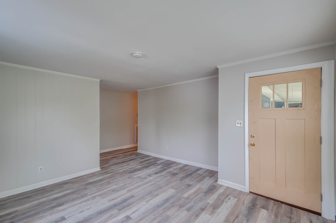
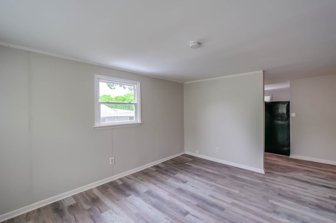
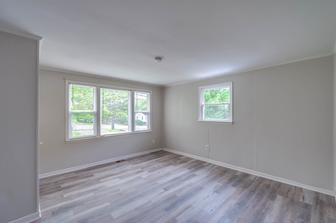
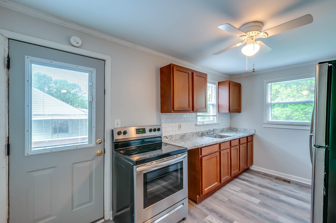
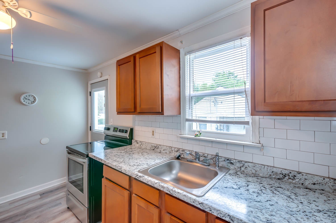
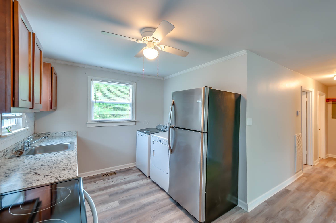
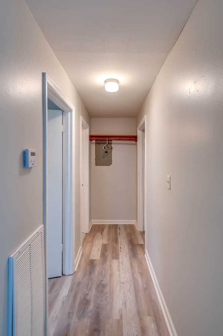
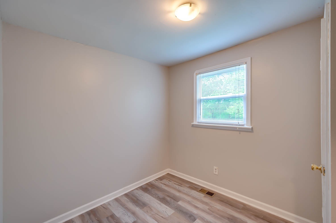
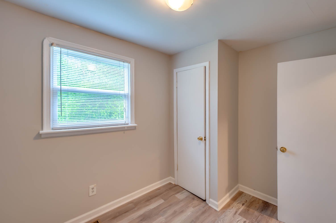
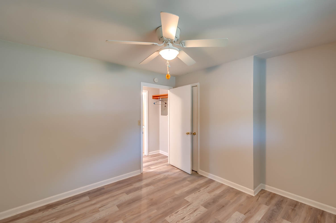
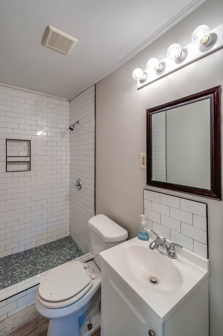
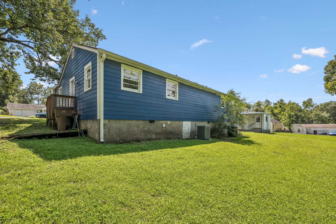
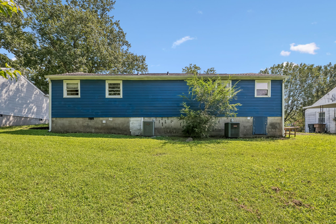
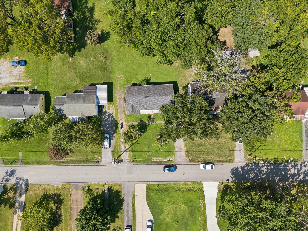
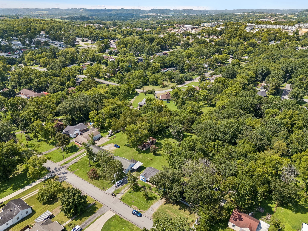
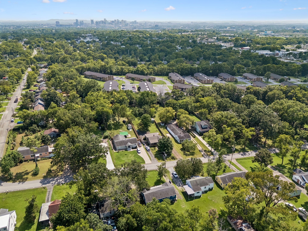
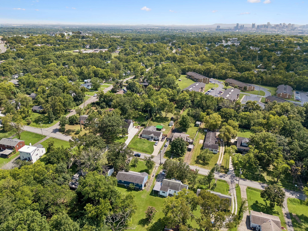
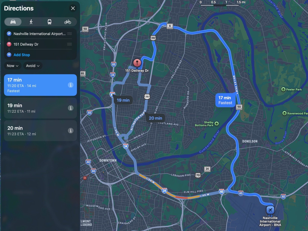
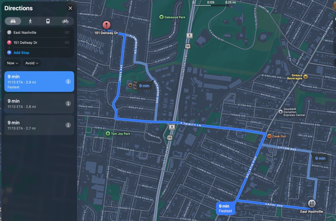
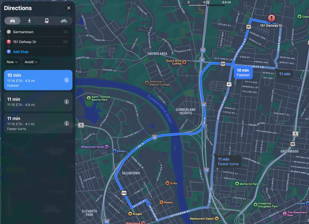
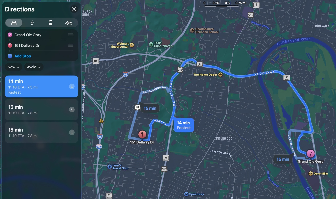
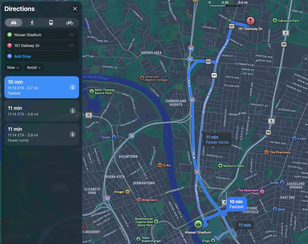
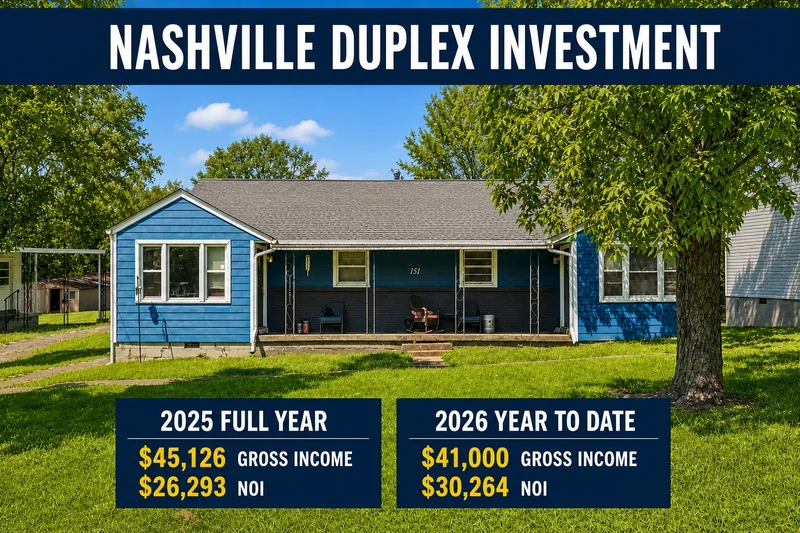
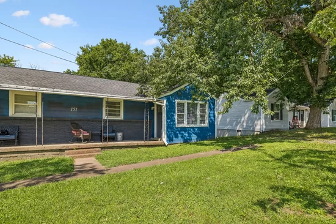
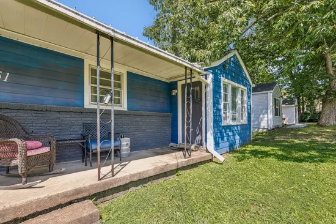
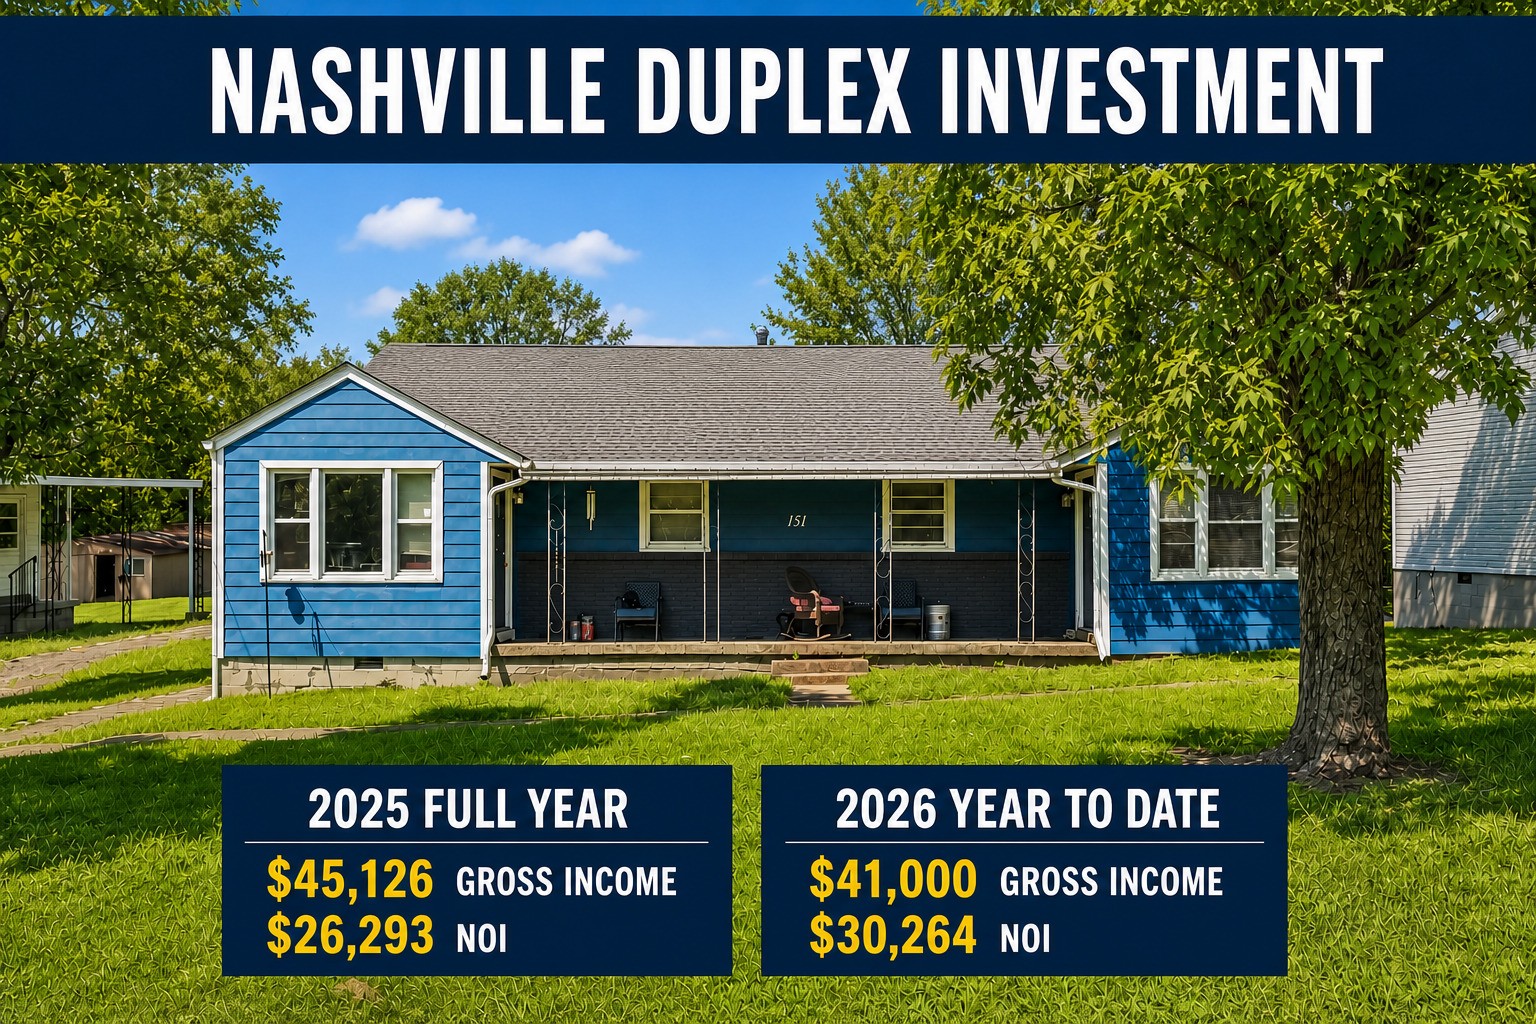
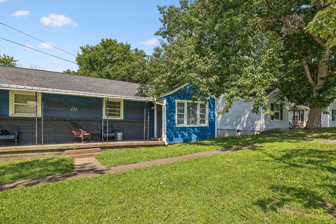
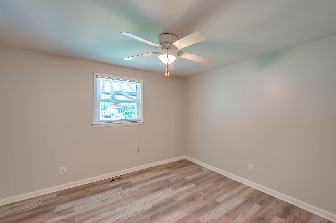
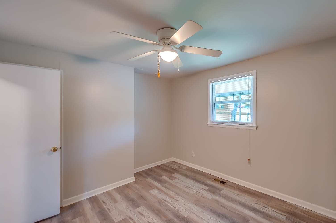
Turnkey, income producing Nashville duplex approximately 3 miles from Downtown. An attractive opportunity for an experienced investor or an owner occupant looking to live in one unit while generating income from the other. Each side offers 2 bedrooms and 1 bathroom, providing two separate living spaces and a flexible 4 bedroom, 2 bath configuration. The property is professionally managed, with established operating systems already in place. One unit operates as a long term rental, while the other has been used as a furnished mid term rental. Preliminary, seller provided 2026 year to date figures report $41, 000 in gross income and $30, 264 in net operating income. Continue the current strategy or explore other leasing options to suit your investment goals, subject to existing leases, applicable regulations, and required approvals. Conveniently positioned near Ellington Parkway, Dickerson Pike, East Nashville, and Downtown Nashville, the location offers accessibility that helps support continued rental demand. Driveway parking, laundry equipment, and outdoor space add everyday convenience for residents. The appraisal and detailed 2026 YTD as well as 2025 operating statements are available in the MLS Media section. Additional property, lease, and financial information is available upon request. Please do not disturb occupants; all visits must be scheduled and approved in advance. Buyer and Buyer’s agent to independently verify square footage, financial information, expenses, leases, permitted uses, zoning, and all other information material to the purchase. Qualified buyers may be eligible for lender credit toward closing costs when financing through seller's preferred lender; lender terms and eligibility requirements apply. Ask your Realtor for details, or contact listing agent.

Property Highlights

Property Type
Residential Income
Living Area
1,399 Sqft
Price / Sqft
$336
Year Built
1949
Cumulative Days on Market
79

Location

City/Township
Nashville
View
City
Subdivision
Joywood Heights
County
Davidson County TN
Zoning
Rs10

Property Details
Price
$469,500
Property Type
Residential Income

Building

Structure Type
Duplex
Levels
One
Total Area
1,399 Sqft

Community

Local Schools

Elementary School
Tom Joy Elementary
Middle School
Jere Baxter Middle
High School
Maplewood Comp High School

Interior Features

Area and Spaces

Living Area
1,399 Sqft
Above Grade Finished Area
1,399 Sqft
Number of Units
2

Interior Features

Flooring
Wood, Luxury Vinyl, Tile, Vinyl
Laundry Features
Individual, Electric Dryer Hookup, Washer Hookup
Security Features
Smoke Detector(s)

Heating and Cooling

Heating Features
Central, Electric

Building Details
Construction

Year Built
1949

Materials
Construction Materials
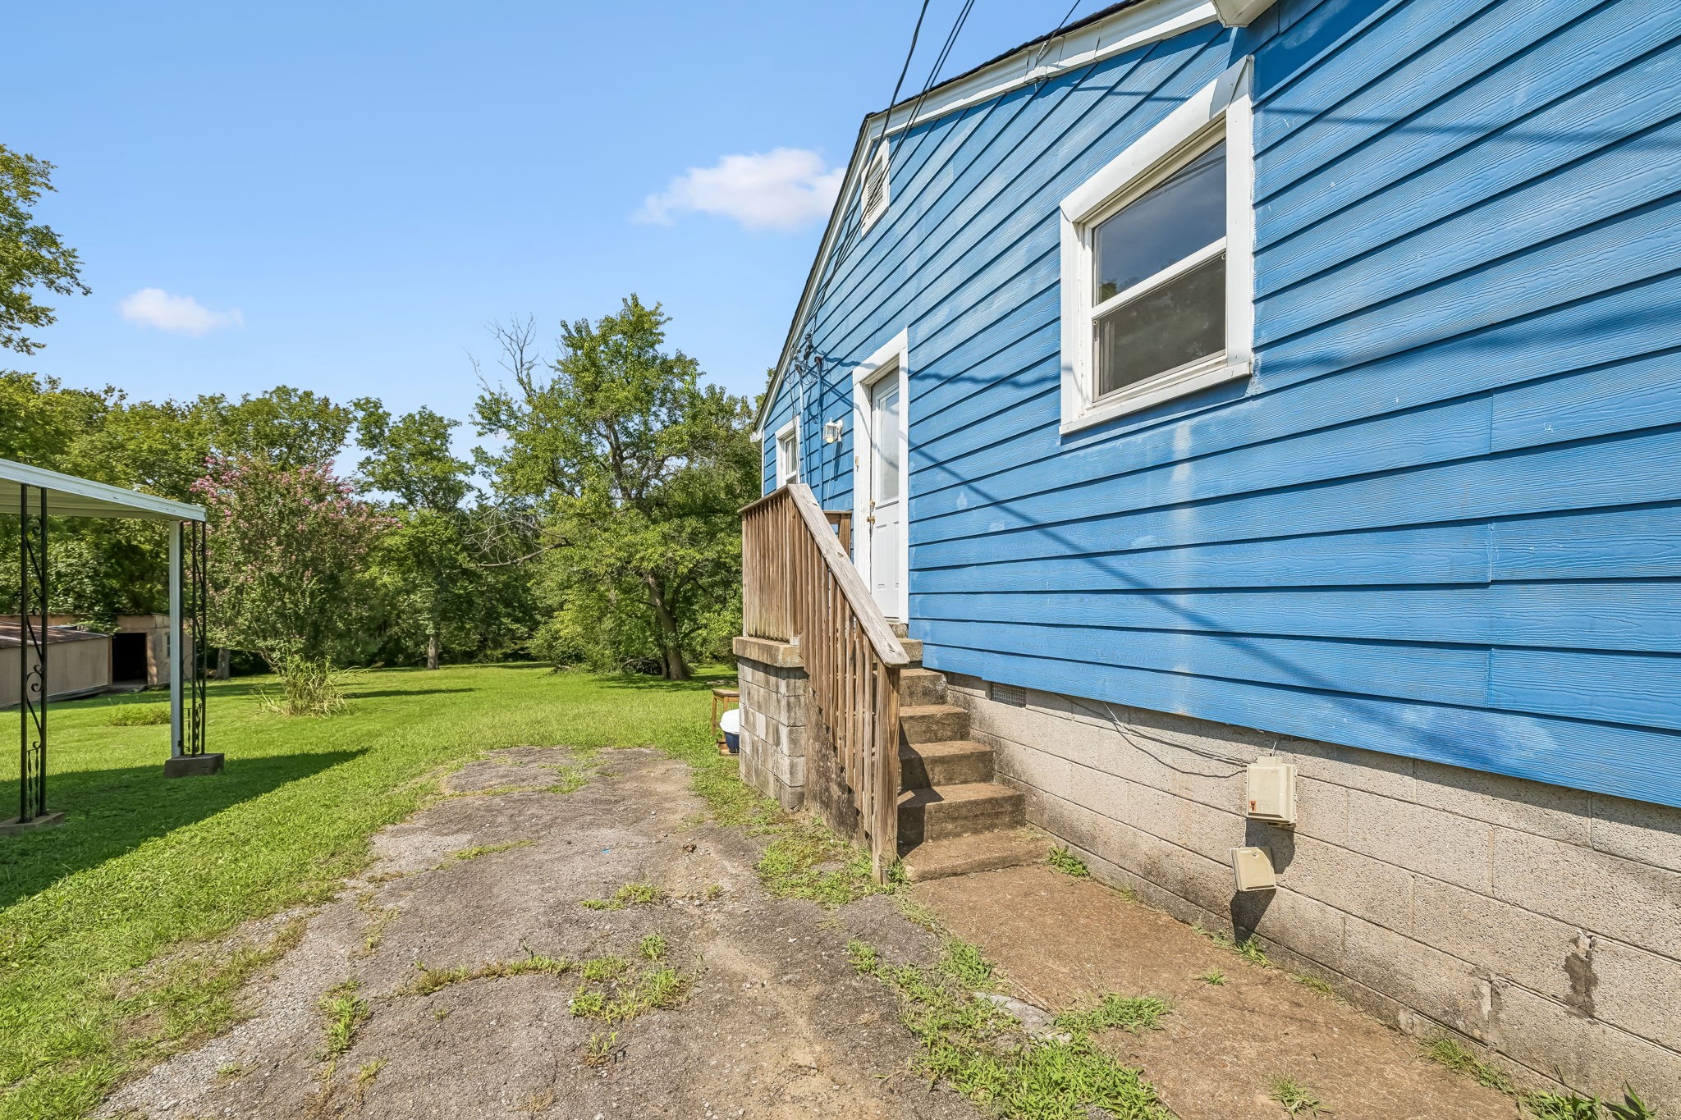
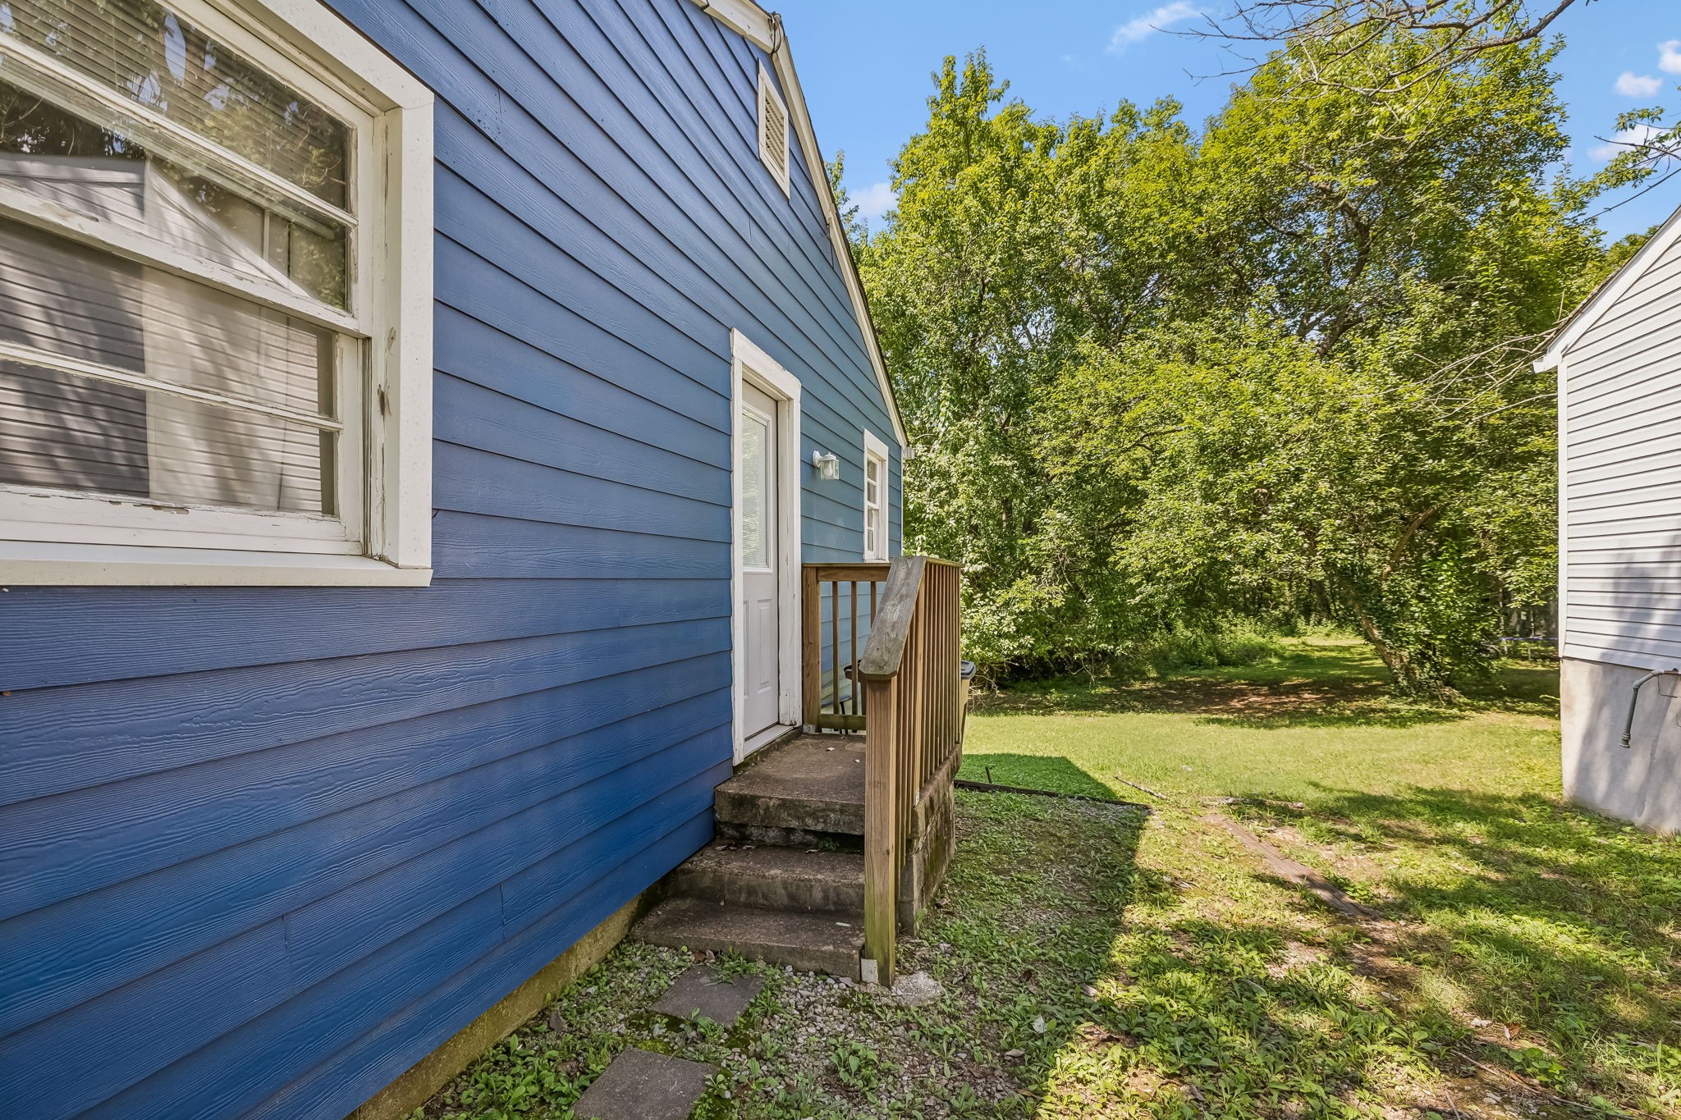
Hardboard Siding
Roof
Shingle

Terms

Rental Terms

Owner Pays
Other

Terms

Special Conditions
Standard
Cumulative Days on Market
79

Taxes

Tax

Tax (Annual)
$5,644

Heating, Cooling & Utilities

Cooling Features
Central Air, Electric

Utilities

Utilities
Electricity Available, Water Available
Sewer
Public Sewer
Water Source
Public

Lot

Lot Dimensions
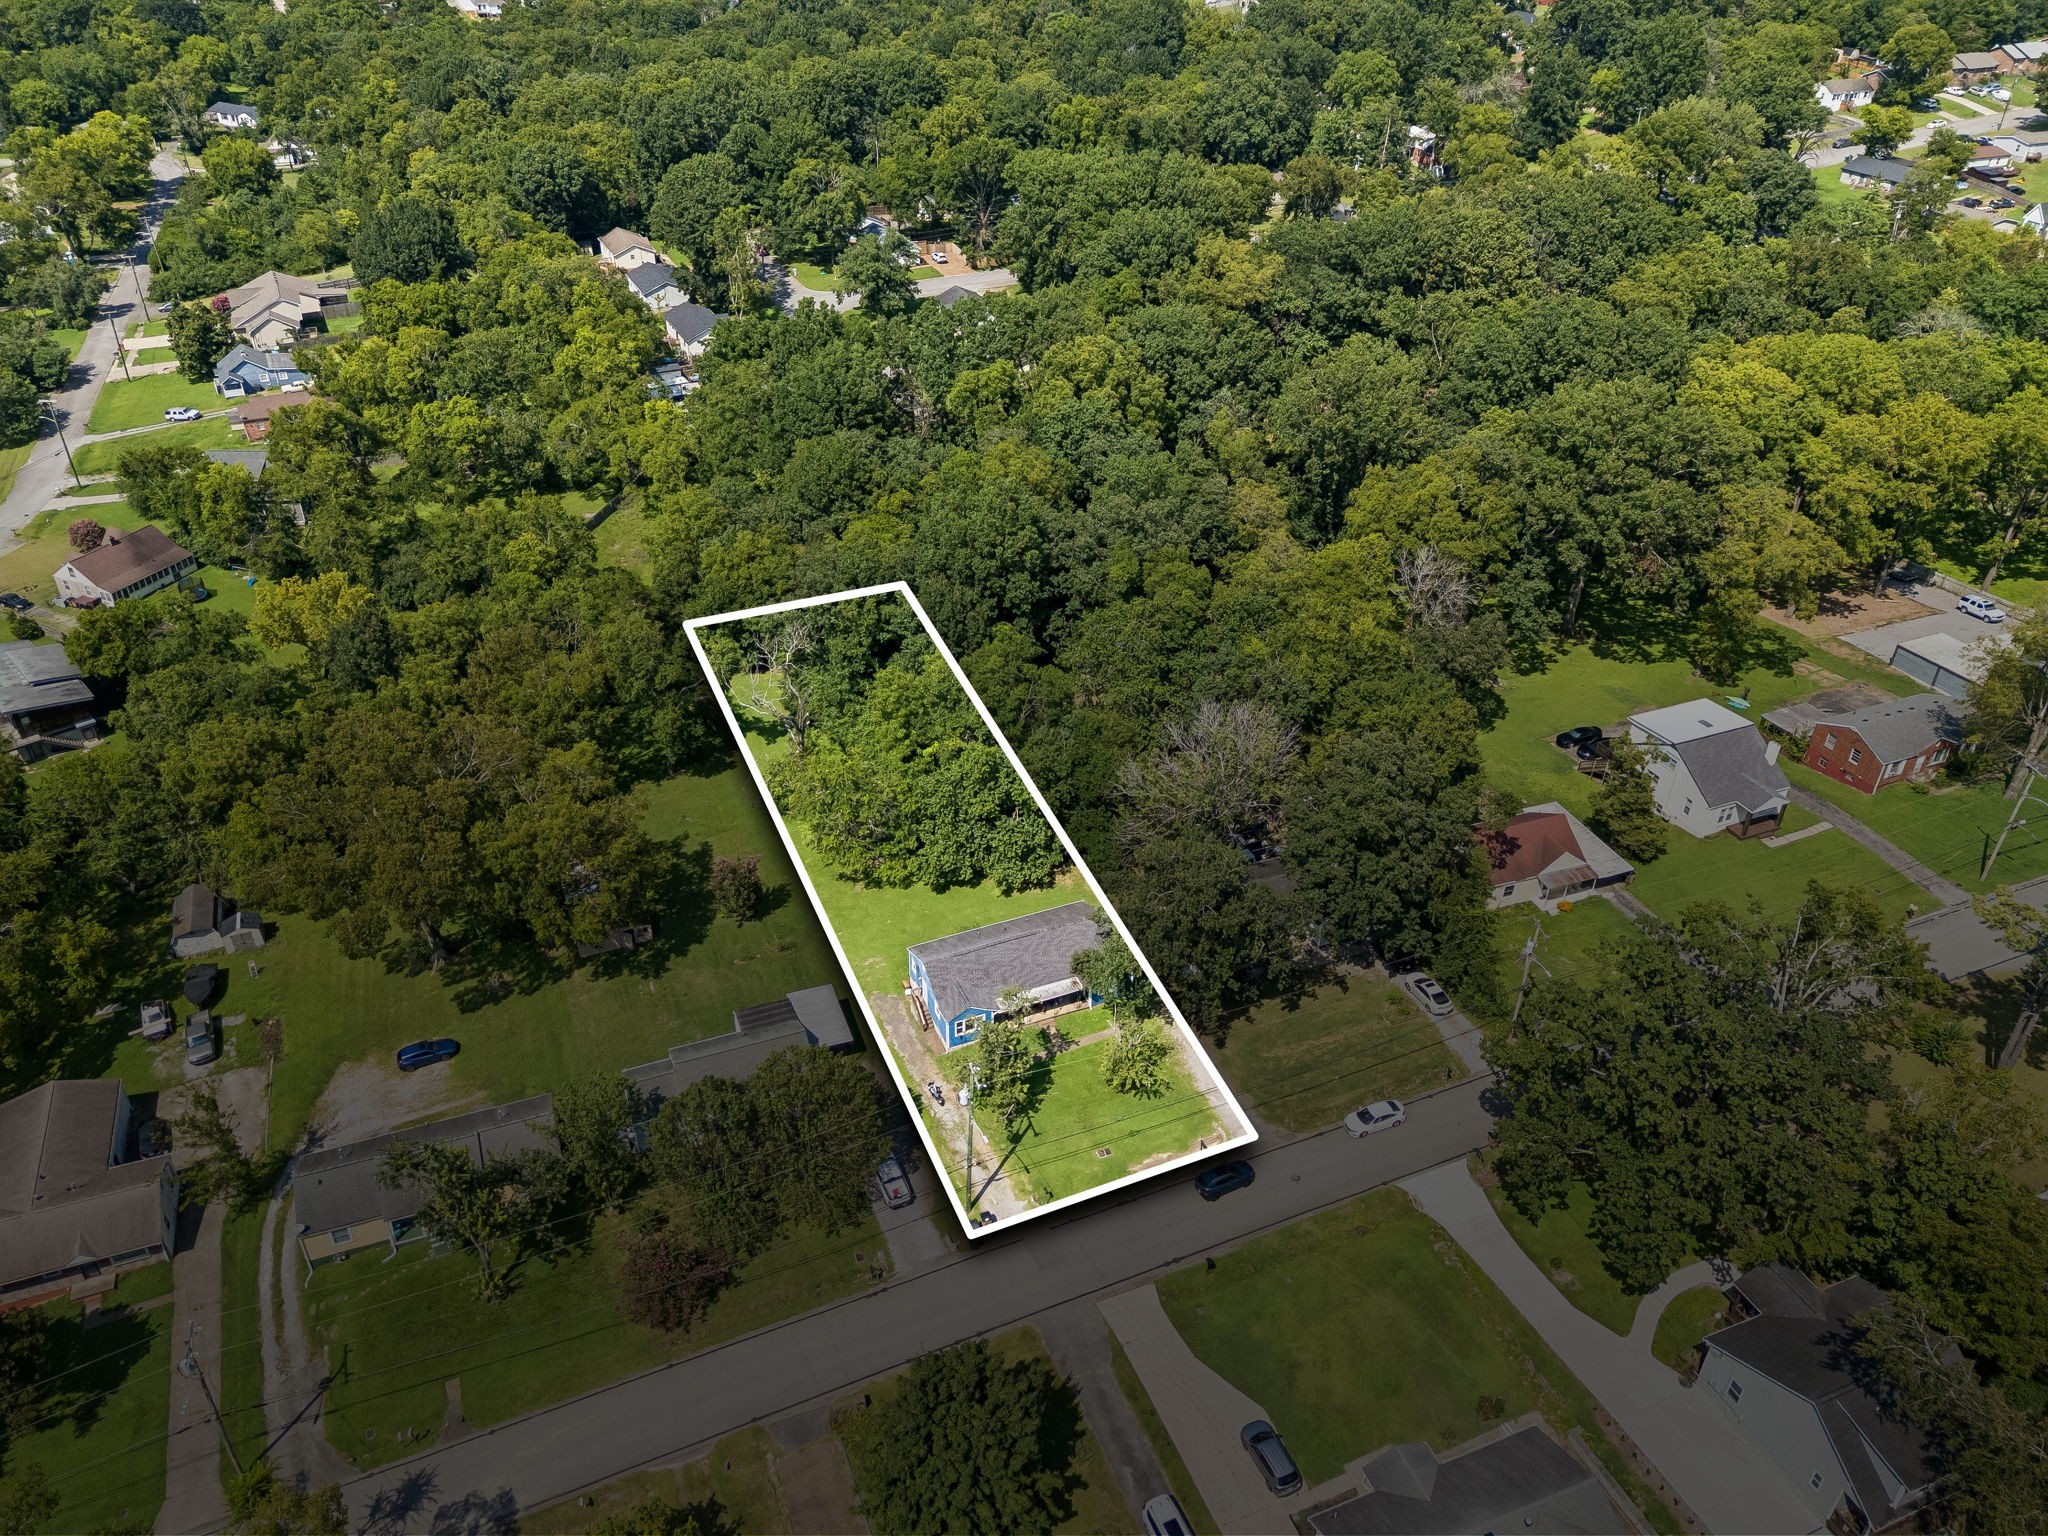
75 X 290
Listed by eXp Realty, 6152433567
Listing Data last updated 10/30/2026 04:20 am
Get a Link to this Property: Copy To Clipboard
QR Code link to this property

Phone:
Connect with:

Payment Calculator

per month. fixed. % interest.
$
%
$
%
Principal & Interest
+ Home Insurance
+ Property Tax
+ HOA Fees
per month
Total interest paid over s will be:
All estimates and provided for informational purposes only. Actual amounts may vary. The output of the tool is not a loan offer or solicitation, nor is it financial or legal advice. Information, rates, programs and loan scenarios shown are for example only as of 30-Oct-2026 and are subject to change without notice. Interest rates provided by the St. Louis Federal Reserve Economic Data (FRED). All products are subject to credit and property approval. Not all products are available in all states or for all loan amounts. Other restrictions and limitations apply. Contact your preferred lender for the pricing associated with your specific transaction. Calculations are generated by Open Source mortgage calculation software tools using common mathematical formulas. All calculations should be independently verified.
Get Walk Score Content

Property History

2 days ago
Property information last updated
78 days ago
Status Active. This is the date the listing was placed on market.
Cumulative Days on Market: 79 days (includes prior listings) · Currently listed since August 12, 2026. Data provided by the MLS.

Similar Properties