Property Details

Start of property details
Share this property:
4516 Pretoria Run
Murfreesboro, TN 37128
FOR SALE · Active
$898,000
$264 / Sqft
4
Beds
3
Baths
3
Garage
3,399
Sqft
0.50
Acres
MLS# 3510774
Cumulative Days on Market: 75 · Includes prior listings · Currently listed since 08/12/26 · Data provided by the MLS.

Property Description

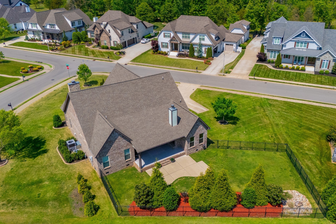
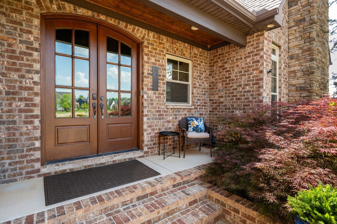
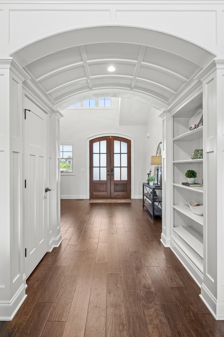
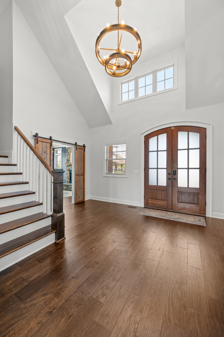
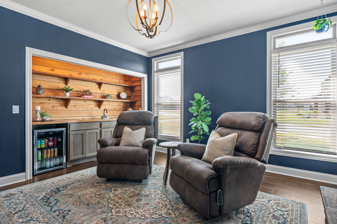
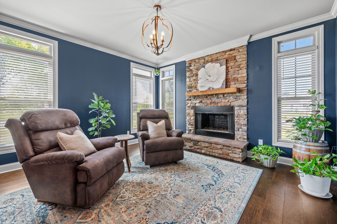
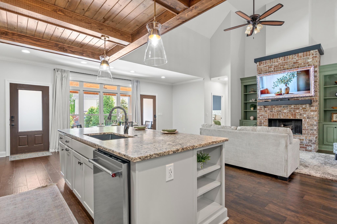
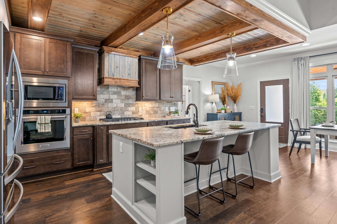
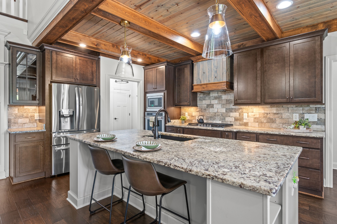
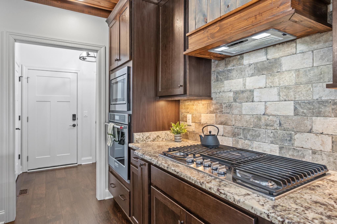
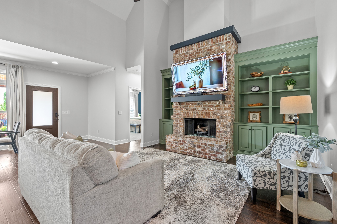
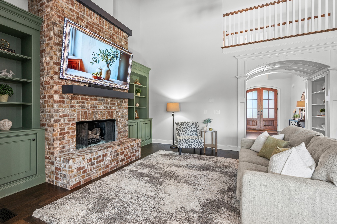
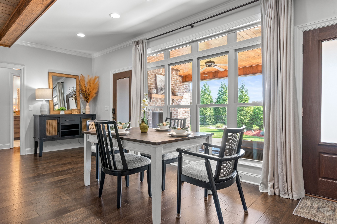
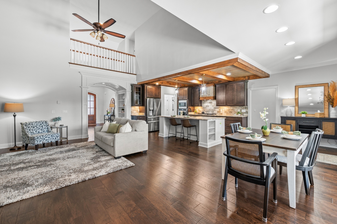
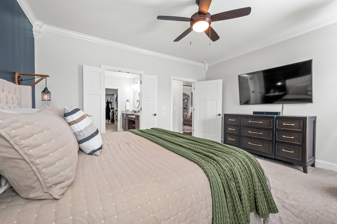
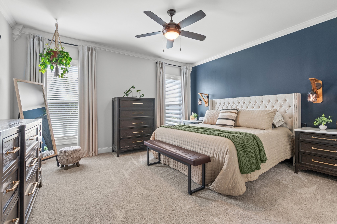
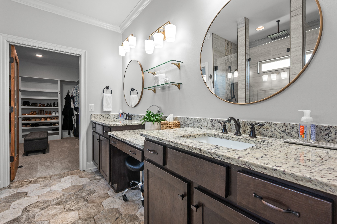
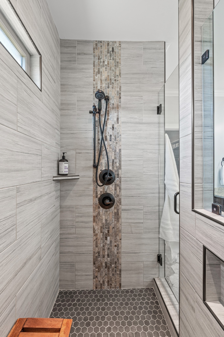
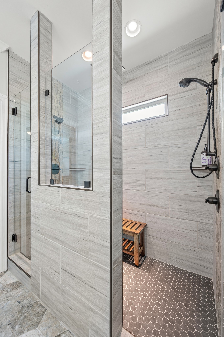
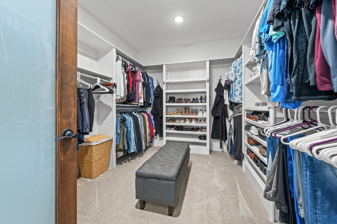
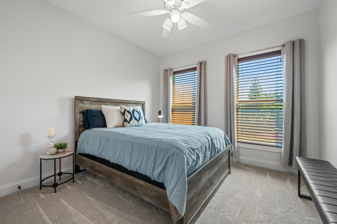
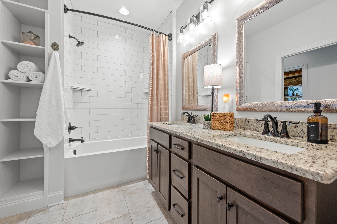
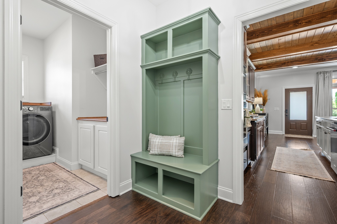
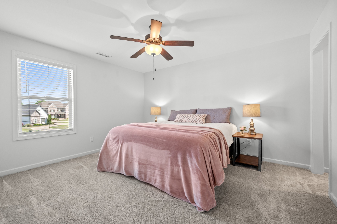
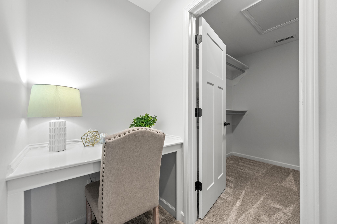
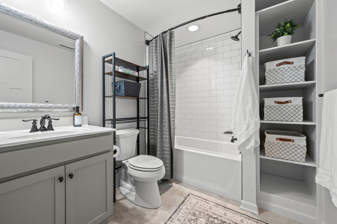
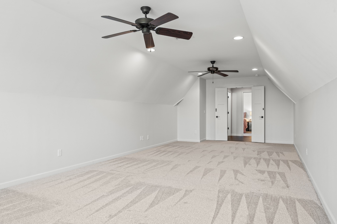
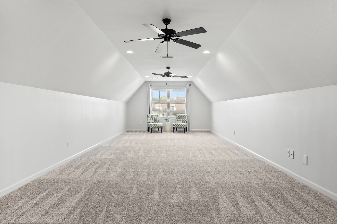
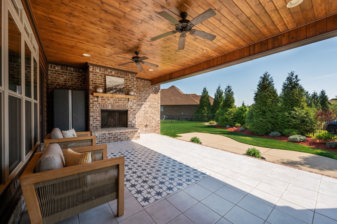
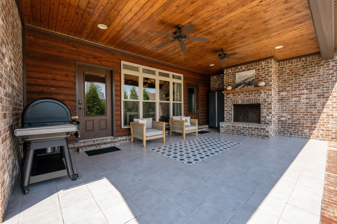
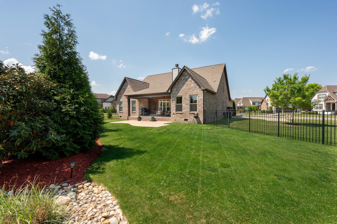
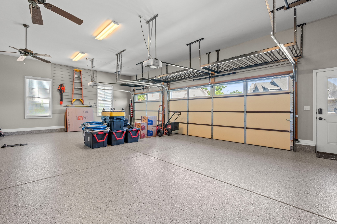
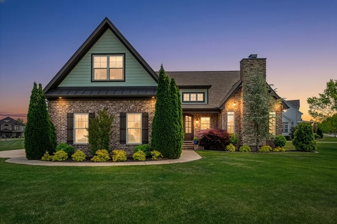
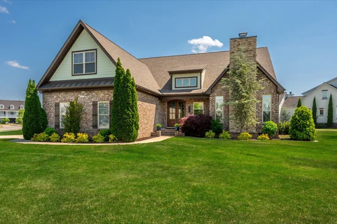
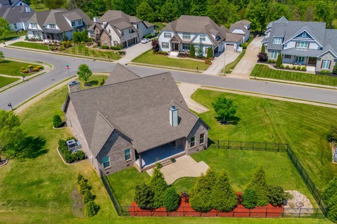
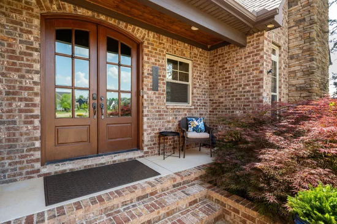
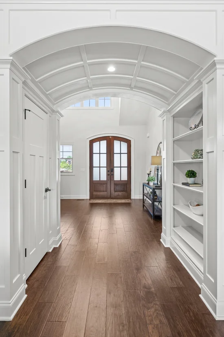
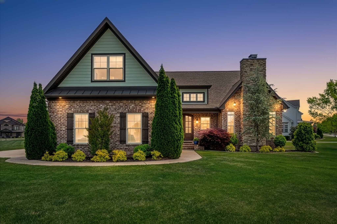
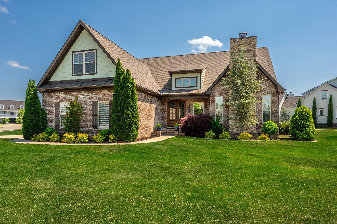
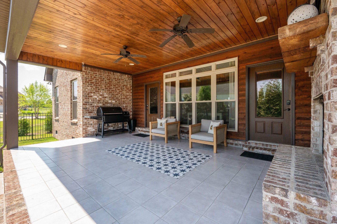
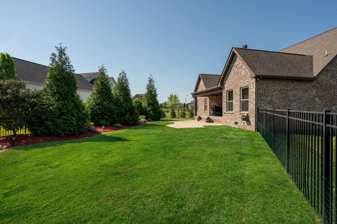
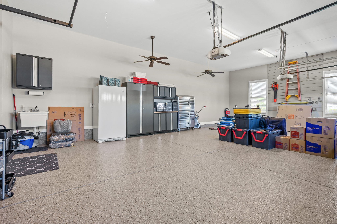
* Resale due to sellers relocating; owner financing is possible * Experience premium, mostly main-level living in this stunning brick home, situated on a prime corner lot within the highly desirable Puckett Station! Triple Blackman Schools AND dual zoned Overall Creek Elementary. Step inside to find grand, elevated ceilings that enhance the home’s striking architectural flow. The impressive living room anchors the space, featuring a gorgeous brick fireplace flanked by custom built-ins. This area flows seamlessly into the Italian themed chef’s kitchen, which boasts custom cabinetry, granite countertops, a large island, a gas cooktop, stainless steel appliances with an upgraded refrigerator, and an oversized walk-in pantry . The main floor hosts three bedrooms, including a spectacular primary suite with a custom built-in closet and a spa-like bathroom with a tile walk in shower featuring dual shower plus a center rainfall head. Don't miss the Den with a gorgeous fireplace that could also be utilized as an office. Upstairs, an expansive layout offers a versatile fourth bedroom, a full bathroom, and an enormous bonus room perfect for a theater, gym, or guest suite. Step outside to the covered back porch with wood planked ceiling and tiled flooring and enjoy a peaceful sunrise view, or end the day by the outdoor fireplace while watching your favorite show. The premium corner lot is beautifully manicured with lush Zoysia grass, mature landscaping and a full irrigation system. Complete with an expansive three-car garage with epoxy flooring, this home sits in a desirable, sidewalk-lined neighborhood minutes from shopping, dining, and interstate access. Seller has an offer / contingent on Buyer selling / this home is still for sale / current offer can be removed with 48 hr notice. Come take a look! Sellers are highly motivated, actively seeking clean offers. Added bonus water filtration. Contact Kimmy for questions, to come see it, and to submit an offer. Offer Instructions attached.

Open House Announcements

Nov 1st 2:00pm to 4:00pm
In person. Please join us!

Property Highlights

Property Type
Residential
Property Sub Type
Single Family Residence
Bedrooms
4
Total Bathrooms
3
Living Area
3,399 Sqft
Price / Sqft
$264
Acres
0.50
Year Built
2017
Cumulative Days on Market
75

Location

City/Township
Murfreesboro
Subdivision
Puckett Station Sec 7
County
Rutherford County TN

Property Details
Price
$898,000
Property Type
Residential
Property Sub Type
Single Family Residence

Building

Levels
Two
Total Area
3,399 Sqft

Community

Local Schools

Elementary School
Blackman Elementary School
Middle School
Blackman Middle School
High School
Blackman High School

Interior Features

Bedrooms and Bathrooms

Total Bathrooms
3
Full Bathrooms
3
Bedrooms
4
Bedrooms on Main Level
3

Rooms and Basement

Basement Features
Crawl Space

Area and Spaces

Living Area
3,399 Sqft
Above Grade Finished Area
3,399 Sqft

Appliances

Appliances
Built-In Electric Oven, Cooktop, Dishwasher, Disposal, Dryer, Microwave, Refrigerator, Stainless Steel Appliance(s), Washer

Interior Features

Interior Features
Bookcases, Built-in Features, Ceiling Fan(s), Entrance Foyer, High Ceilings, Pantry, Walk-In Closet(s), Kitchen Island
Flooring
Carpet, Wood, Tile
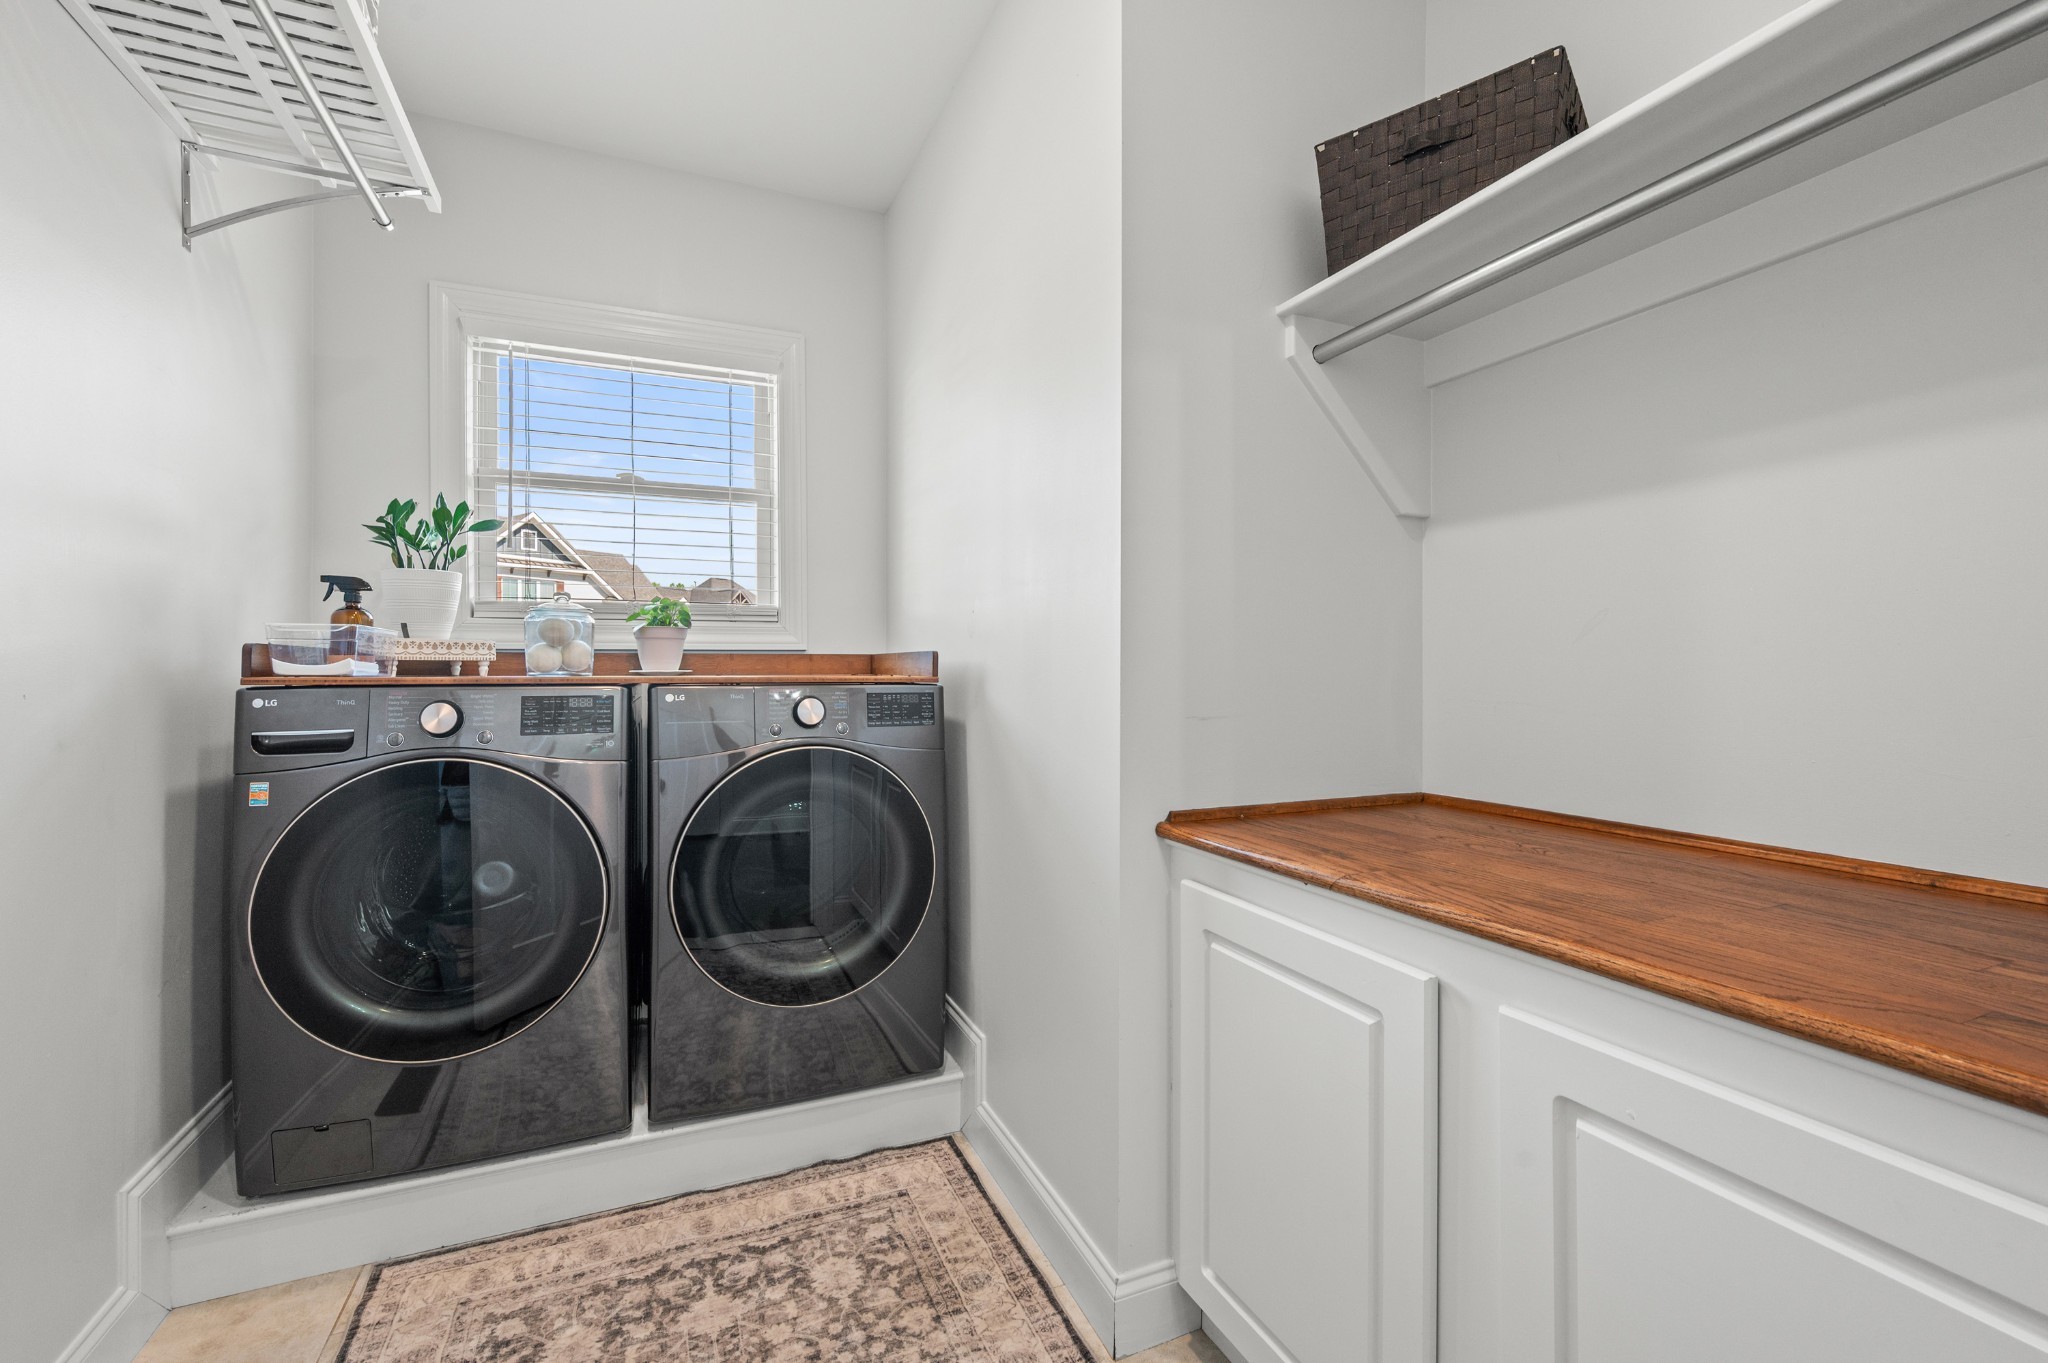
Laundry Features
Electric Dryer Hookup, Washer Hookup
Fireplace Features
Gas, Living Room, Wood Burning

Heating and Cooling

Heating Features
Electric, Heat Pump
Has Fireplace
Yes
Fireplaces
3

Building Details
Construction

Year Built
2017

Materials
Construction Materials
Brick

Terms

Terms

Special Conditions
Owner Agent
Cumulative Days on Market
75

Taxes

Tax

Tax (Annual)
$4,985

HOA

Has HOA
Yes
Association Fee
$175 /qtr
Association Ammenities
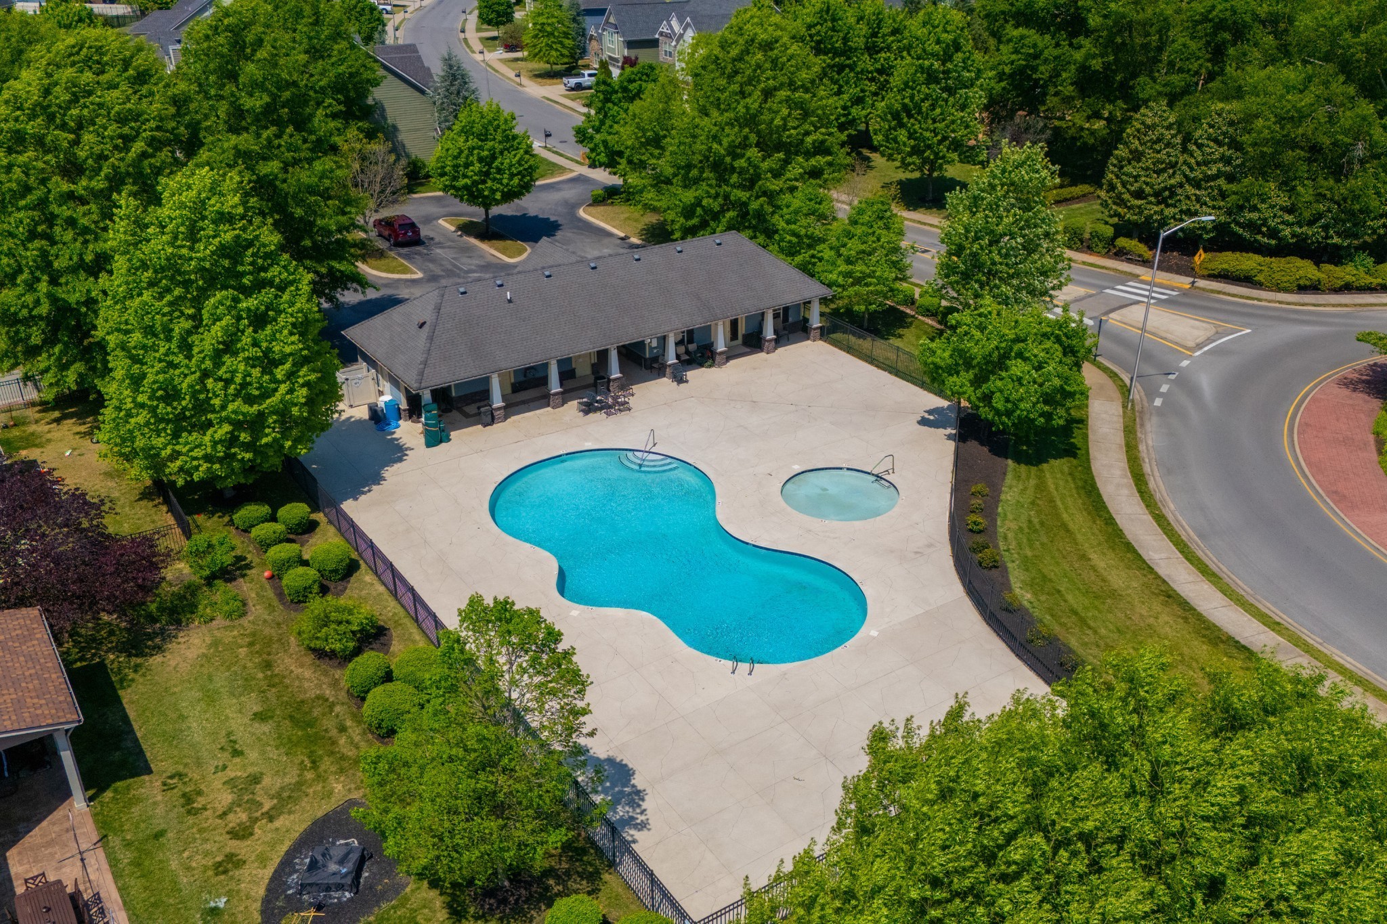
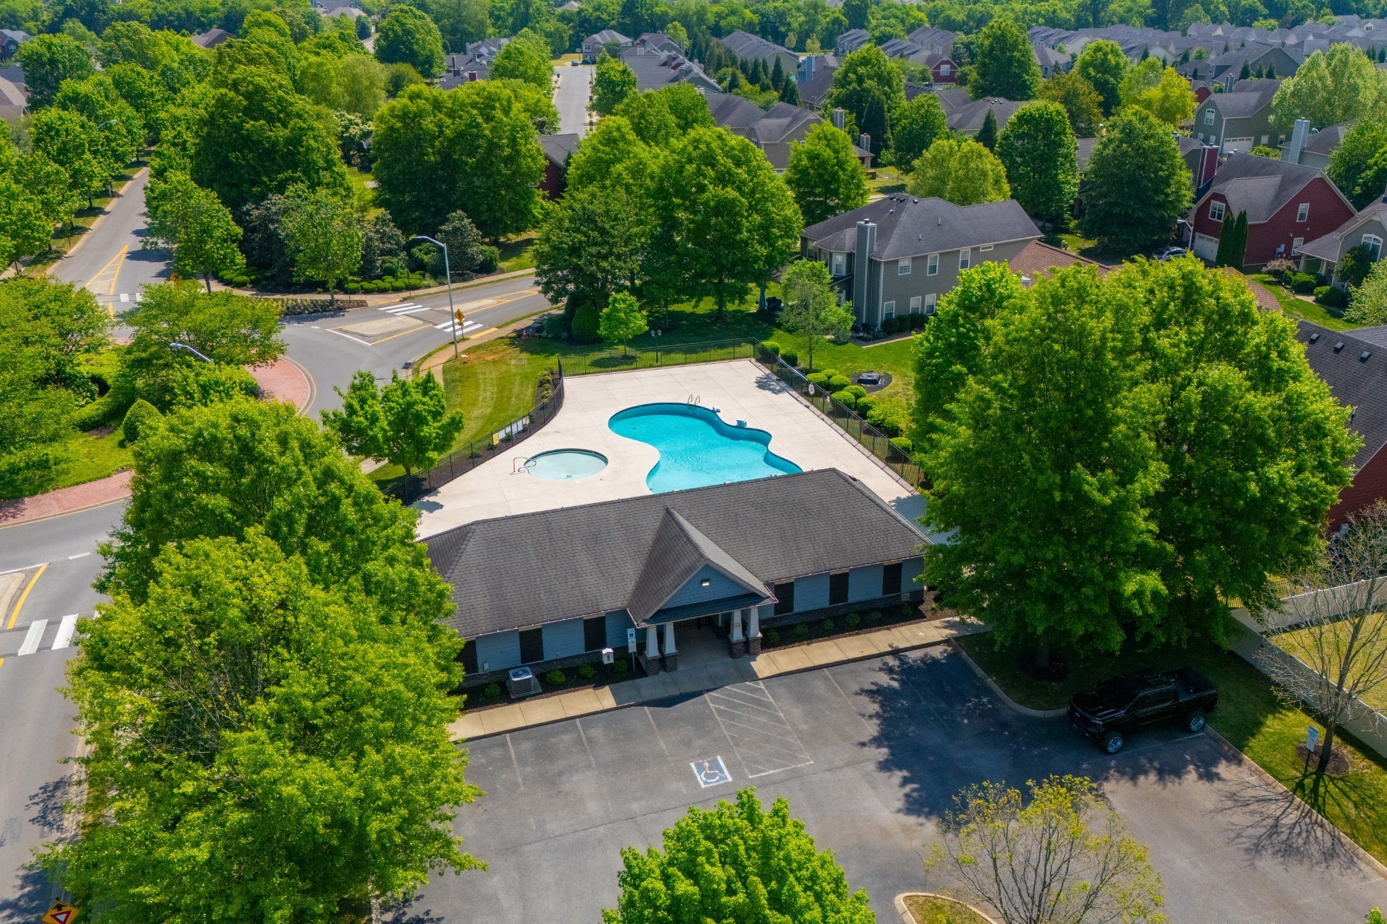
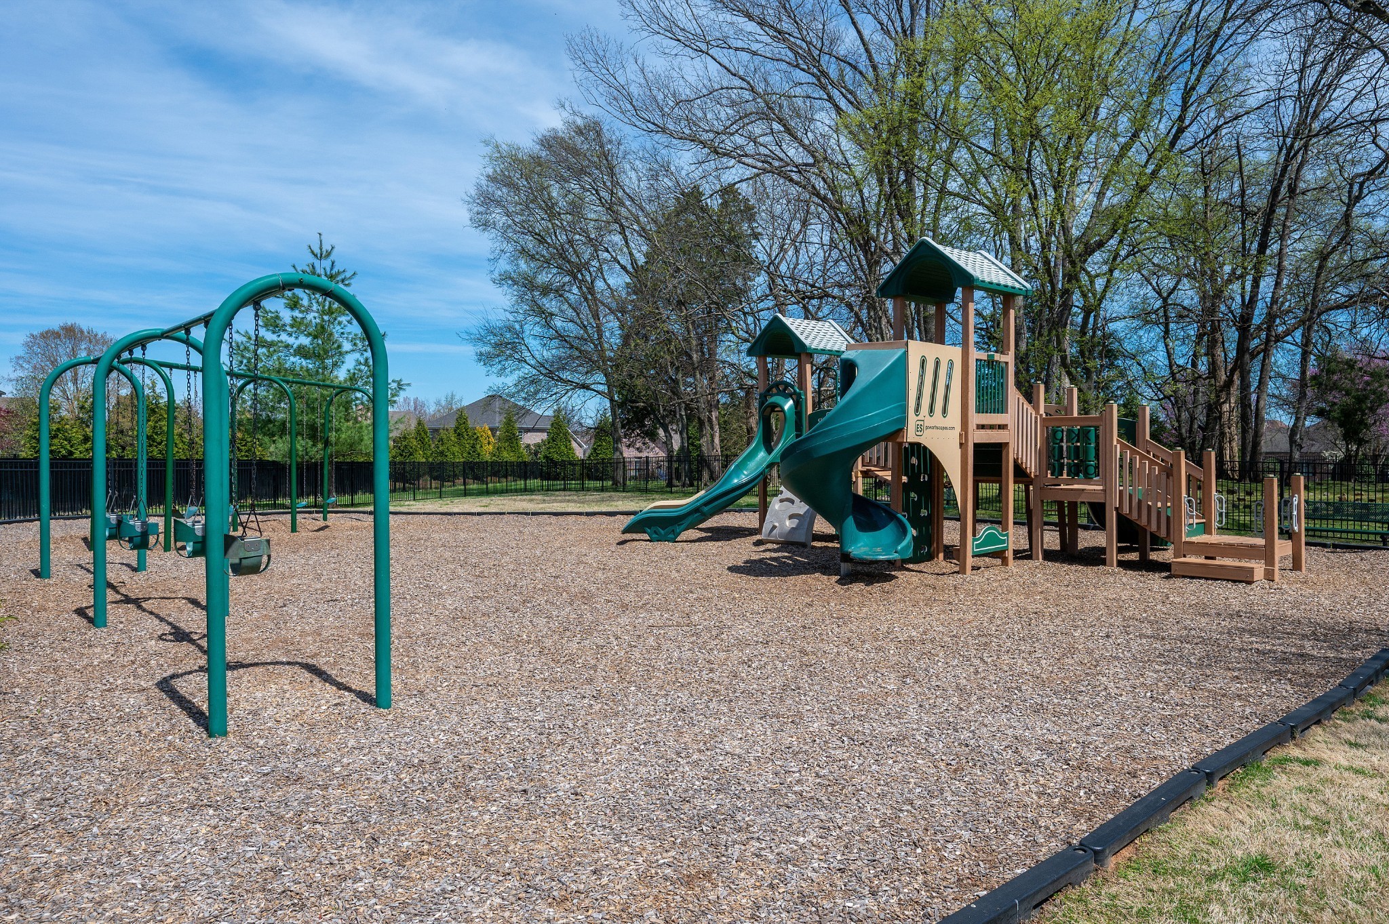
Clubhouse, Playground, Pool, Sidewalks
Association Fee Includes
Recreation Facilities

Heating, Cooling & Utilities

Cooling Features
Ceiling Fan(s), Central Air

Utilities

Utilities
Electricity Available, Water Available
Sewer
Public Sewer

Green Energy

Energy Efficiency Features
Insulation, Water Heater, Windows

Utilities

Water Source
Public

Lot

Acres
0.50
Lot Size
0.50
Lot Features
Corner Lot, Level
Topography
Corner Lot, Level

Exterior Features

Exterior Features
Smart Camera(s)/Recording, Smart Lock(s)
Patio And Porch Features
Patio, Covered, Porch
Fencing
Back Yard

Parking

Garage Capacity
3
Covered Spaces
3
Listed by Campbell Group, 6154389697
Listing Data last updated 10/29/2026 11:40 pm
Get a Link to this Property: Copy To Clipboard
QR Code link to this property

Phone:
Connect with:

Payment Calculator

per month. fixed. % interest.
$
%
$
%
Principal & Interest
+ Home Insurance
+ Property Tax
+ HOA Fees
per month
Total interest paid over s will be:
All estimates and provided for informational purposes only. Actual amounts may vary. The output of the tool is not a loan offer or solicitation, nor is it financial or legal advice. Information, rates, programs and loan scenarios shown are for example only as of 30-Oct-2026 and are subject to change without notice. Interest rates provided by the St. Louis Federal Reserve Economic Data (FRED). All products are subject to credit and property approval. Not all products are available in all states or for all loan amounts. Other restrictions and limitations apply. Contact your preferred lender for the pricing associated with your specific transaction. Calculations are generated by Open Source mortgage calculation software tools using common mathematical formulas. All calculations should be independently verified.
Get Walk Score Content

Property History

Yesterday
Property information last updated
78 days ago
Status Active. This is the date the listing was placed on market.
Cumulative Days on Market: 75 days (includes prior listings) · Currently listed since August 12, 2026. Data provided by the MLS.

Similar Properties