
Start of property details
1 / 40
503 Bismark Dr
Nashville, TN 37210
8 days ago
REDUCED
$379,500
Active
3
Beds
1
Baths
2
Garage
1,200
Sqft 0.65
Acres
MLS# 3511056
Cumulative Days on Market: 45
· Includes prior listings
· Currently listed since 08/13/26
· Data provided by the MLS.
Property Description
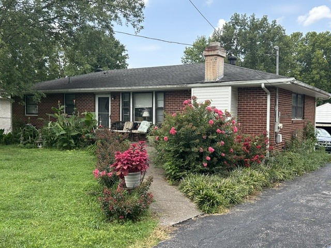
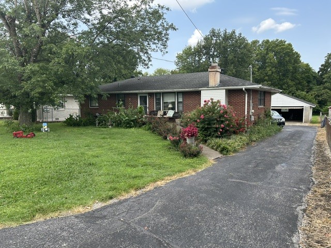
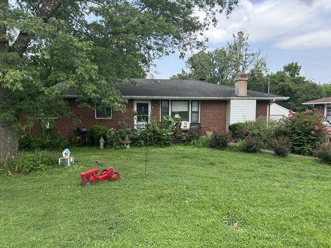
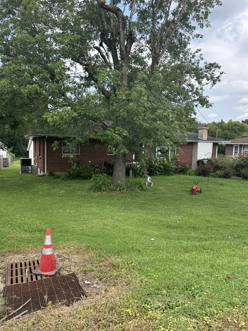
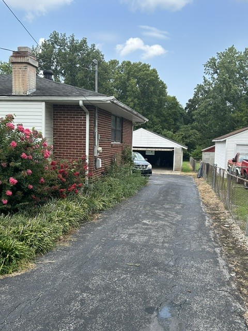
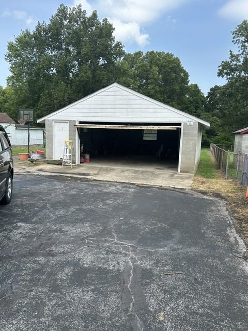
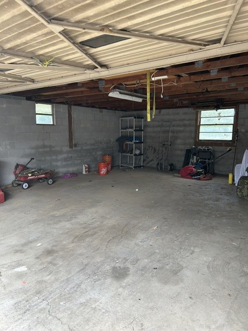
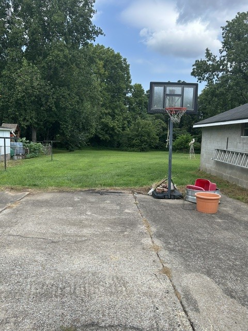
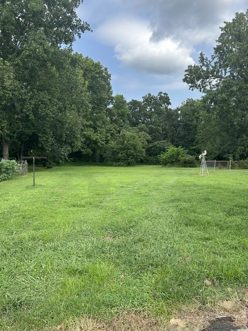
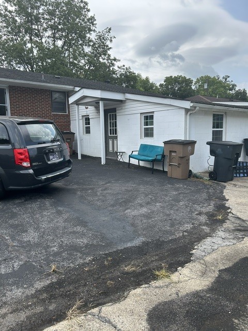
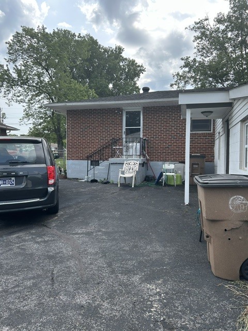
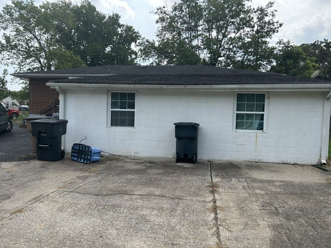
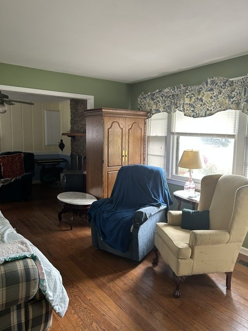
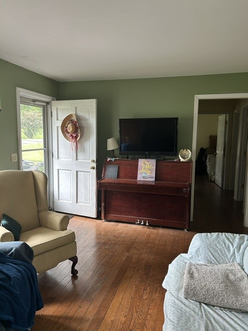
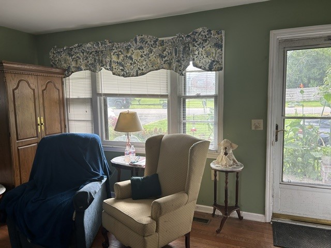
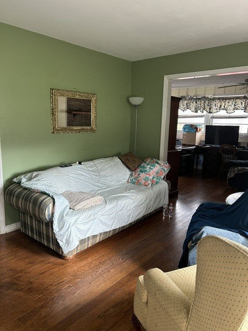
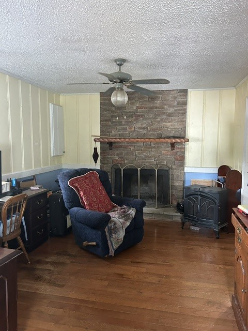
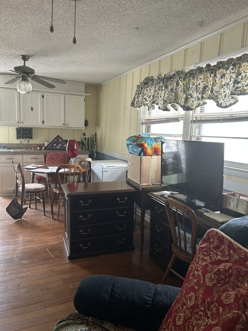
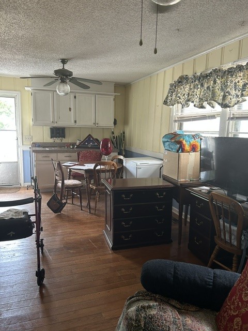
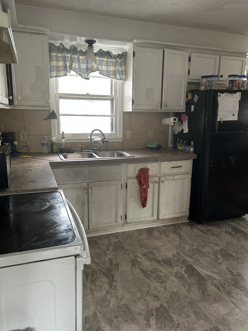
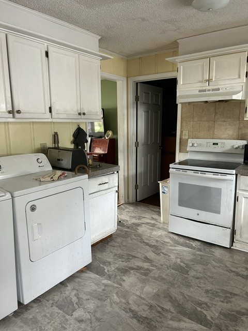
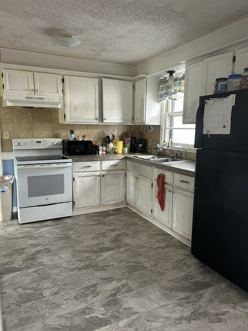
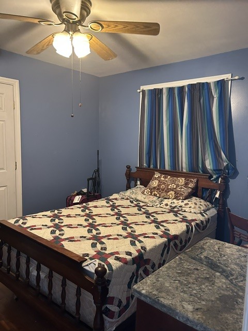
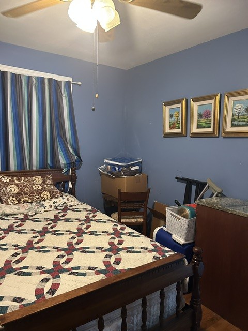
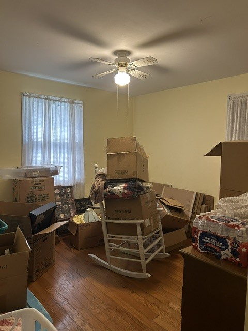
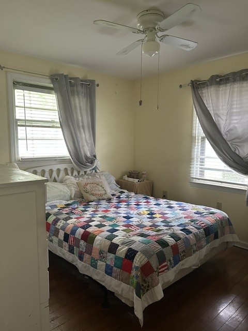
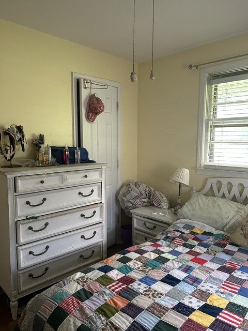
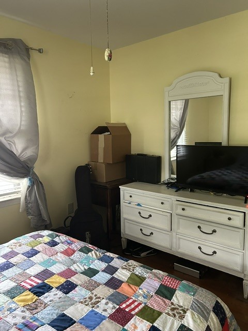
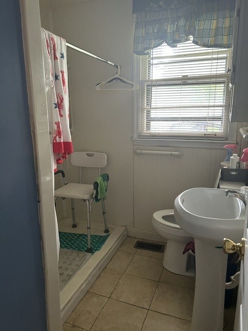
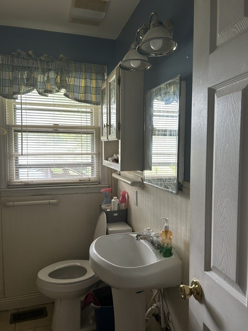
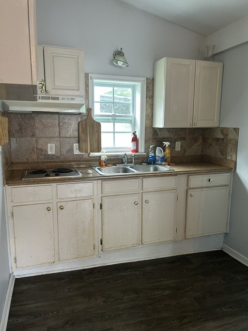
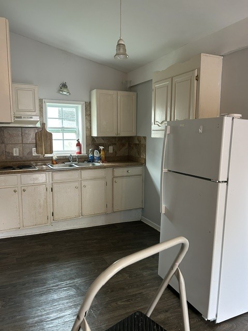
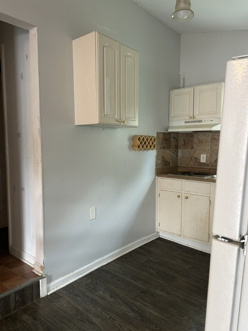
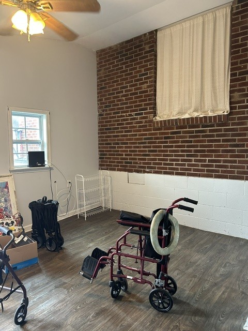
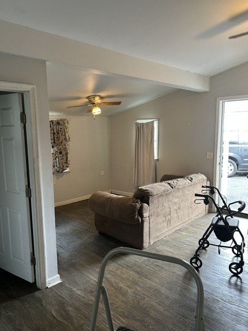
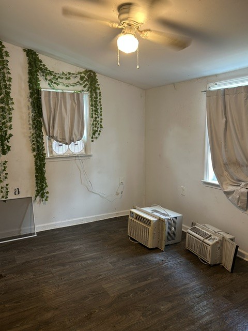
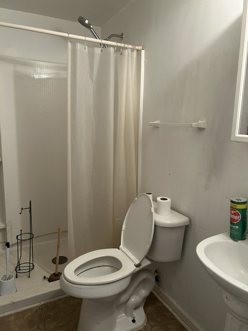
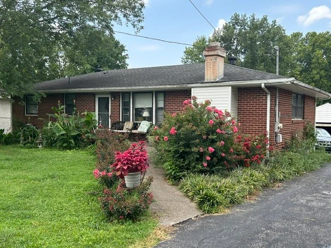
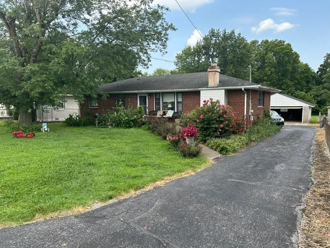
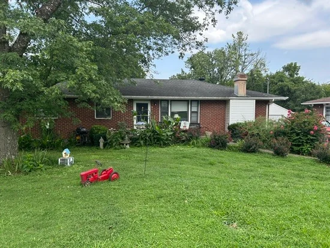
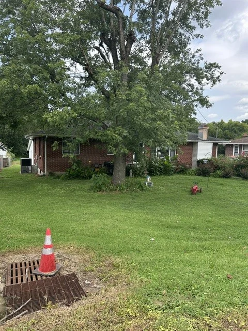
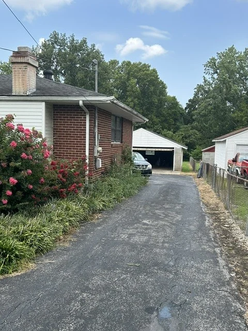
100% Financing available and up to $5500.00 Lender credit paid towards buyer’s closing costs. Additional 400 Sq. Ft. Apartment. Well sought after area of Nashville in hip Donelson, convenient to downtown, airport, Opry Mills. Great bones to make this house your own. Income potential with a separate apartment or in law quarters. House has concrete ramp for anyone that is handicapped or in need of a ramp. Beautiful Hardwood floors in Living room, Den / Dining room, and bedrooms, new flooring in Kitchen, beautiful stone fireplace, one level, all brick home. Large level lot and 2 car detached garage. Serious inquires only, no flippers. Being sold as is.
Property Highlights
Property Type
Residential
Property Sub Type
Single Family Residence
Architectural Style
Ranch
Bedrooms
3
Total Bathrooms
1
Living Area
1,200 Sqft
Price / Sqft
$316
Acres
0.65
Year Built
1958
Cumulative Days On Market
40
Location
City/Township
Nashville
Subdivision
Elm Hill Acres
County
Davidson County TN
Property Details
Price
$379,500
Property Type
Residential
Property Sub Type
Single Family Residence
Building
Levels
One
Total Area
1,200 Sqft
Community
Local Schools
Elementary School
Mc Gavock Elementary
Middle School
Two Rivers Middle
High School
Mc Gavock Comp High School
Interior Features
Bedrooms and Bathrooms
Total Bathrooms
1
Full Bathrooms
1
Bedrooms
3
Bedrooms on Main Level
3
Rooms and Basement
Basement Features
Crawl Space
Area and Spaces
Living Area
1,200 Sqft
Above Grade Finished Area
1,200 Sqft
Appliances
Appliances
None
Interior Features
Interior Features
Ceiling Fan(s), Open Floorplan, High Speed Internet
Flooring
Wood, Laminate, Tile
Laundry Features
Electric Dryer Hookup, Washer Hookup
Accessibility Features
Accessible Approach with Ramp
Security Features
Smoke Detector(s)
Fireplace Features
Den
Heating and Cooling
Heating Features
Central
Building Details
Construction
Architectural Style
Ranch
Year Built
1958
Foundations
Block
Materials
Construction Materials
Brick
Roof
Shingle
Terms
Terms
Special Conditions
Standard
Cumulative Days On Market
40
Taxes
Tax
Tax (Annual)
$2,492
Heating, Cooling & Utilities
Cooling Features
Central Air
Utilities
Utilities
Water Available, Cable Connected
Sewer
Public Sewer
Water Source
Public
Lot
Acres
0.65
Lot Size
0.65
Lot Dimensions
70 X 387
Lot Features
Level
Topography
Level
Exterior Features
Patio And Porch Features
Porch
Fencing
Partial
Parking
Garage Capacity
2
Covered Spaces
2
Listed by Nashville Area Homes, 6154565377
Listing Data last updated 09/27/2026 05:40 pm
Get a Link to this Property: Copy To Clipboard
Phone:
Payment Calculator
per month.
fixed.
% interest.
$
%
$
%
Principal & Interest
+ Home Insurance
+ Property Tax
+ HOA Fees
Total interest paid over s will be:
All estimates and provided for informational purposes only. Actual amounts may vary. The output of the tool is not a loan offer or solicitation, nor is it financial or legal advice.
Information, rates, programs and loan scenarios shown are for example only as of 27-Sep-2026 and are subject to change without notice.
Interest rates provided by the St. Louis Federal Reserve Economic Data (FRED).
All products are subject to credit and property approval. Not all products are available in all states or for all loan amounts. Other restrictions and limitations apply.
Contact your preferred lender for the pricing associated with your specific transaction.
Calculations are generated by Open Source mortgage calculation software tools using common mathematical formulas. All calculations should be independently verified.
Get Walk Score Content
Property History
5 days ago
Property information last updated
8 days ago
Date of last price change
45 days ago
Status Active. This is the date the listing was placed on market.
Cumulative Days on Market: 45 days (includes prior listings)
· Currently listed since August 13, 2026.
Data provided by the MLS.
Similar Properties
Listed by Nashville Area Homes, Renee Ragsdale