Property Details

Start of property details
Share this property:
622 Waco Dr
Nashville, TN 37209
FOR SALE · Active
$725,000
$288 / Sqft
4
Beds
3
Baths
1
Garage
2,519
Sqft
0.03
Acres
MLS# 3511172
Cumulative Days on Market: 77 · Includes prior listings · Currently listed since 08/13/26 · Data provided by the MLS.

Property Description

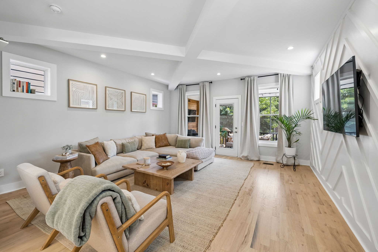
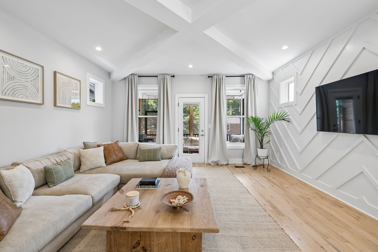
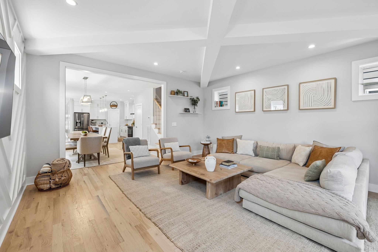
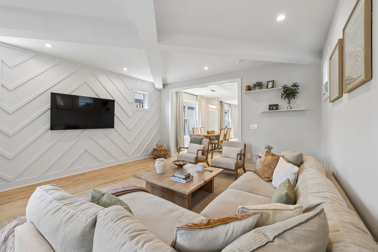
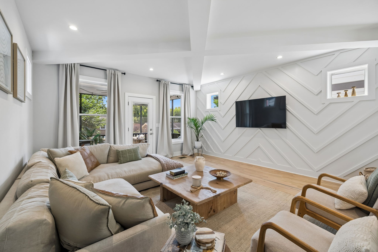
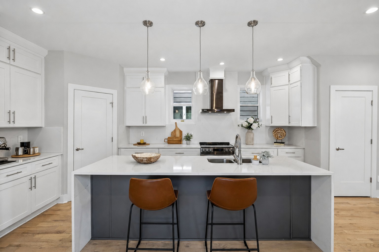
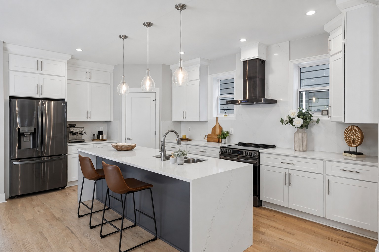
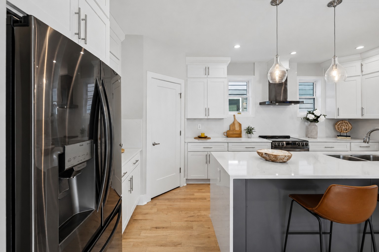
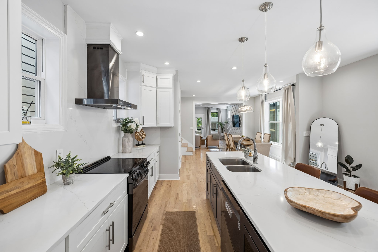
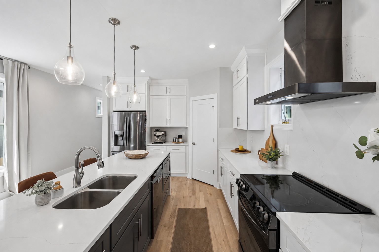
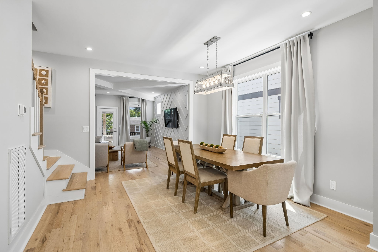
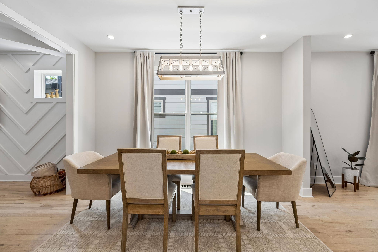
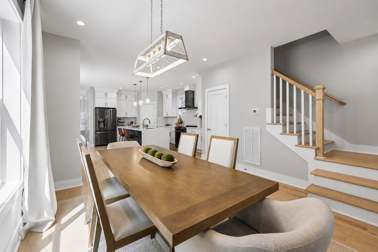
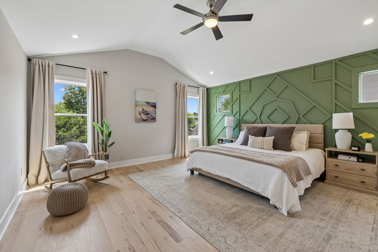
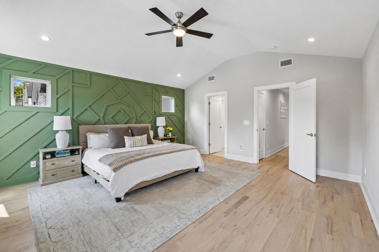
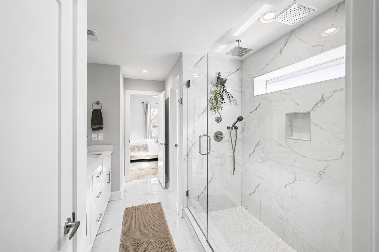
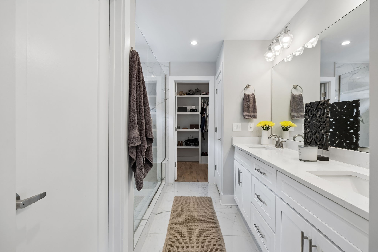
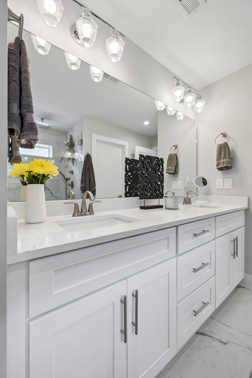
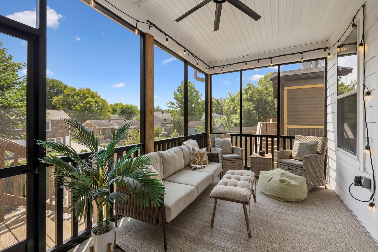
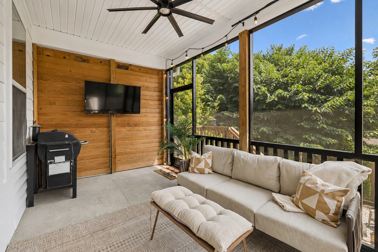
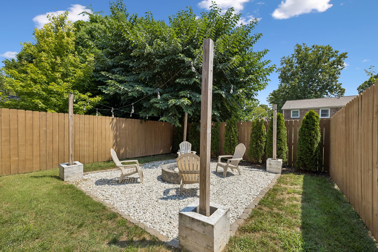
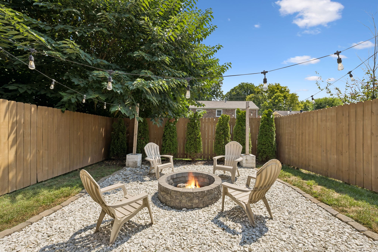
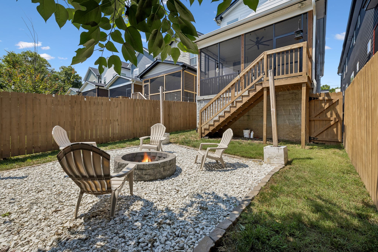
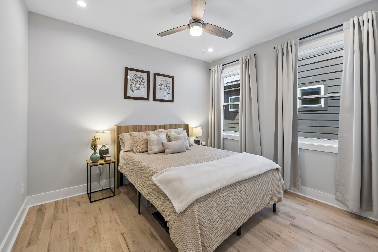
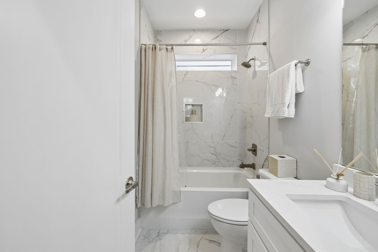
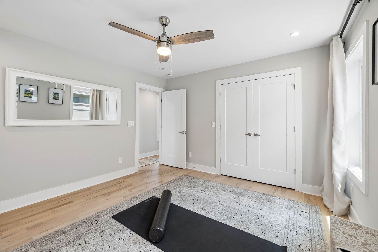
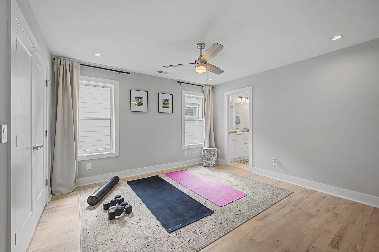
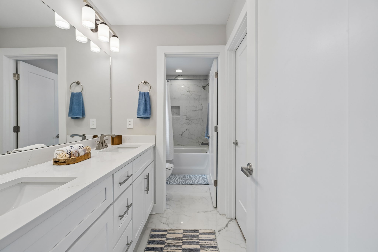
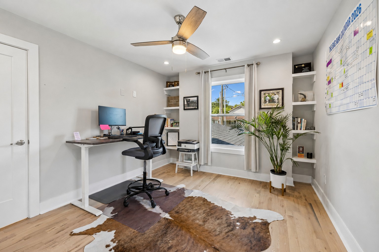
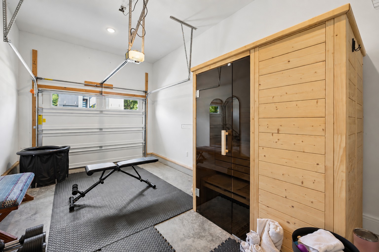
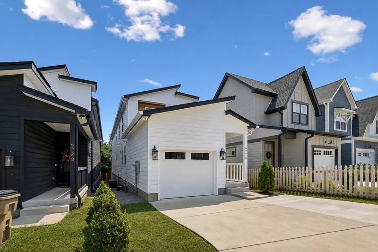
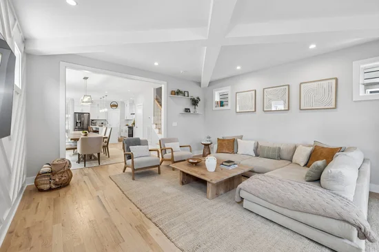
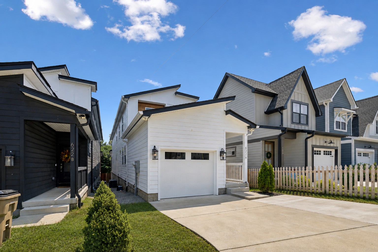
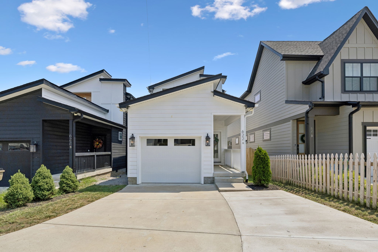
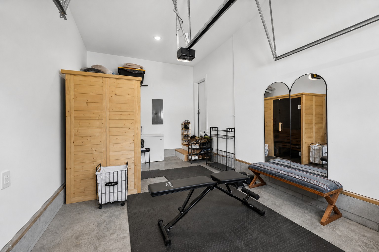
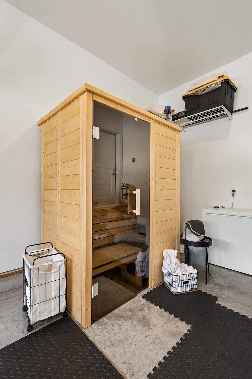
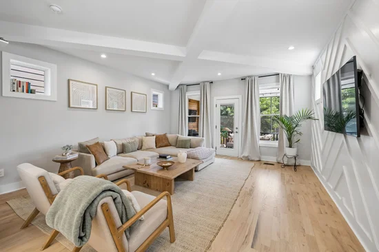
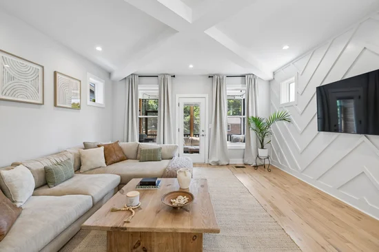
Modern design, standout outdoor living, and a prime Charlotte Park location. This beautifully maintained 4BR / 3BA home is one of the best opportunities in Charlotte Park for four bedrooms, a screened-in porch, a garage, and elevated finishes. Think white oak floors throughout, a statement waterfall kitchen, cabinetry to the ceiling, a walk-in pantry, and spaces designed for both everyday living and entertaining. And it’s been freshly painted. The open main level is bright, spacious, and made for gathering, with living and dining spaces flowing seamlessly into the kitchen. The screened-in porch acts as a true outdoor living room—perfect for morning coffee, dinner outside, or a night with friends. And the outdoor space keeps going. The deck overlooks the fully fenced private backyard, where new landscaping and a dedicated fire pit area make the most of evenings outside. The seller extended the driveway for extra parking to make entertaining easy. Upstairs, the oversized primary suite feels like a true retreat, with a vaulted ceiling, a spacious en-suite bath and large walk-in closet. Three additional bedrooms offer plenty of flexibility for guests, an office, workout space, or however you want to live. Then there’s Charlotte Park itself. You’re close to some of West Nashville’s best recreation, dining, and everyday conveniences, while the neighborhood continues to get even better. The Rock Harbor Marina redevelopment is bringing new restaurants, retail, expanded docking, and improved access to the Cumberland River Greenway. Benji’s Bagels, Tee Line Nashville, Blue Moon Waterfront Grille, and Nashville West are all close by. Four bedrooms. A garage. A screened-in porch. A sauna. A fenced and landscaped backyard with a fire pit. EV charging. Elevated finishes. And a location in the middle of one of West Nashville’s most exciting areas. This is a lot of house—and a lot of lifestyle.

Property Highlights

Property Type
Residential
Property Sub Type
Horizontal Property Regime - Detached
Bedrooms
4
Total Bathrooms
3
Living Area
2,519 Sqft
Price / Sqft
$288
Acres
0.03
Year Built
2021
Cumulative Days on Market
77

Location

City/Township
Nashville
Subdivision
622 Waco Drive Townhomes
County
Davidson County TN

Property Details
Price
$725,000
Property Type
Residential
Property Sub Type
Horizontal Property Regime - Detached

Building

Levels
One
Total Area
2,519 Sqft

Community

Local Schools

Elementary School
Cockrill Elementary
Middle School
Moses Mc Kissack Middle
High School
Pearl Cohn Magnet High School

Interior Features

Bedrooms and Bathrooms

Total Bathrooms
3
Full Bathrooms
3
Bedrooms
4
Bedrooms on Main Level
1

Rooms and Basement

Basement Features
None

Area and Spaces

Living Area
2,519 Sqft
Above Grade Finished Area
2,519 Sqft

Appliances

Appliances
Electric Oven, Electric Range, Dishwasher, Disposal, Dryer, Refrigerator, Stainless Steel Appliance(s)

Interior Features

Interior Features
Ceiling Fan(s), Extra Closets, High Ceilings, Open Floorplan, Pantry, Walk-In Closet(s)
Flooring
Wood, Tile

Heating and Cooling

Heating Features
Central

Building Details
Construction

Year Built
2021

Materials
Construction Materials
Fiber Cement

Terms

Terms

Special Conditions
Standard
Cumulative Days on Market
77

Taxes

Tax

Tax (Annual)
$5,585

Heating, Cooling & Utilities

Cooling Features
Central Air

Utilities

Utilities
Water Available
Sewer
Public Sewer
Water Source
Public

Lot

Acres
0.03
Lot Size
0.03
Lot Features
Level, Private
Topography
Level, Private

Exterior Features

Patio And Porch Features
Porch, Screened
Fencing
Back Yard

Parking

Garage Capacity
1
Covered Spaces
1
Listed by Scout Realty, 9012996595
Listing Data last updated 10/30/2026 03:20 am
Get a Link to this Property: Copy To Clipboard
QR Code link to this property

Phone:
Connect with:

Payment Calculator

per month. fixed. % interest.
$
%
$
%
Principal & Interest
+ Home Insurance
+ Property Tax
+ HOA Fees
per month
Total interest paid over s will be:
All estimates and provided for informational purposes only. Actual amounts may vary. The output of the tool is not a loan offer or solicitation, nor is it financial or legal advice. Information, rates, programs and loan scenarios shown are for example only as of 30-Oct-2026 and are subject to change without notice. Interest rates provided by the St. Louis Federal Reserve Economic Data (FRED). All products are subject to credit and property approval. Not all products are available in all states or for all loan amounts. Other restrictions and limitations apply. Contact your preferred lender for the pricing associated with your specific transaction. Calculations are generated by Open Source mortgage calculation software tools using common mathematical formulas. All calculations should be independently verified.
Get Walk Score Content

Property History

2 days ago
Property information last updated
51 days ago
Date of last price change
77 days ago
Status Active. This is the date the listing was placed on market.
Cumulative Days on Market: 77 days (includes prior listings) · Currently listed since August 13, 2026. Data provided by the MLS.

Similar Properties