Property Details

Start of property details
Share this property:
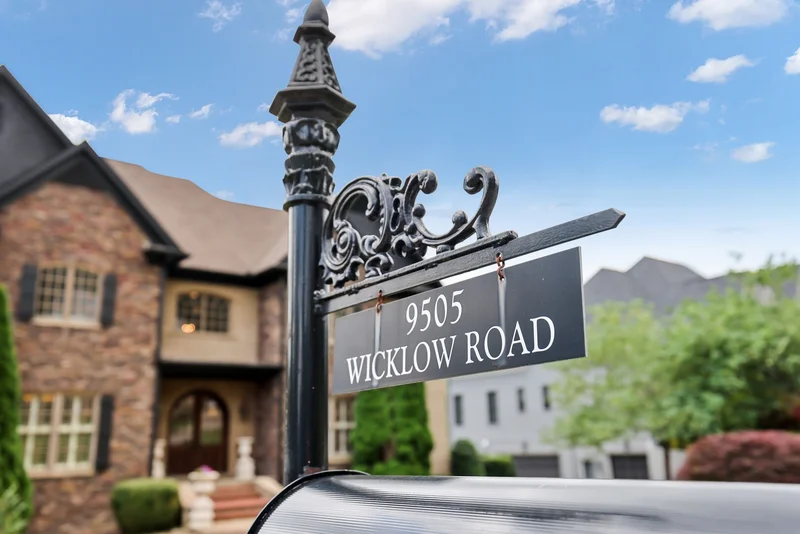
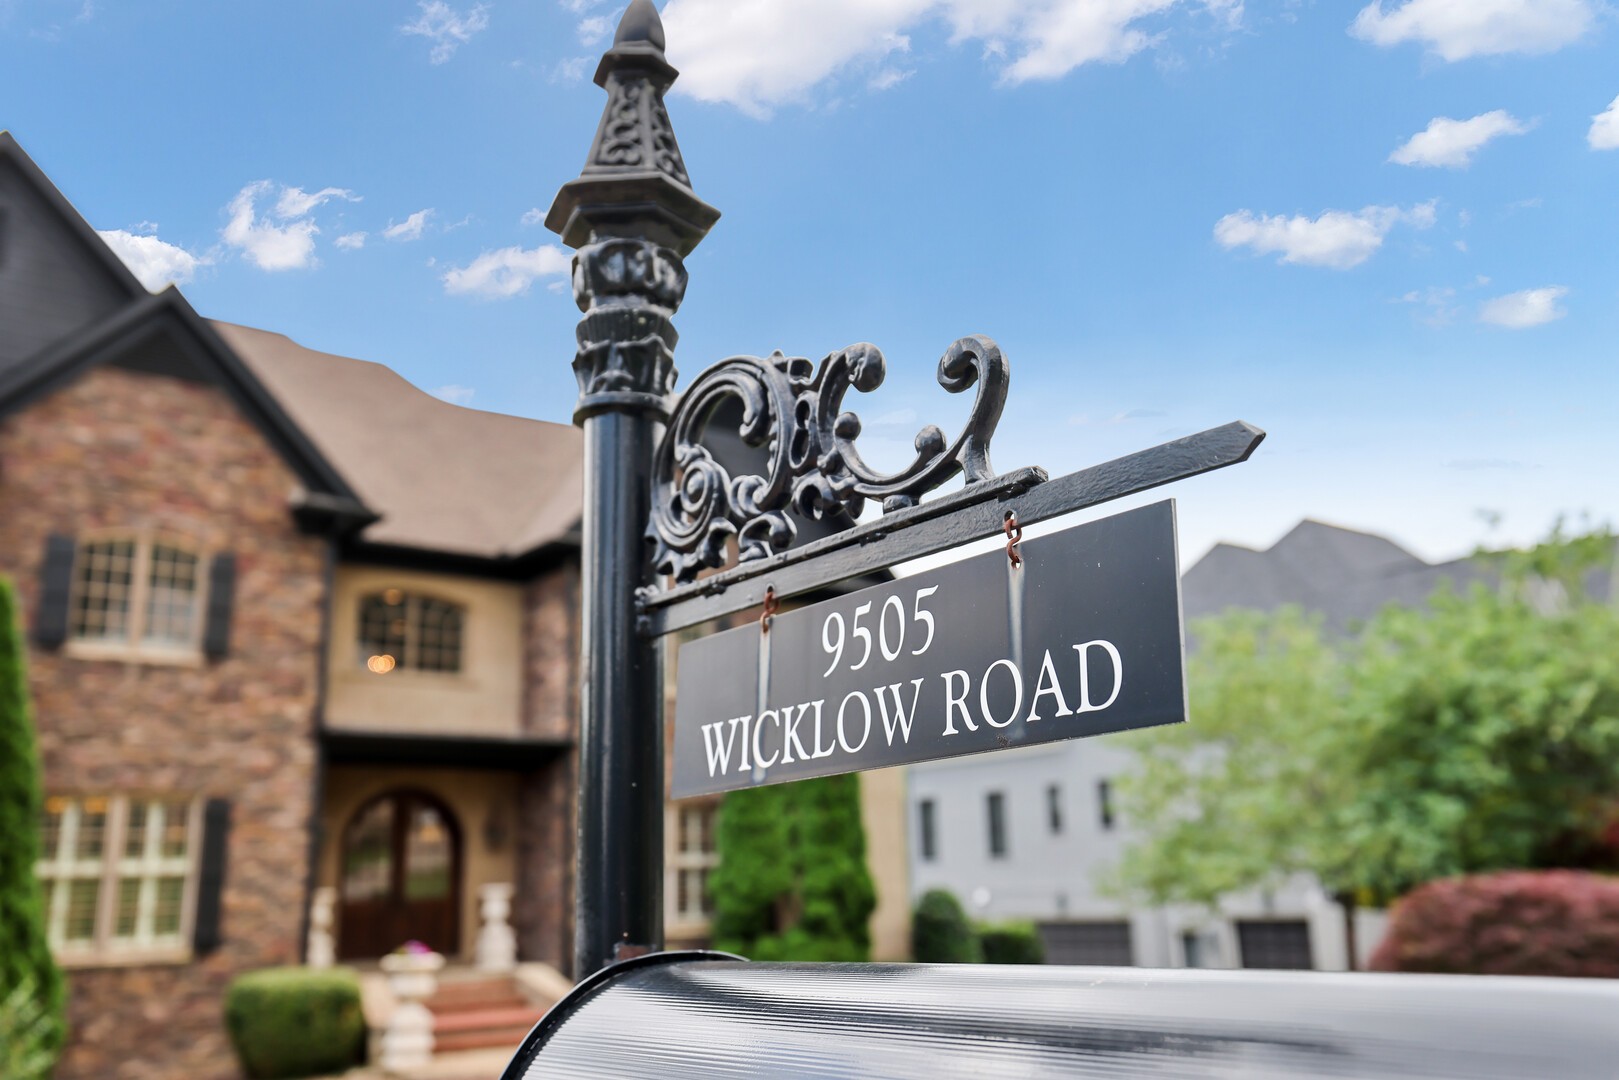
9505 Wicklow Rd
Brentwood, TN 37027
8 days ago REDUCED · Active
$1,559,999
$247 / Sqft
5
Beds
8
Baths
3
Garage
6,306
Sqft
0.40
Acres
MLS# 3512590
Cumulative Days on Market: 76 · Includes prior listings · Currently listed since 08/13/26 · Data provided by the MLS.

Property Description

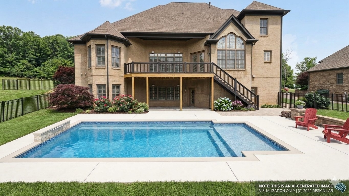
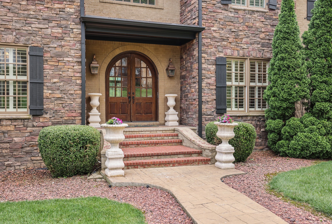
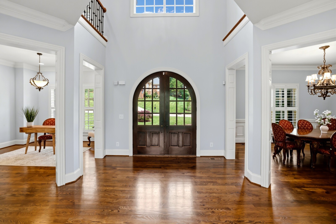
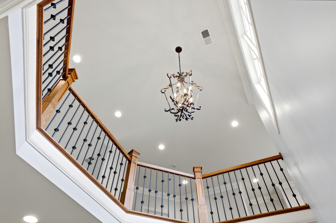
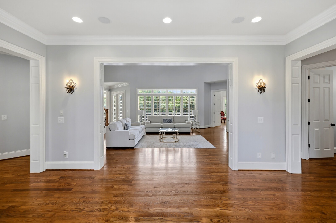
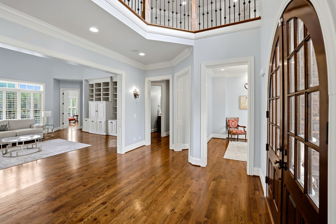
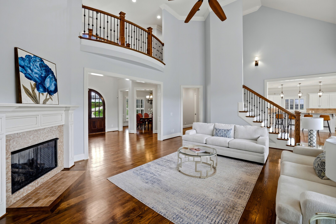
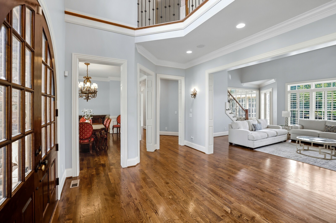
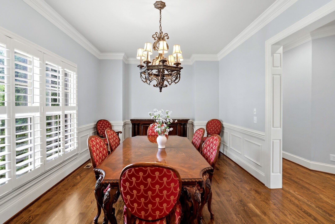
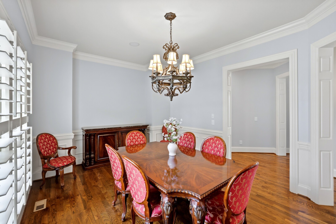
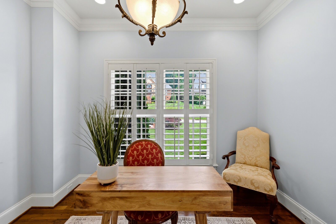
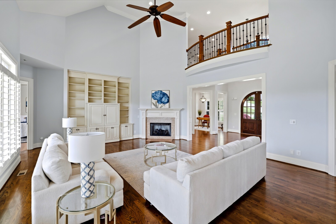
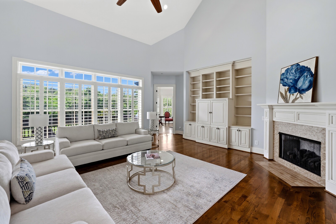
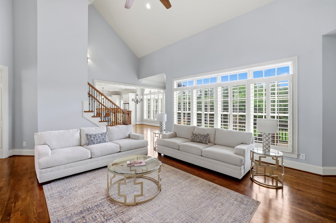
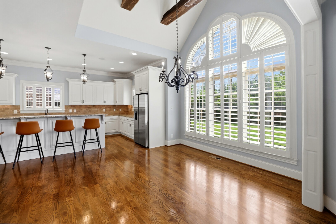
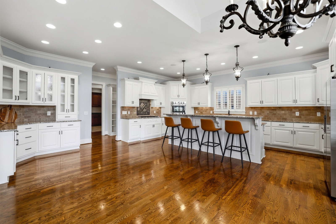
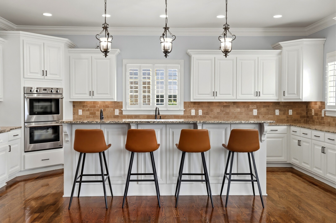
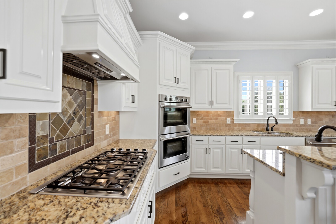
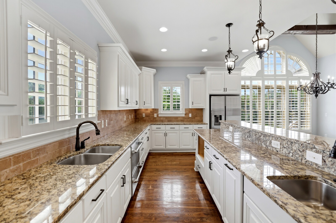
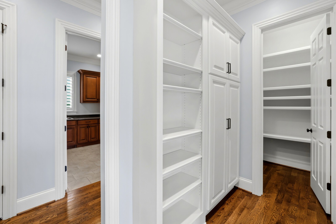
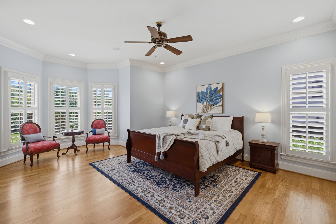
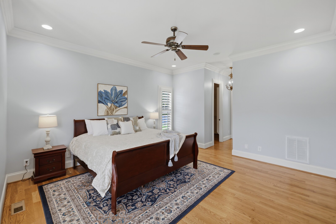
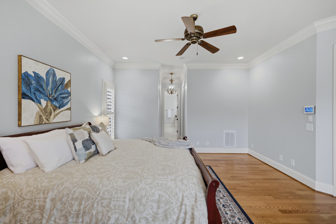
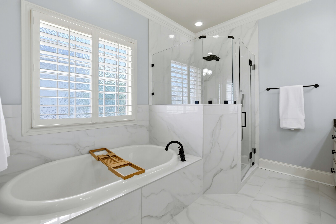
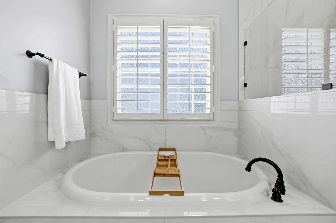
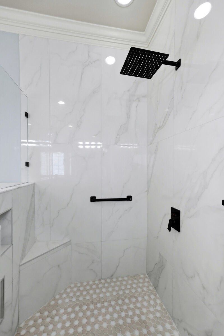
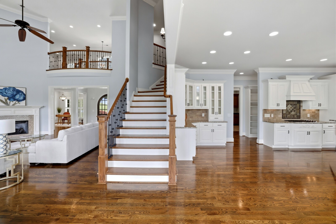
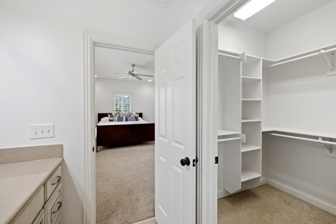
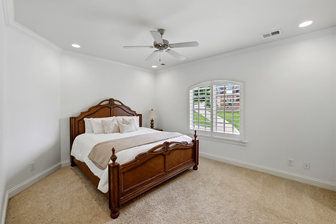
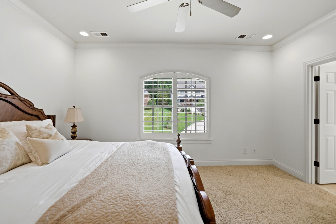
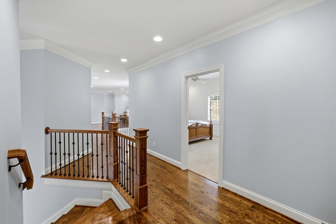
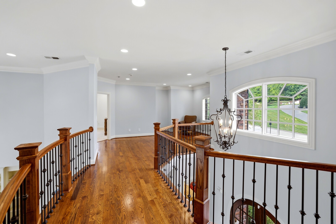
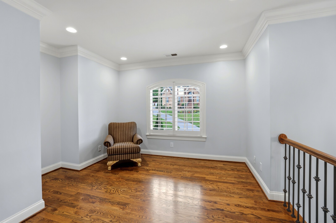
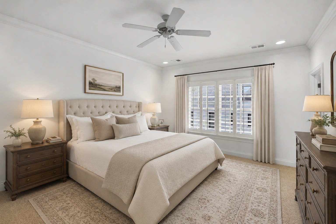
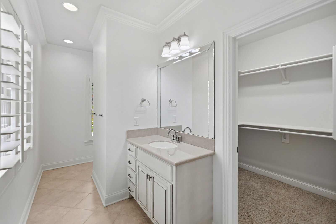
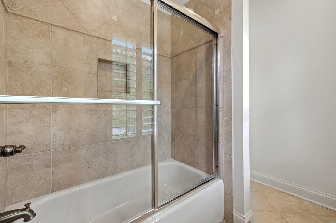
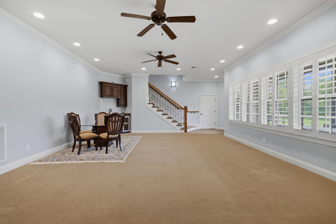
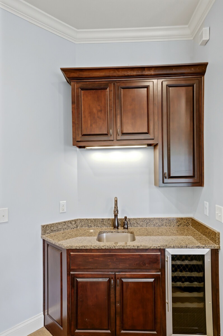
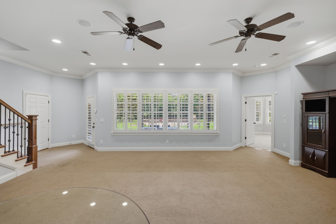
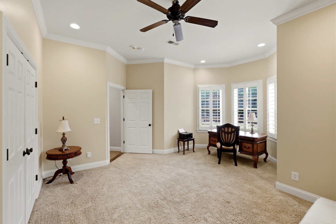
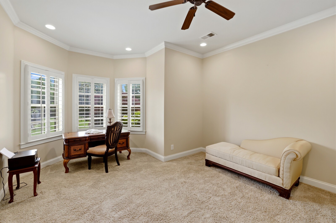
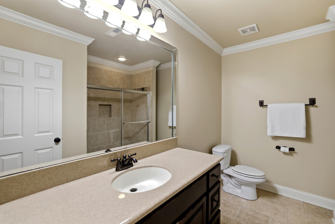
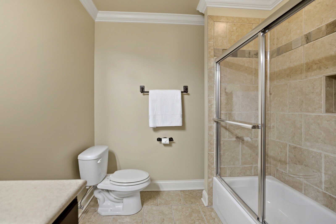
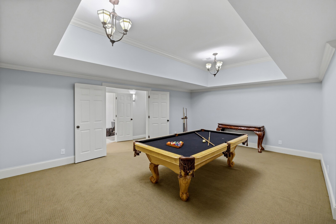
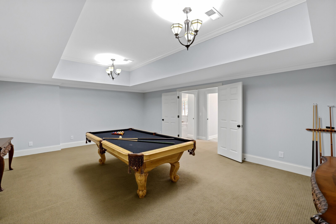
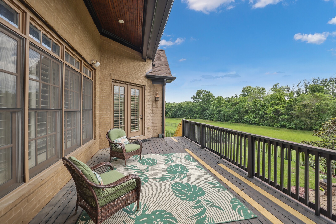
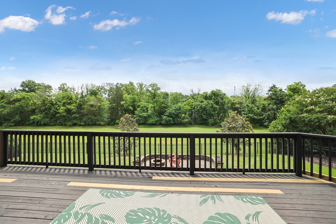
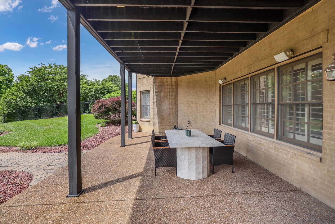
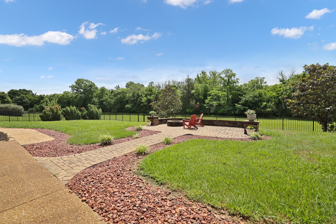
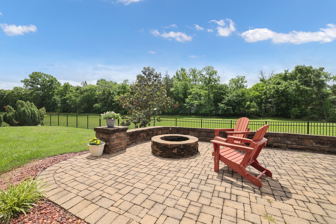
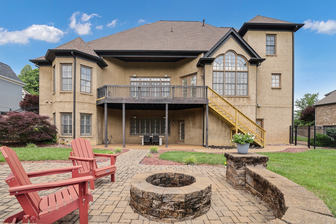
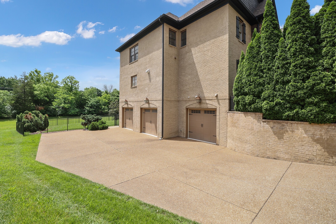
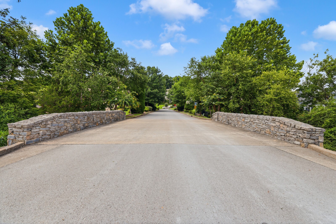
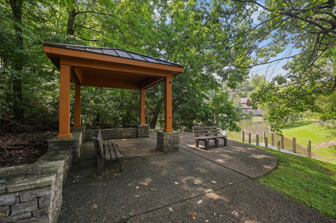
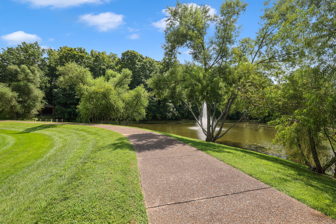
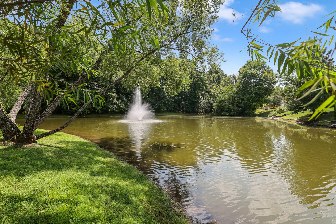
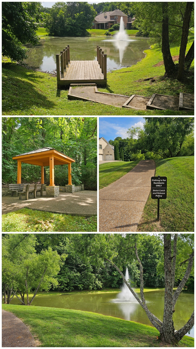
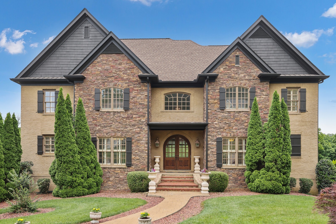
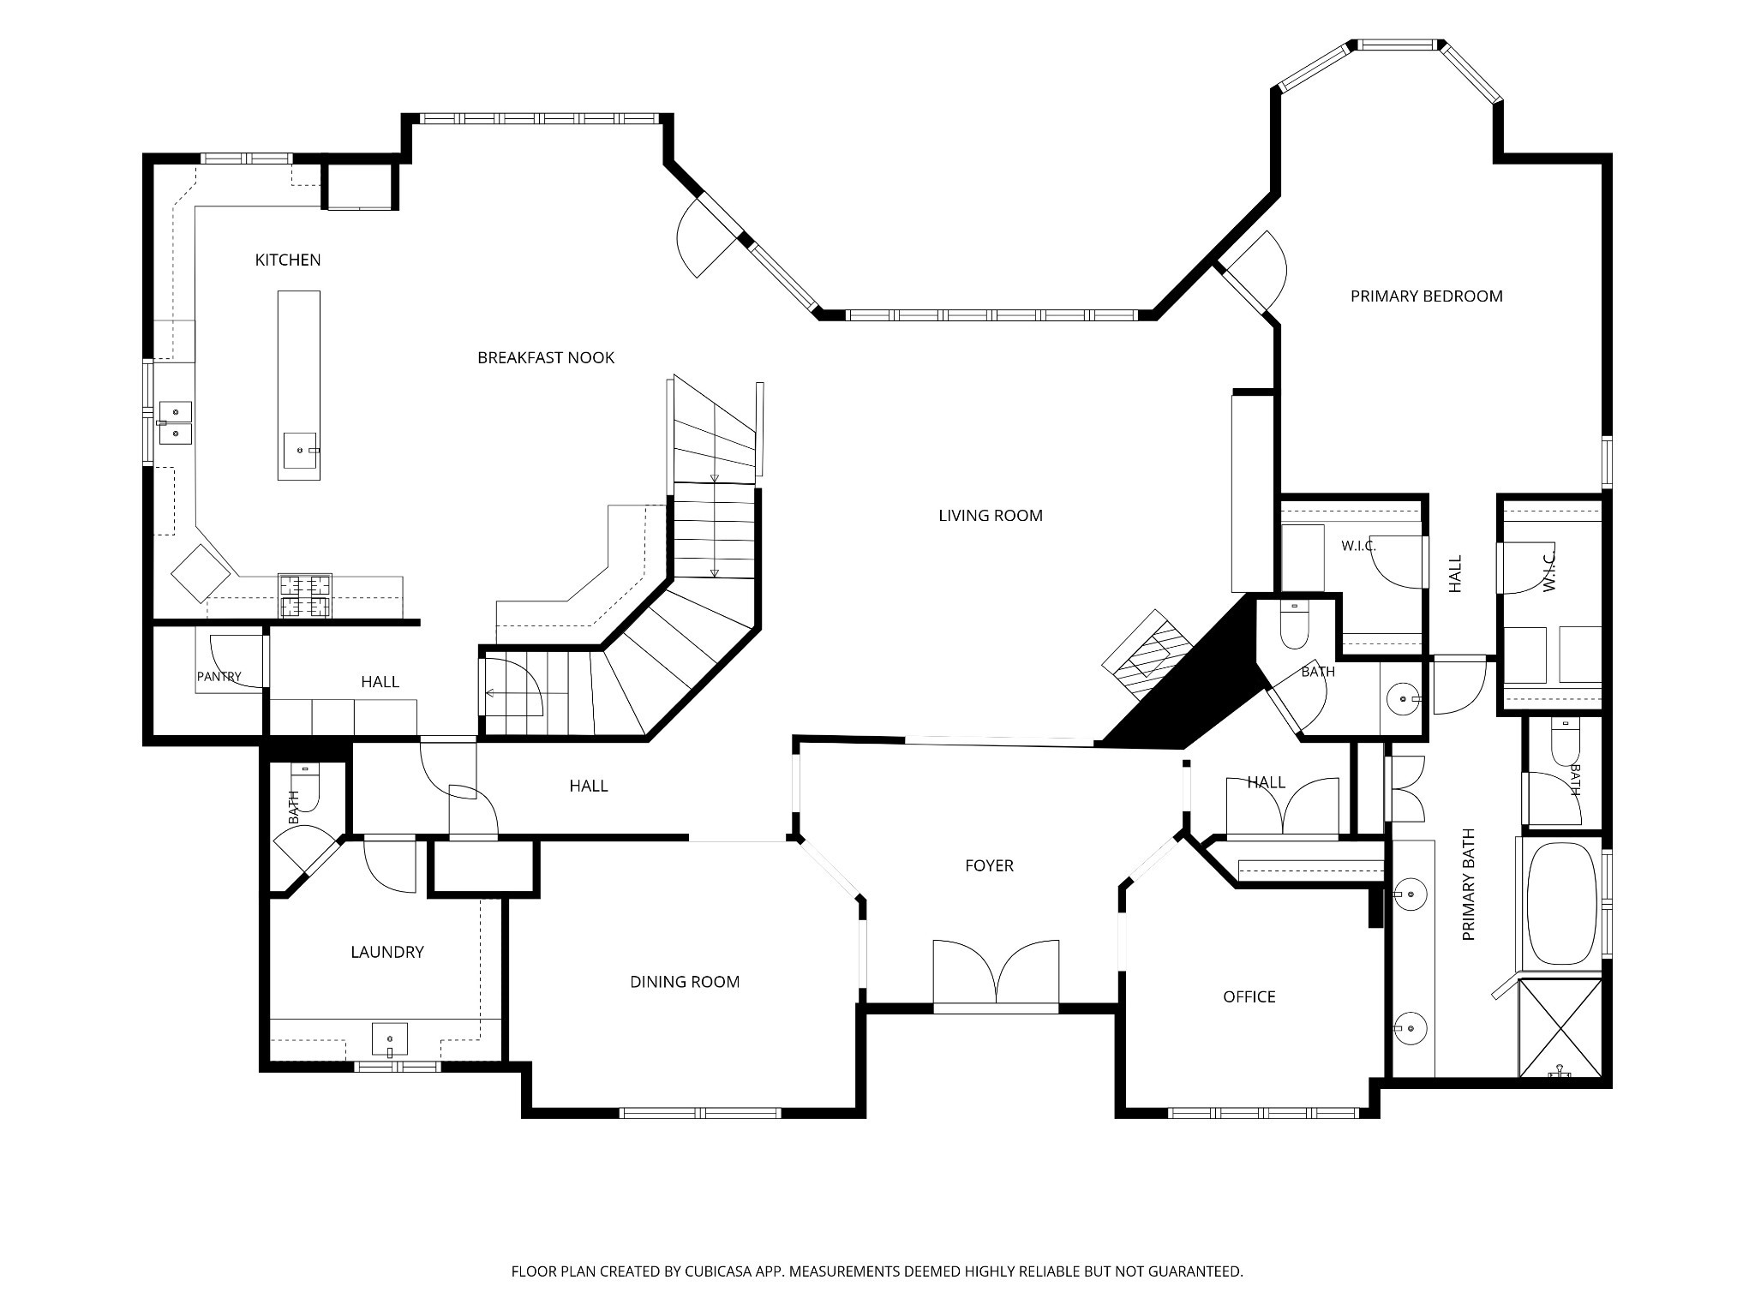
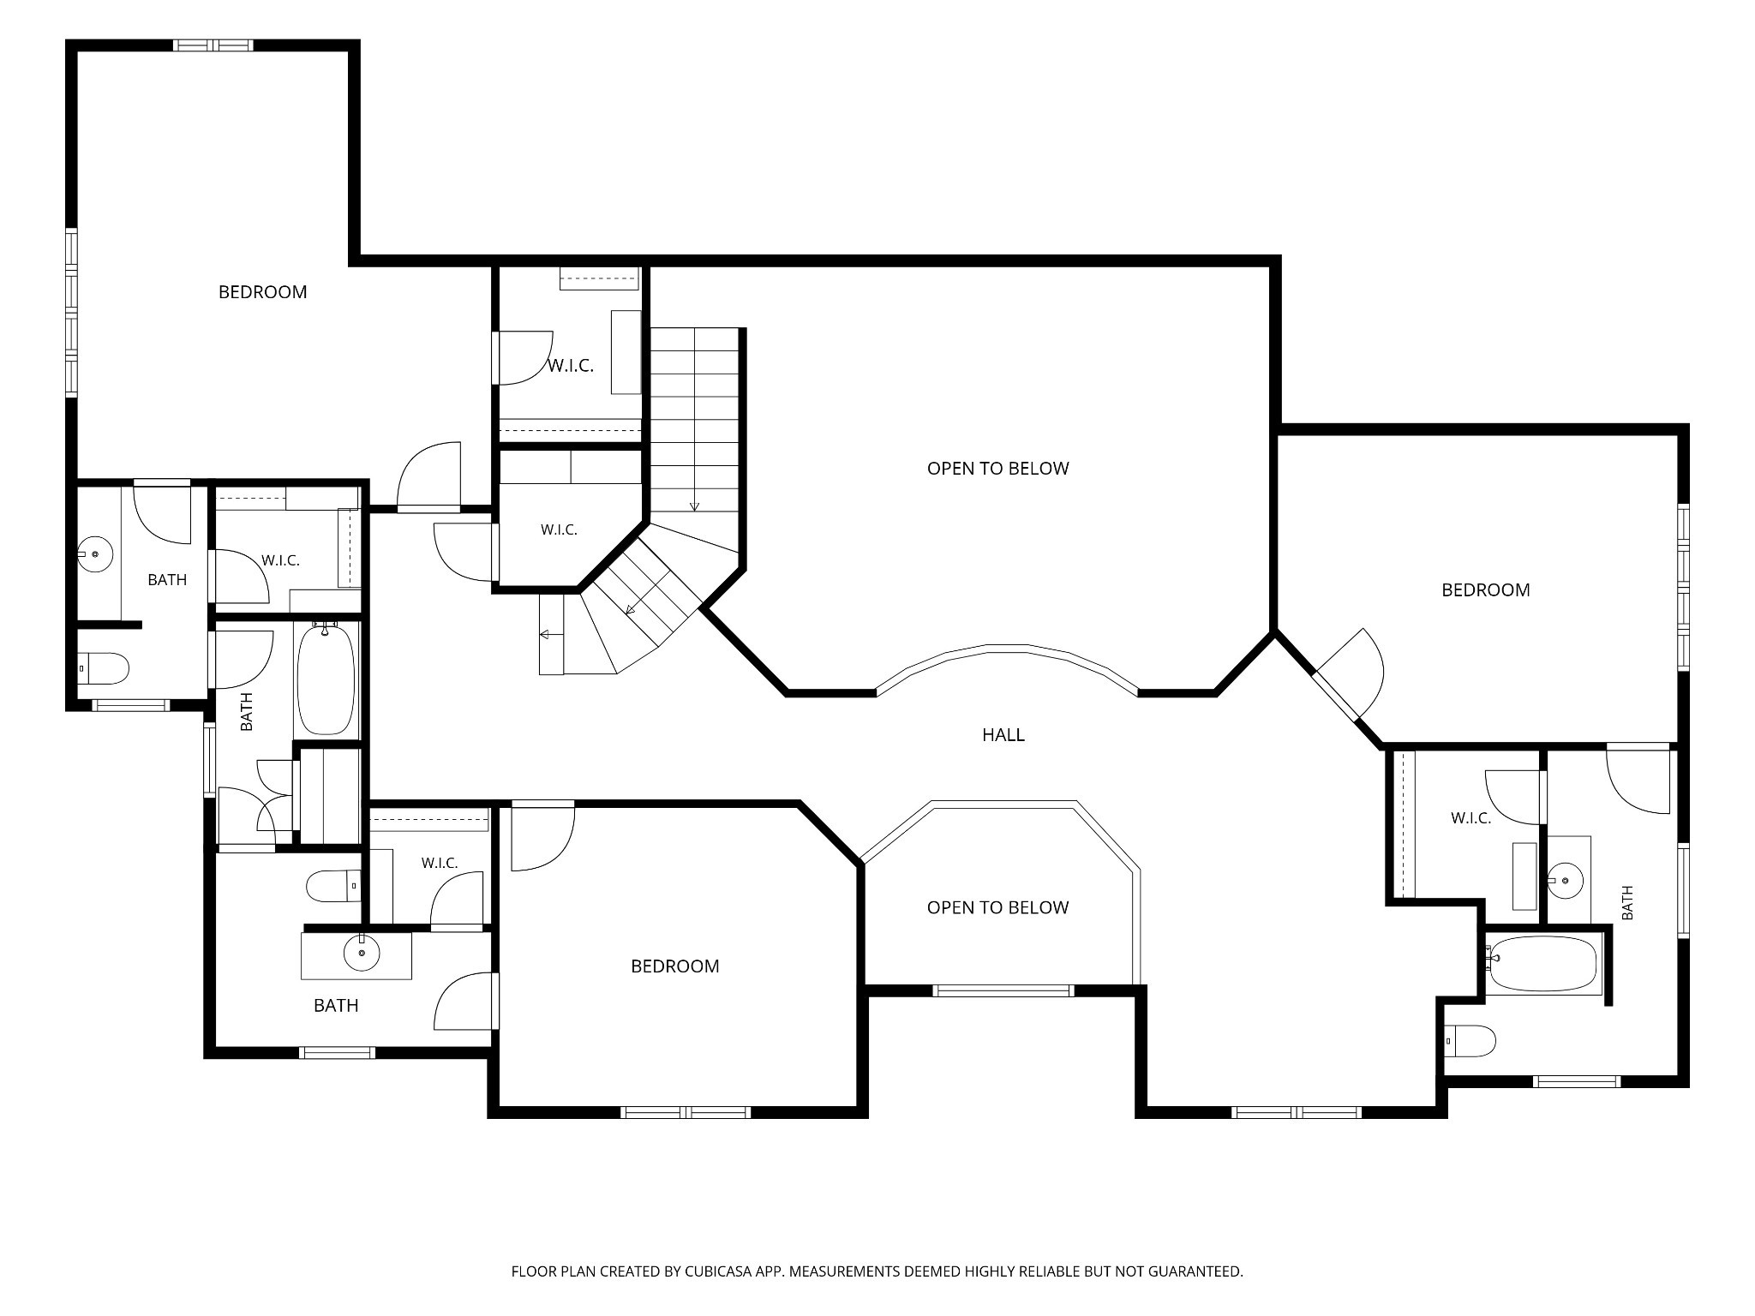
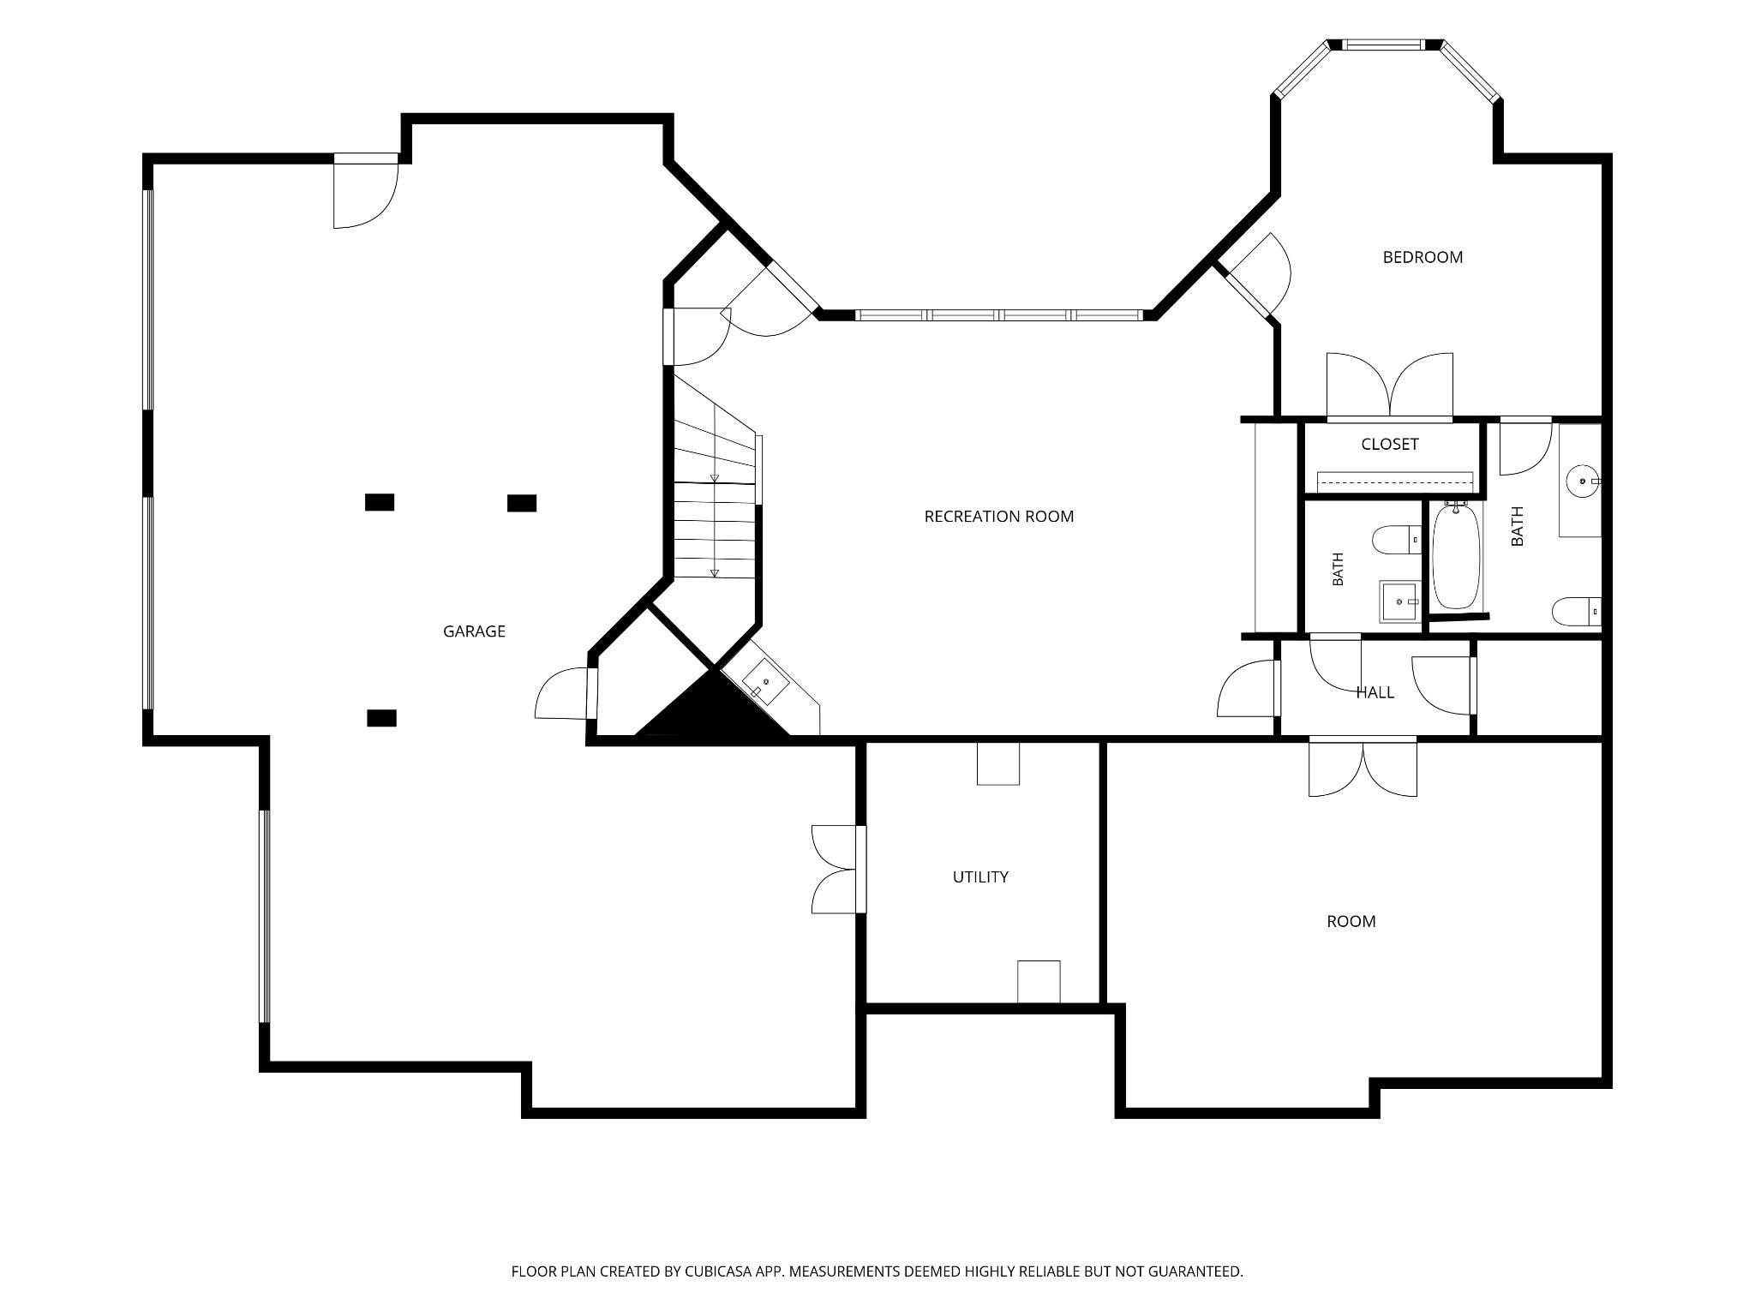
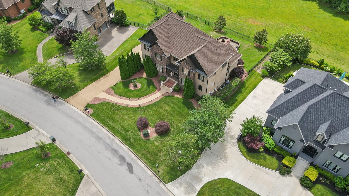
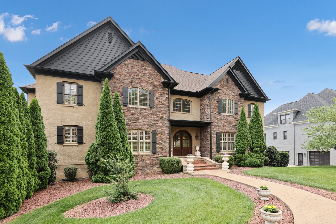
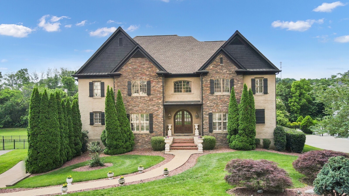
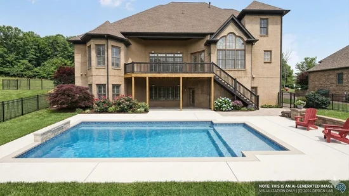
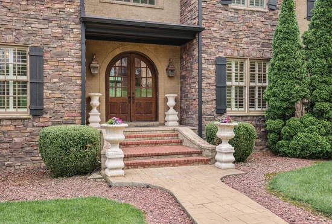
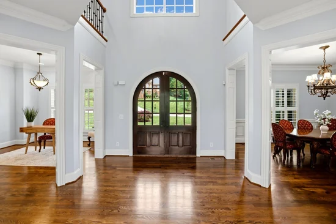
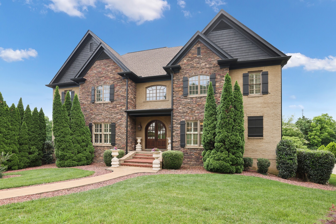
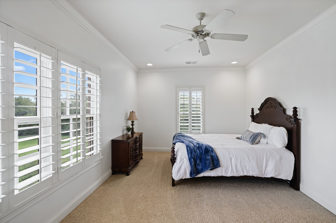
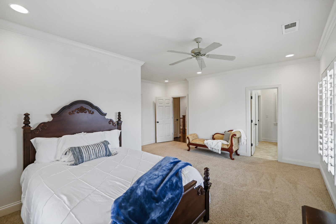
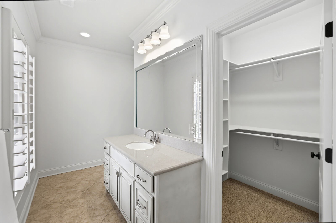
Fully Finished walk-out Basement with bedroom and ensuite. This custom-built Executive Home perfectly combines timeless design, thoughtful functionality, and a vibrant community lifestyle. Once you enter thru the Arche Solid-Wood Doors, you are welcomed by Soaring Ceilings, rich Hardwood Flooring, and an abundance of Natural Light. The main level is designed for sophisticated entertaining and everyday living, featuring a home office, a formal dining room, and a stunning great room with a gas fireplace and dramatic cathedral ceilings. Architectural beauty shines throughout, highlighted by custom moulding, classic wainscoting, refined crown molding, and premium plantation shutters on all windows. The chef's kitchen features freshly painted cabinetry and seamless flow to the expansive deck. Large, flat backyard and custom patio with a built-in firepit - perfect for roasting marshmallows and making memories after walking the neighborhood path to the community pond for catch-and-release fishing with the kids. MAIN-LEVEL OWNERS SUITE provides a private retreat with new hardwood flooring and a beautifully renovated primary bath showcasing new porcelain tile throughout, a sleek glass shower surround, and updated modern hardware. Upstairs, you will find three additional bedrooms alongside a bright, versatile loft, ideal for a reading nook or study area. The fully finished lower level offers soaring ceilings and exceptional flexibility, including an open family room with a wet bar, Bedroom with full bath, and an additional half bath (an ideal setup for a nanny or in-law suite). A separate flex space easily functions as a media room, home gym, or a billiards room (pool table stays!). Premium updates ensure peace of mind: new roof (2023), two new HVAC units (main and LL), new smoke / CO2 detectors throughout. Rounded out by an oversized 3-car garage, and abundant storage. Up to 1% lender credit on the loan amount when buyer uses Seller's Preferred Lender.

Open House Announcements

Oct 31st 2:00pm to 4:00pm
In person. Please join us!

Property Highlights

Property Type
Residential
Property Sub Type
Single Family Residence
Architectural Style
Traditional
Bedrooms
5
Total Bathrooms
8
Living Area
6,306 Sqft
Price / Sqft
$247
Acres
0.40
Year Built
2008
Cumulative Days on Market
76

Location

City/Township
Brentwood
Subdivision
Glenellen Est Sec 1
County
Williamson County TN

Property Details
Price
$1,559,999
Property Type
Residential
Property Sub Type
Single Family Residence

Building

Levels
Three Or More
Total Area
6,306 Sqft

Community

Local Schools

Elementary School
Jordan Elementary School
Middle School
Sunset Middle School
High School
Ravenwood High School

Interior Features

Bedrooms and Bathrooms

Total Bathrooms
8
Full Bathrooms
4
1/2 Bathrooms
4
Bedrooms
5
Bedrooms on Main Level
1

Rooms and Basement

Basement Features
Finished, Full

Area and Spaces

Living Area
6,306 Sqft
Above Grade Finished Area
4,753 Sqft
Below Grade Finished Area
1,553 Sqft

Appliances

Appliances
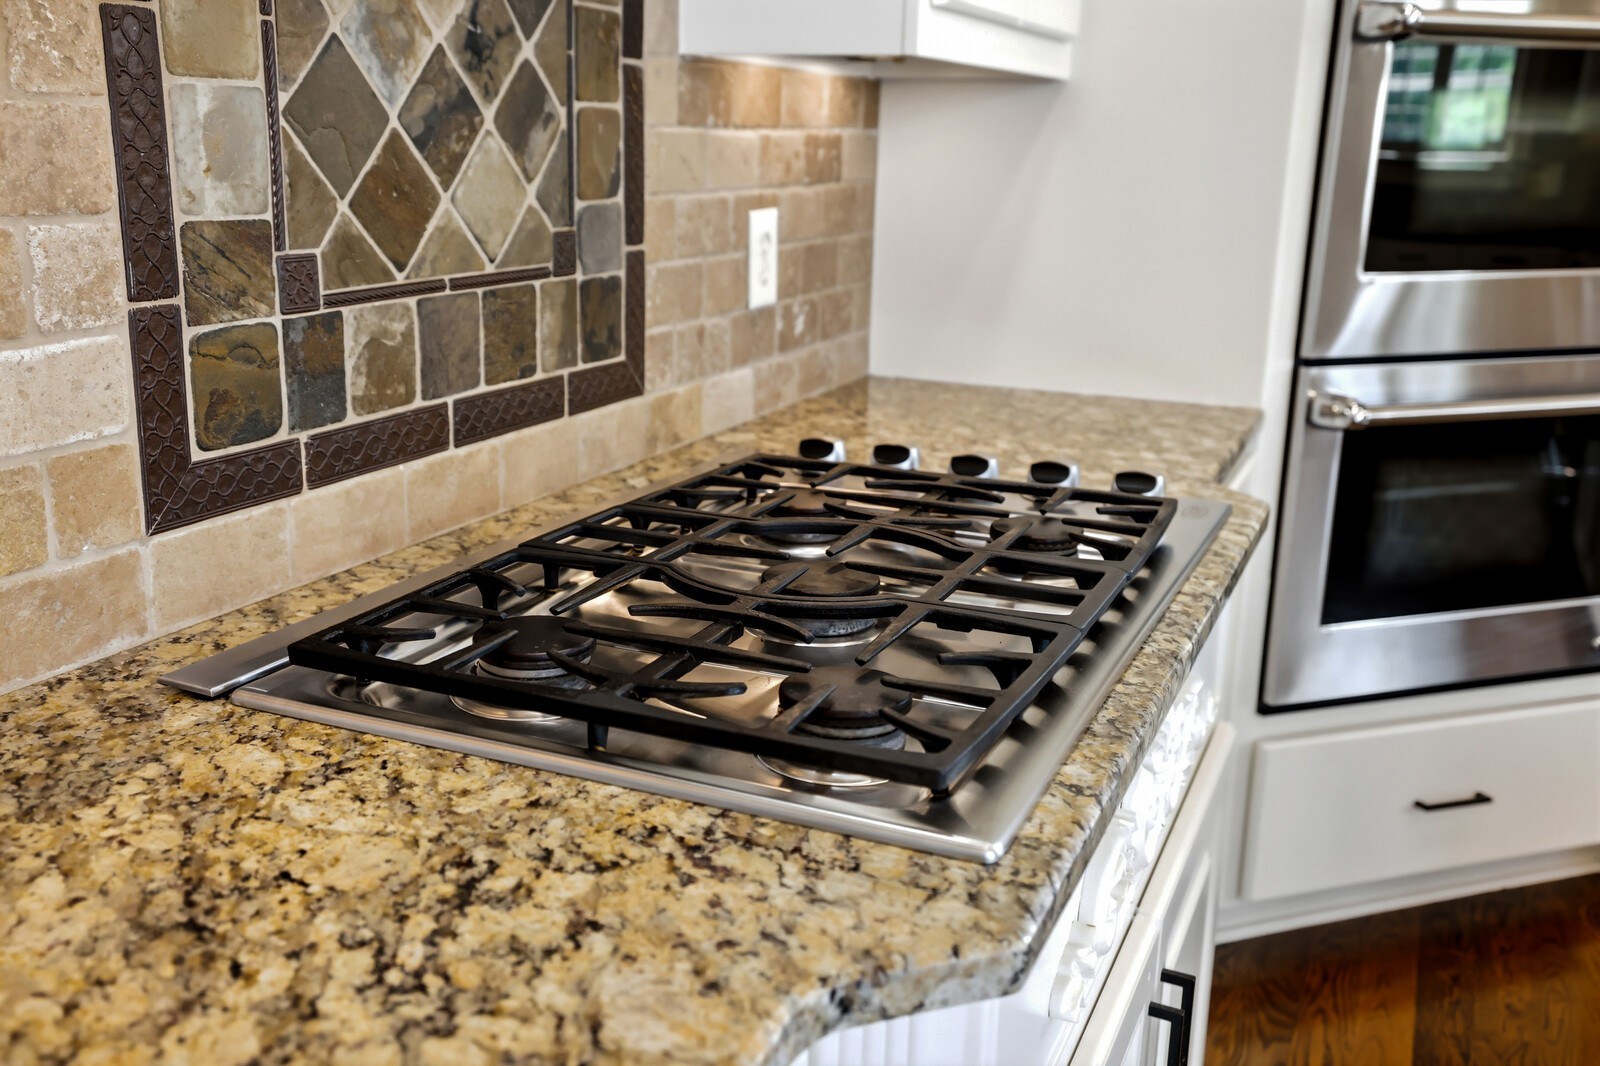
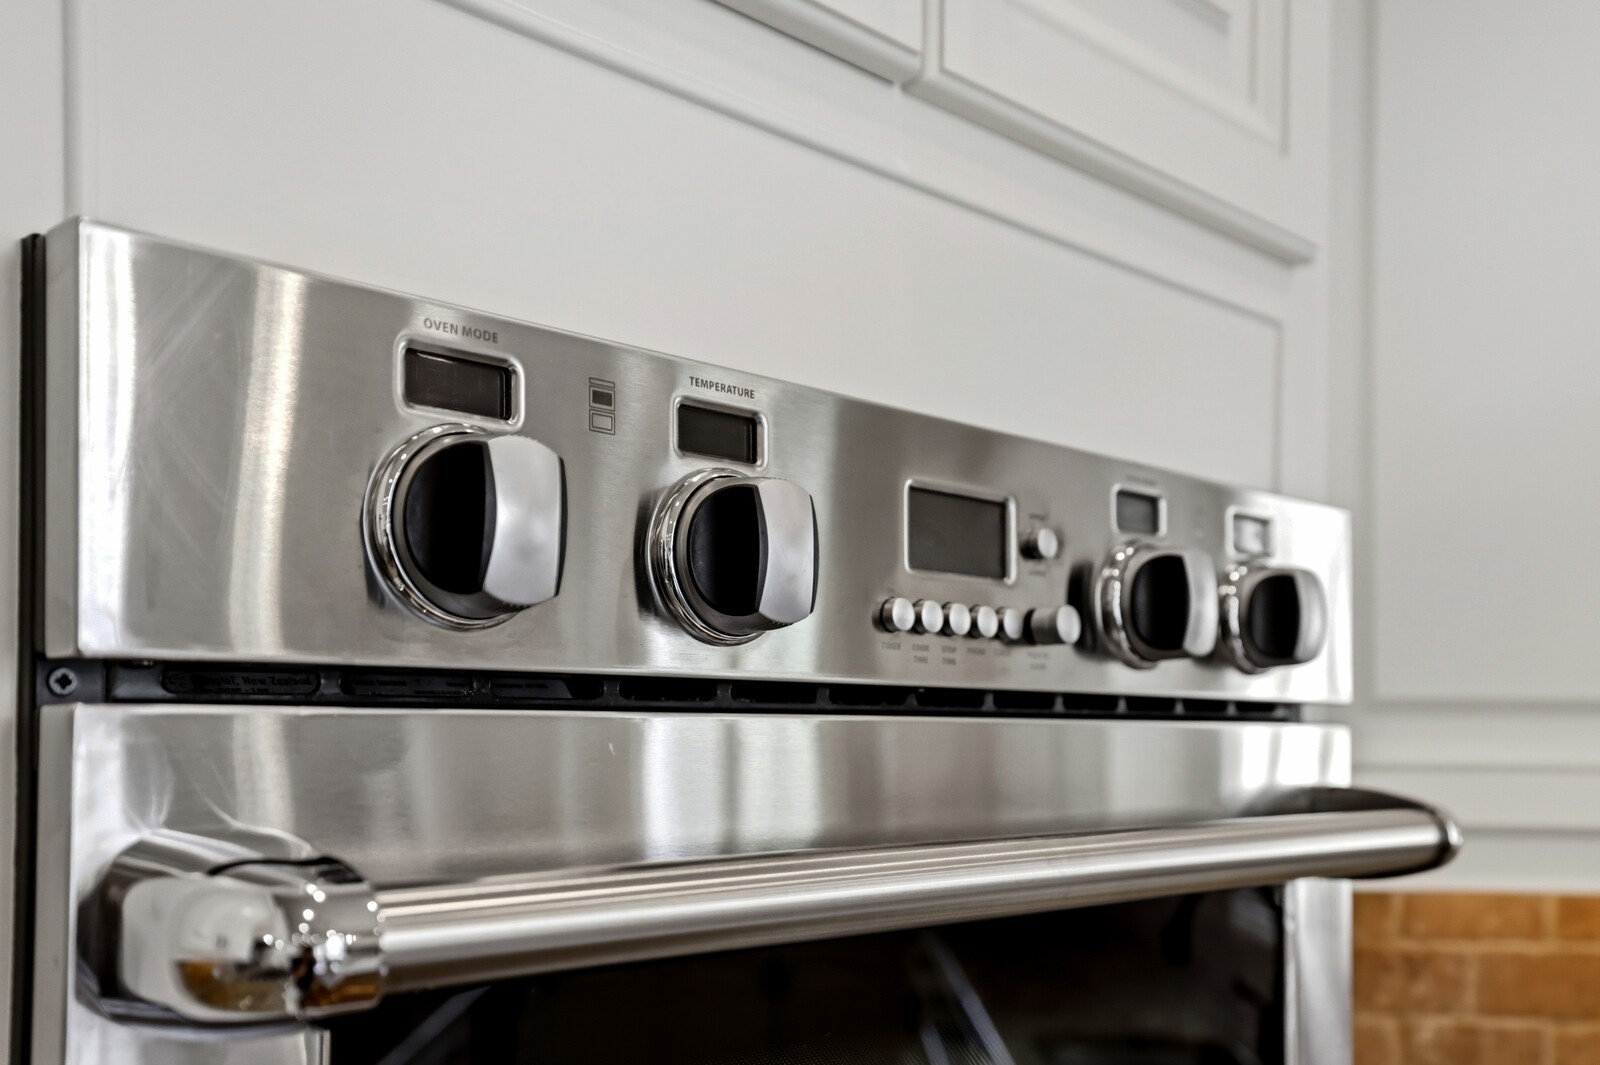
Double Oven, Built-In Gas Range, Trash Compactor, Dishwasher, Disposal

Interior Features

Interior Features
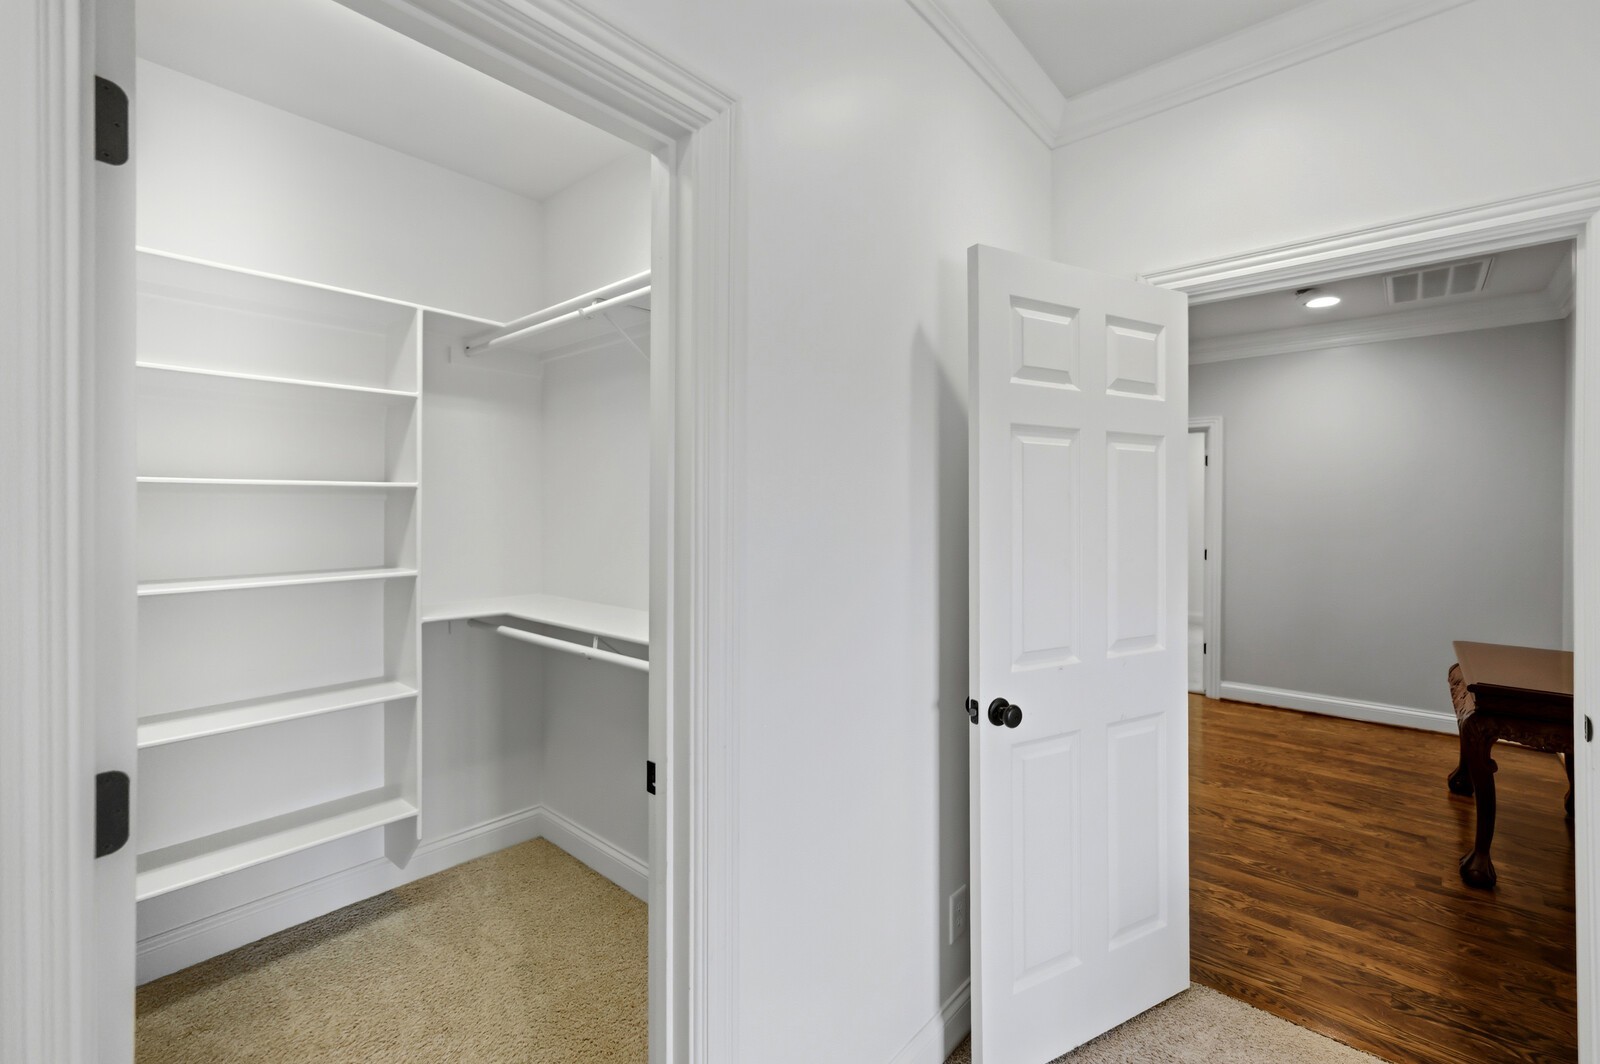
Bookcases, Built-in Features, Ceiling Fan(s), Central Vacuum, Entrance Foyer, Extra Closets, High Ceilings, In-Law Floorplan, Walk-In Closet(s), High Speed Internet
Flooring
Carpet, Wood, Tile
Laundry Features
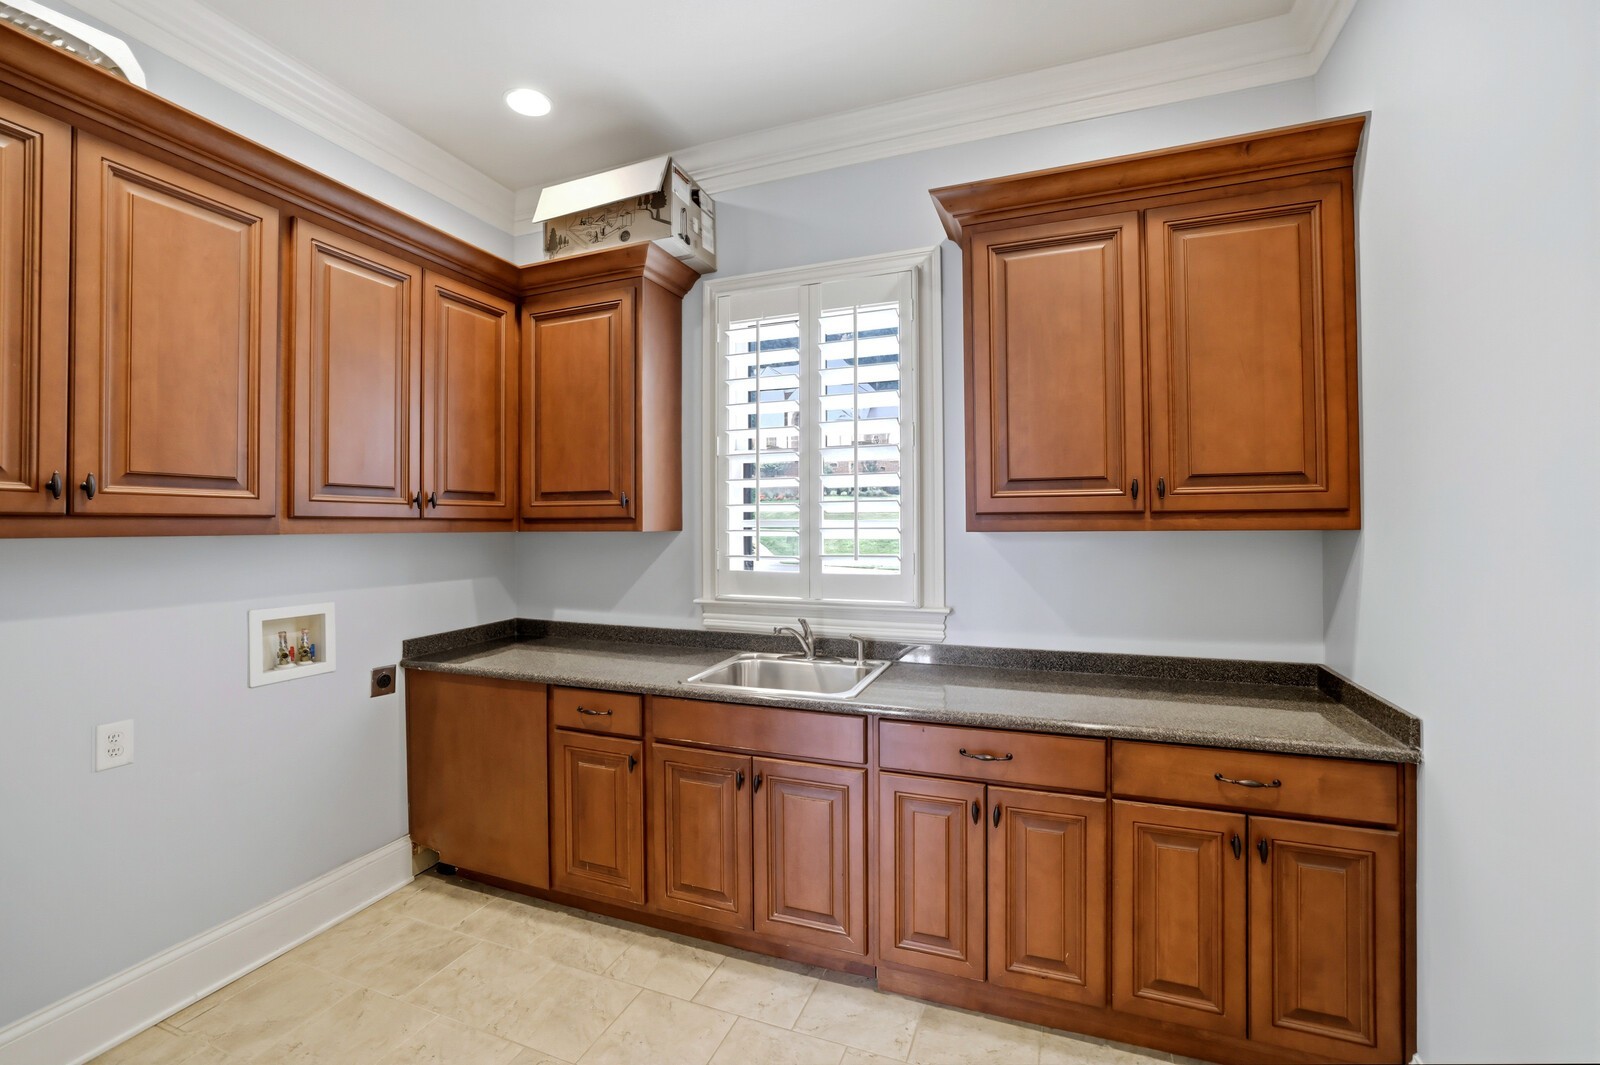
Electric Dryer Hookup, Washer Hookup
Security Features
Fire Alarm, Security System, Smoke Detector(s)
Fireplace Features
Gas, Living Room

Heating and Cooling

Heating Features
Dual, Natural Gas
Has Fireplace
Yes
Fireplaces
1

Building Details
Construction

Architectural Style
Traditional
Year Built
2008

Materials
Construction Materials
Brick, Fiber Cement
Roof
Asphalt

Terms

Terms

Special Conditions
Standard
Cumulative Days on Market
76

Taxes

Tax

Tax (Annual)
$5,656

HOA

Has HOA
Yes
Association Fee
$100 /mo
Association Fee2
1000.00 once
Association Ammenities
Underground Utilities, Trail(s)
Association Fee Includes
Maintenance Grounds

Heating, Cooling & Utilities

Cooling Features
Dual, Electric

Utilities

Utilities
Electricity Available, Natural Gas Available, Water Available, Cable Connected
Sewer
Public Sewer
Water Source
Public

Lot

Acres
0.40
Lot Size
0.40
Lot Dimensions
104 X 157
Lot Features
Level
Topography
Level

Exterior Features

Patio And Porch Features
Deck, Patio
Fencing
Back Yard

Parking

Garage Capacity
3
Covered Spaces
3
Listed by The Ashton Real Estate Group of RE/MAX Advantage, 6153011650
Listing Data last updated 10/29/2026 11:40 pm
Get a Link to this Property: Copy To Clipboard
QR Code link to this property

Phone:
Connect with:

Payment Calculator

per month. fixed. % interest.
$
%
$
%
Principal & Interest
+ Home Insurance
+ Property Tax
+ HOA Fees
per month
Total interest paid over s will be:
All estimates and provided for informational purposes only. Actual amounts may vary. The output of the tool is not a loan offer or solicitation, nor is it financial or legal advice. Information, rates, programs and loan scenarios shown are for example only as of 30-Oct-2026 and are subject to change without notice. Interest rates provided by the St. Louis Federal Reserve Economic Data (FRED). All products are subject to credit and property approval. Not all products are available in all states or for all loan amounts. Other restrictions and limitations apply. Contact your preferred lender for the pricing associated with your specific transaction. Calculations are generated by Open Source mortgage calculation software tools using common mathematical formulas. All calculations should be independently verified.
Get Walk Score Content

Property History

2 days ago
Property information last updated
8 days ago
Date of last price change
77 days ago
Status Active. This is the date the listing was placed on market.
Cumulative Days on Market: 76 days (includes prior listings) · Currently listed since August 13, 2026. Data provided by the MLS.

Similar Properties