Property Details

Start of property details
Share this property:
925 Havenhill Dr
Nashville, TN 37217
FOR SALE · Active Under Contract
$395,000
$273 / Sqft
3
Beds
2
Baths
1
Garage
1,447
Sqft
0.39
Acres
MLS# 3512598
Cumulative Days on Market: 77 · Includes prior listings · Currently listed since 08/14/26 · Data provided by the MLS.

Property Description

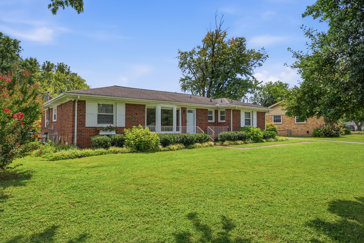
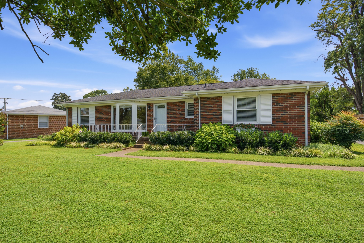
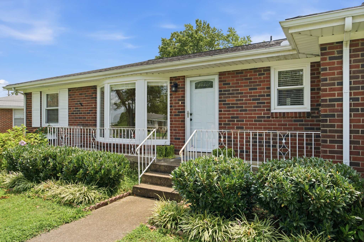
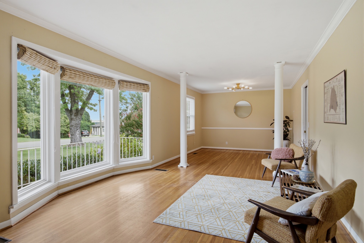
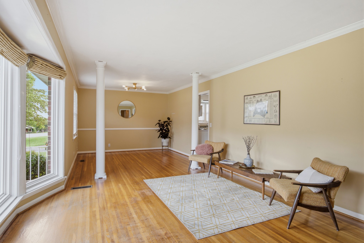
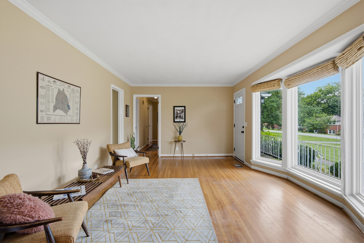
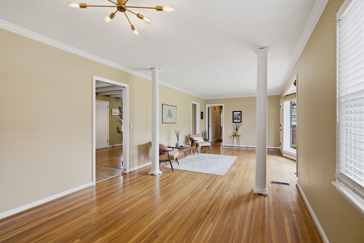
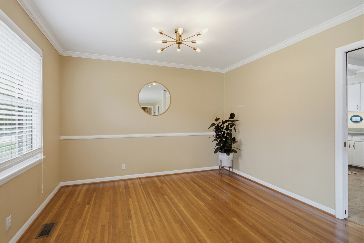
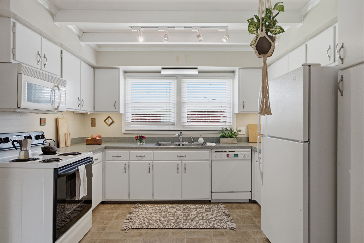
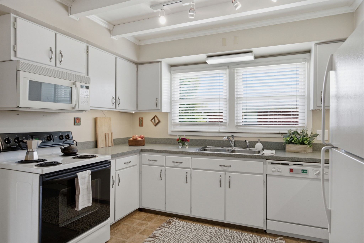
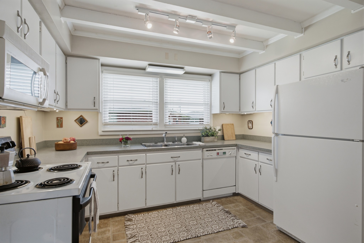
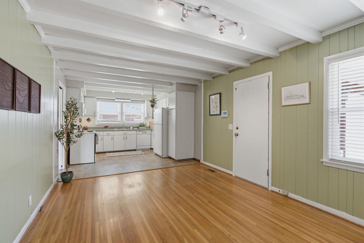
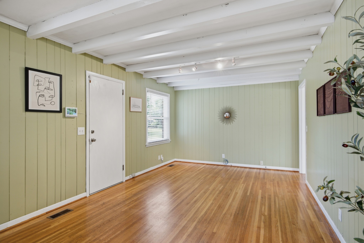
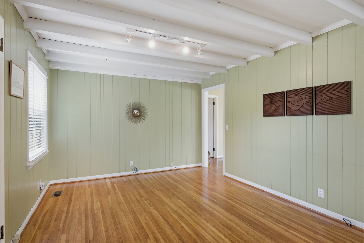
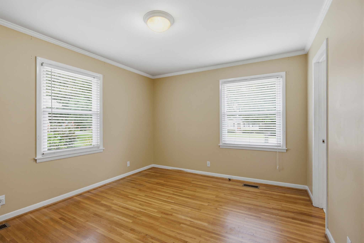
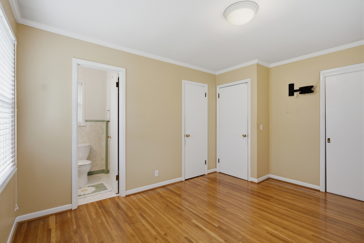
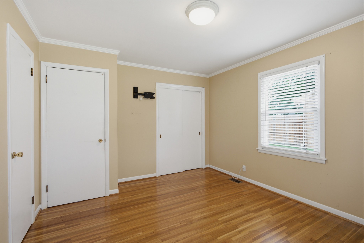
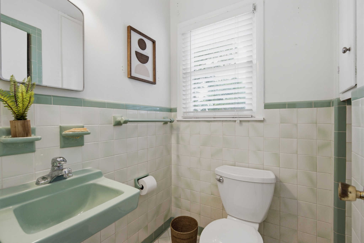
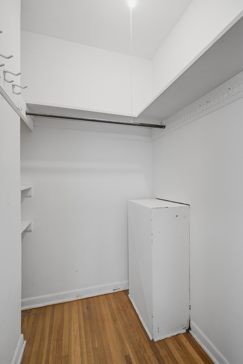
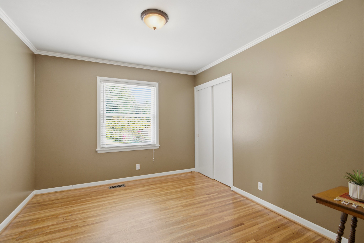
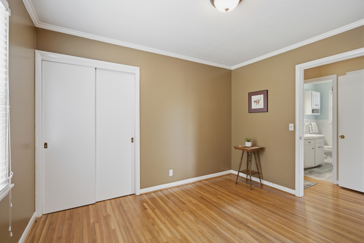
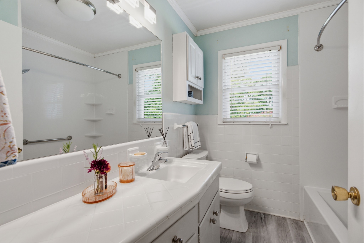
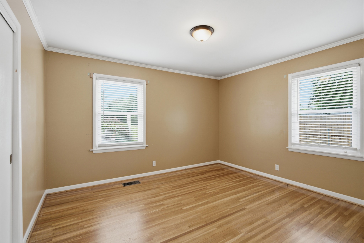
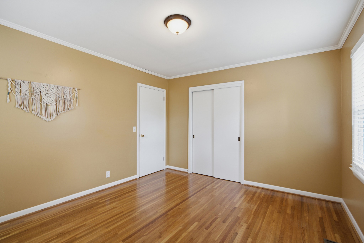
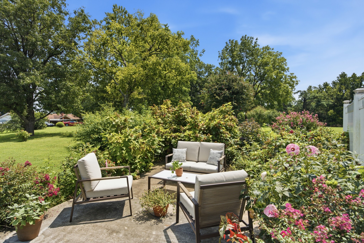
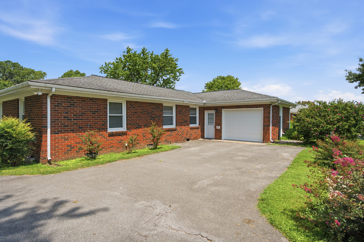
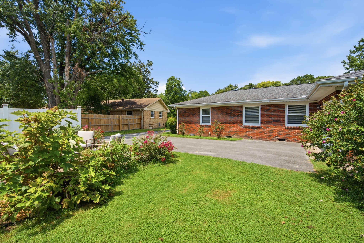
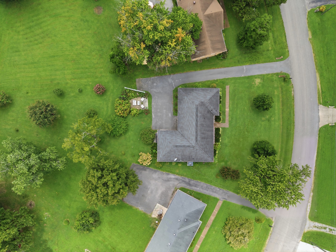
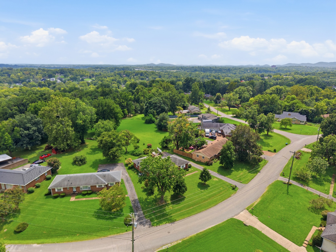
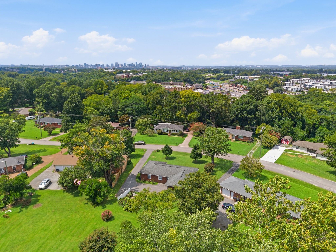
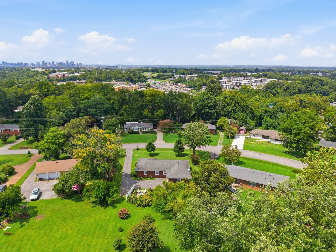
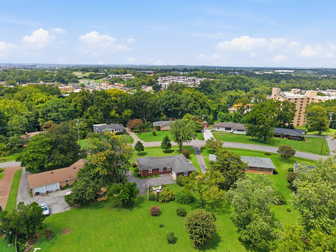
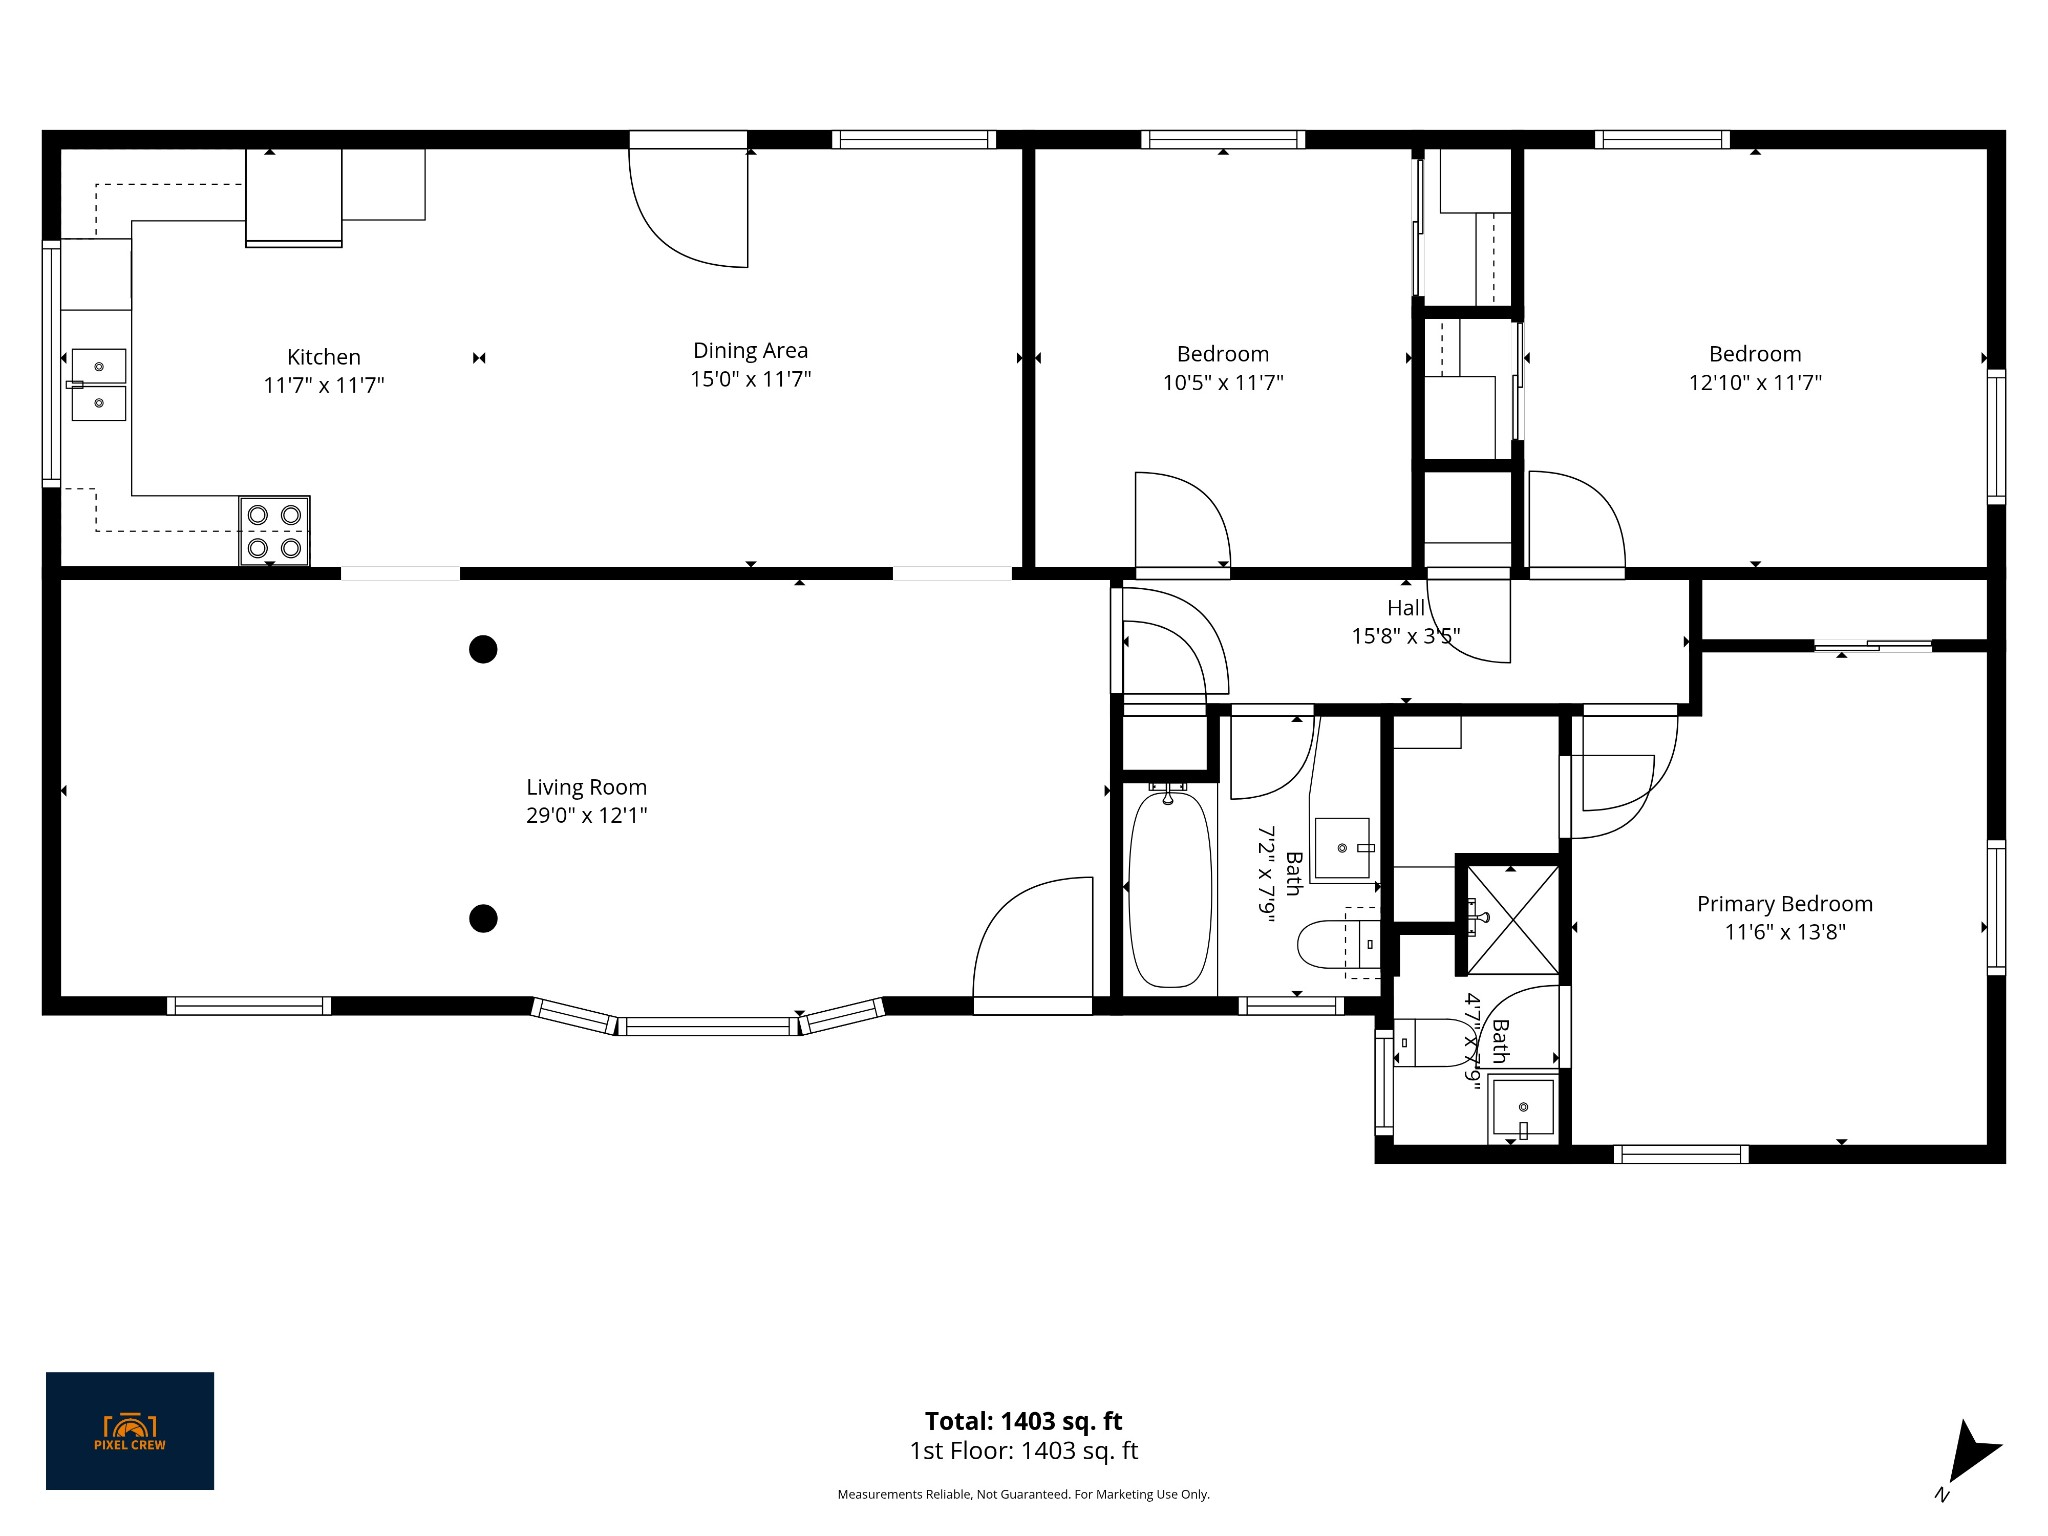
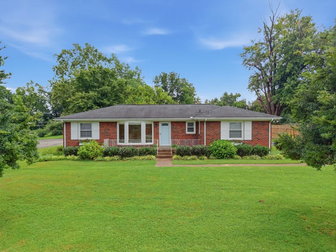
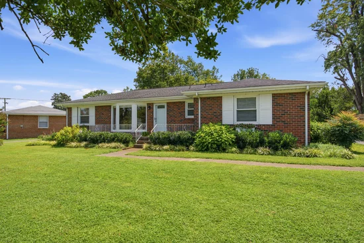
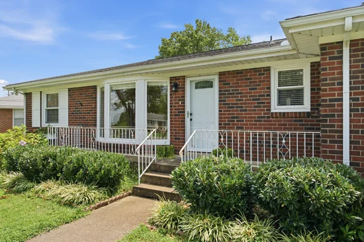
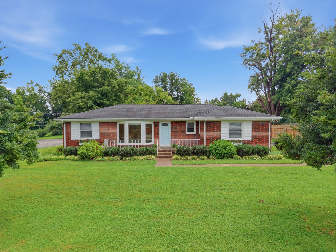
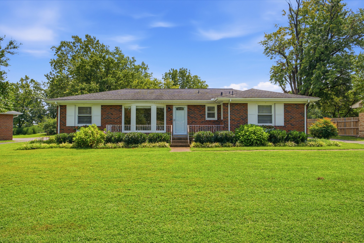
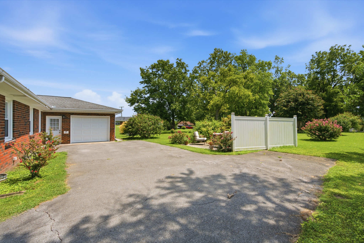
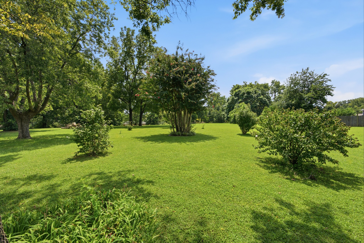
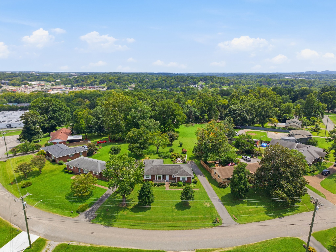
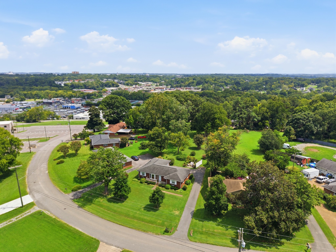
* Seller is offering up to $12, 000 towards the buyer's closing costs * The street name rings true, this one story mid-century ranch home is truly a "haven on a hill." The home has been lovingly maintained by one owner since 2009. Gorgeous original 1.5" real hardwood floors offer continuity throughout the home. Bay windows, columns and exposed beams add character. A new HVAC system was installed in August 2025 by Donelson Air, and all windows have been updated in recent years. With three bedrooms, two bathrooms and a garage, this single family home is ready for its next chapter. There's not a lot of turnover in this neighborhood. With no HOA and no through traffic, Hill-N-Dale Acres is a hidden gem in Davidson county. It's also within one of the most affordable zip codes in the county. The location is ultra convenient to downtown, the interstate and the airport. You can get to most places in Nashville in about 15 minutes. There aren't too many homes left with this price, condition and location in Nashville. Come see the potential for yourself. 1% lender credit with preferred lender. First time homebuyers: THDA has a program with $10k downpayment assistance that you do not have to pay back! Call Paul Rippee for more information 615-336-4588

Property Highlights

Property Type
Residential
Property Sub Type
Single Family Residence
Architectural Style
Ranch
Bedrooms
3
Total Bathrooms
2
Living Area
1,447 Sqft
Price / Sqft
$273
Acres
0.39
Year Built
1960
Cumulative Days on Market
77

Location

City/Township
Nashville
Subdivision
Hill-N-Dale Acres
County
Davidson County TN

Property Details
Price
$395,000
Property Type
Residential
Property Sub Type
Single Family Residence

Building

Levels
One
Total Area
1,447 Sqft

Community

Local Schools

Elementary School
Glengarry Elementary
Middle School
Wright Middle
High School
Glencliff High School

Interior Features

Bedrooms and Bathrooms

Total Bathrooms
2
Full Bathrooms
1
1/2 Bathrooms
1
Bedrooms
3
Bedrooms on Main Level
3

Rooms and Basement

Basement Features
Crawl Space

Area and Spaces

Living Area
1,447 Sqft
Above Grade Finished Area
1,447 Sqft

Appliances

Appliances
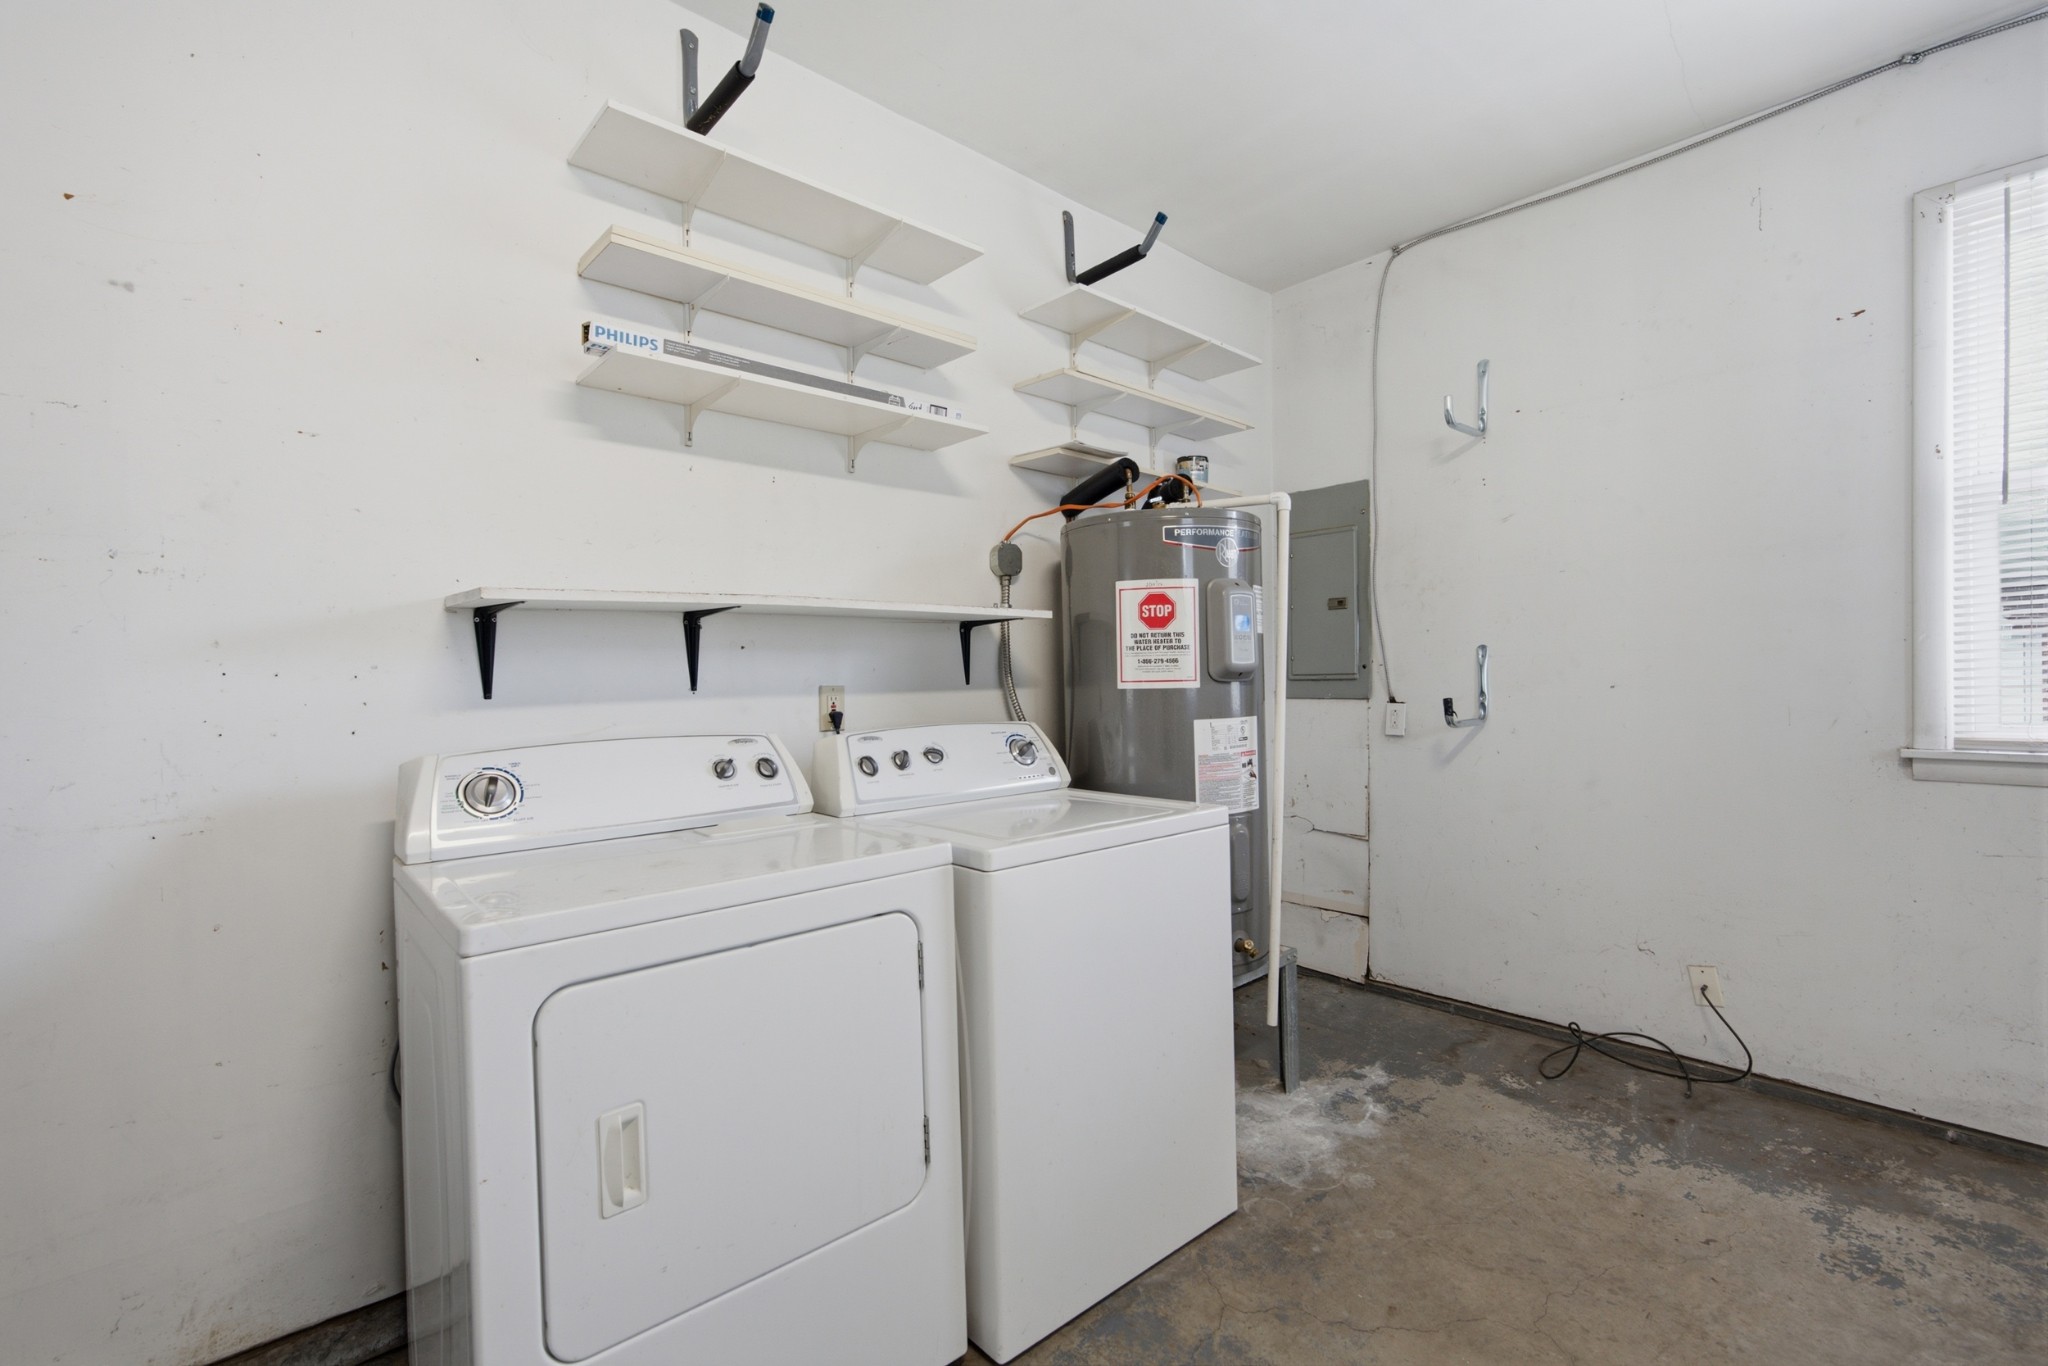
Electric Oven, Electric Range, Dishwasher, Dryer, Refrigerator, Washer

Interior Features

Interior Features
High Speed Internet
Flooring
Wood, Other
Laundry Features
Electric Dryer Hookup, Washer Hookup
Security Features
Security System

Heating and Cooling

Heating Features
Electric

Building Details
Construction

Architectural Style
Ranch
Year Built
1960
Foundations
Permanent

Materials
Construction Materials
Brick
Roof
Asphalt

Terms

Terms

Contingency
Inspection
Special Conditions
Standard
Cumulative Days on Market
77

Taxes

Tax

Tax (Annual)
$2,118

Heating, Cooling & Utilities

Cooling Features
Central Air

Utilities

Utilities
Electricity Available, Water Available
Sewer
Public Sewer
Water Source
Public

Lot

Acres
0.39
Lot Size
0.39
Lot Dimensions
122 X 272
Lot Features
Level
Topography
Level

Exterior Features

Patio And Porch Features
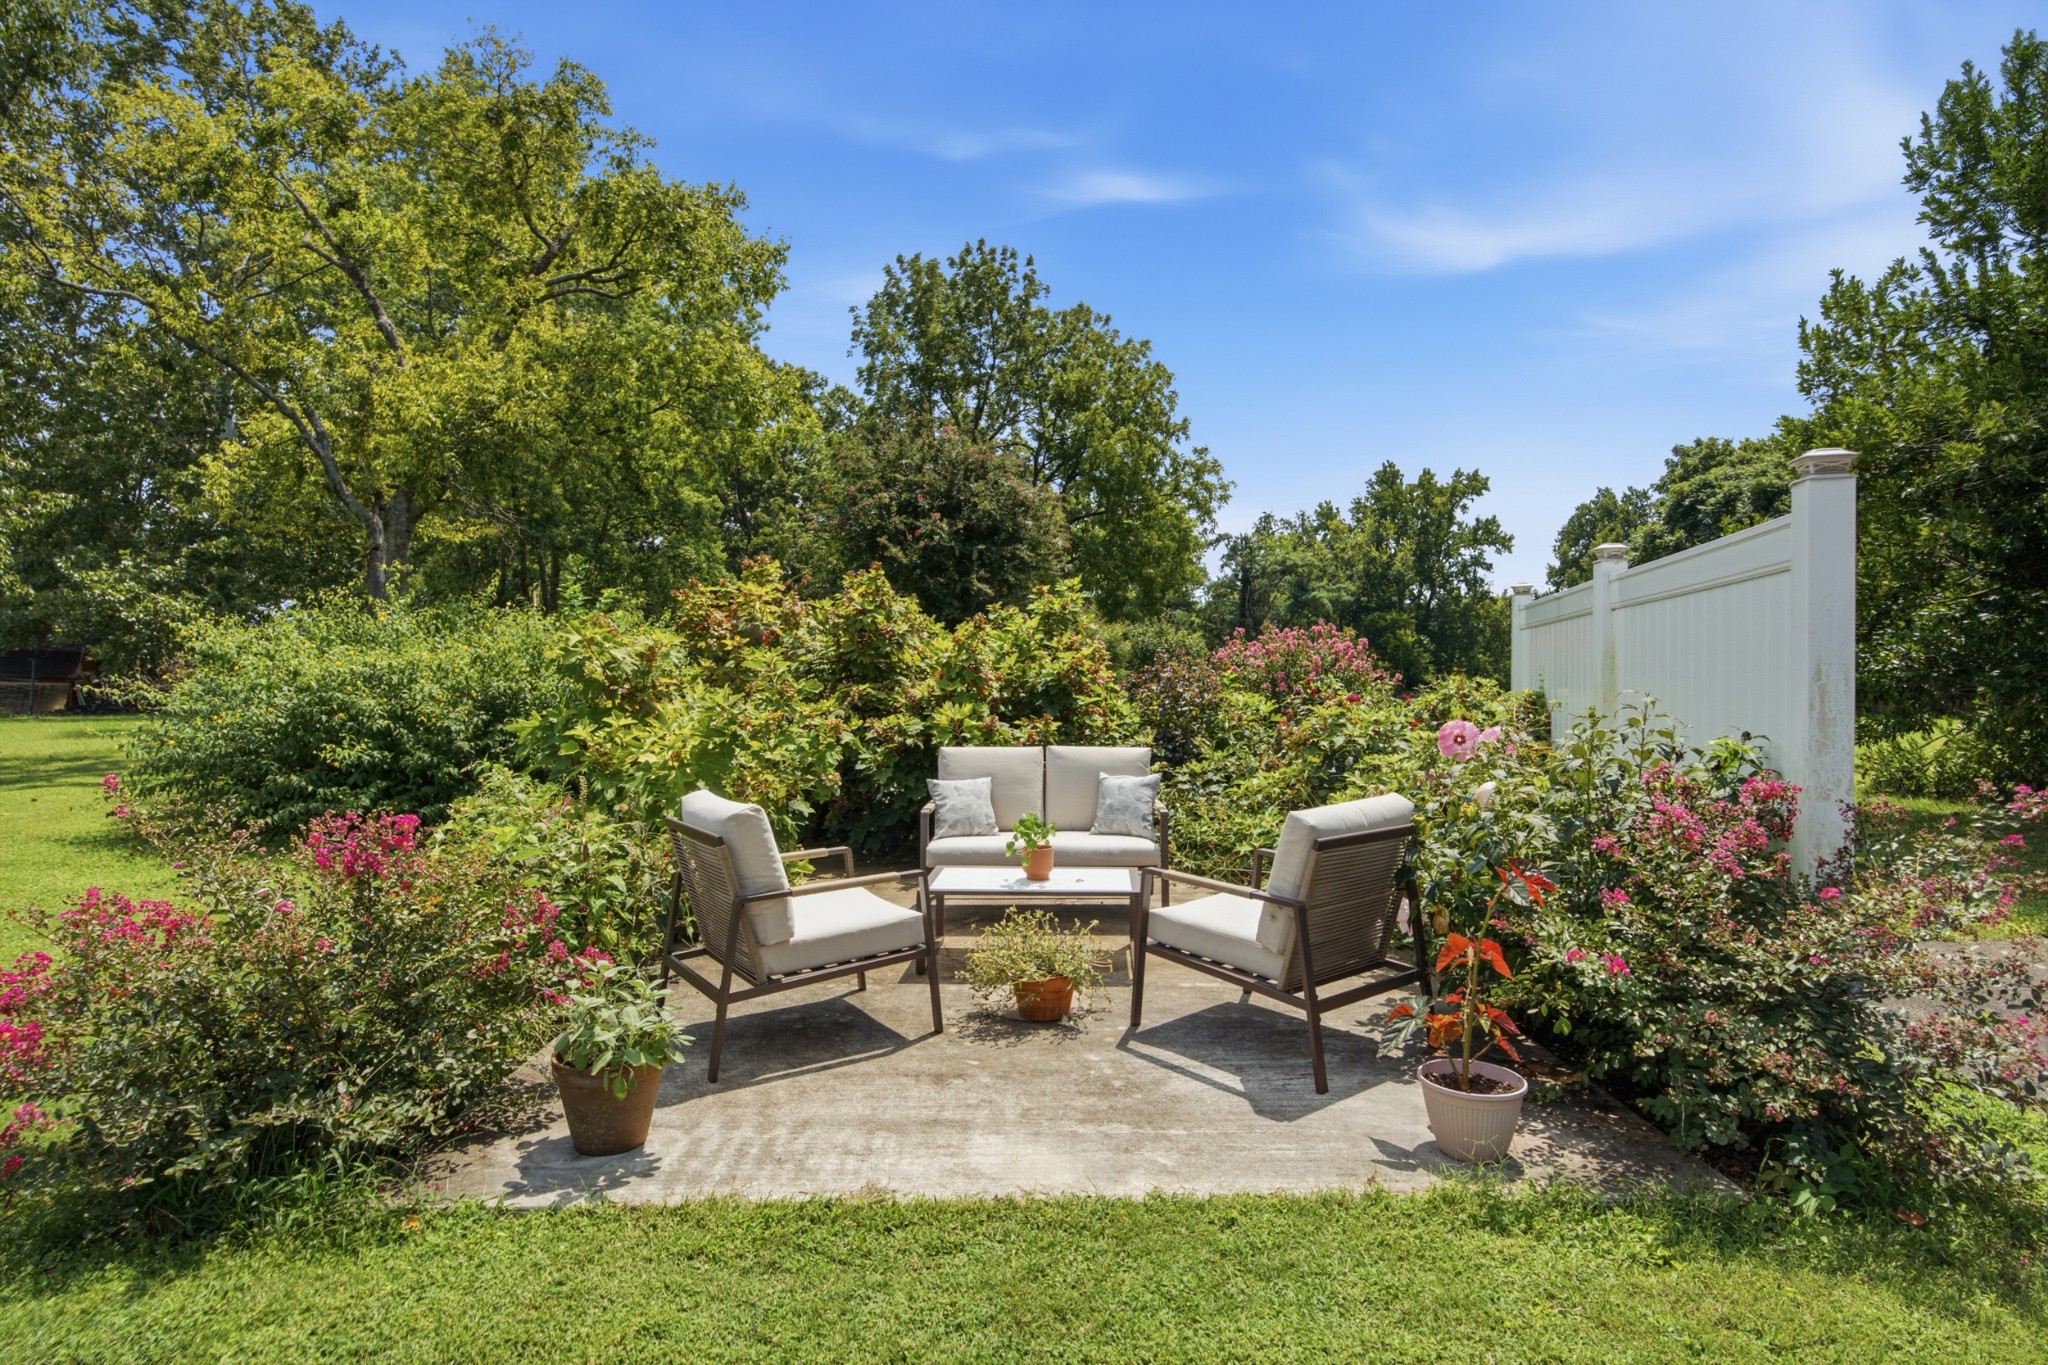
Patio, Porch

Parking

Garage Capacity
1
Covered Spaces
1
Listed by Compass, 6159958485
Listing Data last updated 10/30/2026 02:00 am
Get a Link to this Property: Copy To Clipboard
QR Code link to this property

Phone:
Connect with:

Payment Calculator

per month. fixed. % interest.
$
%
$
%
Principal & Interest
+ Home Insurance
+ Property Tax
+ HOA Fees
per month
Total interest paid over s will be:
All estimates and provided for informational purposes only. Actual amounts may vary. The output of the tool is not a loan offer or solicitation, nor is it financial or legal advice. Information, rates, programs and loan scenarios shown are for example only as of 30-Oct-2026 and are subject to change without notice. Interest rates provided by the St. Louis Federal Reserve Economic Data (FRED). All products are subject to credit and property approval. Not all products are available in all states or for all loan amounts. Other restrictions and limitations apply. Contact your preferred lender for the pricing associated with your specific transaction. Calculations are generated by Open Source mortgage calculation software tools using common mathematical formulas. All calculations should be independently verified.
Get Walk Score Content

Property History

2 days ago
Property information last updated
76 days ago
Status Active. This is the date the listing was placed on market.
Cumulative Days on Market: 77 days (includes prior listings) · Currently listed since August 14, 2026. Data provided by the MLS.

Similar Properties