Property Details

Start of property details
Share this property:
1620 54th Ave N
Nashville, TN 37209
FOR SALE · Active Under Contract
$430,000
$405 / Sqft
2
Beds
2
Baths
1,062
Sqft
0.02
Acres
2020
Yr. Built
MLS# 3512603
Cumulative Days on Market: 77 · Includes prior listings · Currently listed since 08/13/26 · Data provided by the MLS.

Property Description

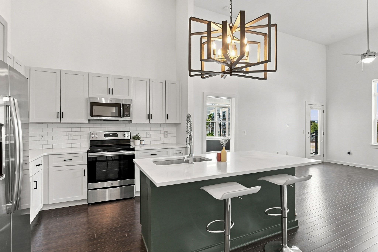
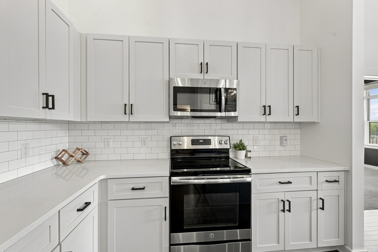
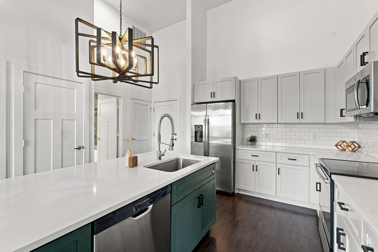
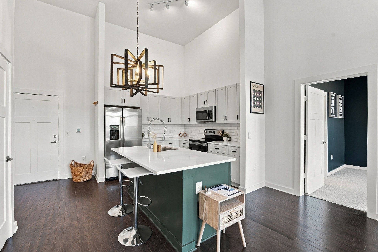
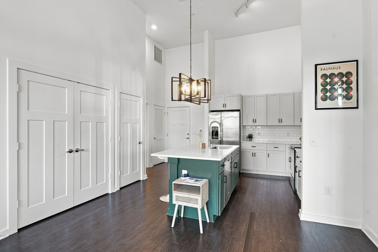
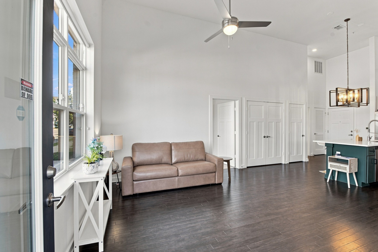
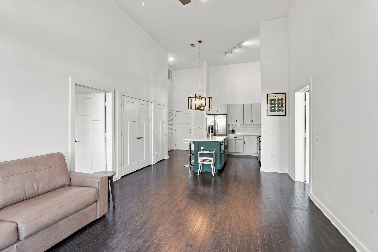
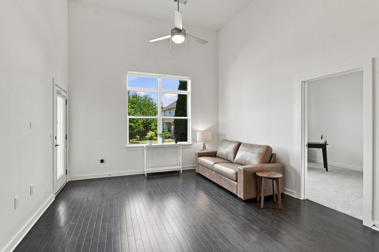
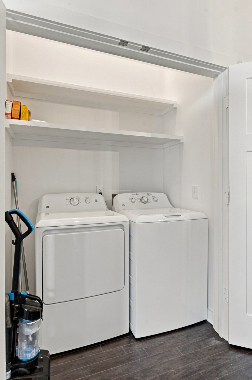
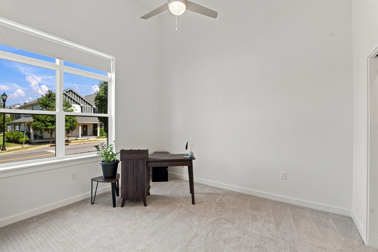
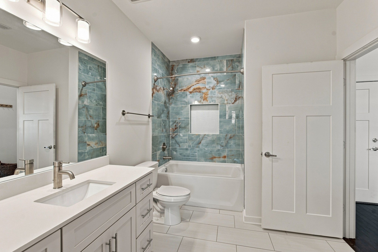
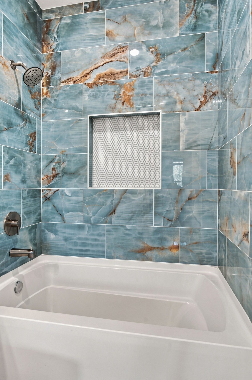
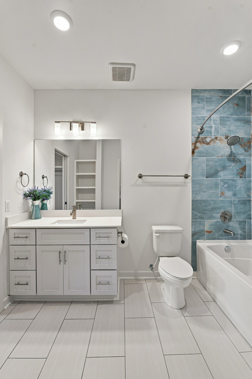
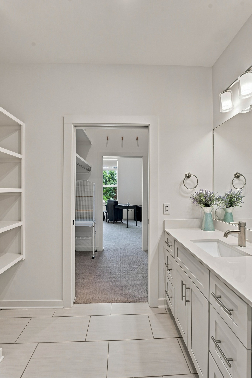
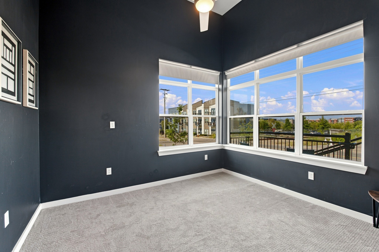
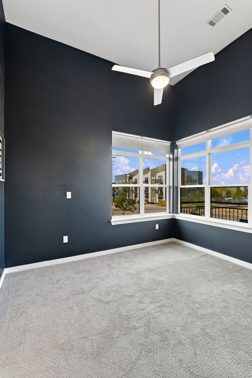
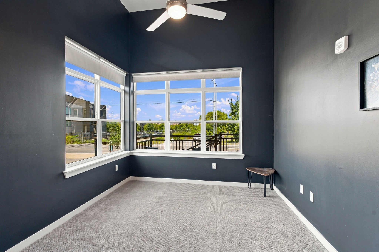
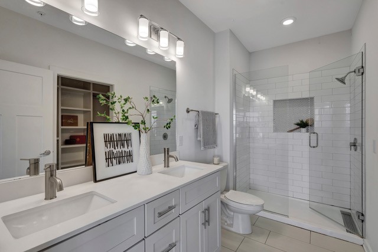
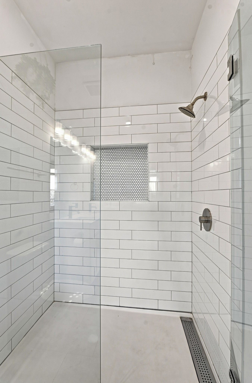
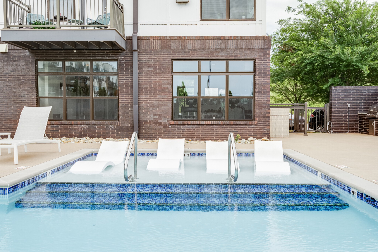
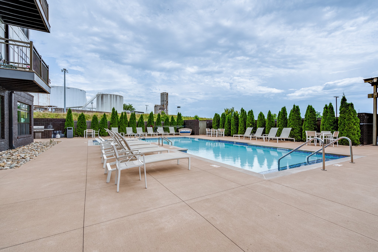
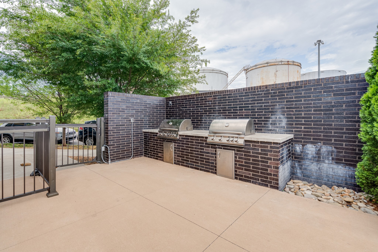
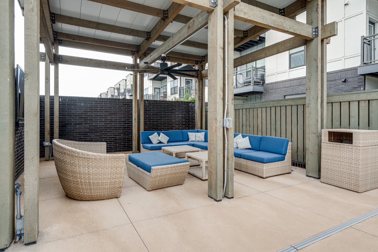
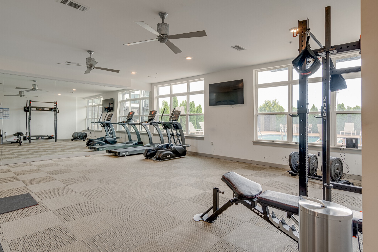
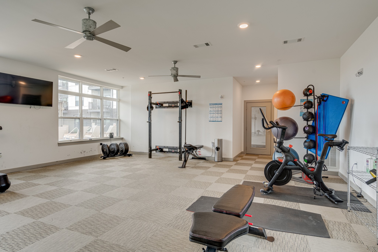
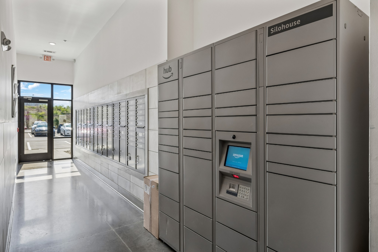
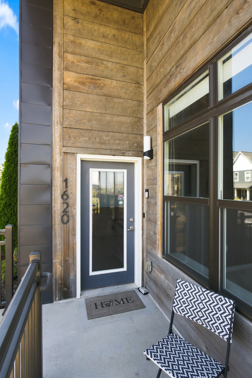
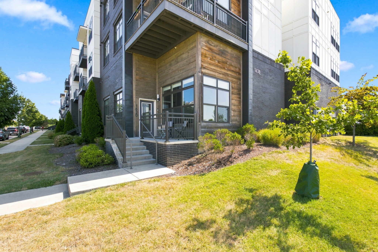
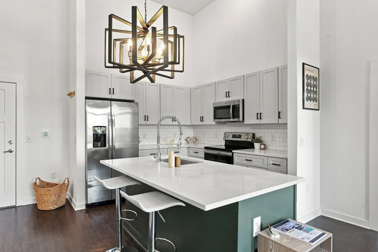
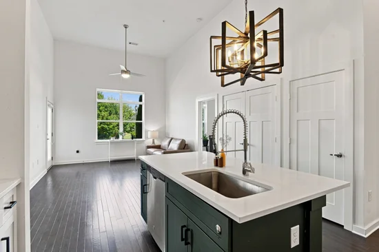
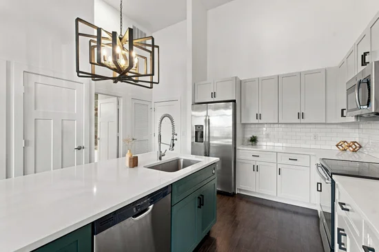
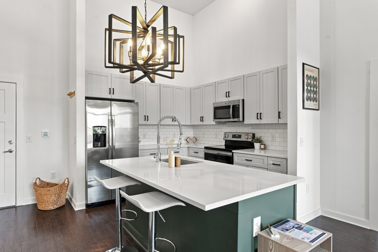
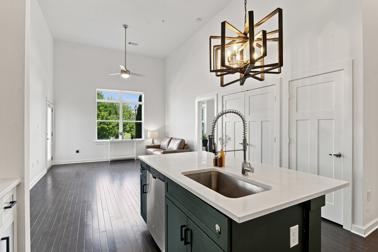
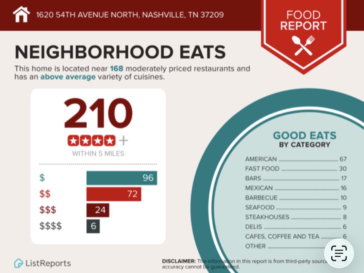
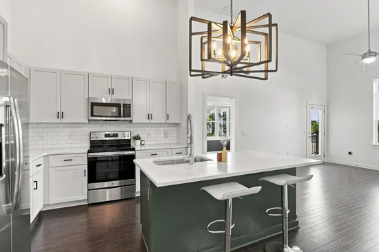
Discover a truly special find in the heart of West Nashville! This condo features soaring 14-foot ceilings with two bedrooms and two full baths. Come experience in person how the ceiling height transforms the space. This ground-floor corner unit offers an extra wall of windows that fills the home with natural light and a private walk-up patio. The guest bathroom was renovated this year, adding a contemporary touch. Custom privacy and blackout shades are installed on all windows and doors, and all appliances plus the washer and dryer are included, making this home move-in ready. Amenities include a sparkling pool, grilling area, cabana, fully equipped gym, and Amazon Hub. Perfectly positioned near The Nations, you'll be within walking distance of some of West Nashville's hottest restaurants, coffee shops, breweries, and local hangouts, while still enjoying the convenience of two assigned parking spaces. This is the kind of condo that doesn't come along often—come see it for yourself!

Property Highlights

Property Type
Residential
Property Sub Type
Flat Condo
Bedrooms
2
Total Bathrooms
2
Living Area
1,062 Sqft
Price / Sqft
$405
Acres
0.02
Year Built
2020
Cumulative Days on Market
77

Location

City/Township
Nashville
Subdivision
Silo House
County
Davidson County TN

Property Details
Price
$430,000
Property Type
Residential
Property Sub Type
Flat Condo

Building

Levels
One
Total Area
1,062 Sqft

Community

Local Schools

Elementary School
Cockrill Elementary
Middle School
Moses Mc Kissack Middle
High School
Pearl Cohn Magnet High School

Interior Features

Bedrooms and Bathrooms

Total Bathrooms
2
Full Bathrooms
2
Bedrooms
2
Bedrooms on Main Level
2

Rooms and Basement

Basement Features
None

Area and Spaces

Living Area
1,062 Sqft
Above Grade Finished Area
1,062 Sqft

Appliances

Appliances
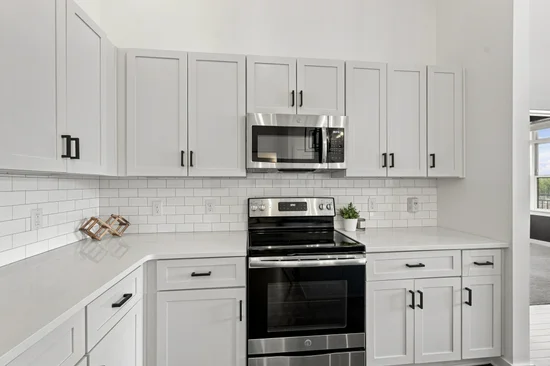
Electric Oven, Electric Range, Dishwasher, Disposal, Dryer, Microwave, Refrigerator, Stainless Steel Appliance(s), Washer

Interior Features

Interior Features
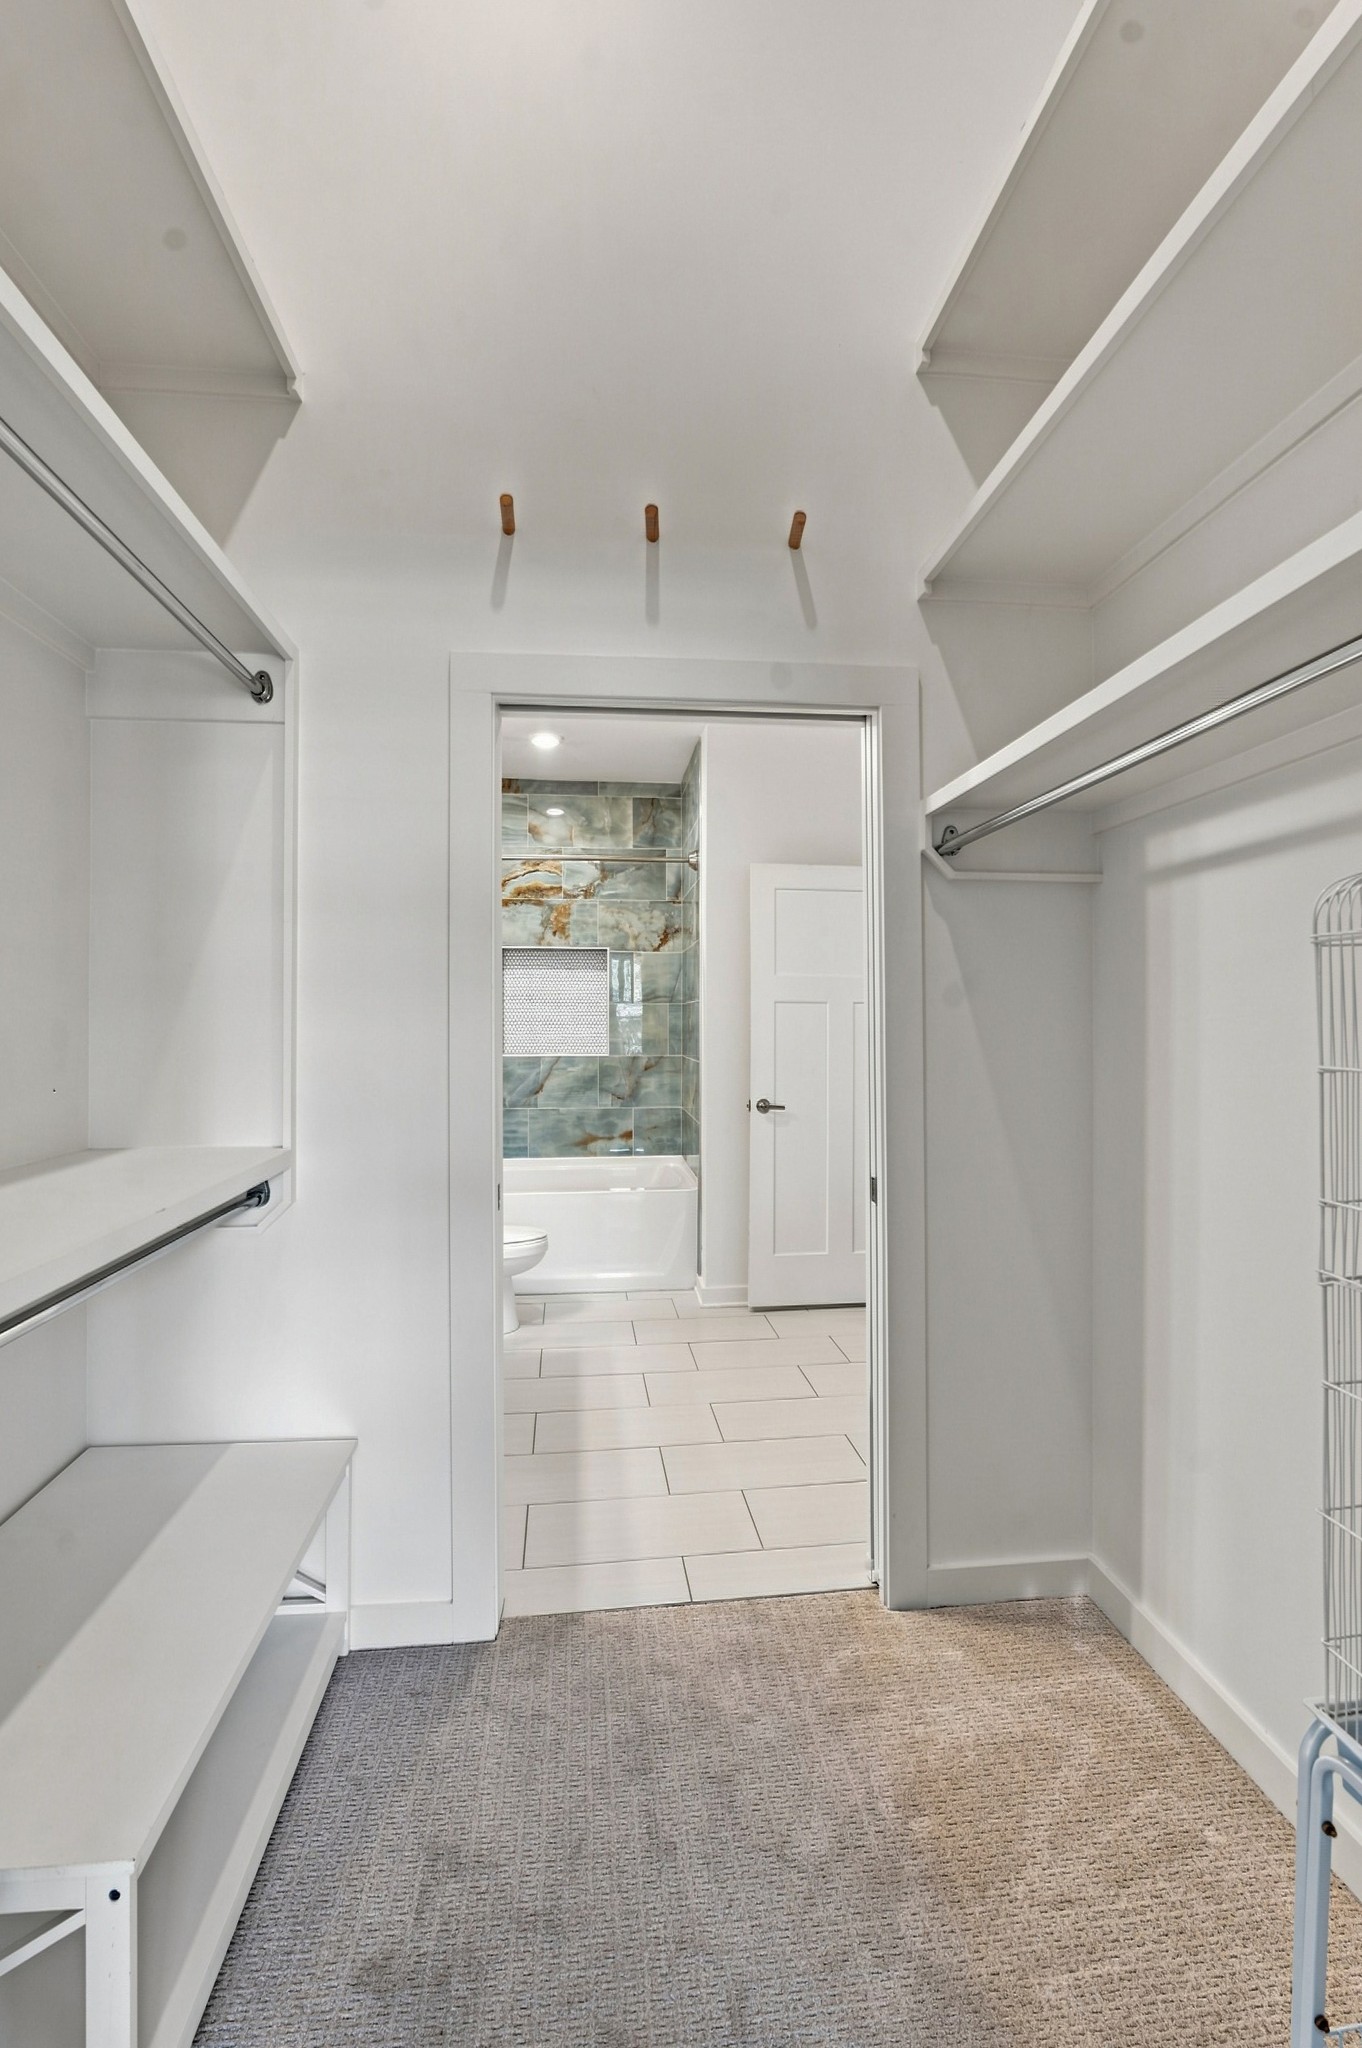
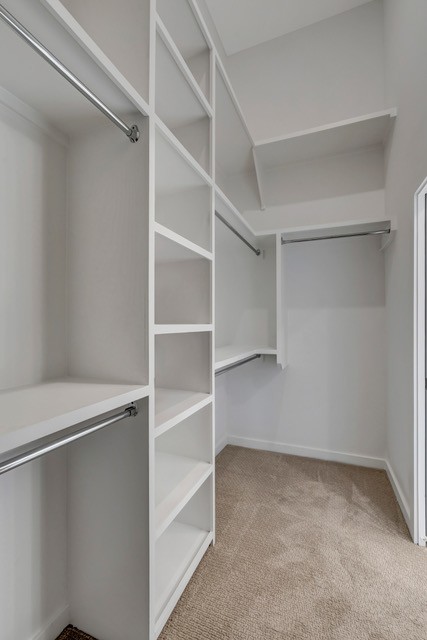
Ceiling Fan(s), High Ceilings, Open Floorplan, Pantry, Redecorated, Smart Thermostat, Walk-In Closet(s), High Speed Internet
Flooring
Carpet, Wood, Tile
Laundry Features
Electric Dryer Hookup, Washer Hookup
Security Features
Fire Sprinkler System, Smoke Detector(s)

Heating and Cooling

Heating Features
Central

Building Details
Construction

Year Built
2020
Common Walls
End Unit

Materials
Construction Materials
Hardboard Siding, Brick

Terms

Terms

Contingency
Inspection
Special Conditions
Standard
Cumulative Days on Market
77

Taxes

Tax

Tax (Annual)
$3,006

HOA

Has HOA
Yes
Association Fee
$280 /mo
Association Ammenities
Fitness Center, Pool, Underground Utilities
Association Fee Includes
Maintenance Structure, Maintenance Grounds, Insurance, Recreation Facilities, Trash

Heating, Cooling & Utilities

Cooling Features
Ceiling Fan(s), Central Air

Utilities

Utilities
Water Available
Sewer
Public Sewer
Water Source
Public

Lot

Acres
0.02
Lot Size
0.02

Exterior Features

Exterior Features
Balcony, Smart Camera(s)/Recording
Listed by eXp Realty, 6152006588
Listing Data last updated 10/30/2026 03:00 am
Get a Link to this Property: Copy To Clipboard
QR Code link to this property

Phone:
Connect with:

Payment Calculator

per month. fixed. % interest.
$
%
$
%
Principal & Interest
+ Home Insurance
+ Property Tax
+ HOA Fees
per month
Total interest paid over s will be:
All estimates and provided for informational purposes only. Actual amounts may vary. The output of the tool is not a loan offer or solicitation, nor is it financial or legal advice. Information, rates, programs and loan scenarios shown are for example only as of 30-Oct-2026 and are subject to change without notice. Interest rates provided by the St. Louis Federal Reserve Economic Data (FRED). All products are subject to credit and property approval. Not all products are available in all states or for all loan amounts. Other restrictions and limitations apply. Contact your preferred lender for the pricing associated with your specific transaction. Calculations are generated by Open Source mortgage calculation software tools using common mathematical formulas. All calculations should be independently verified.
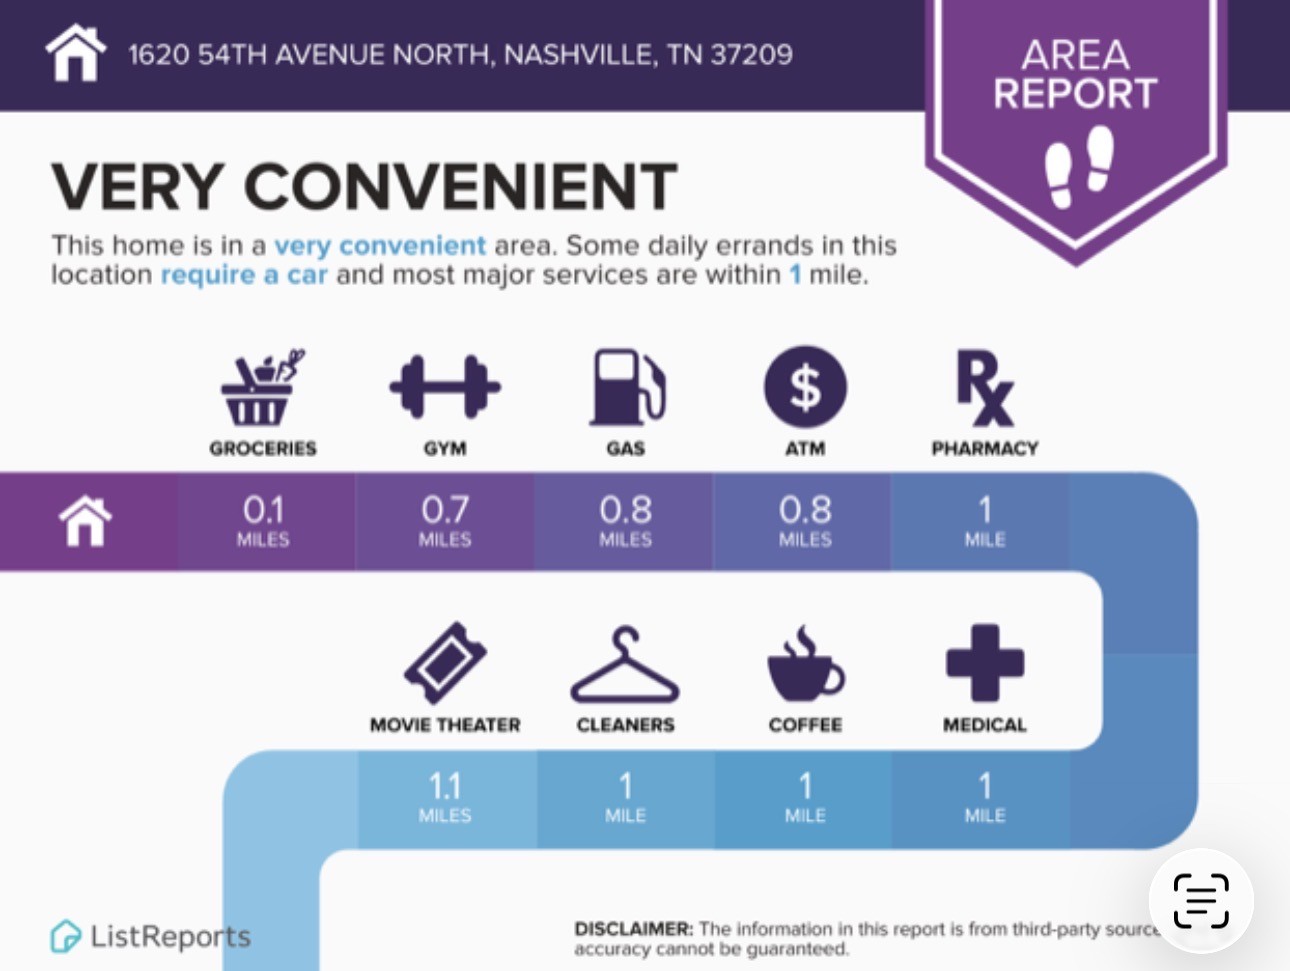
Get Walk Score Content

Property History

2 days ago
Property information last updated
77 days ago
Status Active. This is the date the listing was placed on market.
Cumulative Days on Market: 77 days (includes prior listings) · Currently listed since August 13, 2026. Data provided by the MLS.

Similar Properties