Property Details

Start of property details
Share this property:
112 Bellevue Rd, Unit 48
Nashville, TN 37221
FOR SALE · Active
$249,000
$199 / Sqft
3
Beds
2
Baths
1,254
Sqft
0.01
Acres
1972
Yr. Built
MLS# 3513246
Cumulative Days on Market: 71 · Includes prior listings · Currently listed since 08/14/26 · Data provided by the MLS.

Property Description

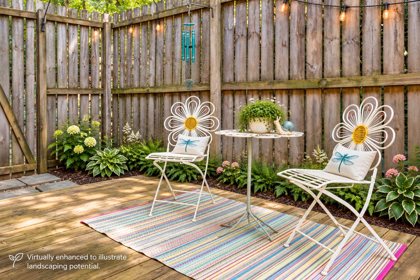
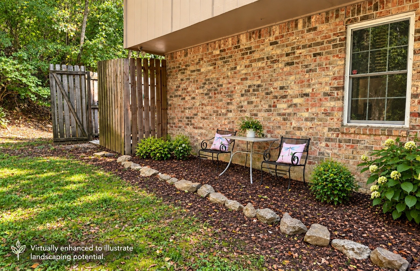
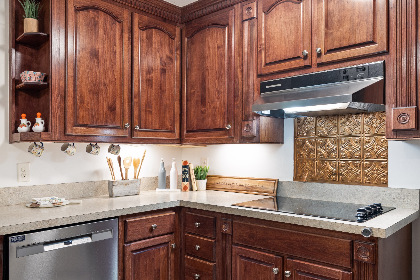
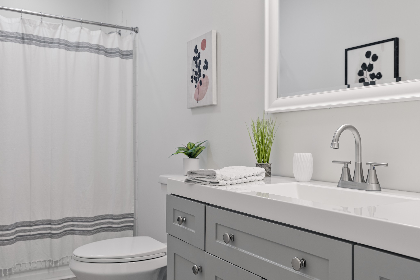
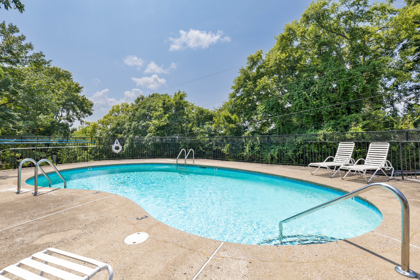
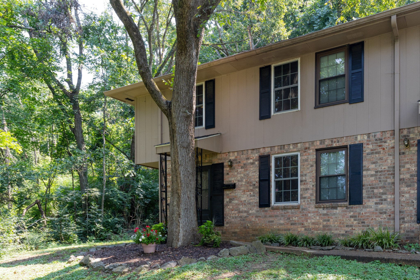
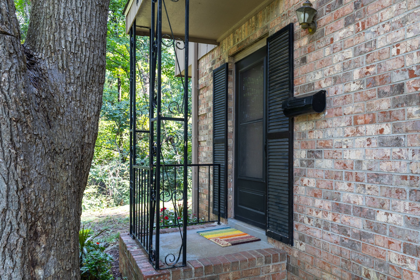
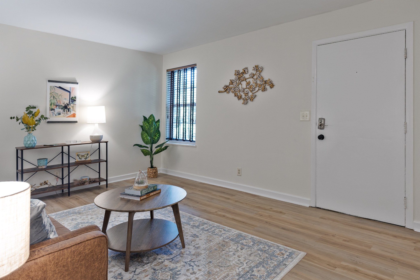
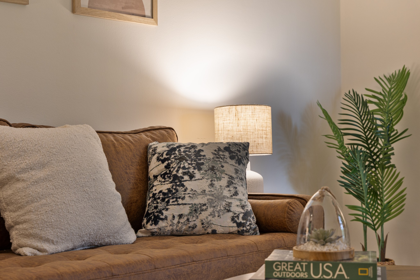
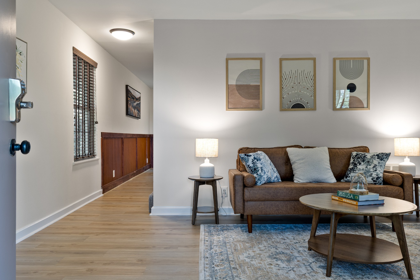
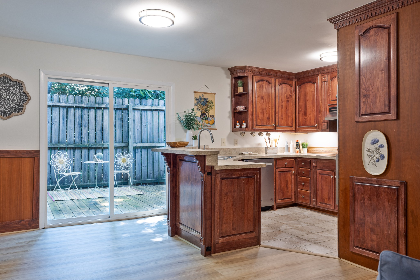
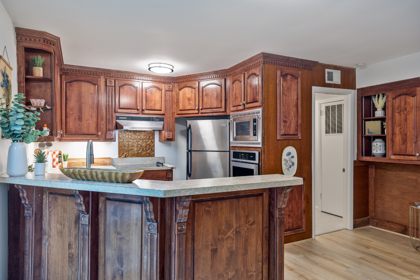
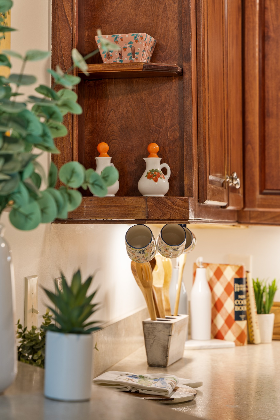
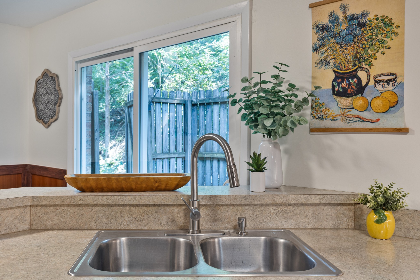
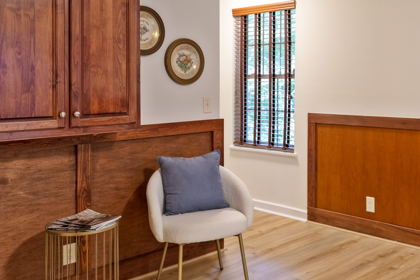
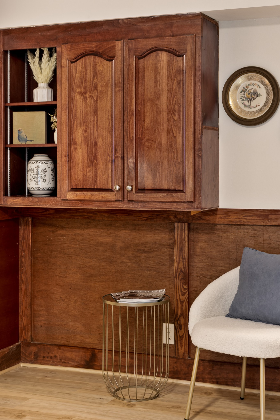
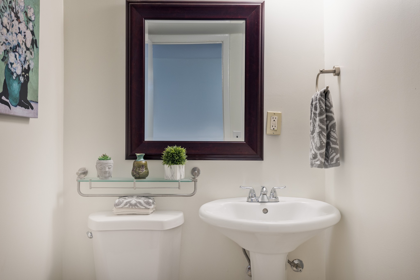
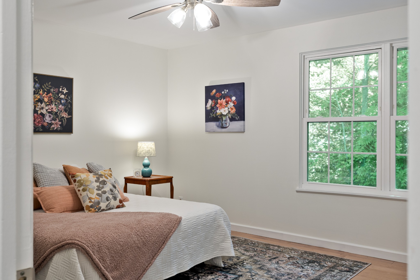
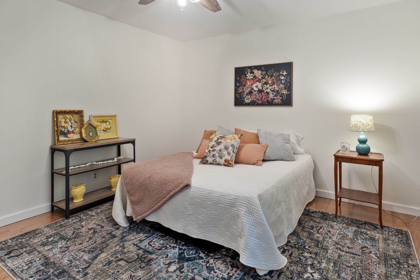
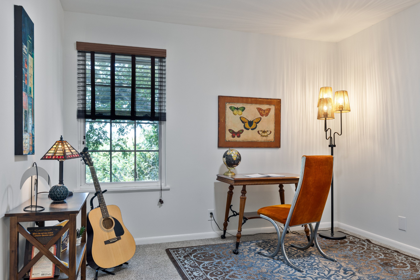
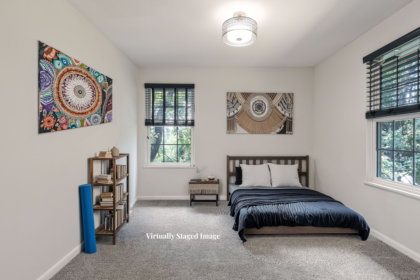
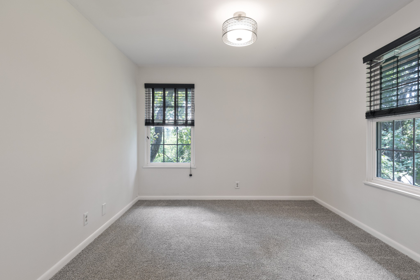
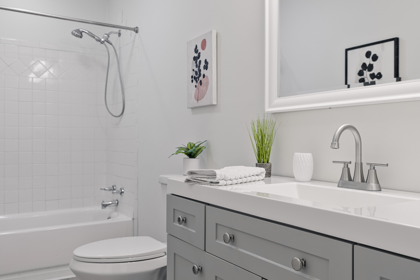
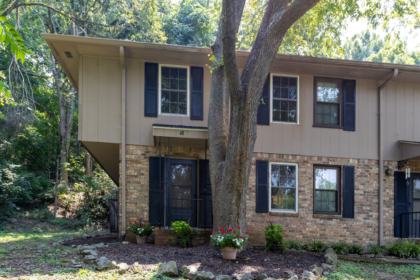
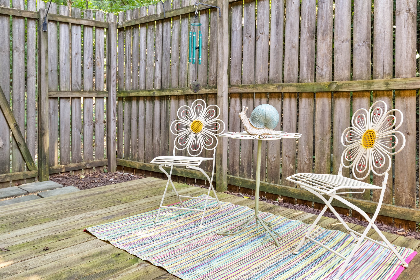
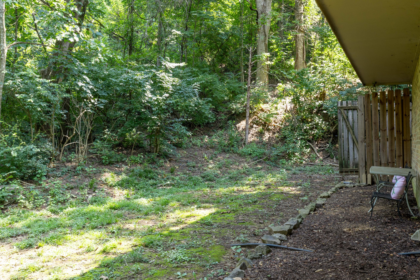
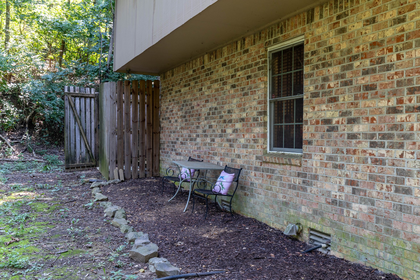
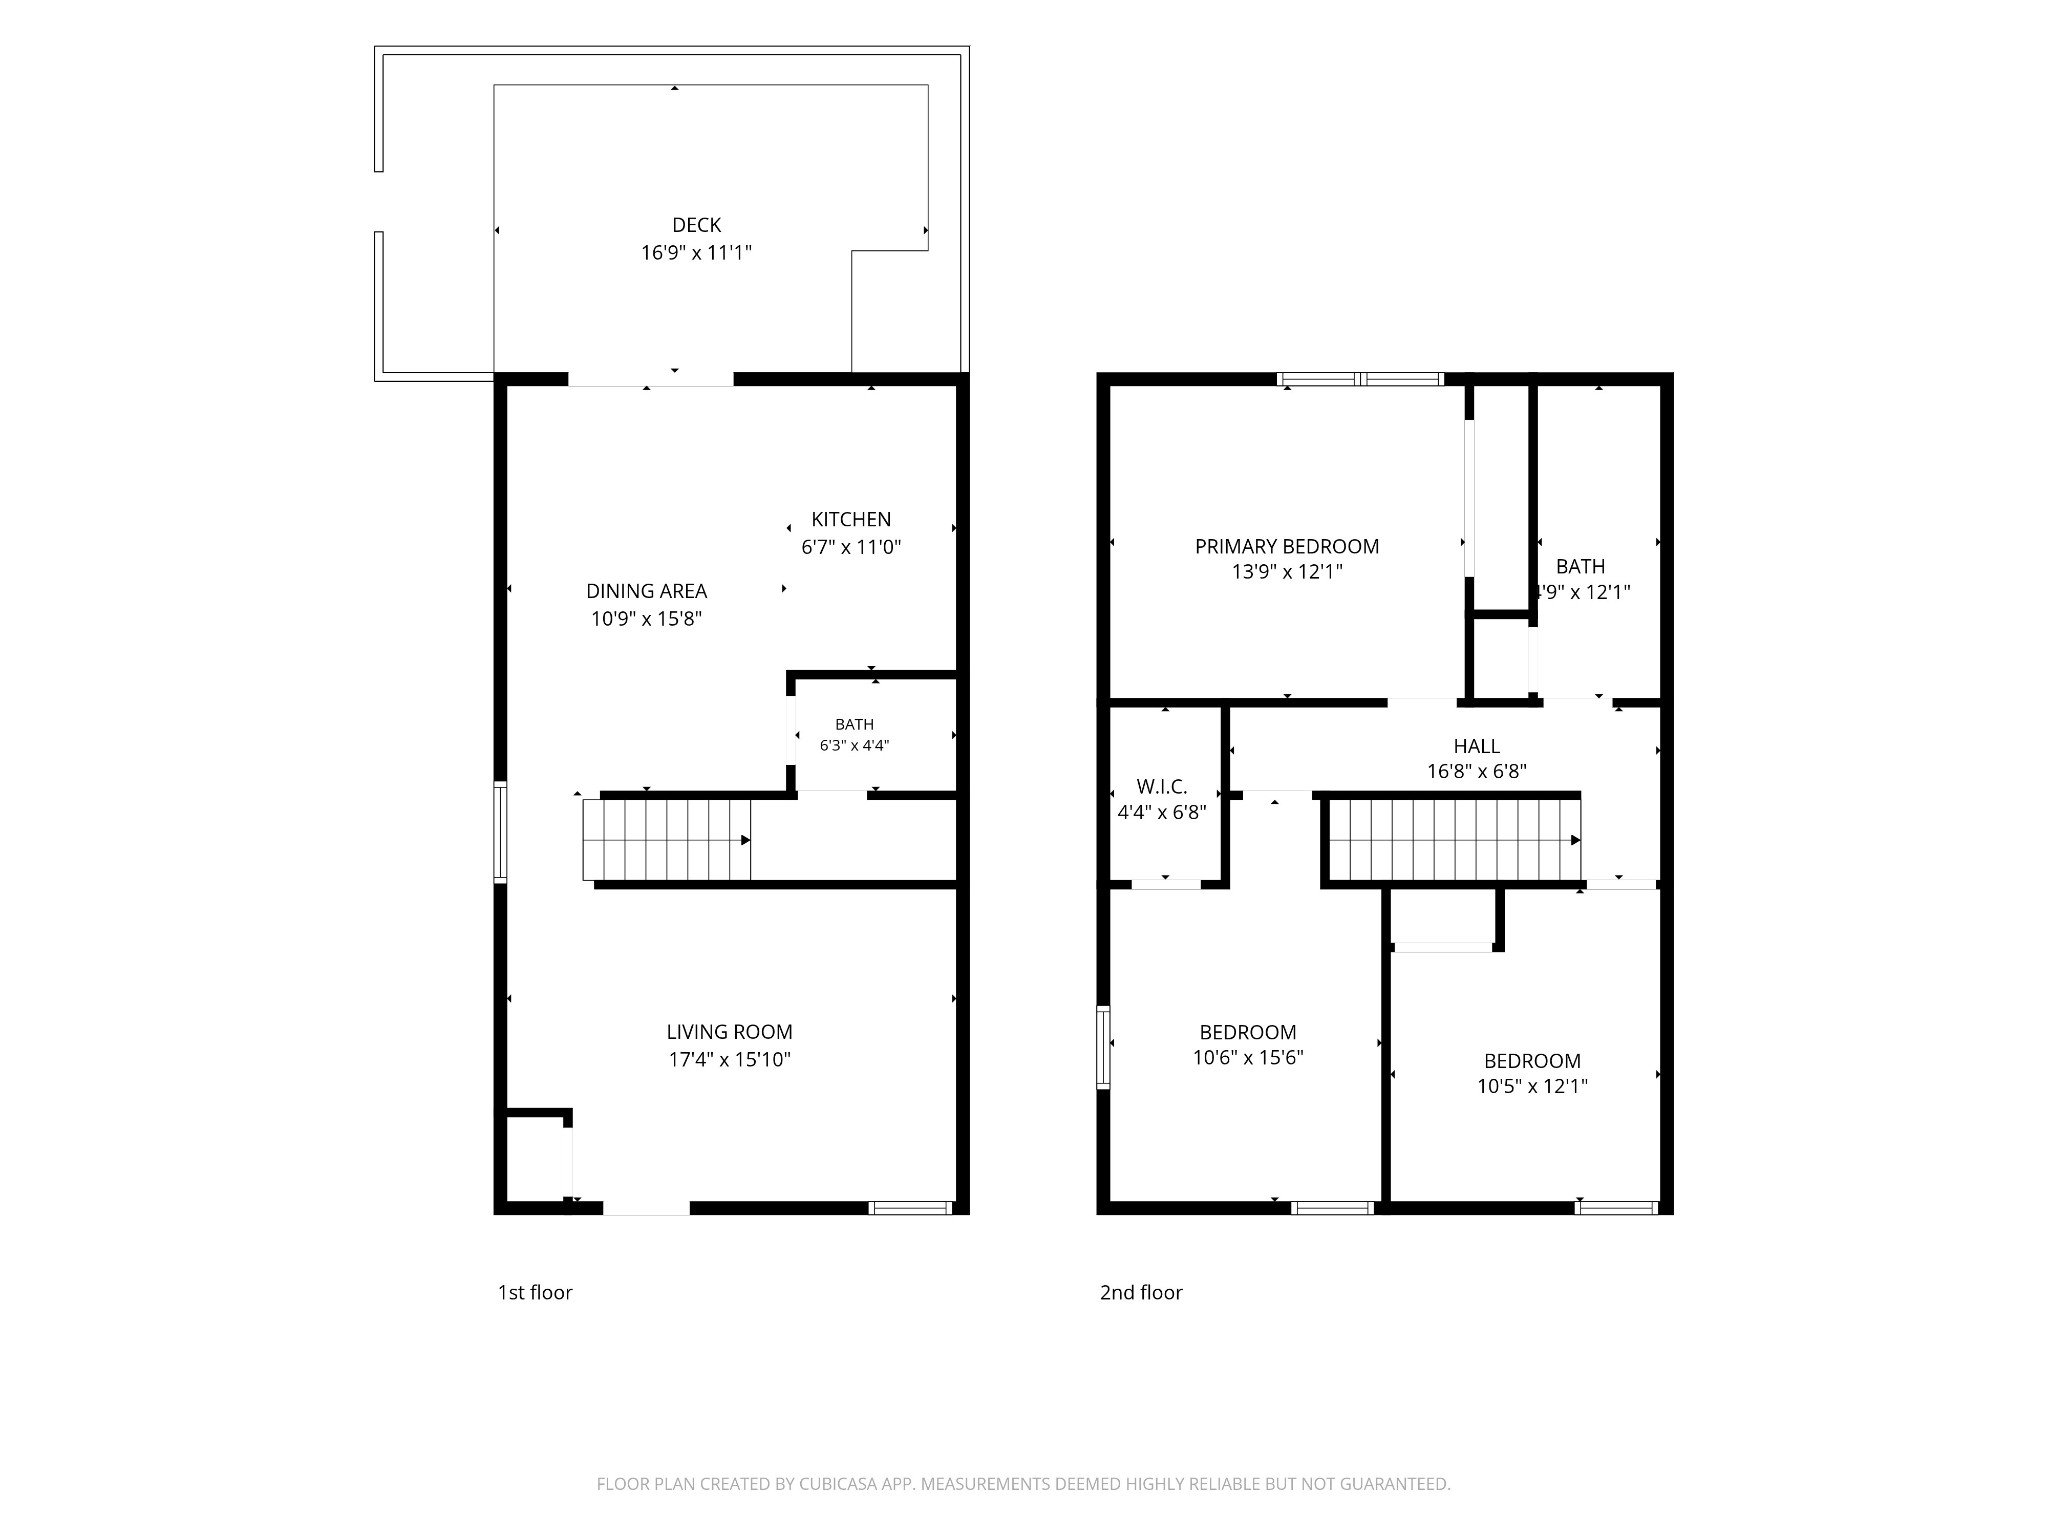
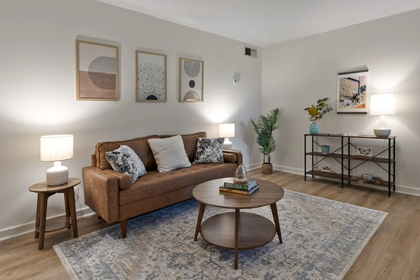
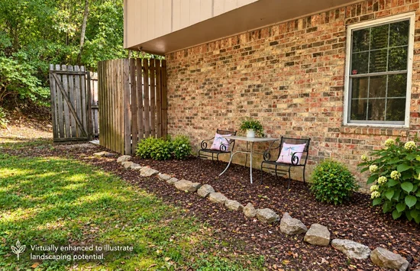
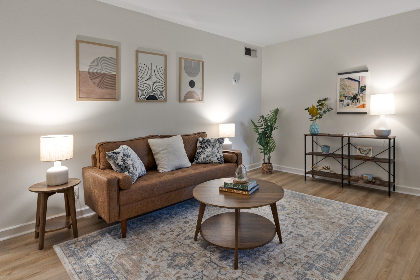
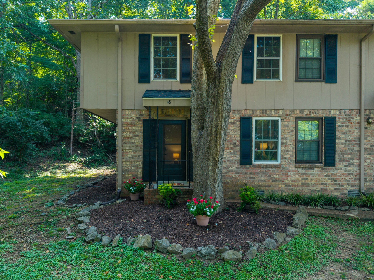
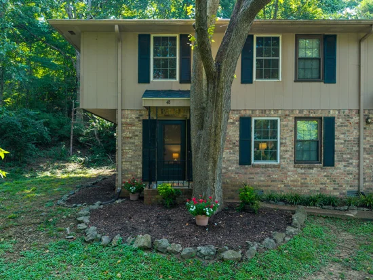
Hiking Warner Parks on Sunday, November 1st? Post-hike refreshments and Open House vibes are less than 5 minutes away! Join me from 2-4:30pm to see how this home could be your everyday! Updated 3-bedroom, 1.5-bath corner / end-unit townhome in Bellevue offering a private setting, flexible living space and convenient access to Nashville. Located at the end of the street and surrounded by mature trees, this home features a large fenced patio plus a quiet shared side yard that feels like an extension of the outdoor living space. Inside, recent updates include new LVP flooring, new carpet, fresh interior paint, updated lighting and a completely renovated primary bathroom. Three bedrooms provide flexibility for a home office, guest room, roommate or additional living space. This home is a great fit for first-time buyers, downsizers or anyone looking for low-maintenance living with room to adapt as life changes. Long-term rentals are permitted, offering the potential to live in the home now and retain it as a rental property later. The community also includes a swimming pool. Conveniently located minutes from Warner Parks and Nature Center, One Bellevue Place shopping and dining, Harpeth Valley Golf Center and I-40, with downtown Nashville approximately 20 minutes away. Enjoy convenient access to everything Bellevue and Nashville have to offer while coming home to quiet, tree-lined surroundings- make your move this fall so you can be settled in before the holidays! 1% lender credit available when using Christi Wedig with CMG Home Loans, NMLS #2005615.

Open House Announcements

Nov 1st 2:00pm to 4:30pm
In person. Please join us!

Property Highlights

Property Type
Residential
Property Sub Type
Townhouse
Bedrooms
3
Total Bathrooms
2
Living Area
1,254 Sqft
Price / Sqft
$199
Acres
0.01
Year Built
1972
Cumulative Days on Market
71

Location

City/Township
Nashville
Subdivision
Bellevue Manor
County
Davidson County TN

Property Details
Price
$249,000
Property Type
Residential
Property Sub Type
Townhouse

Building

Levels
Two
Total Area
1,254 Sqft

Community

Local Schools

Elementary School
Westmeade Elementary
Middle School
Bellevue Middle
High School
James Lawson High School

Interior Features

Bedrooms and Bathrooms

Total Bathrooms
2
Full Bathrooms
1
1/2 Bathrooms
1
Bedrooms
3

Rooms and Basement

Basement Features
Crawl Space

Area and Spaces

Living Area
1,254 Sqft
Above Grade Finished Area
1,254 Sqft

Appliances

Appliances
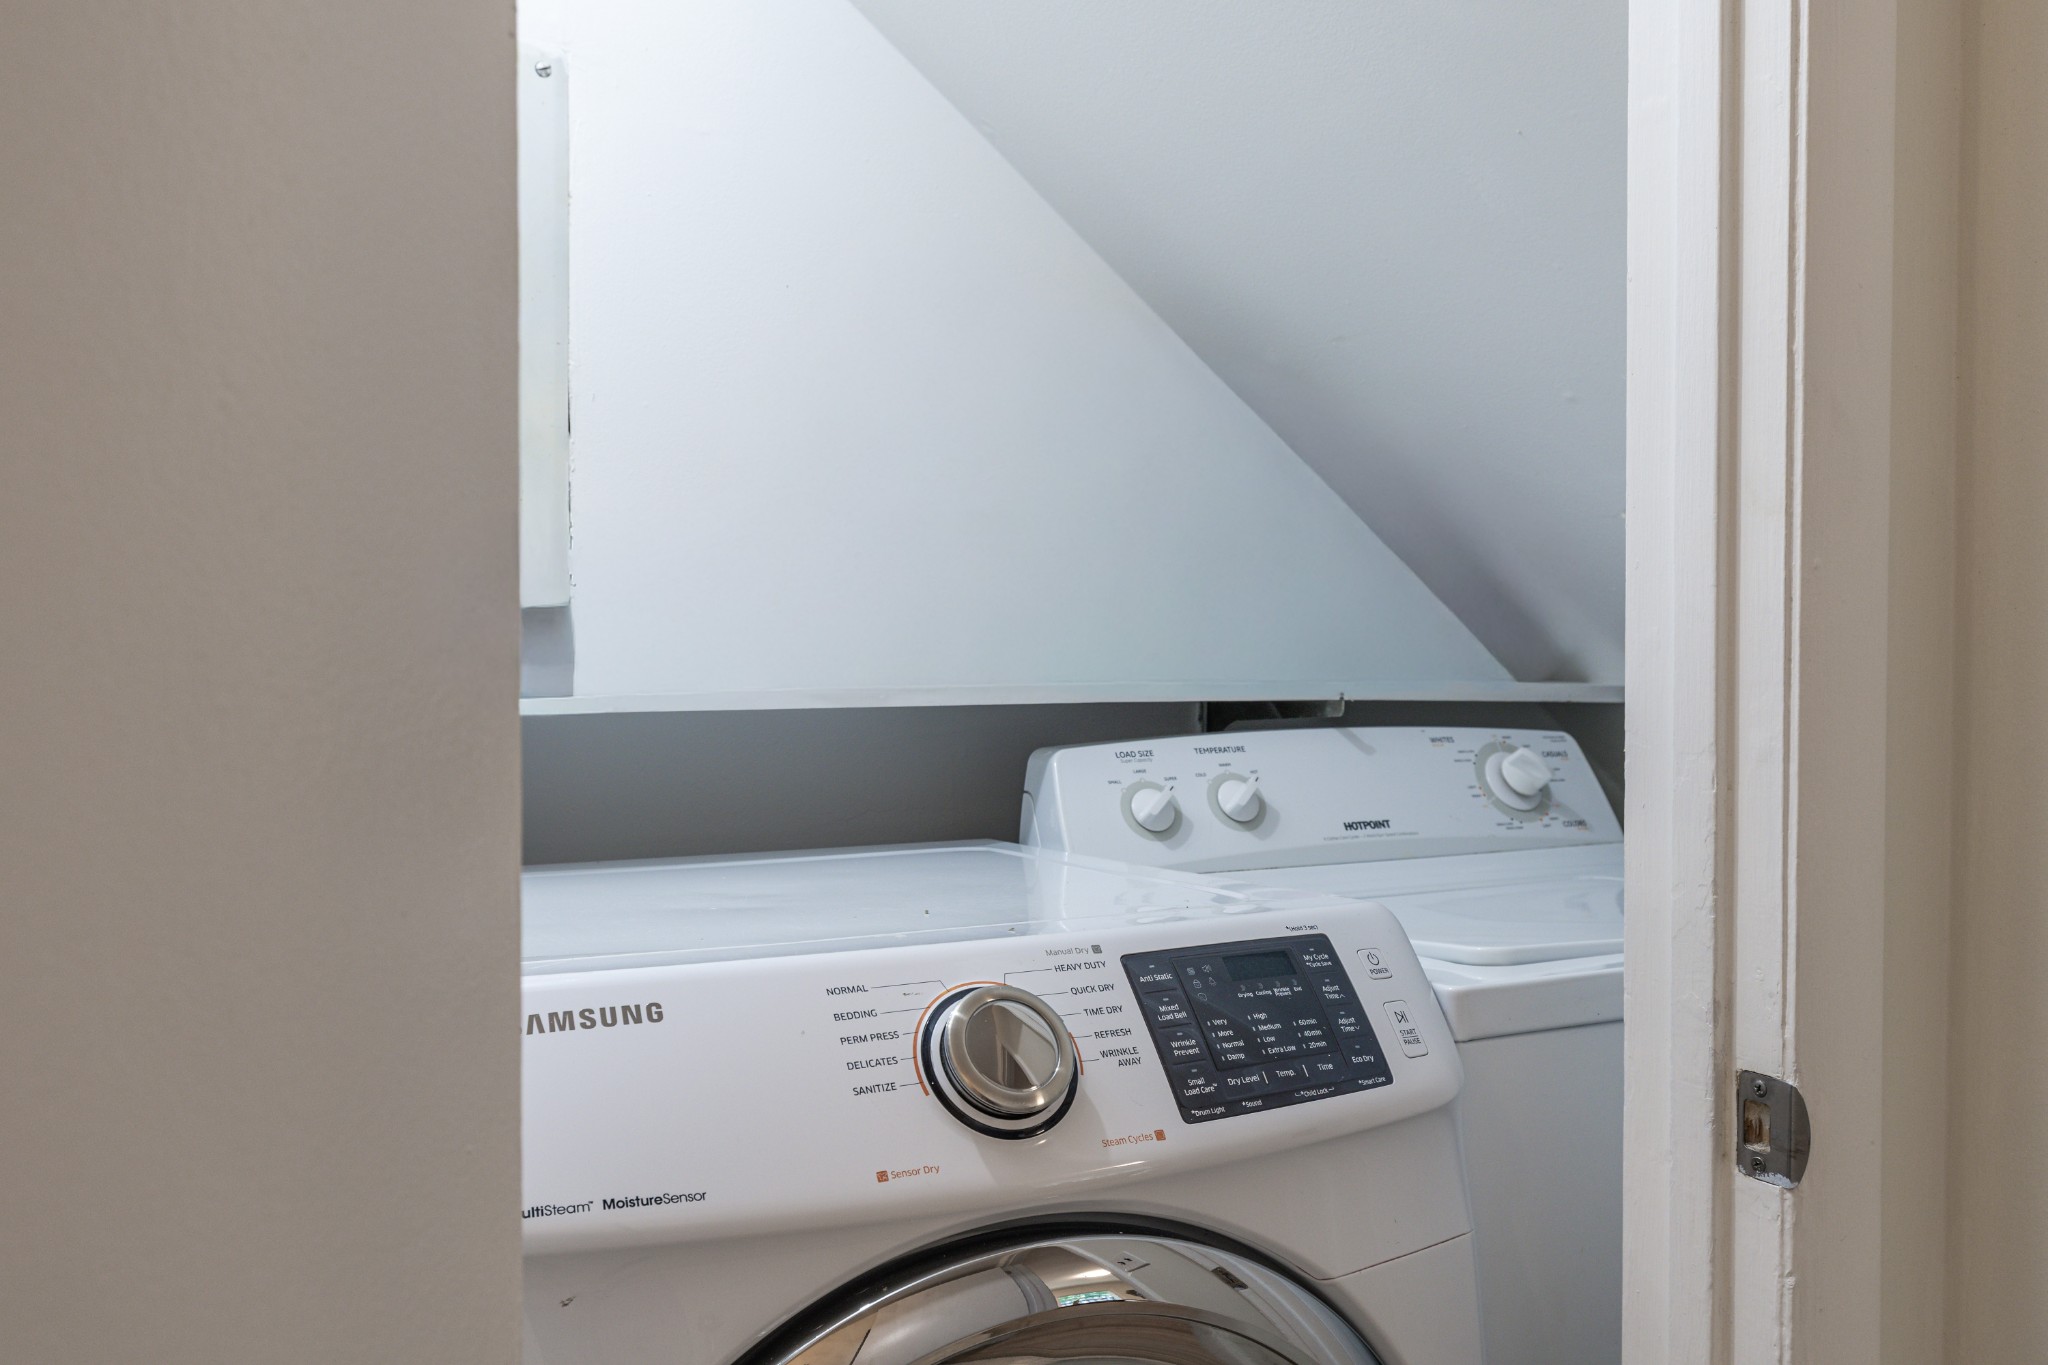
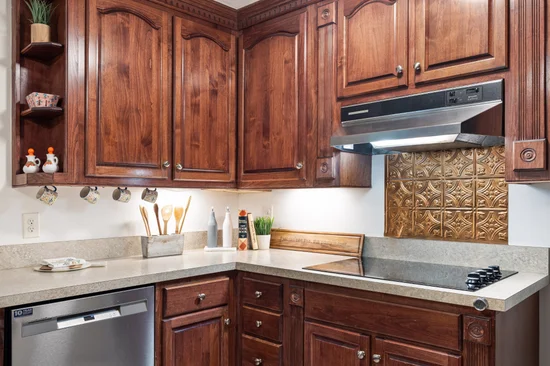
Electric Oven, Electric Range, Dishwasher, Disposal, Dryer, Microwave, Refrigerator, Stainless Steel Appliance(s), Washer

Interior Features

Interior Features
Ceiling Fan(s), Extra Closets, Walk-In Closet(s), High Speed Internet
Flooring
Carpet, Luxury Vinyl, Tile
Laundry Features
Electric Dryer Hookup, Washer Hookup
Security Features
Smoke Detector(s)

Heating and Cooling

Heating Features
Central, Electric

Building Details
Construction

Year Built
1972

Materials

Construction Materials
Brick, Wood Siding
Roof
Asphalt

Terms

Terms

Special Conditions
Standard
Cumulative Days on Market
71

Taxes

Tax

Tax (Annual)
$1,739

HOA

Has HOA
Yes
Association Fee
$335 /mo
Association Ammenities
Pool
Association Fee Includes
Maintenance Structure, Maintenance Grounds, Recreation Facilities, Pest Control, Trash, Water

Heating, Cooling & Utilities

Cooling Features
Ceiling Fan(s), Central Air, Electric

Utilities

Utilities
Electricity Available, Water Available
Sewer
Public Sewer
Water Source
Public

Lot

Acres
0.01
Lot Size
0.01
Lot Features
Corner Lot, Private, Wooded
Topography
Corner Lot, Private, Wooded

Exterior Features

Patio And Porch Features
Patio
Fencing
Privacy

Pool Features

Has Private Pool
Yes
Pool Features
In Ground
Listed by Muttz Realty, LLC, 5168521776
Listing Data last updated 10/30/2026 04:00 am
Get a Link to this Property: Copy To Clipboard
QR Code link to this property

Phone:
Connect with:

Payment Calculator

per month. fixed. % interest.
$
%
$
%
Principal & Interest
+ Home Insurance
+ Property Tax
+ HOA Fees
per month
Total interest paid over s will be:
All estimates and provided for informational purposes only. Actual amounts may vary. The output of the tool is not a loan offer or solicitation, nor is it financial or legal advice. Information, rates, programs and loan scenarios shown are for example only as of 30-Oct-2026 and are subject to change without notice. Interest rates provided by the St. Louis Federal Reserve Economic Data (FRED). All products are subject to credit and property approval. Not all products are available in all states or for all loan amounts. Other restrictions and limitations apply. Contact your preferred lender for the pricing associated with your specific transaction. Calculations are generated by Open Source mortgage calculation software tools using common mathematical formulas. All calculations should be independently verified.
Get Walk Score Content

Property History

Today
Property information last updated
33 days ago
Date of last price change
76 days ago
Status Active. This is the date the listing was placed on market.
Cumulative Days on Market: 71 days (includes prior listings) · Currently listed since August 14, 2026. Data provided by the MLS.

Similar Properties