Property Details

Start of property details
Share this property:
2500 Woodlawn Dr
Nashville, TN 37212
6 days ago REDUCED · Active
$1,399,999
$330 / Sqft
3
Beds
3
Baths
4,243
Sqft
0.43
Acres
1899
Yr. Built
MLS# 3513511
Cumulative Days on Market: 63 · Includes prior listings · Currently listed since 08/15/26 · Data provided by the MLS.

Property Description

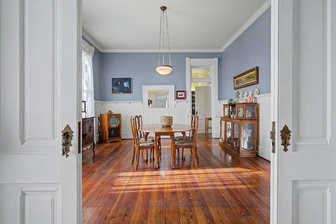
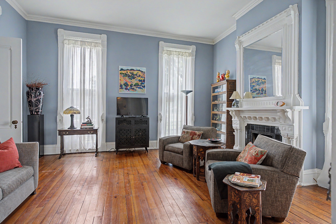
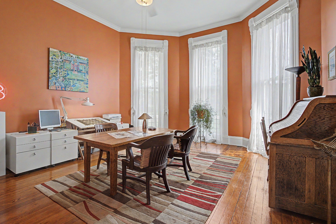
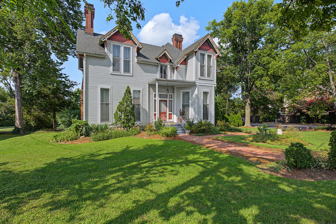
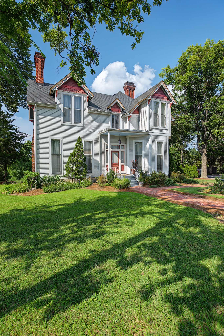
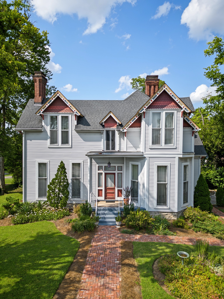
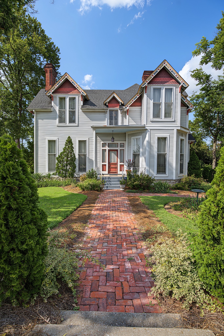
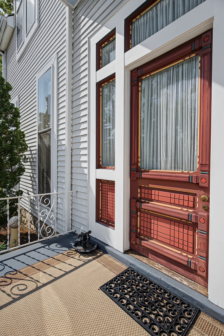
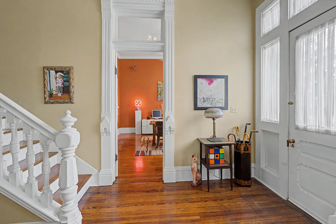
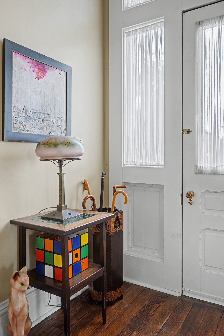
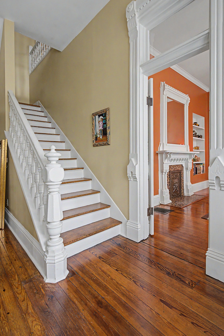
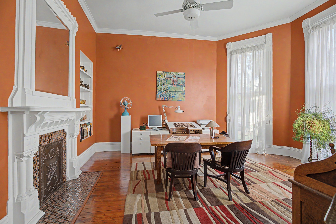
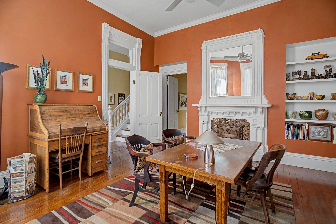
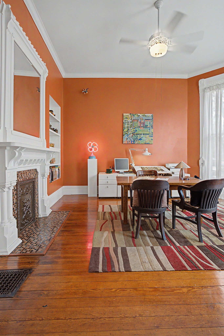
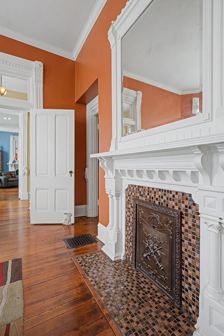
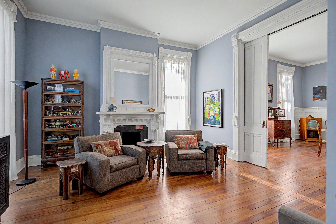
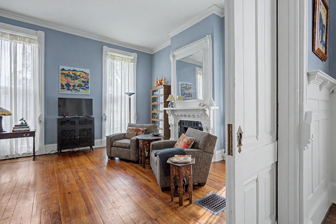
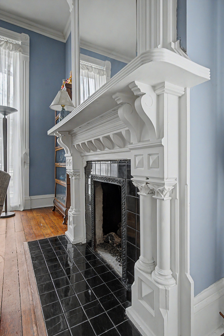
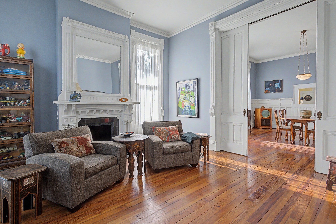
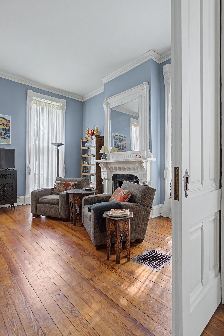
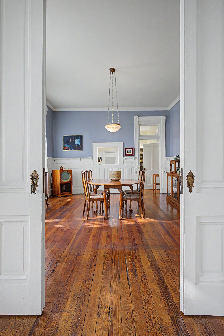
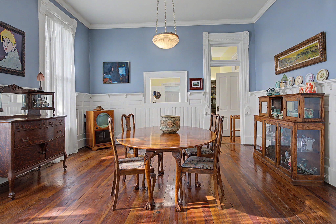
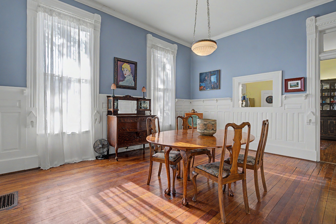
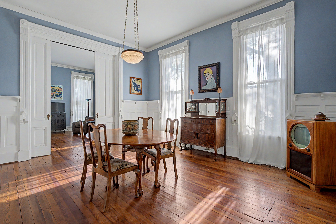
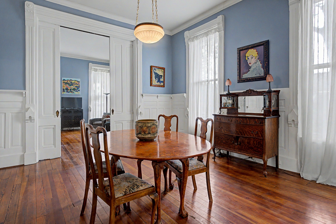
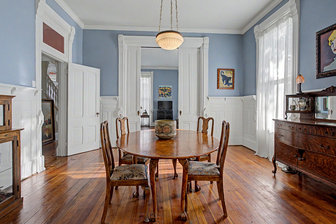
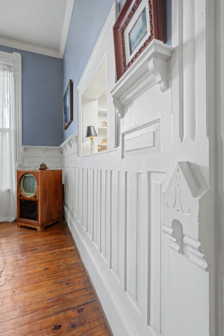
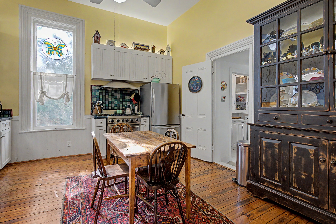
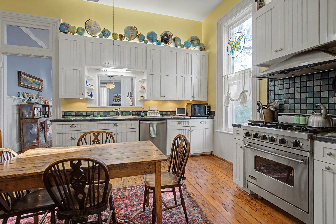
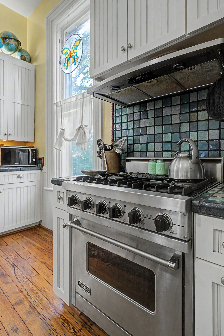
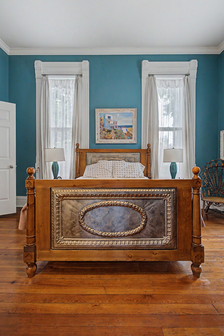
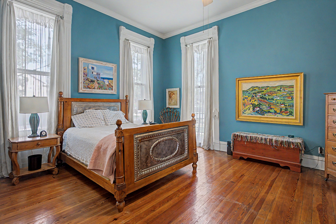
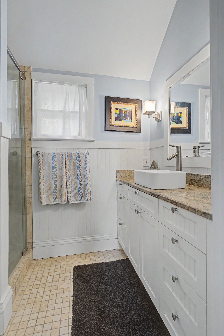
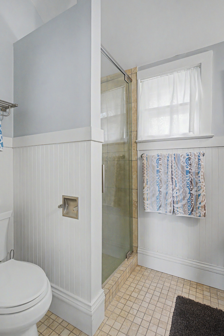
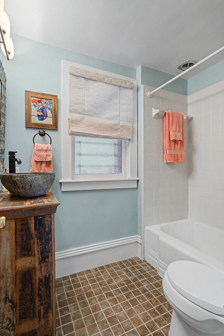
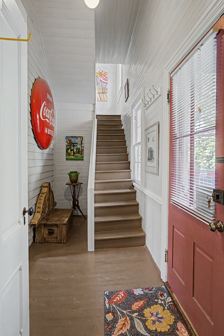
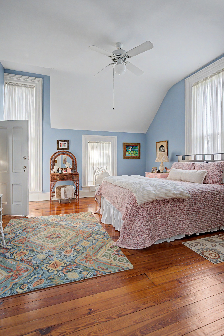
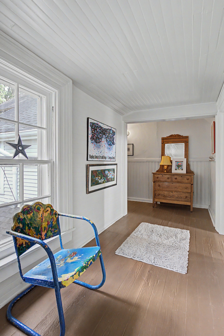
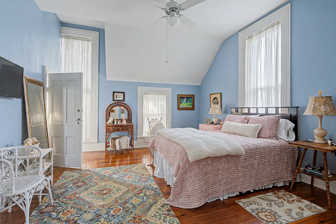
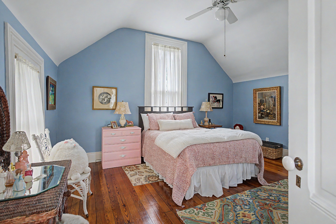
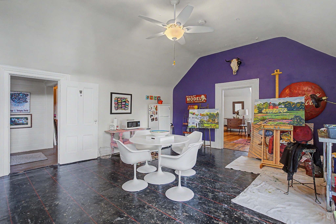
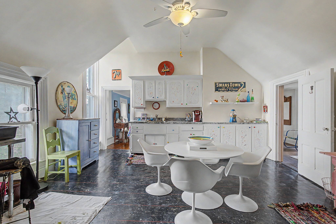
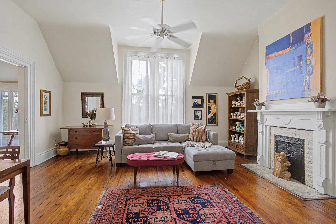
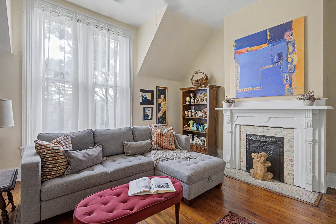
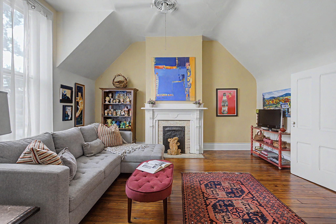
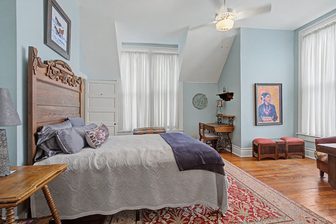
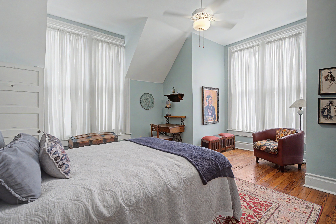
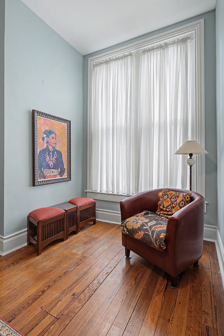
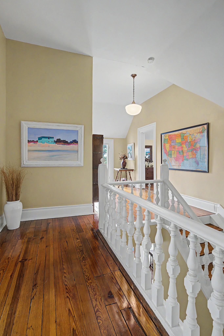
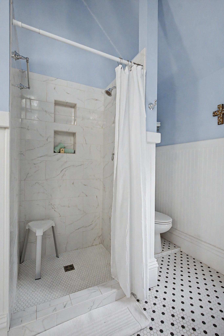
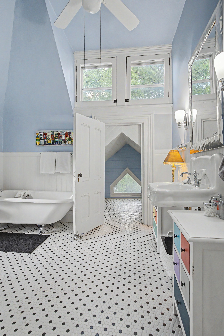
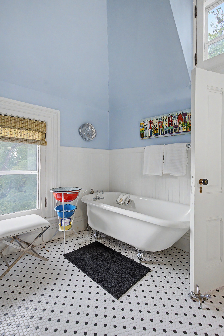
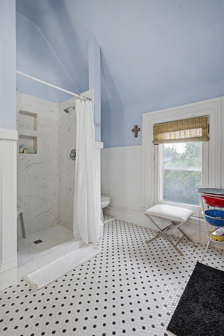
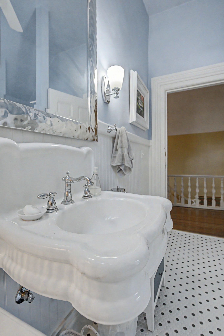
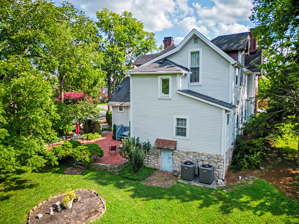
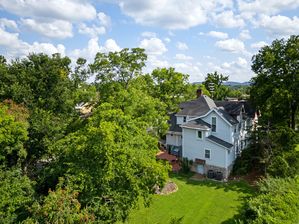
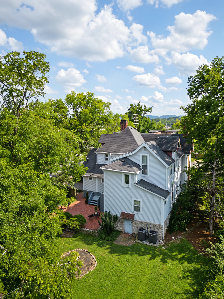
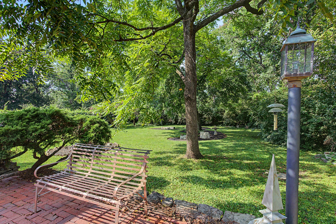
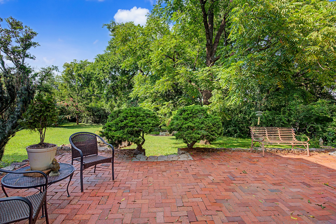
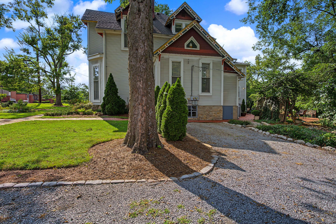
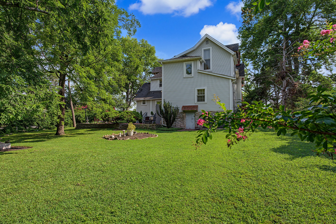
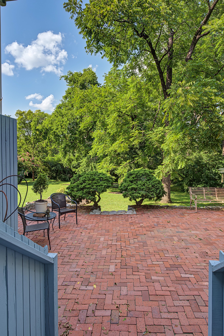
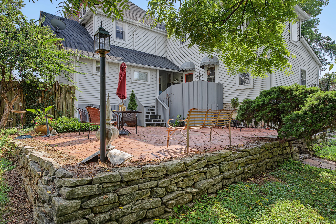
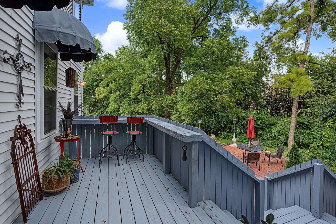
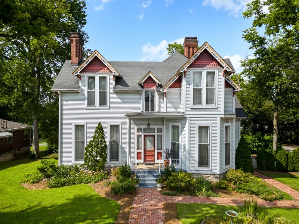
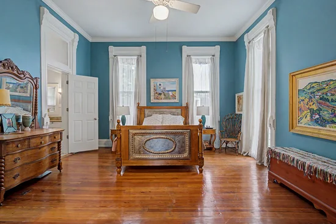
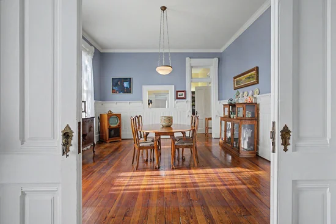
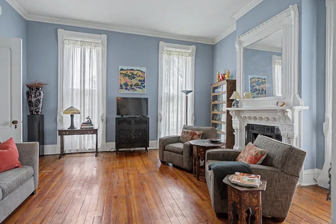
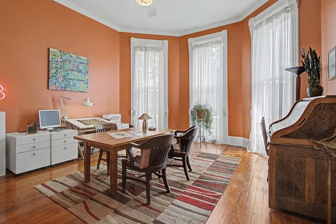
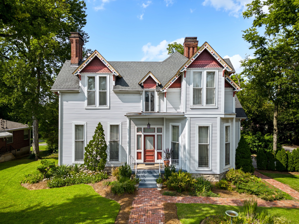
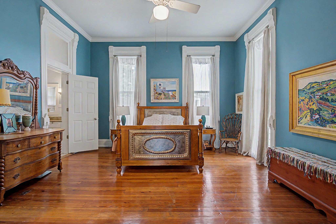
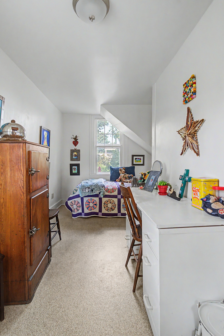
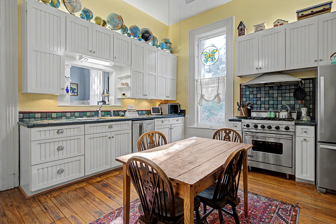
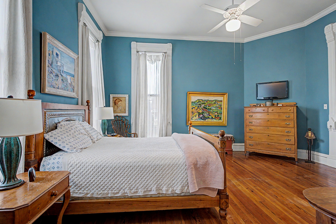
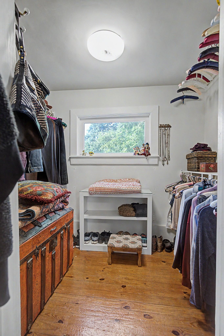
The Belair House at 2500 Woodlawn Drive is a striking late-19th-century Victorian home in Nashville’s Hillsboro-West End neighborhood, offering 4, 243 square feet on a rare, level 0.43-acre corner lot. Steep gables, decorative trim, brick walks, mature trees and broad lawns create an unforgettable sense of arrival. Inside, a gracious central hall introduces extraordinary 12-foot ceilings throughout the main level, original wood floors, substantial millwork, tall windows, pocket doors and three fireplaces with ornate mantels. Grand living and dining rooms connect through oversized openings, giving the home both architectural presence and an easy natural flow. The three-bedroom, three-bath floor plan includes a spacious main-level primary bedroom, a generous office, an upstairs studio and a separate bonus room, exceptional flexibility for work, media, hobbies or creative pursuits. The character-filled kitchen features beadboard cabinetry, a professional-style Viking gas range and room for a true gathering table. Upstairs, large bedrooms and light-filled flex spaces continue the home’s remarkable scale, while substantial storage is a welcome surprise for a residence of its era. Outside, an elevated rear deck, brick terraces and a deep lawn create distinct places to gather, garden and enjoy the mature landscape. The expansive corner lot also presents the possibility of a future detached garage with living space above, subject to Metro approval and buyer verification. Held by the same family for nearly five decades, the home includes a detailed owner-maintained ledger documenting decades of improvements. Minutes from Vanderbilt, Belmont, Hillsboro Village, Music Row, Green Hills and downtown Nashville, The Belair House offers the character of old Nashville, the scale to live beautifully and a setting increasingly difficult to find.

Property Highlights

Property Type
Residential
Property Sub Type
Single Family Residence
Bedrooms
3
Total Bathrooms
3
Living Area
4,243 Sqft
Price / Sqft
$330
Acres
0.43
Year Built
1899
Cumulative Days on Market
63

Location

City/Township
Nashville
Subdivision
Belair
County
Davidson County TN

Property Details
Price
$1,399,999
Property Type
Residential
Property Sub Type
Single Family Residence

Building

Levels
Two
Total Area
4,243 Sqft

Community

Local Schools

Elementary School
Eakin Elementary
Middle School
West End Middle School
High School
Hillsboro Comp High School

Interior Features

Bedrooms and Bathrooms

Total Bathrooms
3
Full Bathrooms
3
Bedrooms
3
Bedrooms on Main Level
1

Rooms and Basement

Basement Features
Partial

Area and Spaces

Living Area
4,243 Sqft
Above Grade Finished Area
4,243 Sqft

Appliances

Appliances
Electric Oven, Gas Range, Dishwasher, Dryer, Freezer, Microwave, Refrigerator, Stainless Steel Appliance(s), Washer

Interior Features

Interior Features
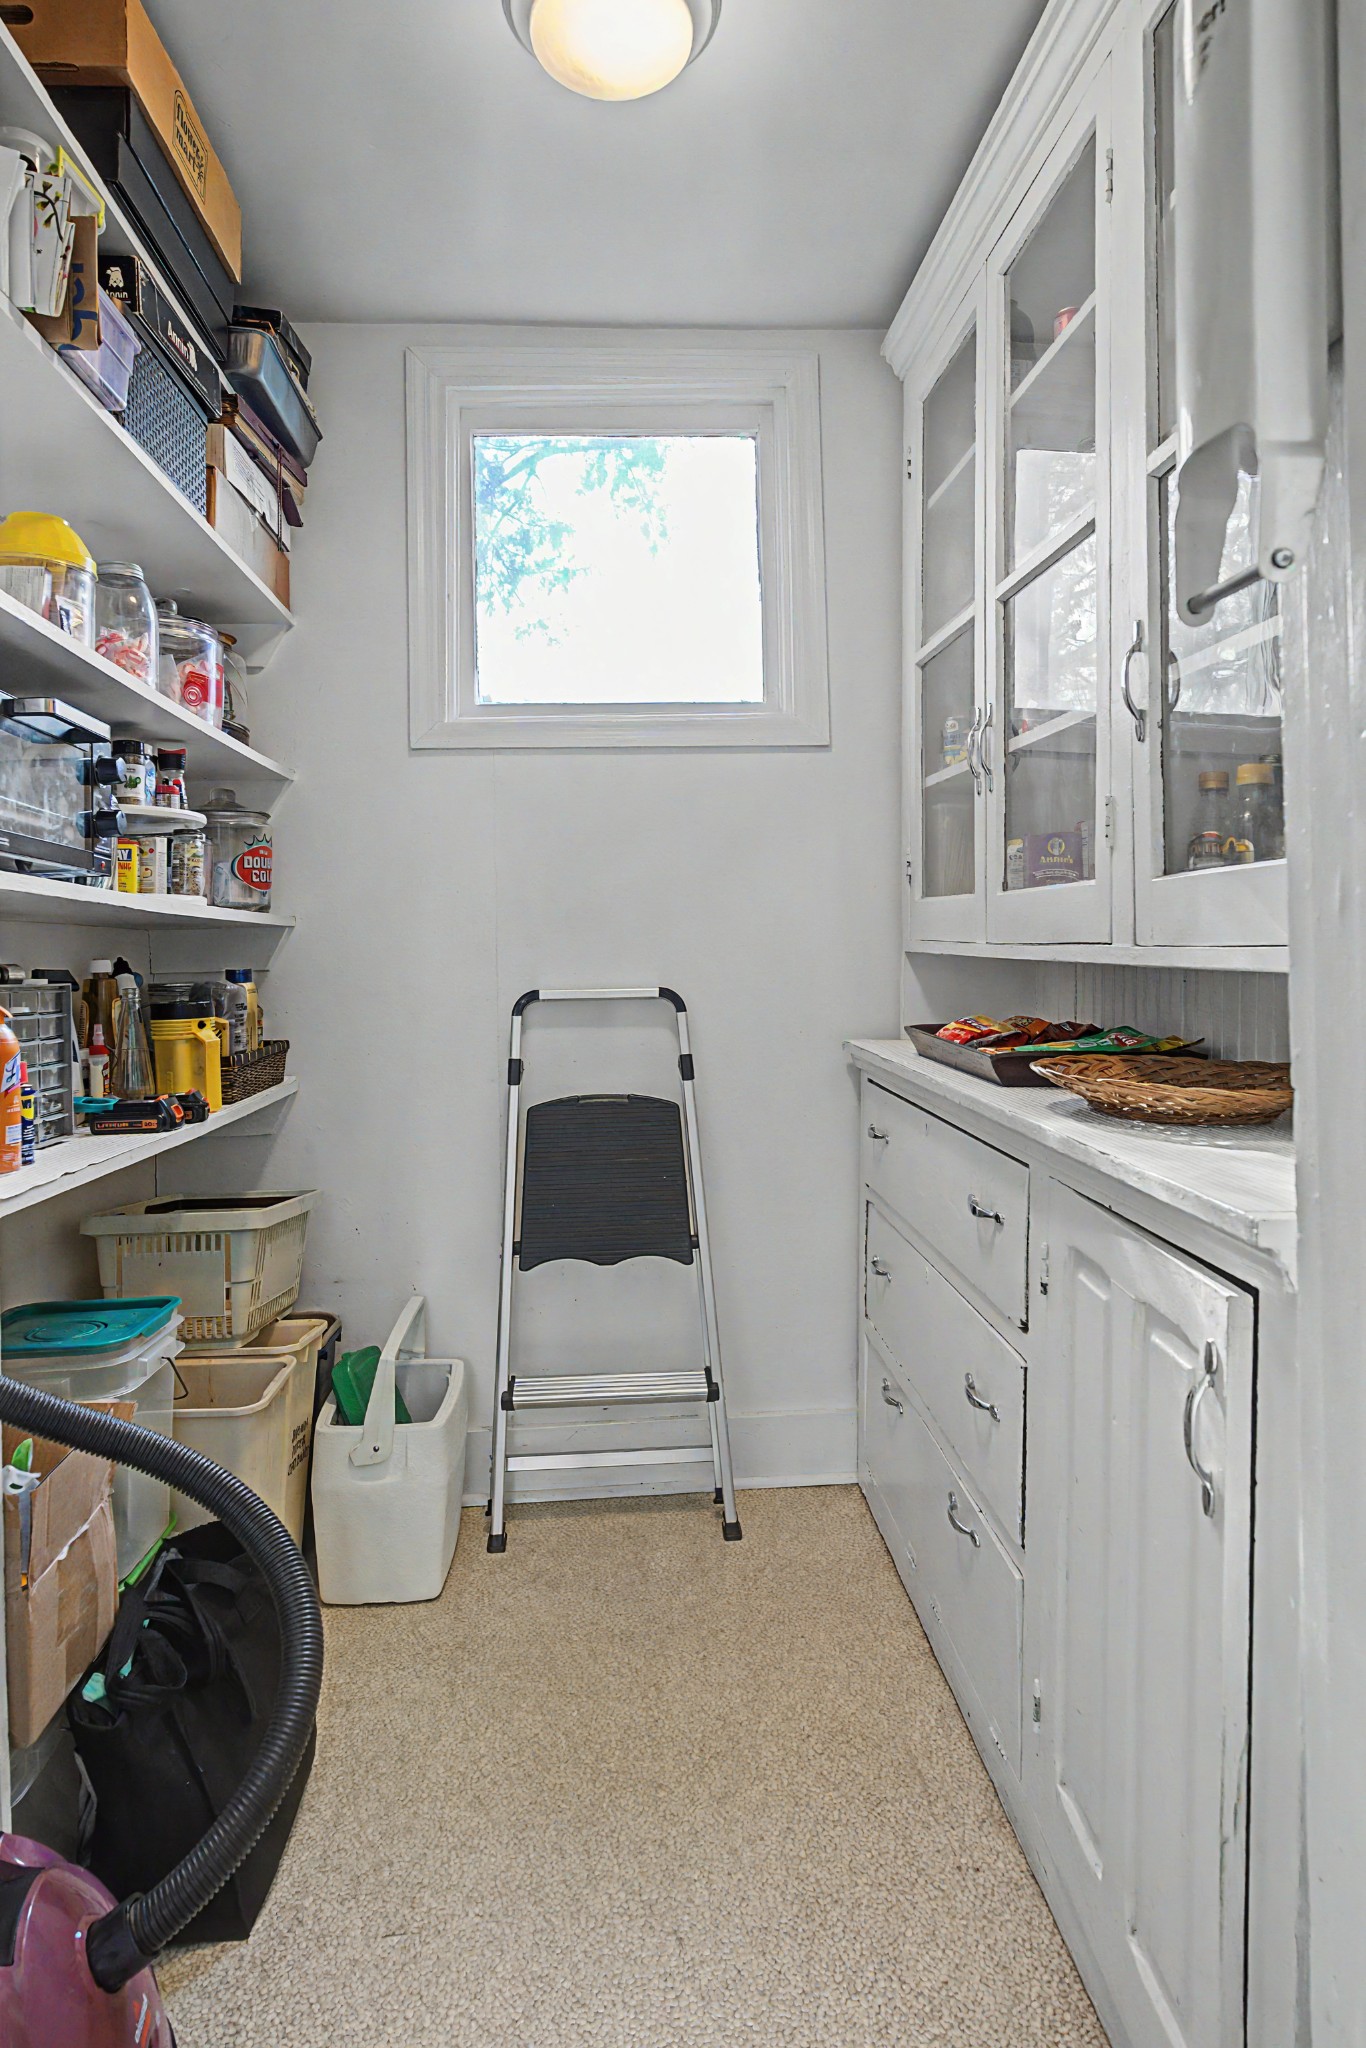
Bookcases, Ceiling Fan(s), Entrance Foyer, Extra Closets, High Ceilings, Pantry, Redecorated, Walk-In Closet(s), Wet Bar, High Speed Internet
Flooring
Wood, Tile, Vinyl
Laundry Features
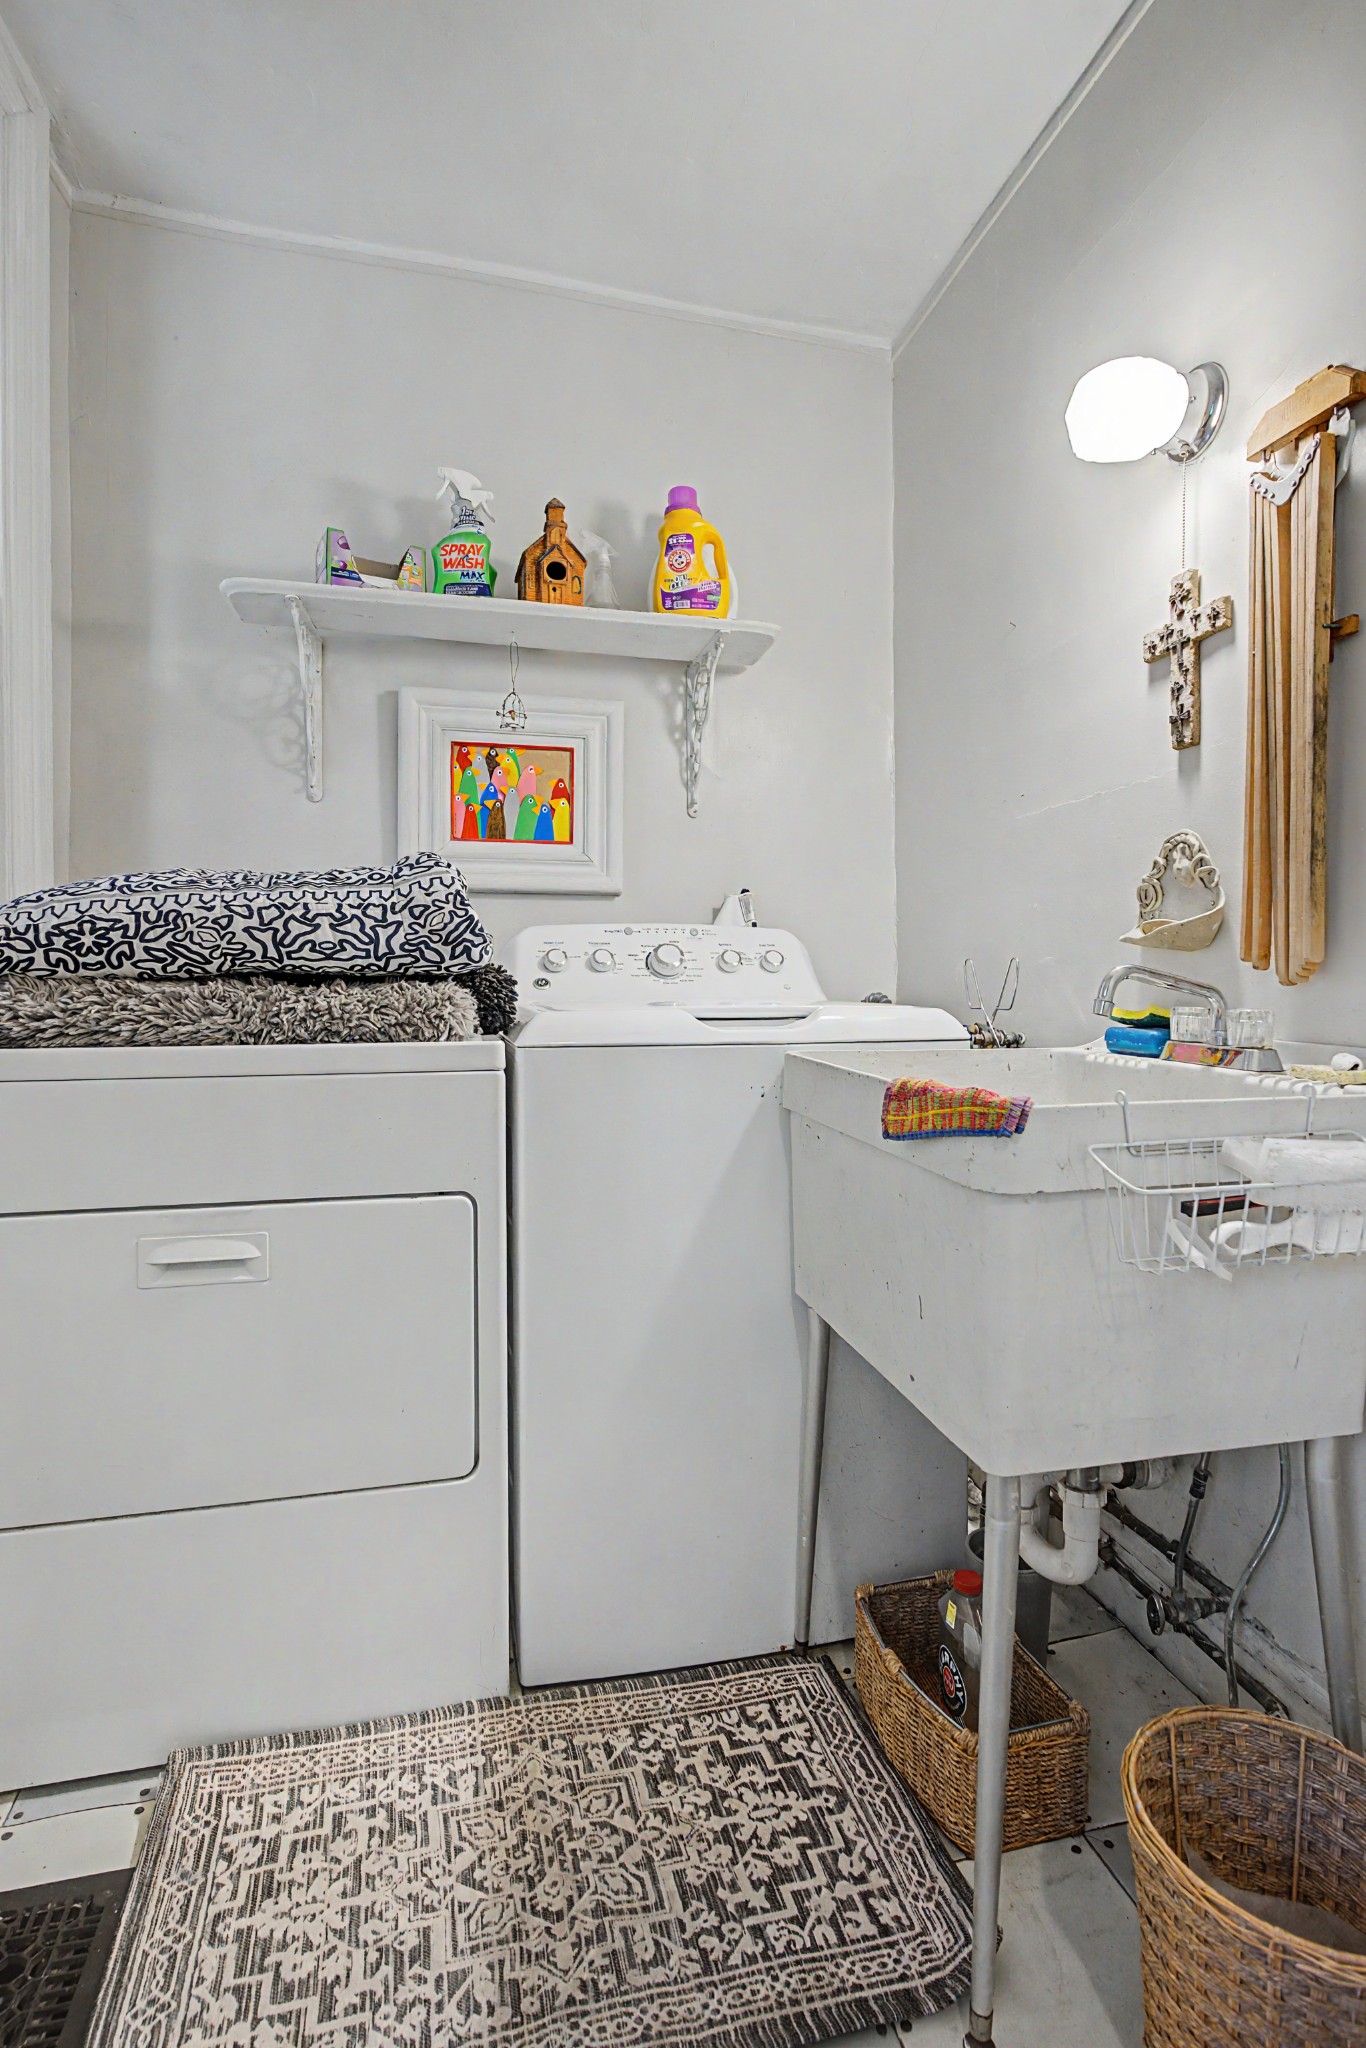
Electric Dryer Hookup, Washer Hookup
Security Features
Smoke Detector(s)
Fireplace Features
Gas, Living Room, Recreation Room

Heating and Cooling

Heating Features
Central, Natural Gas
Has Fireplace
Yes
Fireplaces
3

Building Details
Construction

Year Built
1899

Materials
Construction Materials
Vinyl Siding
Roof
Shingle

Terms

Terms

Special Conditions
Standard
Cumulative Days on Market
63

Taxes

Tax

Tax (Annual)
$9,962

Heating, Cooling & Utilities

Cooling Features
Central Air, Electric

Utilities

Utilities
Electricity Available, Natural Gas Available, Water Available, Cable Connected
Sewer
Public Sewer

Green Energy

Energy Efficiency Features
Windows

Utilities

Water Source
Public

Lot

Acres
0.43
Lot Size
0.43
Lot Dimensions
100 X 192

Exterior Features

Patio And Porch Features
Porch, Covered, Deck, Patio
Listed by Keller Williams - Hood Company, 9312315994
Listing Data last updated 10/30/2026 02:00 am
Get a Link to this Property: Copy To Clipboard
QR Code link to this property

Phone:
Connect with:

Payment Calculator

per month. fixed. % interest.
$
%
$
%
Principal & Interest
+ Home Insurance
+ Property Tax
+ HOA Fees
per month
Total interest paid over s will be:
All estimates and provided for informational purposes only. Actual amounts may vary. The output of the tool is not a loan offer or solicitation, nor is it financial or legal advice. Information, rates, programs and loan scenarios shown are for example only as of 30-Oct-2026 and are subject to change without notice. Interest rates provided by the St. Louis Federal Reserve Economic Data (FRED). All products are subject to credit and property approval. Not all products are available in all states or for all loan amounts. Other restrictions and limitations apply. Contact your preferred lender for the pricing associated with your specific transaction. Calculations are generated by Open Source mortgage calculation software tools using common mathematical formulas. All calculations should be independently verified.
Get Walk Score Content

Property History

2 days ago
Property information last updated
6 days ago
Date of last price change
75 days ago
Status Active. This is the date the listing was placed on market.
Cumulative Days on Market: 63 days (includes prior listings) · Currently listed since August 15, 2026. Data provided by the MLS.

Similar Properties