Property Details

Start of property details
Share this property:
530 Edwin St, Unit 29
Nashville, TN 37207
FOR SALE · Active
$535,000
$293 / Sqft
3
Beds
4
Baths
2
Garage
1,825
Sqft
0.02
Acres
MLS# 3514600
Cumulative Days on Market: 72 · Includes prior listings · Currently listed since 08/20/26 · Data provided by the MLS.

Property Description

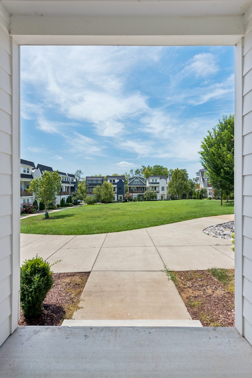
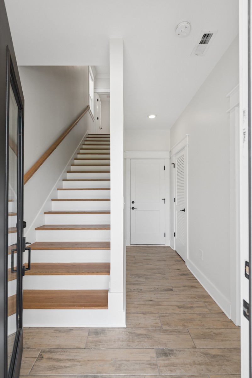
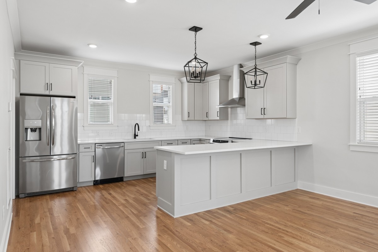
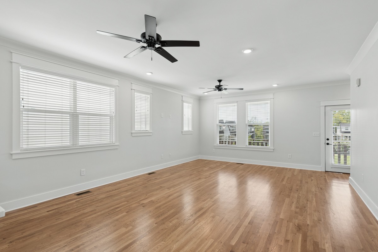
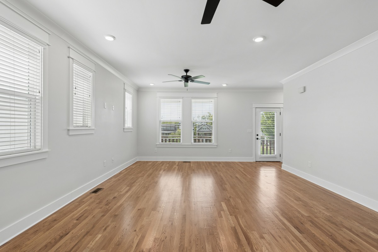
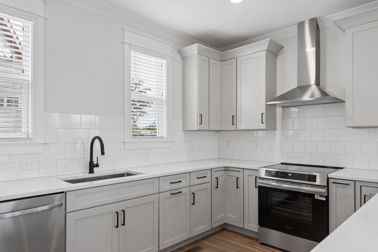
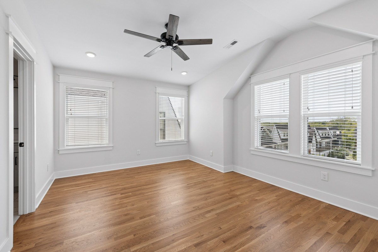
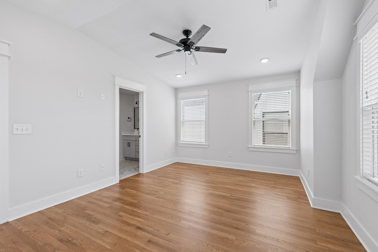
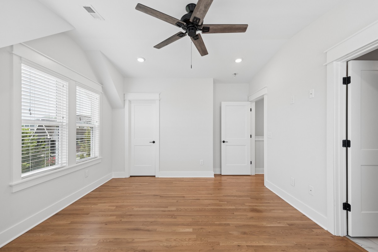
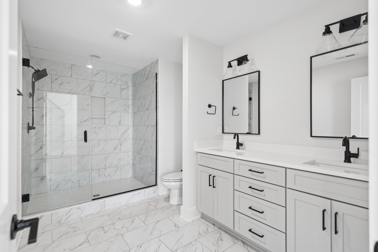
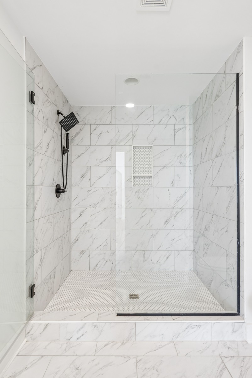
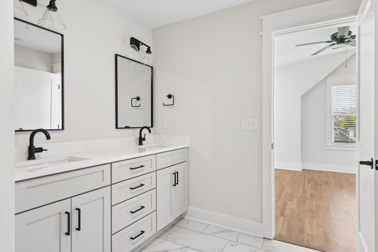
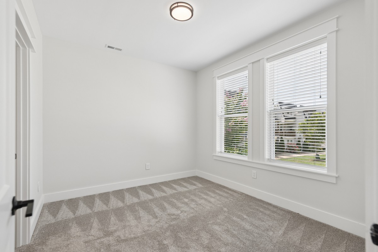
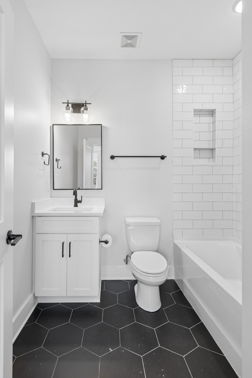
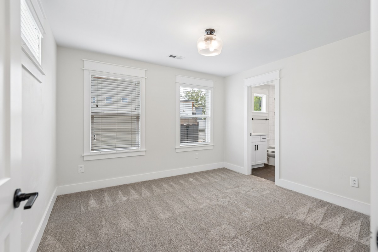
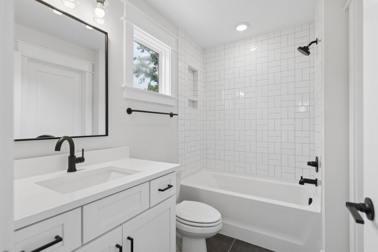
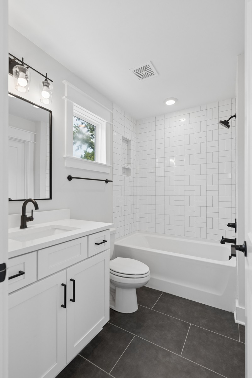
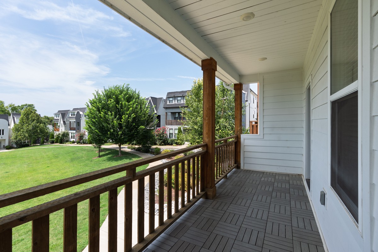
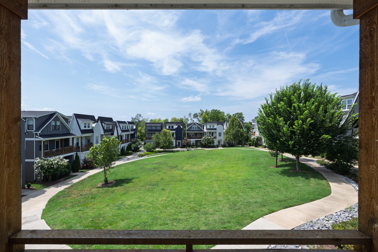
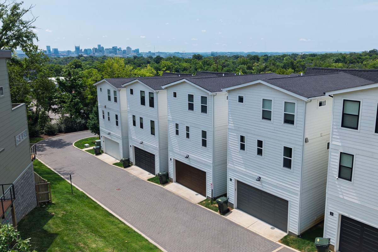
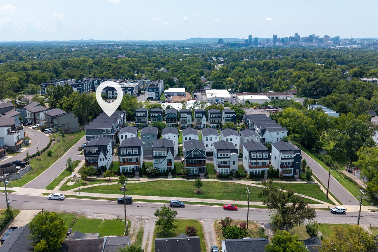
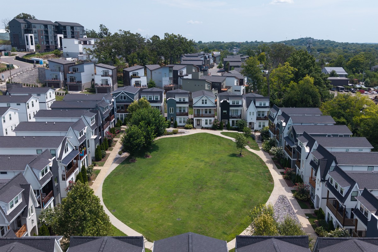
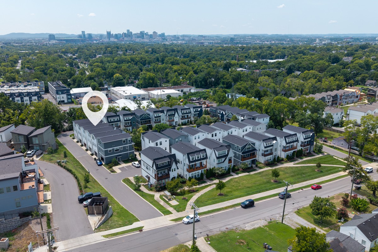
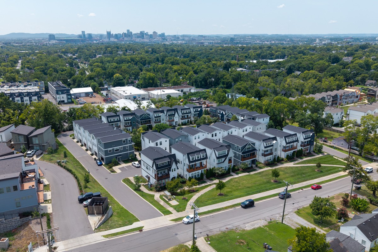
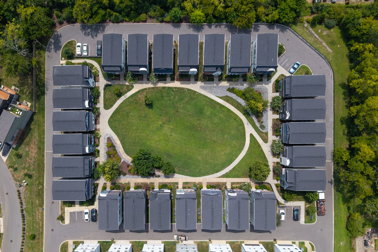
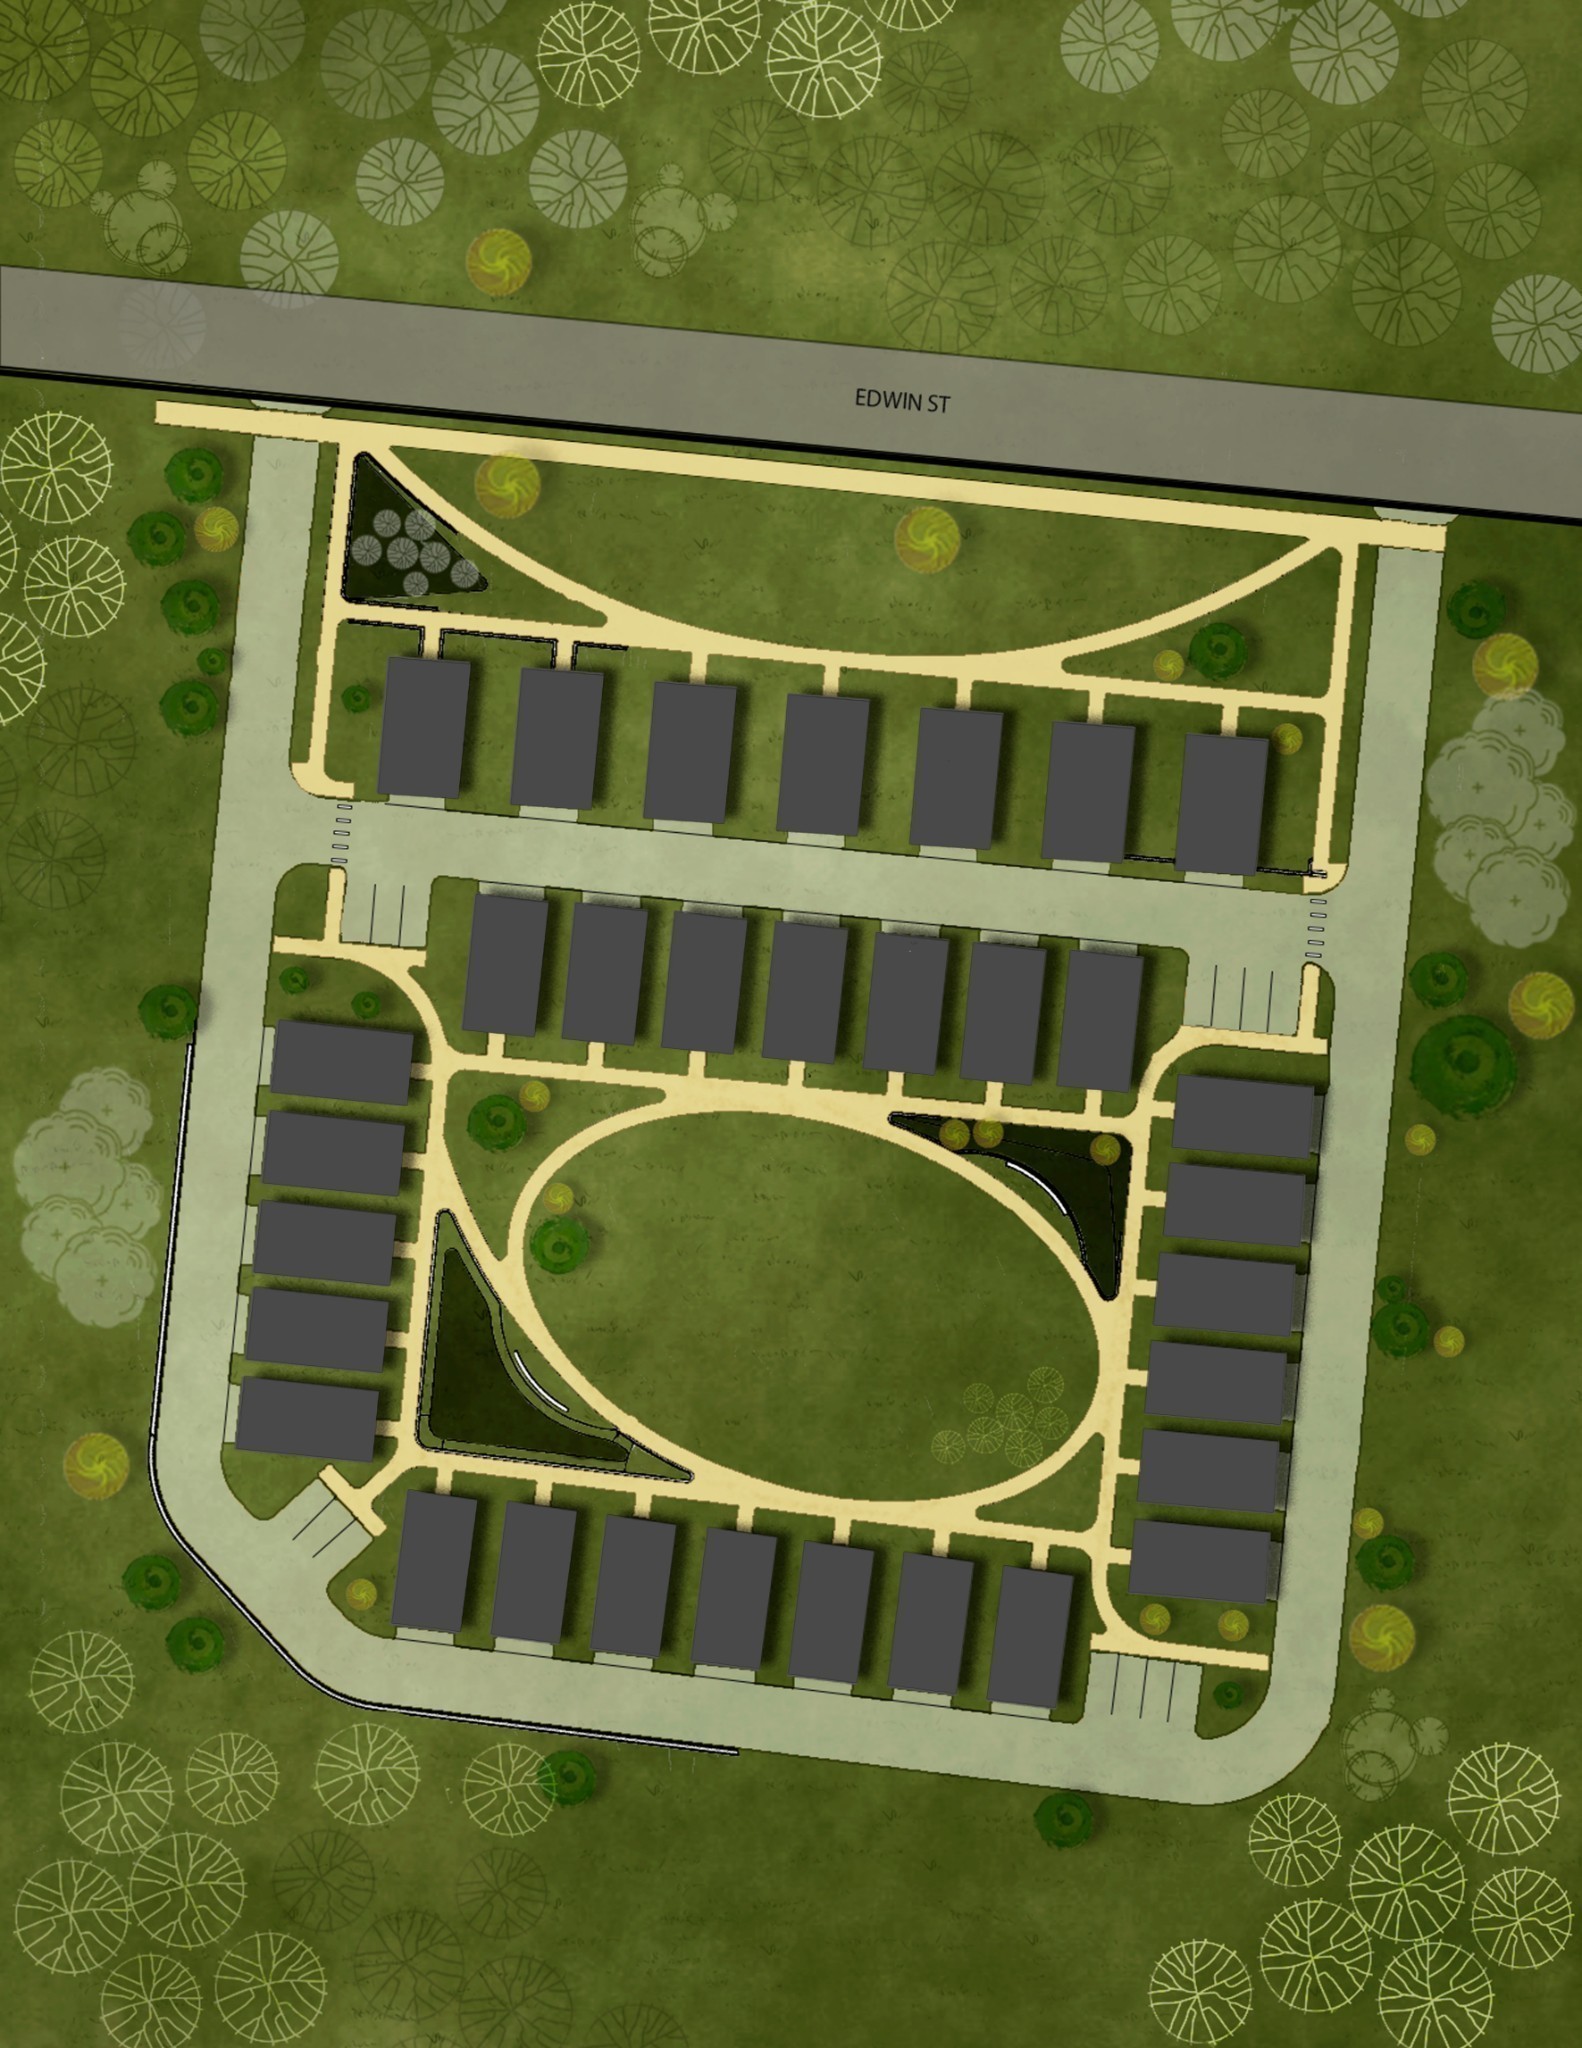
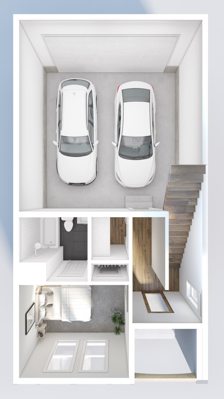
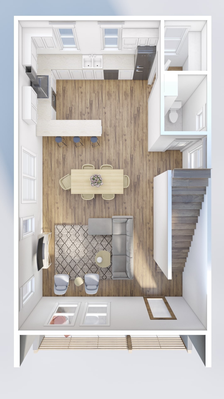
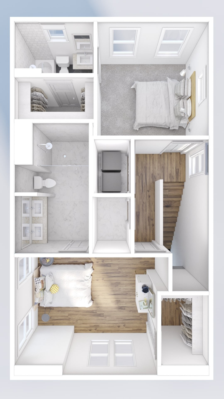
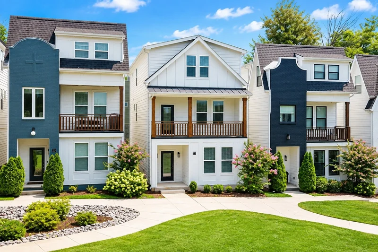
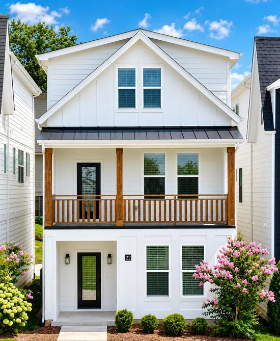
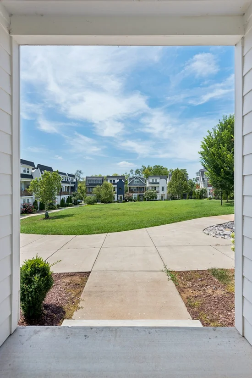
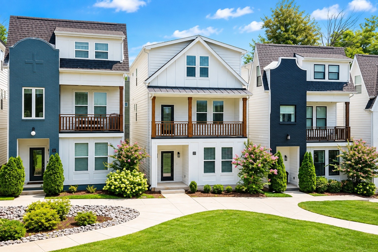
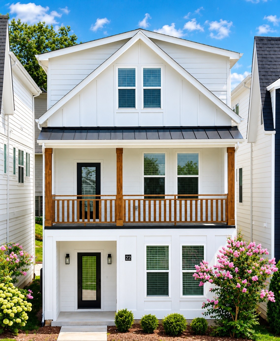
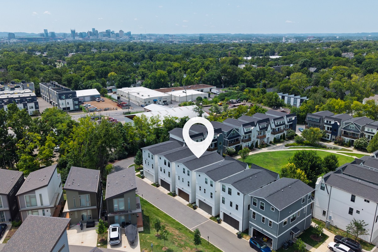
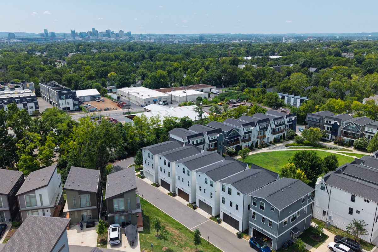
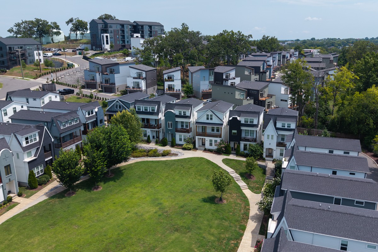
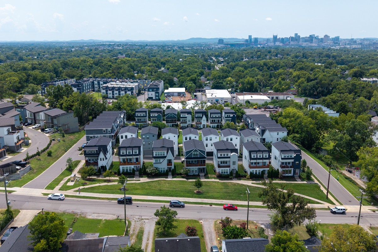
Welcome to Edwin Greens — A Hidden Gem of Timeless Charm and Modern Comfort. Prime location in the heart of East Nashville. 2021 - Brand New HVAC! Nestled within a peaceful cul-de-sac, Edwin Greens is a rare and sought-after community of just 32 storybook-style cottages that gracefully circle a beautifully landscaped common green space, perfect for morning strolls, evening gatherings, or simply soaking in the serenity of nature. Detached and thoughtfully designed, each home here captures the essence of small-town charm combined with modern livability. Homes in Edwin Greens are highly coveted—often selling before officially hitting the market or within 12 days of listing—thanks to their distinctive charm, limited availability, and strong sense of community. This three-story cottage-style home offers the ideal blend of privacy and togetherness. The main-level bedroom suite provides desirable separation from the upper-level living and secondary bedrooms, offering flexibility for guests, family, or a dedicated home office. Natural light flows through every corner, highlighting warm, inviting interiors and well-crafted architectural details. Step outside to enjoy lush community gardens, walking paths, and cozy seating nooks that encourage connection among neighbors while maintaining a tranquil, private atmosphere unique to Edwin Greens. Whether you prefer quiet mornings on your porch or evenings watching the sunset over the shared green, this setting feels both intimate and expansive. Adding to the appeal, renting is permitted, making this an exceptional opportunity for both homeowners and investors seeking a low-maintenance property in a rare, storybook neighborhood. Experience the lifestyle you’ve been searching for: quiet, convenient, and completely captivating. Welcome home to Edwin Greens—where every detail has been intentionally crafted for comfort, beauty, and enduring value.

Property Highlights

Property Type
Residential
Property Sub Type
Horizontal Property Regime - Detached
Architectural Style
Traditional
Bedrooms
3
Total Bathrooms
4
Living Area
1,825 Sqft
Price / Sqft
$293
Acres
0.02
Year Built
2021
Cumulative Days on Market
72

Location

City/Township
Nashville
View
City
Subdivision
Edwin Greens
County
Davidson County TN

Property Details
Price
$535,000
Property Type
Residential
Property Sub Type
Horizontal Property Regime - Detached

Building

Levels
One
Total Area
1,825 Sqft

Community

Local Schools

Elementary School
Tom Joy Elementary
Middle School
Jere Baxter Middle
High School
Maplewood Comp High School

Interior Features

Bedrooms and Bathrooms

Total Bathrooms
4
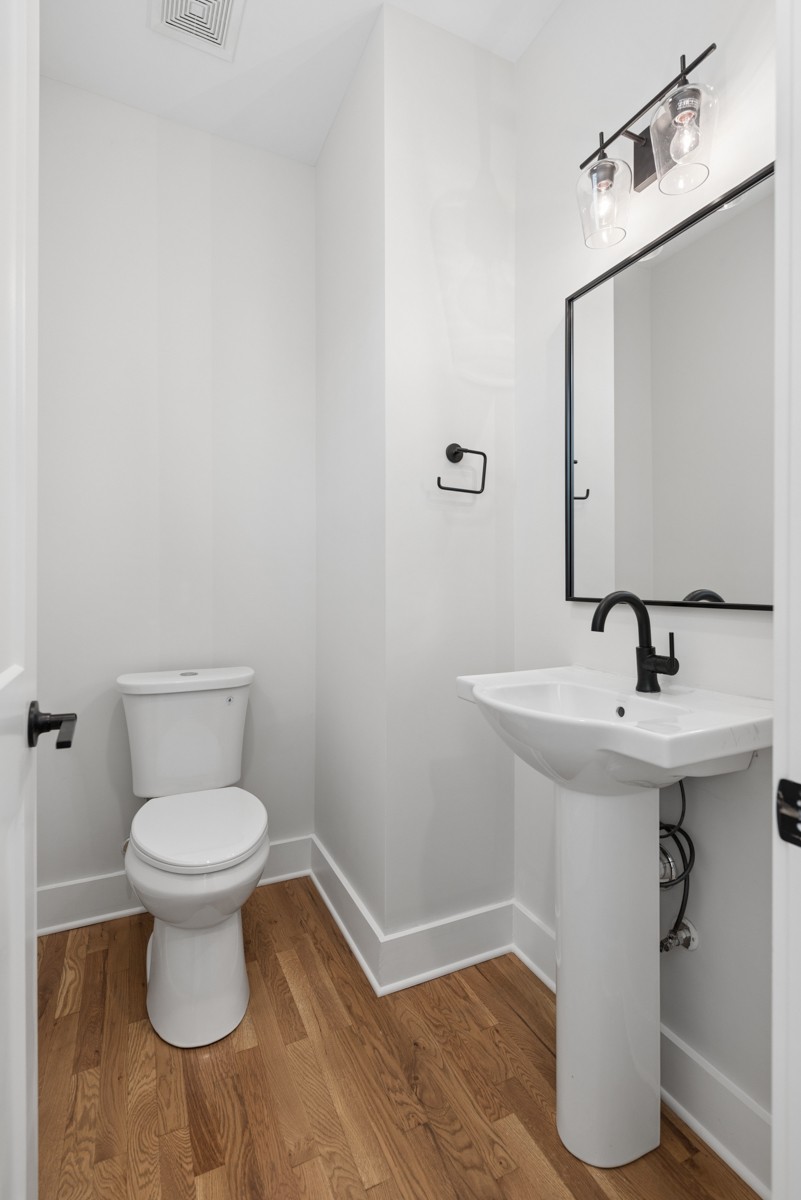
Full Bathrooms
3
1/2 Bathrooms
1
Bedrooms
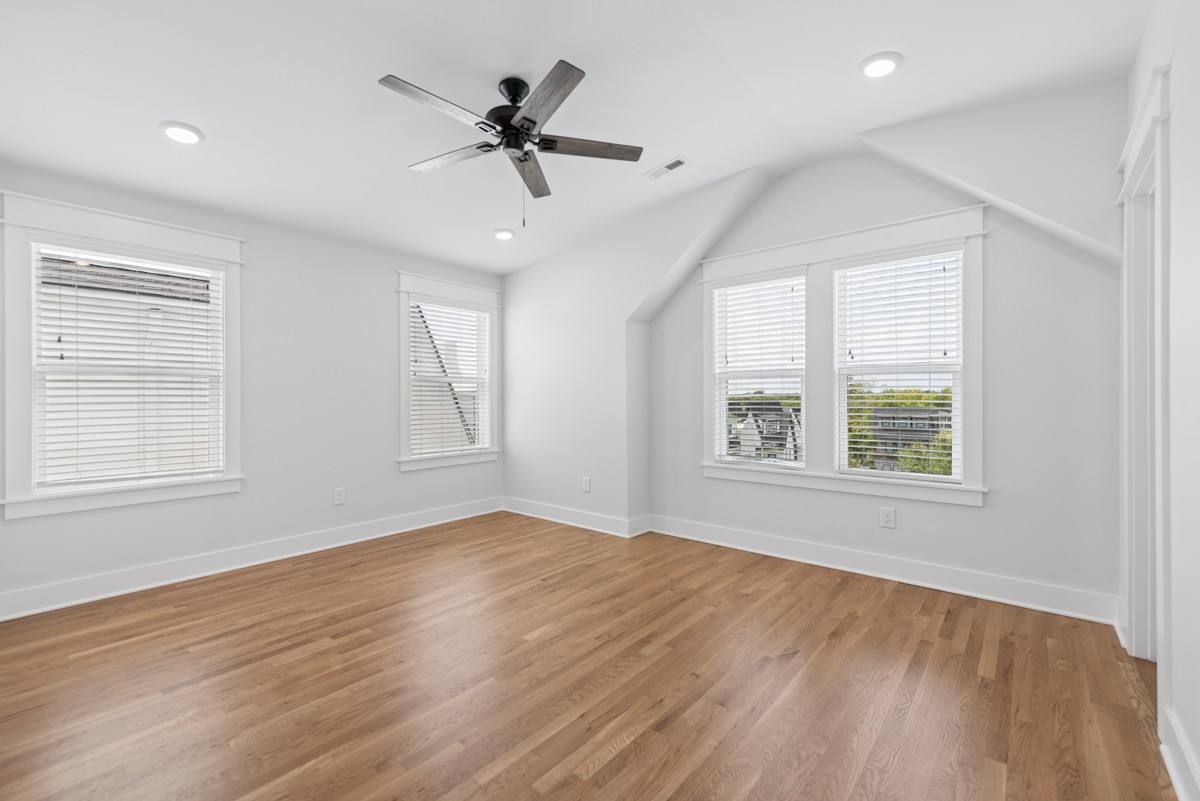
3
Bedrooms on Main Level
1

Rooms and Basement

Basement Features
None

Area and Spaces

Living Area
1,825 Sqft
Above Grade Finished Area
1,825 Sqft

Appliances

Appliances
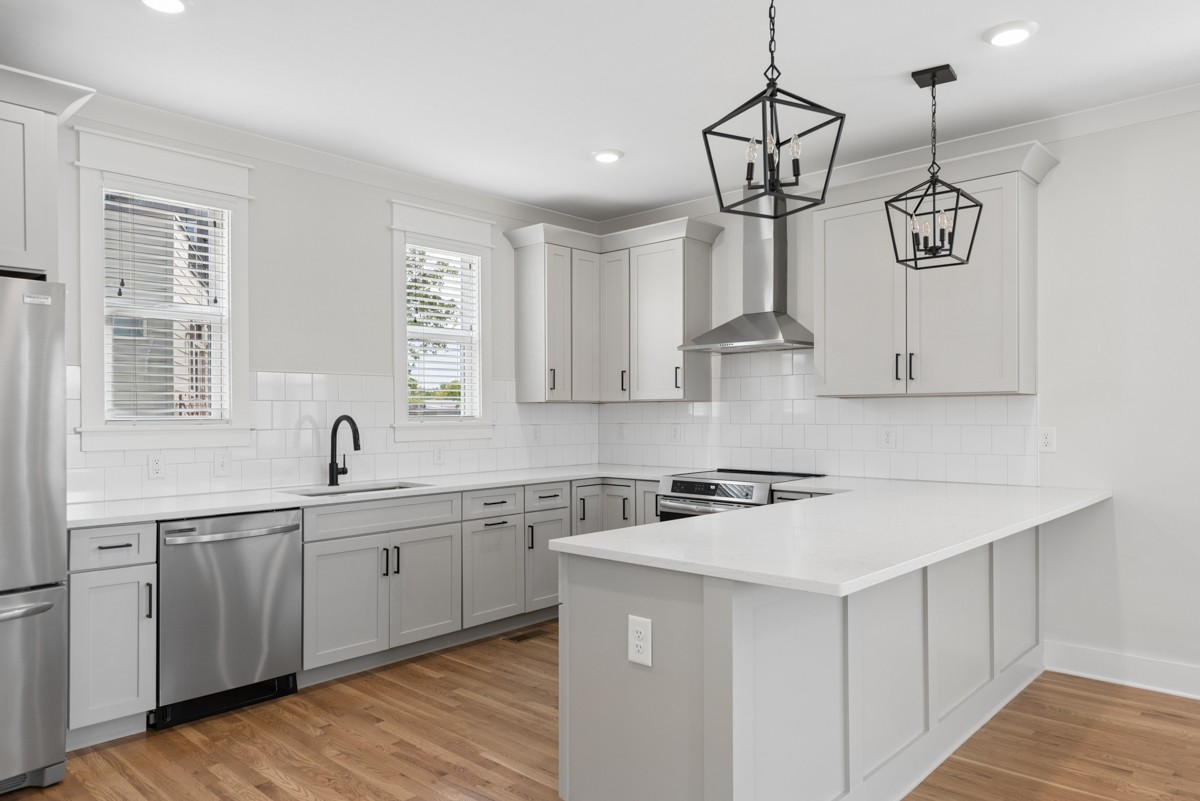
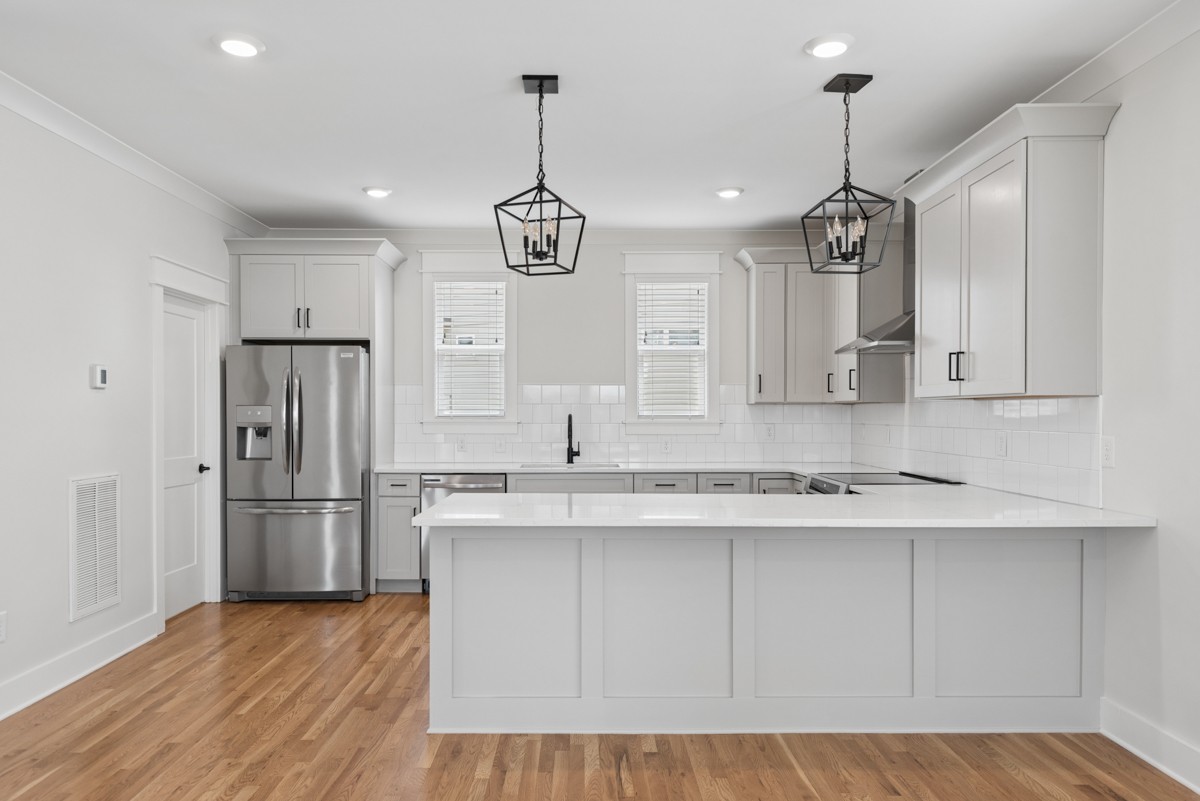
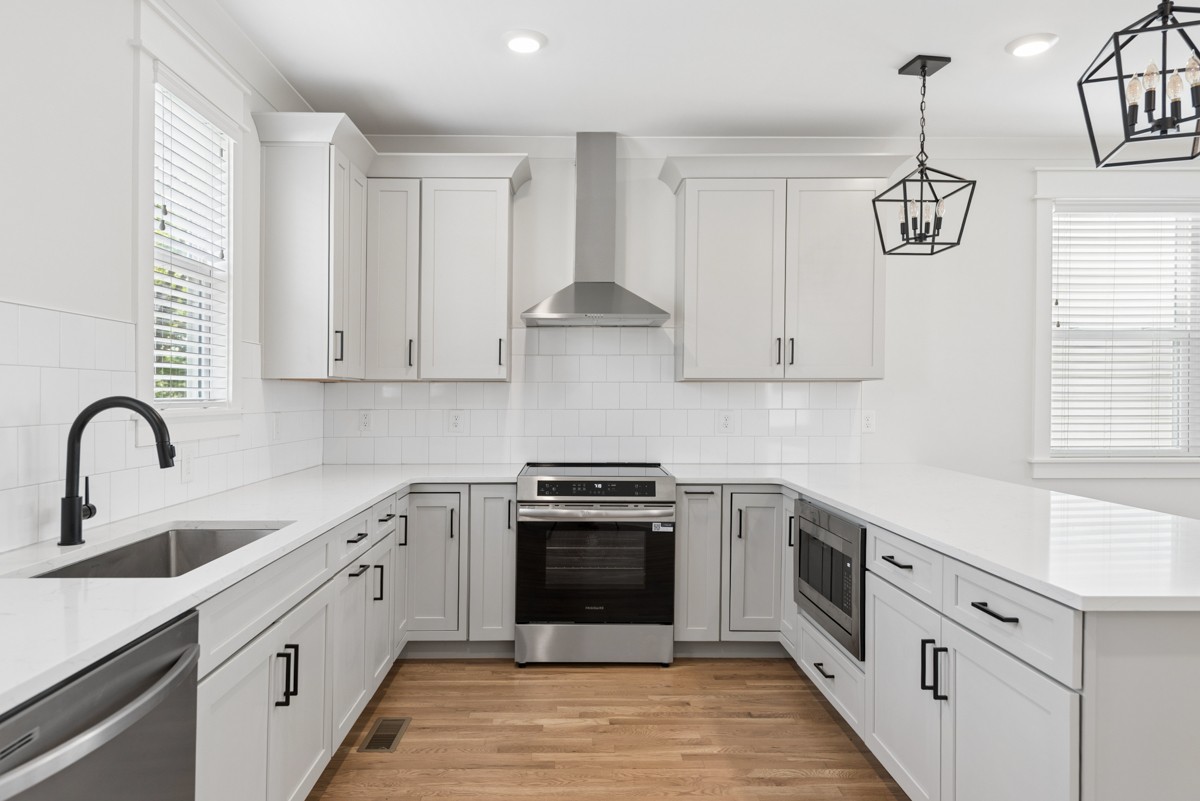
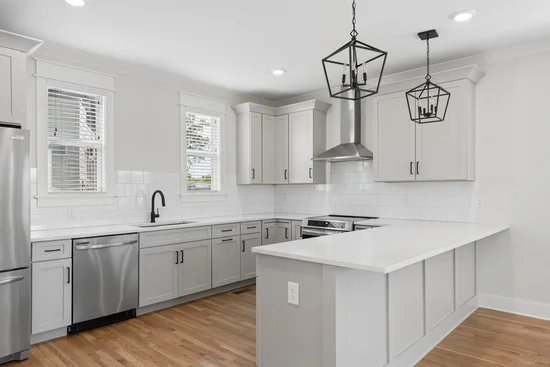
Electric Oven, Electric Range, Dishwasher, Microwave, Refrigerator, Stainless Steel Appliance(s)

Interior Features

Interior Features
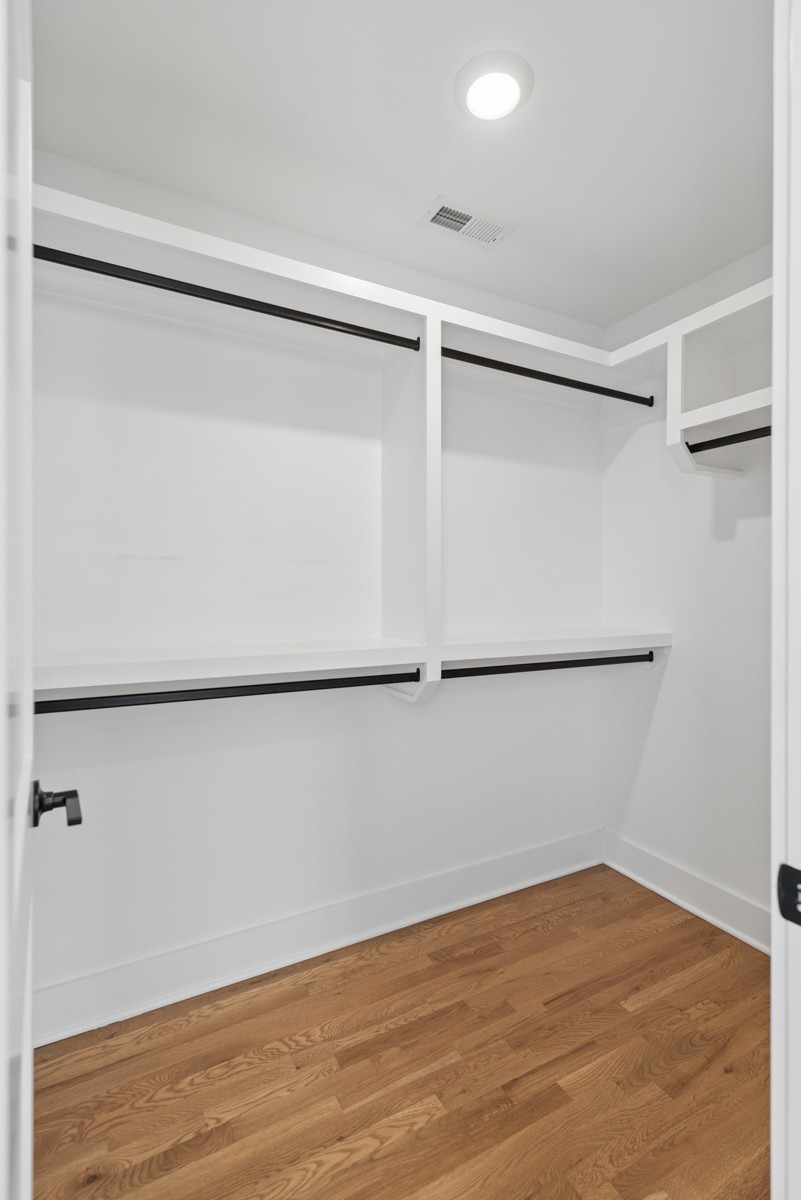
Walk-In Closet(s)
Flooring
Carpet, Wood, Tile
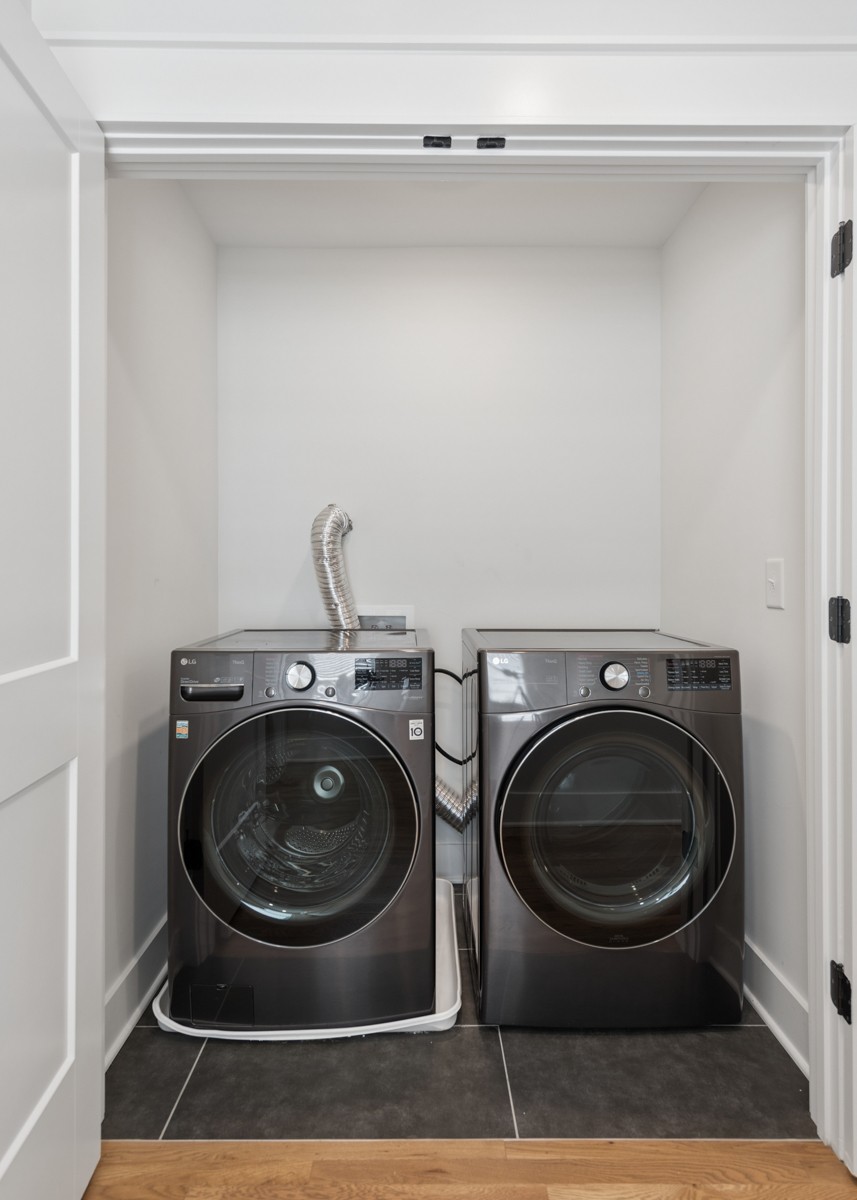
Laundry Features
Electric Dryer Hookup, Gas Dryer Hookup
Security Features
Smoke Detector(s)

Heating and Cooling

Heating Features
Central, Electric

Building Details
Construction

Architectural Style
Traditional
Year Built
2021
Foundations
Slab

Materials
Construction Materials
Frame
Roof
Asphalt

Terms

Terms

Special Conditions
Standard
Cumulative Days on Market
72

Taxes

Tax

Tax (Annual)
$3,409

HOA

Has HOA
Yes
Association Fee
$150 /mo
Association Fee2
300.00 once
Association Fee Includes
Maintenance Grounds, Trash

Heating, Cooling & Utilities

Cooling Features
Central Air, Electric

Utilities

Utilities
Electricity Available, Water Available
Sewer
Public Sewer
Water Source
Public

Lot

Acres
0.02
Lot Size
0.02
Lot Features
Cul-De-Sac
Topography
Cul-De-Sac

Exterior Features

Patio And Porch Features
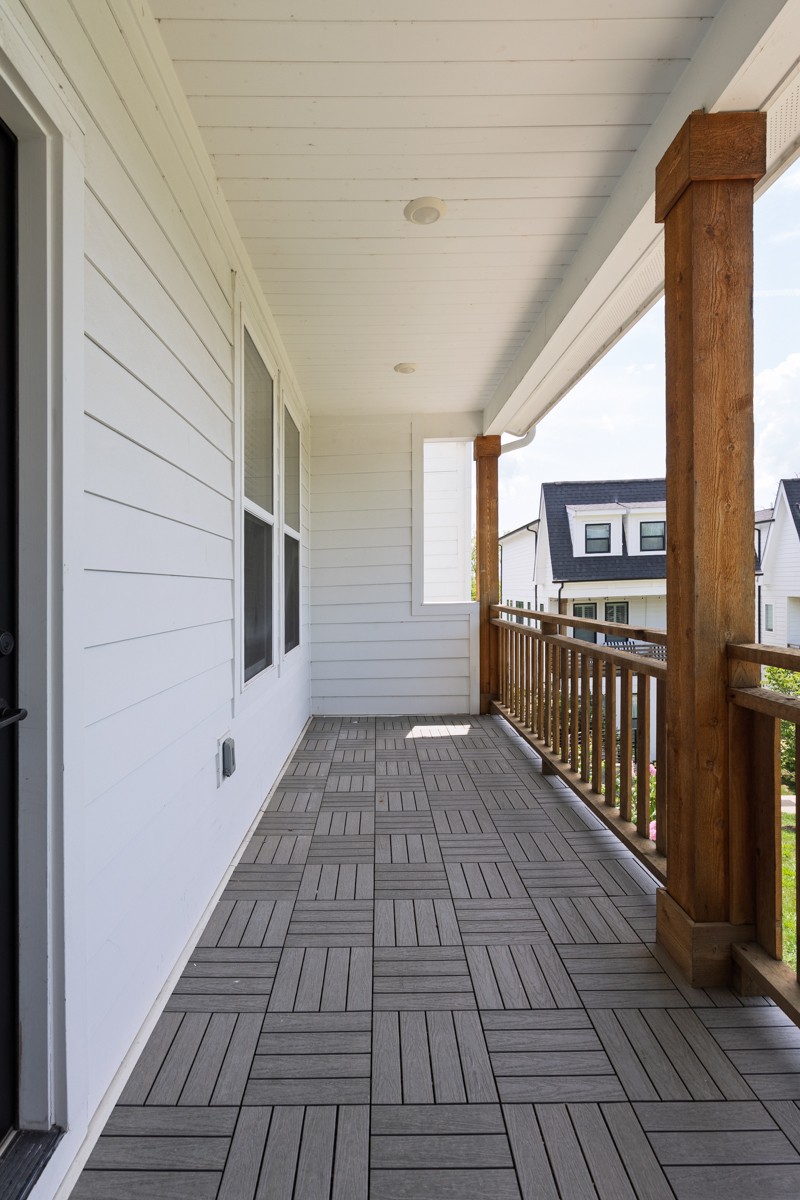
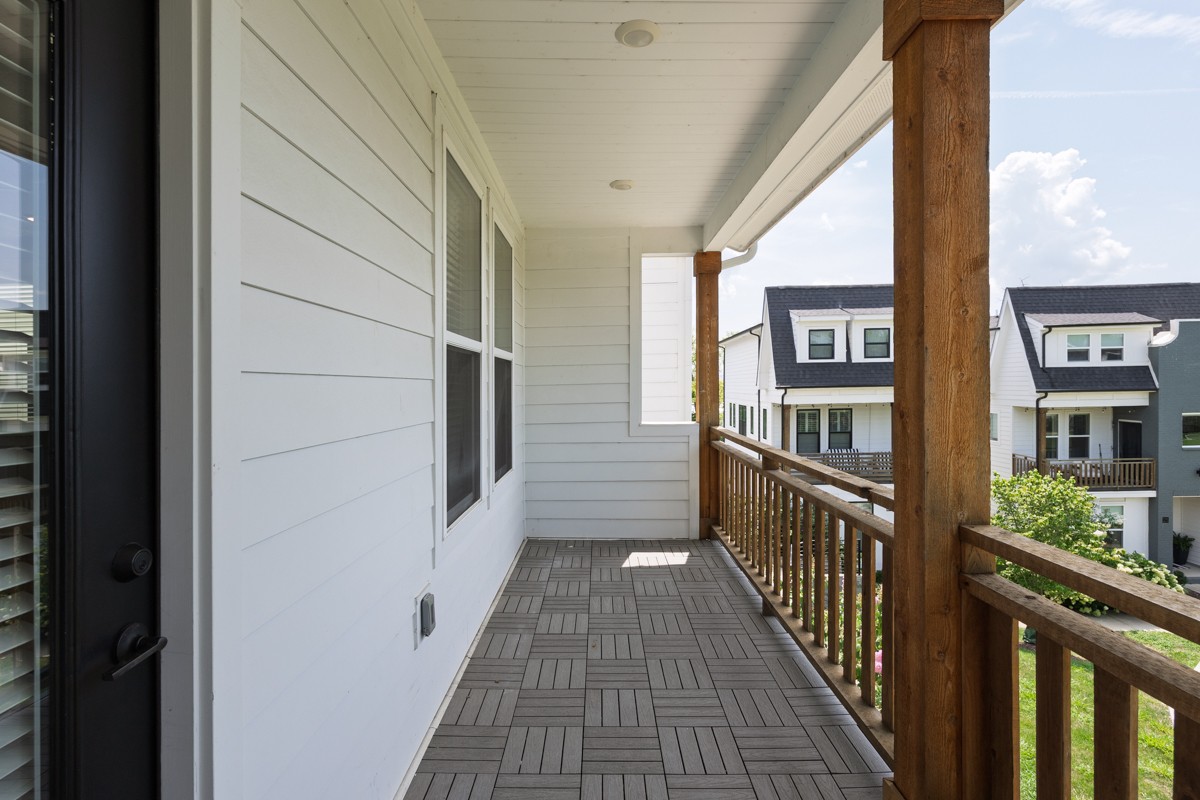
Porch, Covered

Parking

Garage Capacity
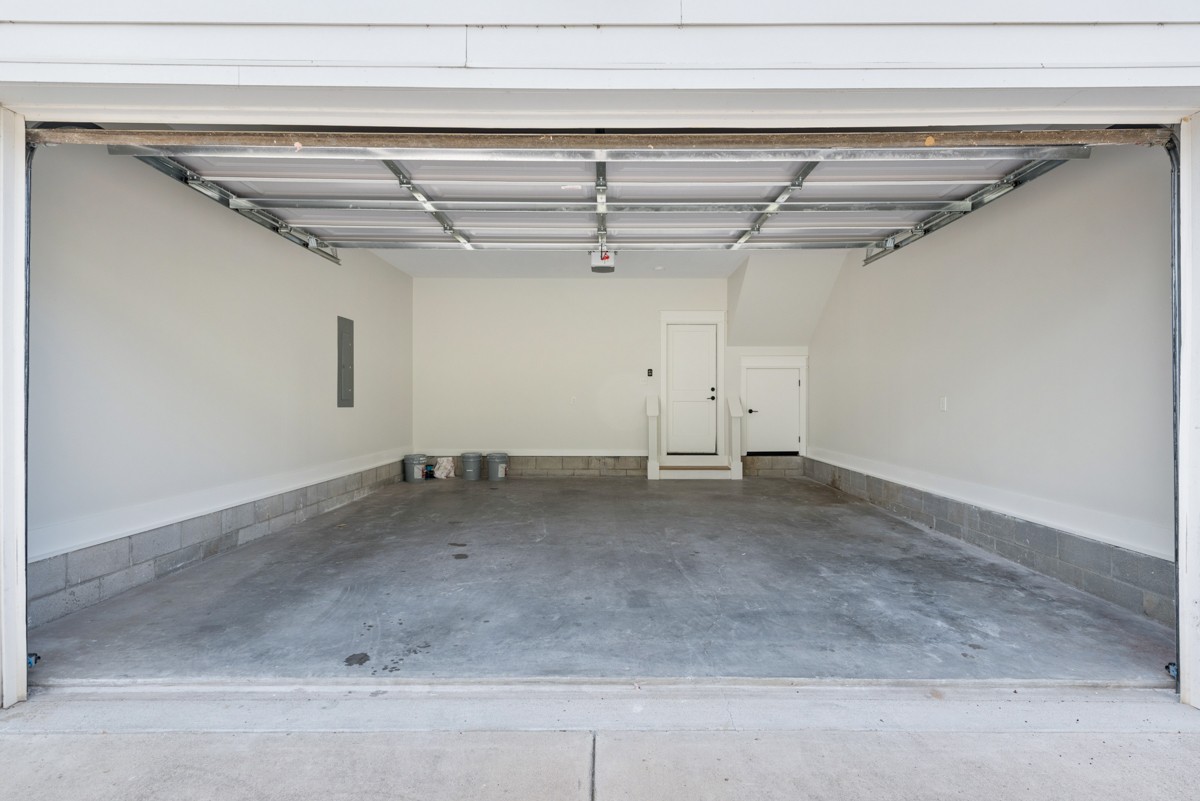
2
Covered Spaces
2
Listed by Compass RE, 6153515106
Listing Data last updated 10/30/2026 06:00 am
Get a Link to this Property: Copy To Clipboard
QR Code link to this property

Phone:
Connect with:

Payment Calculator

per month. fixed. % interest.
$
%
$
%
Principal & Interest
+ Home Insurance
+ Property Tax
+ HOA Fees
per month
Total interest paid over s will be:
All estimates and provided for informational purposes only. Actual amounts may vary. The output of the tool is not a loan offer or solicitation, nor is it financial or legal advice. Information, rates, programs and loan scenarios shown are for example only as of 30-Oct-2026 and are subject to change without notice. Interest rates provided by the St. Louis Federal Reserve Economic Data (FRED). All products are subject to credit and property approval. Not all products are available in all states or for all loan amounts. Other restrictions and limitations apply. Contact your preferred lender for the pricing associated with your specific transaction. Calculations are generated by Open Source mortgage calculation software tools using common mathematical formulas. All calculations should be independently verified.
Get Walk Score Content

Property History

3 days ago
Property information last updated
36 days ago
Date of last price change
70 days ago
Status Active. This is the date the listing was placed on market.
Cumulative Days on Market: 72 days (includes prior listings) · Currently listed since August 20, 2026. Data provided by the MLS.

Similar Properties