Property Details

Start of property details
Share this property:
946B Battlefield Dr
Nashville, TN 37204
FOR SALE · Active
$1,490,000
$510 / Sqft
4
Beds
5
Baths
2
Garage
2,920
Sqft
2026
Yr. Built
MLS# 3514723
Cumulative Days on Market: 73 · Includes prior listings · Currently listed since 08/18/26 · Data provided by the MLS.

Property Description

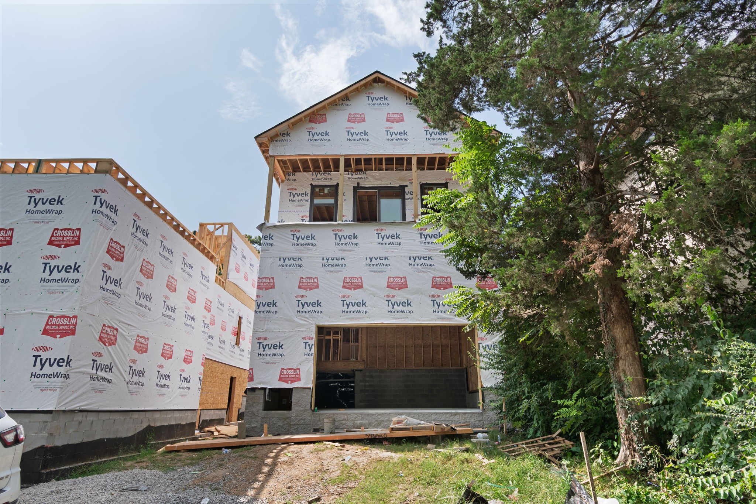
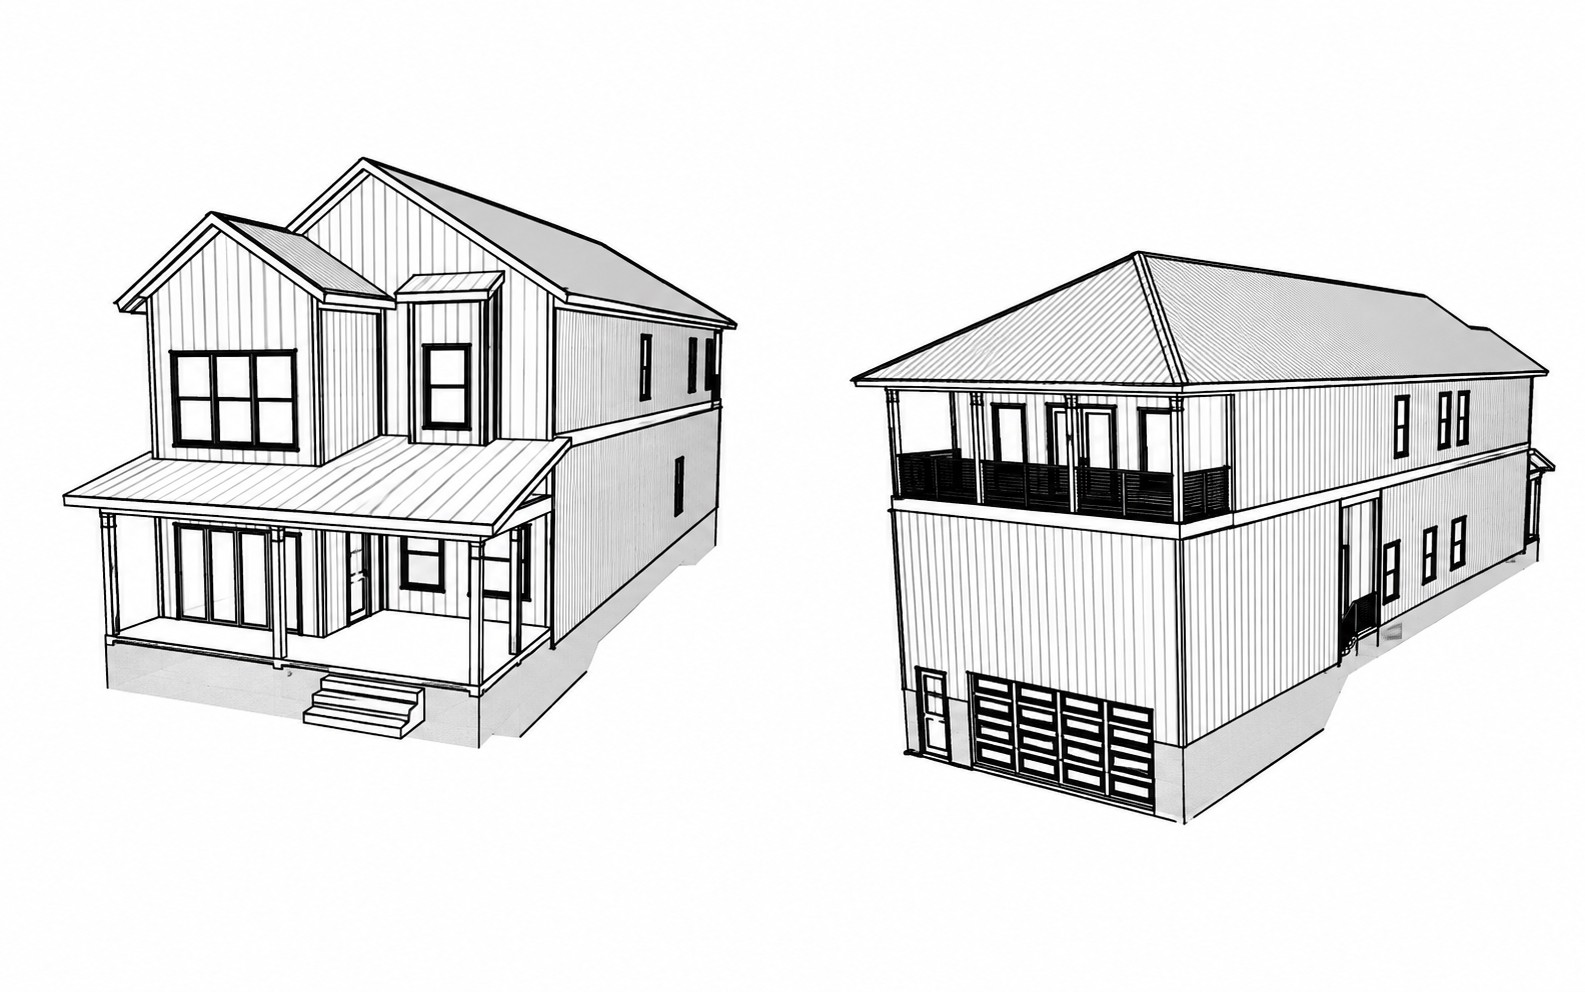
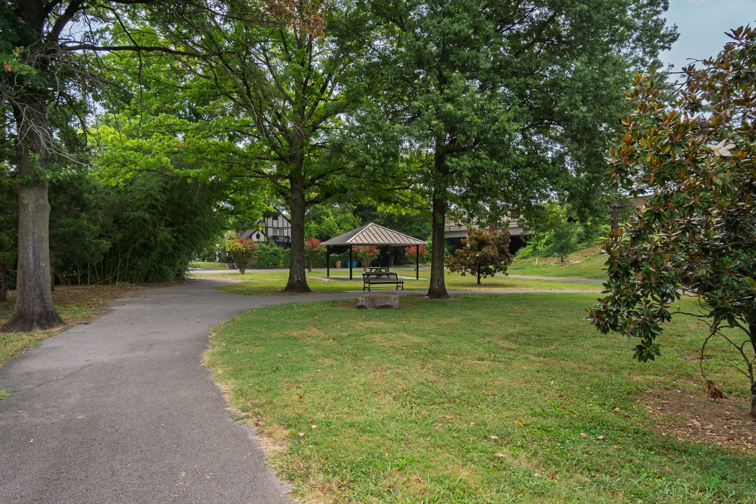
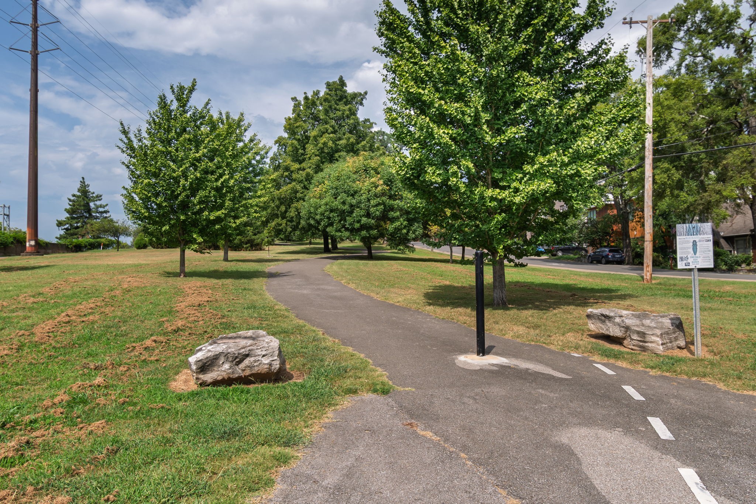
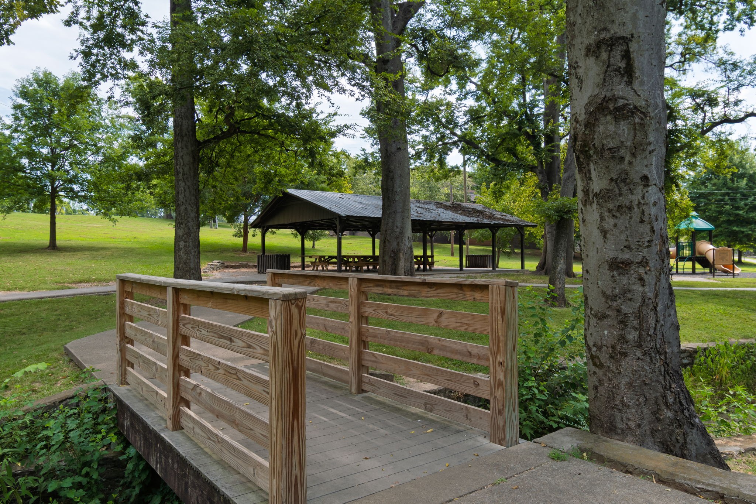
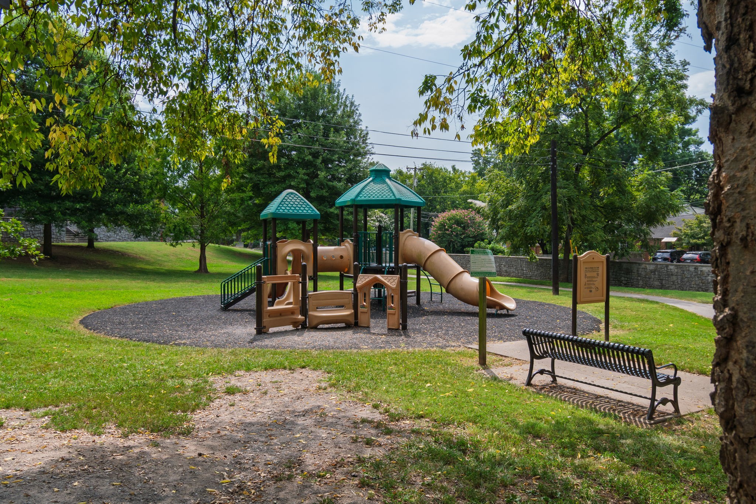
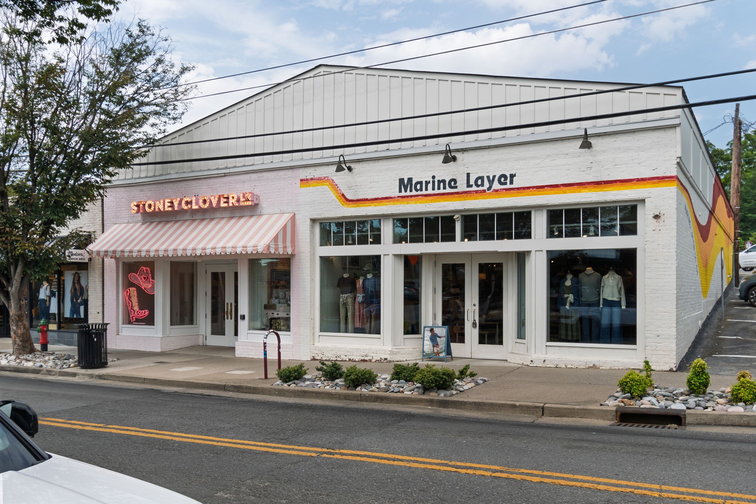
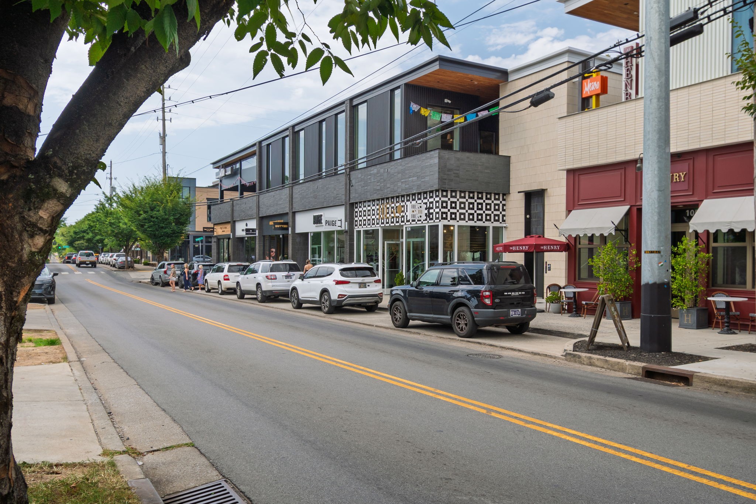
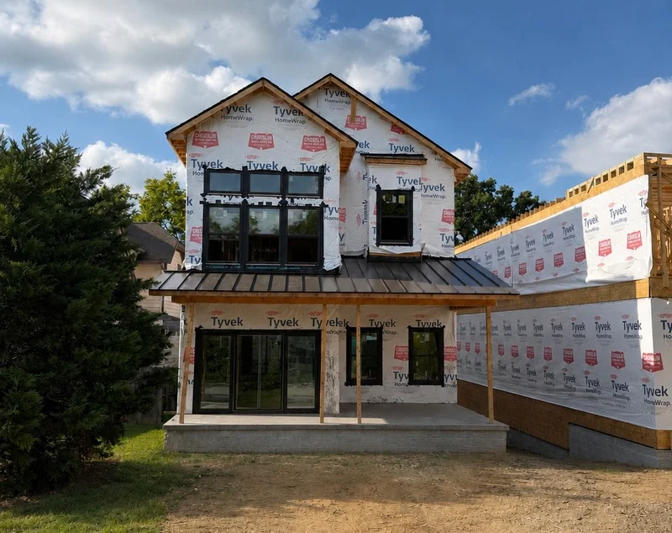
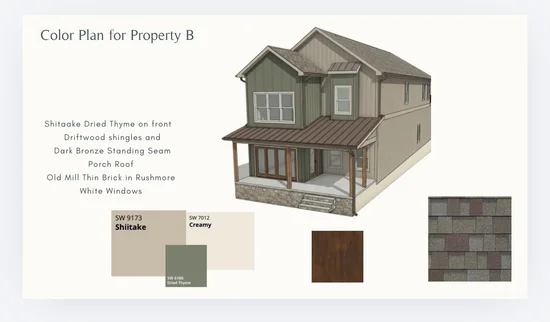
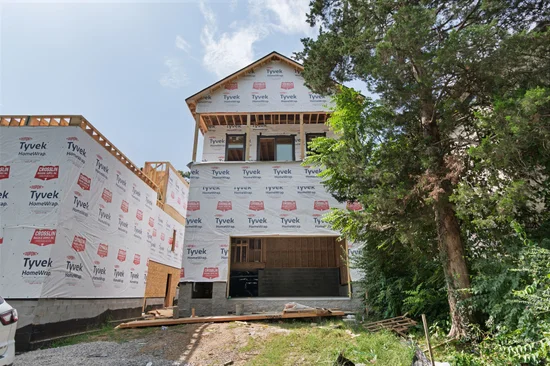
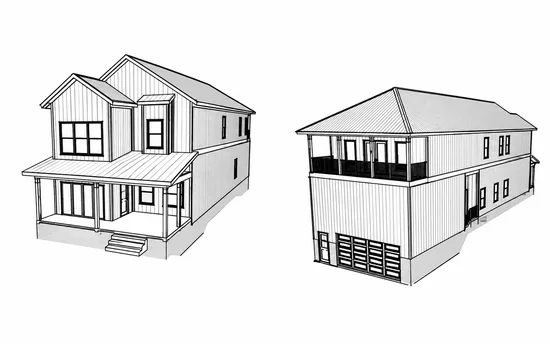
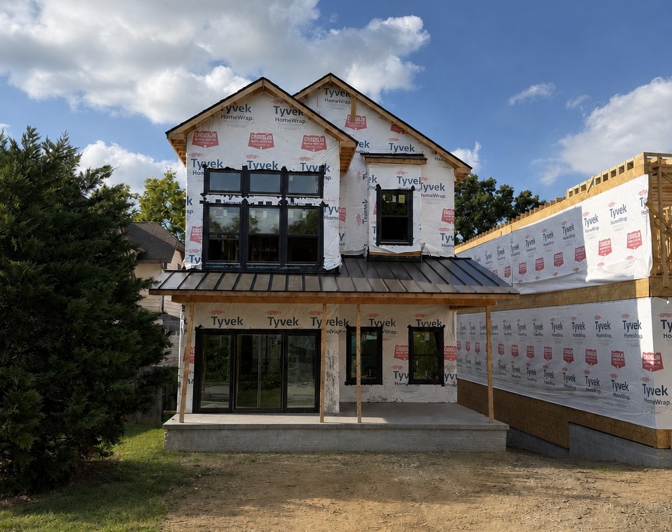
New construction in one of Nashville’s most sought-after locations, perfectly positioned where Green Hills and 12 South meet. Tucked away on a quiet residential street, this home offers the rare combination of neighborhood tranquility and walkability, with 12 South, Sevier Park, and the Sevier Park Community Center just minutes from your front door. Enjoy easy access to the community center’s fitness center, workout classes, kids camps, and year-round events, while nearby 12 South puts local restaurants, shops, and coffee within easy reach. Inside, timeless finishes and a thoughtfully designed floor plan create a warm, elevated setting for everyday living and entertaining. The main level centers around a beautifully appointed kitchen with granite countertops and a large scullery that provides exceptional prep and storage space, flowing naturally into the living room where a gas fireplace creates a welcoming focal point. A dedicated home office offers a quiet space to work, while a bonus room on the second floor provides additional flexibility for a media room, playroom, gym, or additional living space. The primary suite offers a private retreat with double vanities and direct access to the outdoors. The two-story garage adds even more flexibility, with room for a car lift or potential to build an attached apartment above, creating an opportunity for additional living space or a private guest suite. A spacious patio extends the living area outdoors, and with convenient highway access and Green Hills Mall just a short drive away, this home puts the best of Nashville right at your doorstep.

Property Highlights

Property Type
Residential
Property Sub Type
Horizontal Property Regime - Detached
Bedrooms
4
Total Bathrooms
5
Living Area
2,920 Sqft
Price / Sqft
$510
Year Built
2026
Cumulative Days on Market
73

Location

City/Township
Nashville
Subdivision
Battlefield Estates
County
Davidson County TN

Property Details

Price
$1,490,000
Property Type
Residential
Property Sub Type
Horizontal Property Regime - Detached

Building

Levels
Two
Total Area
2,920 Sqft

Community

Local Schools

Elementary School
Waverly-Belmont Elementary School
Middle School
John Trotwood Moore Middle
High School
Hillsboro Comp High School

Interior Features

Bedrooms and Bathrooms

Total Bathrooms
5
Full Bathrooms
3
1/2 Bathrooms
2
Bedrooms
4
Bedrooms on Main Level
1

Rooms and Basement

Basement Features
None

Area and Spaces

Living Area
2,920 Sqft
Above Grade Finished Area
2,920 Sqft

Appliances

Appliances
Oven, Cooktop, Range, Dishwasher, Refrigerator

Interior Features

Flooring
Wood
Fireplace Features
Gas

Heating and Cooling

Heating Features
Central
Has Fireplace
Yes
Fireplaces
1

Building Details

Construction

Year Built
2026
Foundations
Slab

Materials

Construction Materials
Wood Siding

Terms

Terms

Special Conditions
Standard
Cumulative Days on Market
73

Taxes

HOA

Association Ammenities
Fitness Center, Park, Pickleball Court(s), Playground

Heating, Cooling & Utilities

Cooling Features
Central Air

Utilities

Utilities
Water Available
Sewer
Public Sewer
Water Source
Public

Exterior Features

Exterior Features
Balcony

Parking

Garage Capacity
2
Covered Spaces
2
Listed by Keller Williams Realty Nashville/Franklin, 9185205594
Listing Data last updated 10/30/2026 02:00 am
Get a Link to this Property: Copy To Clipboard
QR Code link to this property

Phone:
Connect with:

Payment Calculator

per month. fixed. % interest.
$
%
$
%
Principal & Interest
+ Home Insurance
+ Property Tax
+ HOA Fees
per month
Total interest paid over s will be:
All estimates and provided for informational purposes only. Actual amounts may vary. The output of the tool is not a loan offer or solicitation, nor is it financial or legal advice. Information, rates, programs and loan scenarios shown are for example only as of 30-Oct-2026 and are subject to change without notice. Interest rates provided by the St. Louis Federal Reserve Economic Data (FRED). All products are subject to credit and property approval. Not all products are available in all states or for all loan amounts. Other restrictions and limitations apply. Contact your preferred lender for the pricing associated with your specific transaction. Calculations are generated by Open Source mortgage calculation software tools using common mathematical formulas. All calculations should be independently verified.
Get Walk Score Content

Property History

2 days ago
Property information last updated
72 days ago
Status Active. This is the date the listing was placed on market.
Cumulative Days on Market: 73 days (includes prior listings) · Currently listed since August 18, 2026. Data provided by the MLS.

Similar Properties