Property Details

Start of property details
Share this property:
3840 Hutson Ave
Nashville, TN 37216
29 days ago REDUCED · Active Under Contract
$387,000
$346 / Sqft
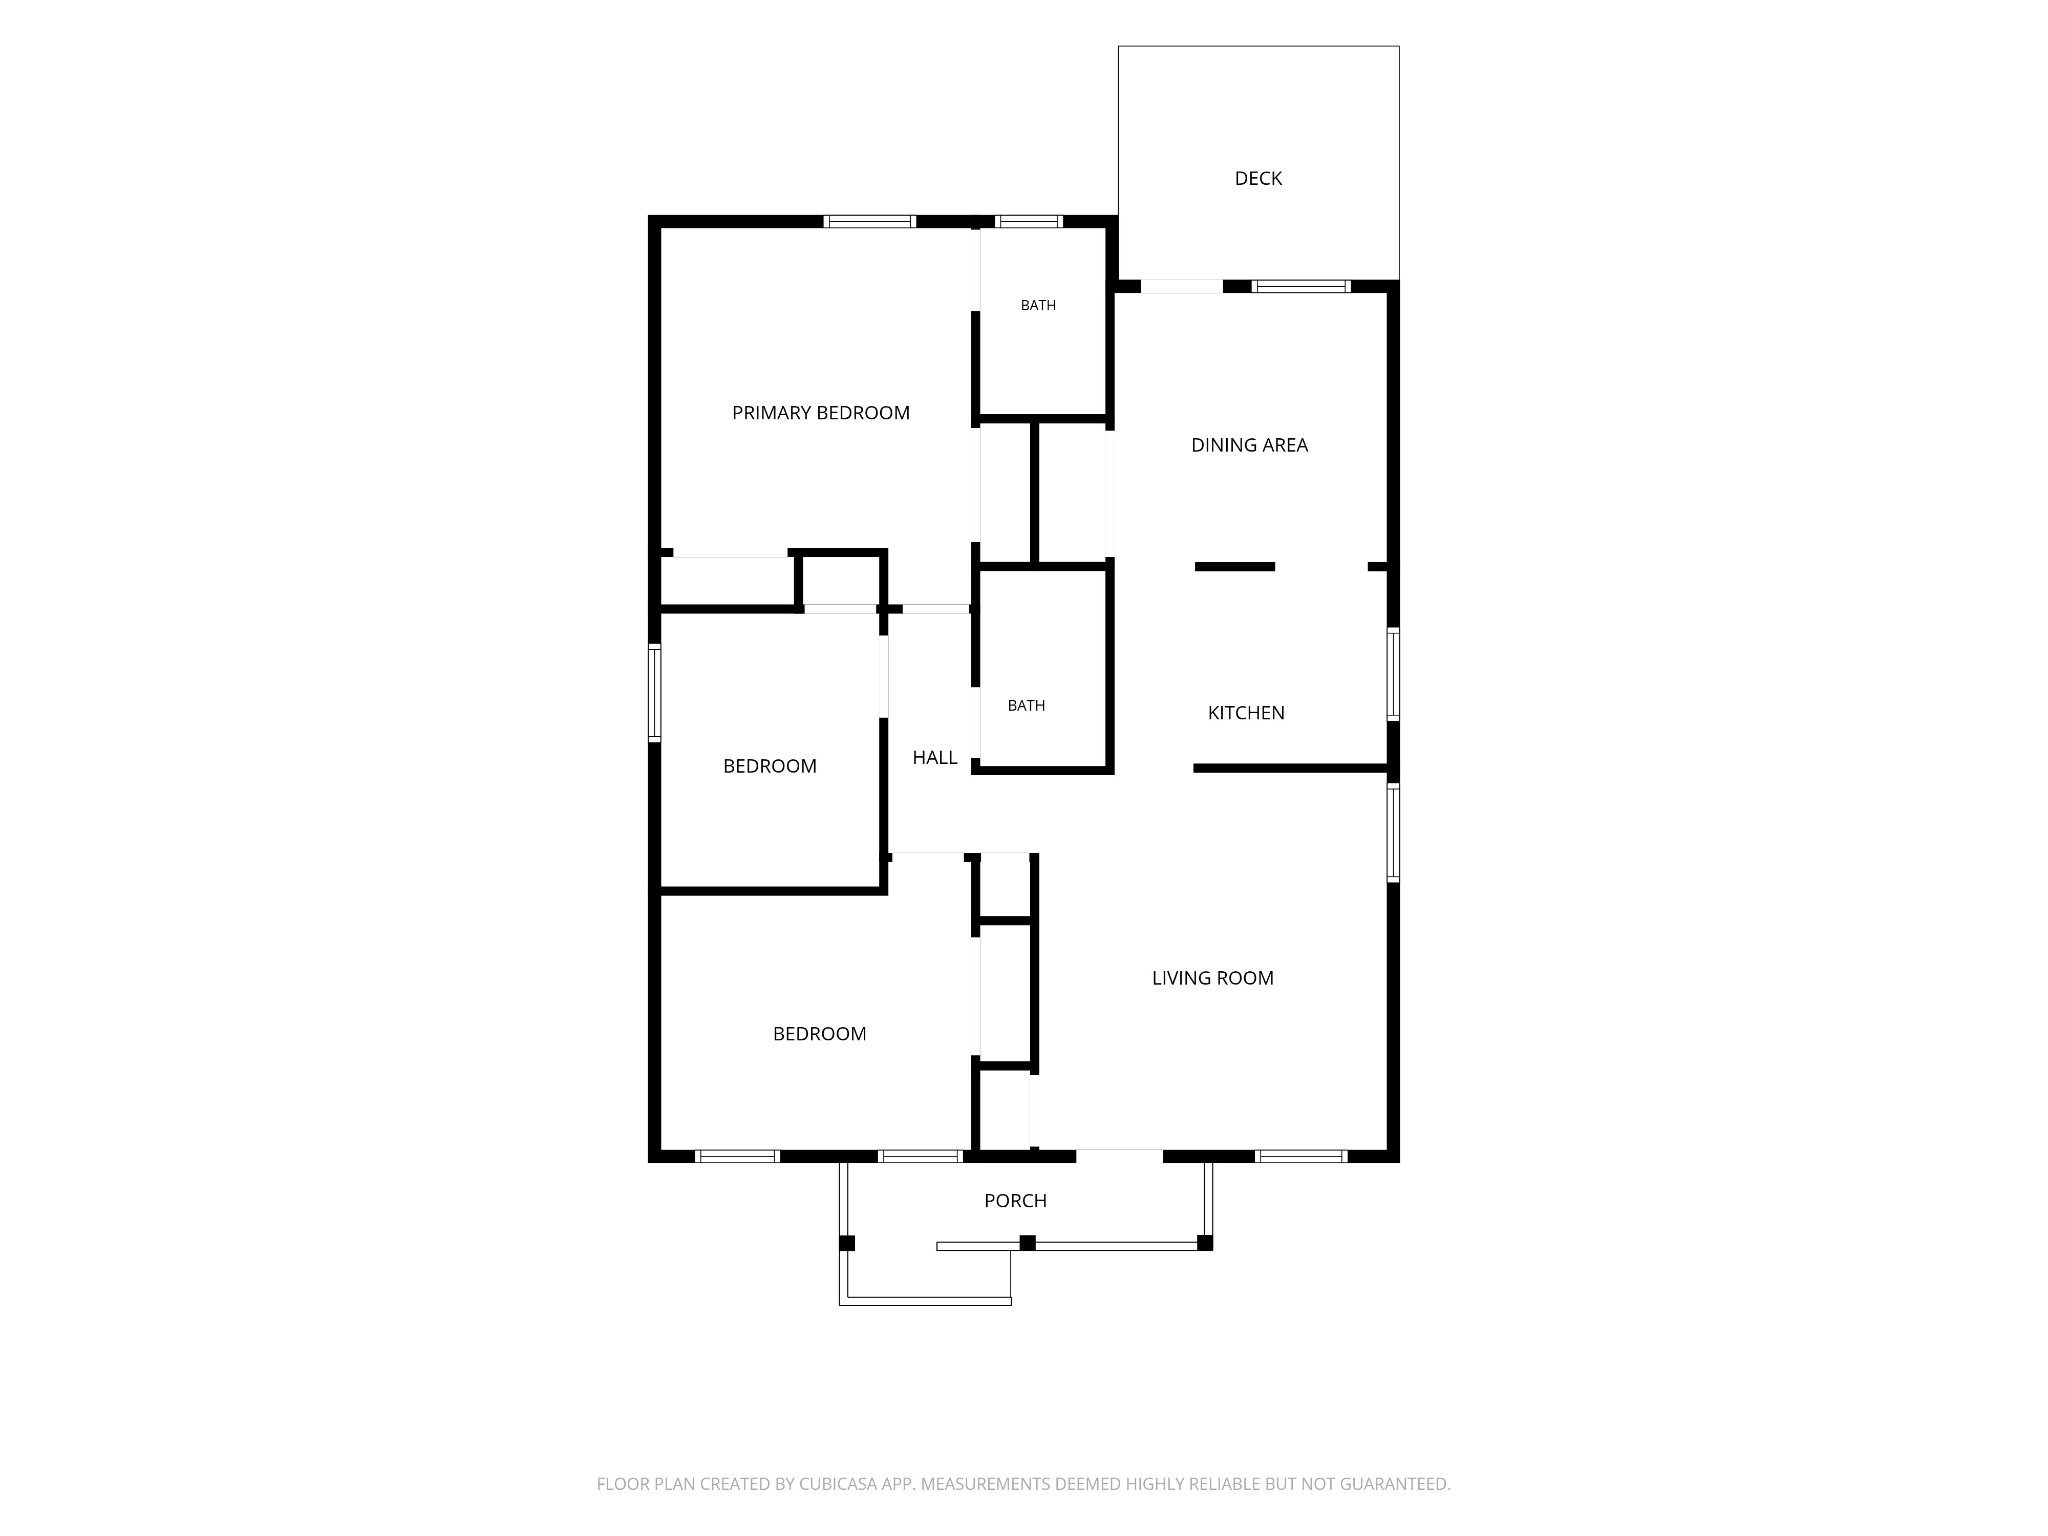
3
Beds
2
Baths
1,118
Sqft
0.34
Acres
2003
Yr. Built
MLS# 3515347
Cumulative Days on Market: 51 · Includes prior listings · Currently listed since 08/19/26 · Data provided by the MLS.

Property Description

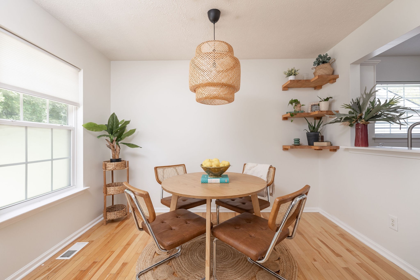
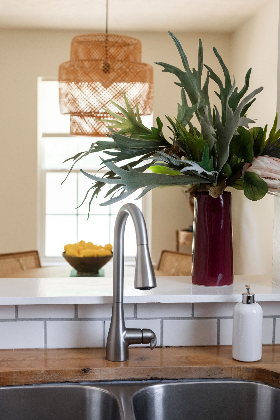
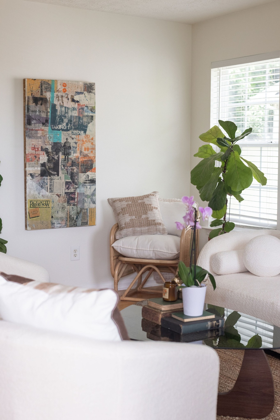
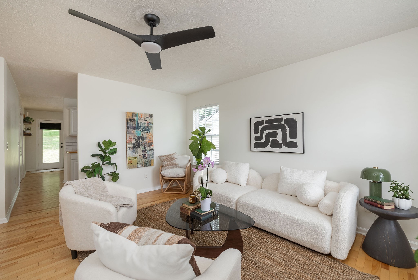
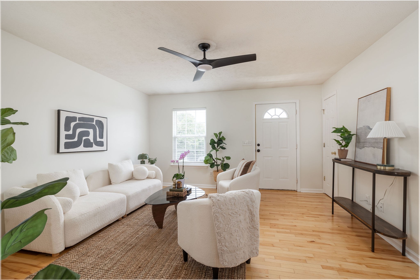
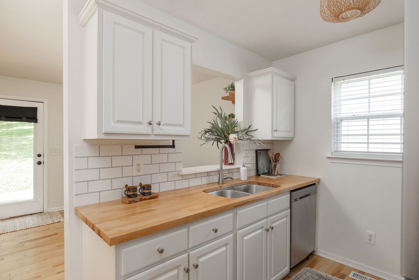
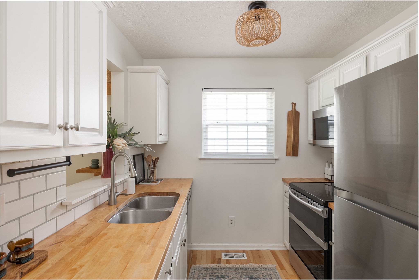
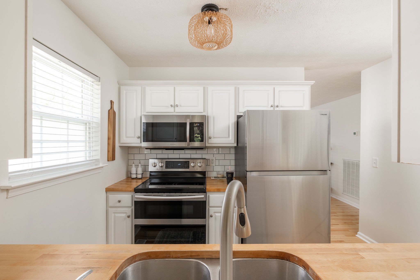
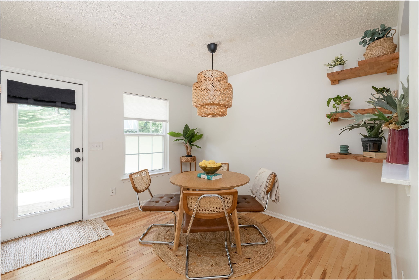
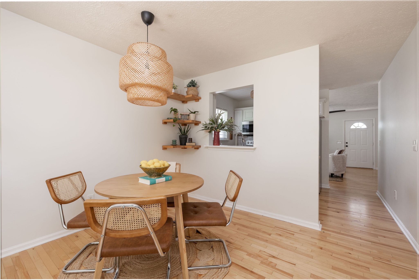
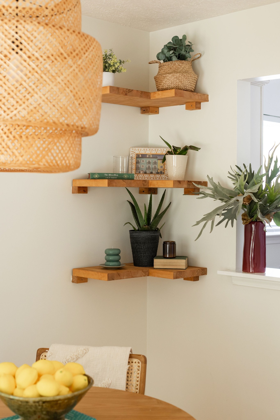
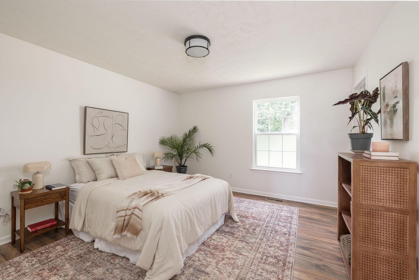
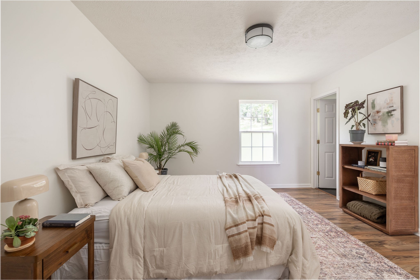
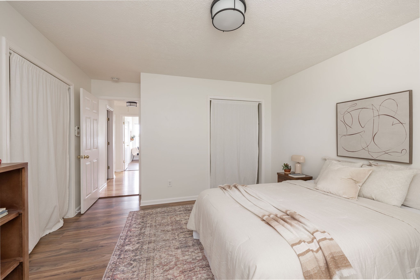
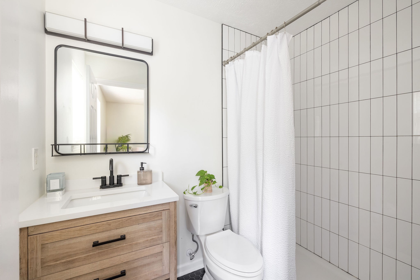
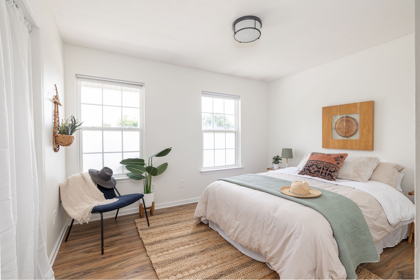
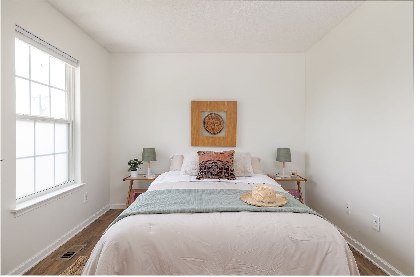
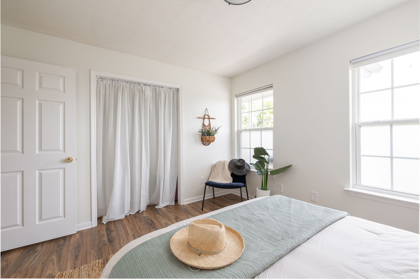
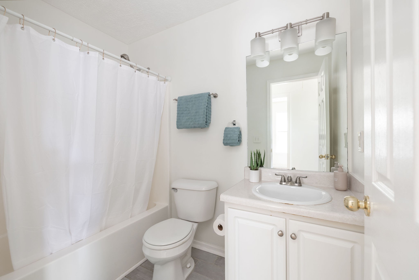
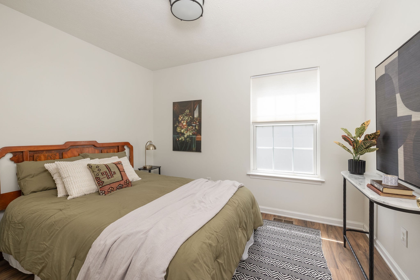
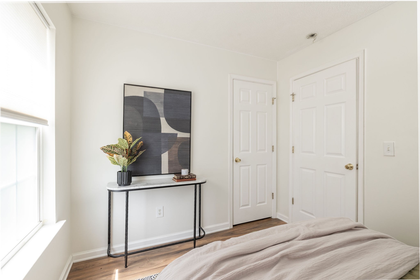
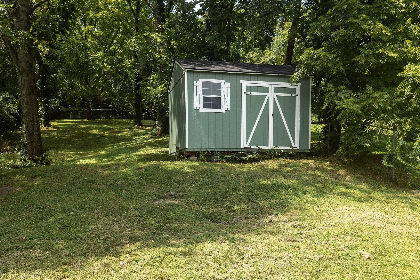
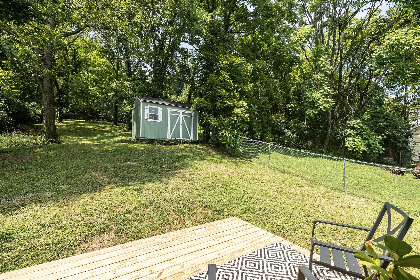
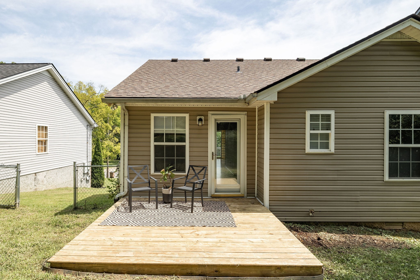
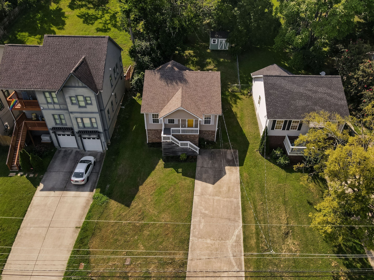
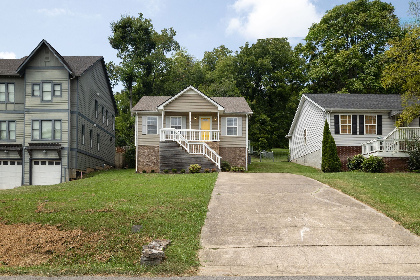
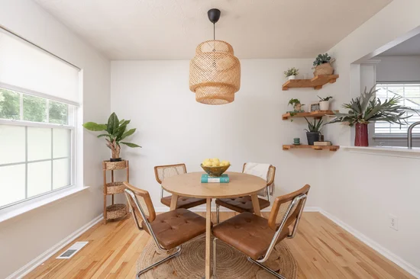
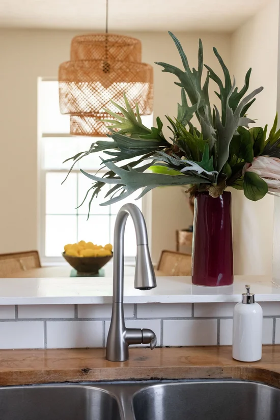
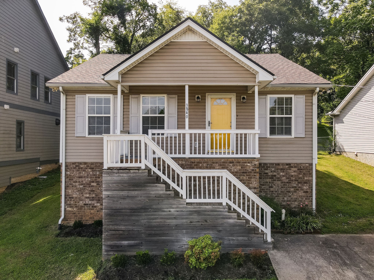
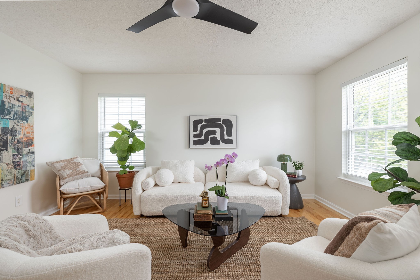
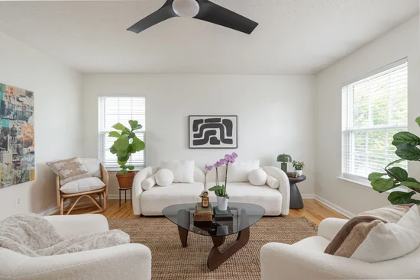
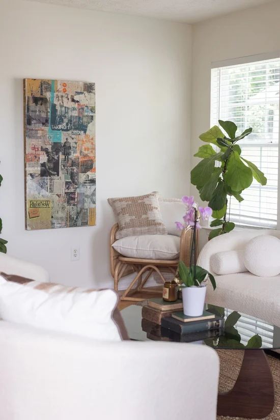
Natural light abounds in this sunny East Nashville bungalow. This treehouse in the city was reimagined with biophilic accents and window dressings that let the maximum amount of light into the space while safeguarding your privacy. You’ll enjoy multiple upgrades completed within the last 5 years which include new HVAC (2025), new PEX plumbing (2023), new stainless appliances (2021), kitchen and primary bathroom renovations (2023), LVP in the bedrooms (2021), shed outside for extra storage (2021), and more. Find your peace in the fenced and expansive back yard that borders scenic woods while sipping coffee on your newer deck (2021); and capitalize on the health benefits that come with a whole-house water filtration system. Located 1 turn from Ellington Parkway, you’ll be a straight shot to Downtown Nashville (10 min), while enjoying the quietude that comes with having the sound buffer of forested Hutson Hill in your backyard. Mere minutes from acclaimed East Nashville eateries, much new construction on Hutson, and near multiple East Nashville developments such as East Bank, this delicious pocket of East Nashville in the beloved Maplewood neighborhood is slated for growth. Known for its friendly neighbors, live music, and good food, East Nashville welcomes you home! Your new chapter starts here.

Property Highlights

Property Type
Residential
Property Sub Type
Single Family Residence
Architectural Style
Cottage
Bedrooms
3
Total Bathrooms
2
Living Area
1,118 Sqft
Price / Sqft
$346
Acres
0.34
Year Built
2003
Cumulative Days on Market
51

Location

City/Township
Nashville
View
Trees/Woods
Subdivision
Maplewood Heights
County
Davidson County TN

Property Details
Price
$387,000
Property Type
Residential
Property Sub Type
Single Family Residence

Building

Levels
One
Total Area
1,118 Sqft

Community

Local Schools

Elementary School
Hattie Cotton Elementary
Middle School
Jere Baxter Middle
High School
Maplewood Comp High School

Interior Features

Bedrooms and Bathrooms

Total Bathrooms
2
Full Bathrooms
2
Bedrooms
3
Bedrooms on Main Level
3

Rooms and Basement

Basement Features
Crawl Space

Area and Spaces

Living Area
1,118 Sqft
Above Grade Finished Area
1,118 Sqft

Appliances

Appliances
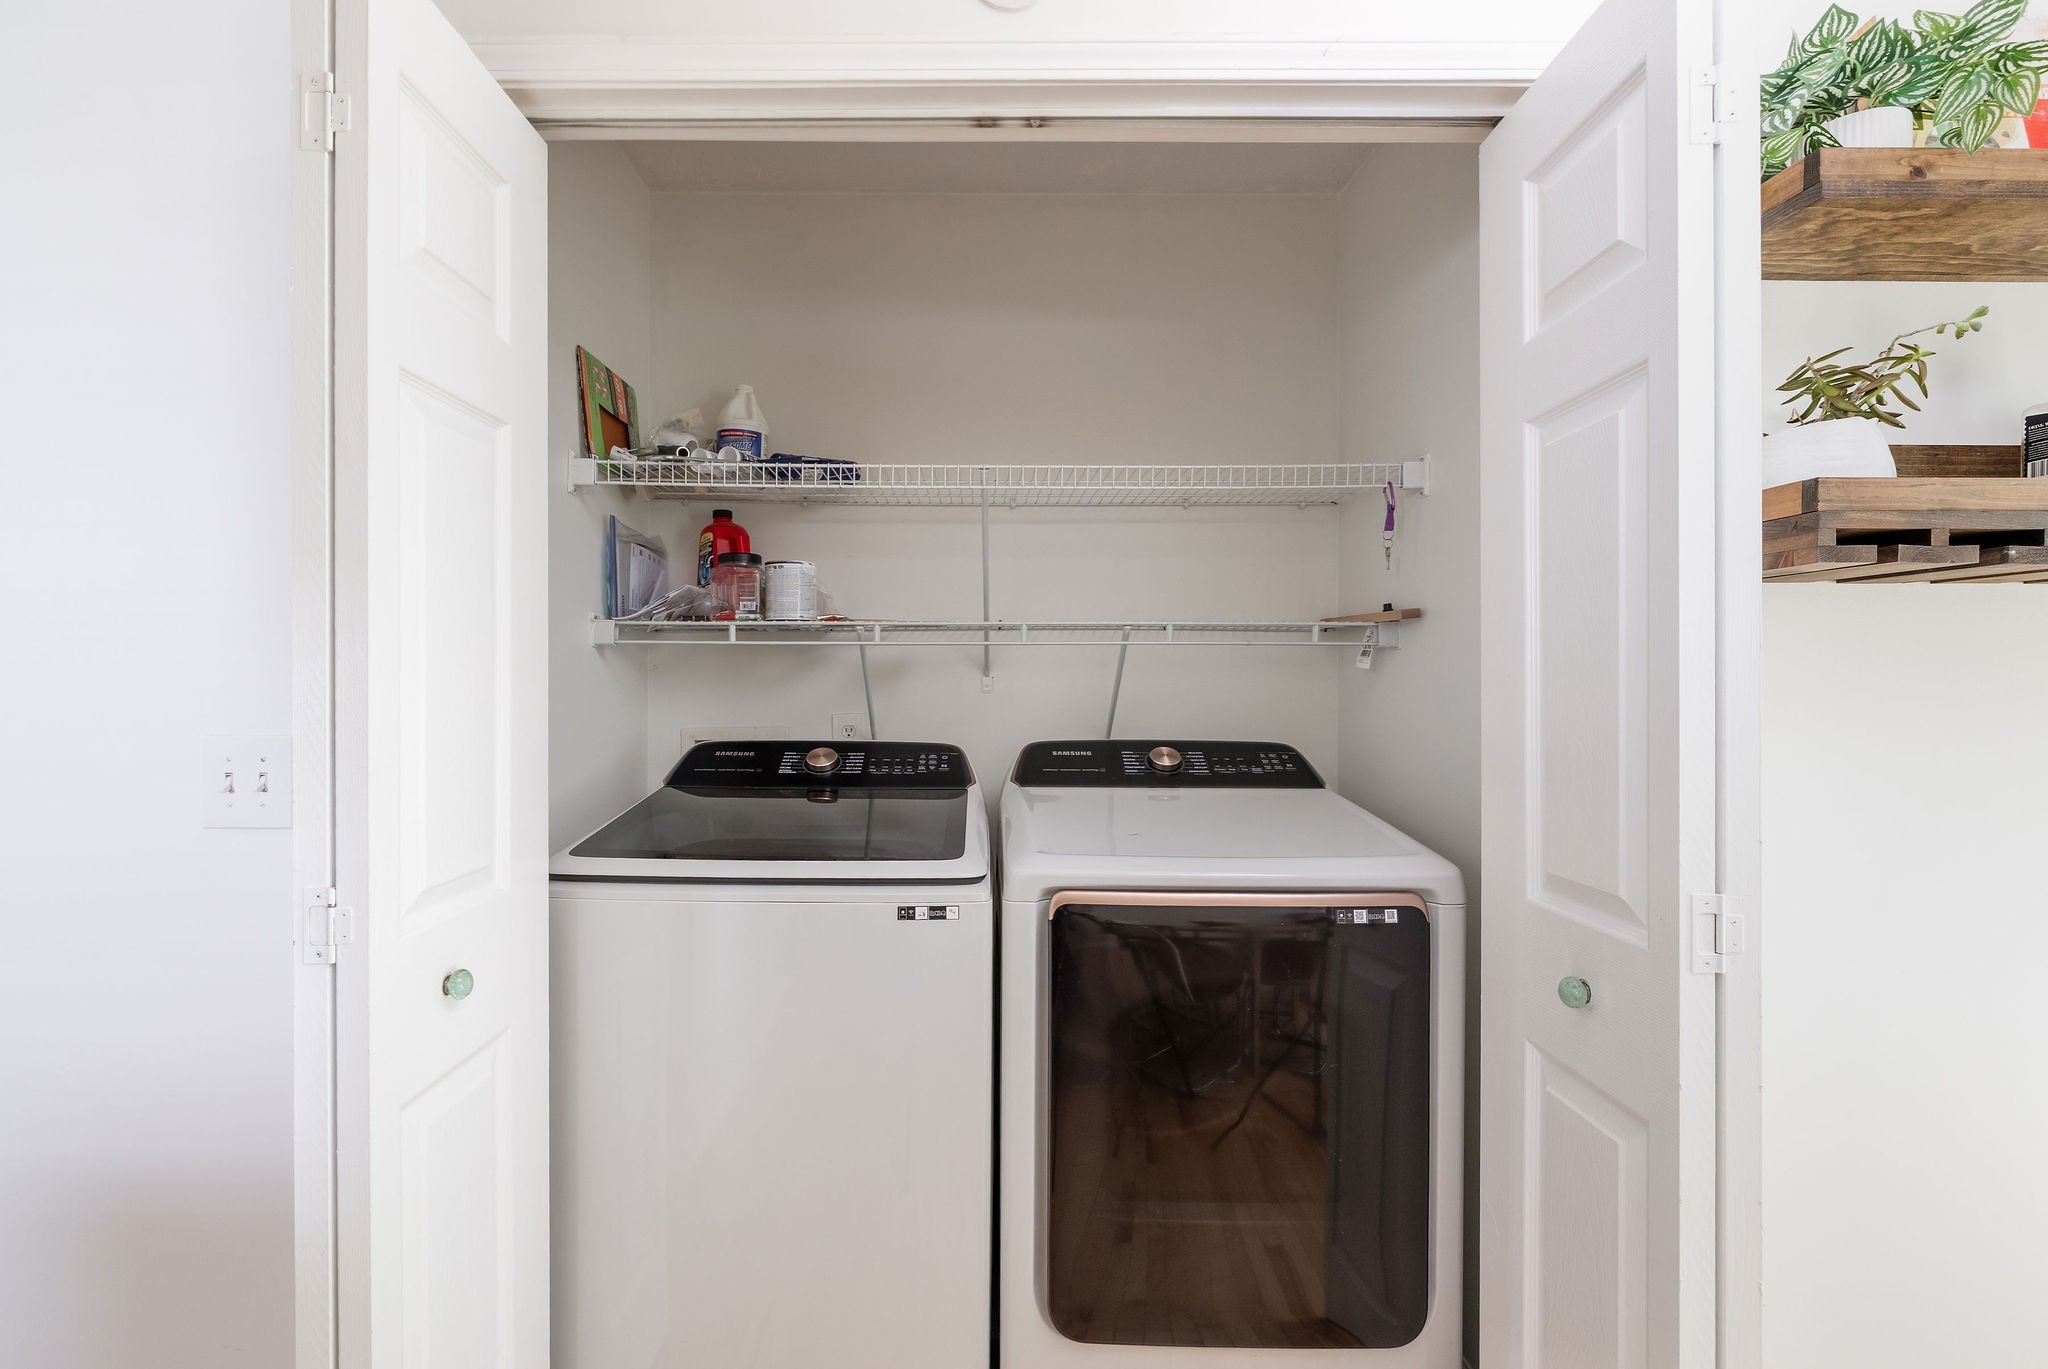
Electric Range, Dishwasher, Dryer, ENERGY STAR Qualified Appliances, Microwave, Refrigerator, Stainless Steel Appliance(s), Washer, Water Purifier

Interior Features

Interior Features
Built-in Features, Ceiling Fan(s), Redecorated, High Speed Internet
Flooring
Wood, Luxury Vinyl, Tile
Laundry Features
Electric Dryer Hookup, Washer Hookup
Security Features
Smoke Detector(s)

Heating and Cooling

Heating Features
Central

Building Details
Construction

Architectural Style
Cottage
Year Built
2003
Foundations
Block

Materials
Construction Materials
Vinyl Siding
Roof
Asphalt

Terms

Terms

Contingency
Inspection
Special Conditions
Standard
Cumulative Days on Market
51

Taxes

Tax

Tax (Annual)
$2,637

Heating, Cooling & Utilities

Cooling Features
Central Air

Utilities

Utilities
Water Available
Sewer
Public Sewer
Water Source
Public

Lot

Acres
0.34
Lot Size
0.34
Lot Dimensions
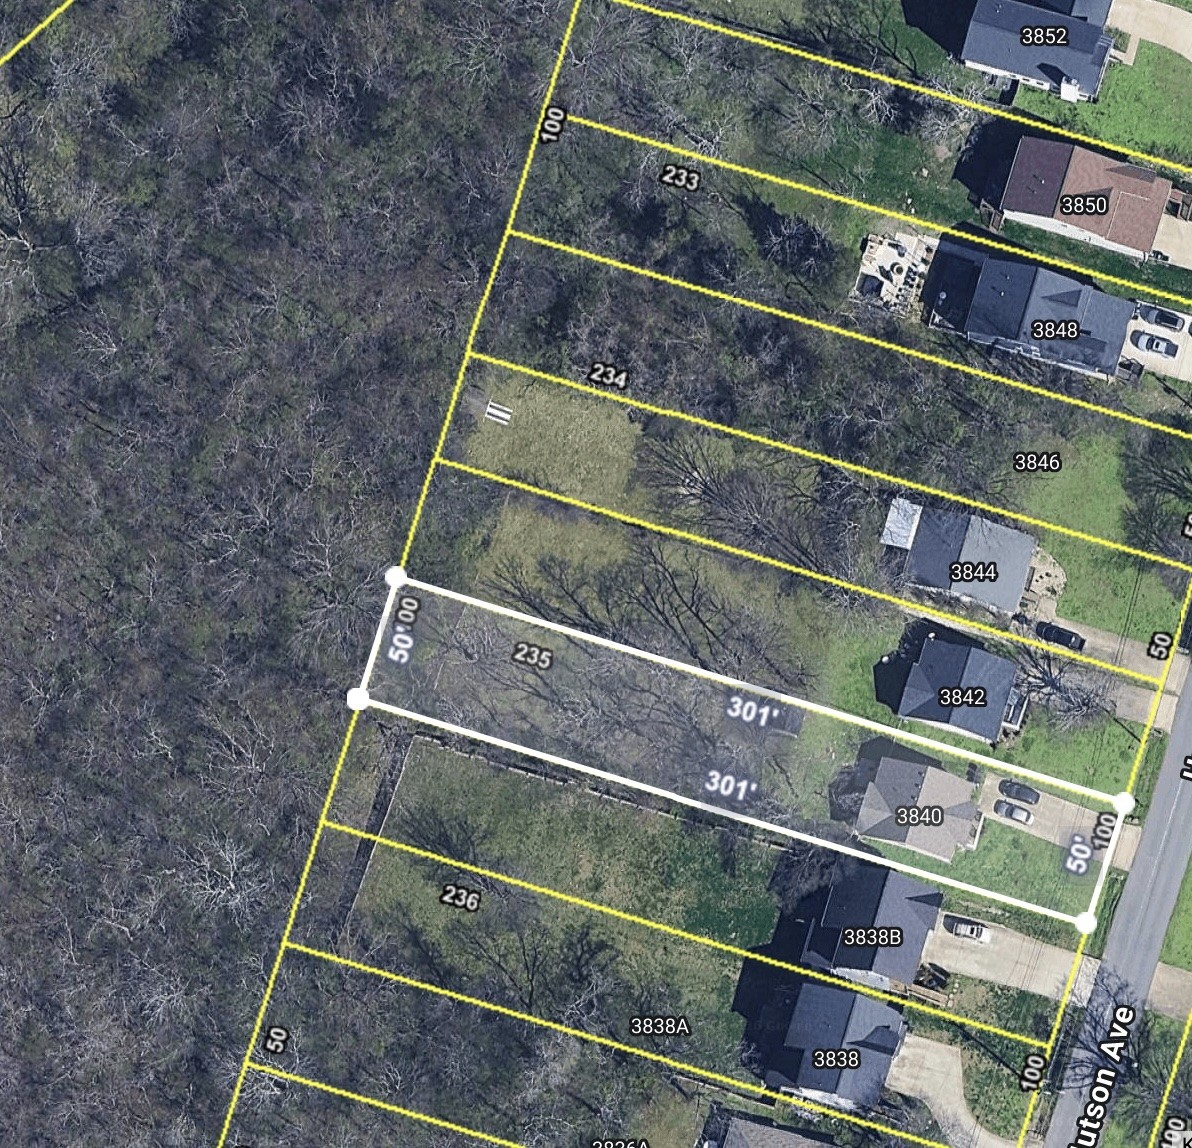
50 X 300
Lot Features
Rolling Slope, Wooded
Topography
Rolling Slope, Wooded

Exterior Features

Patio And Porch Features
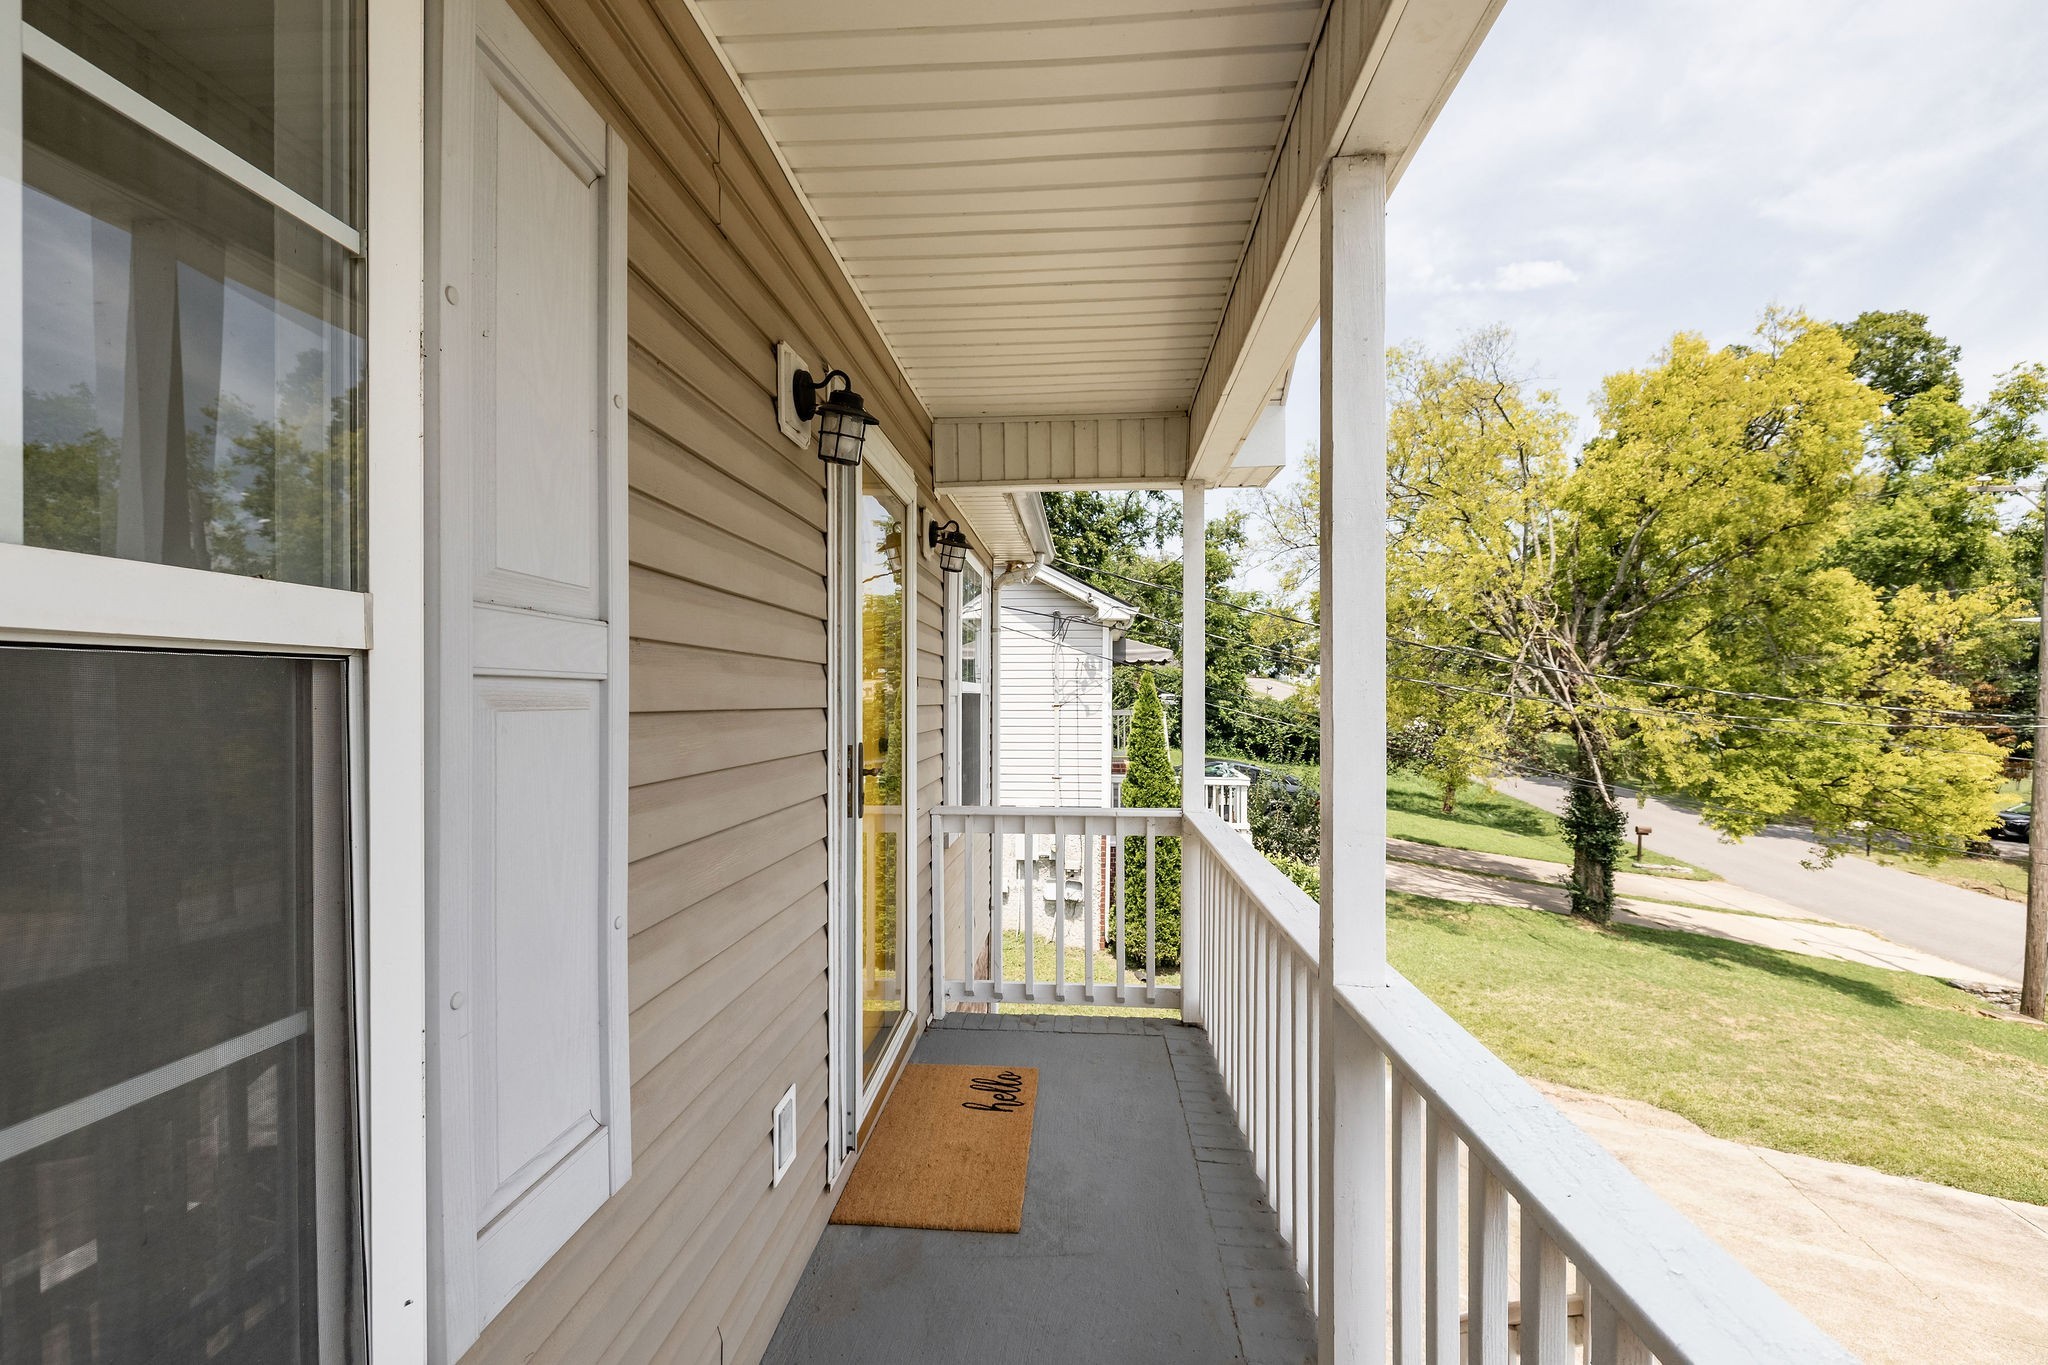
Porch, Covered, Deck
Fencing
Back Yard
Listed by Parks Compass, 6157799580
Listing Data last updated 10/30/2026 03:20 am
Get a Link to this Property: Copy To Clipboard
QR Code link to this property

Phone:
Connect with:

Payment Calculator

per month. fixed. % interest.
$
%
$
%
Principal & Interest
+ Home Insurance
+ Property Tax
+ HOA Fees
per month
Total interest paid over s will be:
All estimates and provided for informational purposes only. Actual amounts may vary. The output of the tool is not a loan offer or solicitation, nor is it financial or legal advice. Information, rates, programs and loan scenarios shown are for example only as of 30-Oct-2026 and are subject to change without notice. Interest rates provided by the St. Louis Federal Reserve Economic Data (FRED). All products are subject to credit and property approval. Not all products are available in all states or for all loan amounts. Other restrictions and limitations apply. Contact your preferred lender for the pricing associated with your specific transaction. Calculations are generated by Open Source mortgage calculation software tools using common mathematical formulas. All calculations should be independently verified.
Get Walk Score Content

Property History

2 days ago
Property information last updated
29 days ago
Date of last price change
71 days ago
Status Active. This is the date the listing was placed on market.
Cumulative Days on Market: 51 days (includes prior listings) · Currently listed since August 19, 2026. Data provided by the MLS.

Similar Properties