Property Details

Start of property details
Share this property:
501 Solomon Dr
Franklin, TN 37064
FOR SALE · Active
$1,499,999
$392 / Sqft
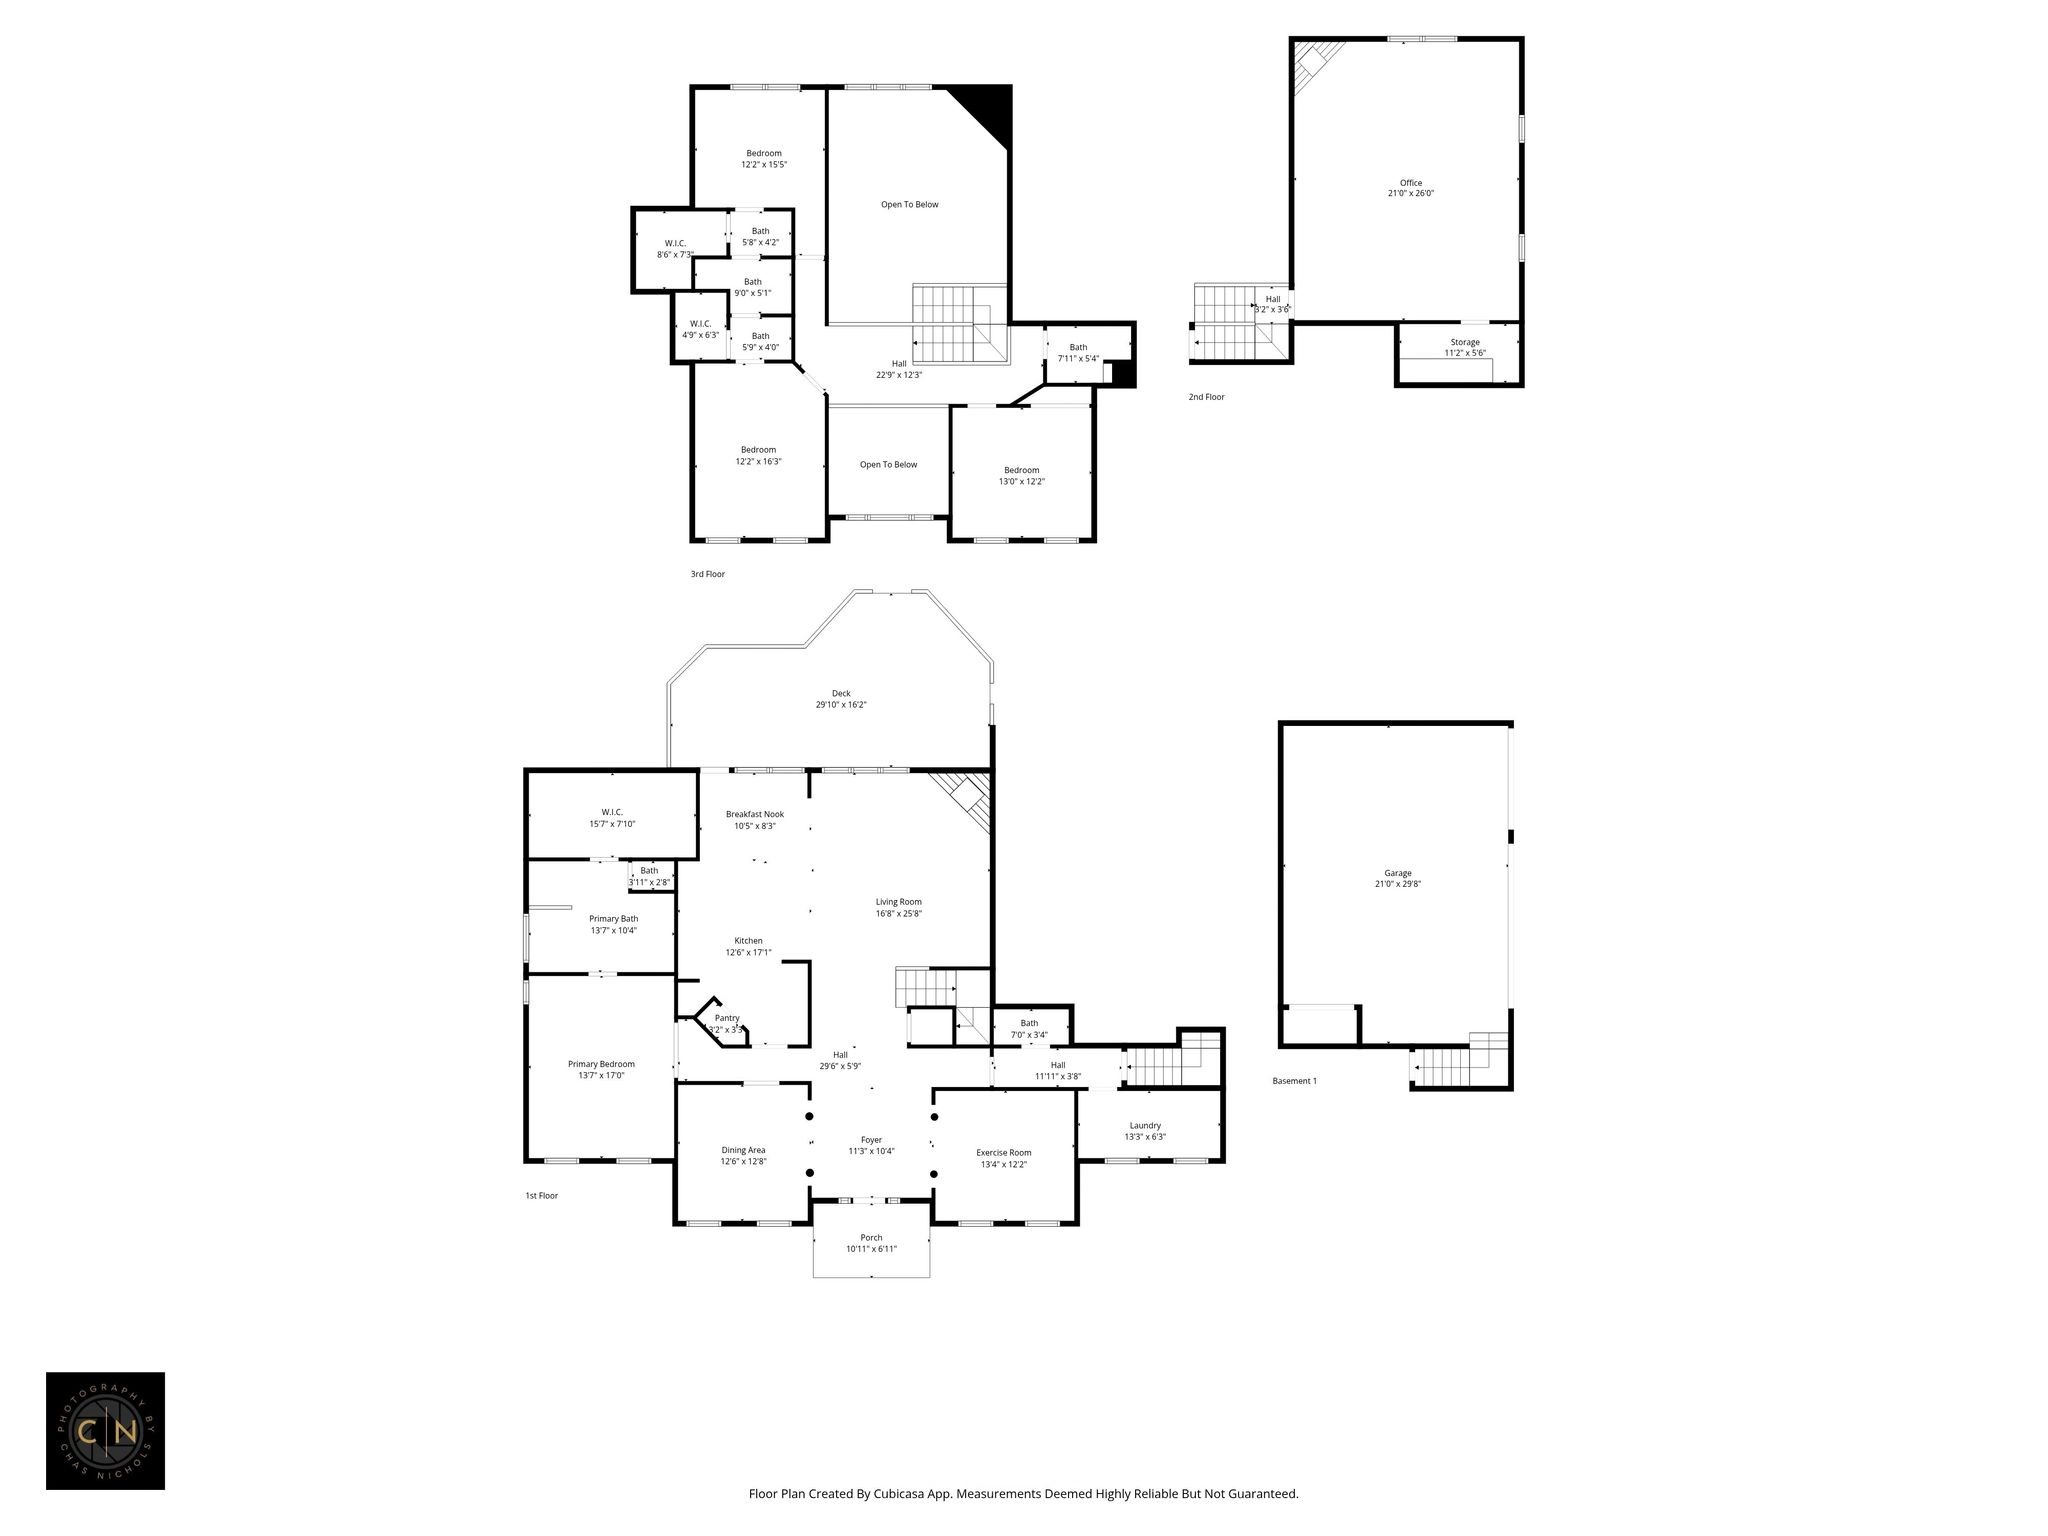
4
Beds
4
Baths
3
Garage
3,824
Sqft
1.39
Acres
MLS# 3516263
Cumulative Days on Market: 71 · Includes prior listings · Currently listed since 08/19/26 · Data provided by the MLS.

Property Description

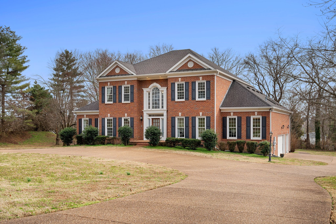
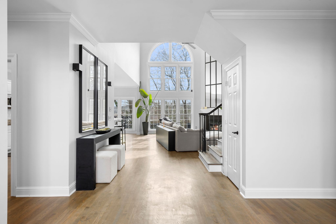
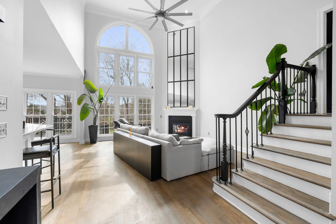
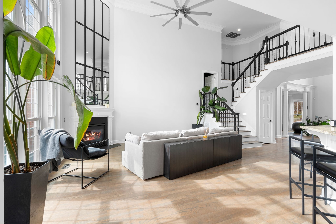
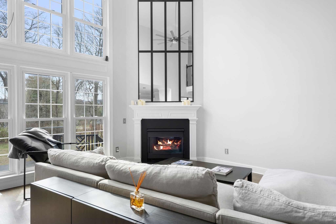
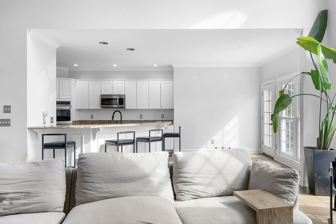
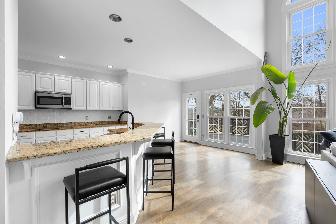
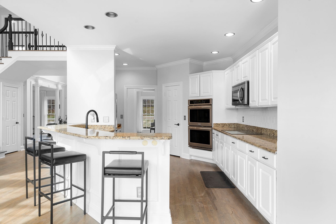
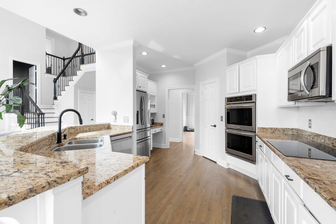
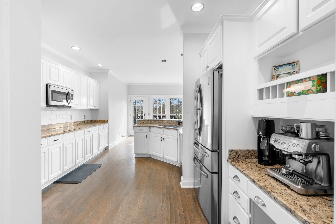
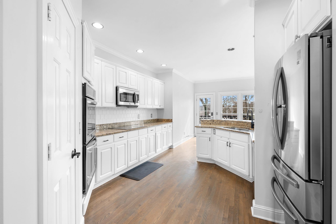
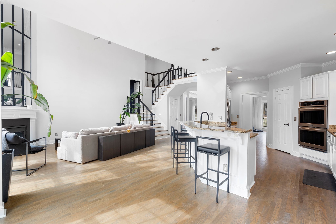
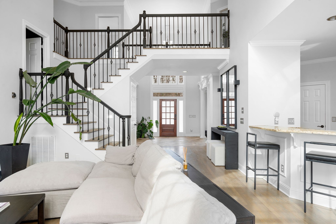
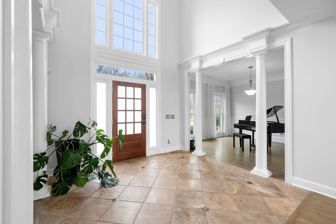
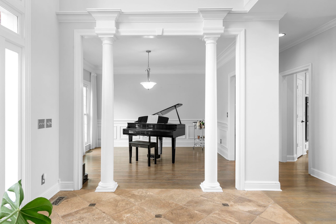
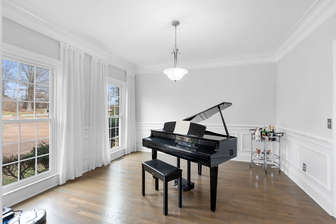
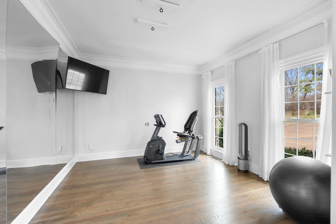
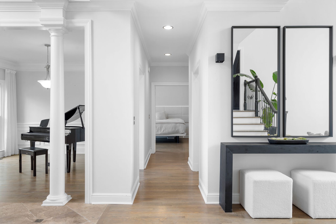
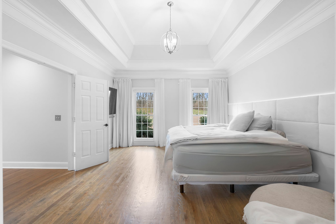
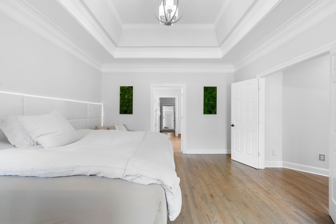
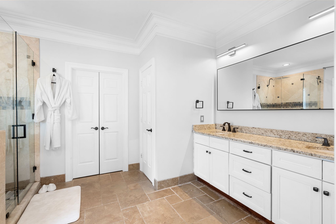
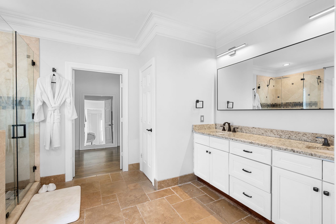
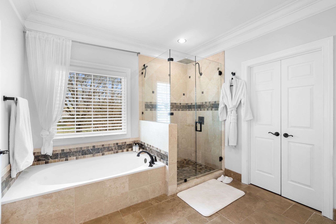
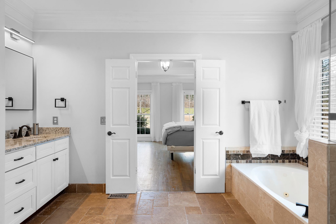
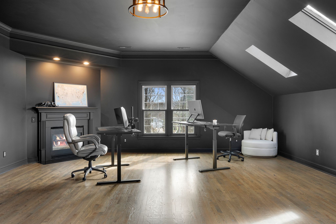
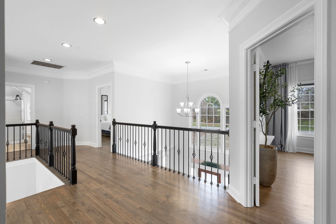
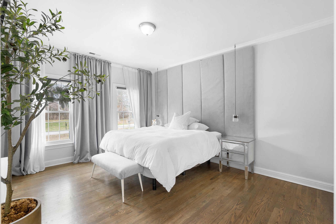
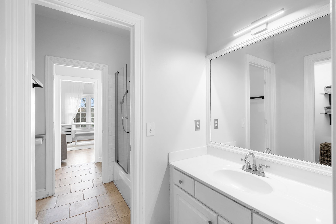
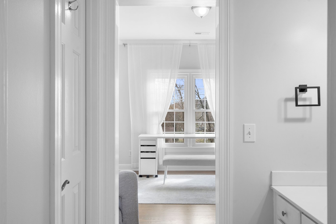
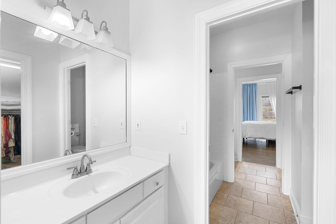
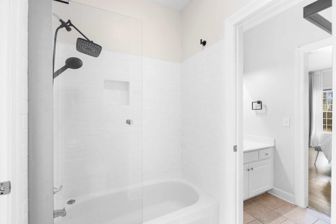
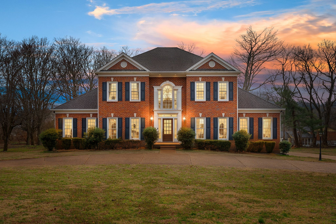
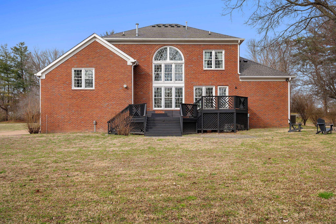
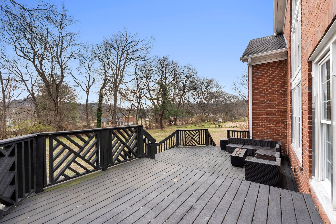
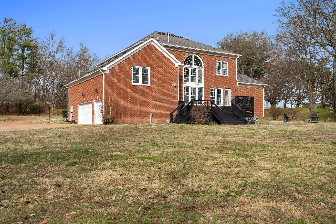
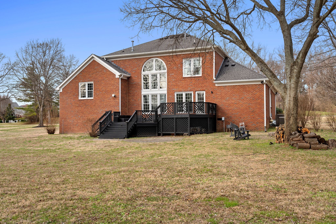
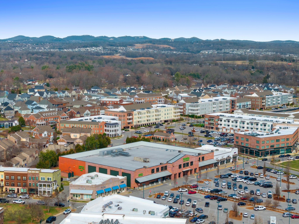
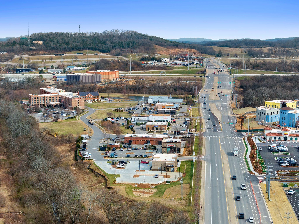
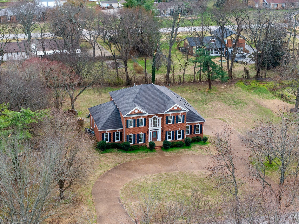
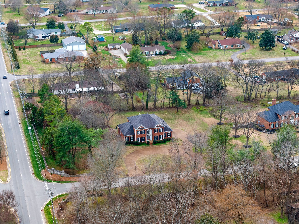
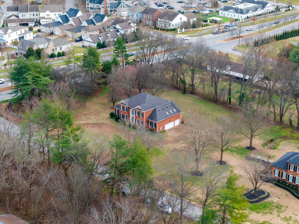
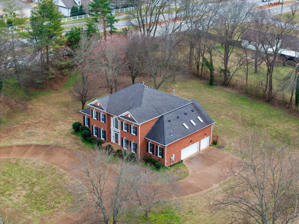
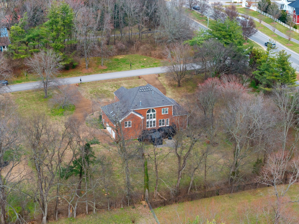
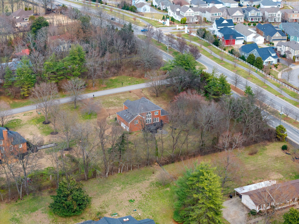
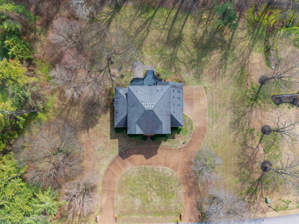
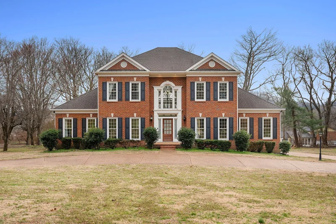
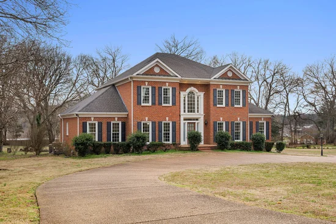
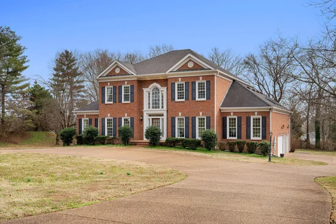
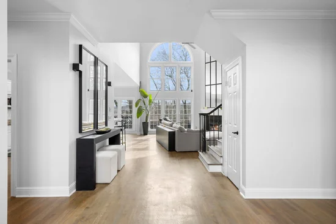
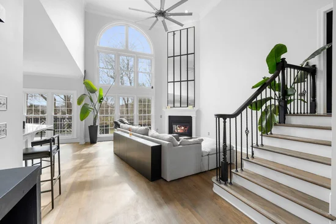
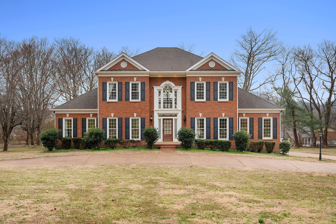
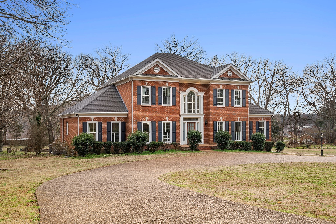
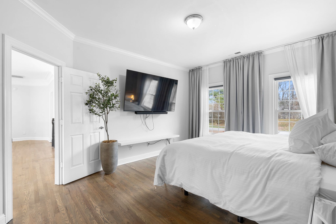
Life at 501 Solomon Drive blends the charm of Franklin living with the ease of modern convenience. Set on a rare acre‑plus lot just minutes from Historic Downtown Franklin, this home offers space to breathe while keeping you close to everything that makes the area special. Evenings here might start with a stroll through downtown’s boutiques and restaurants, catching live music on the square, or meeting friends for dinner at one of Franklin’s favorite spots before heading home to quiet comfort. Inside, the home feels fresh and inviting—modern updates, generous natural light, and thoughtful design create a sense of calm and connection. Outside, the property’s size and privacy are a rare find this close to town, perfect for entertaining or simply enjoying Tennessee sunsets. Commuters will appreciate the quick access to I‑65, placing Nashville and surrounding communities within easy reach. The location also sits near Berry Farms, offering shopping, dining, and everyday conveniences just minutes away, and the new In‑N‑Out Burger Eastern Headquarters, signaling exciting growth in this corridor. 501 Solomon Drive delivers the best of Franklin—space, style, and proximity to everything that makes this town one of Middle Tennessee’s most desirable places to live. Acreage, updates, and unbeatable location, top rated schools—this one checks every box.

Property Highlights

Property Type
Residential
Property Sub Type
Single Family Residence
Bedrooms
4
Total Bathrooms
4
Living Area
3,824 Sqft
Price / Sqft
$392
Acres
1.39
Year Built
1996
Cumulative Days on Market
71

Location

City/Township
Franklin
Subdivision
Walnut Winds Sec 3
County
Williamson County TN

Property Details
Price
$1,499,999
Property Type
Residential
Property Sub Type
Single Family Residence

Building

Levels
Two
Total Area
3,824 Sqft

Community

Local Schools

Elementary School
Oak View Elementary School
Middle School
Legacy Middle School
High School
Independence High School

Interior Features

Bedrooms and Bathrooms

Total Bathrooms
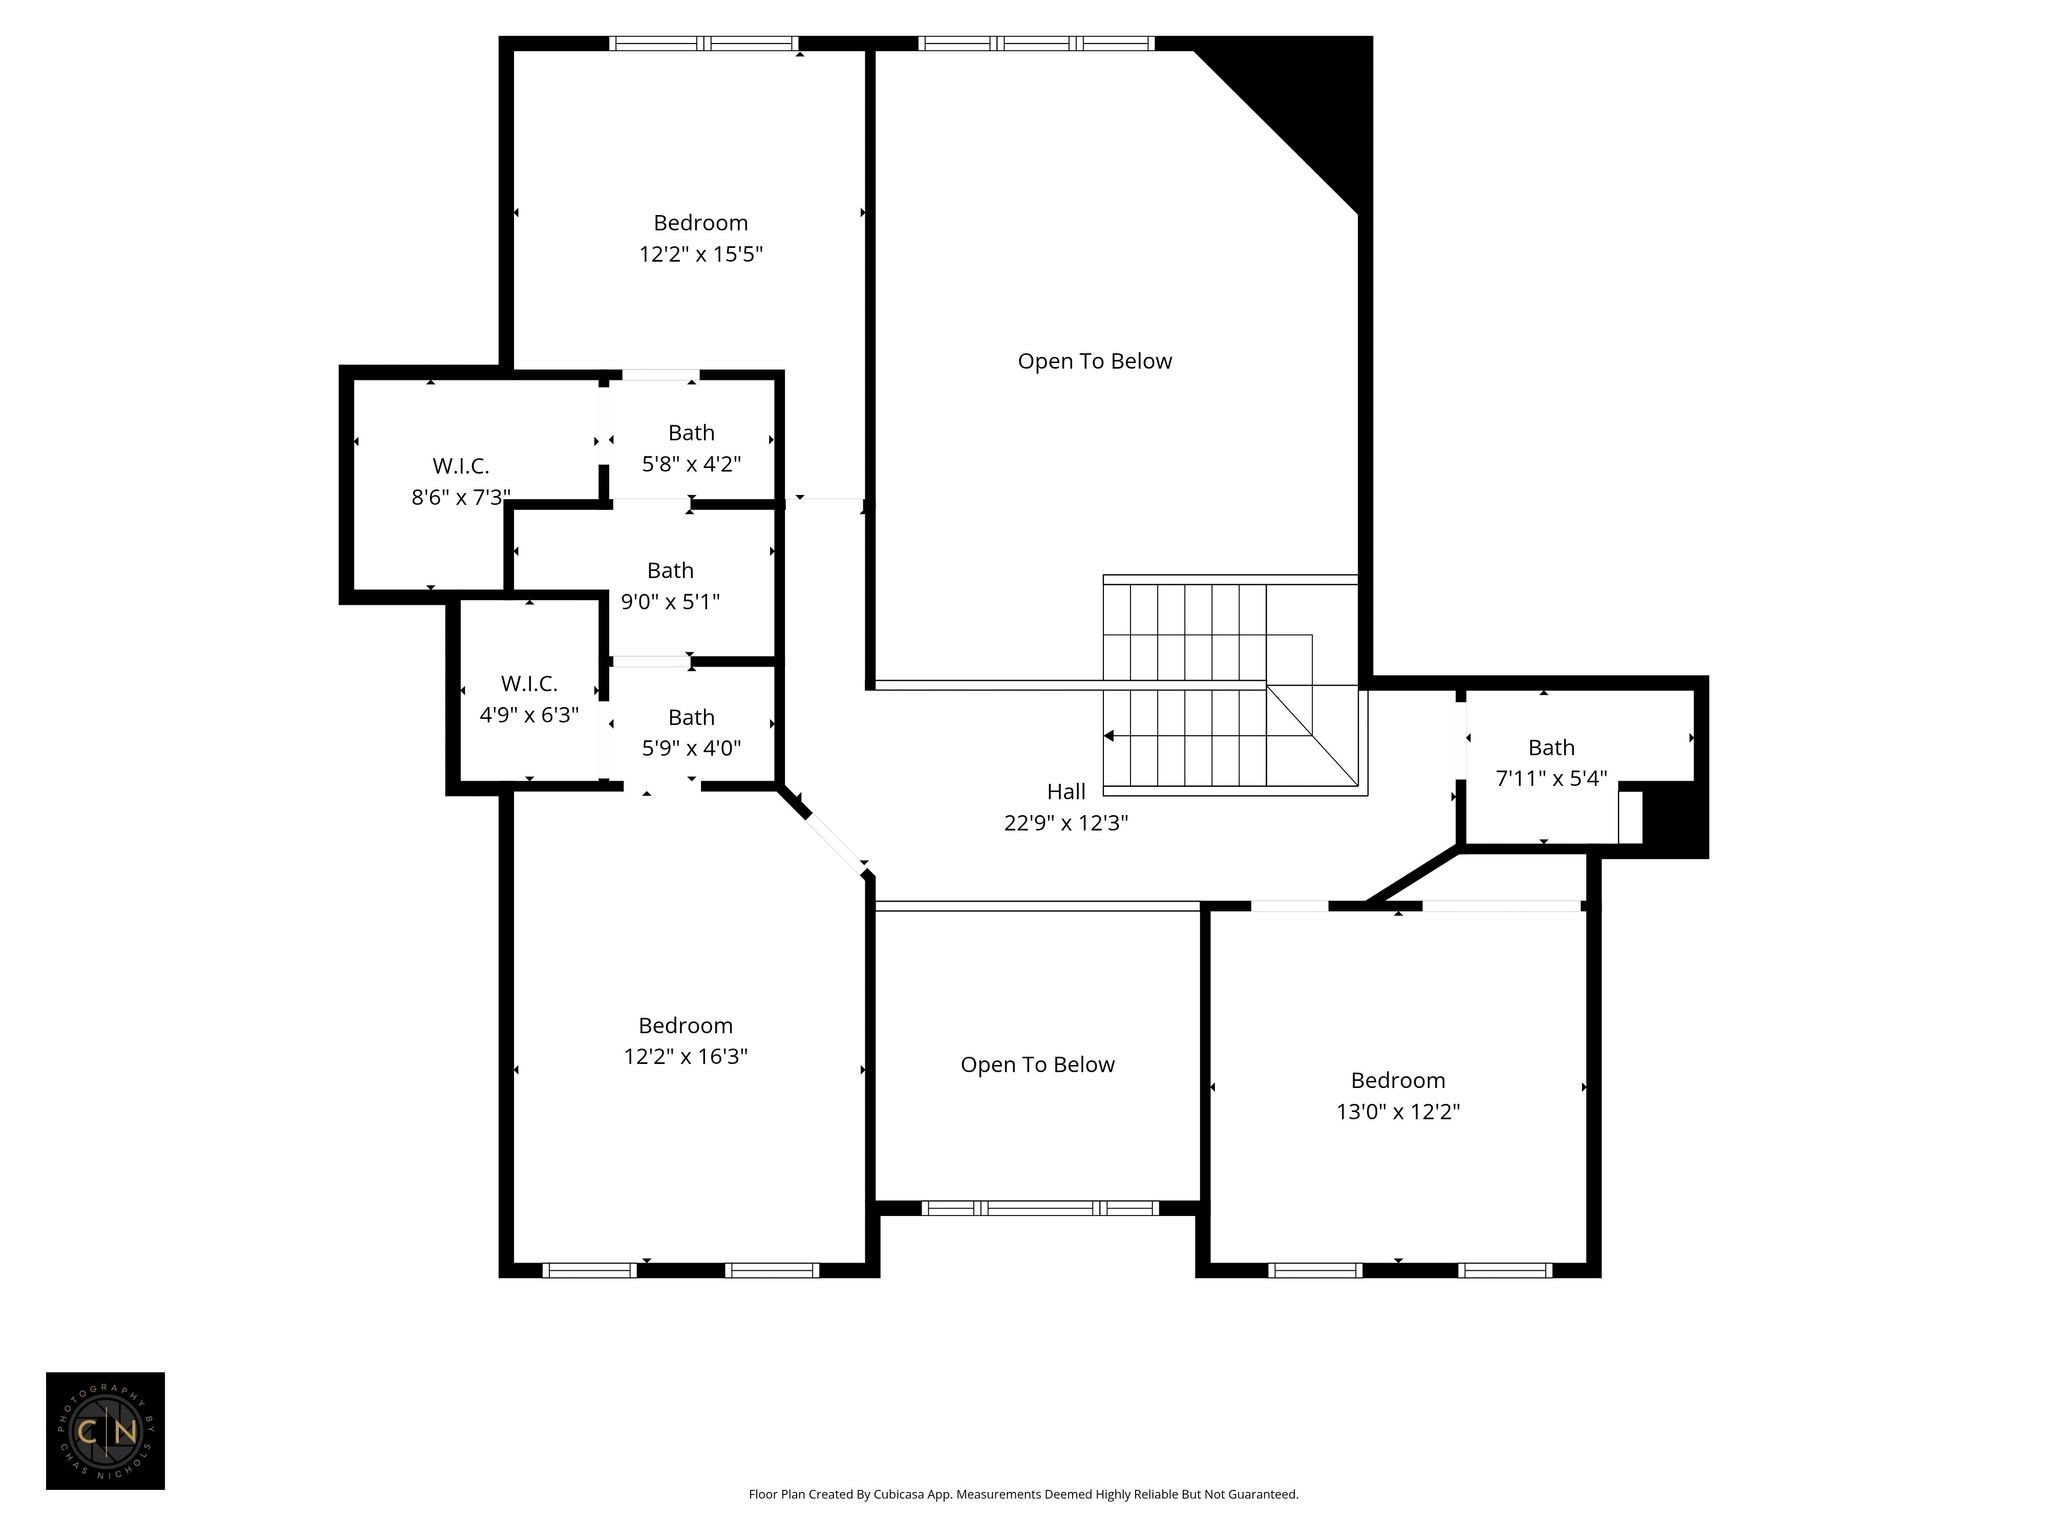
4
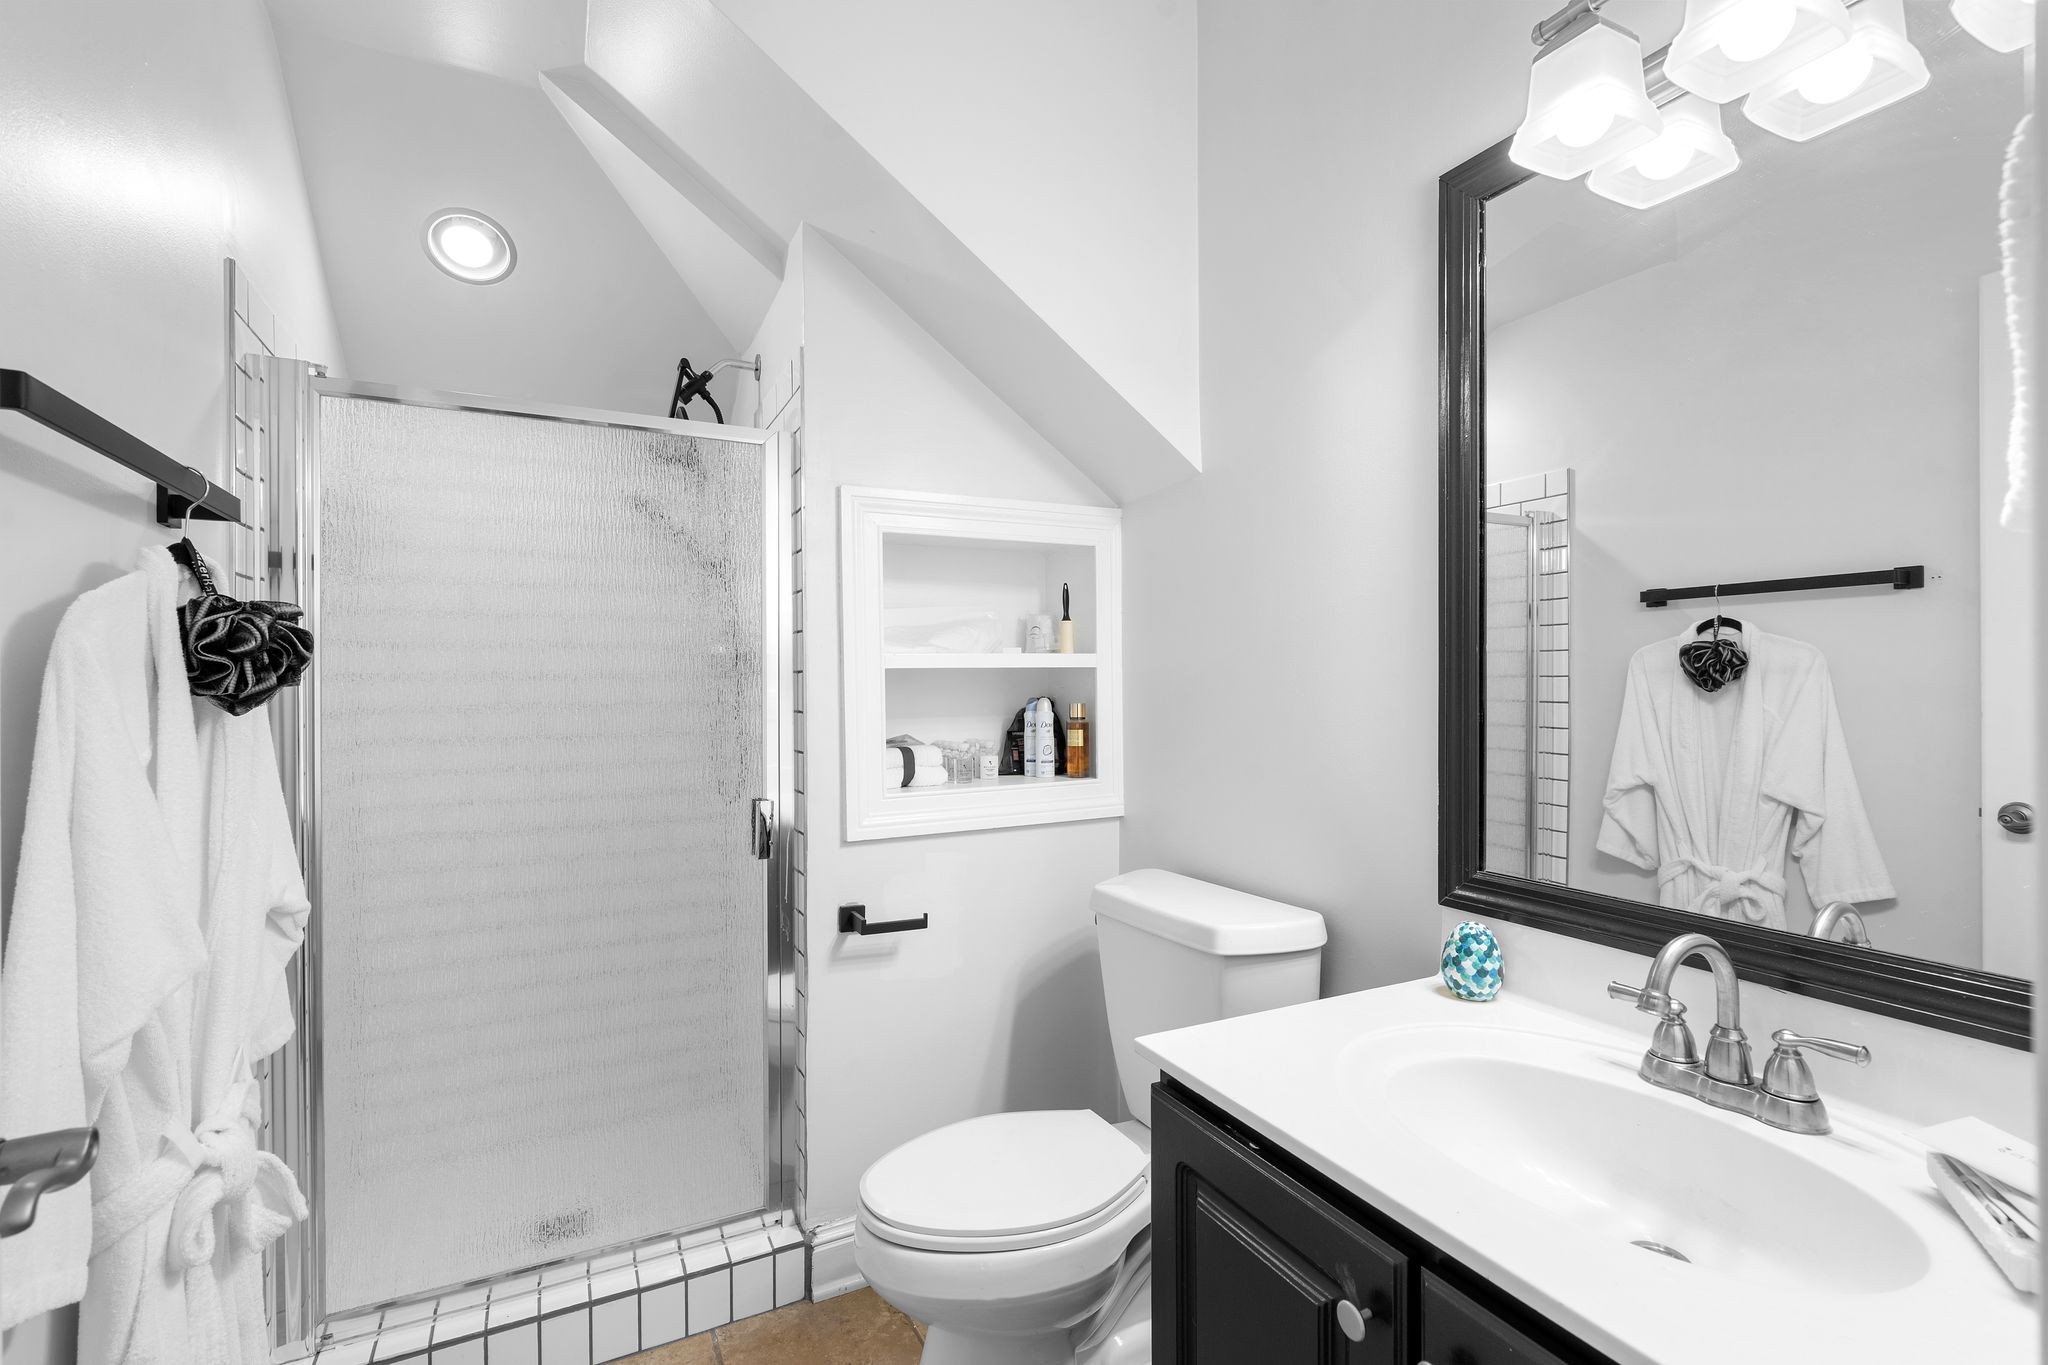
Full Bathrooms
3
1/2 Bathrooms
1
Bedrooms
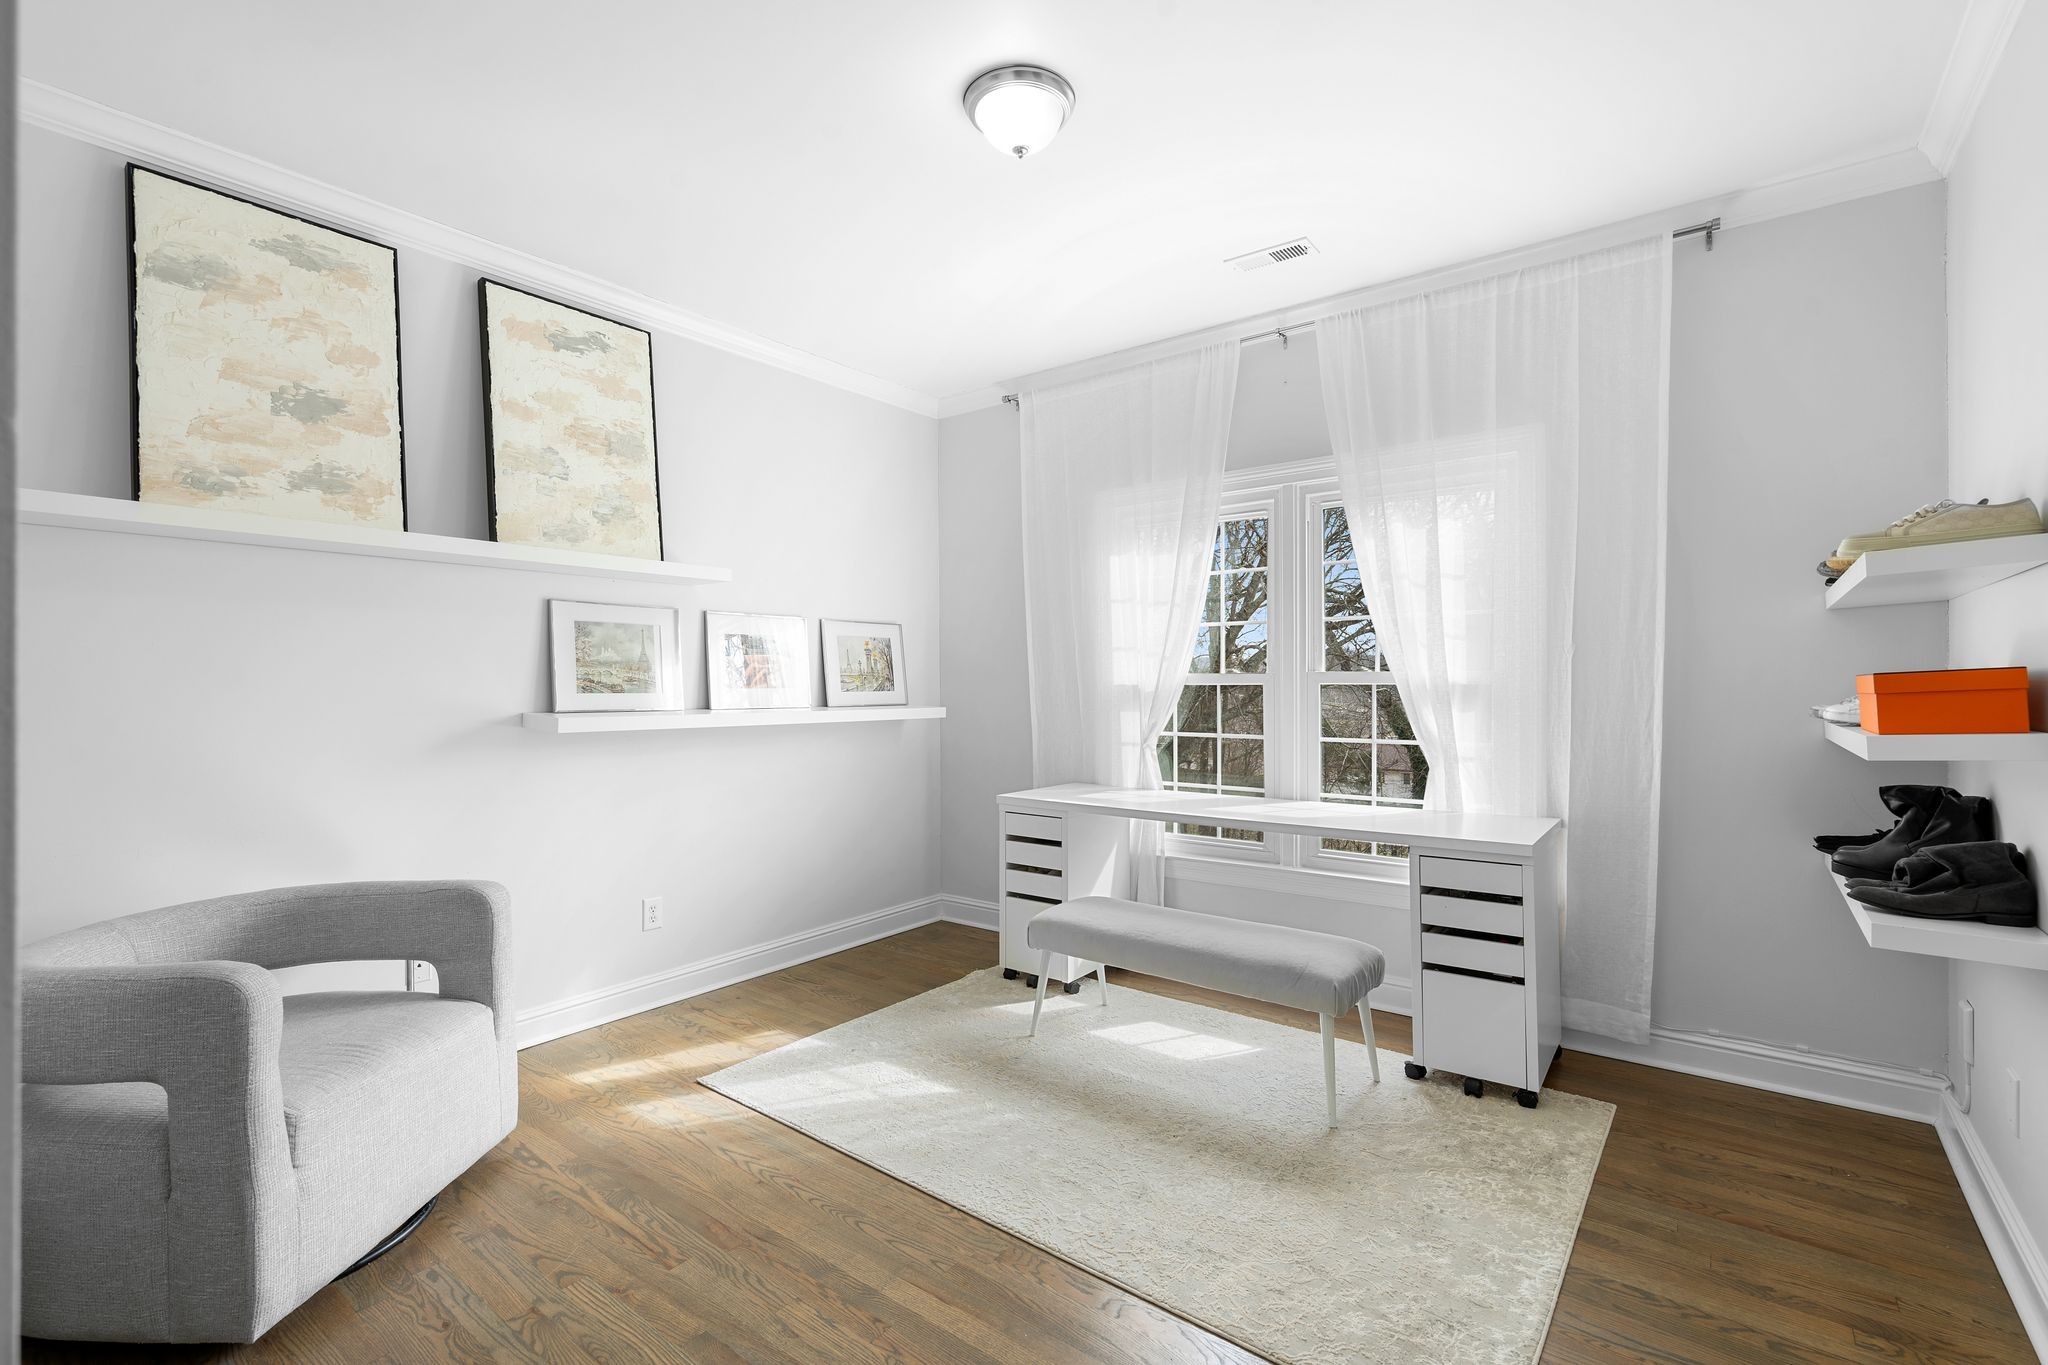
4
Bedrooms on Main Level
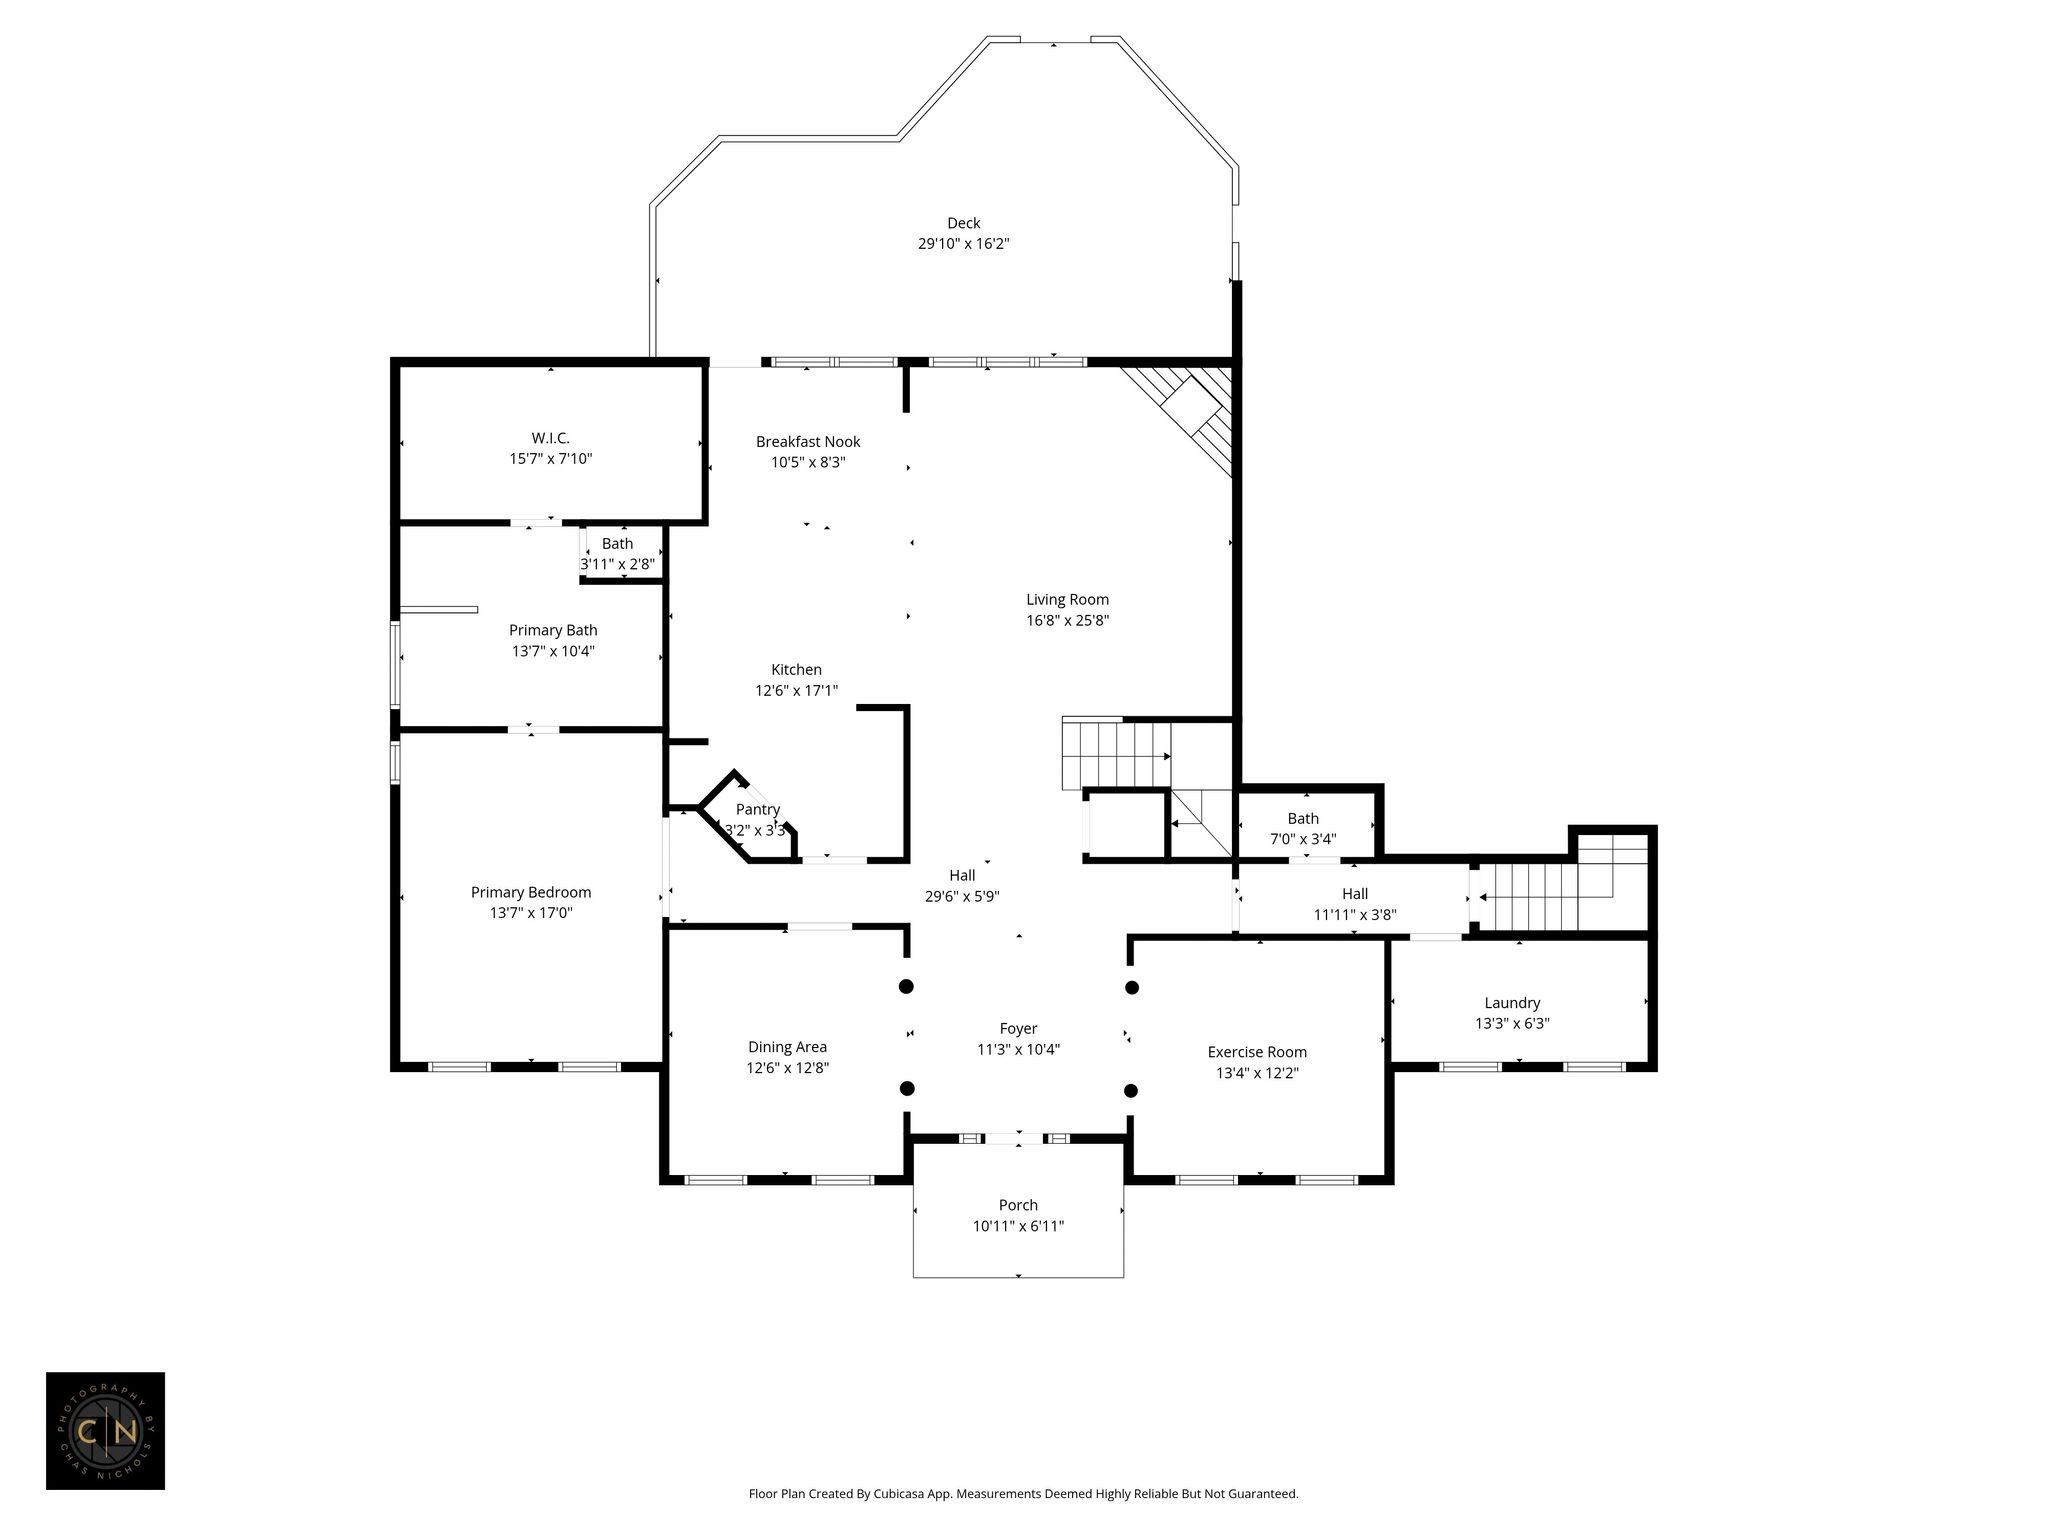
1

Rooms and Basement

Basement Features
Crawl Space

Area and Spaces

Living Area
3,824 Sqft
Above Grade Finished Area
3,824 Sqft

Appliances

Appliances
Oven, Range, Dishwasher, Disposal, Refrigerator, Stainless Steel Appliance(s)

Interior Features

Interior Features
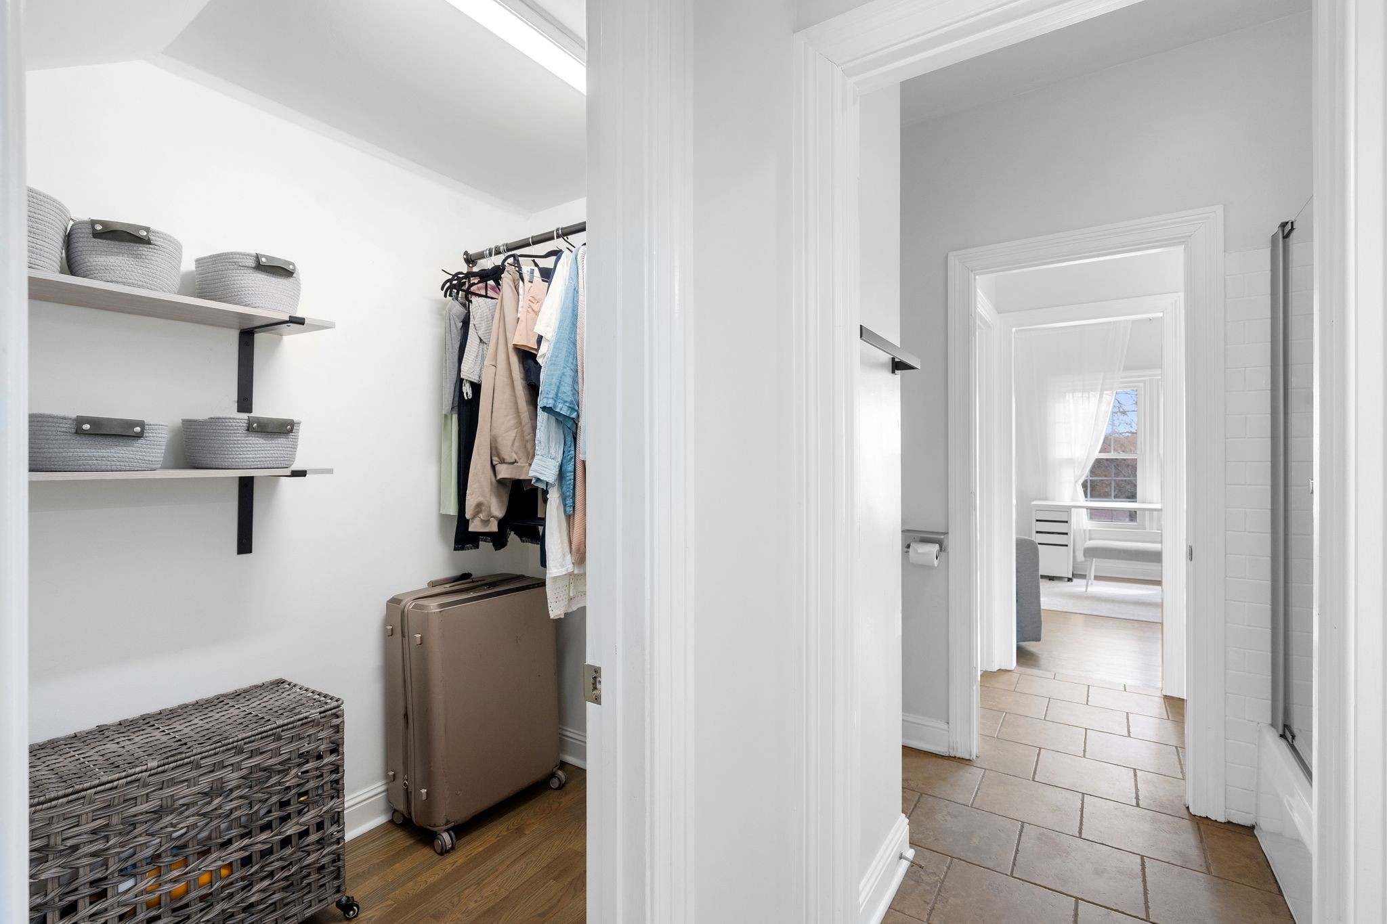
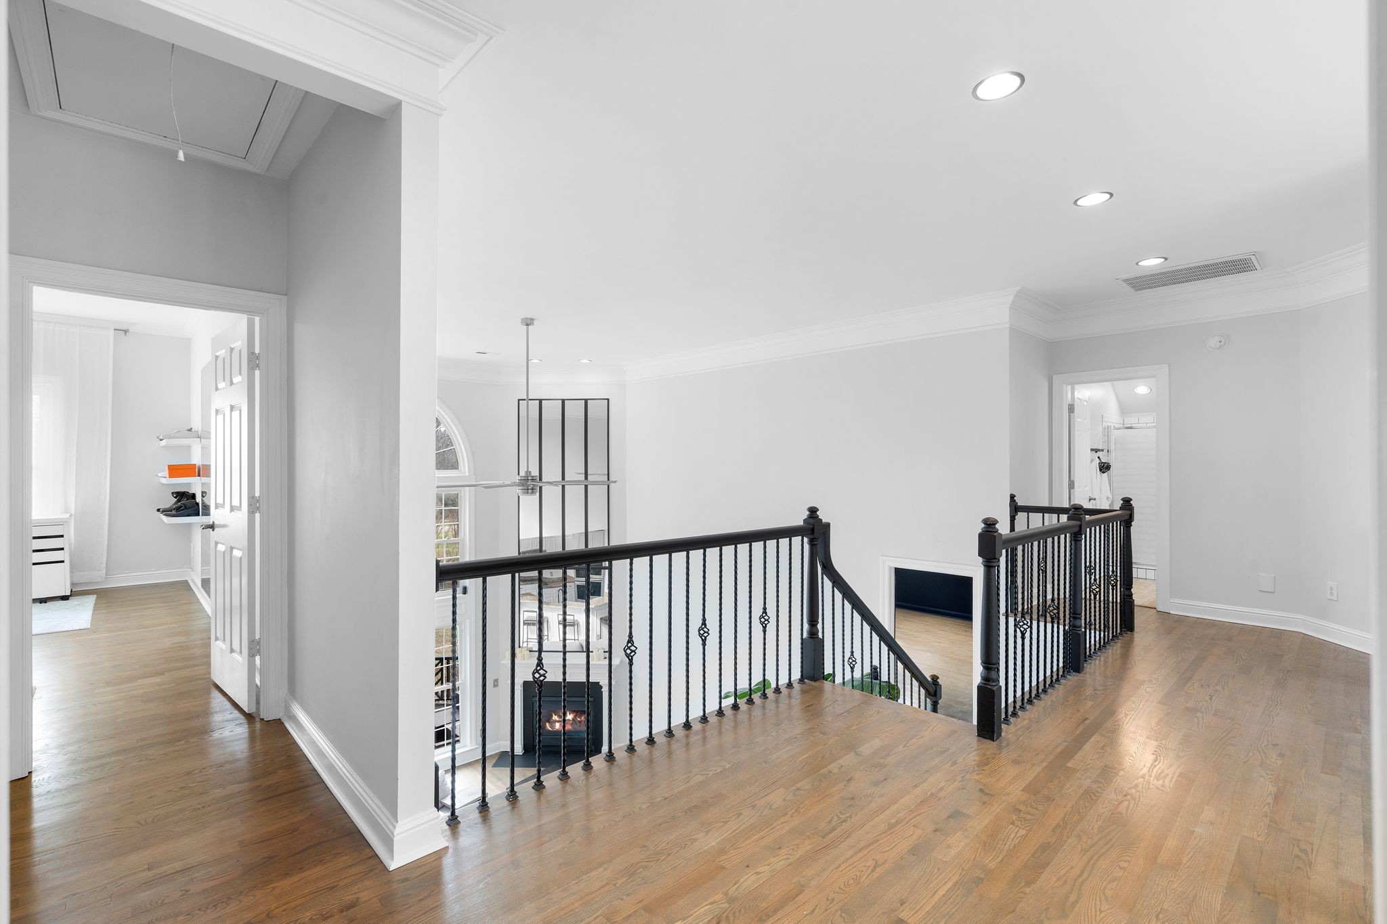
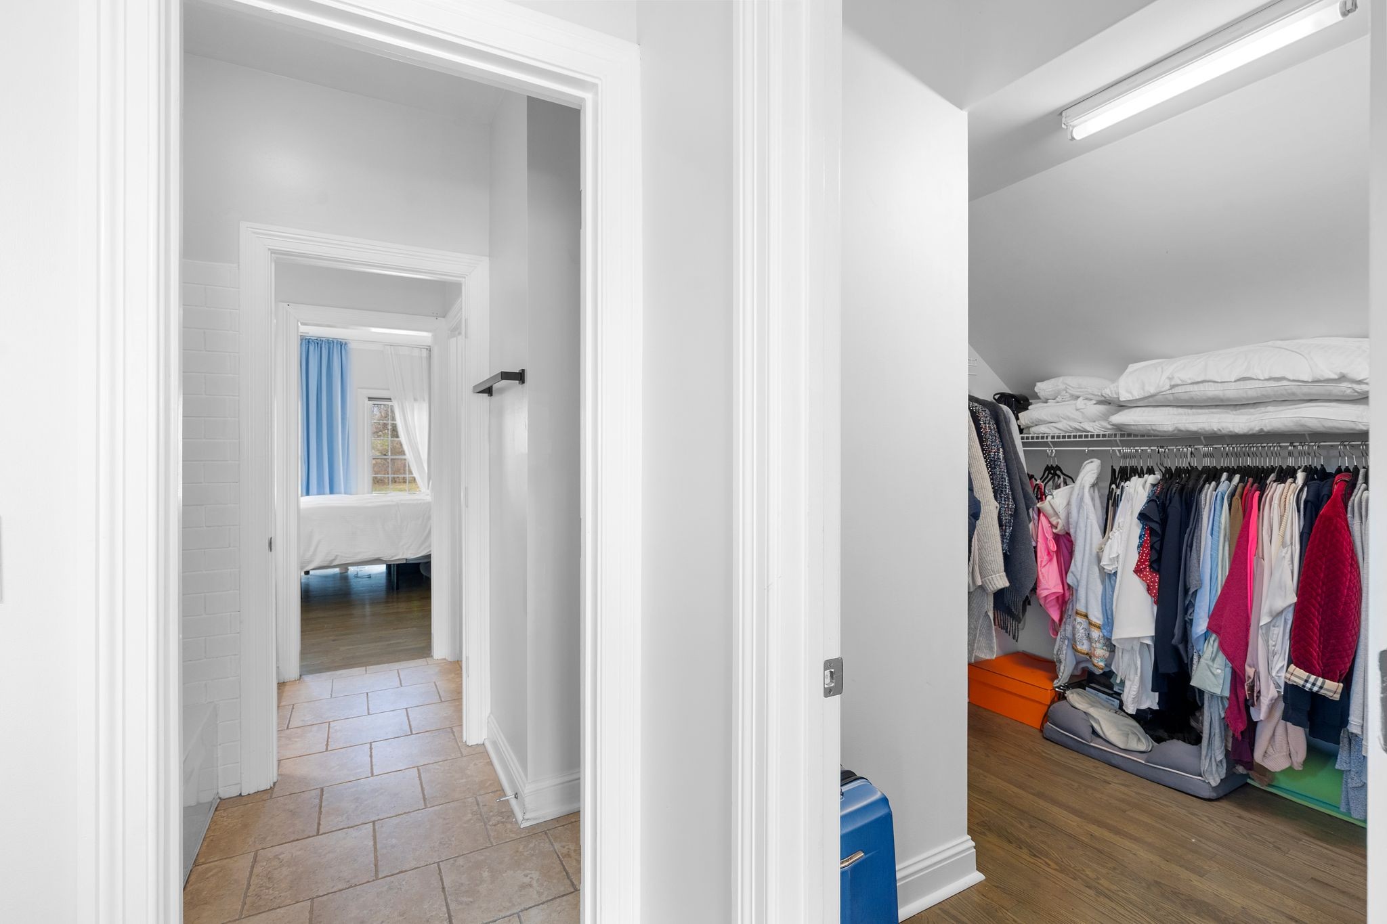
Entrance Foyer, Extra Closets, High Ceilings, Open Floorplan, Pantry
Flooring
Wood, Tile
Fireplace Features
Great Room, Living Room

Heating and Cooling

Heating Features
Forced Air
Has Fireplace
Yes
Fireplaces
2

Building Details
Construction

Year Built
1996

Materials
Construction Materials
Brick
Roof
Asphalt

Terms

Terms

Special Conditions
Standard
Cumulative Days on Market
71

Taxes

Tax

Tax (Annual)
$3,182

HOA

Has HOA
Yes
Association Fee
$80 /mo
Association Fee2
600.00 once

Heating, Cooling & Utilities

Cooling Features
Central Air

Utilities

Utilities
Water Available
Sewer
Septic Tank
Water Source
Public

Lot

Acres
1.39
Lot Size
1.39
Lot Dimensions
264 X 221
Lot Features
Corner Lot, Level, Private
Topography
Corner Lot, Level, Private

Exterior Features

Exterior Features
Balcony
Patio And Porch Features
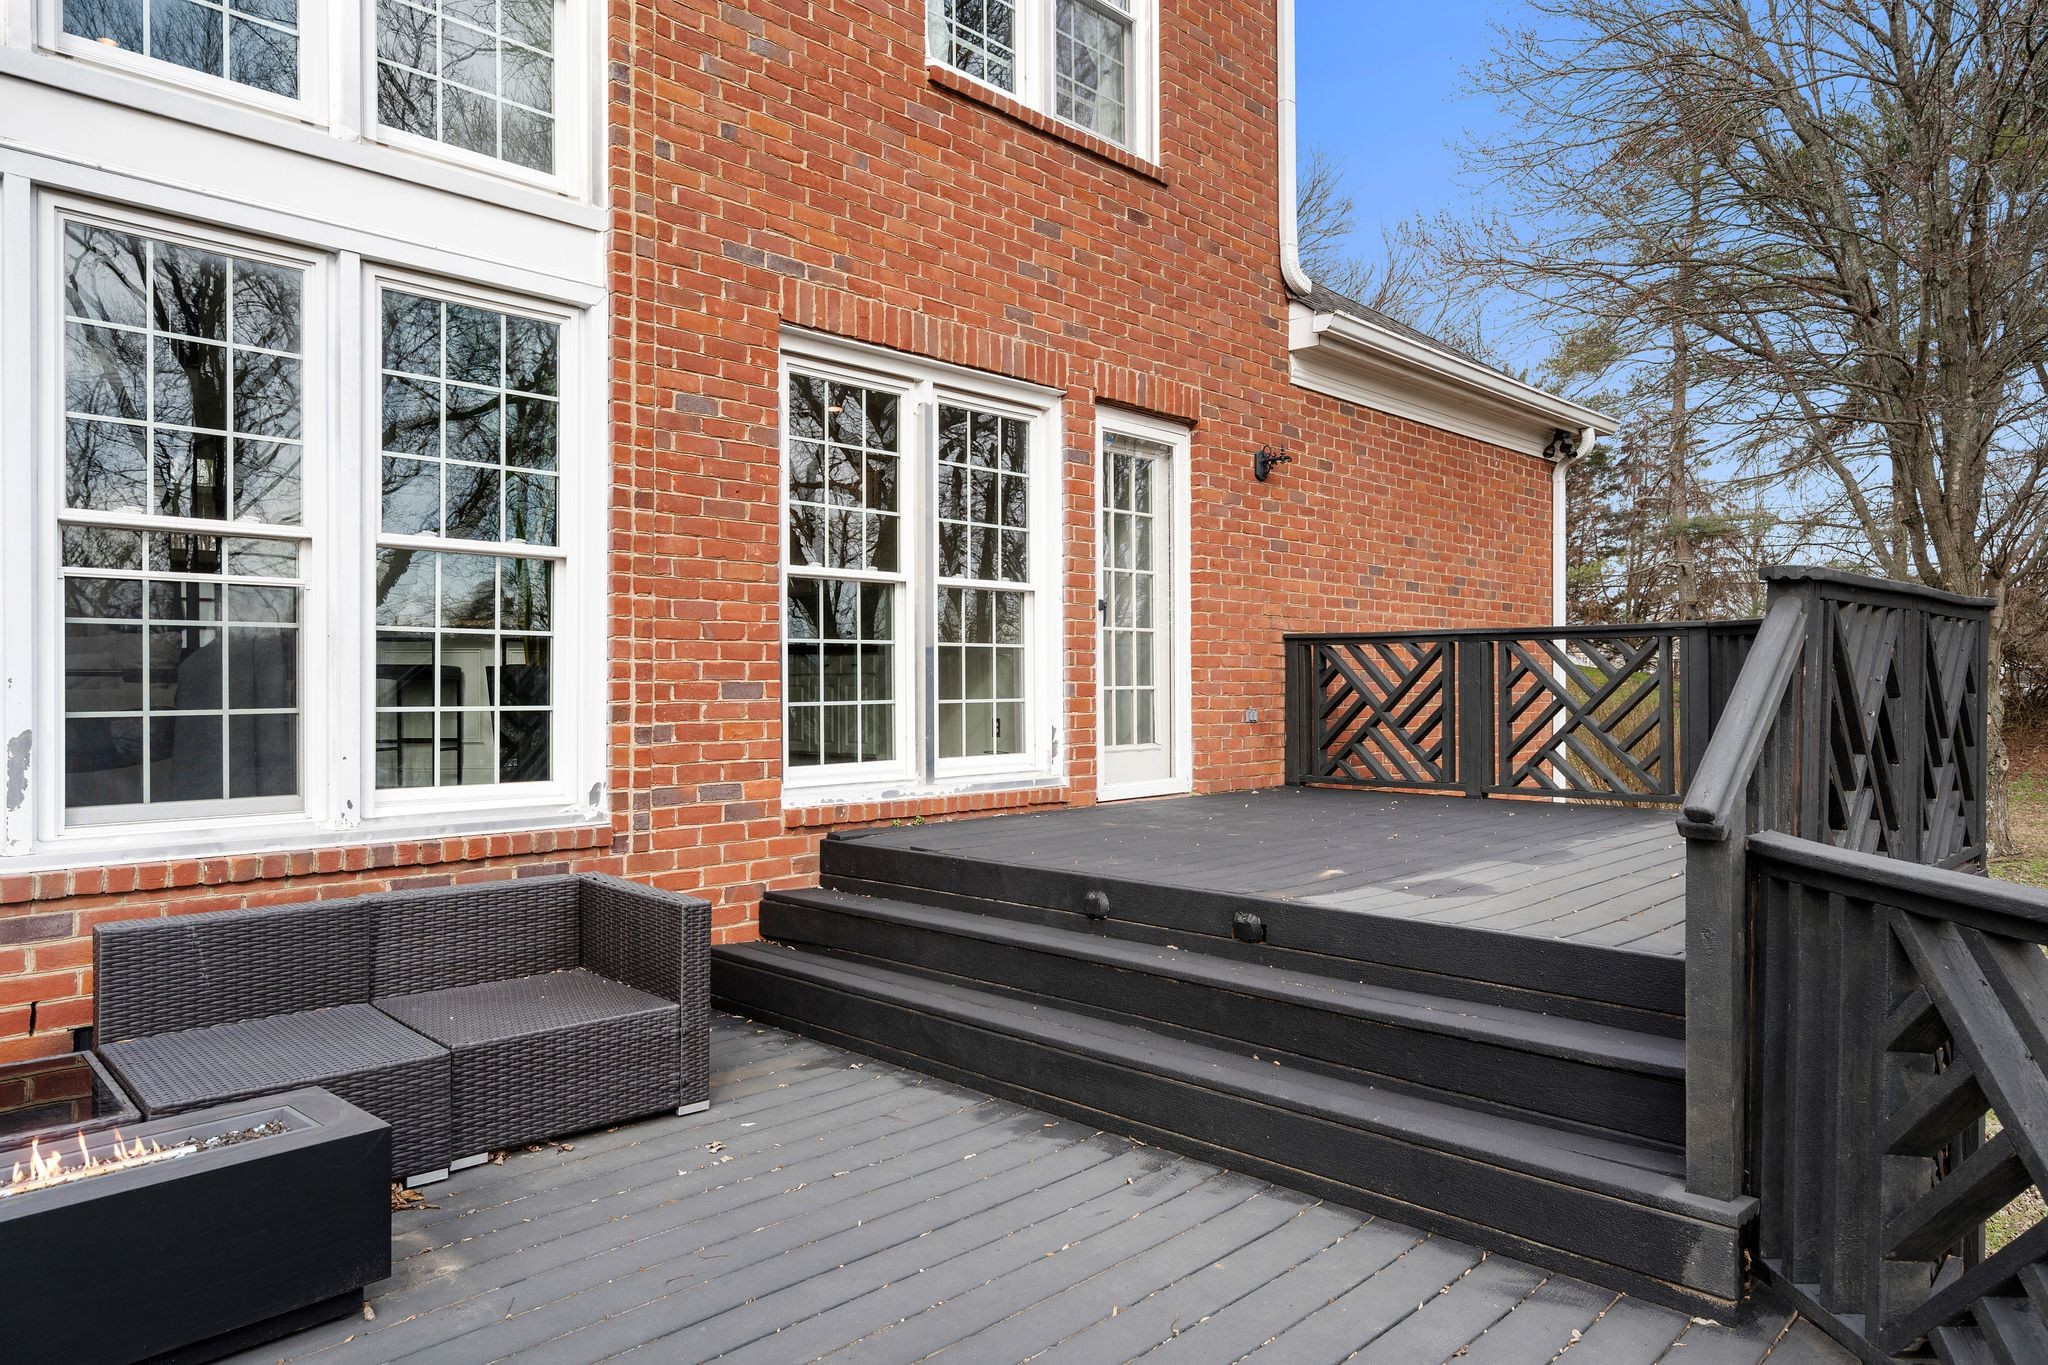
Deck

Parking

Garage Capacity
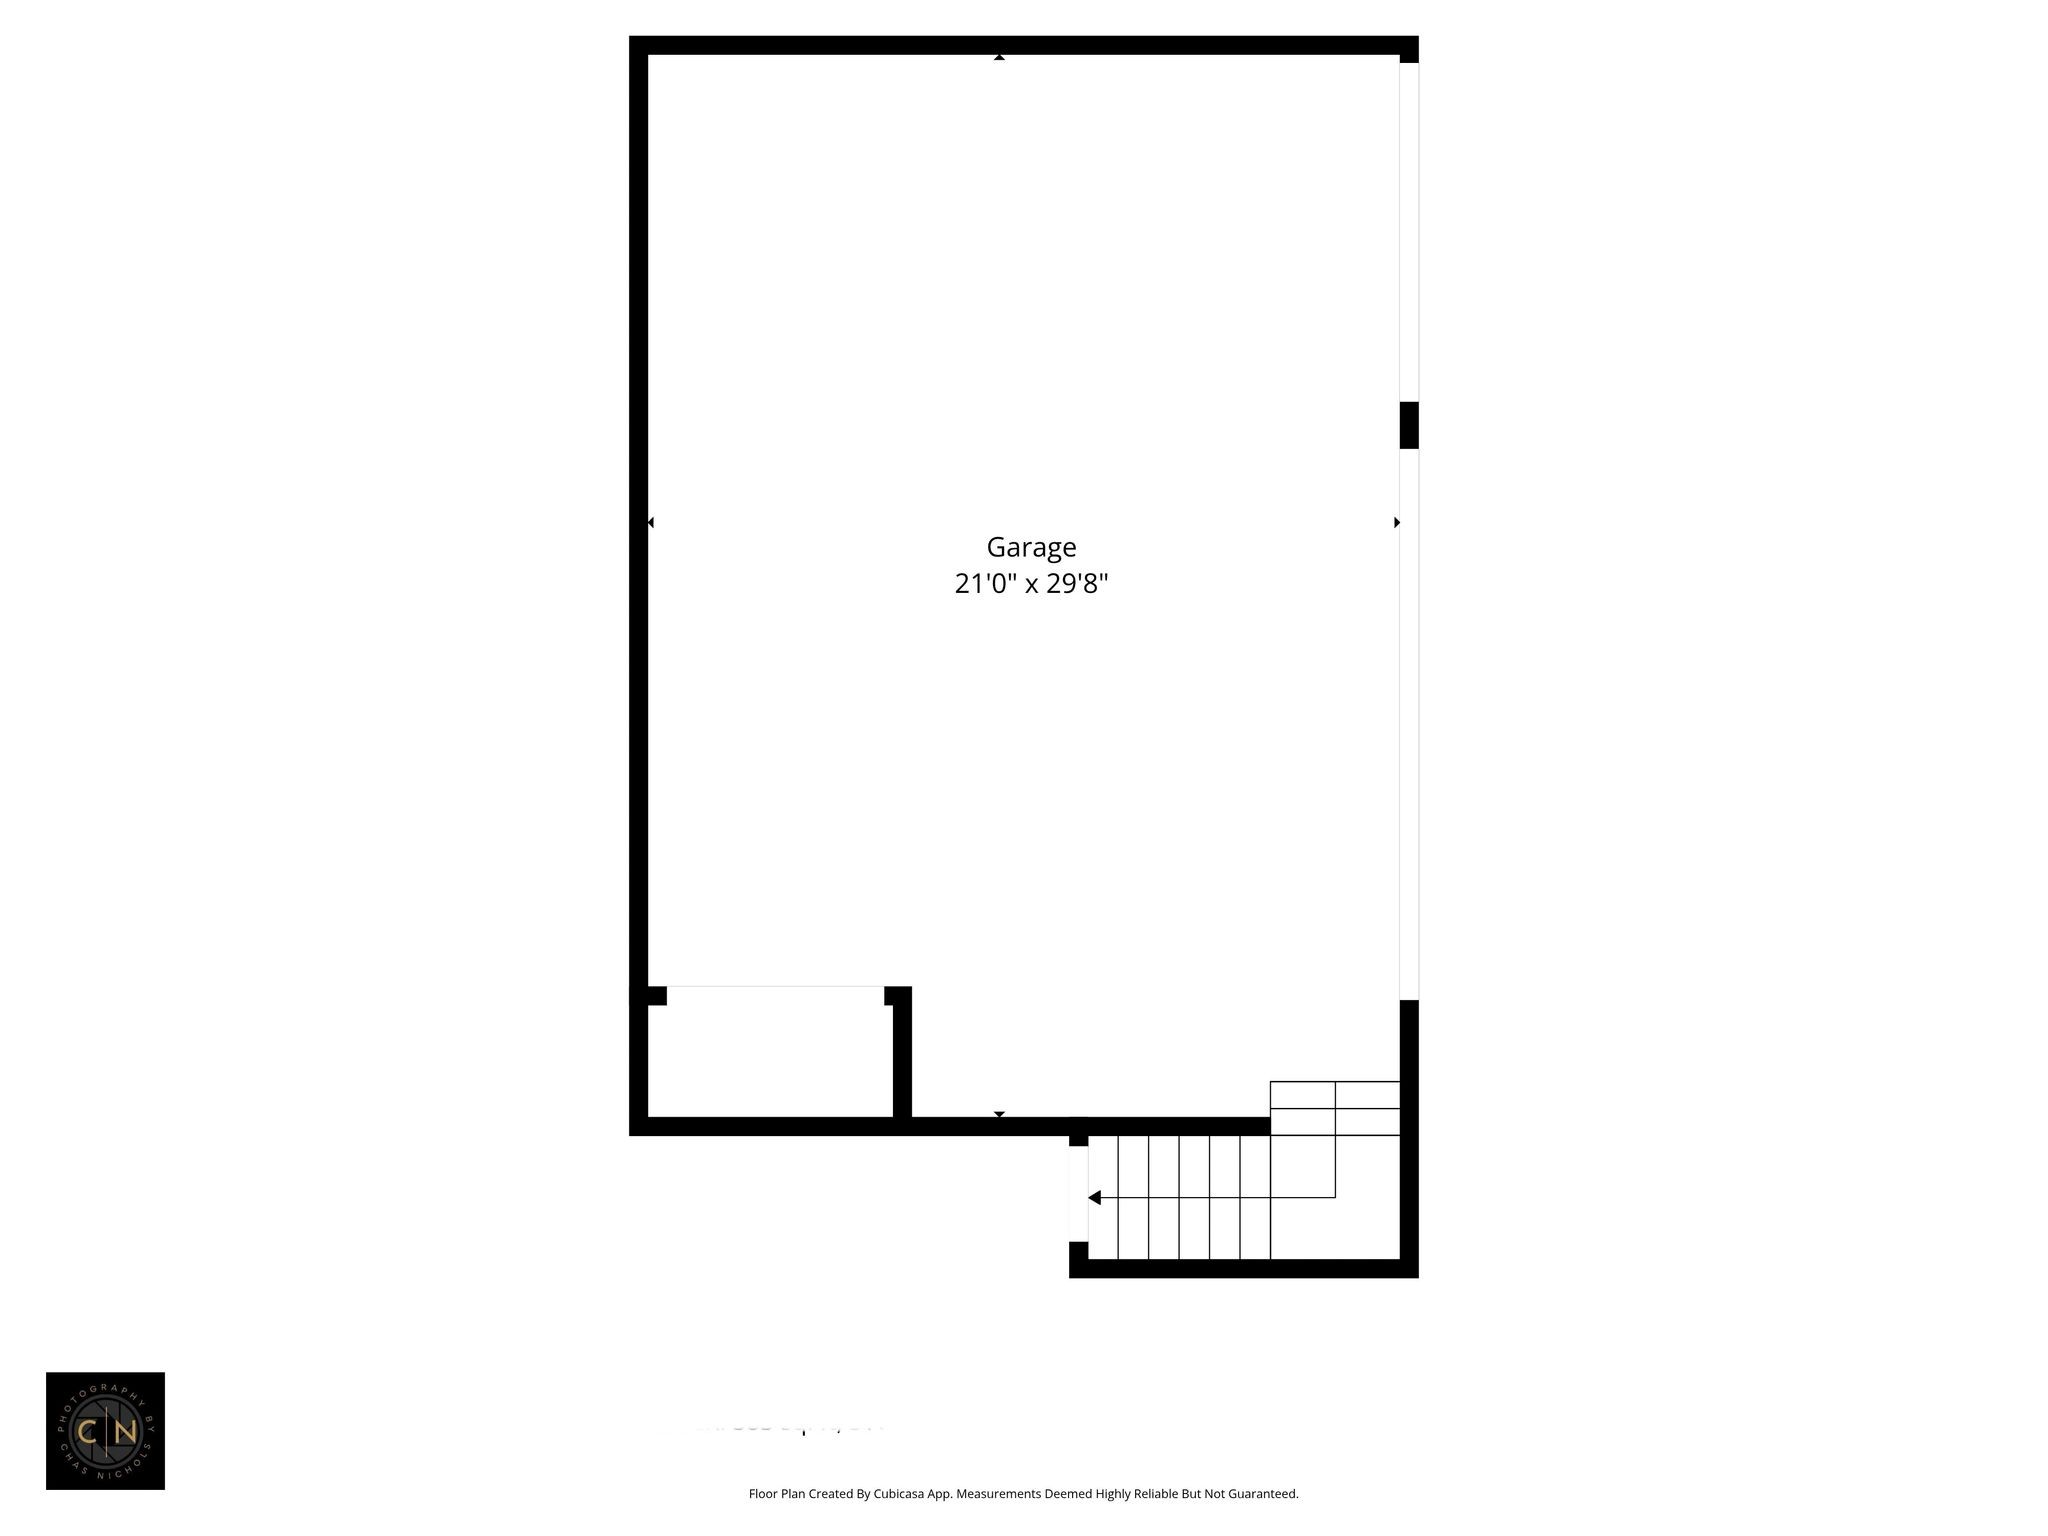
3
Covered Spaces
3
Listed by Compass, 6154991173
Listing Data last updated 10/30/2026 02:00 am
Get a Link to this Property: Copy To Clipboard
QR Code link to this property

Phone:
Connect with:

Payment Calculator

per month. fixed. % interest.
$
%
$
%
Principal & Interest
+ Home Insurance
+ Property Tax
+ HOA Fees
per month
Total interest paid over s will be:
All estimates and provided for informational purposes only. Actual amounts may vary. The output of the tool is not a loan offer or solicitation, nor is it financial or legal advice. Information, rates, programs and loan scenarios shown are for example only as of 30-Oct-2026 and are subject to change without notice. Interest rates provided by the St. Louis Federal Reserve Economic Data (FRED). All products are subject to credit and property approval. Not all products are available in all states or for all loan amounts. Other restrictions and limitations apply. Contact your preferred lender for the pricing associated with your specific transaction. Calculations are generated by Open Source mortgage calculation software tools using common mathematical formulas. All calculations should be independently verified.
Get Walk Score Content

Property History

2 days ago
Property information last updated
71 days ago
Status Active. This is the date the listing was placed on market.
Cumulative Days on Market: 71 days (includes prior listings) · Currently listed since August 19, 2026. Data provided by the MLS.

Similar Properties