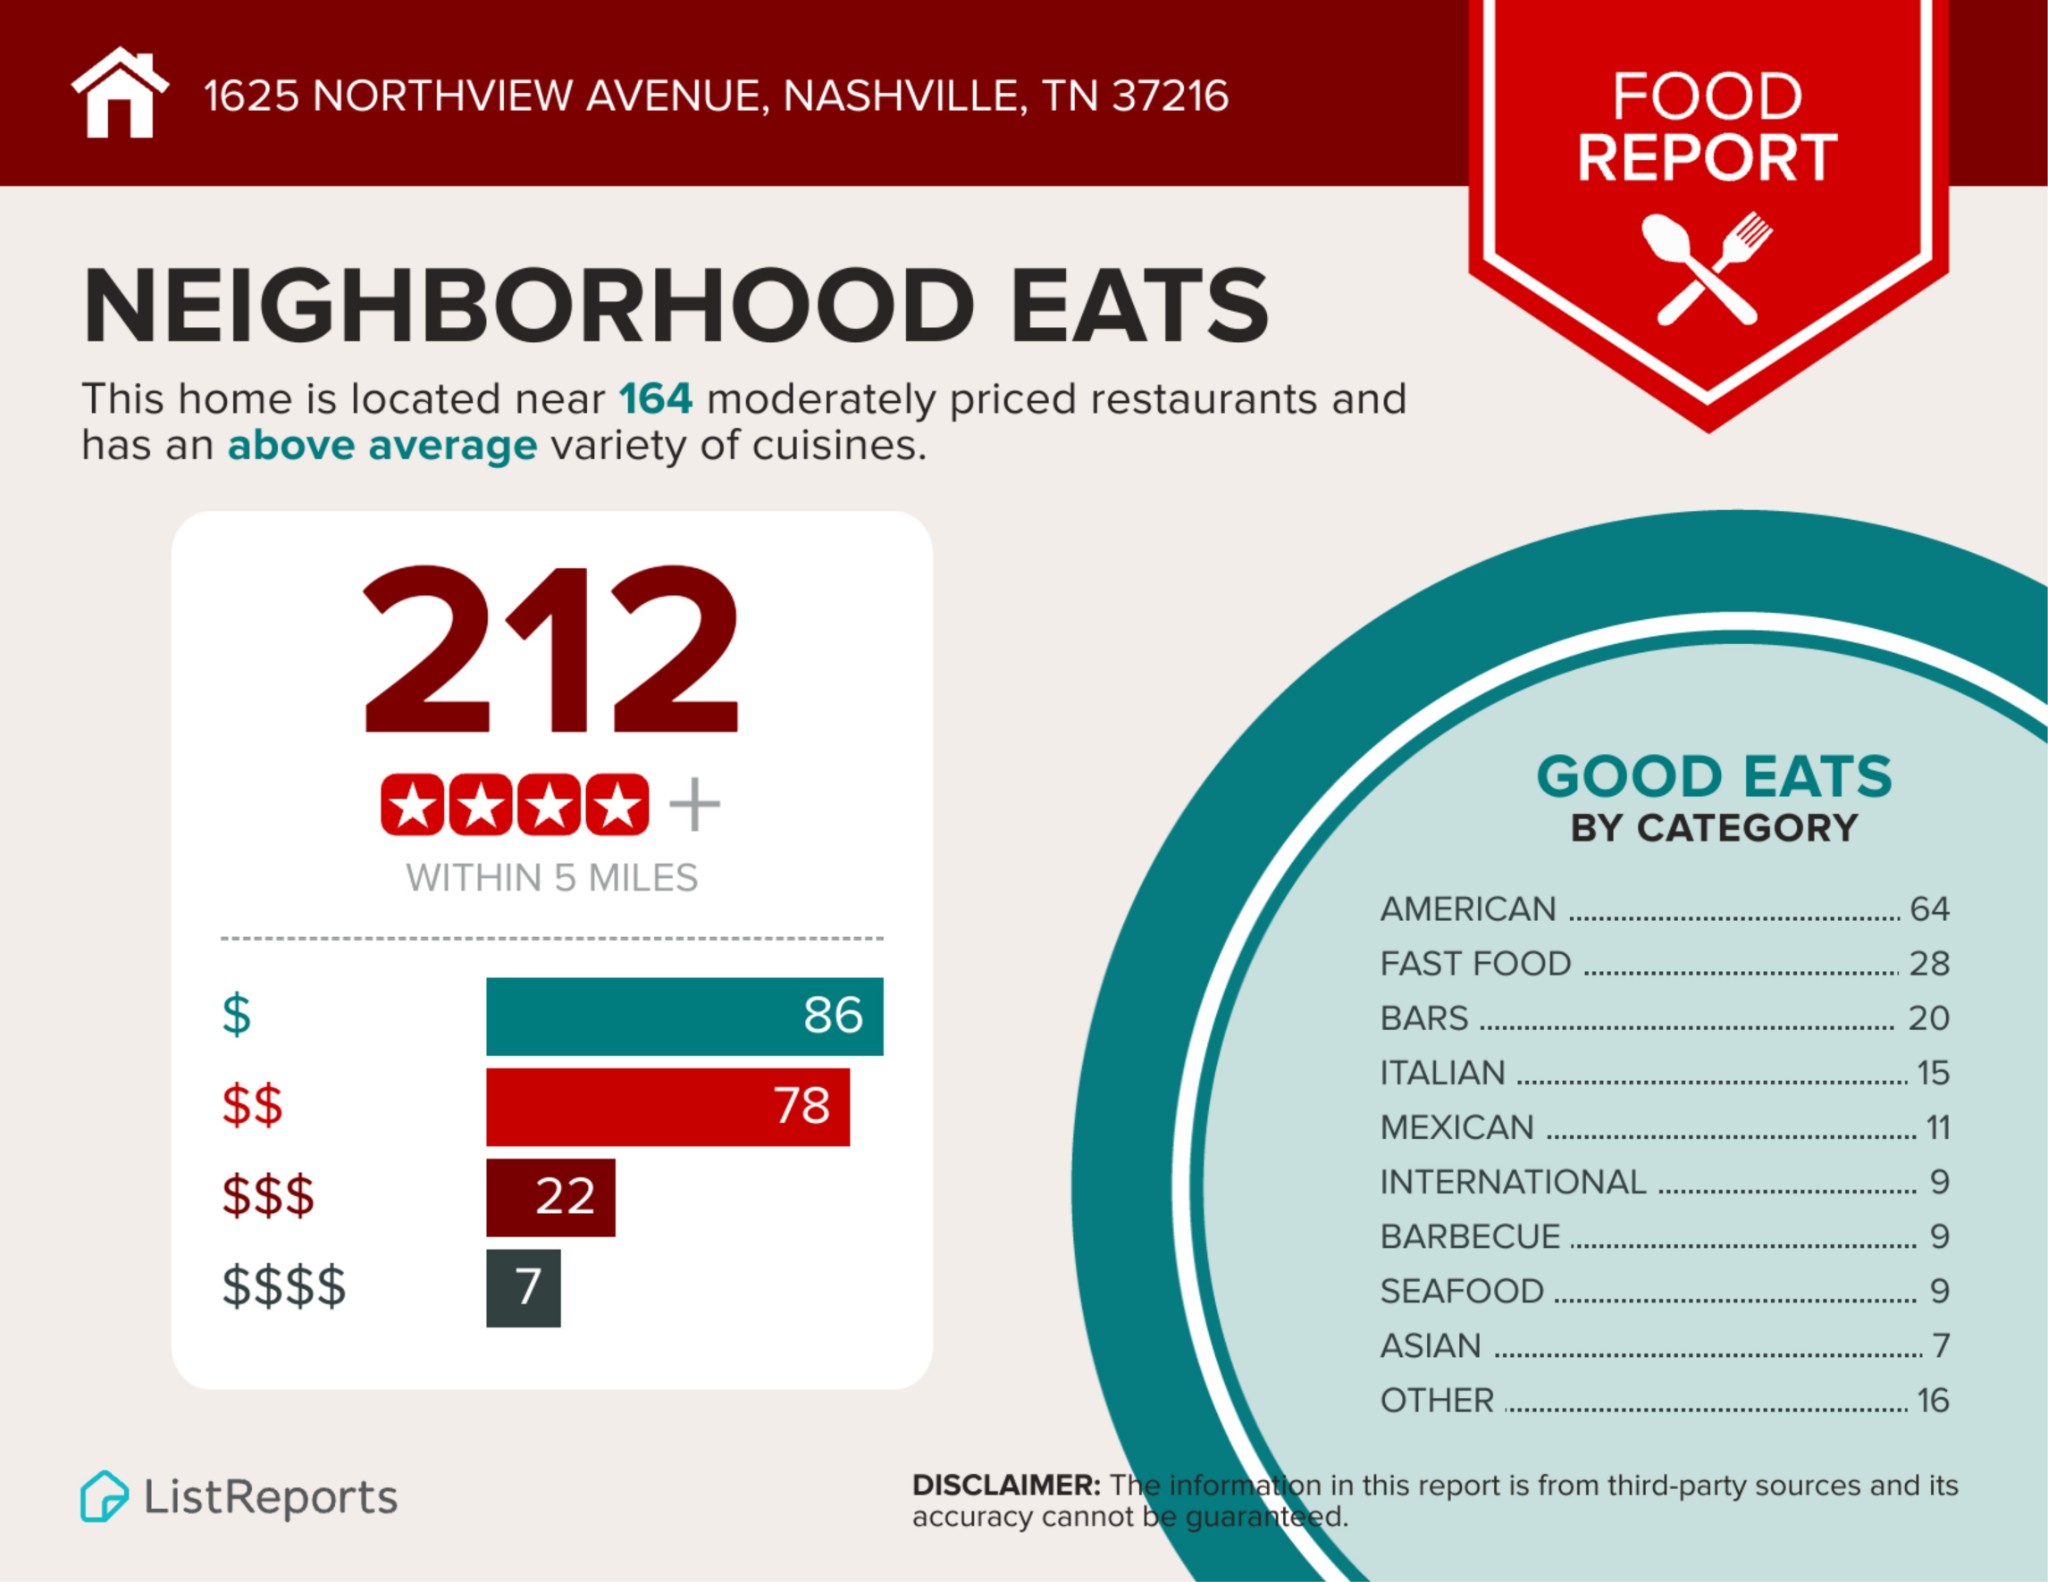
Property Details

Start of property details
Share this property:
1625A Northview Ave
Nashville, TN 37216
10 days ago REDUCED · Active Under Contract
$839,900
$242 / Sqft
5
Beds
5
Baths
2
Garage
3,474
Sqft
0.03
Acres
MLS# 3516403
Cumulative Days on Market: 71 · Includes prior listings · Currently listed since 08/19/26 · Data provided by the MLS.

Property Description

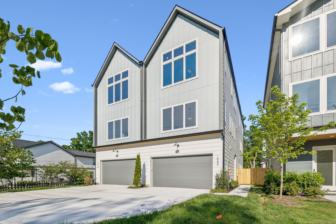
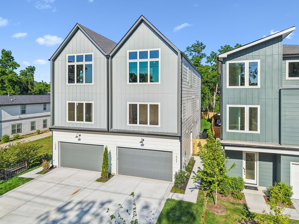
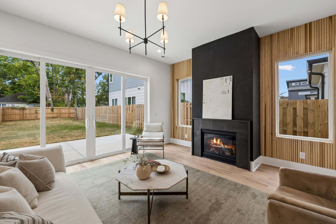
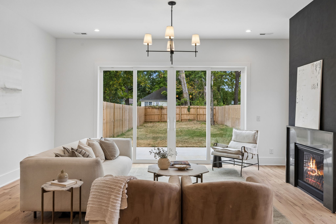
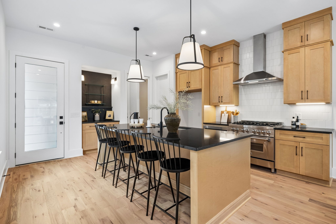
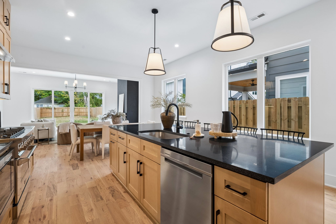
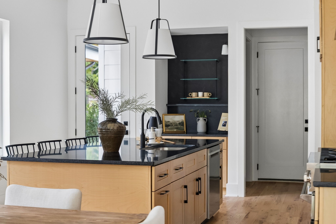
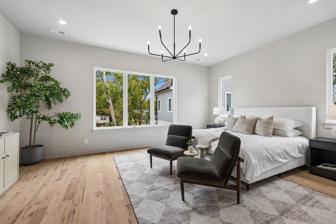
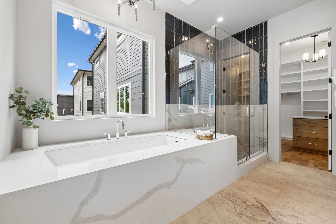
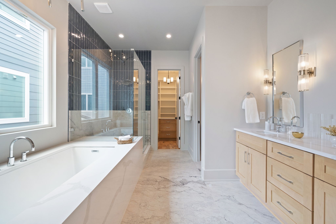
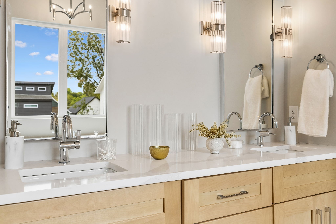
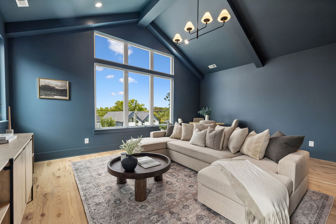
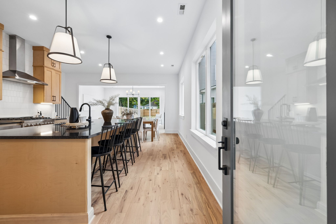
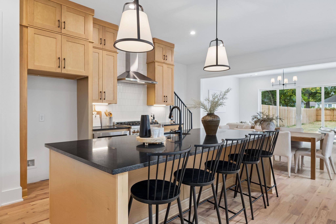
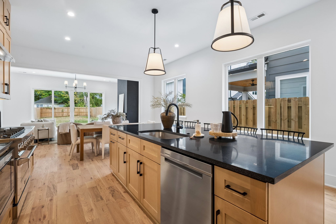
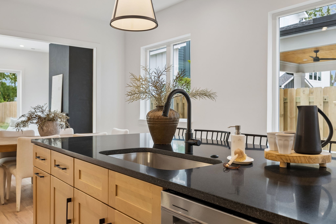
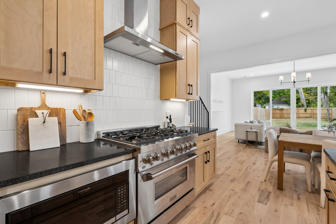
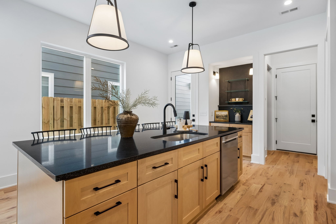
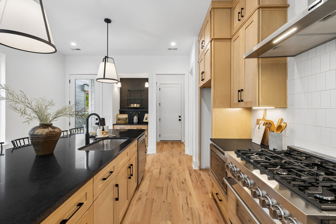
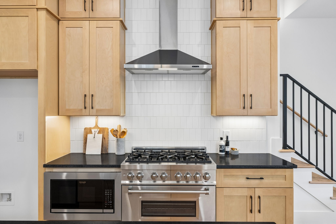
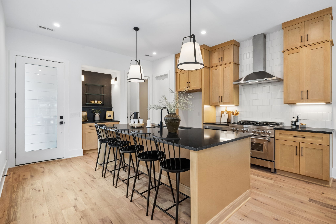
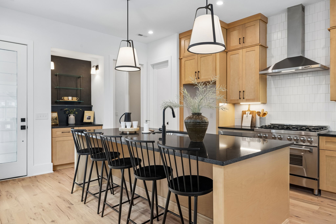
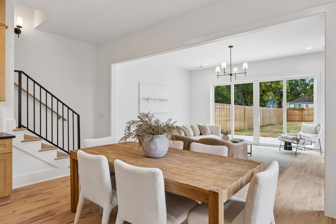
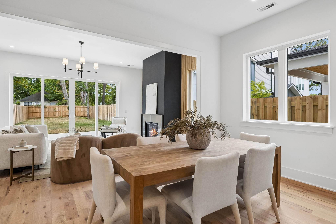
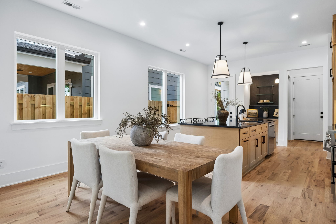
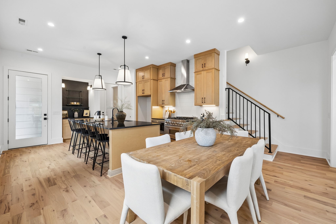
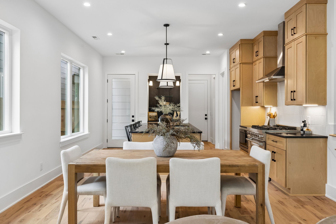
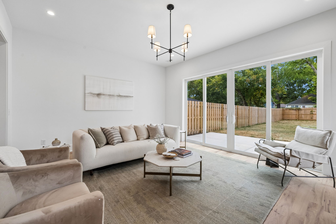
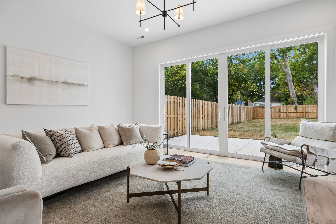
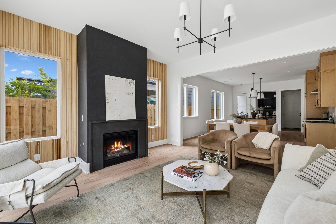
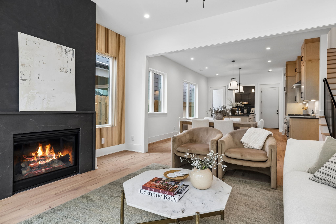
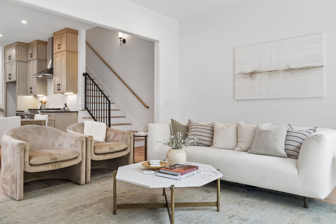
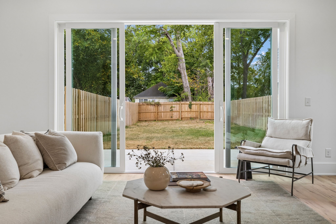
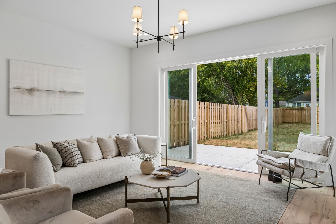
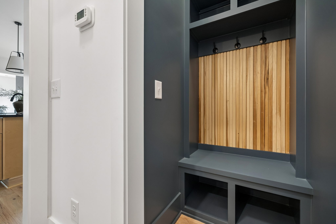
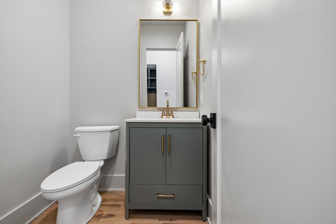
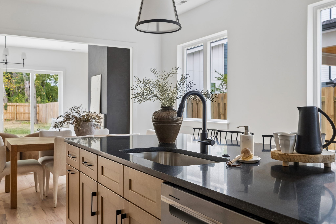
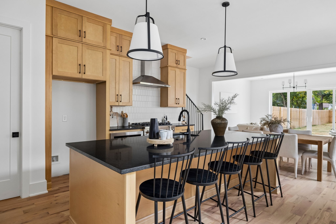
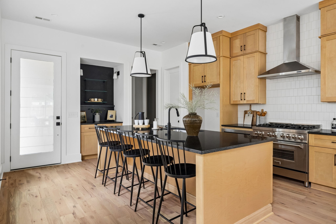
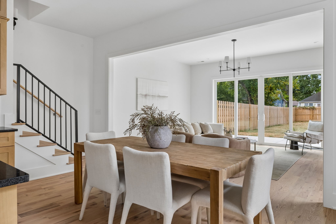
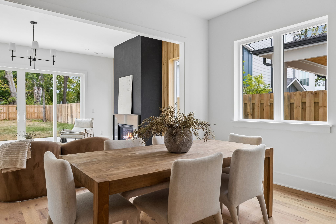
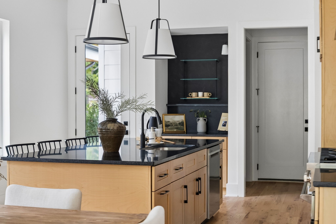
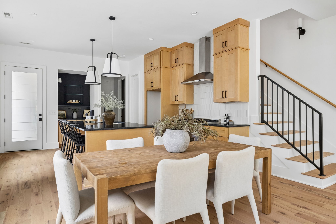
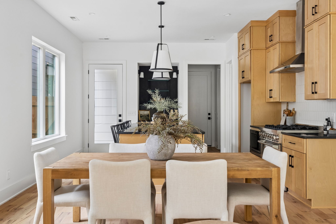
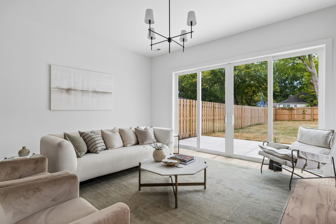
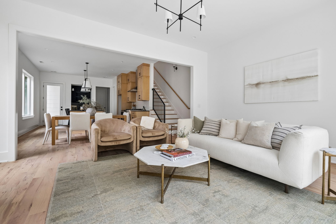
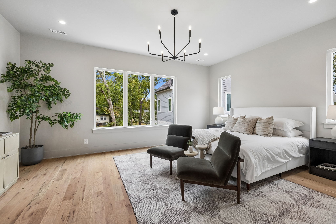
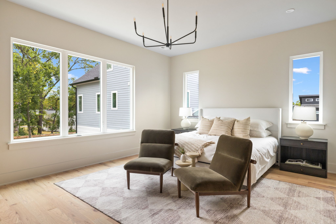
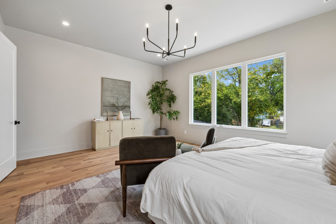
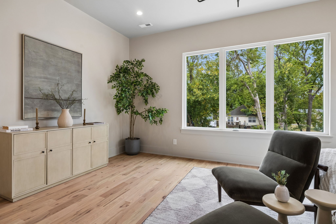
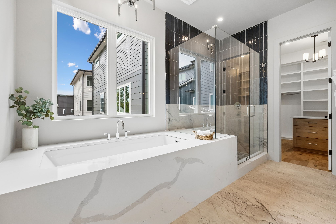
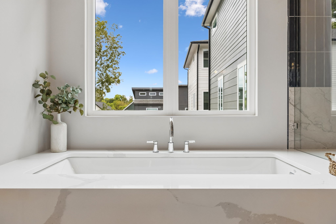
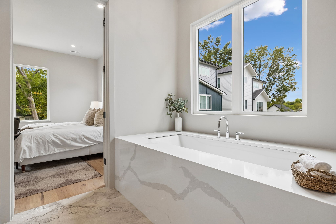
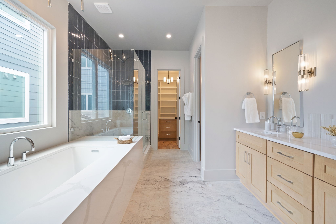
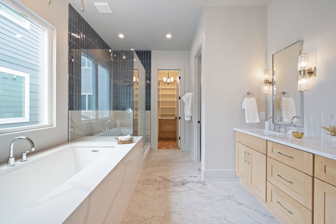
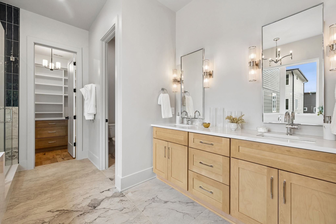
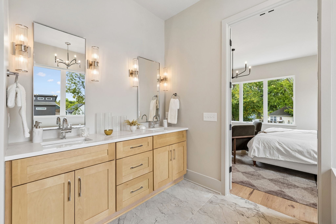
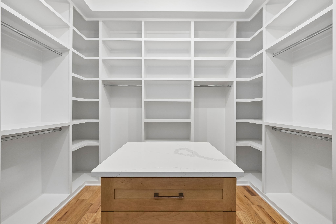
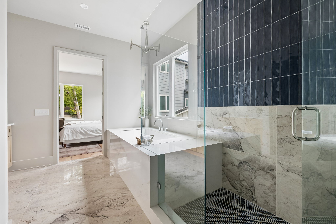
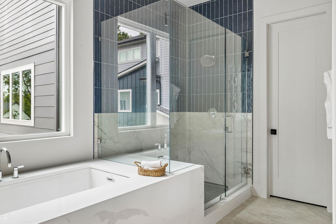
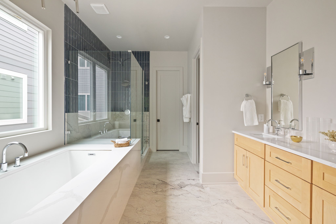
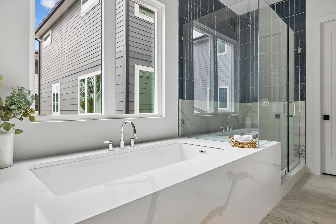
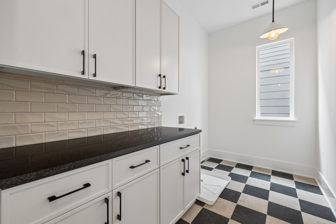
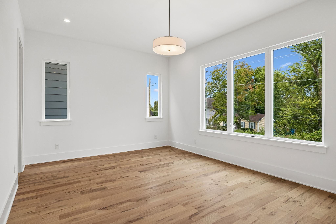
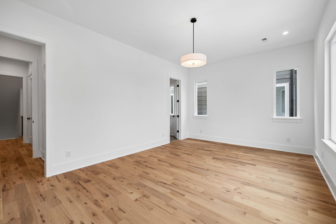
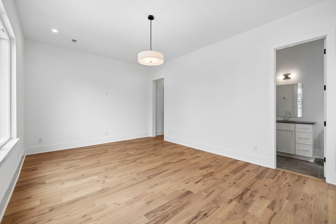
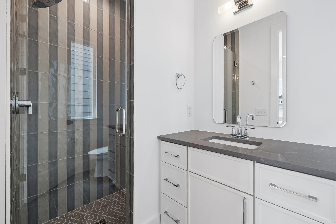
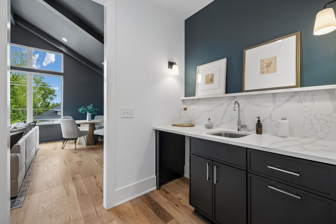
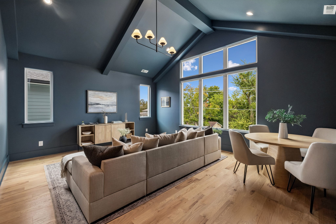
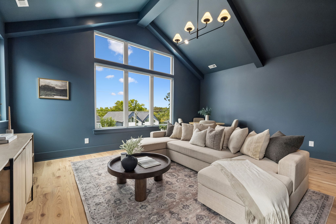
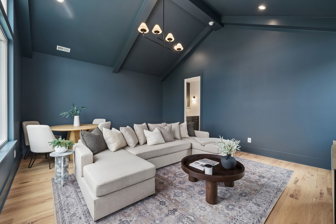
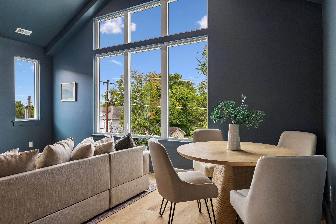
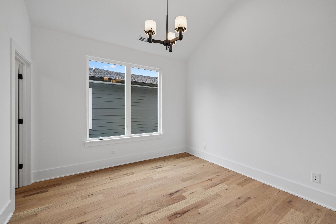
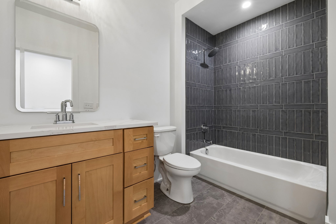
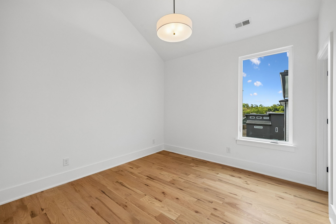
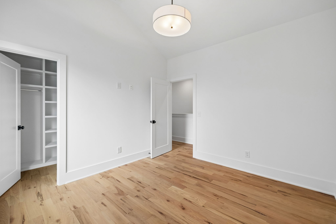
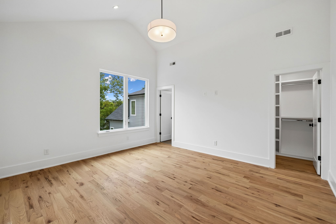
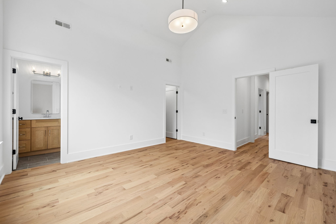
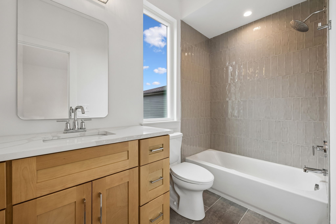
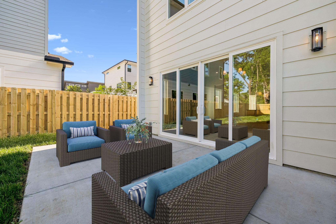
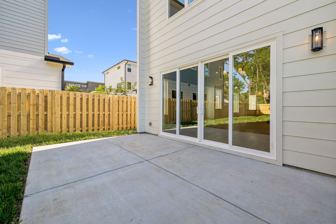
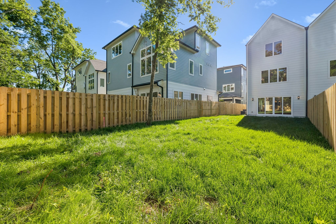
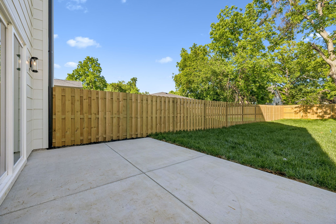
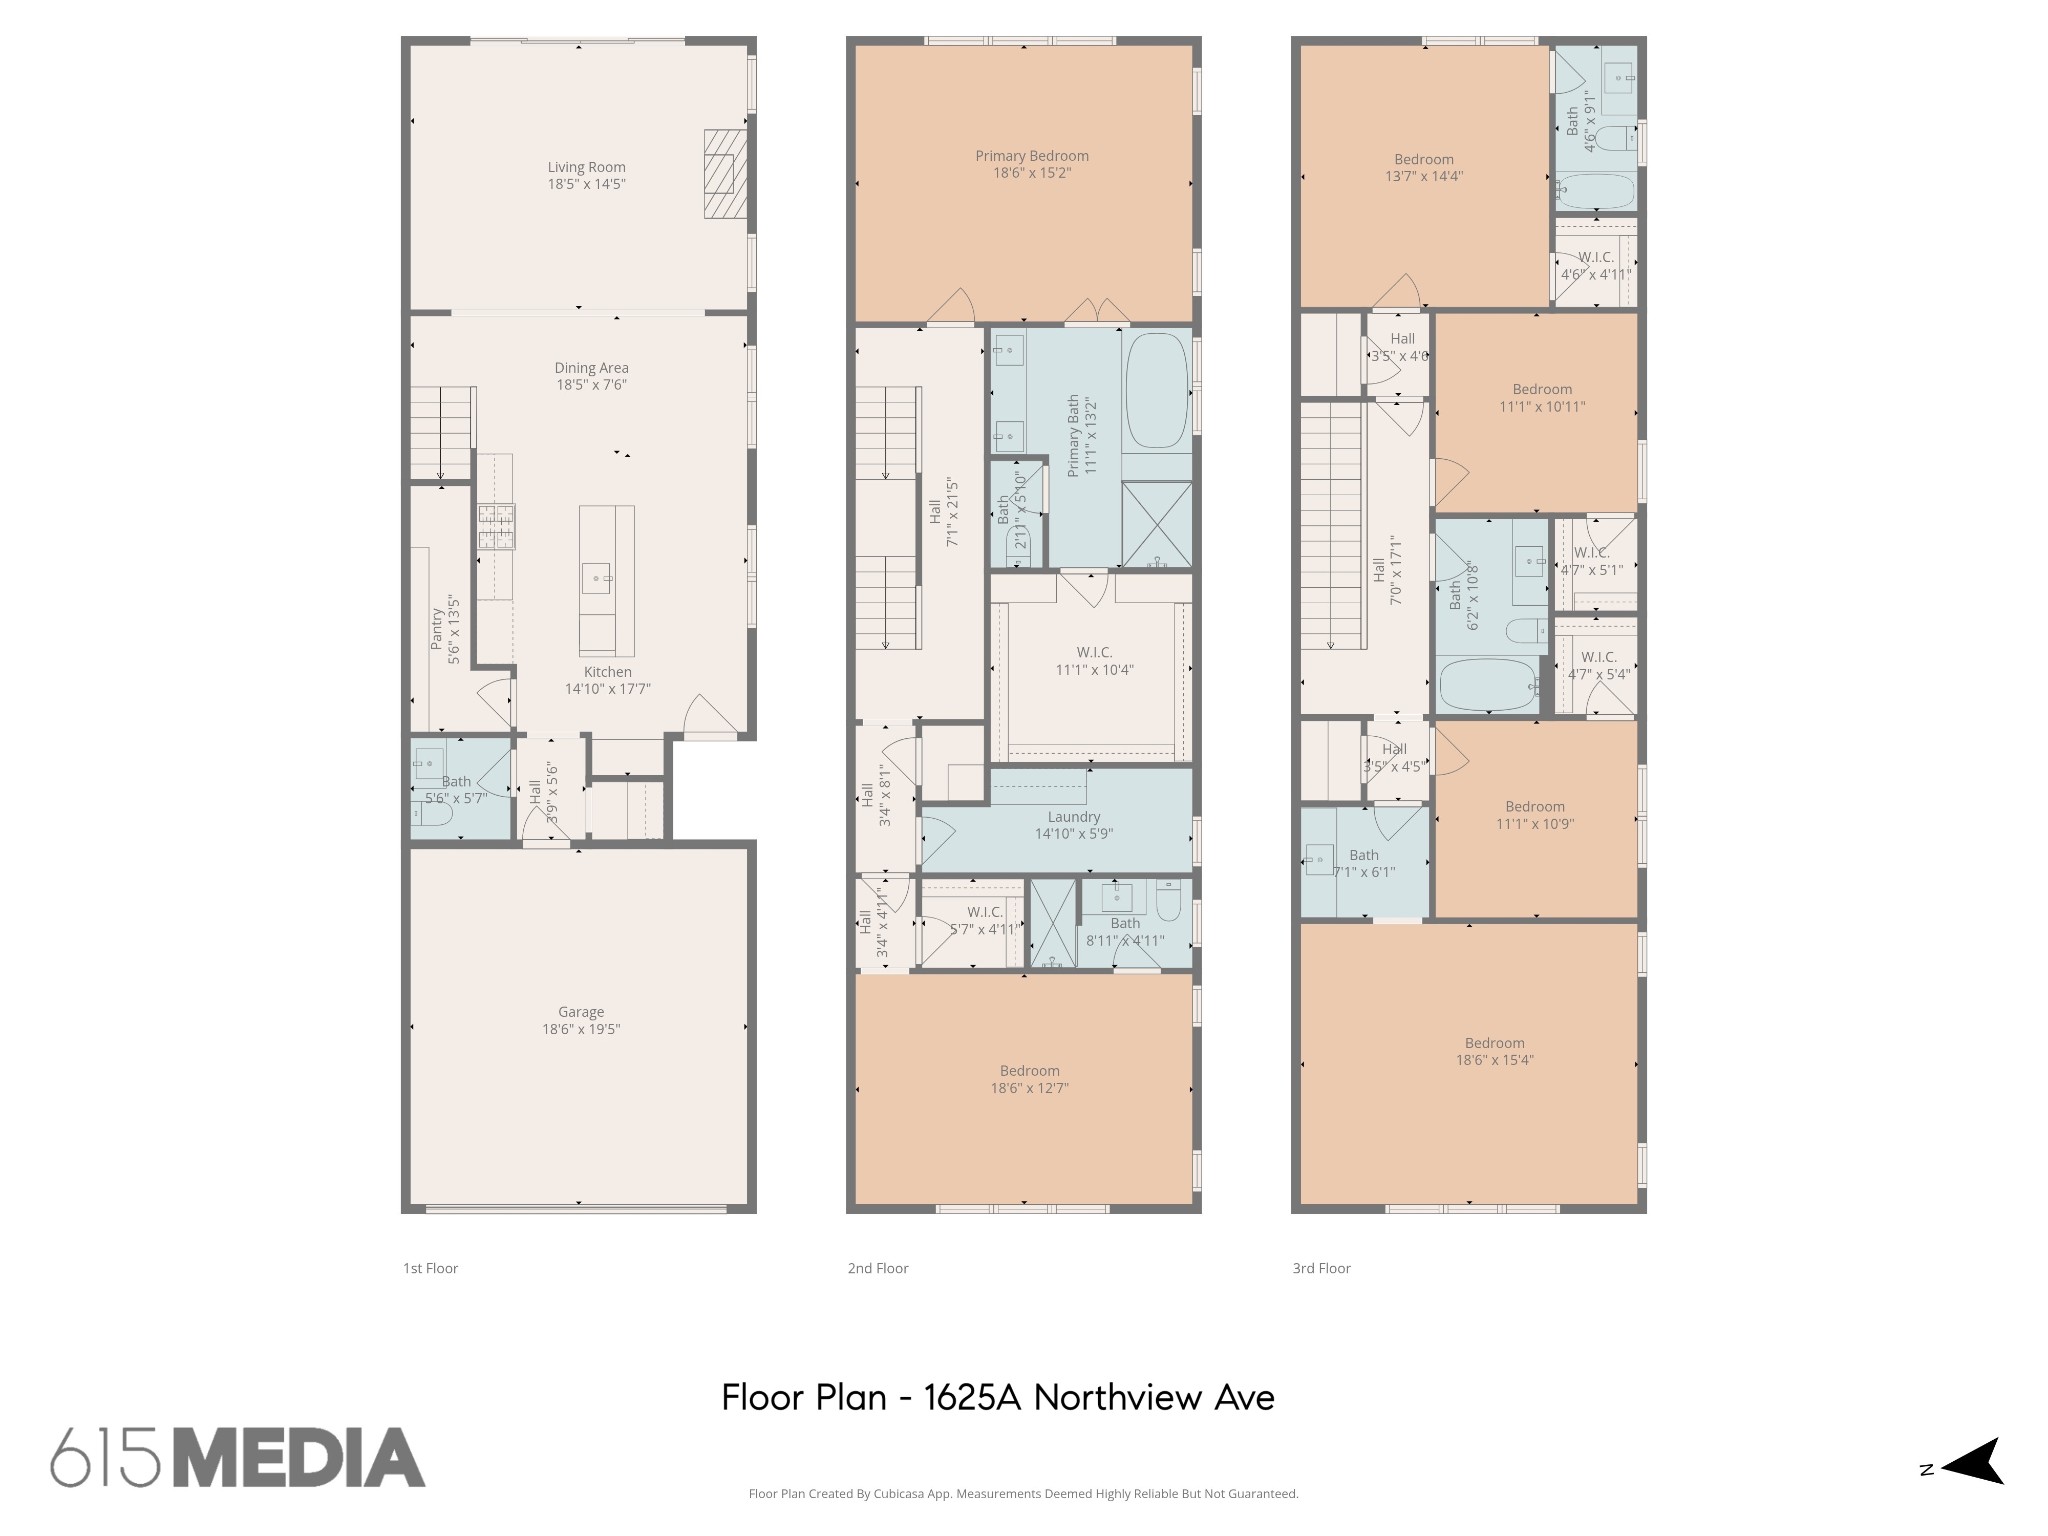
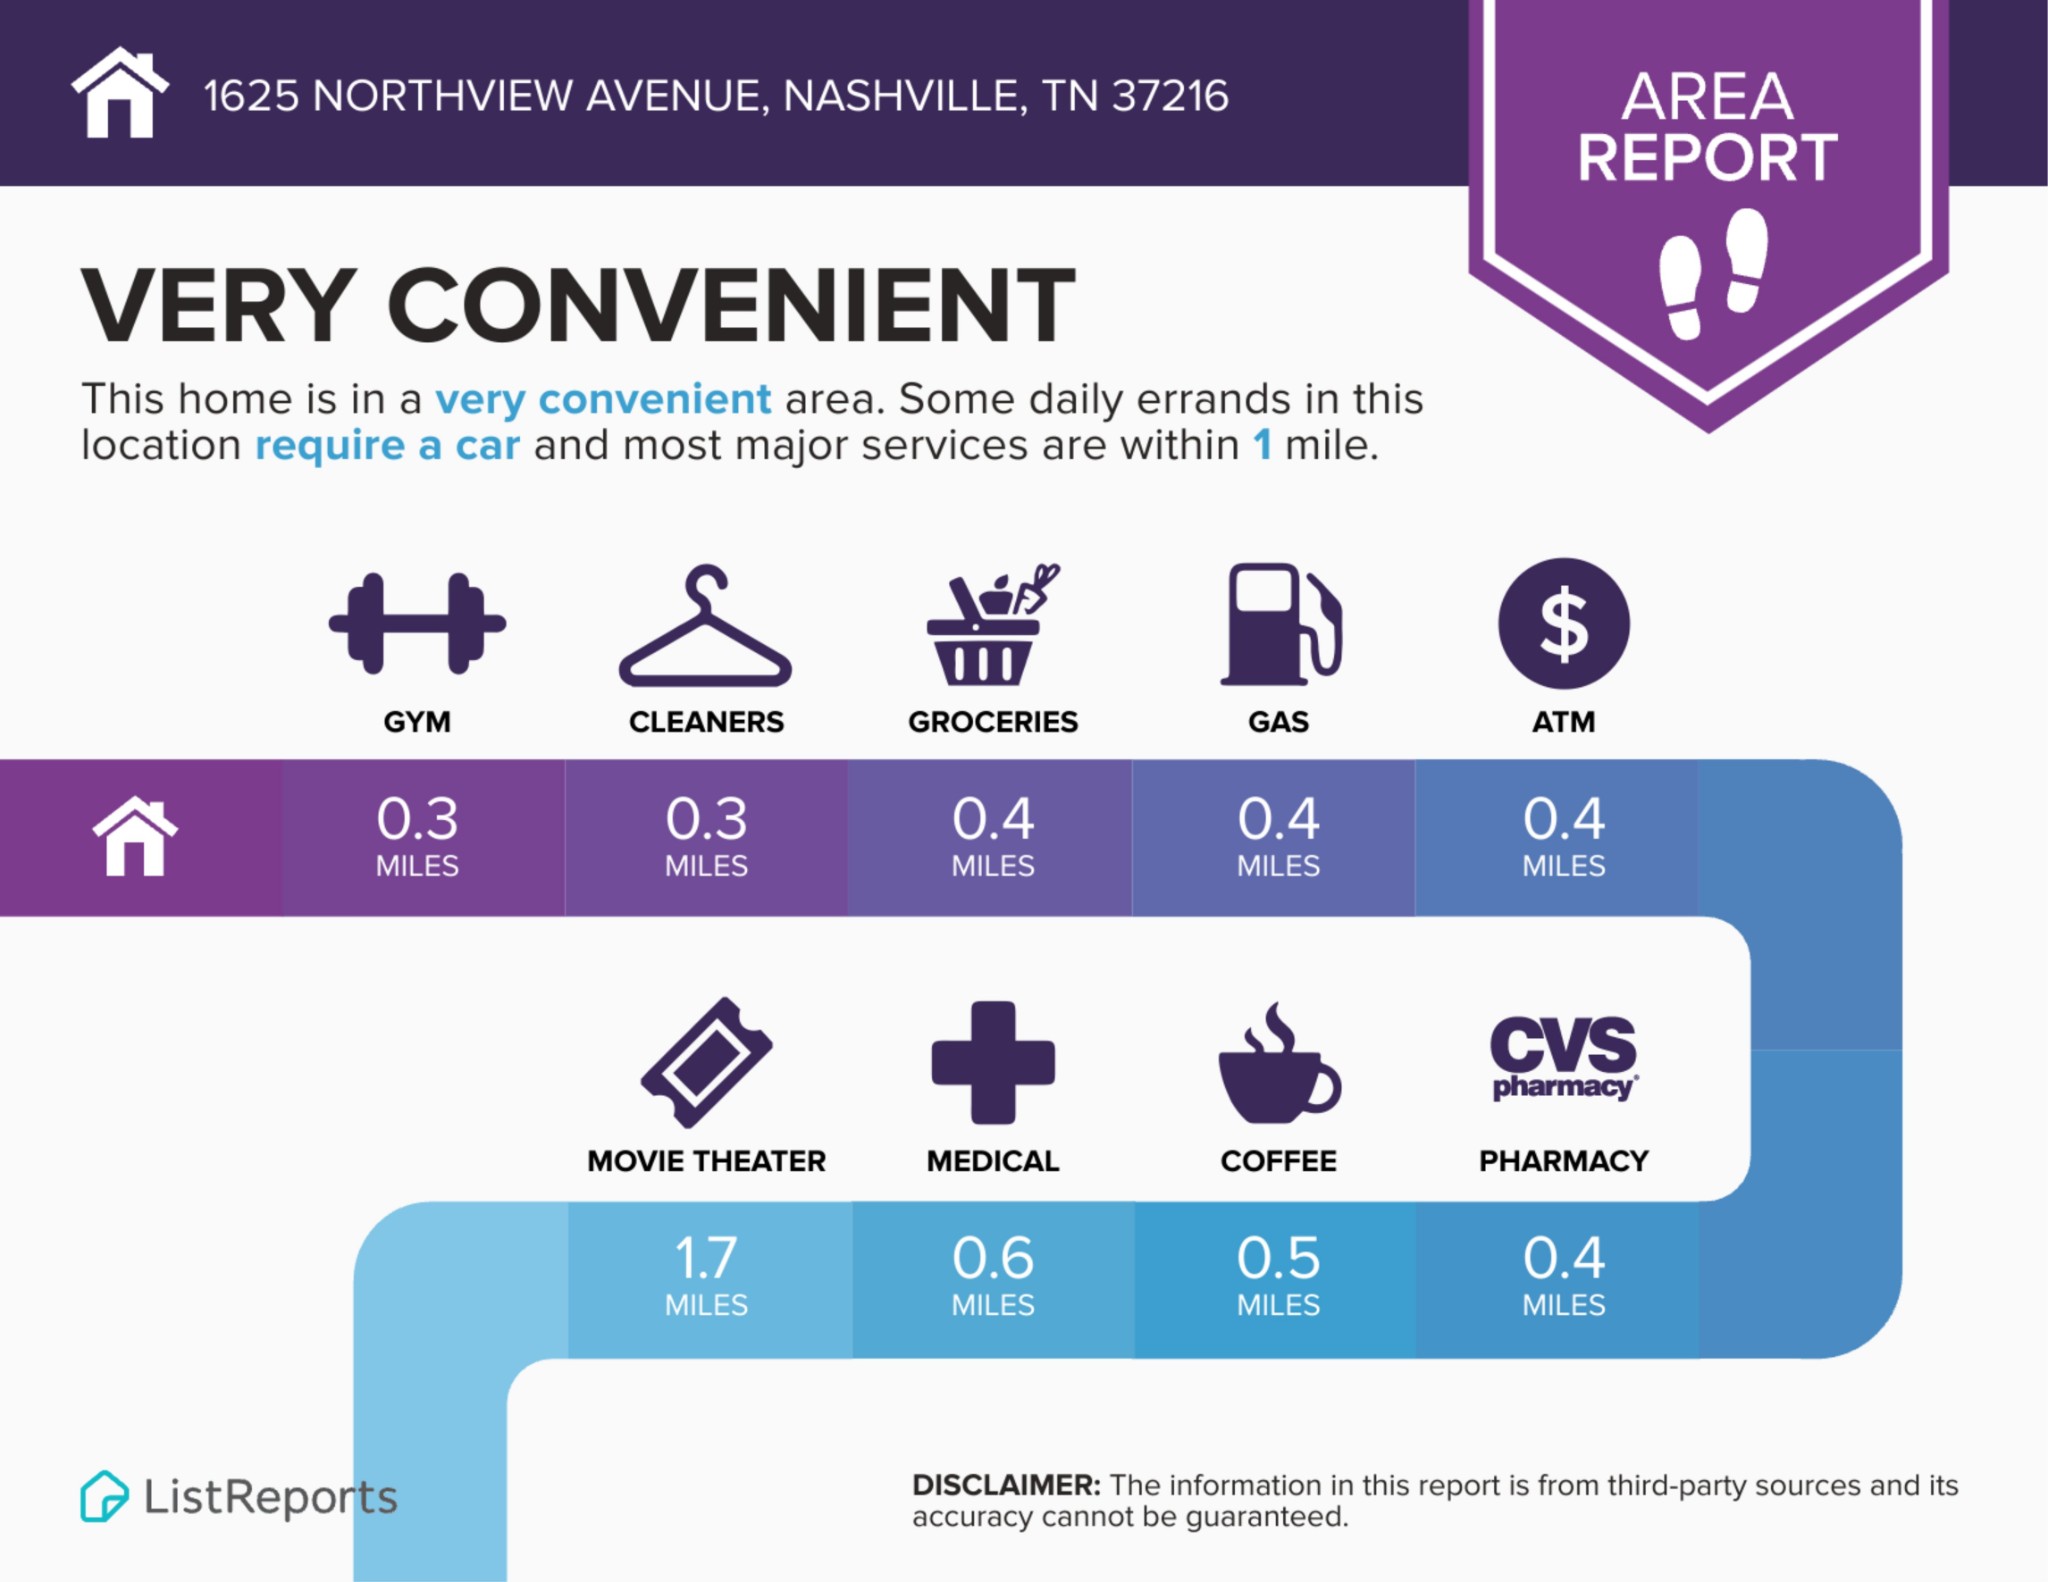
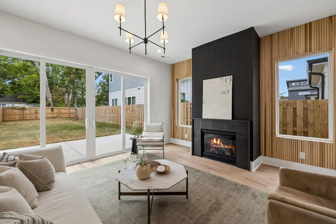
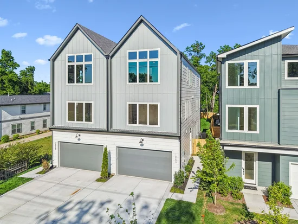
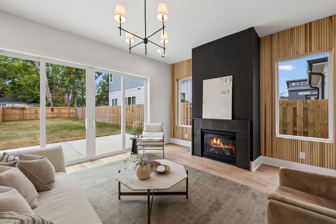
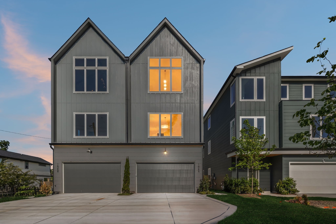
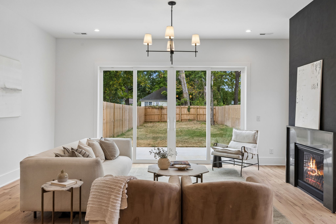
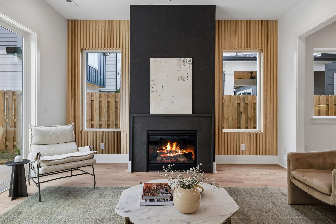
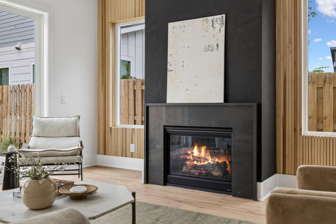
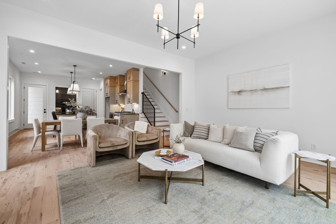
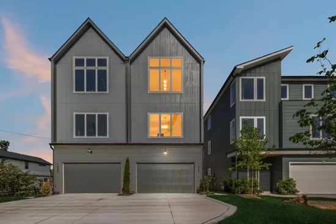
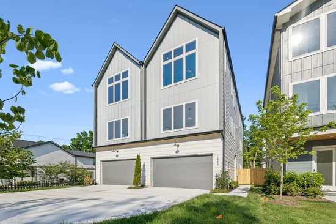
2026 NEW Luxury Construction from Paragon Builders in the heart of Inglewood! This stunning 5 bed, 4.5 bath home offers 3, 474 sq ft of thoughtfully designed living space with elevated finishes, soaring ceilings, abundant natural light, and a functional open-concept layout ideal for both everyday living and entertaining. The designer kitchen features custom light wood cabinetry, quartz countertops, oversized island with seating, gas range, stainless steel appliances, tiled backsplash, walk-in pantry, and premium appliances including a ZLINE dual-fuel range. Dining and living areas include gas fireplace, custom quartz surround, and expansive sliding doors overlooking the fully fenced-in backyard with patio. The luxurious primary suite offers oversized windows, spa-inspired bath with soaking tub featuring quartz waterfall surround, frameless glass shower, dual vanities, and an incredible custom walk-in closet with built-ins and center island. Additional highlights: spacious laundry utility room, huge bonus room with wet bar, hardwood floors throughout, designer lighting, custom trim accents, large secondary bedrooms, attached 2-car garage, powder-coated steel stair railing, spray foam insulation, tankless gas water heater, and smart, energy-efficient construction throughout. Thoughtfully designed for privacy and comfort, this home features enhanced sound-reduction construction, including spray foam insulation along the shared wall and additional sound-dampening insulation. Enjoy a very convenient location with daily essentials nearby, including gyms, groceries, coffee shops, pharmacies, and medical services all within approximately 1 mile. WALK to Fat Mo’s, Nicoletto’s Italian Kitchen, The BE Hive Deli and Market, Tower Market and Deli, Vinyl Tap, Mitchell Deli, Dose, The Urban Juicer, ZENSHI Sushi, Las Maracas East, YMCA, Novelette Booksellers, ALDI, Publix, Eastland Park, and more – plus located just 4 miles from Downtown Nashville. Taxes TBD.

Property Highlights

Property Type
Residential
Property Sub Type
Horizontal Property Regime - Attached
Architectural Style
Contemporary
Bedrooms
5
Total Bathrooms
5
Living Area
3,474 Sqft
Price / Sqft
$242
Acres
0.03
Year Built
2026
Cumulative Days on Market
71

Location

City/Township
Nashville
Subdivision
Inglewood
County
Davidson County TN

Property Details
Price
$839,900
Property Type
Residential
Property Sub Type
Horizontal Property Regime - Attached

Building

Levels
Three Or More
Total Area
3,474 Sqft

Community

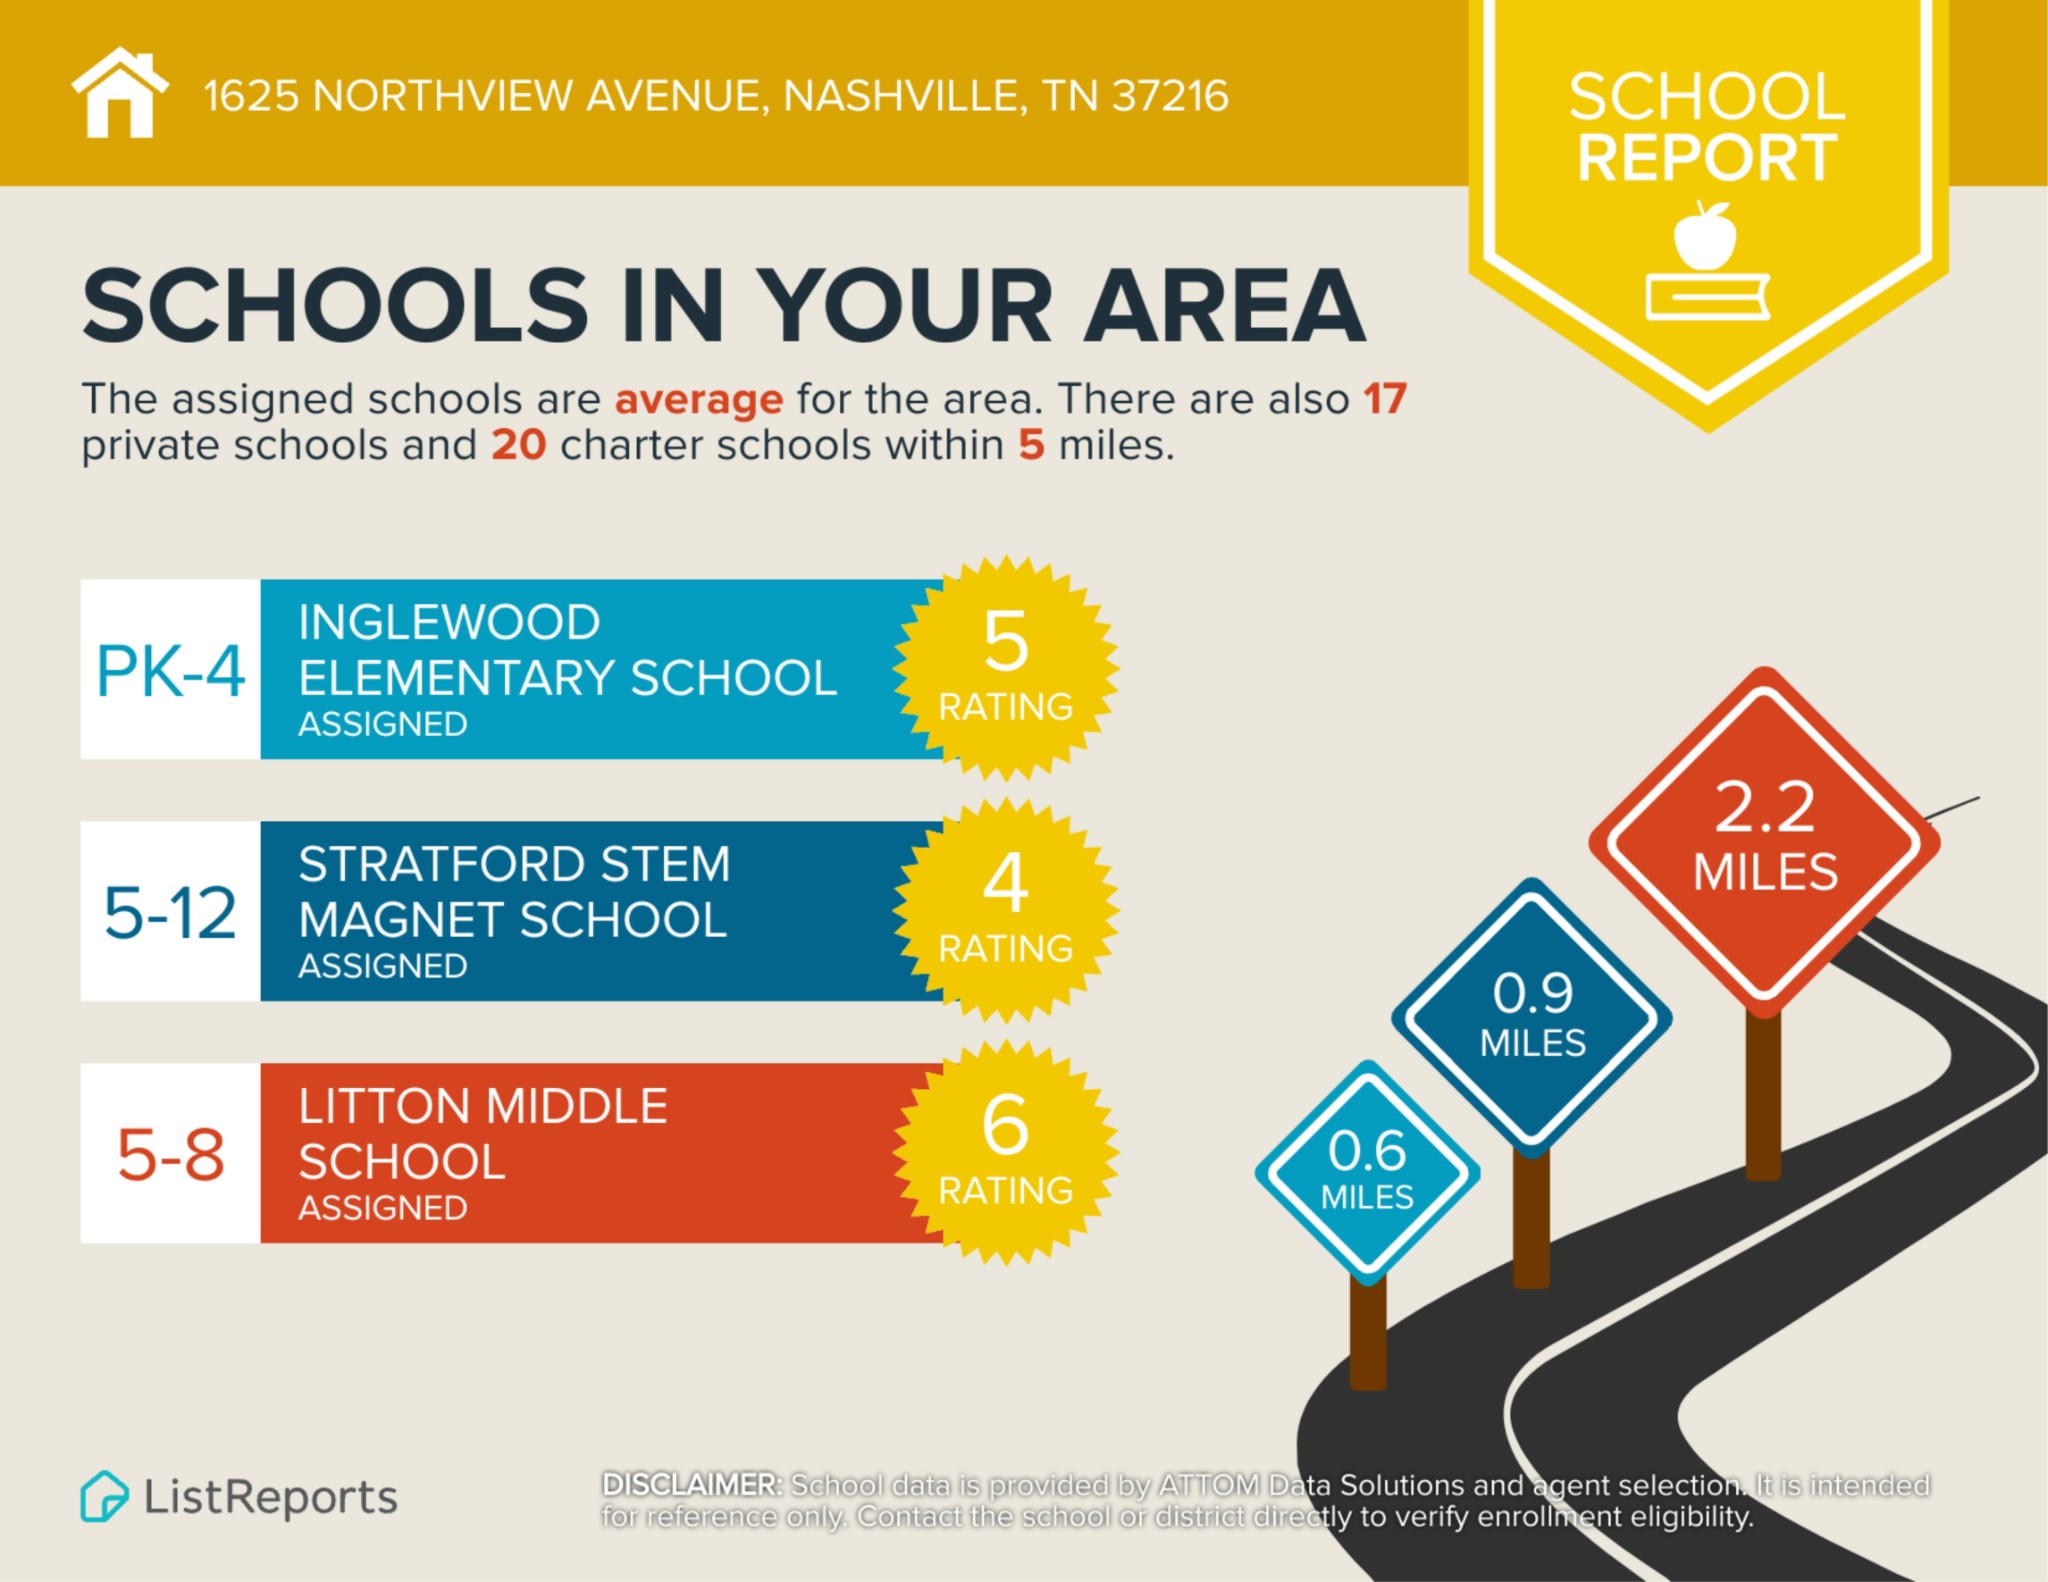
Local Schools

Elementary School
Inglewood Elementary
Middle School
Isaac Litton Middle
High School
Stratford STEM Magnet School Upper Campus

Interior Features

Bedrooms and Bathrooms

Total Bathrooms
5
Full Bathrooms
4
1/2 Bathrooms
1
Bedrooms
5

Rooms and Basement

Basement Features
None

Area and Spaces

Living Area
3,474 Sqft
Above Grade Finished Area
3,474 Sqft

Appliances

Appliances
Built-In Gas Oven, Gas Range, Dishwasher, Disposal, Microwave, Stainless Steel Appliance(s)

Interior Features

Interior Features
Built-in Features, Ceiling Fan(s), Entrance Foyer, Extra Closets, High Ceilings, Pantry, Walk-In Closet(s)
Flooring
Wood, Tile
Laundry Features
Electric Dryer Hookup, Washer Hookup
Security Features
Smoke Detector(s)
Fireplace Features
Gas, Living Room

Heating and Cooling

Heating Features
Central, Electric
Has Fireplace
Yes
Fireplaces
1

Building Details
Construction

Architectural Style
Contemporary
Year Built
2026
Foundations
Slab

Materials
Construction Materials
Fiber Cement, Frame
Roof
Shingle

Terms

Terms

Contingency
Inspection
Special Conditions
Standard
Cumulative Days on Market
71

Taxes

Tax

Tax (Annual)
$1,489

HOA

Has HOA
Yes

Heating, Cooling & Utilities

Cooling Features
Ceiling Fan(s), Central Air, Electric

Utilities

Utilities
Electricity Available, Water Available
Sewer
Public Sewer
Water Source
Public

Lot

Acres
0.03
Lot Size
0.03
Lot Features
Level
Topography
Level

Exterior Features

Patio And Porch Features
Patio

Parking

Garage Capacity
2
Covered Spaces
2
Listed by Compass Tennessee, LLC, 6159435552
Listing Data last updated 10/30/2026 04:20 am
Get a Link to this Property: Copy To Clipboard
QR Code link to this property

Phone:
Connect with:

Payment Calculator

per month. fixed. % interest.
$
%
$
%
Principal & Interest
+ Home Insurance
+ Property Tax
+ HOA Fees
per month
Total interest paid over s will be:
All estimates and provided for informational purposes only. Actual amounts may vary. The output of the tool is not a loan offer or solicitation, nor is it financial or legal advice. Information, rates, programs and loan scenarios shown are for example only as of 30-Oct-2026 and are subject to change without notice. Interest rates provided by the St. Louis Federal Reserve Economic Data (FRED). All products are subject to credit and property approval. Not all products are available in all states or for all loan amounts. Other restrictions and limitations apply. Contact your preferred lender for the pricing associated with your specific transaction. Calculations are generated by Open Source mortgage calculation software tools using common mathematical formulas. All calculations should be independently verified.
Get Walk Score Content

Property History

2 days ago
Property information last updated
10 days ago
Date of last price change
71 days ago
Status Active. This is the date the listing was placed on market.
Cumulative Days on Market: 71 days (includes prior listings) · Currently listed since August 19, 2026. Data provided by the MLS.

Similar Properties