Property Details

Start of property details
Share this property:
1025 Chester Ave
Nashville, TN 37206
28 days ago REDUCED · Active
$583,001
$364 / Sqft
3
Beds
3
Baths
2
Garage
1,600
Sqft
0.01
Acres
MLS# 3516455
Cumulative Days on Market: 72 · Includes prior listings · Currently listed since 08/20/26 · Data provided by the MLS.

Property Description

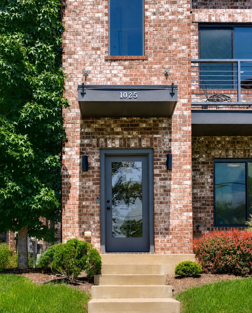
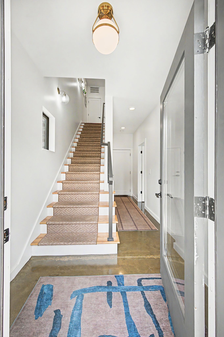
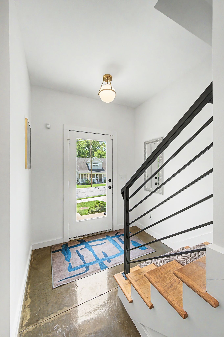
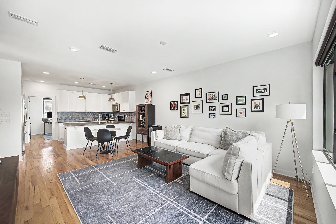
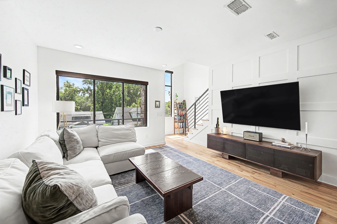
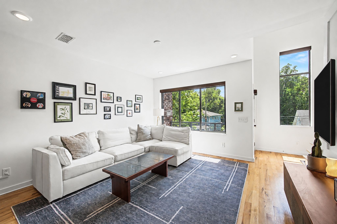
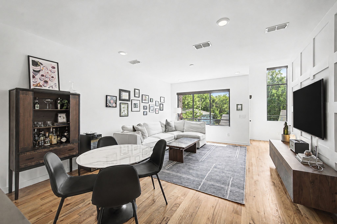
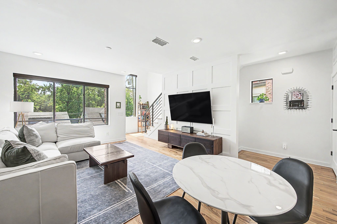
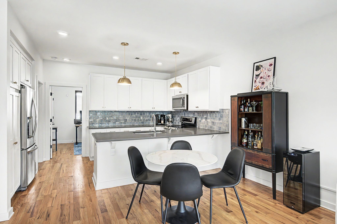
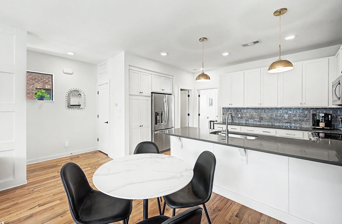
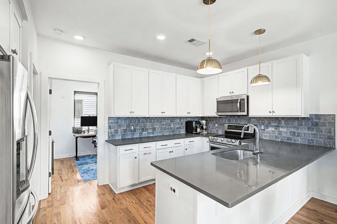
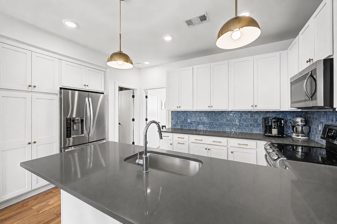
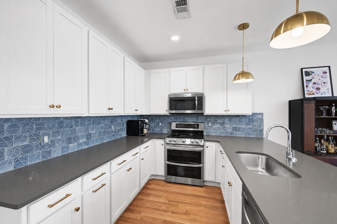
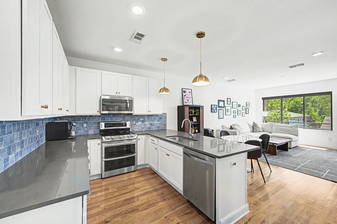
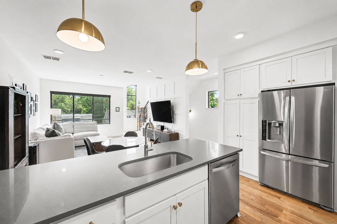
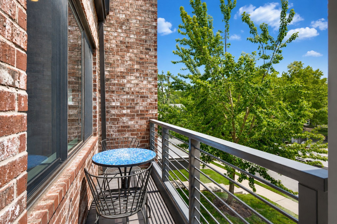
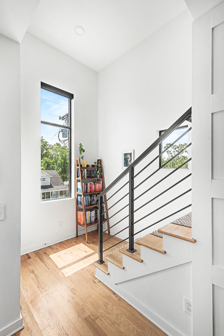
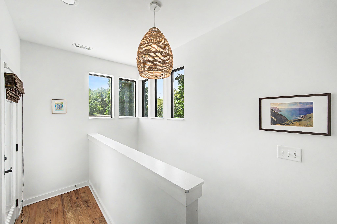
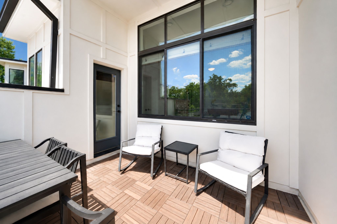
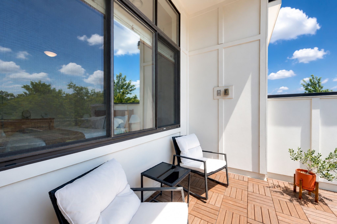
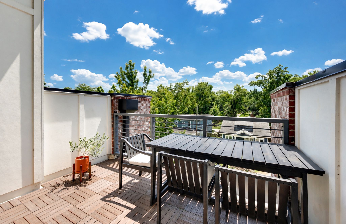
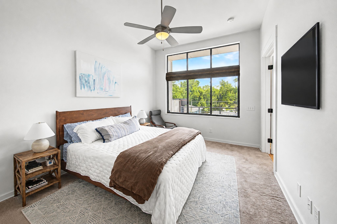
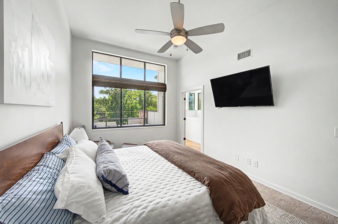
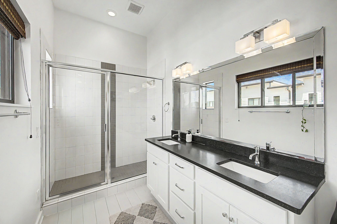
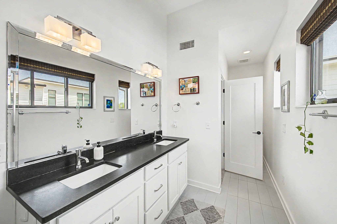
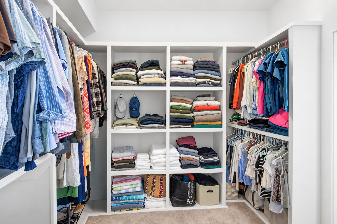
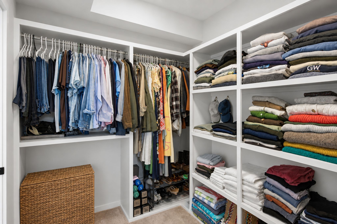
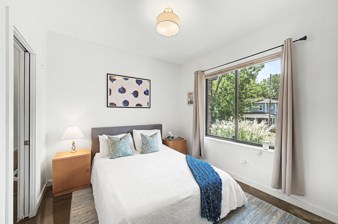
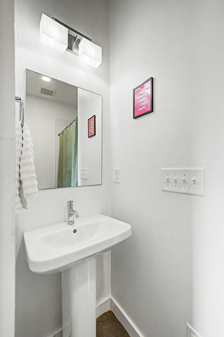
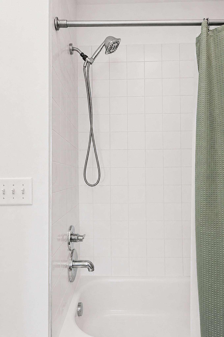
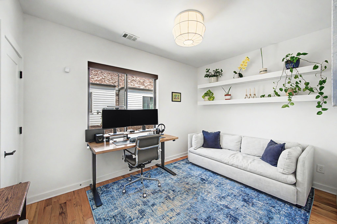
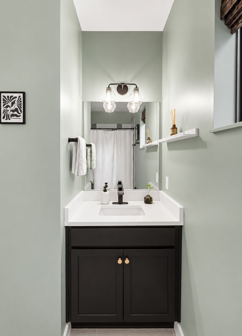
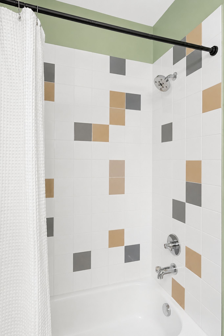
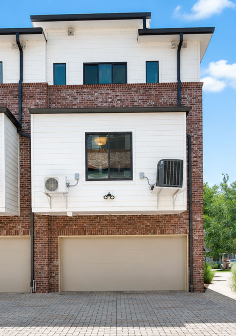
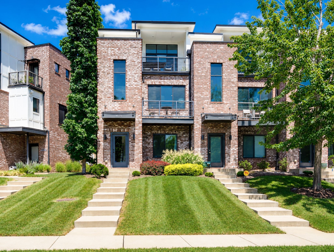
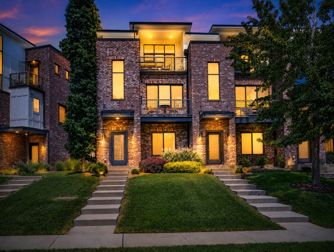
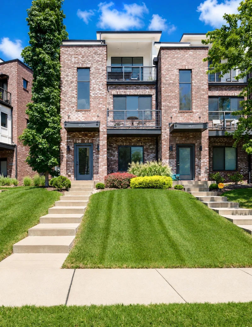
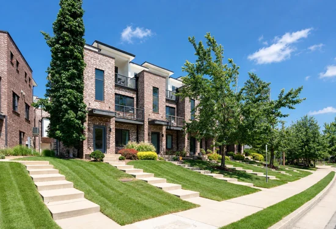
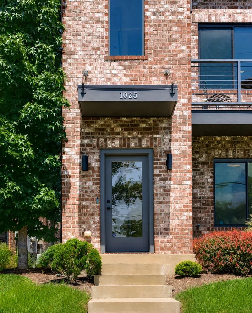
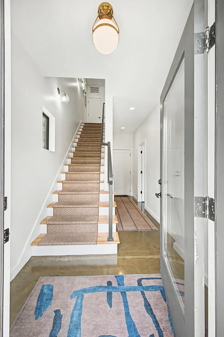
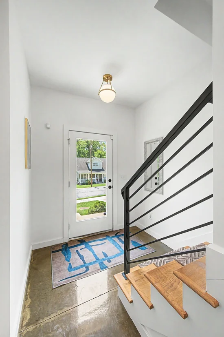
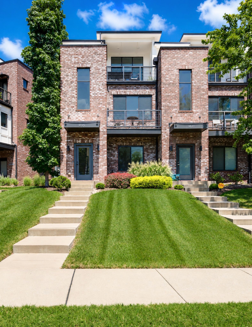
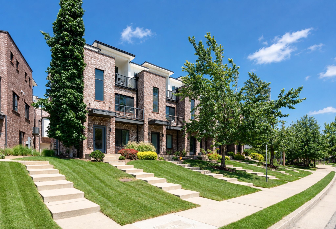
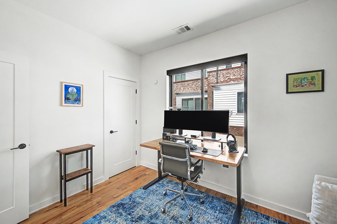
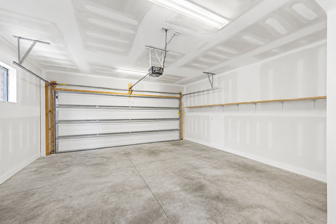
Walkable to all East has to offer! Beautiful Brownstone offering light-filled, modern stream lines and feels right at home. Clean contemporary style with the kind of everyday livability that makes a home easy to love. Oversized windows with southern exposure cascading natural light throughout, highlighting warm hardwood floors, crisp white finishes and an open living, dining and kitchen design made for gathering. The kitchen anchors the main living level with abundant cabinetry, generous quartz counter space, a large island and eye-catching designer tile backsplash, while the living room opens to a private balcony—an inviting spot for morning coffee or an evening drink. A second larger balcony just off the primary bedroom creates another enjoyable outdoor escape. Downtown views can be seen in the winter months. The flexible entry-level bedroom offers separation from the main living areas and works beautifully for guests, a home office or workout space. Thoughtful extras include a whole-house water filtration system and a spacious rear-entry two-car garage. And when you're ready to head out, some of East Nashville's favorite dining and drinks are nearby, including Martha My Dear, Noko, Koré and TailGate Brewery East. Nearby Eastland Park is great for Sunday afternoon picnic and dog walking. Modern design, abundant sunlight, two balconies and a location that keeps the best of East close at hand—this one makes city living feel easy.

Open House Announcements

Nov 1st 2:00pm to 4:00pm
In person. Please join us!

Property Highlights

Property Type
Residential
Property Sub Type
Townhouse
Bedrooms
3
Total Bathrooms
3
Living Area
1,600 Sqft
Price / Sqft
$364
Acres
0.01
Year Built
2017
Cumulative Days on Market
72

Location

City/Township
Nashville
Subdivision
Chester Avenue Townhomes
County
Davidson County TN

Property Details

Price
$583,001
Property Type
Residential
Property Sub Type
Townhouse

Building

Levels
Three Or More
Total Area
1,600 Sqft

Community

Local Schools

Elementary School
Rosebank Elementary
Middle School
Stratford STEM Magnet School Lower Campus
High School
Stratford STEM Magnet School Upper Campus

Interior Features

Bedrooms and Bathrooms

Total Bathrooms
3
Full Bathrooms
3
Bedrooms
3
Bedrooms on Main Level
1

Rooms and Basement

Basement Features
None

Area and Spaces

Living Area
1,600 Sqft
Above Grade Finished Area
1,600 Sqft

Appliances

Appliances
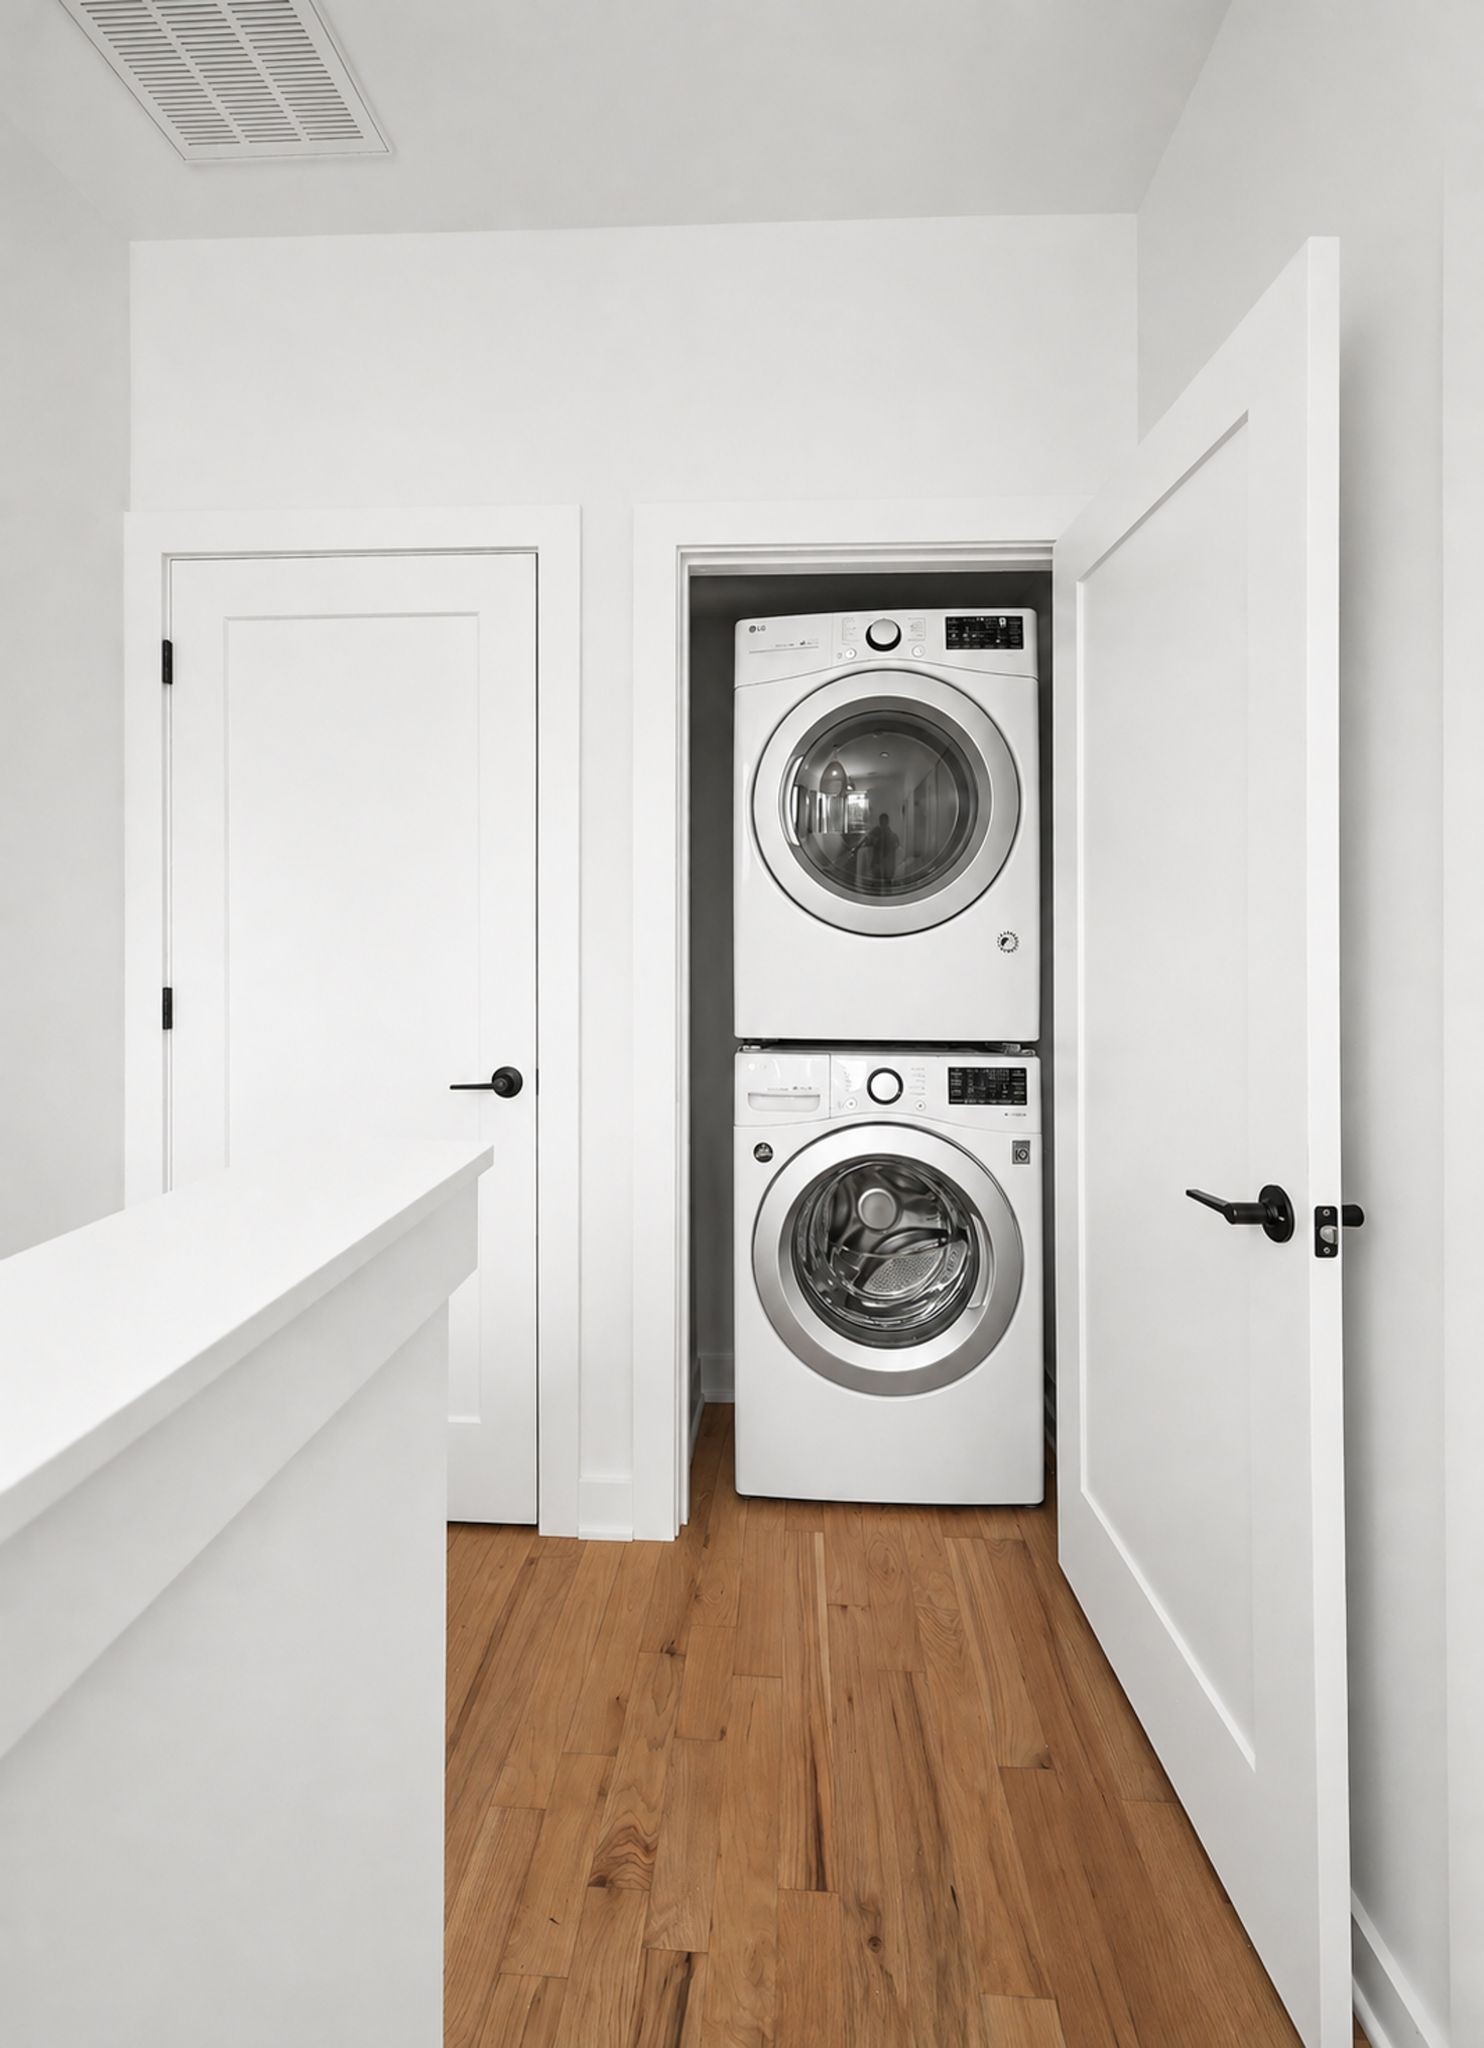
Double Oven, Dishwasher, Disposal, Dryer, Microwave, Refrigerator, Stainless Steel Appliance(s), Washer

Interior Features

Interior Features
Kitchen Island
Flooring
Wood, Tile
Laundry Features
Electric Dryer Hookup, Washer Hookup
Security Features
Smoke Detector(s)

Heating and Cooling

Heating Features
Central

Building Details
Construction

Year Built
2017
Foundations
Slab

Materials
Construction Materials
Brick

Terms

Terms

Special Conditions
Standard
Cumulative Days on Market
72

Taxes

Tax

Tax (Annual)
$4,208

HOA

Has HOA
Yes
Association Fee
$140 /mo
Association Fee Includes
Maintenance Grounds, Trash

Heating, Cooling & Utilities

Cooling Features
Central Air

Utilities

Utilities
Water Available
Sewer
Public Sewer
Water Source
Public

Lot

Acres
0.01
Lot Size
0.01
Lot Features
Level
Topography
Level

Exterior Features

Exterior Features
Balcony

Parking

Garage Capacity
2
Covered Spaces
2
Listed by Berkshire Hathaway HomeServices Woodmont Realty, 6153003119
Listing Data last updated 10/30/2026 04:00 am
Get a Link to this Property: Copy To Clipboard
QR Code link to this property

Phone:
Connect with:

Payment Calculator

per month. fixed. % interest.
$
%
$
%
Principal & Interest
+ Home Insurance
+ Property Tax
+ HOA Fees
per month
Total interest paid over s will be:
All estimates and provided for informational purposes only. Actual amounts may vary. The output of the tool is not a loan offer or solicitation, nor is it financial or legal advice. Information, rates, programs and loan scenarios shown are for example only as of 30-Oct-2026 and are subject to change without notice. Interest rates provided by the St. Louis Federal Reserve Economic Data (FRED). All products are subject to credit and property approval. Not all products are available in all states or for all loan amounts. Other restrictions and limitations apply. Contact your preferred lender for the pricing associated with your specific transaction. Calculations are generated by Open Source mortgage calculation software tools using common mathematical formulas. All calculations should be independently verified.
Get Walk Score Content

Property History

Yesterday
Property information last updated
28 days ago
Date of last price change
71 days ago
Status Active. This is the date the listing was placed on market.
Cumulative Days on Market: 72 days (includes prior listings) · Currently listed since August 20, 2026. Data provided by the MLS.

Similar Properties