Property Details

Start of property details
Share this property:
308 Post Creek Rd
Nashville, TN 37221
FOR SALE · Active
$269,900
$197 / Sqft
2
Beds
2
Baths
1,368
Sqft
0.03
Acres
1988
Yr. Built
MLS# 3516487
Cumulative Days on Market: 70 · Includes prior listings · Currently listed since 08/20/26 · Data provided by the MLS.

Property Description

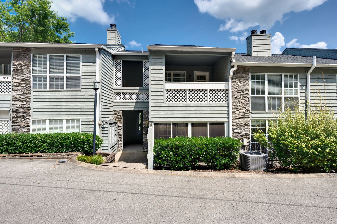
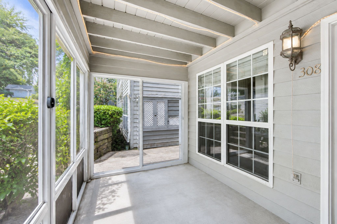
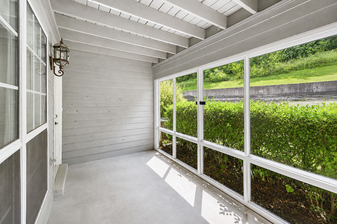
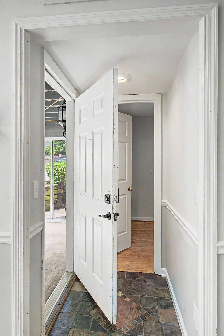
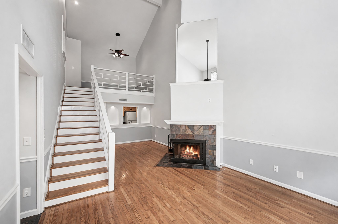
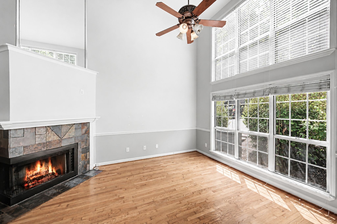
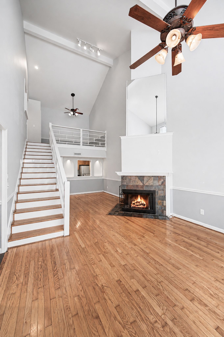
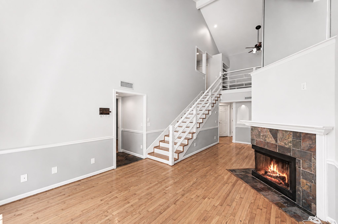
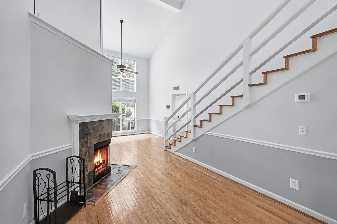
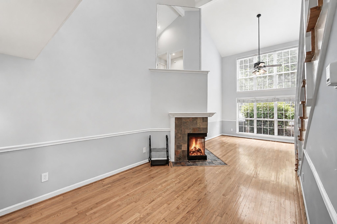
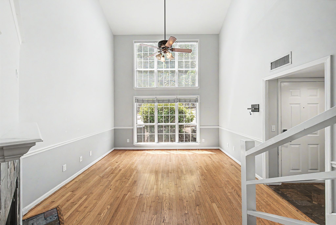
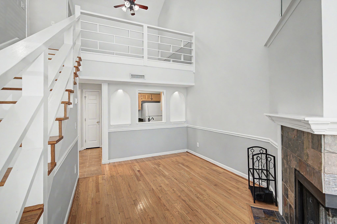
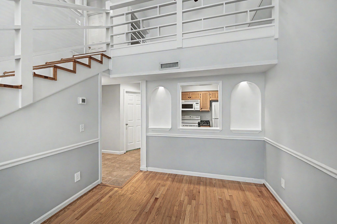
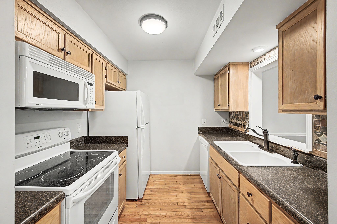
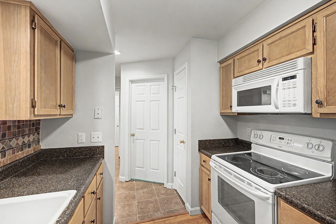
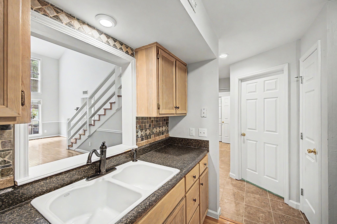
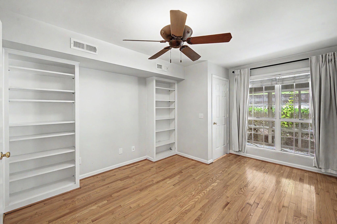
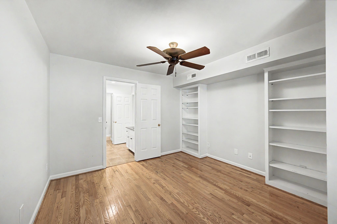
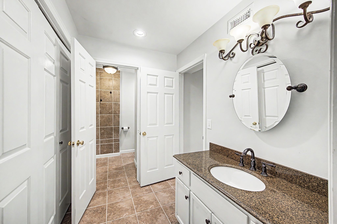
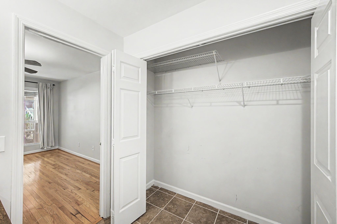
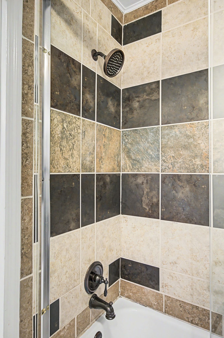
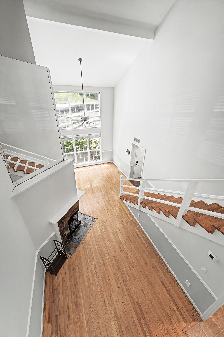
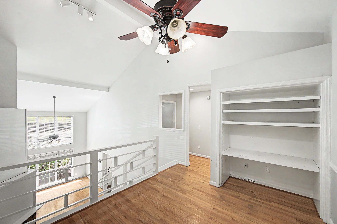
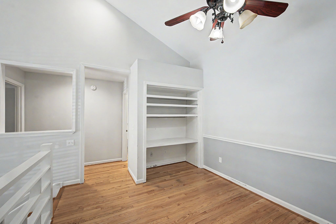
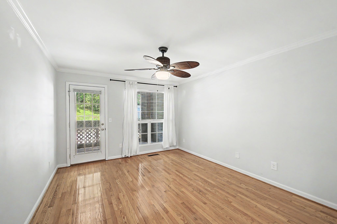
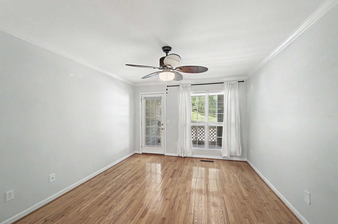
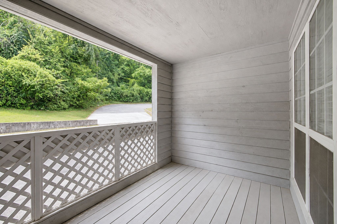
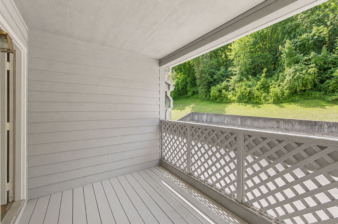
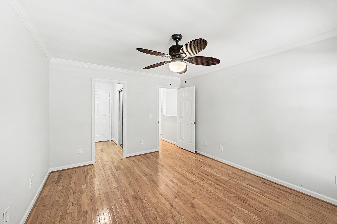
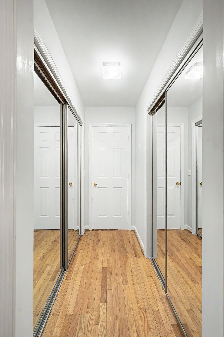
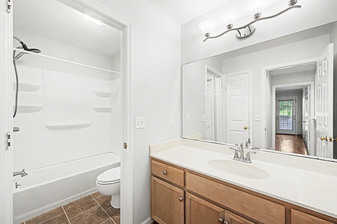
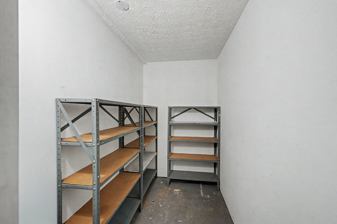
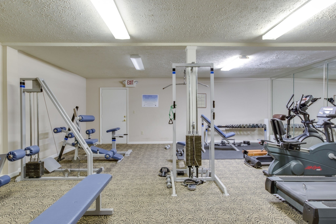
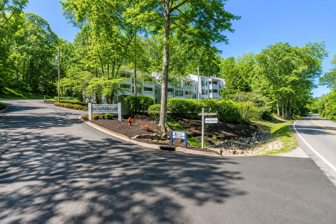
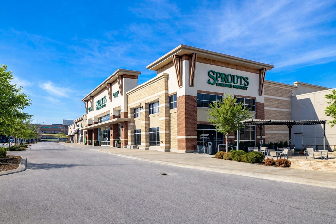
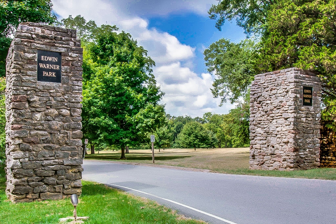
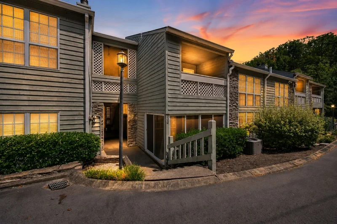
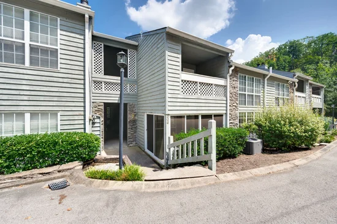
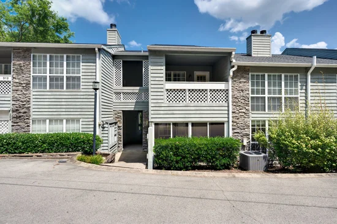
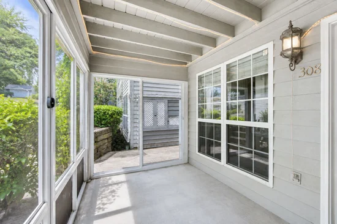
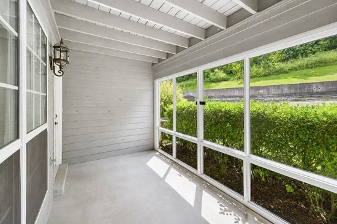
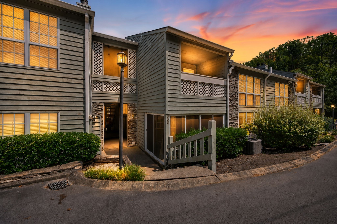
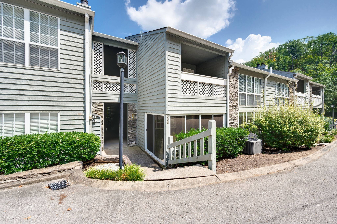
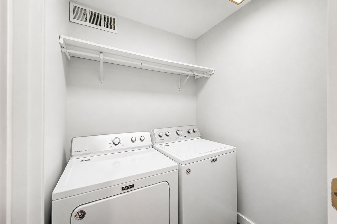
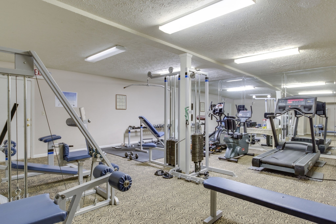
Airy, private, and full of architectural character, this 2-bedroom, 2-bath townhome-style condo offers 1, 368 square feet in Bellevue. The open main living area draws the eye upward to soaring ceilings and a dramatic two-story wall of windows, where sunlight spills across the hardwood floors. A stone-surround dual sided wood-burning fireplace anchors the room, while the open staircase and loft above add to the home’s distinctive sense of space. The thoughtful two-level floor plan places one bedroom and full bathroom on each level, providing flexibility and privacy. The main-level bedroom features floor-to-ceiling built-in shelving, while the upstairs primary suite offers dual closets and a private covered balcony with a peaceful, tree-lined outlook. Overlooking the living room, the loft includes additional built-ins and provides an ideal home office, reading retreat, creative studio, or flexible bonus space. The screened-in porch feels like an outdoor room and offers a comfortable place to enjoy a quiet morning or evening. The galley kitchen provides plentiful cabinetry, a tiled backsplash, and a wide pass-through that keeps it connected to the living and dining areas. Additional conveniences include in-unit laundry, built-ins throughout the home, and a private deeded walk-in storage room with shelving. Post House-Bellevue residents also enjoy access to a well-equipped community fitness center. The best of Bellevue is close by, from shopping, dining, groceries, movies, and recreation at One Bellevue Place to Warner Parks and the Harpeth River Greenway. Quick I-40 access makes it easy to reach downtown Nashville and destinations throughout the city. With its soaring ceilings, two-story windows, wood-burning fireplace, loft, private balcony, screened porch, deeded storage, flexible bedroom layout, and newer HVAC, this Bellevue condo offers far more than the typical townhome. 1% lender credit available when using Christi Wedig with CMG Home Loans, NMLS #2005615.

Property Highlights

Property Type
Residential
Property Sub Type
Townhouse
Architectural Style
Contemporary
Bedrooms
2
Total Bathrooms
2
Living Area
1,368 Sqft
Price / Sqft
$197
Acres
0.03
Year Built
1988
Cumulative Days on Market
70

Location

City/Township
Nashville
Subdivision
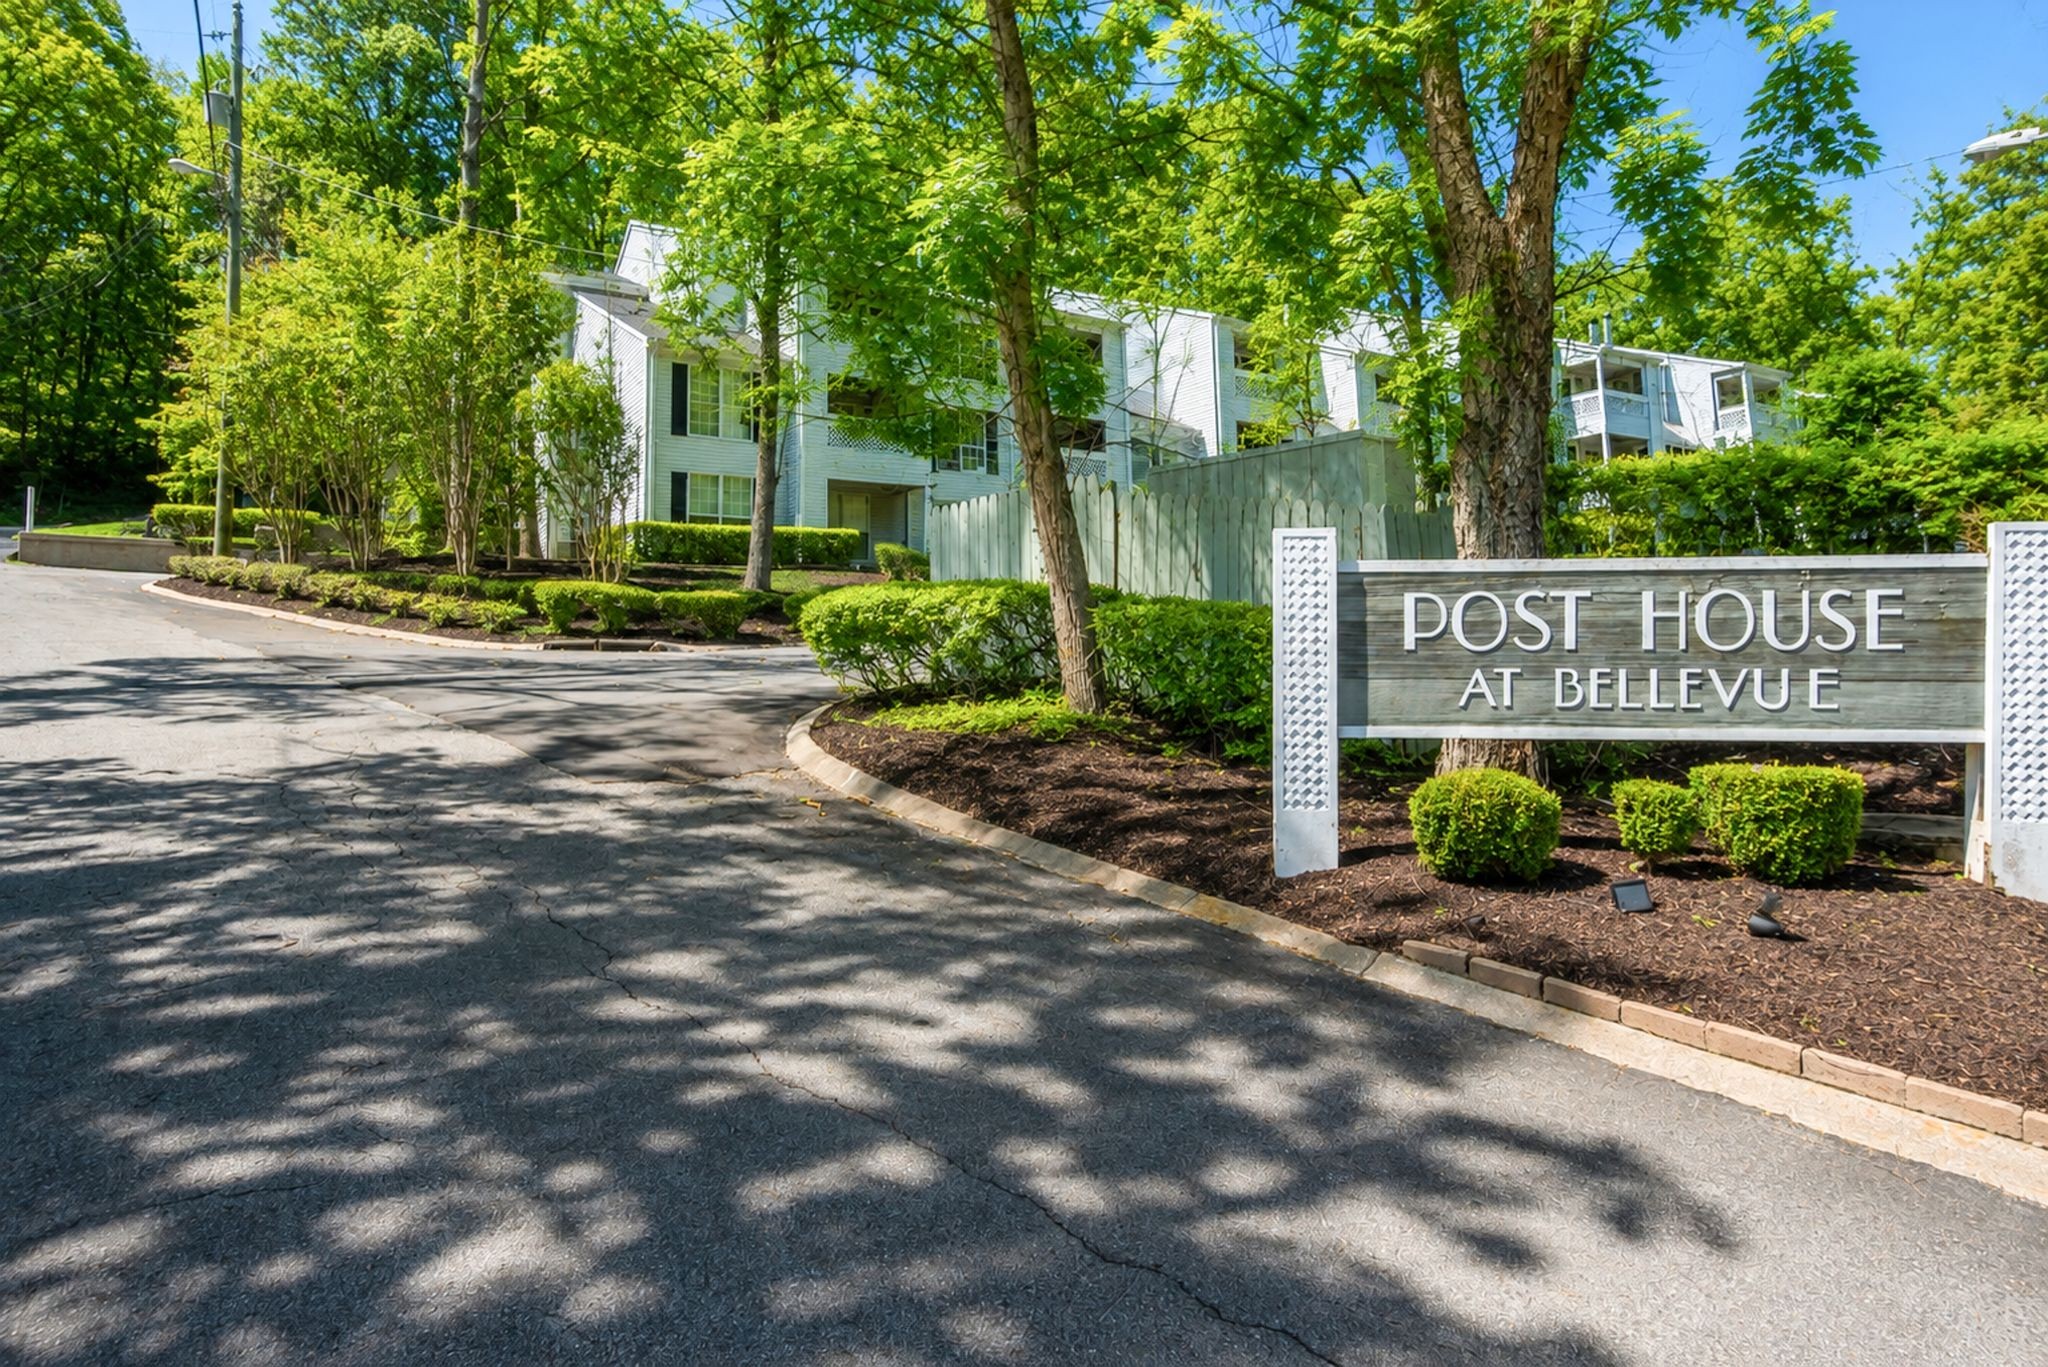
Post House-Bellevue
County
Davidson County TN

Property Details
Price
$269,900
Property Type
Residential
Property Sub Type
Townhouse

Building

Levels
One
Total Area
1,368 Sqft

Community

Local Schools

Elementary School
Westmeade Elementary
Middle School
Bellevue Middle
High School
James Lawson High School

Interior Features

Bedrooms and Bathrooms

Total Bathrooms
2
Full Bathrooms
2
Bedrooms
2
Bedrooms on Main Level
1

Rooms and Basement

Basement Features
None

Area and Spaces

Living Area
1,368 Sqft
Above Grade Finished Area
1,368 Sqft

Appliances

Appliances
Electric Range, Dishwasher, Disposal, Dryer, Microwave, Refrigerator, Washer

Interior Features

Interior Features
Bookcases, Built-in Features, Ceiling Fan(s), Entrance Foyer, Extra Closets, High Ceilings, Open Floorplan, Pantry
Flooring
Wood, Tile
Laundry Features
Electric Dryer Hookup, Washer Hookup
Fireplace Features
Wood Burning

Heating and Cooling

Heating Features
Heat Pump
Has Fireplace
Yes
Fireplaces
1

Building Details
Construction

Architectural Style
Contemporary
Year Built
1988
Common Walls
End Unit

Materials
Construction Materials
Stone, Wood Siding
Roof
Asphalt

Terms

Terms

Special Conditions
Standard
Cumulative Days on Market
70

Taxes

Tax

Tax (Annual)
$2,201

HOA

Has HOA
Yes
Association Fee
$325 /mo
Association Fee2
265.00 once
Association Ammenities
Fitness Center
Association Fee Includes
Maintenance Structure, Maintenance Grounds, Sewer, Trash, Water

Heating, Cooling & Utilities

Cooling Features
Central Air

Utilities

Utilities
Water Available
Sewer
Public Sewer
Water Source
Public

Lot

Acres
0.03
Lot Size
0.03

Exterior Features

Exterior Features
Balcony
Patio And Porch Features
Deck, Covered, Porch
Listed by Berkshire Hathaway HomeServices Woodmont Realty, 6159339336
Listing Data last updated 10/29/2026 11:40 pm
Get a Link to this Property: Copy To Clipboard
QR Code link to this property

Phone:
Connect with:

Payment Calculator

per month. fixed. % interest.
$
%
$
%
Principal & Interest
+ Home Insurance
+ Property Tax
+ HOA Fees
per month
Total interest paid over s will be:
All estimates and provided for informational purposes only. Actual amounts may vary. The output of the tool is not a loan offer or solicitation, nor is it financial or legal advice. Information, rates, programs and loan scenarios shown are for example only as of 30-Oct-2026 and are subject to change without notice. Interest rates provided by the St. Louis Federal Reserve Economic Data (FRED). All products are subject to credit and property approval. Not all products are available in all states or for all loan amounts. Other restrictions and limitations apply. Contact your preferred lender for the pricing associated with your specific transaction. Calculations are generated by Open Source mortgage calculation software tools using common mathematical formulas. All calculations should be independently verified.
Get Walk Score Content

Property History

2 days ago
Property information last updated
32 days ago
Date of last price change
71 days ago
Status Active. This is the date the listing was placed on market.
Cumulative Days on Market: 70 days (includes prior listings) · Currently listed since August 20, 2026. Data provided by the MLS.

Similar Properties