Property Details

Start of property details
Share this property:
110 Honeywine St
Nashville, TN 37206
FOR SALE · Active
$1,095,000
$312 / Sqft
4
Beds
5
Baths
2
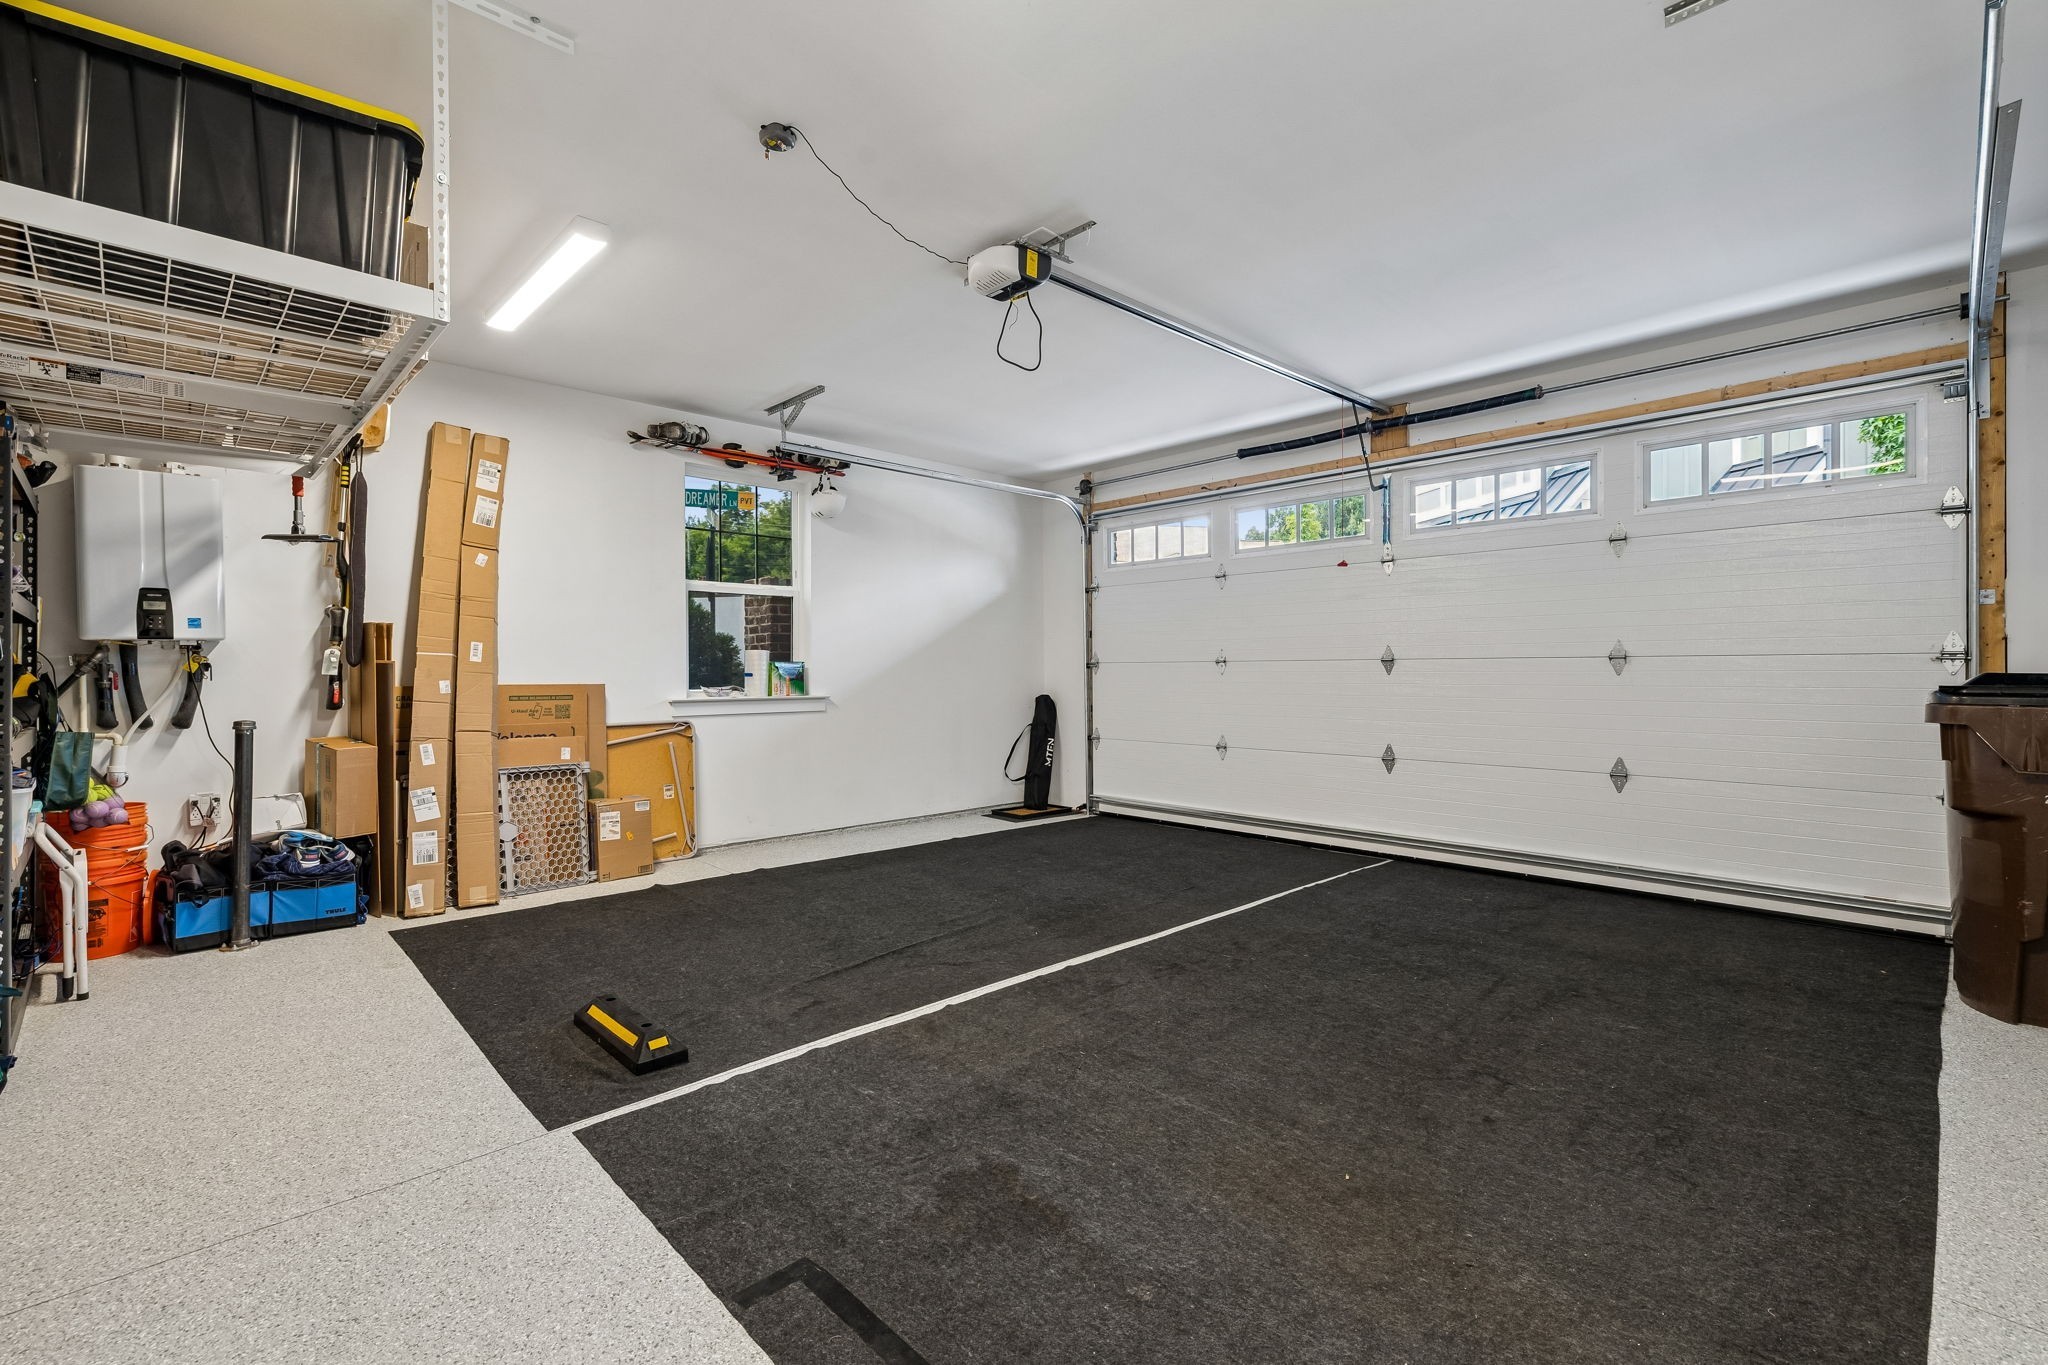
Garage
3,512
Sqft
0.03
Acres
MLS# 3518966
Cumulative Days on Market: 70 · Includes prior listings · Currently listed since 08/20/26 · Data provided by the MLS.

Property Description

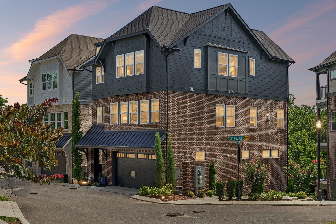
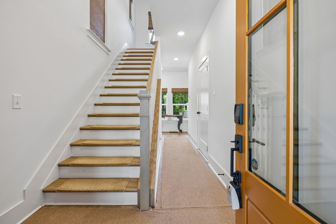
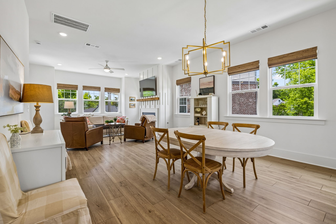
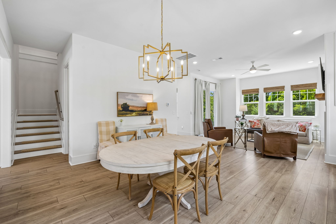
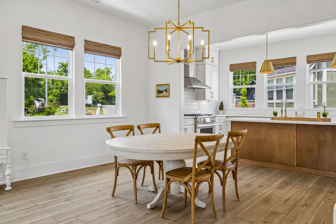
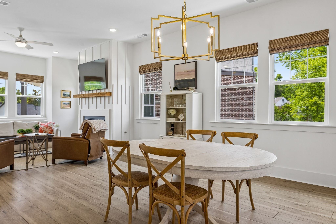
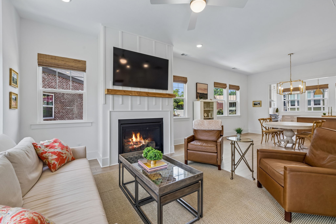
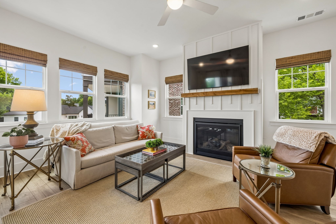
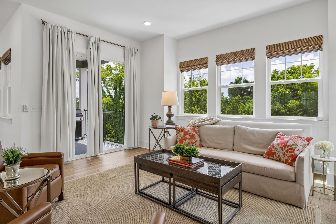
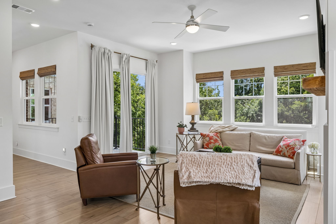
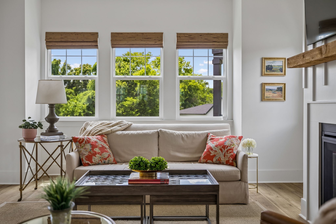
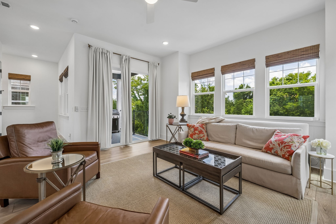
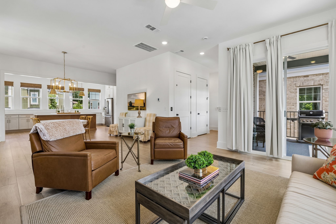
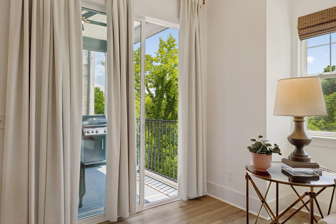
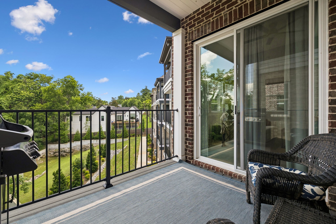
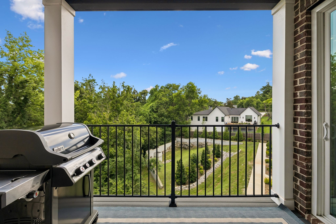
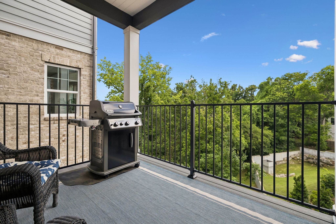
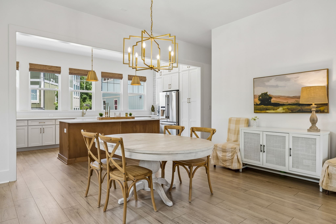
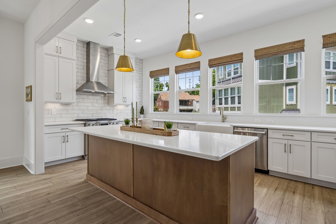
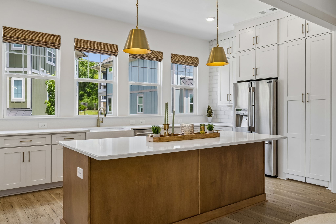
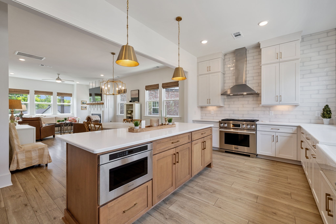
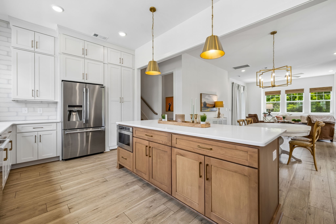
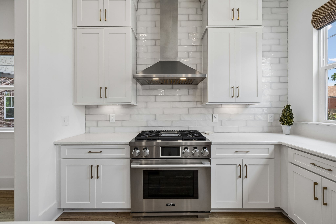
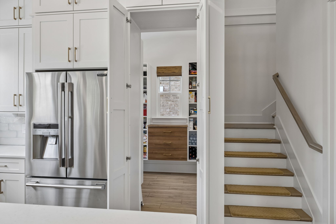
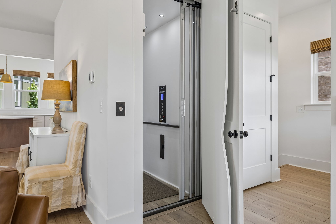
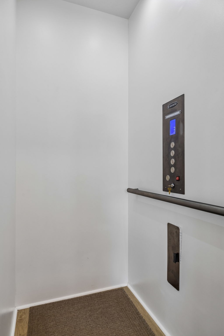
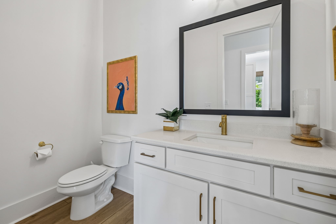
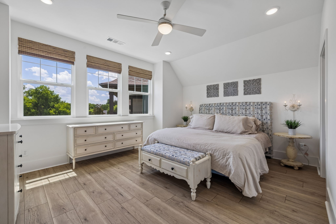
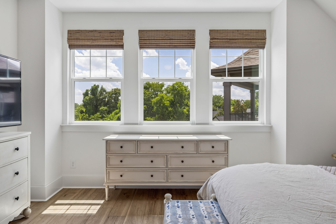
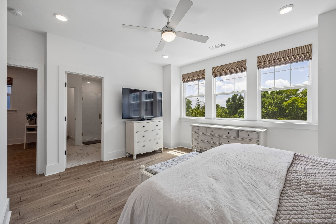
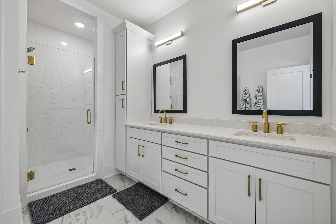
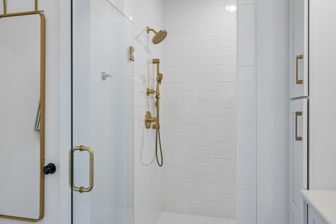
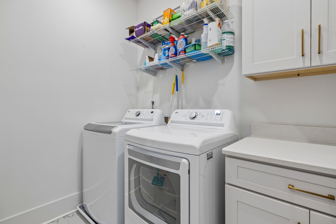
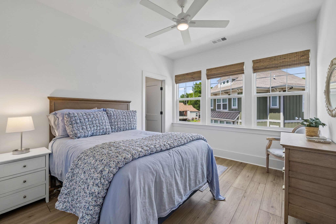
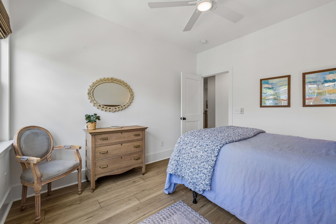
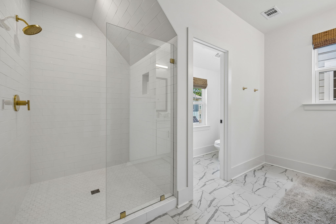
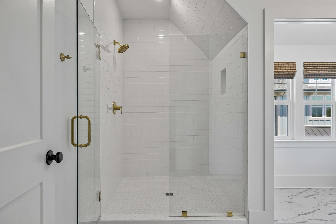
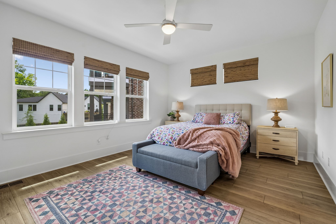
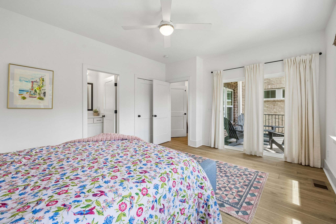
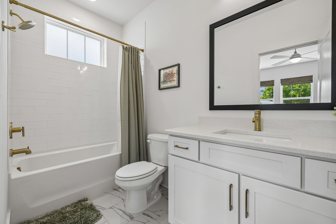
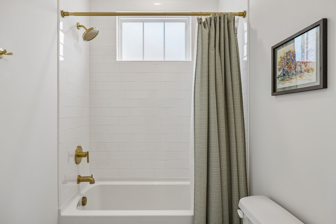
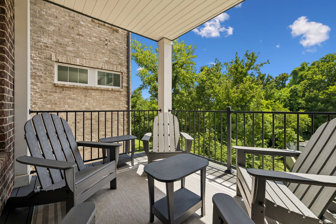
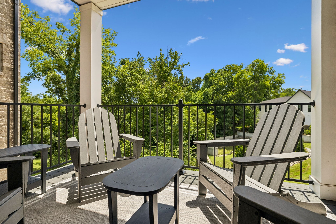
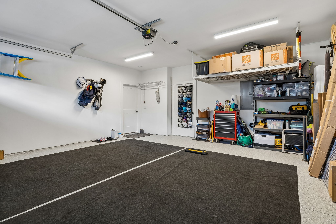
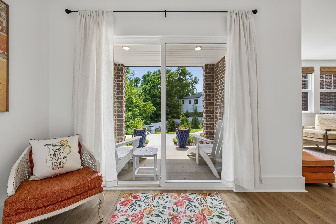
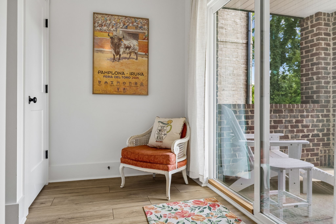
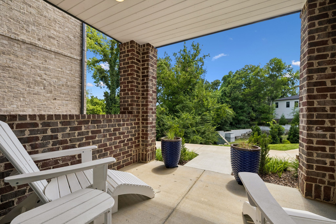
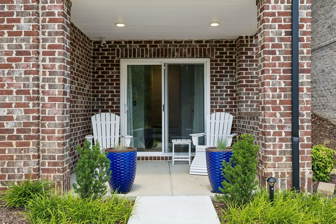
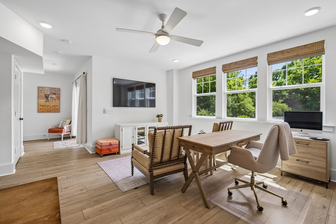
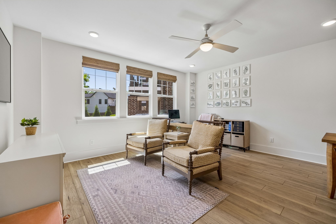
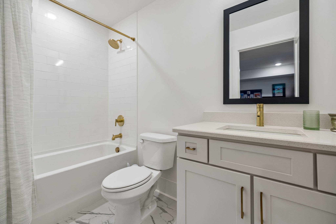
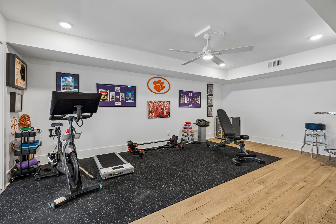
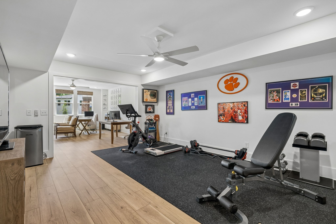
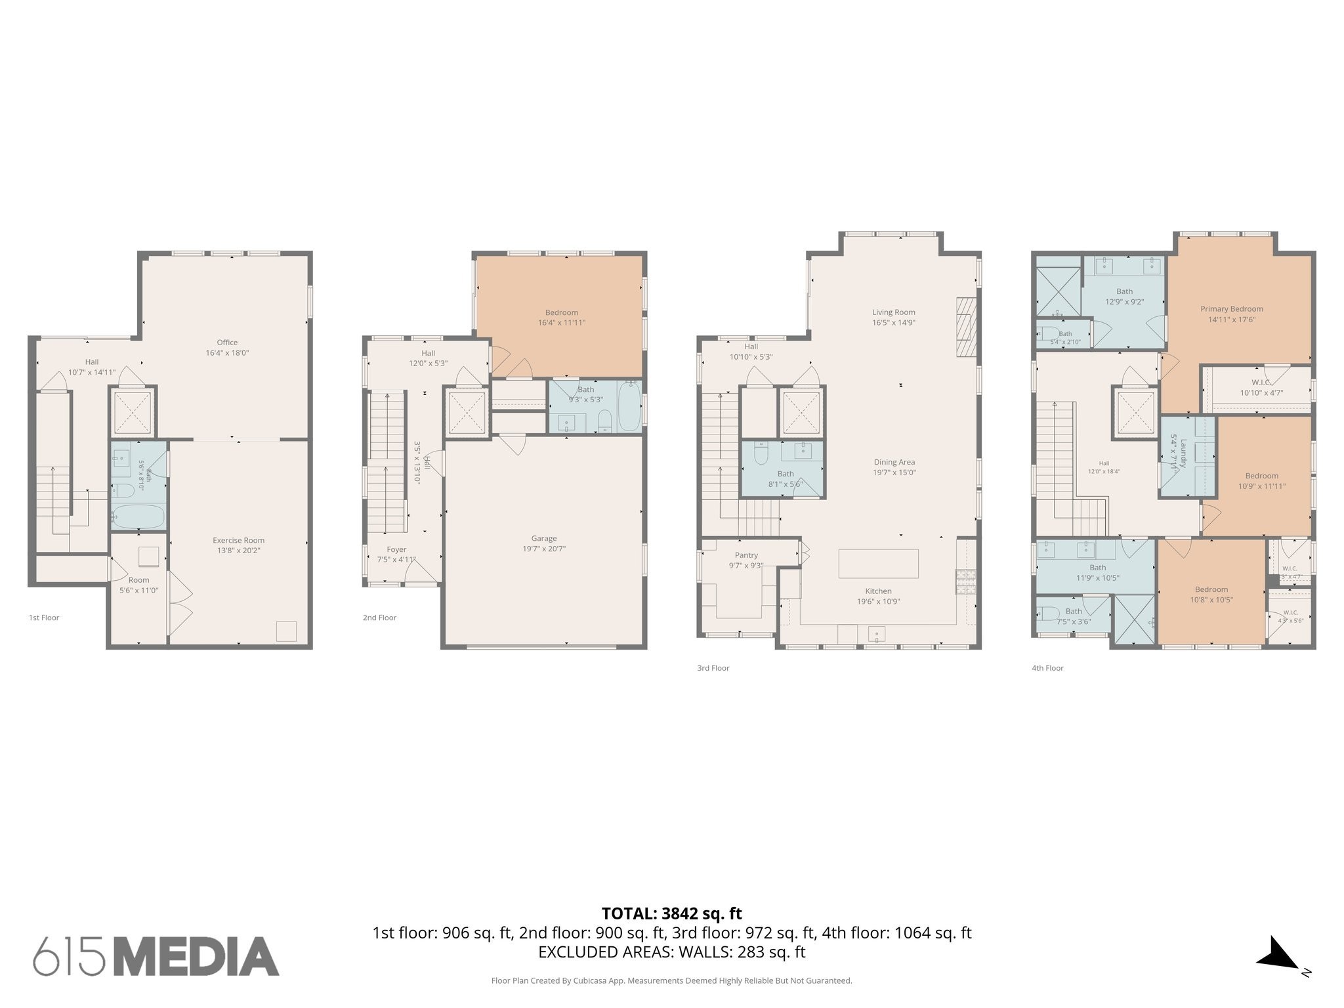
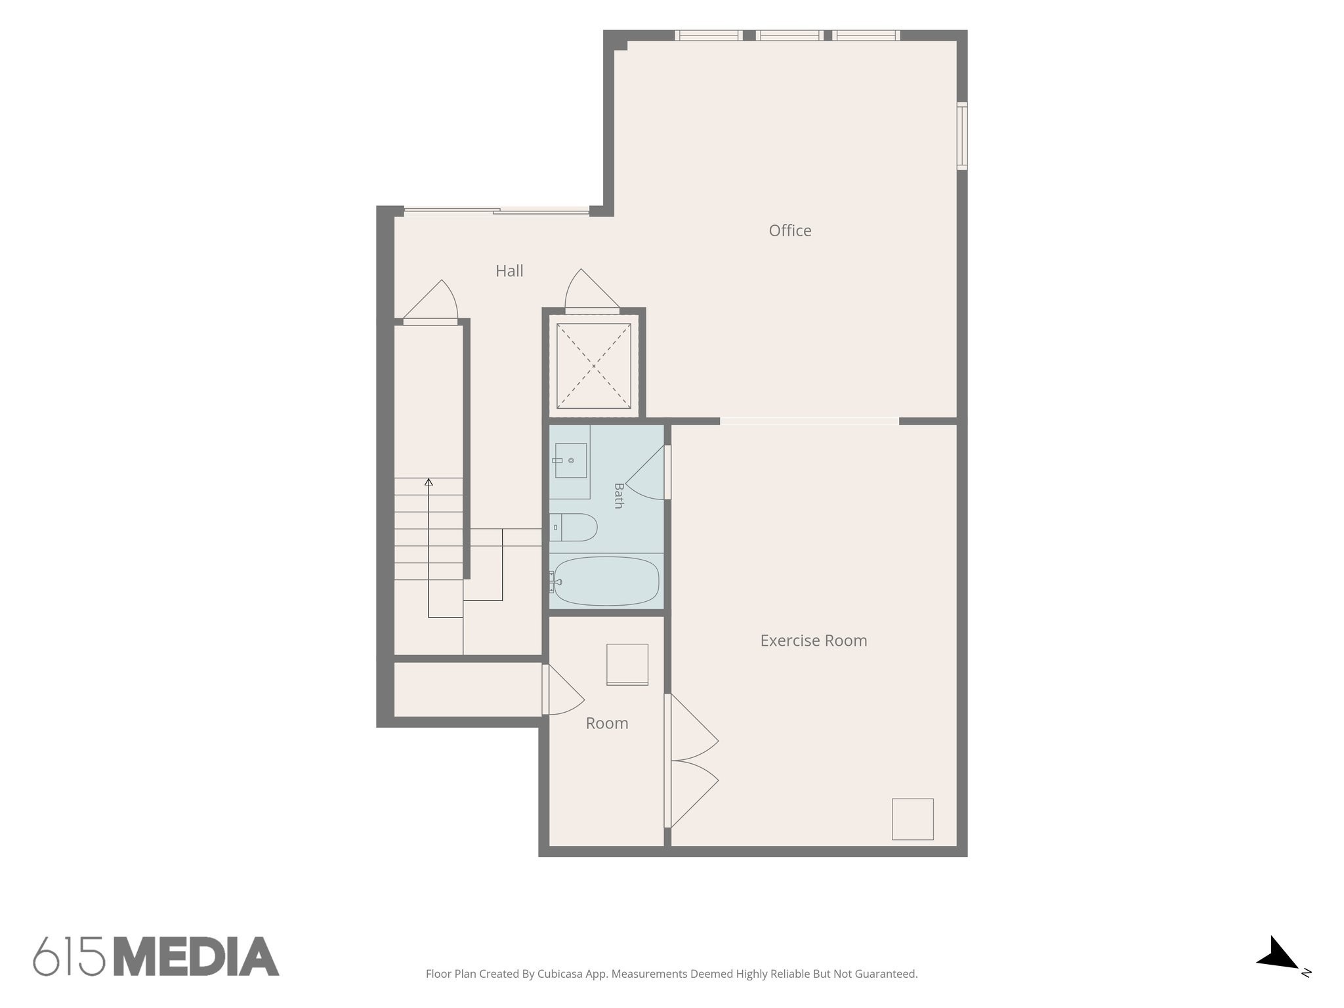
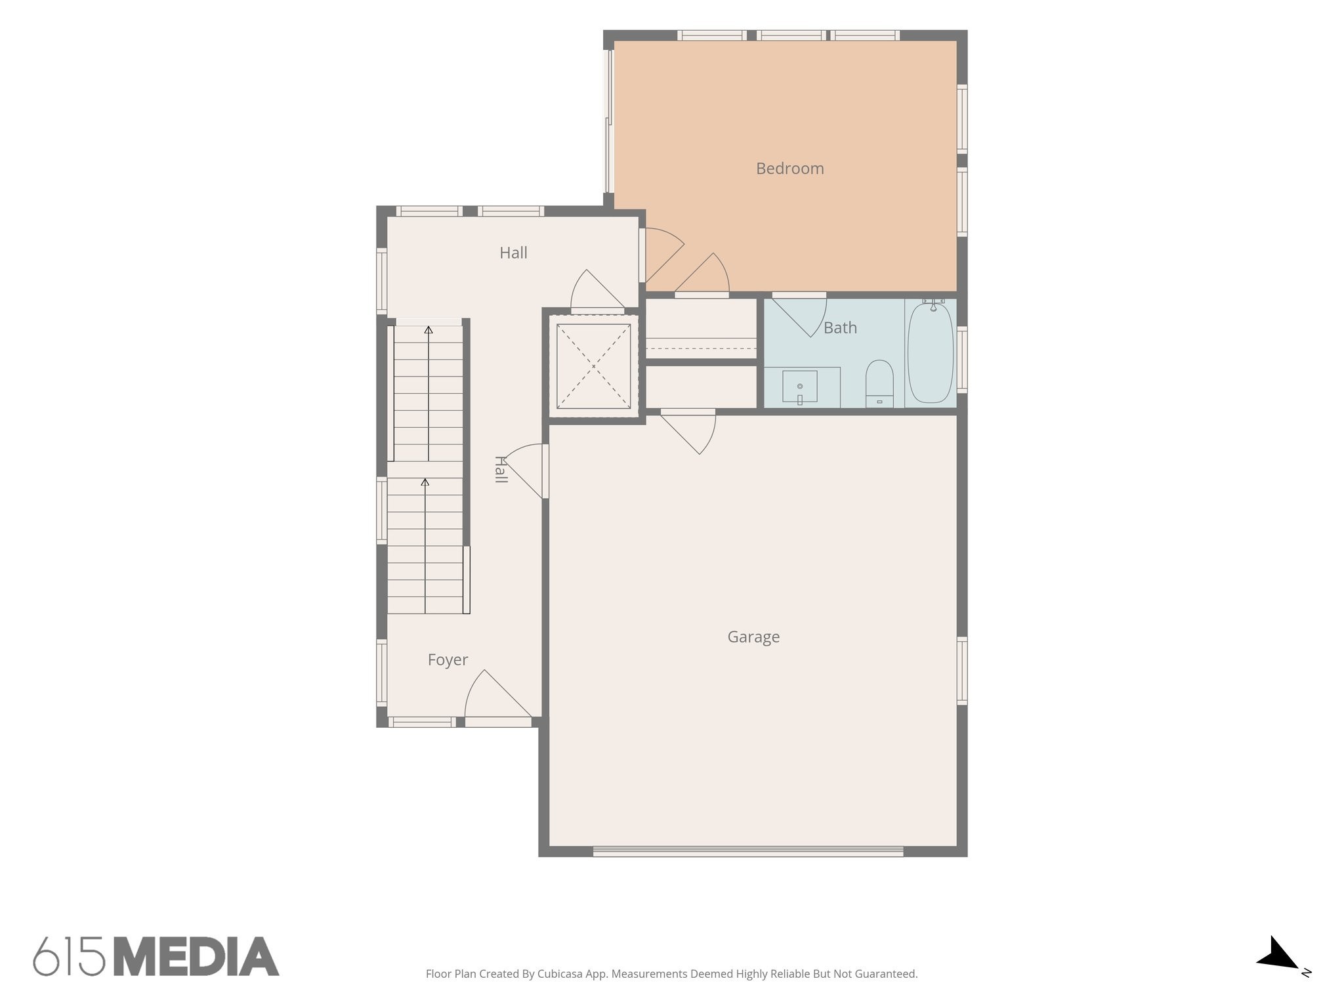
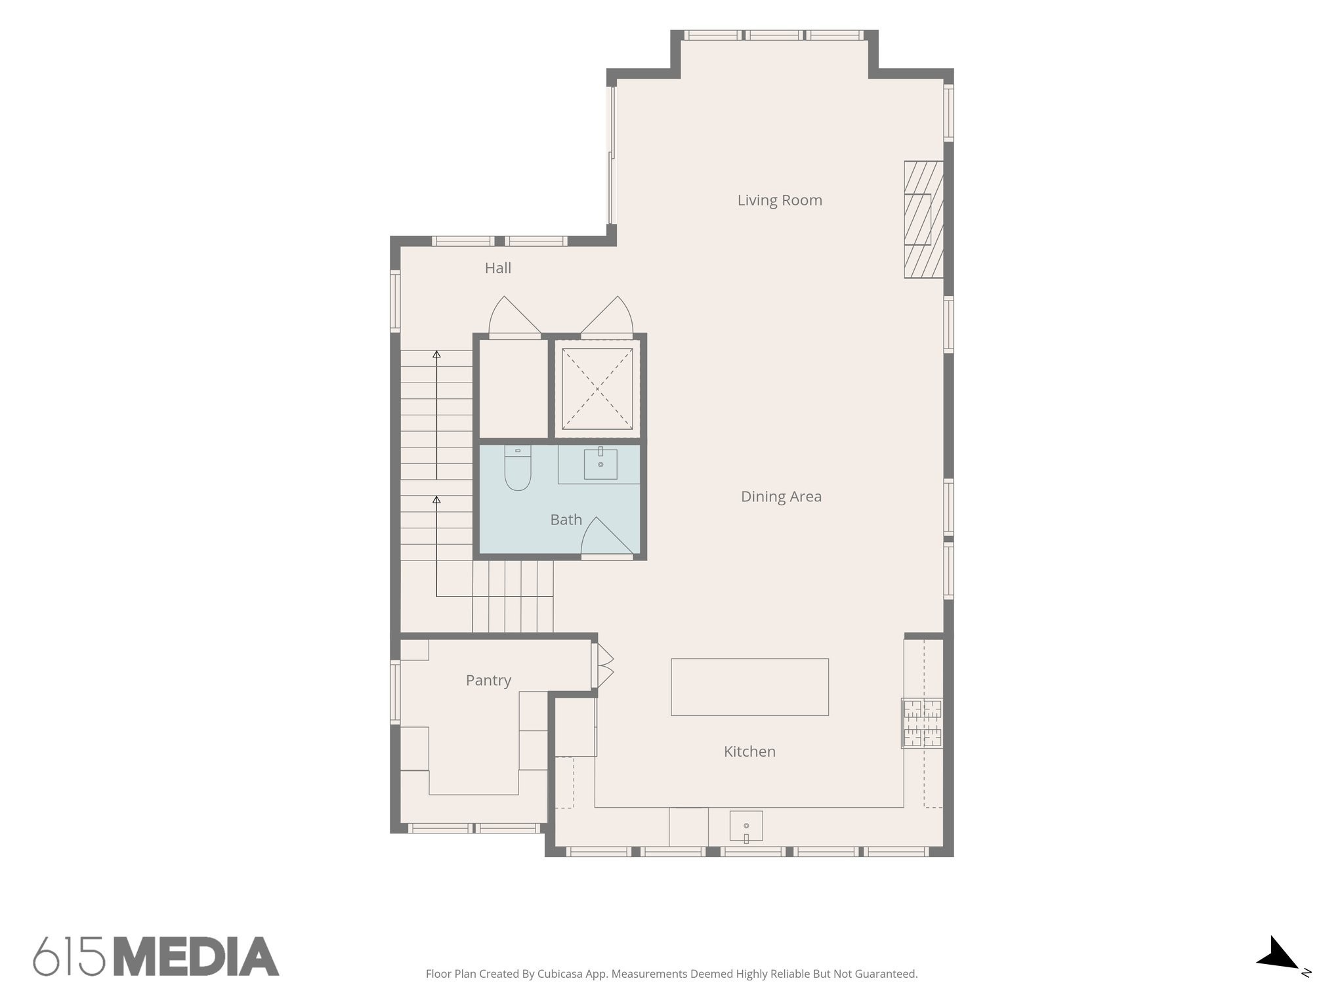
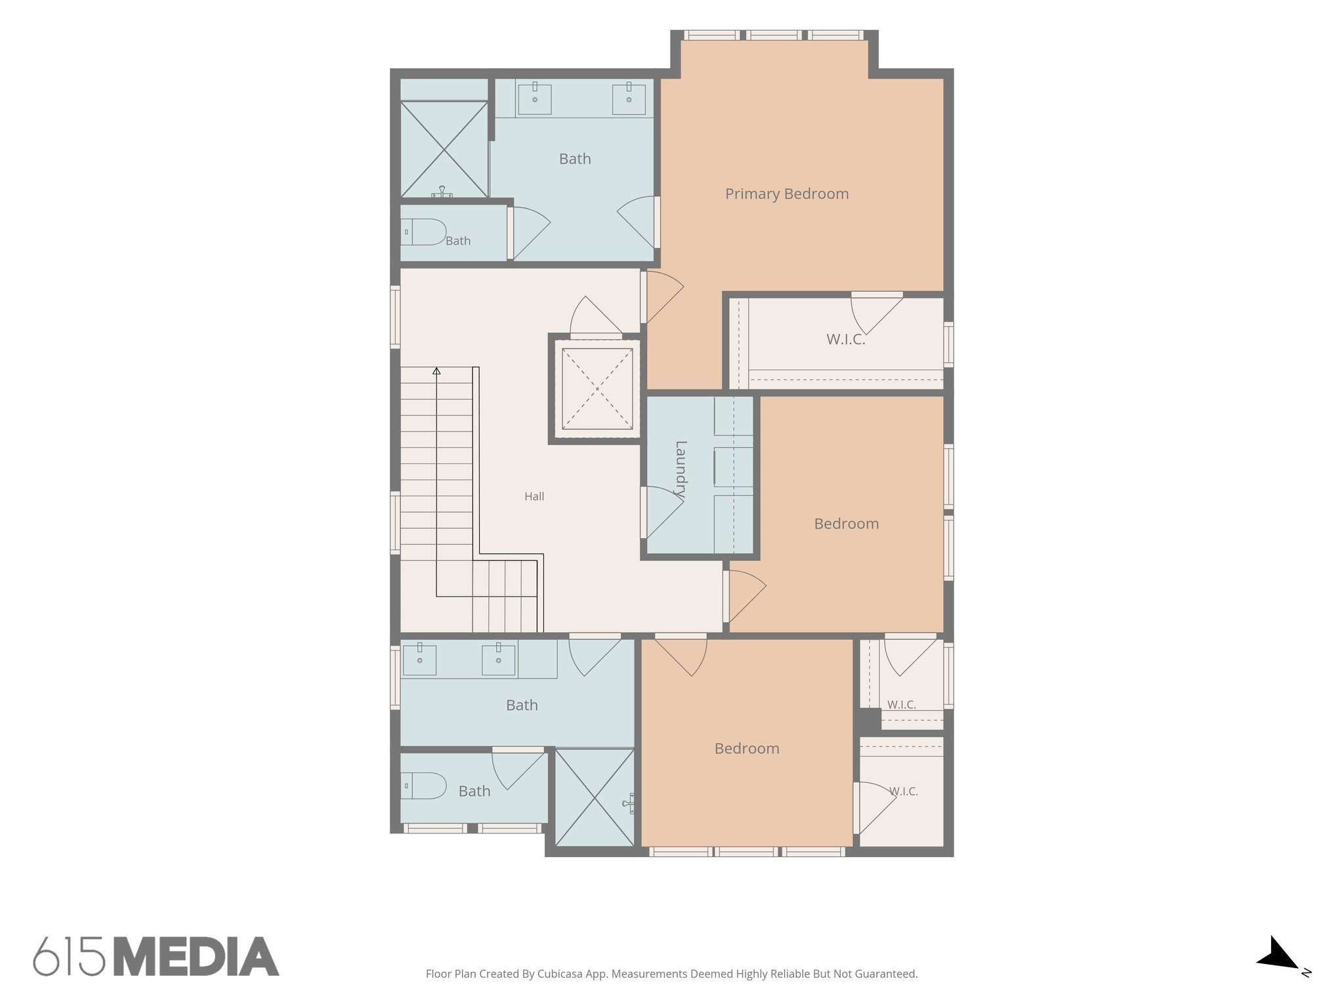
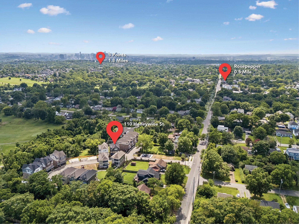
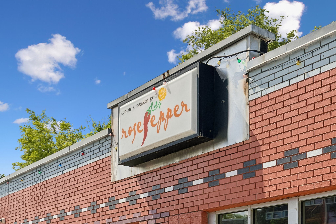
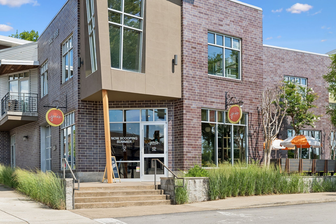
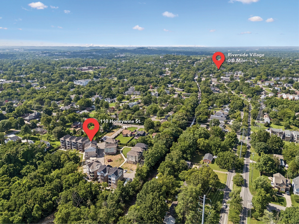
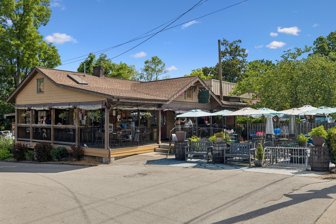
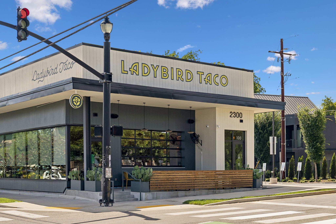
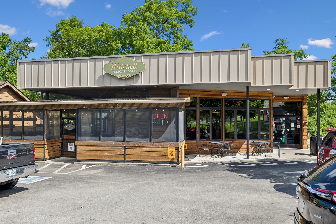
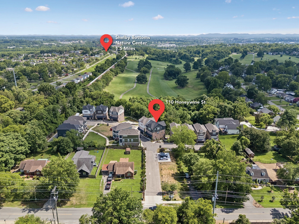
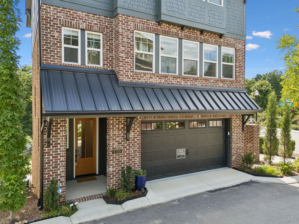
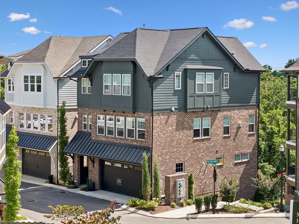
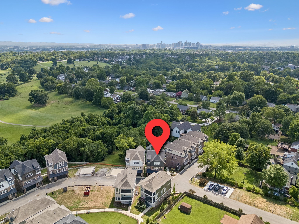
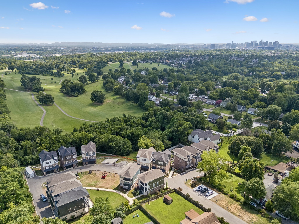
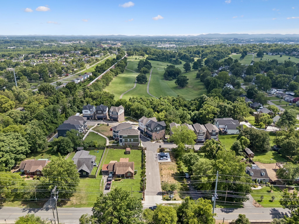
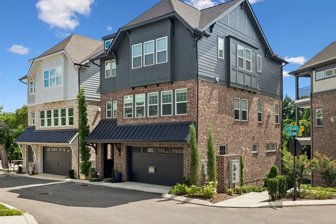
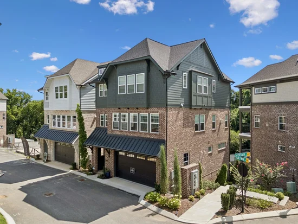
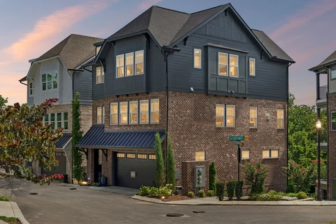
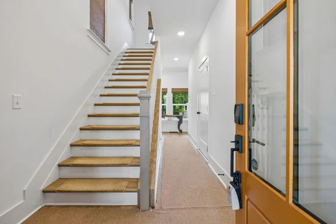
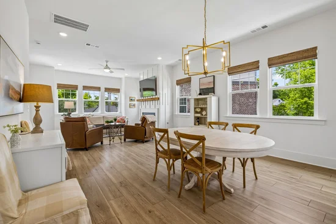
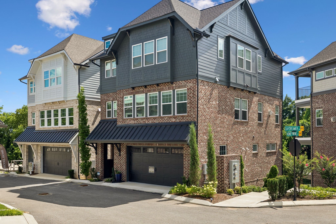
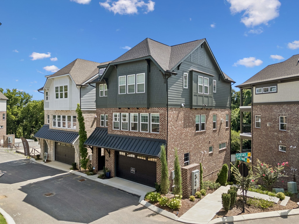
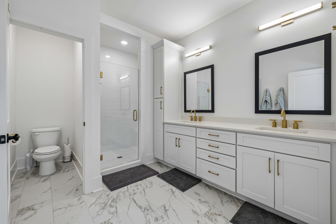
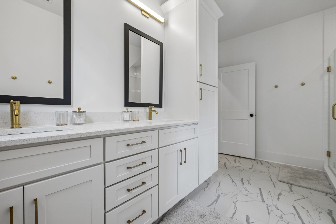
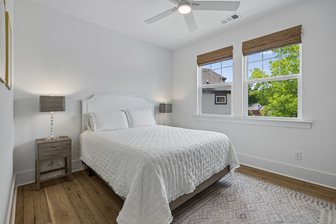
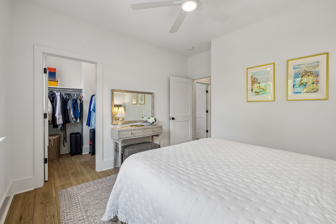
In town living, centered in the heart of East Nashville, walkable to all uber hip East Nashville has to offer. Set yourself up for massive equity upside in Nashville’s darling burrough, with close proximity to the new riverfront and Oracle. 5 minutes to Downtown Nashville, East Bank Development, and Oracle headquarters. Walk to Rosepepper, Jeni's, Schulman's, and all the usual East Nashville suspects, with Shelby Park and Golf Course just another short walk, down the hill. Better than new, meticulously cared for the last 18 months, with all the builder blemishes addressed. This corner lot and former model home is Shelby Green's largest floorplan, the Fatherland. Designer, high-end features await, with hard surface flooring, curated lighting fixtures, and an elevator for easy access to all 4 floors. The gourmet equipped kitchen includes a 36-inch gas range, stainless steel vent hood, quartz countertops, custom tile backsplash, 8-foot island, walk-in hidden pantry, and oversized windows lining the entire front wall. Exterior balconies / patio are on every level, as well as a rare walk-out basement, with a full bathroom, perfect for a theater room, home gym, home office, or just relaxing. The top level features 3 large bedrooms, 2 spa-like bathrooms, dedicated laundry room, and expansive neighborhood views. This gentile, luxury in-town home has no yard to maintain, with the HOA responsible for landscaping, irrigation, dog park, and green space. $30k of selected upgrades are in place, including window blinds / shades, long-lasting garage floor coating, garage overhead storage rack, utility room shelves, and more. Seller’s preferred lender offering a 1% credit of purchase price, toward Buyers’’ closing costs or rate buy down, as well as $759 towards one year home warranty with 2-10 Home Warranty. Sellers are motivated to move on to their next residence. Washer and Dryer negotiable.

Property Highlights

Property Type
Residential
Property Sub Type
Single Family Residence
Architectural Style
Other
Bedrooms
4
Total Bathrooms
5
Living Area
3,512 Sqft
Price / Sqft
$312
Acres
0.03
Year Built
2023
Cumulative Days on Market
70

Location

City/Township
Nashville
View
Trees/Woods
Subdivision
Shelby Green
County
Davidson County TN

Property Details
Price
$1,095,000
Property Type
Residential
Property Sub Type
Single Family Residence

Building

Levels
Three Or More
Total Area
3,512 Sqft

Community

Local Schools

Elementary School
Rosebank Elementary
Middle School
Stratford STEM Magnet School Lower Campus
High School
Stratford STEM Magnet School Upper Campus

Interior Features

Bedrooms and Bathrooms

Total Bathrooms
5
Full Bathrooms
4
1/2 Bathrooms
1
Bedrooms
4
Bedrooms on Main Level
1

Rooms and Basement

Basement Features
Finished, Full

Area and Spaces

Living Area
3,512 Sqft
Above Grade Finished Area
2,682 Sqft
Below Grade Finished Area
830 Sqft

Appliances

Appliances
Built-In Gas Oven, Gas Oven, Gas Range, Dishwasher, Disposal, Dryer, Ice Maker, Microwave, Refrigerator, Stainless Steel Appliance(s), Washer

Interior Features

Interior Features
Ceiling Fan(s), Elevator, Entrance Foyer, Extra Closets, High Ceilings, Open Floorplan, Pantry, Walk-In Closet(s), Kitchen Island
Flooring
Laminate, Tile
Security Features
Smoke Detector(s)
Fireplace Features
Gas

Heating and Cooling

Heating Features
Central, Natural Gas
Has Fireplace
Yes
Fireplaces
1

Building Details
Construction

Architectural Style
Other
Year Built
2023
Foundations
Block

Materials
Construction Materials
Fiber Cement, Brick
Roof
Asphalt

Terms

Terms

Special Conditions
Standard
Cumulative Days on Market
70

Taxes

Tax

Tax (Annual)
$8,040

HOA

Has HOA
Yes
Association Fee
$288 /mo
Association Ammenities
Dog Park, Underground Utilities
Association Fee Includes
Maintenance Grounds, Trash

Heating, Cooling & Utilities

Cooling Features
Ceiling Fan(s), Central Air, Electric

Utilities

Utilities
Electricity Available, Natural Gas Available, Water Available
Sewer
Public Sewer
Water Source
Public

Lot

Acres
0.03
Lot Size
0.03
Lot Features
Sloped
Topography
Sloped

Exterior Features

Exterior Features
Balcony
Patio And Porch Features
Deck, Covered, Patio, Porch

Parking

Garage Capacity
2
Covered Spaces
2
Listed by Realty Of America, LLC, 6159446542
Listing Data last updated 10/30/2026 01:00 am
Get a Link to this Property: Copy To Clipboard
QR Code link to this property

Phone:
Connect with:

Payment Calculator

per month. fixed. % interest.
$
%
$
%
Principal & Interest
+ Home Insurance
+ Property Tax
+ HOA Fees
per month
Total interest paid over s will be:
All estimates and provided for informational purposes only. Actual amounts may vary. The output of the tool is not a loan offer or solicitation, nor is it financial or legal advice. Information, rates, programs and loan scenarios shown are for example only as of 30-Oct-2026 and are subject to change without notice. Interest rates provided by the St. Louis Federal Reserve Economic Data (FRED). All products are subject to credit and property approval. Not all products are available in all states or for all loan amounts. Other restrictions and limitations apply. Contact your preferred lender for the pricing associated with your specific transaction. Calculations are generated by Open Source mortgage calculation software tools using common mathematical formulas. All calculations should be independently verified.
Get Walk Score Content

Property History

2 days ago
Property information last updated
70 days ago
Status Active. This is the date the listing was placed on market.
Cumulative Days on Market: 70 days (includes prior listings) · Currently listed since August 20, 2026. Data provided by the MLS.

Similar Properties