Property Details

Start of property details
Share this property:
1012 Heathfield Cir
Brentwood, TN 37027
FOR SALE · Active
$755,000
$242 / Sqft
4
Beds
3
Baths
2
Garage
3,118
Sqft
0.27
Acres
MLS# 3519109
Cumulative Days on Market: 71 · Includes prior listings · Currently listed since 08/21/26 · Data provided by the MLS.

Property Description

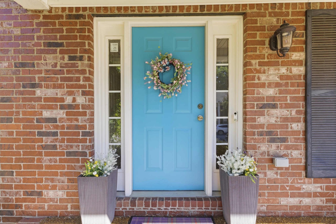
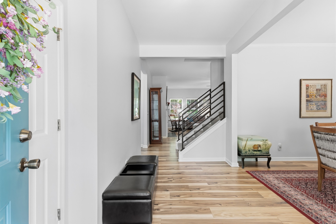
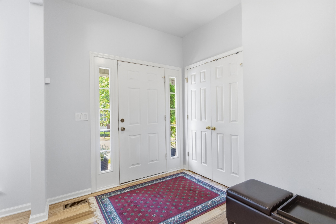
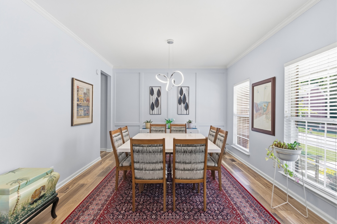
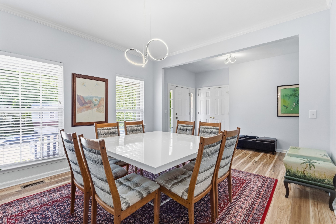
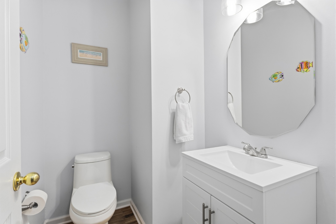
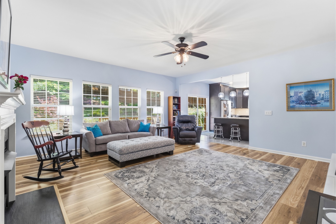
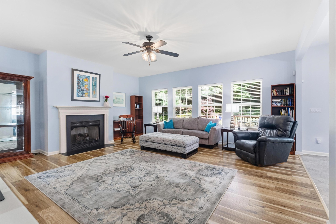
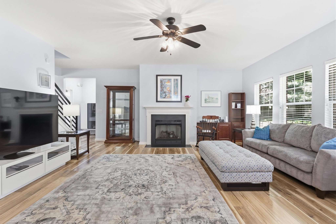
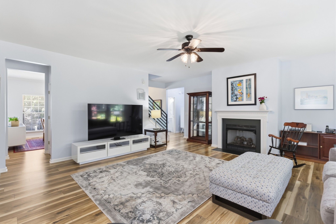
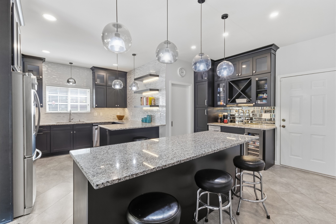
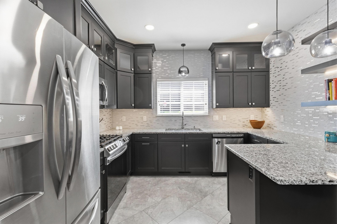
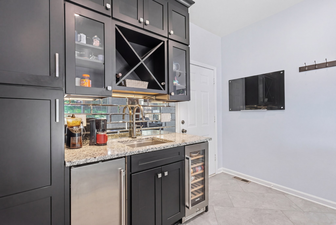
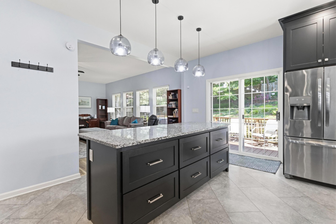
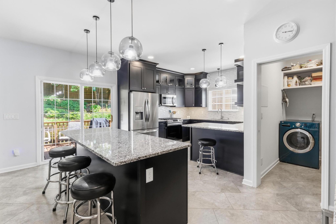
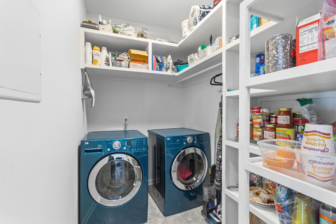
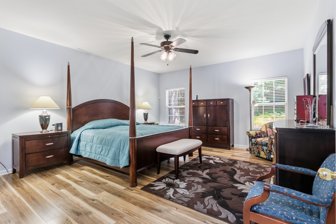
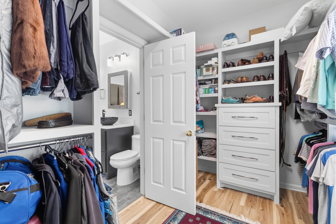
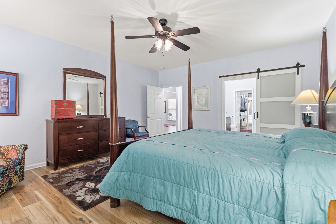
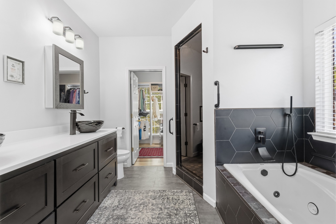
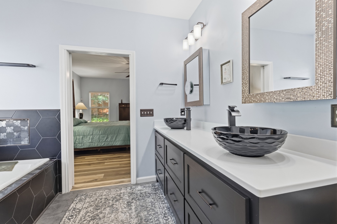
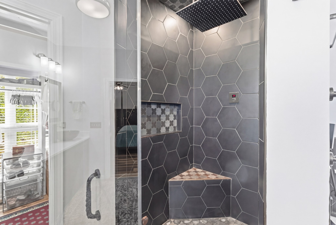
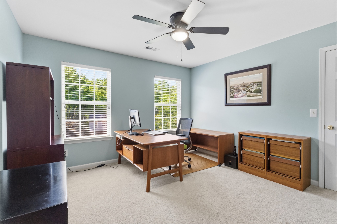
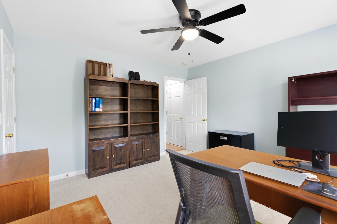
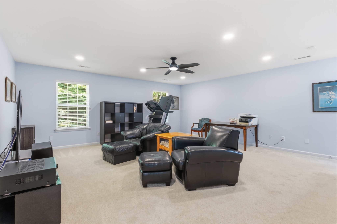
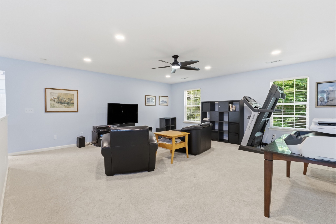
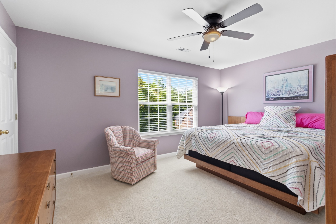
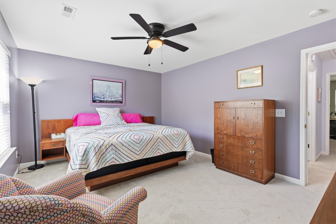
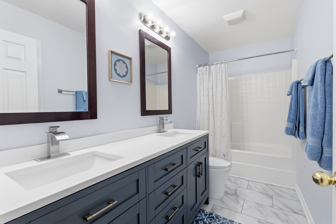
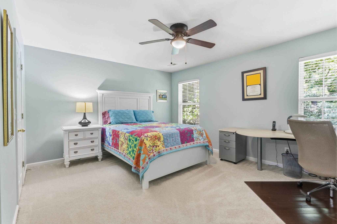
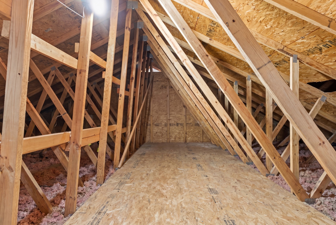
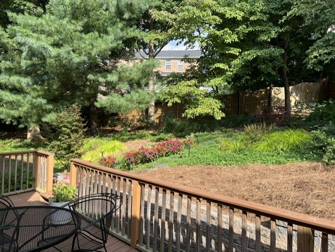
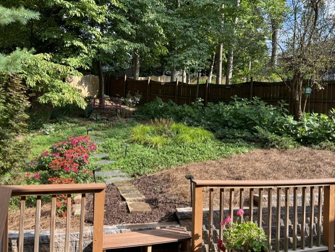
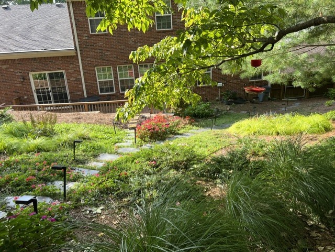
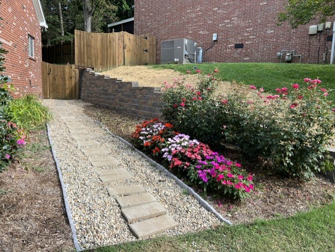
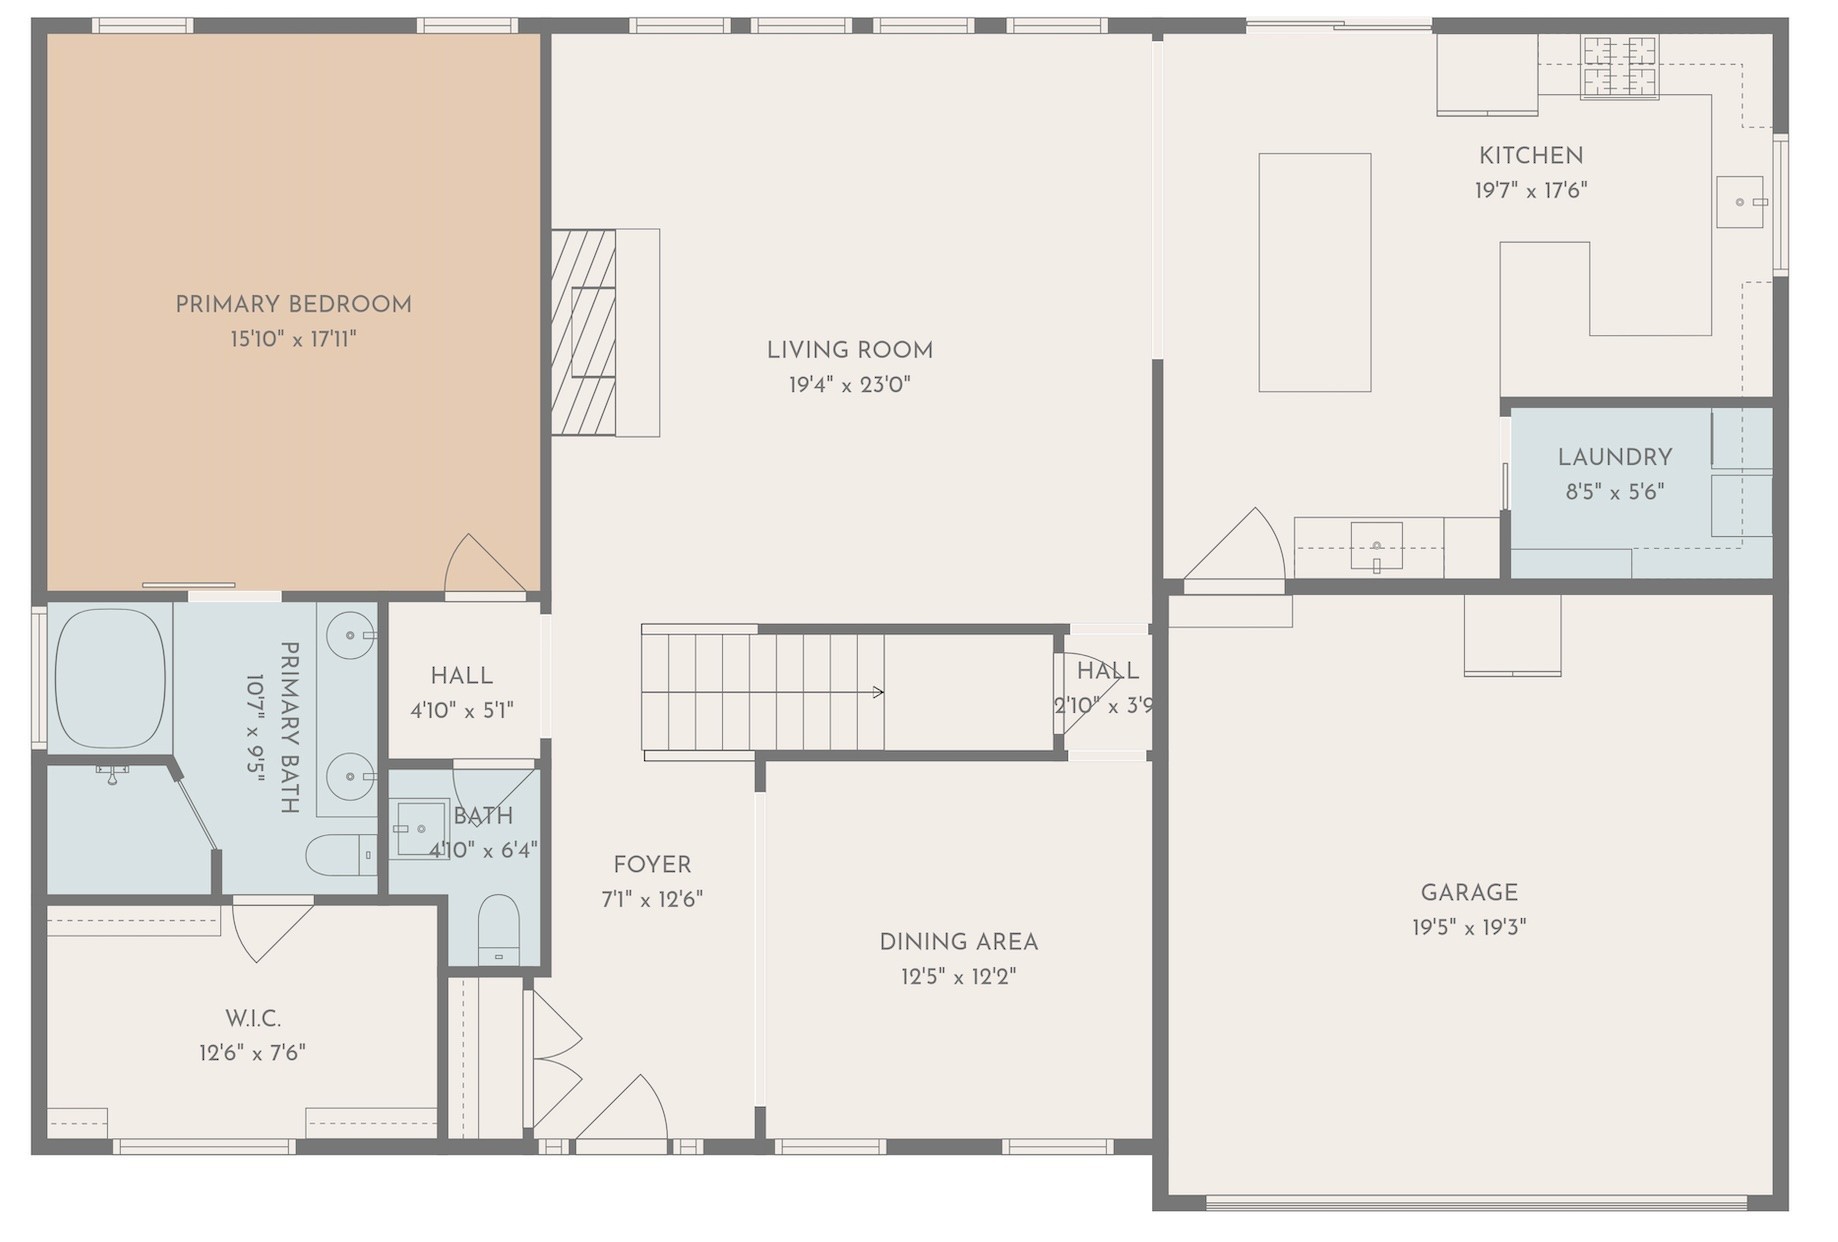
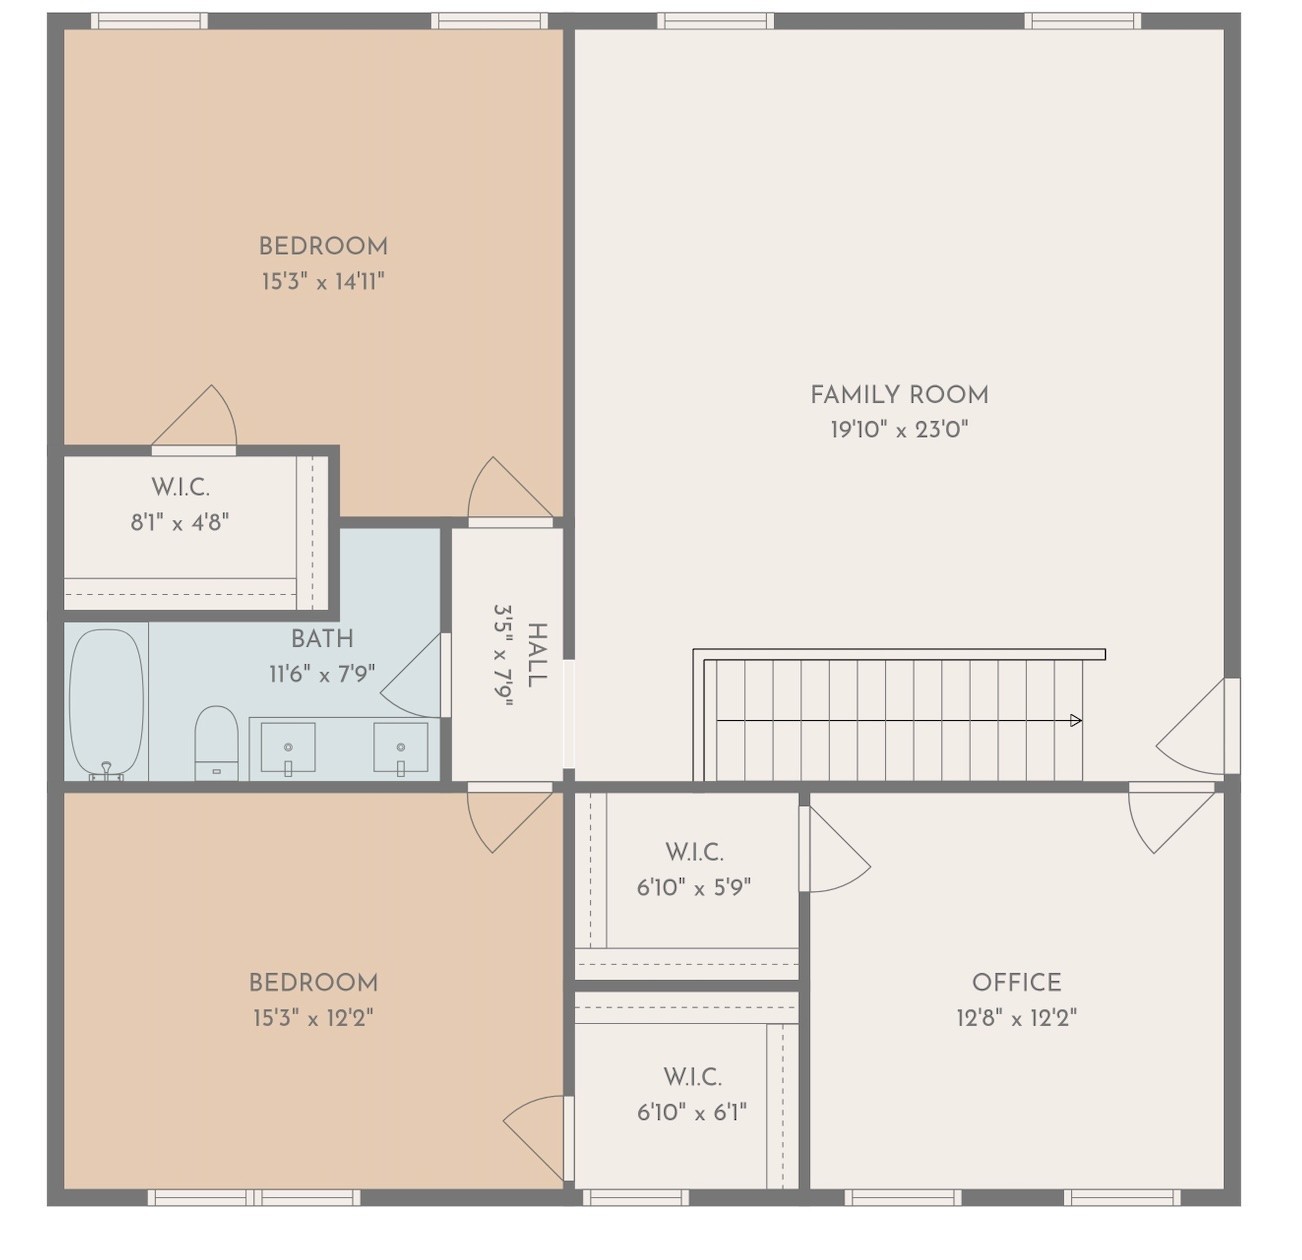
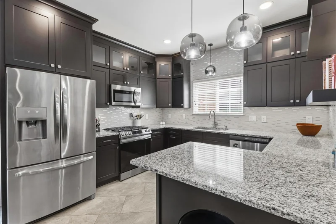
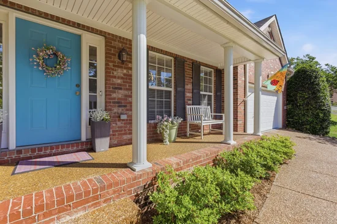
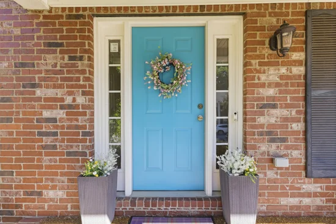
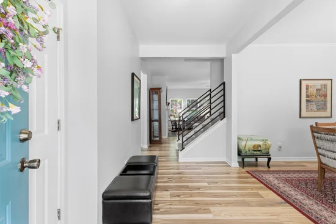
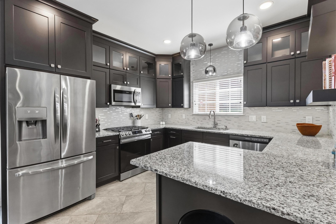
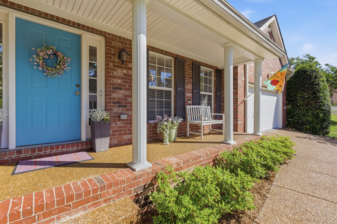
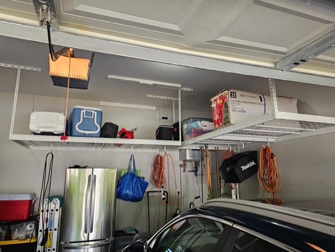
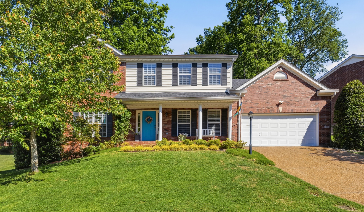
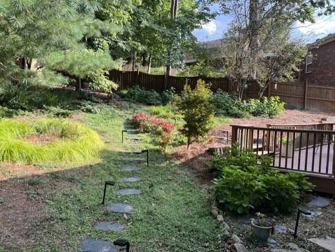
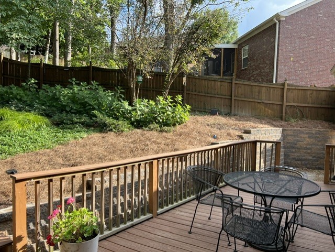
GORGEOUSLY RENOVATED 37027 LUXURY WITH A 2 / 1 RATE BUYDOWN OFFERED WITH 10% DOWN! Lender credit up to $2, 500, too! See information in documents. Step into complete, move-in-ready luxury on the Davidson County side of Brentwood. The sellers are offering a full 2-1 mortgage rate buydown to significantly lower your monthly payment for the first two years! Inside, this home feels brand new. The stunning chef’s kitchen features high-end appliances, glass tile backsplash, under cabinet lighting, oversized dining island and convenient walk in pantry / laundry with space-saving pocket door. Wet bar in the Kitchen includes ice maker, beverage cooler and wine rack. Brand-new hardwood flooring and fresh paint. Relax in the fully remodeled, spa-like primary retreat with gorgeous custom tiled shower and the ability to utilize steam. Primary bath also has a jetted tub, oversized vanity with vessel sinks and an extra large walk in closet.Great Room with fireplace is open to the Kitchen / Breakfast area. Dining Room with custom accent wall. Updated Guest Bath. New lighting fixtures and ceiling fans. Custom iron railing graces the staircase to upper level. Massive Bonus Room upstairs with huge walk-in attic space. Three additional Bedrooms with extra large closets. Newer carpeting upstairs. Sliding door to the back provides access to the tranquil fenced yard shaded by towering trees. Newer composition deck for cookouts. Recent (5 years) HVAC units, tankless water heater. Garage with loft style storage shelving. Driveway and sidewalk freshly pressure washed and sealed. Backyard is loaded with perennials for constant color. Yard and landscape are fully irrigated. Positioned beautifully on an elevated lot that provides excellent privacy, natural light, and scenic neighborhood views, the property features a brand-new, premium stone retaining wall and a low-maintenance backyard. Don't miss this rare combination of updated luxury and incredible financing savings!

Property Highlights

Property Type
Residential
Property Sub Type
Single Family Residence
Architectural Style
Traditional
Bedrooms
4
Total Bathrooms
3
Living Area
3,118 Sqft
Price / Sqft
$242
Acres
0.27
Year Built
2001
Cumulative Days on Market
71

Location

City/Township
Brentwood
Subdivision
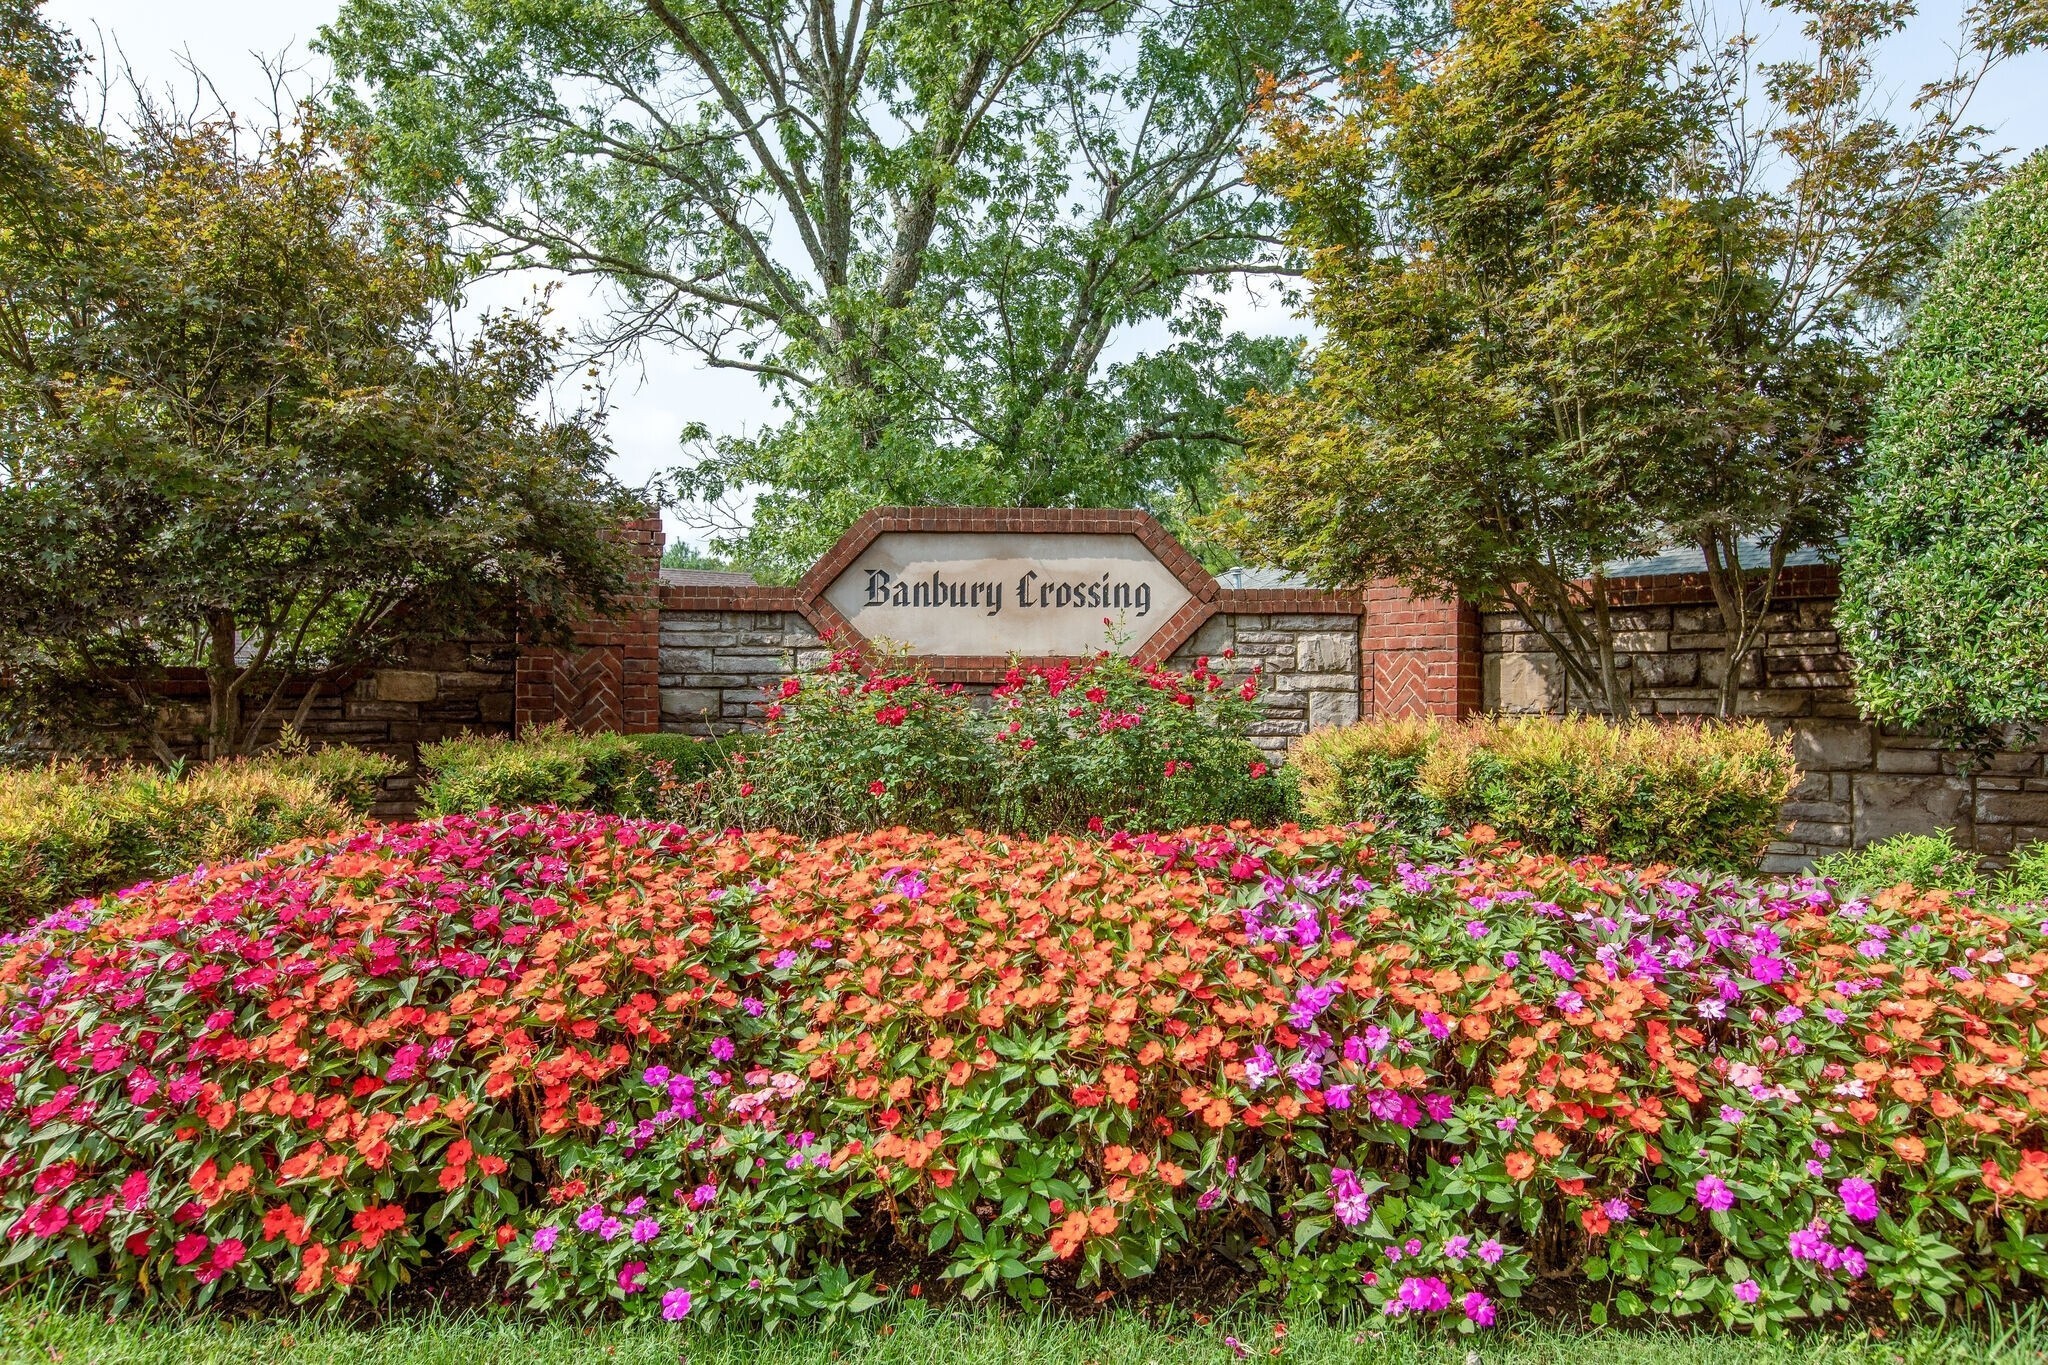
Banbury Crossing
County
Davidson County TN

Property Details
Price
$755,000
Property Type
Residential
Property Sub Type
Single Family Residence

Building

Levels
Two
Total Area
3,118 Sqft

Community

Local Schools

Elementary School
Granbery Elementary
Middle School
William Henry Oliver Middle
High School
John Overton Comp High School

Interior Features

Bedrooms and Bathrooms

Total Bathrooms
3
Full Bathrooms
2
1/2 Bathrooms
1
Bedrooms
4
Bedrooms on Main Level
1

Rooms and Basement

Basement Features
Crawl Space

Area and Spaces

Living Area
3,118 Sqft
Above Grade Finished Area
3,118 Sqft

Appliances

Appliances
Built-In Electric Oven, Cooktop, Dishwasher, Disposal, Dryer, Microwave, Refrigerator, Stainless Steel Appliance(s), Washer

Interior Features

Interior Features
Ceiling Fan(s), Entrance Foyer, Extra Closets, Open Floorplan, Pantry, Redecorated, Walk-In Closet(s), Wet Bar, Kitchen Island
Flooring
Carpet, Luxury Vinyl, Tile
Laundry Features
Electric Dryer Hookup, Washer Hookup
Security Features
Carbon Monoxide Detector(s), Security System, Smoke Detector(s)
Fireplace Features
Den, Gas

Heating and Cooling

Heating Features
ENERGY STAR Qualified Equipment
Has Fireplace
Yes
Fireplaces
1

Building Details
Construction

Architectural Style
Traditional
Year Built
2001

Materials
Construction Materials
Brick
Roof
Shingle

Terms

Terms

Special Conditions
Standard
Cumulative Days on Market
71

Taxes

Tax

Tax (Annual)
$5,294

HOA

Has HOA
Yes
Association Fee
$65 /mo
Association Fee2
200.00 once
Association Ammenities
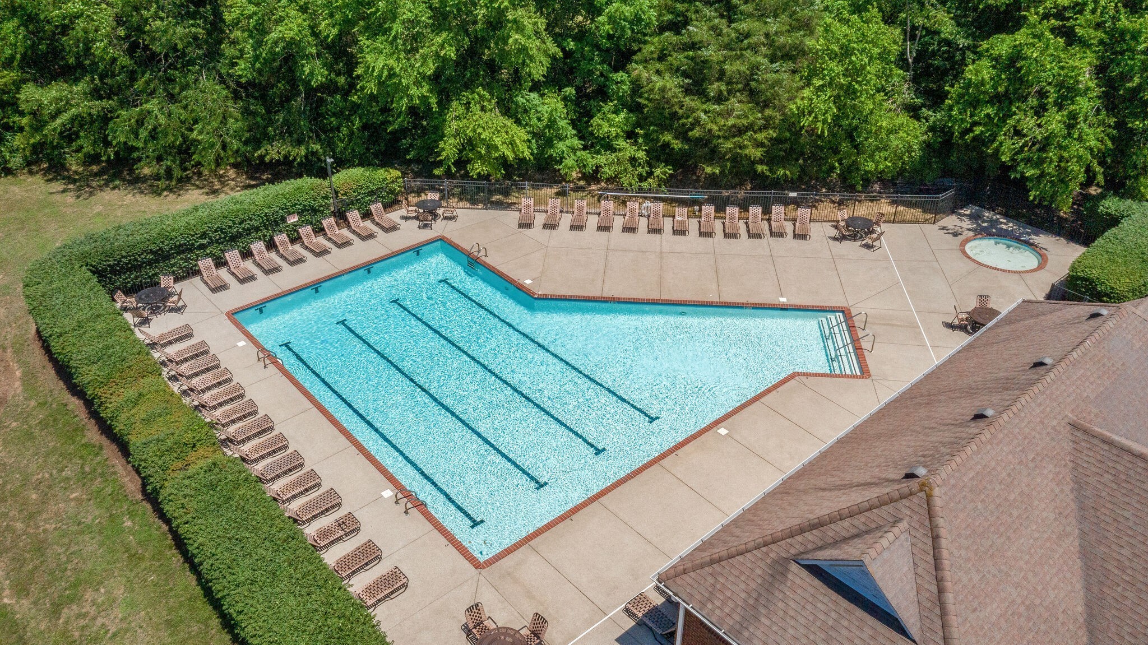
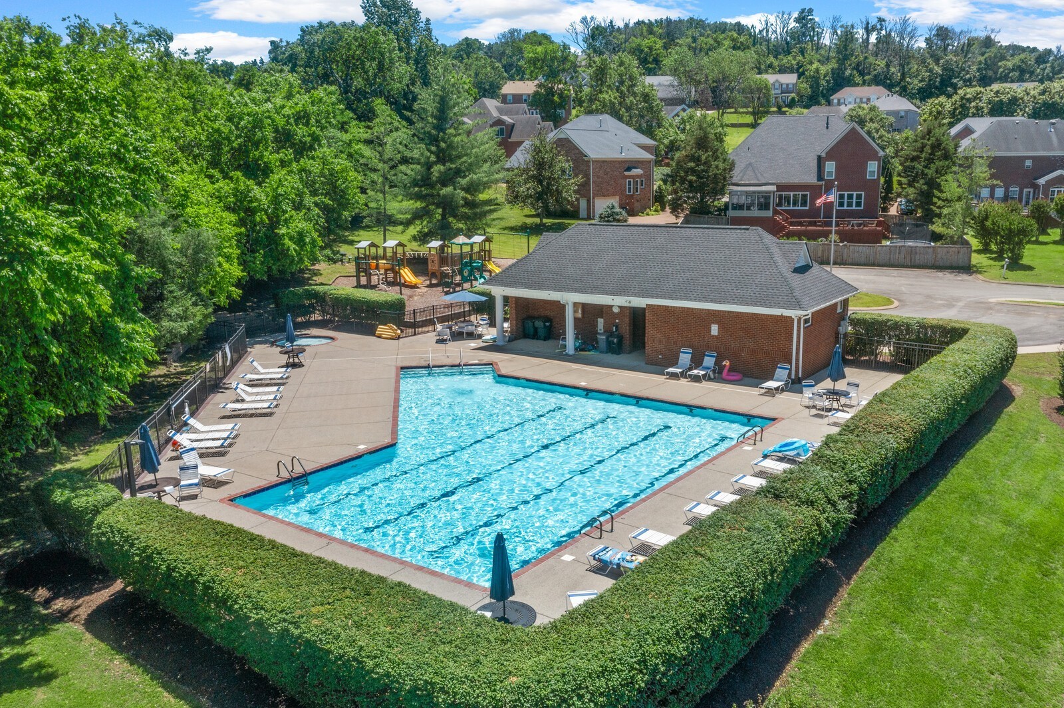
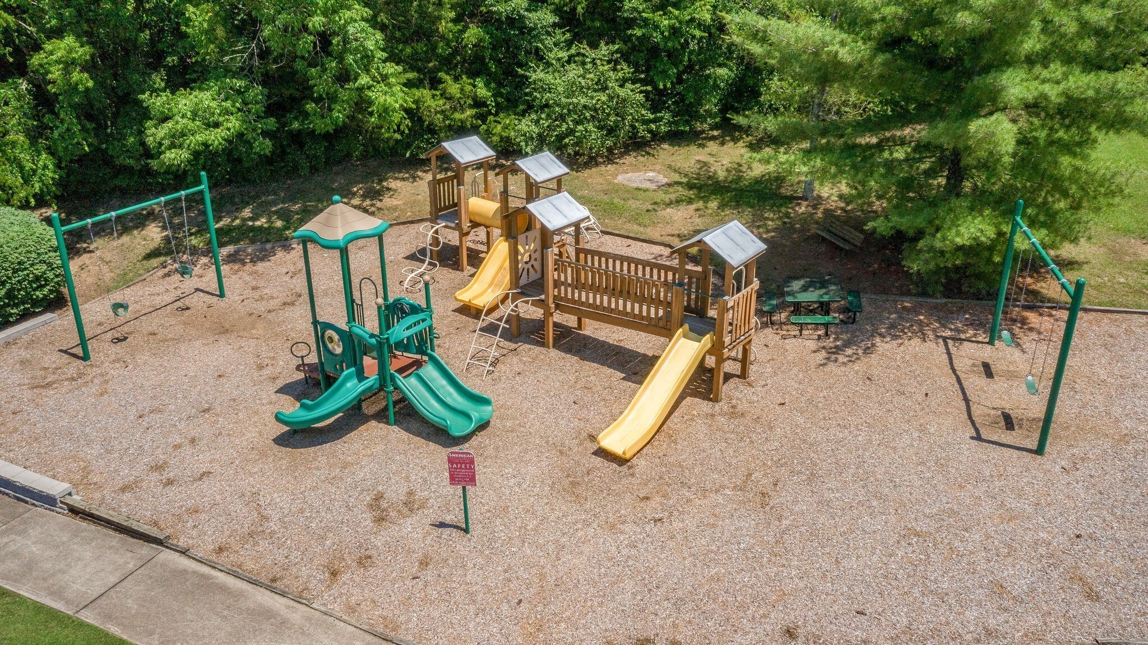
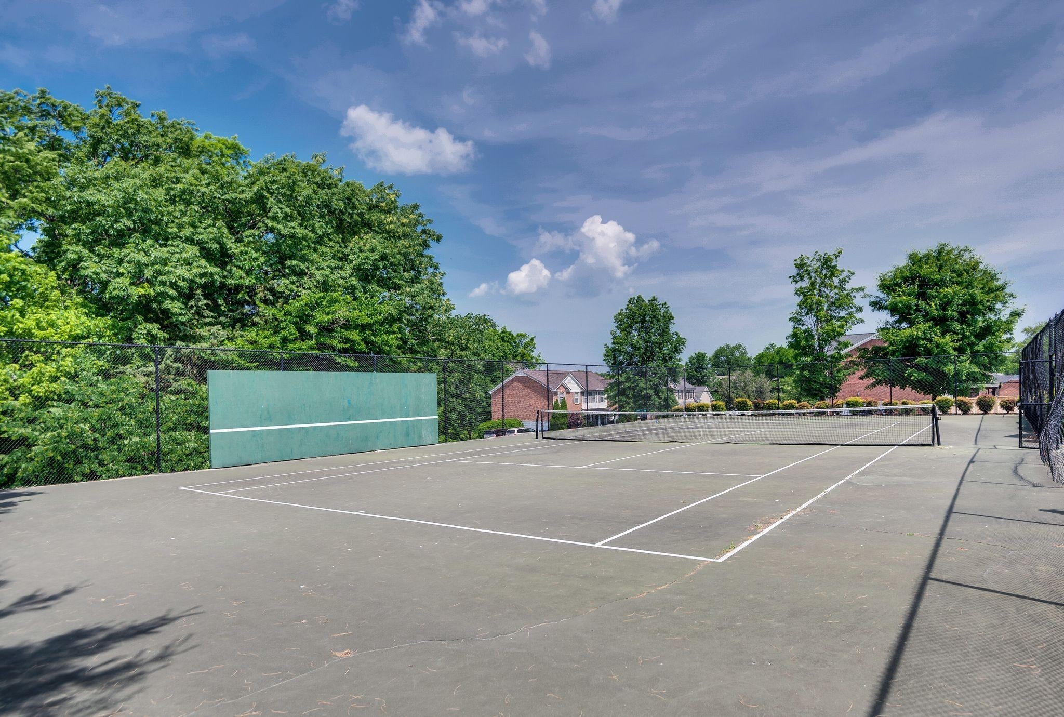
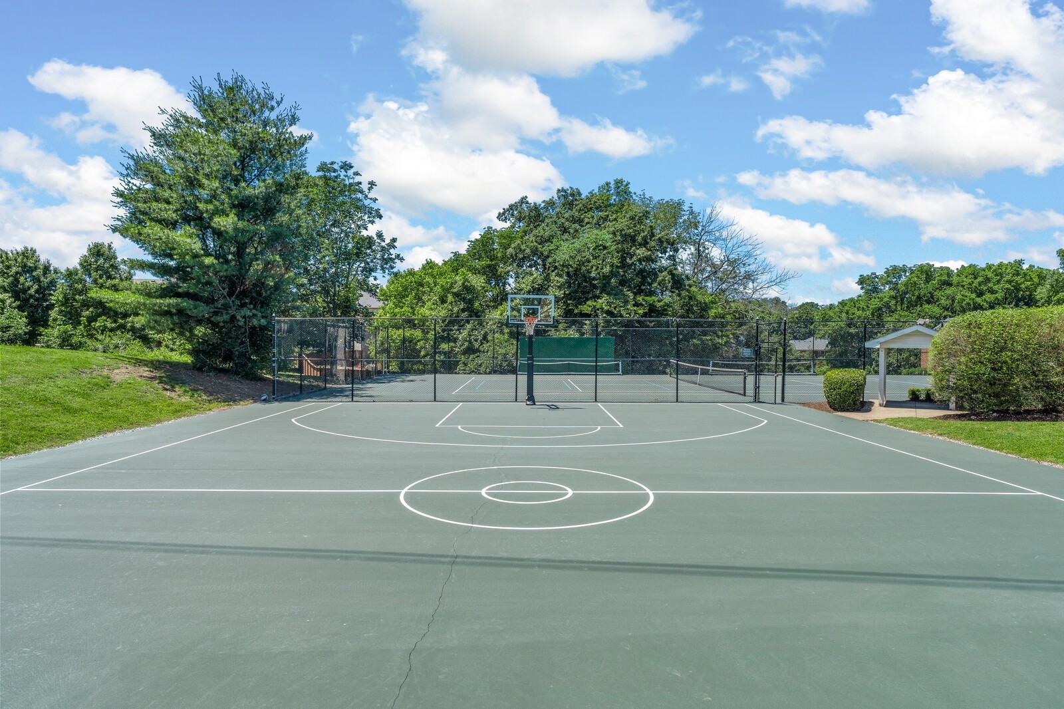
Pickleball Court(s), Playground, Pool, Sidewalks, Tennis Court(s), Underground Utilities
Association Fee Includes
Recreation Facilities

Heating, Cooling & Utilities

Cooling Features
Central Air

Utilities

Utilities
Water Available, Cable Connected
Sewer
Public Sewer
Water Source
Public

Lot

Acres
0.27
Lot Size
0.27
Lot Dimensions
112 X 142
Lot Features
Cul-De-Sac
Topography
Cul-De-Sac

Exterior Features

Patio And Porch Features
Porch, Covered, Deck

Parking

Garage Capacity
2
Covered Spaces
2
Listed by MERIT Real Estate Advisors, 6154731663
Listing Data last updated 10/30/2026 03:20 am
Get a Link to this Property: Copy To Clipboard
QR Code link to this property

Phone:
Connect with:

Payment Calculator

per month. fixed. % interest.
$
%
$
%
Principal & Interest
+ Home Insurance
+ Property Tax
+ HOA Fees
per month
Total interest paid over s will be:
All estimates and provided for informational purposes only. Actual amounts may vary. The output of the tool is not a loan offer or solicitation, nor is it financial or legal advice. Information, rates, programs and loan scenarios shown are for example only as of 30-Oct-2026 and are subject to change without notice. Interest rates provided by the St. Louis Federal Reserve Economic Data (FRED). All products are subject to credit and property approval. Not all products are available in all states or for all loan amounts. Other restrictions and limitations apply. Contact your preferred lender for the pricing associated with your specific transaction. Calculations are generated by Open Source mortgage calculation software tools using common mathematical formulas. All calculations should be independently verified.
Get Walk Score Content

Property History

2 days ago
Property information last updated
70 days ago
Status Active. This is the date the listing was placed on market.
Cumulative Days on Market: 71 days (includes prior listings) · Currently listed since August 21, 2026. Data provided by the MLS.

Similar Properties