Property Details

Start of property details
Share this property:
319 Stanza Dr
Murfreesboro, TN 37128
17 days ago REDUCED · Active
$709,000
$368 / Sqft
2
Beds
2
Baths
2
Garage
1,926
Sqft
2025
Yr. Built
MLS# 3519140
Cumulative Days on Market: 69 · Includes prior listings · Currently listed since 08/21/26 · Data provided by the MLS.

Property Description

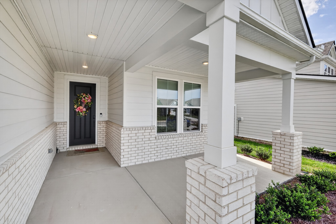
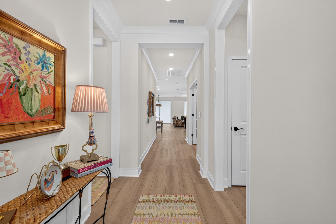
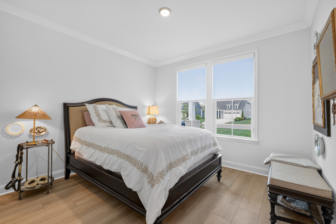
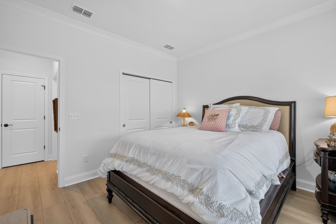
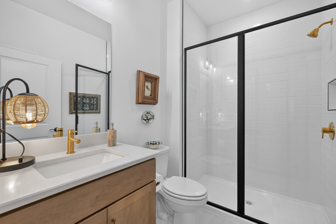
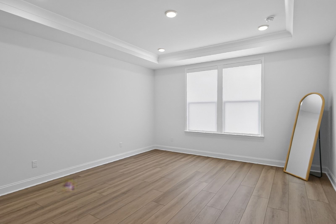
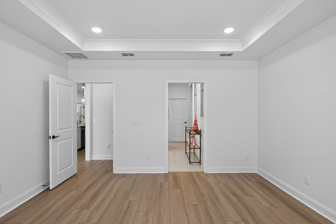
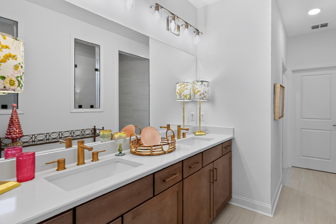
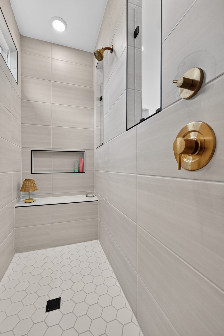
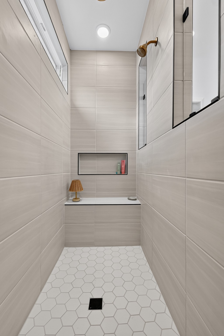
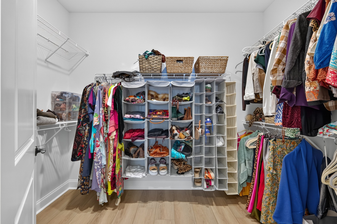
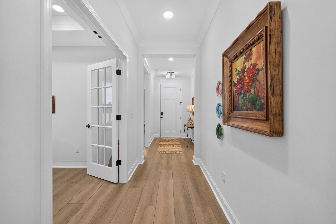
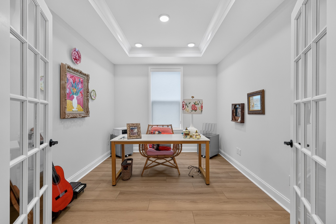
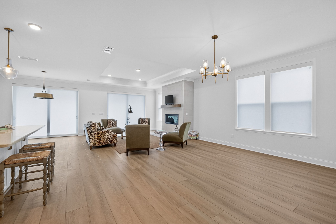
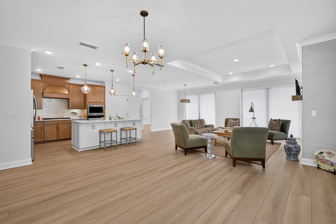
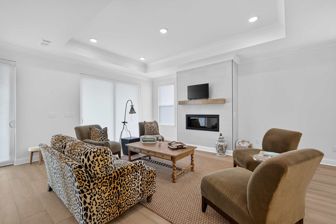
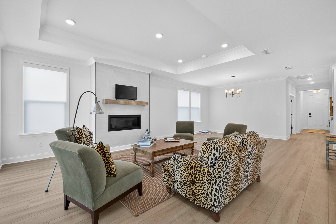
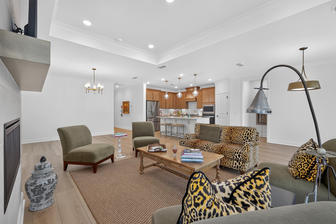
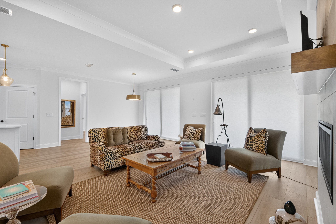
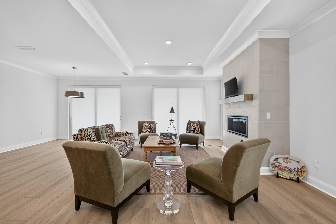
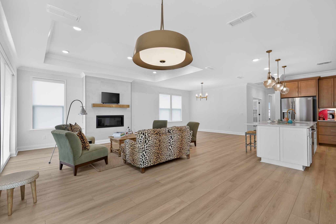
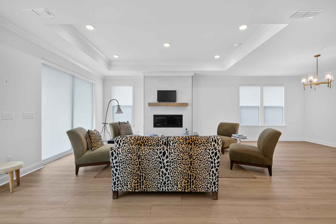
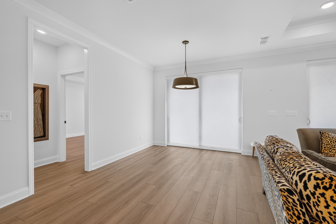
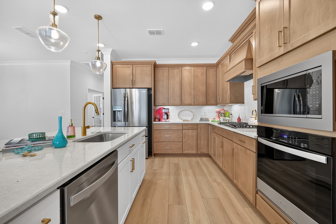
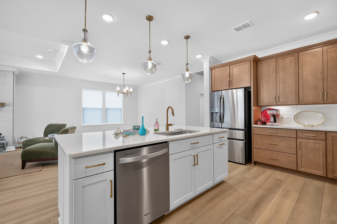
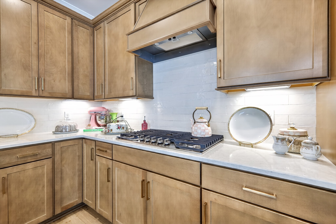
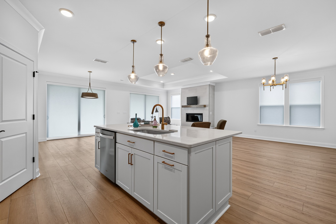
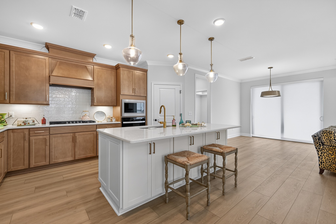
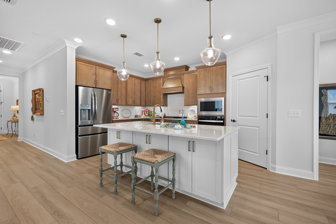
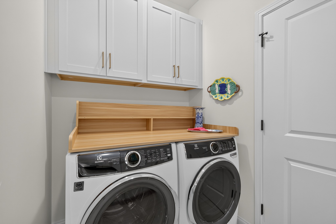
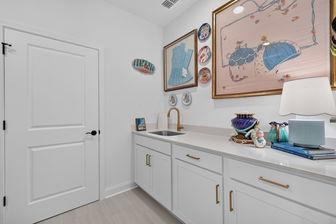
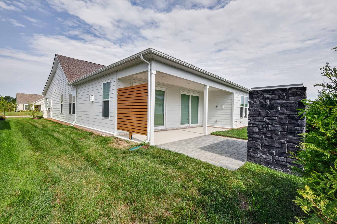
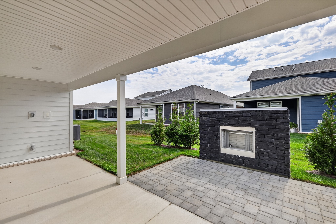
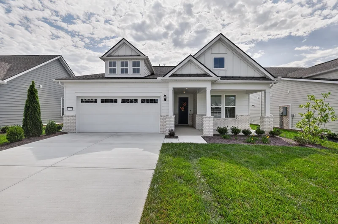
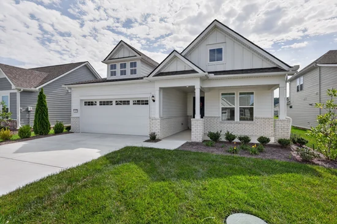
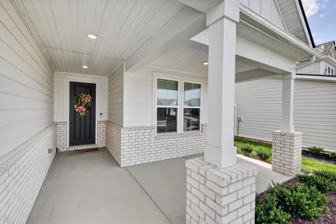
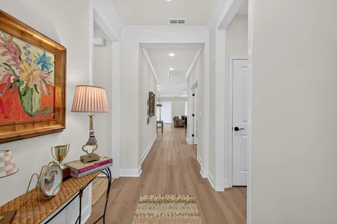
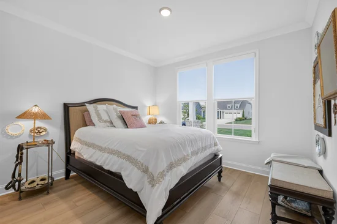
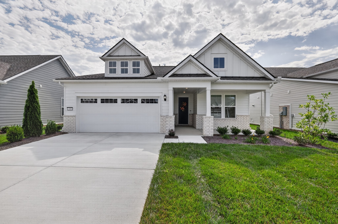
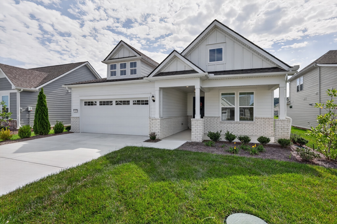
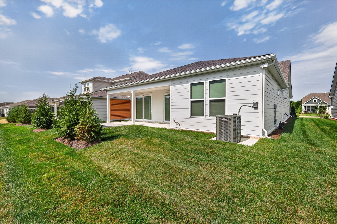
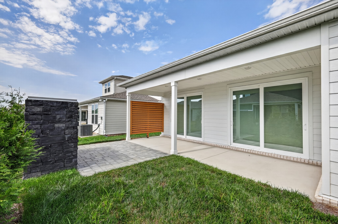
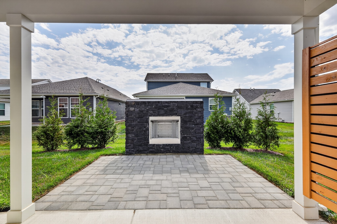
Beautifully appointed Mystique floor plan in the Active Adult community of Del Webb Southern Harmony. This thoughtfully designed home features 2 spacious bedrooms, 2 full baths, and a versatile office / den, providing the perfect balance of comfort, functionality, and style. The open-concept living spaces create an effortless flow for everyday living and entertaining, while numerous upgrades throughout the home add a polished and elevated touch. The kitchen is well-equipped and ready for its new owners, with all appliances conveying with the home, including the washer and dryer for added convenience. The home's builder warranties also convey, offering valuable peace of mind to the next owner. From the carefully selected upgrades to the practical floor plan, this home is designed for easy, comfortable living. Whether you're relaxing at home, welcoming guests, or enjoying everything Del Webb Southern Harmony has to offer, this residence provides an ideal setting for your next chapter. Features include: irrigation, extended covered back porch with extended paver patio with outdoor fireplace, powered blinds throughout, LVP flooring throughout home, tiled shower in guest bath, sink and folding area in laundry room, trey ceiling in office and great room, fireplace in great room, upgraded lighting fixtures throughout, pendant lighting over kitchen island, open concept floor plan, gas cooktop in kitchen, tiled backspalsh in kitchen, HUGE walk-in shower with seat bench in owners bath, and a partial brick front elevation with an extended front porch for seating and relaxing. Don't miss the opportunity to make this beautifully upgraded home your own and experience the fabulous lifestyle of Del Webb Southern Harmony.

Property Highlights

Property Type
Residential
Property Sub Type
Single Family Residence
Bedrooms
2
Total Bathrooms
2
Living Area
1,926 Sqft
Price / Sqft
$368
Year Built
2025
Cumulative Days on Market
69

Location

City/Township
Murfreesboro
Subdivision
Del Webb Southern Harmony
County
Rutherford County TN

Property Details
Price
$709,000
Property Type
Residential
Property Sub Type
Single Family Residence

Building

Levels
One
Total Area
1,926 Sqft

Community

Senior Community
Yes

Local Schools

Elementary School
Rockvale Elementary
Middle School
Rockvale Middle School
High School
Rockvale High School

Interior Features

Bedrooms and Bathrooms

Total Bathrooms
2
Full Bathrooms
2
Bedrooms
2
Bedrooms on Main Level
2

Rooms and Basement

Basement Features
None

Area and Spaces

Living Area
1,926 Sqft
Above Grade Finished Area
1,926 Sqft

Appliances

Appliances
Built-In Electric Oven, Cooktop, Dishwasher, Disposal, Dryer, Microwave, Refrigerator, Washer

Interior Features

Interior Features
Ceiling Fan(s), Entrance Foyer, Open Floorplan, Walk-In Closet(s), High Speed Internet, Kitchen Island
Flooring
Luxury Vinyl, Tile
Laundry Features
Electric Dryer Hookup, Washer Hookup
Security Features
Carbon Monoxide Detector(s), Smoke Detector(s)
Fireplace Features
Gas, Great Room

Heating and Cooling

Heating Features
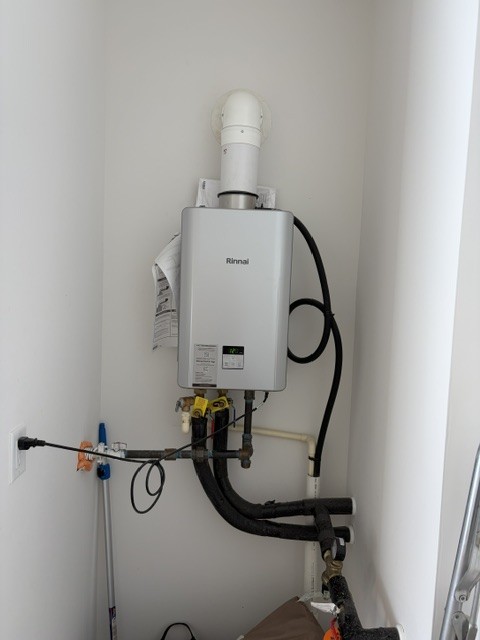
Forced Air, Furnace, Natural Gas
Has Fireplace
Yes
Fireplaces
1

Building Details
Construction

Year Built
2025
Foundations
Slab

Materials
Construction Materials
Fiber Cement, Brick
Roof
Shingle

Terms

Terms

Special Conditions
Standard
Cumulative Days on Market
69

Taxes

Tax

Tax (Annual)
$3,300

HOA

Has HOA
Yes
Association Fee
$389 /mo
Association Fee2
4688.00 once
Association Ammenities
Fifty Five and Up Community, Clubhouse, Fitness Center, Pickleball Court(s), Pool, Sidewalks, Tennis Court(s)
Association Fee Includes
Maintenance Grounds, Internet, Recreation Facilities, Trash

Heating, Cooling & Utilities

Cooling Features
Central Air, Electric

Utilities

Utilities
Electricity Available, Natural Gas Available, Water Available
Sewer
STEP System

Green Energy

Energy Efficiency Features
Fireplace Insert, Thermostat

Utilities

Water Source
Public

Lot

Lot Features
Level
Topography
Level

Exterior Features

Patio And Porch Features
Patio, Covered

Parking

Garage Capacity
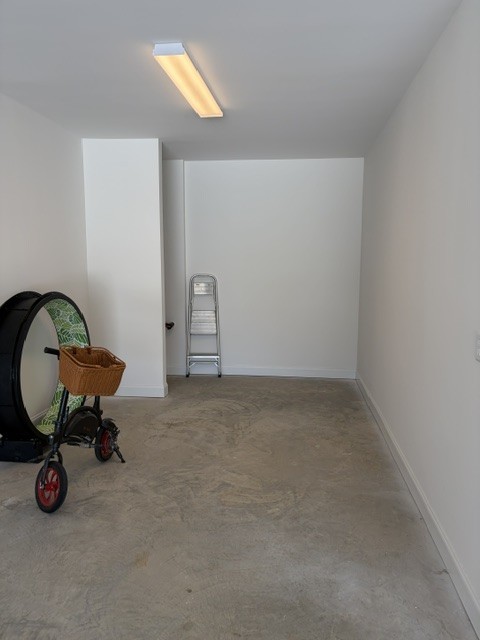
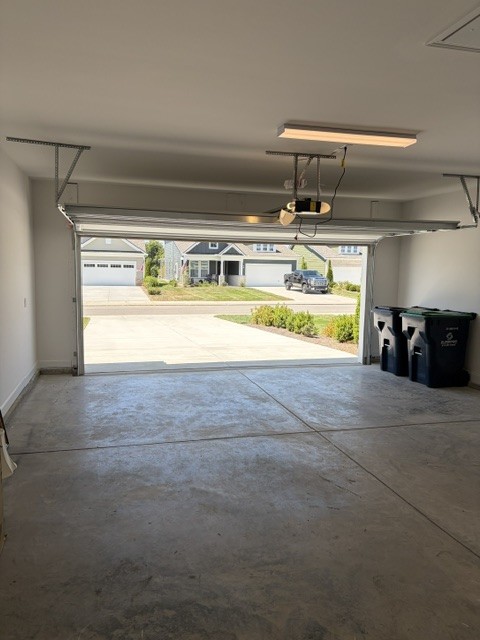
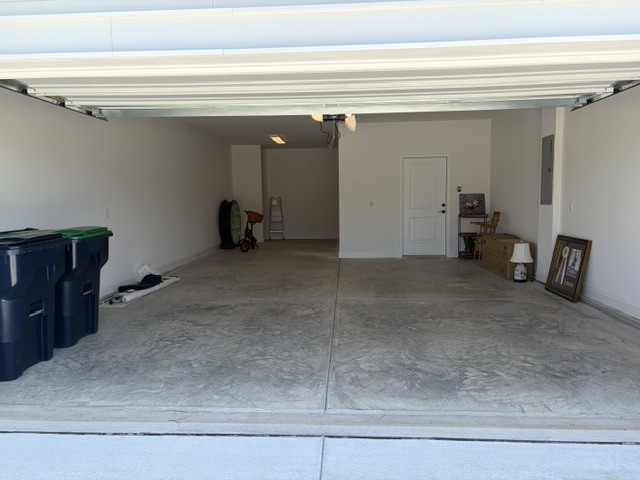
2
Covered Spaces
2
Listed by eXp Realty, 6154775867
Listing Data last updated 10/30/2026 03:00 am
Get a Link to this Property: Copy To Clipboard
QR Code link to this property

Phone:
Connect with:

Payment Calculator

per month. fixed. % interest.
$
%
$
%
Principal & Interest
+ Home Insurance
+ Property Tax
+ HOA Fees
per month
Total interest paid over s will be:
All estimates and provided for informational purposes only. Actual amounts may vary. The output of the tool is not a loan offer or solicitation, nor is it financial or legal advice. Information, rates, programs and loan scenarios shown are for example only as of 30-Oct-2026 and are subject to change without notice. Interest rates provided by the St. Louis Federal Reserve Economic Data (FRED). All products are subject to credit and property approval. Not all products are available in all states or for all loan amounts. Other restrictions and limitations apply. Contact your preferred lender for the pricing associated with your specific transaction. Calculations are generated by Open Source mortgage calculation software tools using common mathematical formulas. All calculations should be independently verified.
Get Walk Score Content

Property History

2 days ago
Property information last updated
17 days ago
Date of last price change
70 days ago
Status Active. This is the date the listing was placed on market.
Cumulative Days on Market: 69 days (includes prior listings) · Currently listed since August 21, 2026. Data provided by the MLS.

Similar Properties