Property Details

Start of property details
Share this property:
716 Myrtle St
Nashville, TN 37206
8 days ago REDUCED · Active
$519,900
$376 / Sqft
3
Beds
2
Baths
1,384
Sqft
0.17
Acres
1948
Yr. Built
MLS# 3520604
Cumulative Days on Market: 59 · Includes prior listings · Currently listed since 08/22/26 · Data provided by the MLS.

Property Description

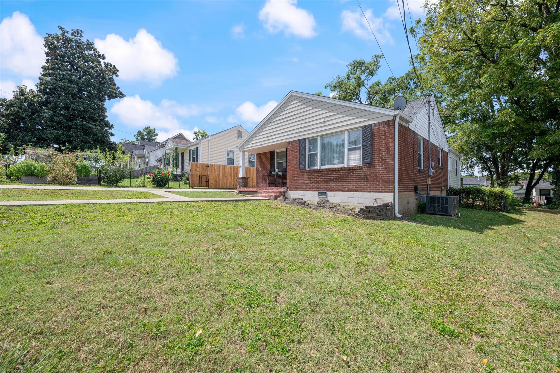
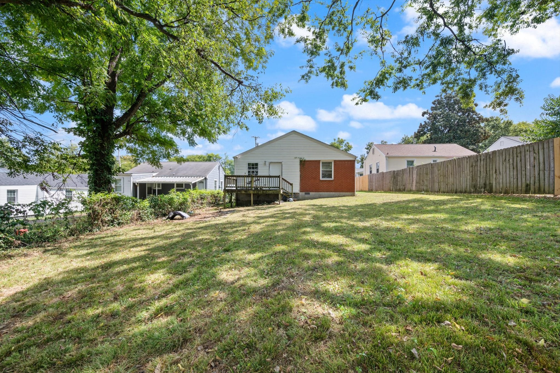
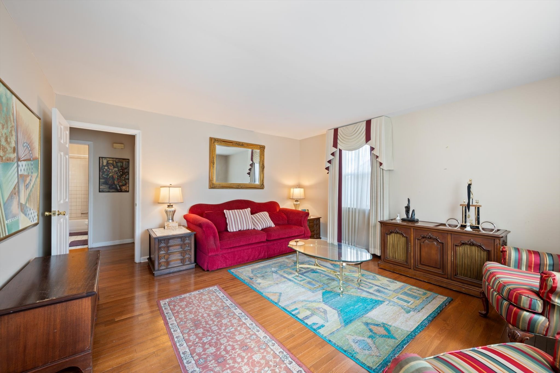
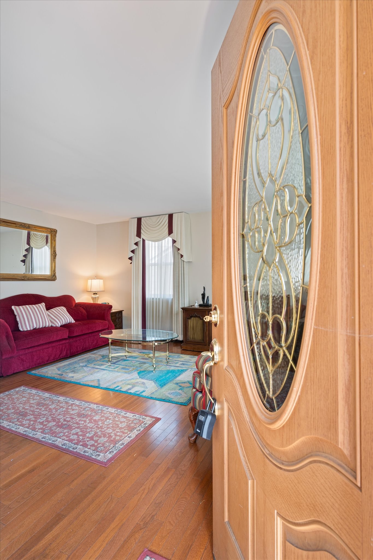
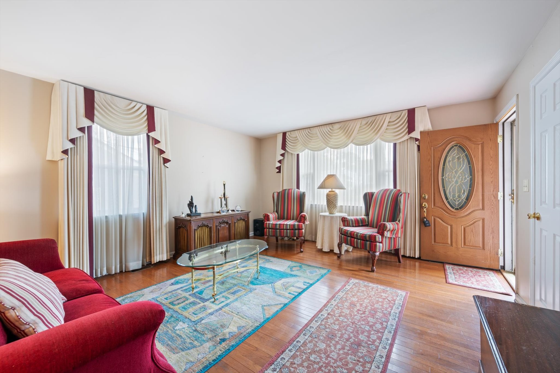
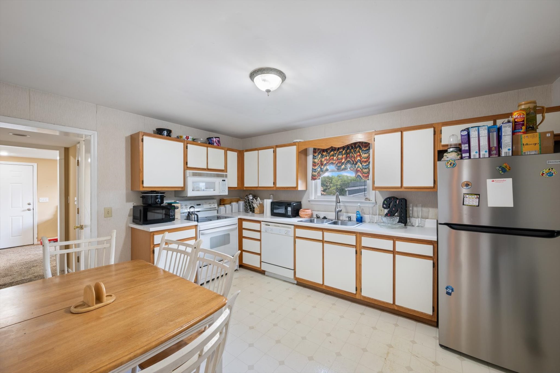
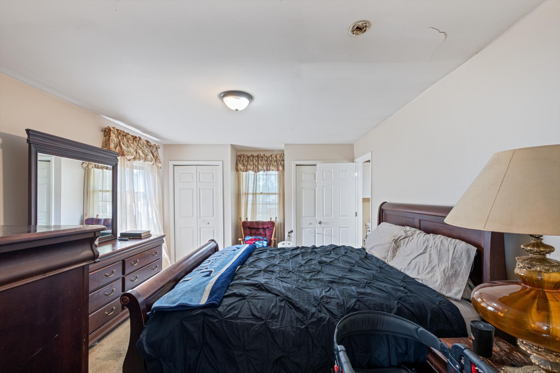
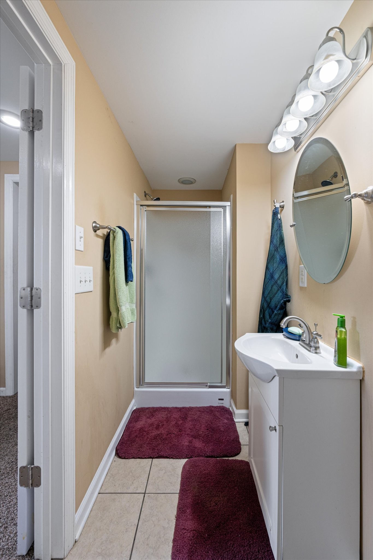
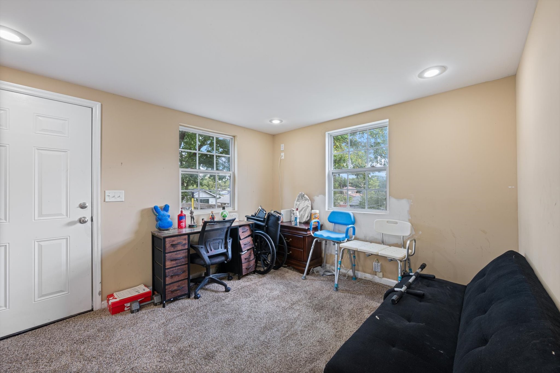
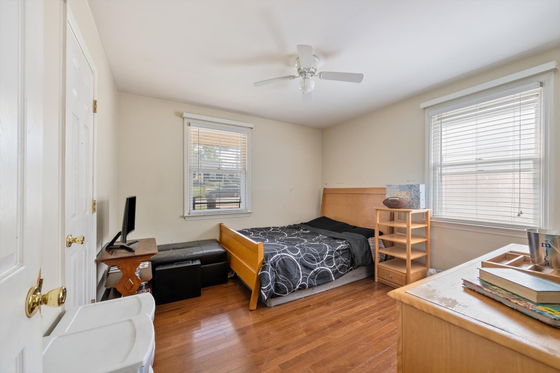
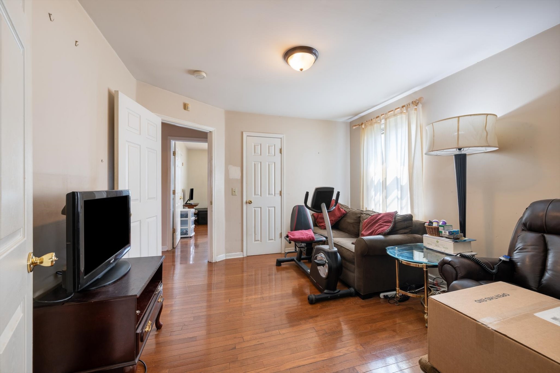
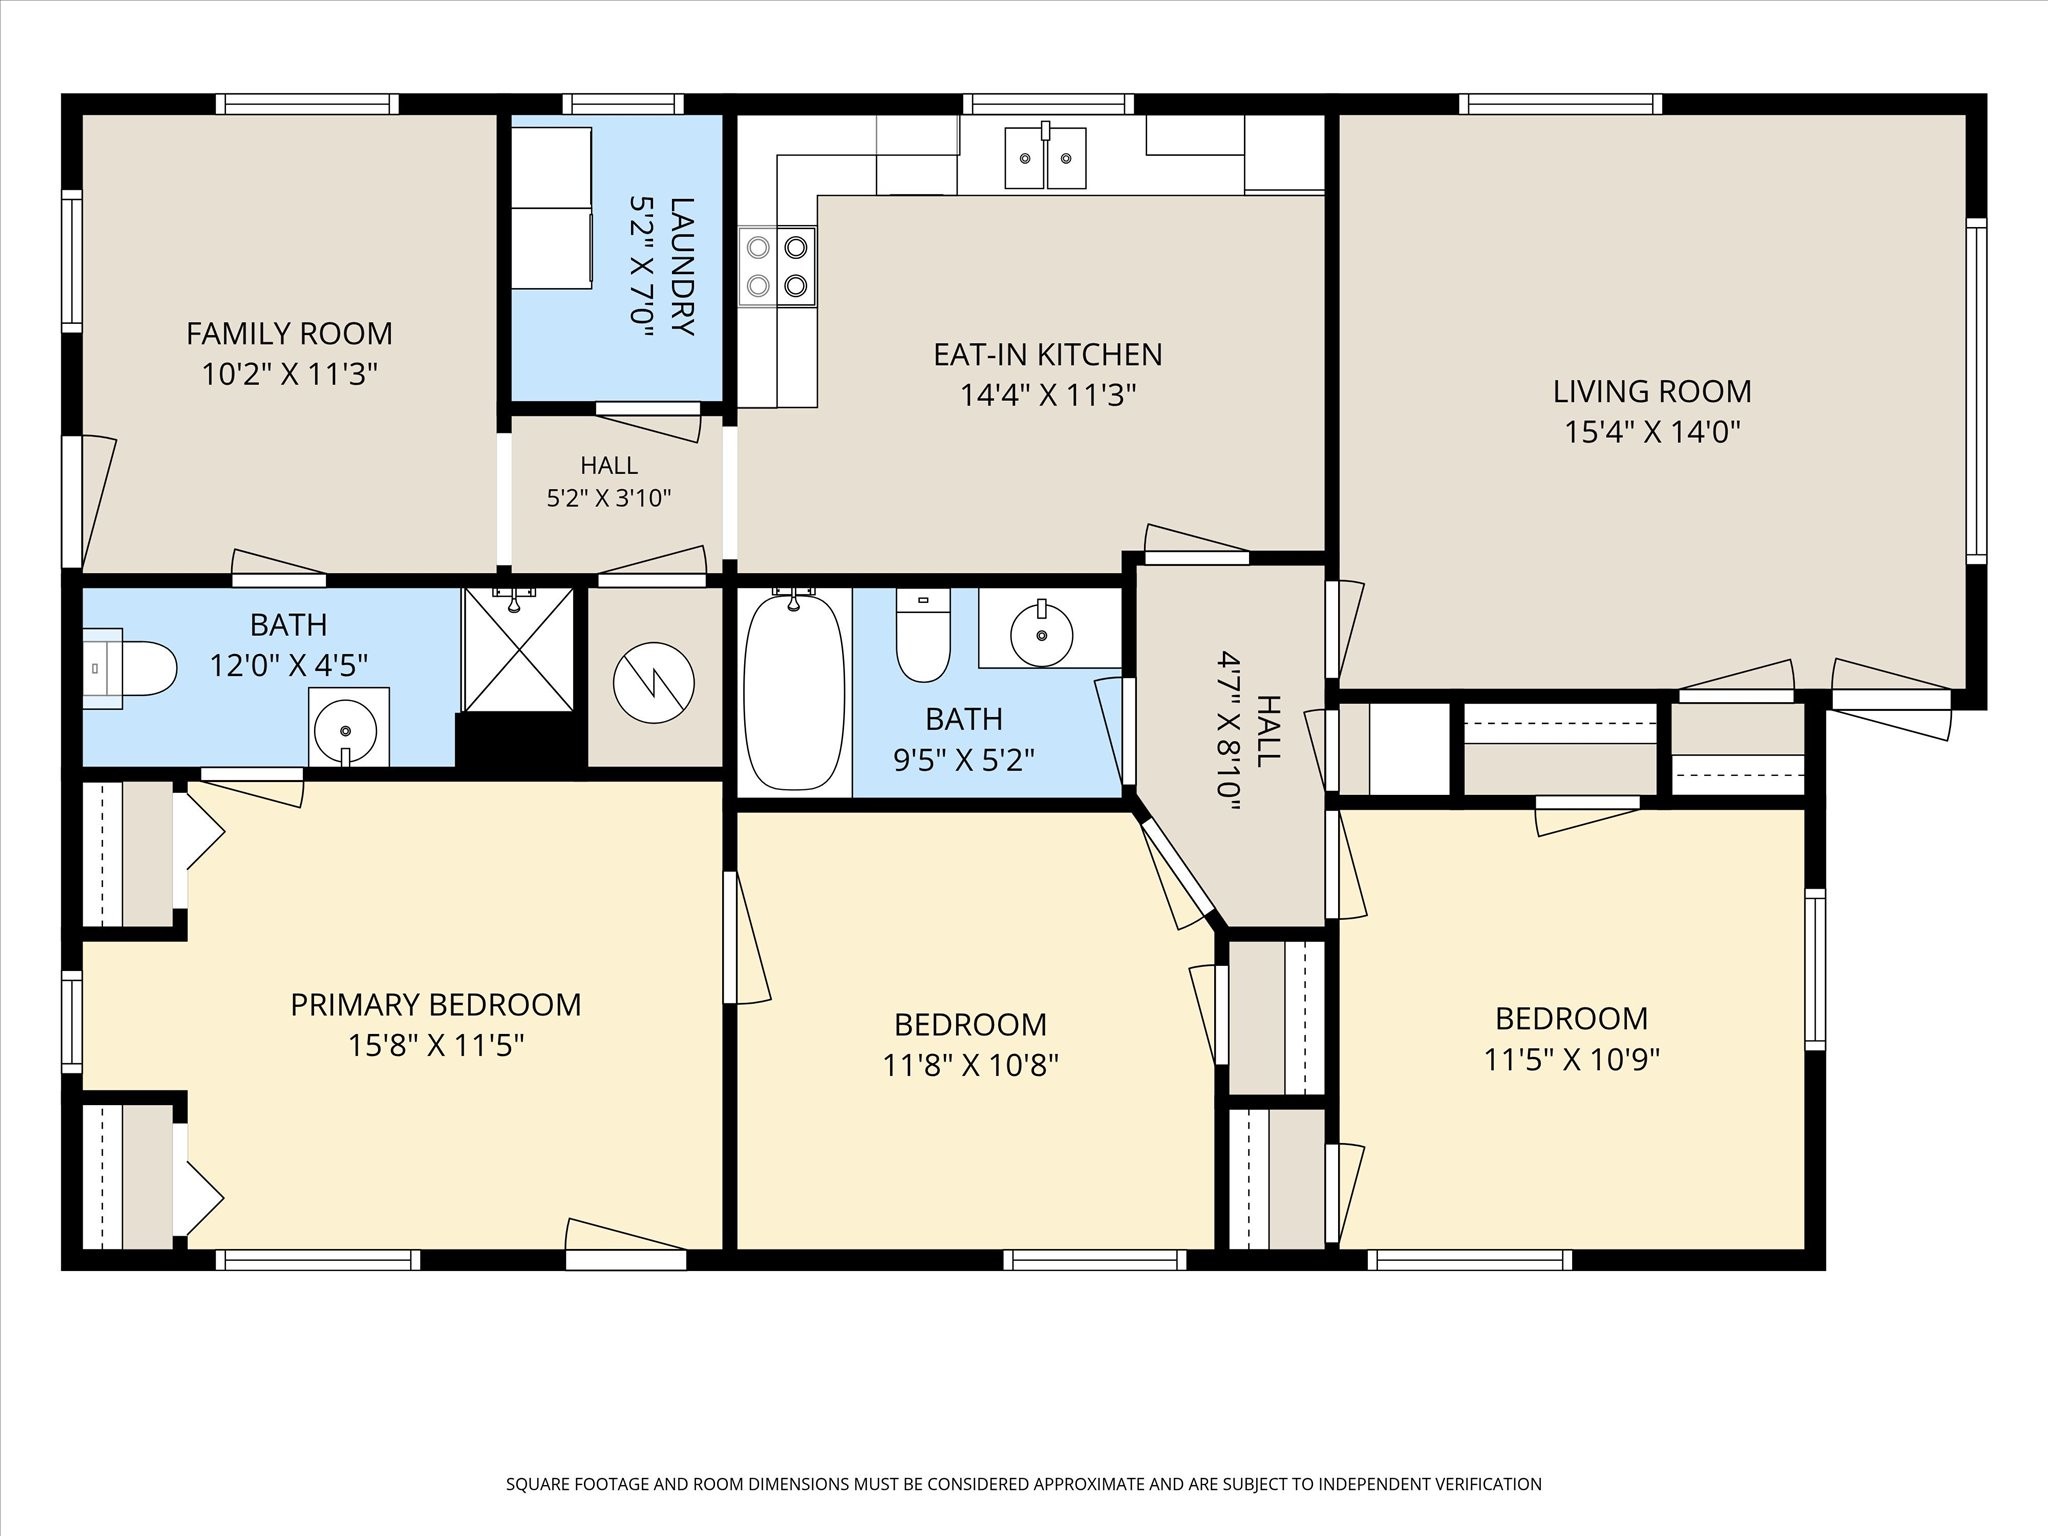
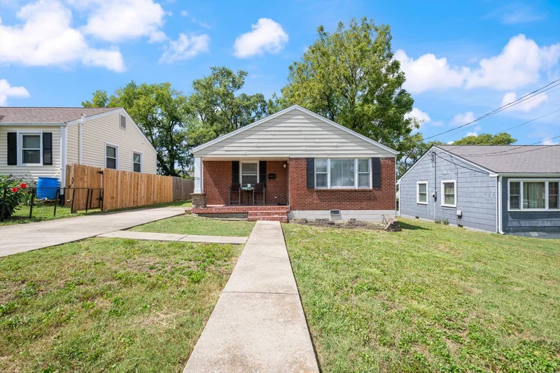
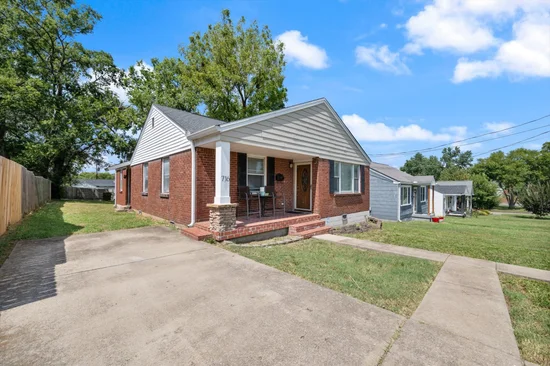
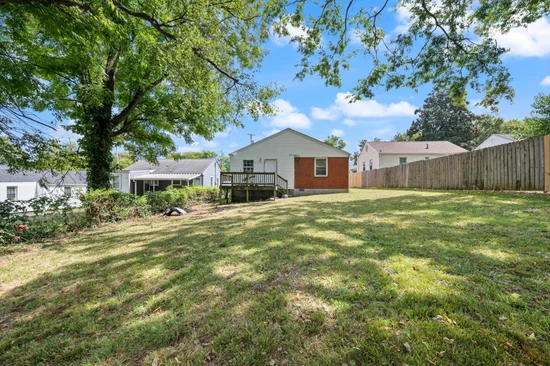
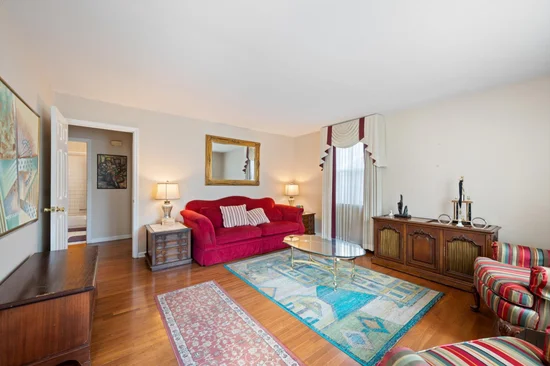
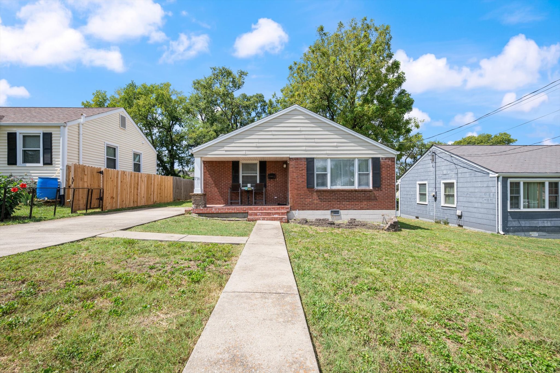
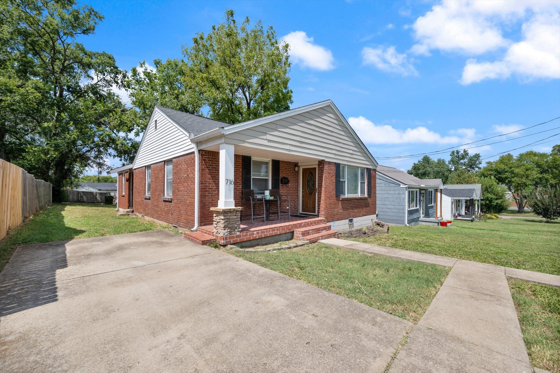
Multiple Offers Received — Highest and Best Offers Due by 4:00 PM THURSDAY, October 29, 2026. Welcome to 716 Myrtle St — East Nashville Charm and Character! Opportunity is knocking in the heart of East Nashville! This charming 3-bedroom, 2-bath home with approximately 1, 384 square feet offers a rare combination of original character, flexible living space, and a location that puts the best of Nashville right at your fingertips. Step inside and fall in love with the beautiful original hardwood floors that bring warmth, character, and timeless appeal throughout the home. With three comfortable bedrooms plus a versatile bonus room. Use it as a home office, den, playroom, creative studio, media room, or additional living space—the possibilities are endless! And then there’s the backyard… Step outside onto the deck and start imagining your own East Nashville outdoor retreat. Whether you picture weekend cookouts, entertaining friends, morning coffee, a cozy fire pit area, or a lush garden oasis, this space is ready for your vision and creativity. But the real showstopper? The location. You’ll be just minutes from McFerrin Park, Five Points, Downtown Nashville, and the incredible restaurants, coffee shops, boutiques, nightlife, music, and entertainment that make East Nashville such a vibrant and desirable place to live. Whether you're searching for your next home, an investment opportunity, or a property with room to add your own style and personality, 716 Myrtle St delivers the character, location, and potential you've been waiting for. Homes with this combination of charm and opportunity don't come around every day. Come see 716 Myrtle St for yourself and imagine what you can create here!

Property Highlights

Property Type
Residential
Property Sub Type
Single Family Residence
Bedrooms
3
Total Bathrooms
2
Living Area
1,384 Sqft
Price / Sqft
$376
Acres
0.17
Year Built
1948
Cumulative Days on Market
59

Location

City/Township
Nashville
View
City
Subdivision
Beazley/Mcferrin
County
Davidson County TN

Property Details

Price
$519,900
Property Type
Residential
Property Sub Type
Single Family Residence

Building

Levels
One
Total Area
1,384 Sqft

Community

Local Schools

Elementary School
Ida B. Wells Elementary
Middle School
Jere Baxter Middle
High School
Maplewood Comp High School

Interior Features

Bedrooms and Bathrooms

Total Bathrooms
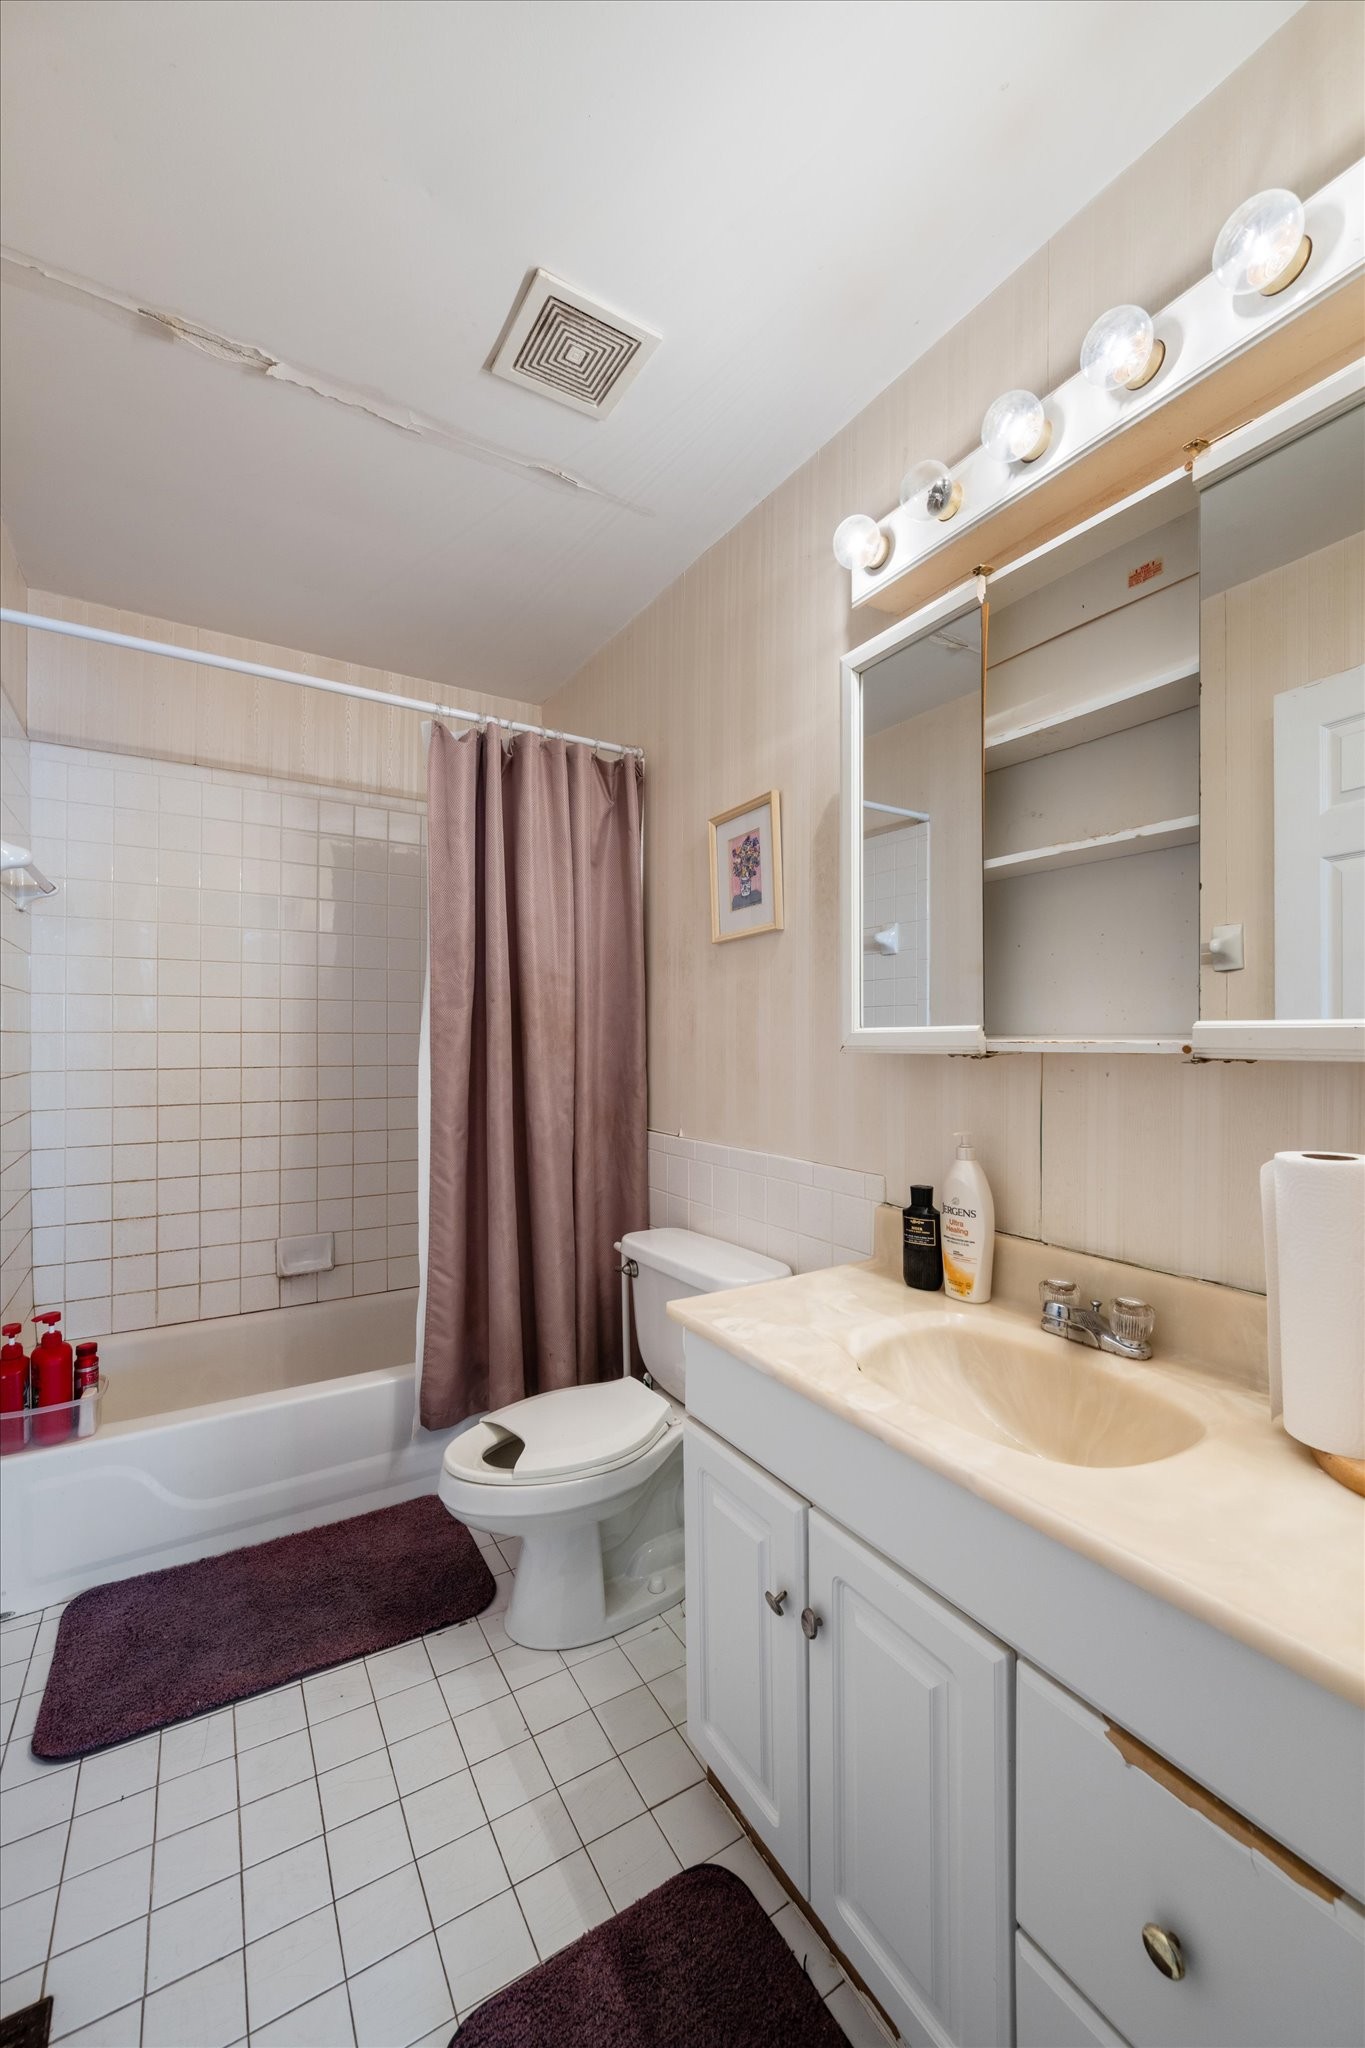
2
Full Bathrooms
2
Bedrooms
3
Bedrooms on Main Level
3

Rooms and Basement

Basement Features
Crawl Space

Area and Spaces

Living Area
1,384 Sqft
Above Grade Finished Area
1,384 Sqft

Appliances

Appliances
Electric Oven, Dishwasher, Microwave

Interior Features

Flooring
Carpet, Wood
Laundry Features
Electric Dryer Hookup, Washer Hookup

Heating and Cooling

Heating Features
Central, Electric

Building Details

Construction

Year Built
1948
Foundations
Raised

Materials

Construction Materials
Brick

Terms

Terms

Special Conditions
Standard
Cumulative Days on Market
59

Taxes

Tax

Tax (Annual)
$3,380

Heating, Cooling & Utilities

Cooling Features
Central Air, Electric

Utilities

Utilities
Electricity Available, Water Available
Sewer
Public Sewer
Water Source
Public

Lot

Acres
0.17
Lot Size
0.17
Lot Dimensions
50 X 150
Listed by Royal Lifestyle Realty Inc., 8653759329
Listing Data last updated 10/30/2026 05:00 am
Get a Link to this Property: Copy To Clipboard
QR Code link to this property

Phone:
Connect with:

Payment Calculator

per month. fixed. % interest.
$
%
$
%
Principal & Interest
+ Home Insurance
+ Property Tax
+ HOA Fees
per month
Total interest paid over s will be:
All estimates and provided for informational purposes only. Actual amounts may vary. The output of the tool is not a loan offer or solicitation, nor is it financial or legal advice. Information, rates, programs and loan scenarios shown are for example only as of 30-Oct-2026 and are subject to change without notice. Interest rates provided by the St. Louis Federal Reserve Economic Data (FRED). All products are subject to credit and property approval. Not all products are available in all states or for all loan amounts. Other restrictions and limitations apply. Contact your preferred lender for the pricing associated with your specific transaction. Calculations are generated by Open Source mortgage calculation software tools using common mathematical formulas. All calculations should be independently verified.
Get Walk Score Content

Property History

2 days ago
Property information last updated
8 days ago
Date of last price change
69 days ago
Status Active. This is the date the listing was placed on market.
Cumulative Days on Market: 59 days (includes prior listings) · Currently listed since August 22, 2026. Data provided by the MLS.

Similar Properties