Property Details

Start of property details
Share this property:
3231 Bradfield Dr
Nolensville, TN 37135
FOR SALE · Active
$1,194,900
$302 / Sqft
5
Beds
5
Baths
3
Garage
3,963
Sqft
0.29
Acres
MLS# 3520673
Cumulative Days on Market: 66 · Includes prior listings · Currently listed since 08/22/26 · Data provided by the MLS.

Property Description

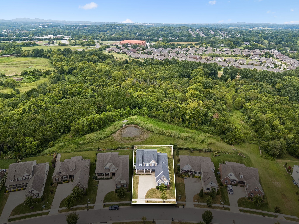
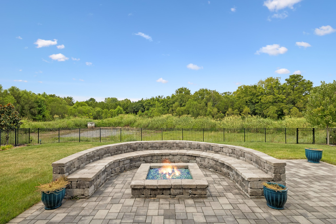
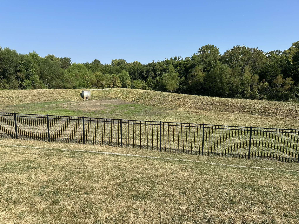
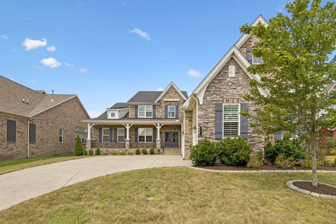
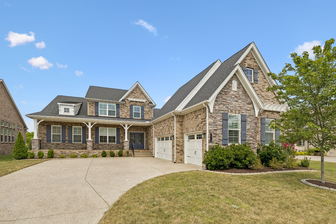
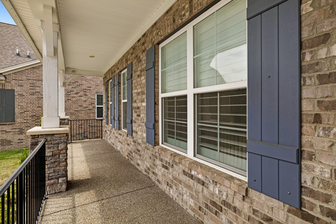
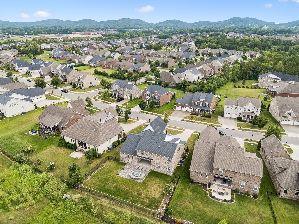
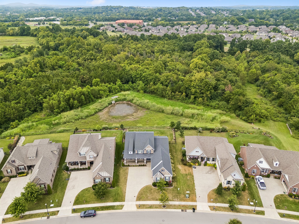
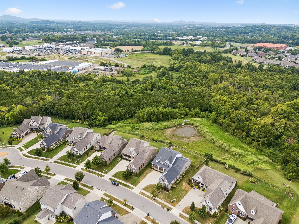
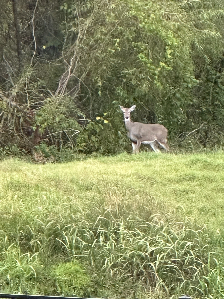
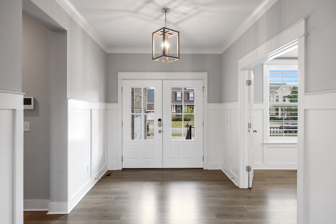
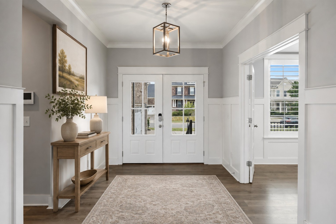
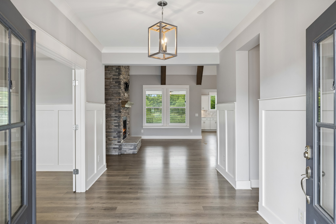
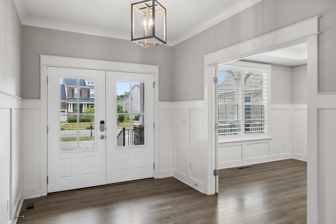
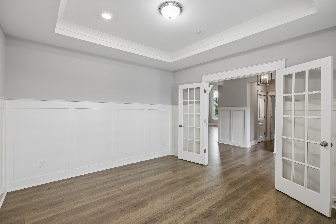
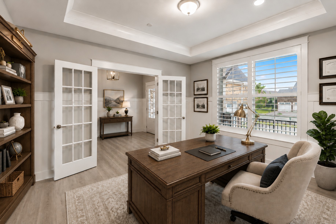
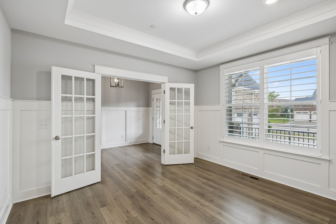
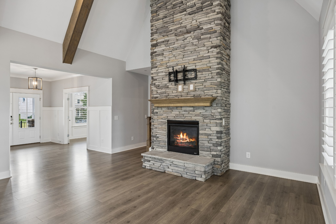
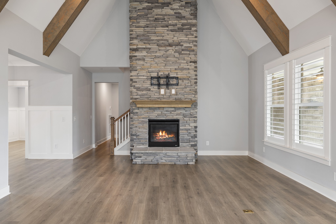
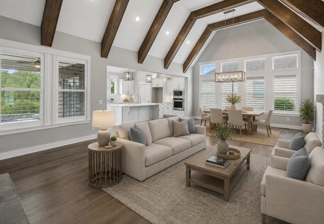
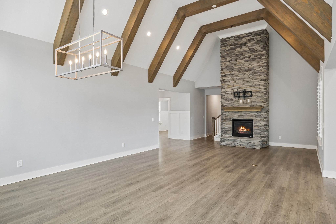
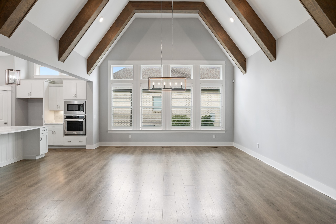
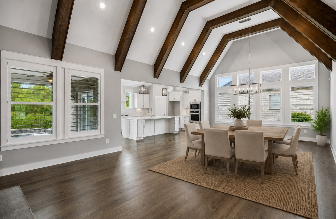
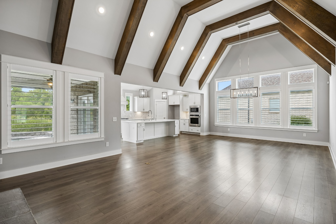
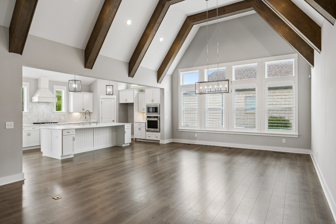
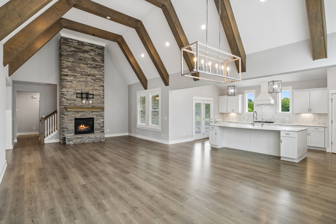
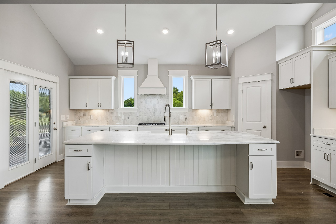
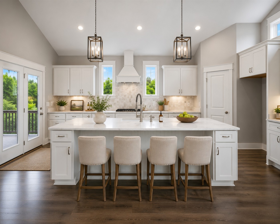
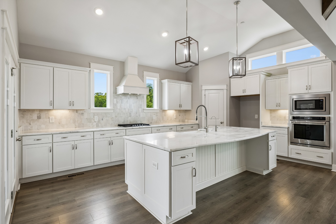
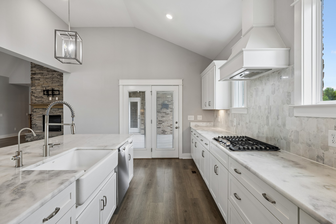
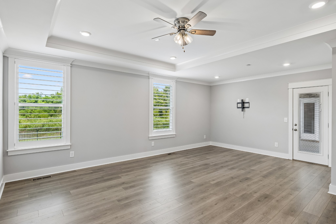
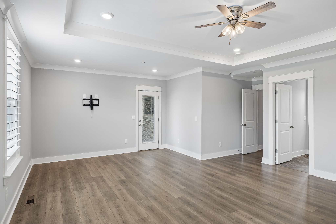
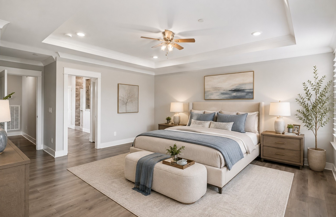
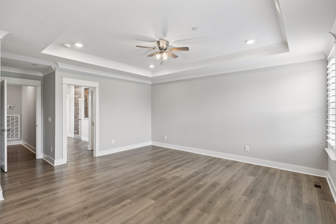
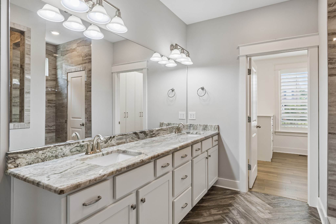
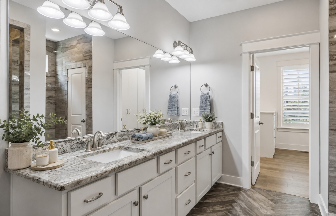
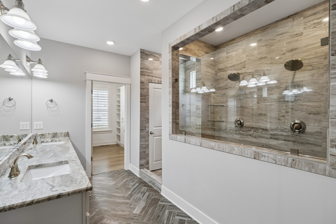
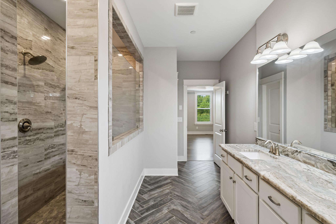
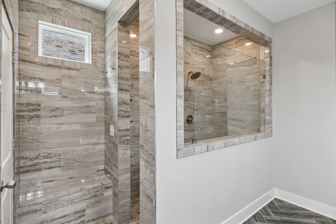
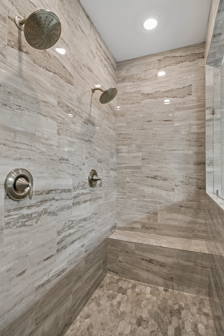
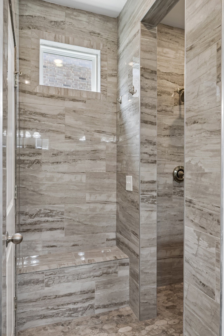
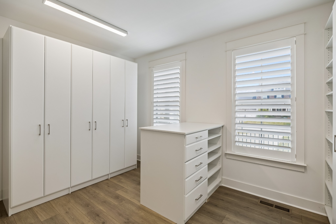
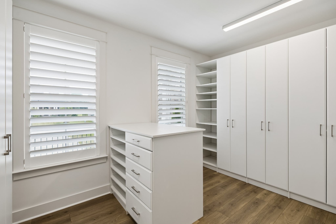
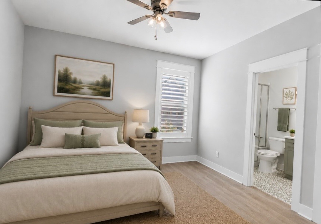
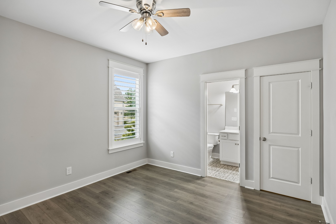
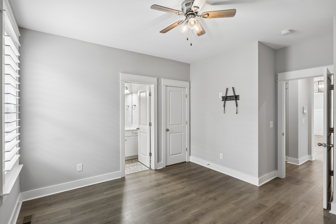
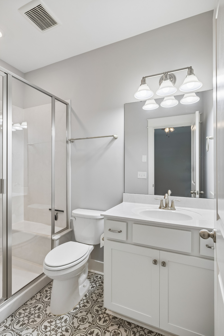
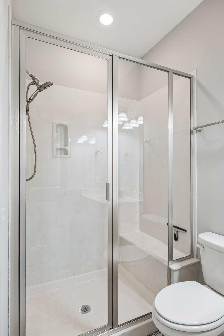
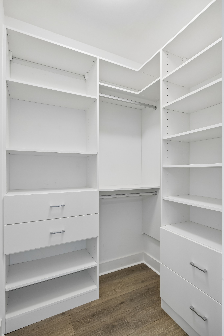
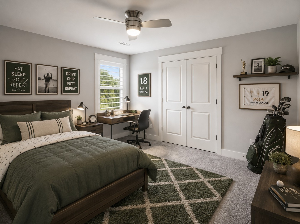
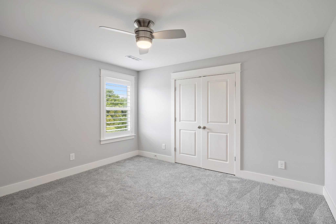
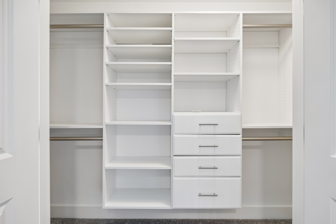
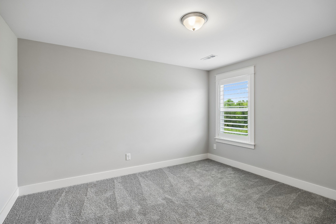
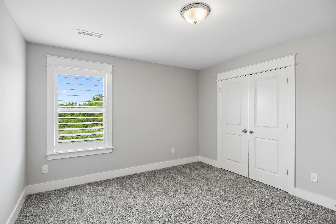
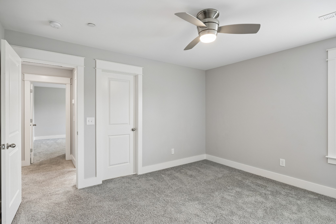
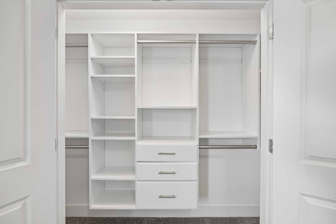
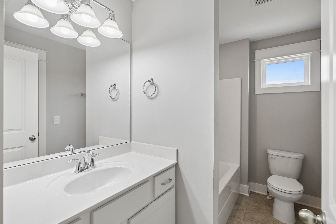
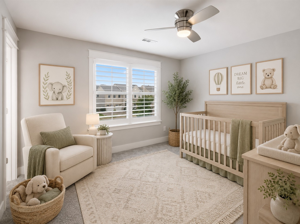
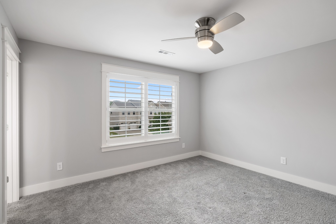
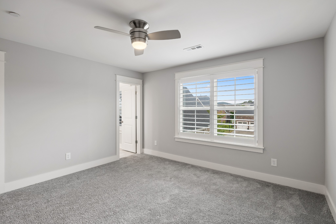
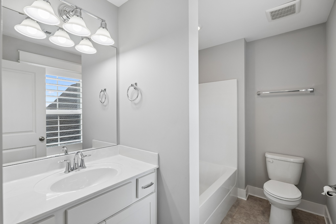
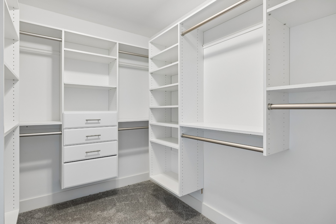
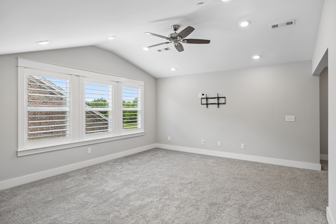
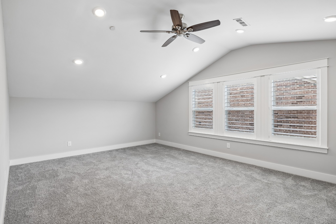
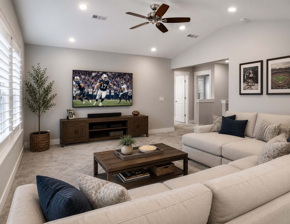
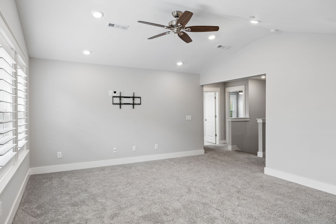
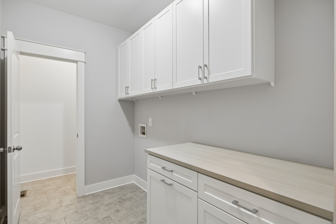
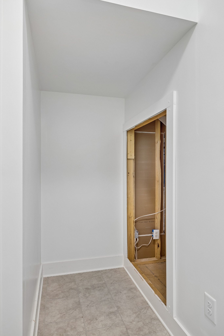
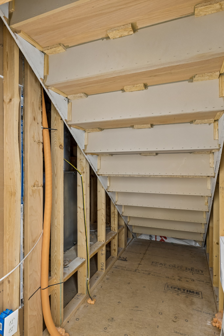
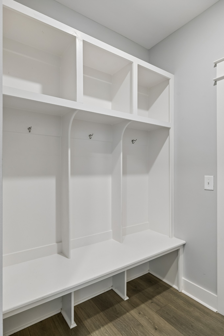
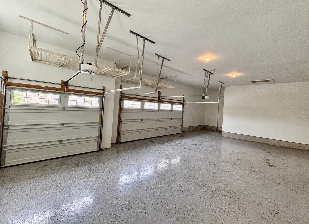
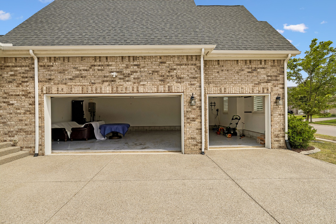
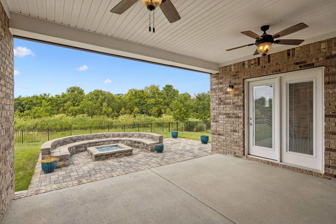
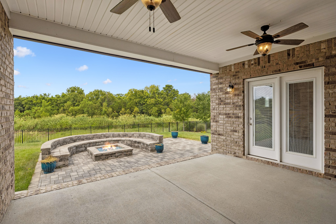
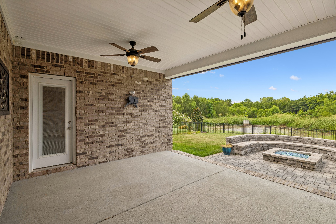
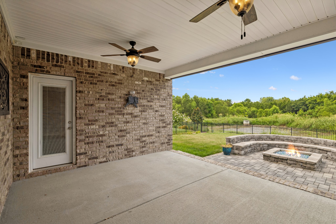
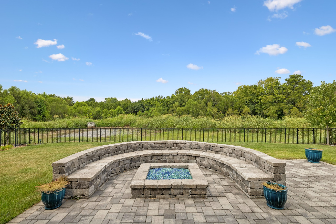
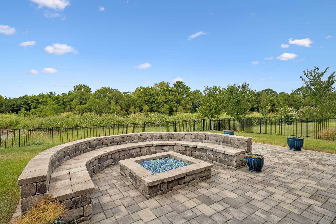
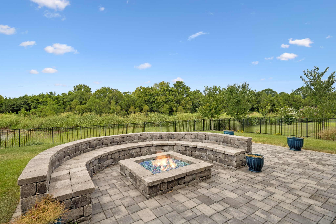
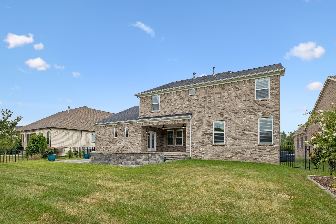
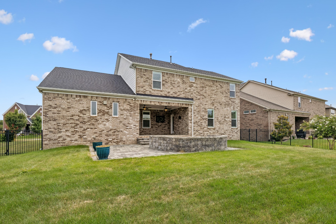
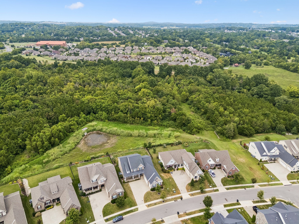
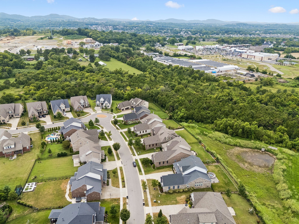
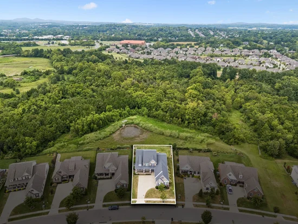
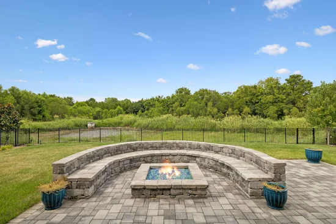
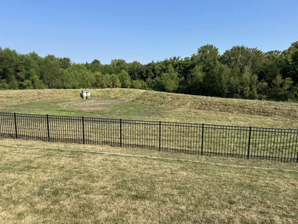
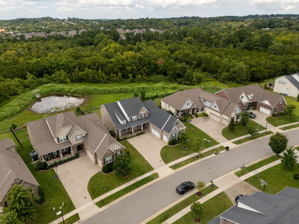
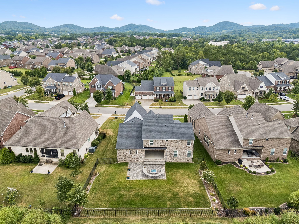
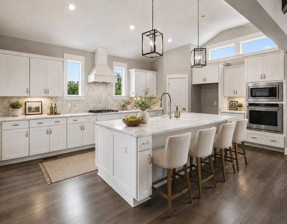
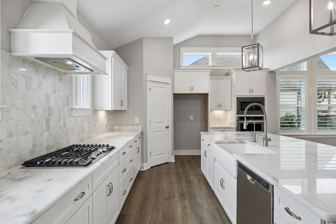
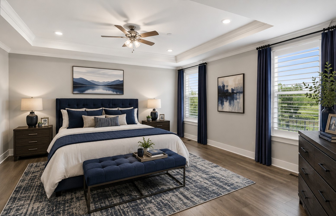
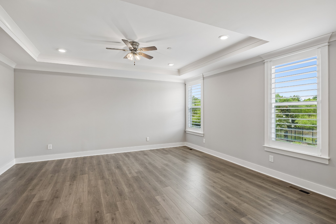
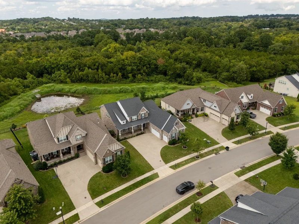
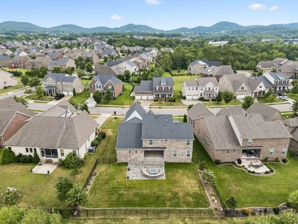
Backs to common area for ultimate privacy~watch the beauty of wildlife taking the occasional stroll as the sun sets beyond. This home is offering nearly 4, 000 sq. ft. of beautifully appointed living space, this exceptional 5-bedroom, 4.5-bath, 3-car garage residence blends elevated finishes, modern conveniences, and approximately $43, 000 in seller improvements. Built in 2020, the home welcomes you with a covered front porch framed by stone accents, a courtyard-entry 3-car garage, Trimlight exterior lighting, and professional landscaping. Inside, wide-plank flooring extends throughout the main level, complemented by plantation shutters, fresh interior paint, and custom California Closets throughout. French doors open to a private Study, while the vaulted Family Room creates a dramatic gathering space with exposed wood beams and a floor-to-ceiling stone fireplace with gas logs. The Gourmet Kitchen is equally impressive, featuring an oversized island, marble-look granite, farmhouse sink, soft-close drawers, under-cabinet lighting, gas cooktop, and corner pantry. The main-level Primary Suite offers porch access, a spa-inspired bath with dual showerheads and bench, and an exceptional custom closet with built-in cabinetry and center peninsula. A main-level Guest Suite with private bath adds flexibility, while three additional bedrooms and an open Bonus Room complete the upper level. Outdoor living shines with a covered porch featuring built-in speakers and TV mount, flowing to a paver patio with custom seating wall and gas fire pit. You will love the breathtaking sunset views from the covered patio. The fully irrigated, fenced backyard backs to a common area, creating a peaceful backdrop of greenery and nature. Additional highlights include Kinetico whole-house filtration and reverse osmosis, HVAC updates, Rheem tankless water heater, built-in Mudroom storage, smart-home features, and abundant storage throughout. Kids can bike to school from this location. A must see!

Open House Announcements

Nov 1st 2:00pm to 4:00pm
In person. Please join us!

Property Highlights

Property Type
Residential
Property Sub Type
Single Family Residence
Bedrooms
5
Total Bathrooms
5
Living Area
3,963 Sqft
Price / Sqft
$302
Acres
0.29
Year Built
2020
Cumulative Days on Market
66

Location

City/Township
Nolensville
Subdivision
Summerlyn Sec6
County
Williamson County TN

Property Details
Price
$1,194,900
Property Type
Residential
Property Sub Type
Single Family Residence

Building

Levels
Two
Total Area
3,963 Sqft

Community

Local Schools

Elementary School
Mill Creek Elementary School
Middle School
Mill Creek Middle School
High School
Nolensville High School

Interior Features

Bedrooms and Bathrooms

Total Bathrooms
5
Full Bathrooms
4
1/2 Bathrooms
1
Bedrooms
5
Bedrooms on Main Level
2

Rooms and Basement

Basement Features
Crawl Space

Area and Spaces

Living Area
3,963 Sqft
Above Grade Finished Area
3,963 Sqft

Appliances

Appliances
Oven, Gas Range, Dishwasher, Disposal, Microwave, Stainless Steel Appliance(s)

Interior Features

Interior Features
Ceiling Fan(s), Entrance Foyer, High Ceilings, Open Floorplan, Pantry, Walk-In Closet(s)
Flooring
Carpet, Wood, Tile
Laundry Features
Electric Dryer Hookup, Washer Hookup
Security Features
Smoke Detector(s)
Fireplace Features
Great Room

Heating and Cooling

Heating Features
Central
Has Fireplace
Yes
Fireplaces
1

Building Details
Construction

Year Built
2020

Materials
Construction Materials
Brick
Roof
Shingle

Terms

Terms

Special Conditions
Standard
Cumulative Days on Market
66

Taxes

Tax

Tax (Annual)
$4,123

HOA

Has HOA
Yes
Association Fee
$224 /qtr
Association Ammenities
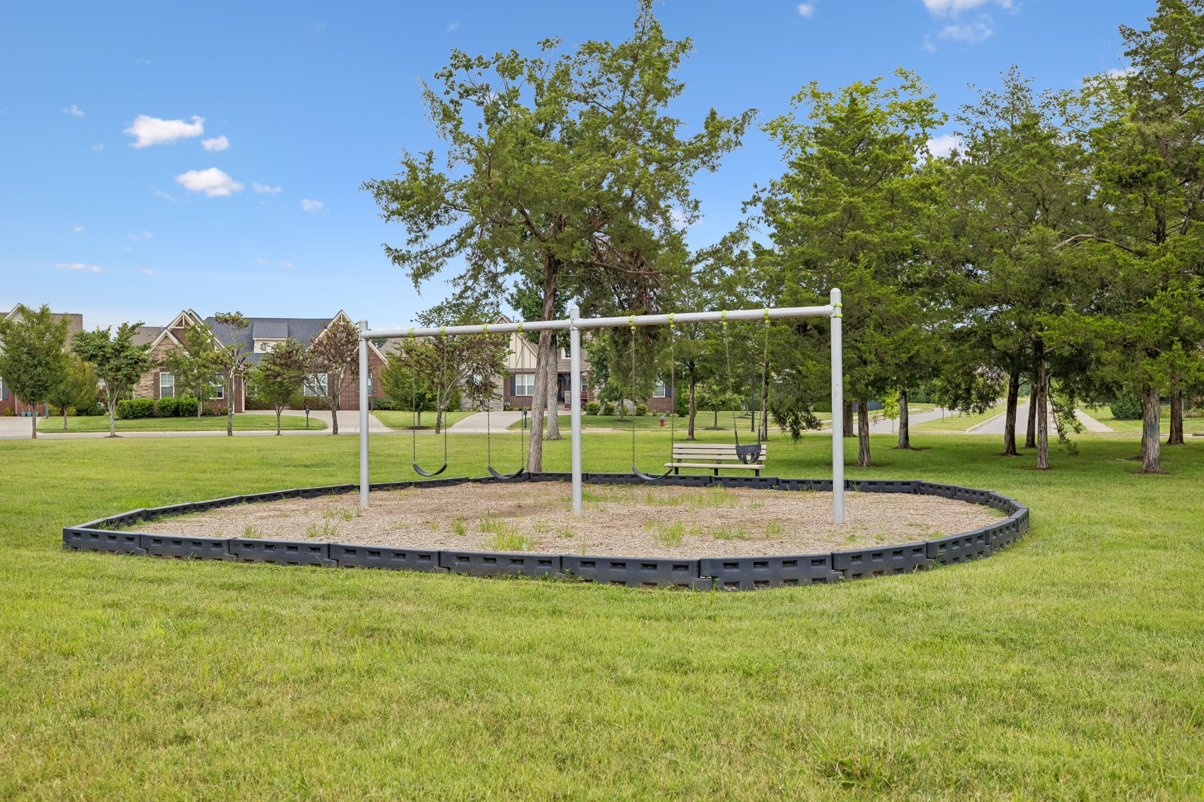
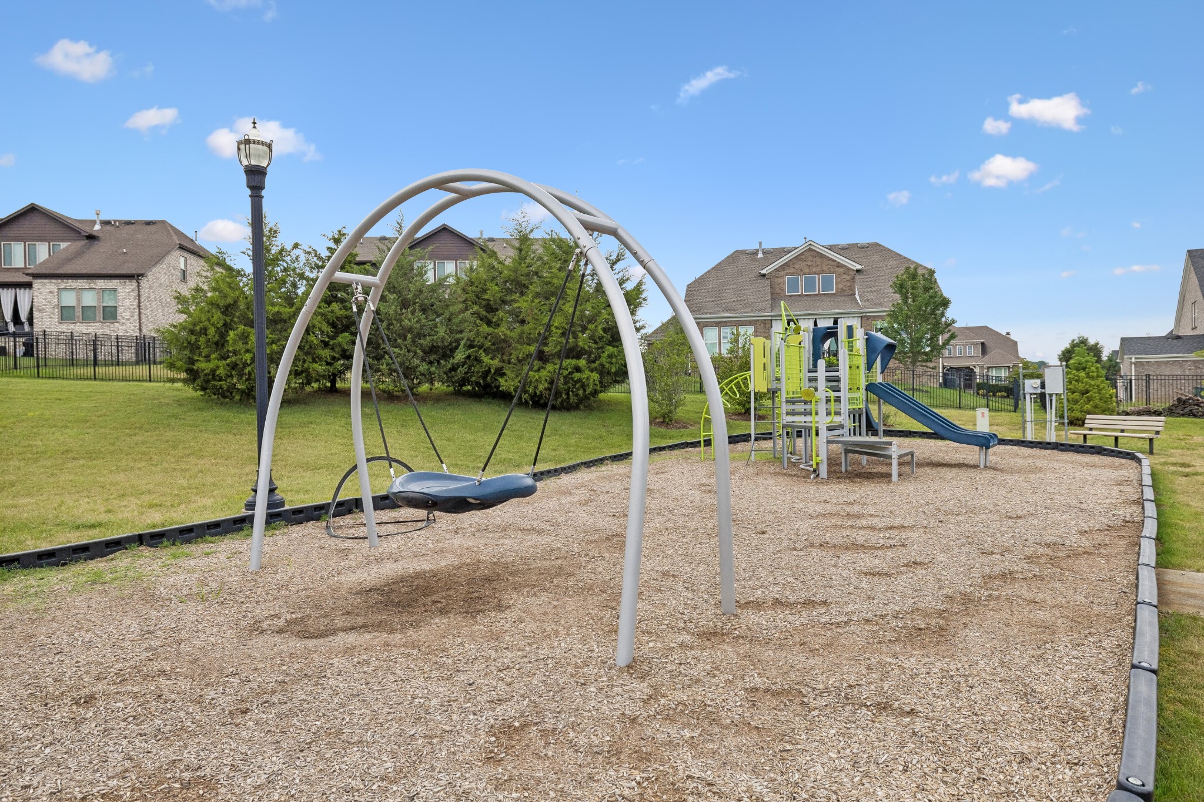
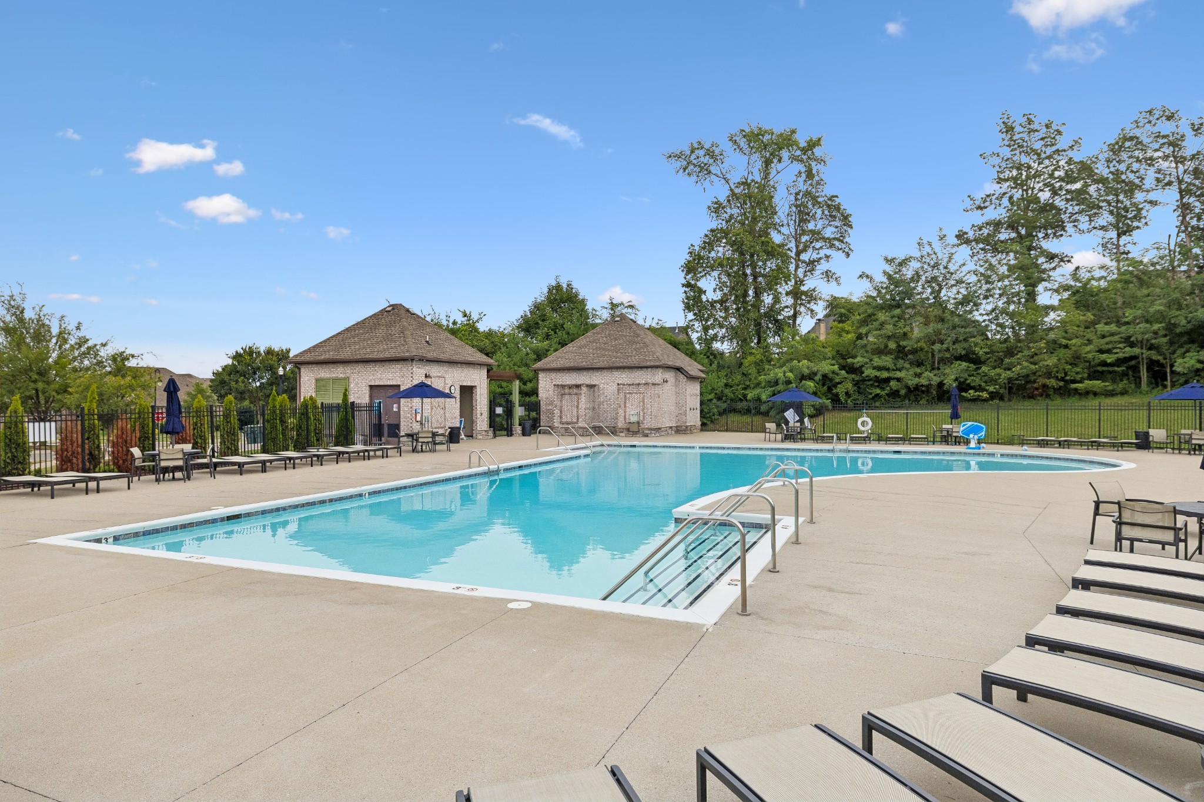
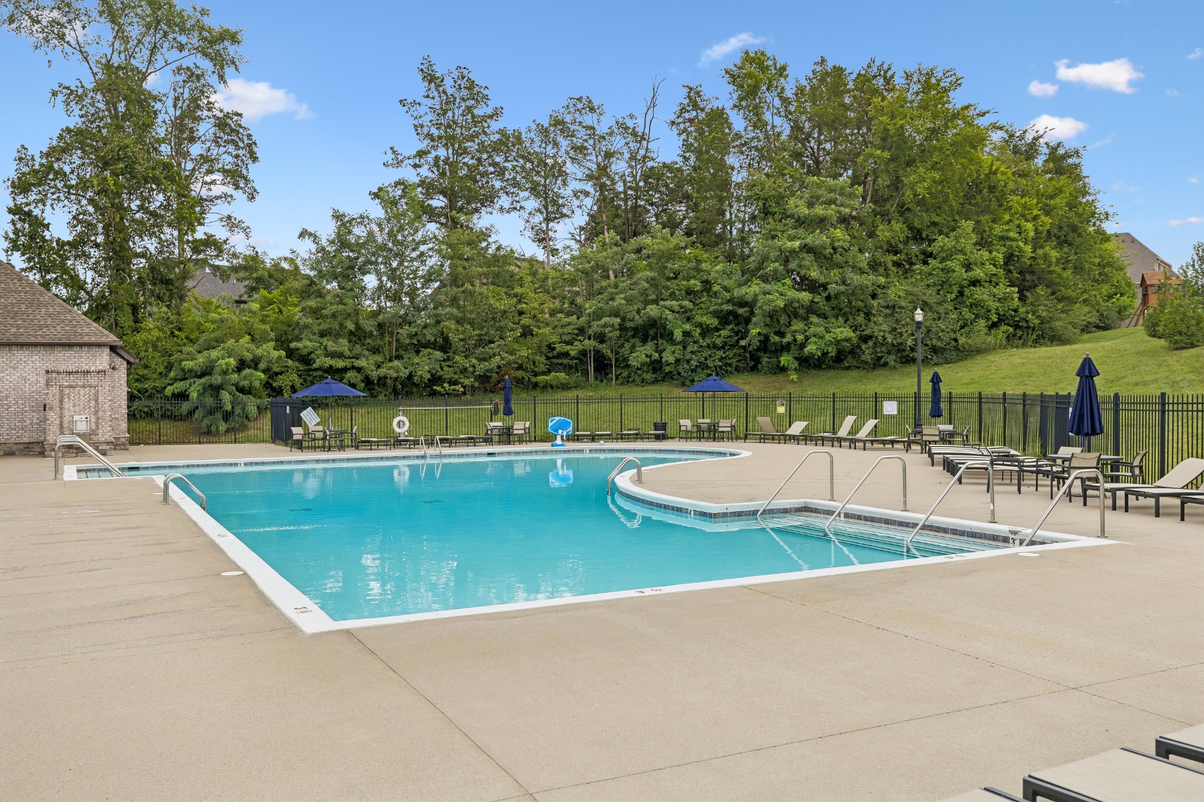
Park, Playground, Pool, Sidewalks, Underground Utilities, Trail(s)
Association Fee Includes
Maintenance Grounds, Recreation Facilities

Heating, Cooling & Utilities

Cooling Features
Central Air

Utilities

Utilities
Water Available
Sewer
Public Sewer
Water Source
Public

Lot

Acres
0.29
Lot Size
0.29
Lot Dimensions
73.1 X 160.2
Lot Features
Level, Private
Topography
Level, Private

Exterior Features

Patio And Porch Features
Patio, Covered, Porch
Fencing
Back Yard

Parking

Garage Capacity
3
Covered Spaces
3
Listed by Onward Real Estate, 6152075600
Listing Data last updated 10/30/2026 03:20 am
Get a Link to this Property: Copy To Clipboard
QR Code link to this property

Phone:
Connect with:

Payment Calculator

per month. fixed. % interest.
$
%
$
%
Principal & Interest
+ Home Insurance
+ Property Tax
+ HOA Fees
per month
Total interest paid over s will be:
All estimates and provided for informational purposes only. Actual amounts may vary. The output of the tool is not a loan offer or solicitation, nor is it financial or legal advice. Information, rates, programs and loan scenarios shown are for example only as of 30-Oct-2026 and are subject to change without notice. Interest rates provided by the St. Louis Federal Reserve Economic Data (FRED). All products are subject to credit and property approval. Not all products are available in all states or for all loan amounts. Other restrictions and limitations apply. Contact your preferred lender for the pricing associated with your specific transaction. Calculations are generated by Open Source mortgage calculation software tools using common mathematical formulas. All calculations should be independently verified.
Get Walk Score Content

Property History

Yesterday
Property information last updated
68 days ago
Status Active. This is the date the listing was placed on market.
Cumulative Days on Market: 66 days (includes prior listings) · Currently listed since August 22, 2026. Data provided by the MLS.

Similar Properties